The agencies at Rurange-lès-Thionville
These agencies offer a selection of luxury properties vente at Rurange-lès-Thionville. Feel free to contact them for personalized assistance.

 English$ USD · m²


The advertiser did not provide an english description for this listing.
…By Iad France


EXCLUSIVITY THE OU CAFE REAL ESTATE: VOLSTROFF: Just a few minutes from Thionville, in the heart of a green village, discover this vast individual house of 193 m² on the ground (143 m² living space), set on a magnificent flat plot of 1,502 m². Complete basement of 120 m², barn of over 100 m² on the ground (height of 6 meters). A HOUSE DESIGNED FOR FAMILY LIFE Particularly well arranged, and in perfect condition, this single-story F6/7 type will charm you with its brightness and comfortable spaces: Ground floor: generous living area of 113 m² consisting of a beautiful welcoming entrance, a double living room of over 30 m² with fireplace and balcony access, a large fully equipped dining kitchen, three bedrooms, a beautiful bathroom with an Italian shower and bathtub, and ample storage. On the first floor, discover more than 80 m² of converted attics, currently dedicated to games and relaxation. A space offering multiple possibilities, including the creation of two additional bedrooms and a second bathroom, with plumbing already planned. Additionally, a large basement includes a laundry room, cellar, gym, and double garage in line. THE REAL ASSET OF THIS PROPERTY? A large barn adjoining the house. Are you a craftsman looking for storage space? A car enthusiast? A collector? You will appreciate the many possibilities offered by this particularly interesting annex. A PRIVILEGED LIVING ENVIRONMENT A large flat garden, a bright house, beautiful volumes, and an ideal location for cross-border workers wishing to combine proximity to transport axes and the sweetness of life in the countryside. A property with multiple possibilities, ideal for a large family or to reconcile personal life and professional activity. DPE: D An exclusive discovery only at Thé ou Café Immobilier. 03 74 95 10 92 www.theoucafeimmobilier.comThis description has been automatically translated from French.
…By Thé Ou Café Immobilier


VOLSTROFF THIONVILLE SECTOREXCLUSIVITY THÉ OU CAFÉ REAL ESTATEAre you looking for a family house in a quiet area, benefiting from a full south exposure, a garden without vis-à-vis, and offering great potential for development?Discover this semi-detached house of type F5 with a surface area of 127.51 m², built in 1969 and developed over 3 levels, with garage, cellar, outbuilding, and garden.ON THE GROUND FLOORA spacious entrance with a staircase of 15.20 m² serves the different annexes: - hallway of 3.23 m², - garage for 1 vehicle of 19.97 m², with motorized tilting door and gate, - boiler room of 18.53 m² with boiler and fuel tank, - cellar of 9.20 m² with service door.Direct access to the garden, enhanced by a small outbuilding.ON THE 1ST FLOORThe living space consists of: - a hallway of 7.13 m² with closet, - an independent kitchen of 13 m² (adjacent to the living room), - a living room of 23.07 m² facing full south, with access to the balcony, - a dining room of 10.95 m² open to the living room, allowing for different layouts, - an independent toilet with washbasin.ON THE 2ND FLOORThe night area includes: - a hallway, - a shower room, - a bedroom of 13.18 m², - a bedroom of 14.35 m², - a large bedroom of 22 m² with closets.KEY POINTS - Pleasant residential environment - Sought-after geographical area near Thionville - Living room facing full south - Garden without vis-à-vis - Calm environment, without nuisance - Generous volumes and functional layout - Garage + cellar + outbuilding - Great potential for modernization and customizationA family house offering real volumes and numerous possibilities for development, ideal for buyers wishing to create an interior to their liking.Works to be planned.EPC: G Housing with excessive energy consumption.Exclusively available at Théo ou Café Real Estatewww.theoucafeimmobilier.com03 74 95 10 92 (6.88% fees including VAT payable by the buyer.)This description has been automatically translated from French.
…By Thé Ou Café Immobilier

Built in 2026 to the rigorous standards of the Passive House, this spacious contemporary villa offers 290 m² of living space on a 548 m² lot. Located in Uckange, in close proximity to all amenities and major highways, it stands out for its bold inverted architecture, its exceptional energy efficiency, and its living spaces overlooking the Moselle. The entrance reveals a majestic, full-height foyer, where a staircase made of exposed concrete immediately sets the architectural tone. The main living area is located on the first floor. A spacious living room, complemented by an open-plan layout, is flooded with natural light thanks to massive floor-to-ceiling windows. This reception area offers complete freedom to design and install a custom kitchen. A true extension of the living area, a 60 m² terrace offers a completely unobstructed view of the Moselle, creating the gentle sensation of floating above the water. The sleeping area, located on the same level, features a full master suite with space for a walk-in closet, a private bathroom, and access to the terrace, as well as two beautiful bedrooms and a bathroom with a shower and bathtub. The ground floor offers rare potential for customization thanks to a completely separate floor plan. Comprising two large rooms?one of which faces the garden and is pre-equipped for a kitchen?an additional room, and a shower room, this level is ideally suited for a professional practice, hosting guests, or a rental or dual-family living arrangement. Practical amenities include a spacious garage capable of accommodating two vehicles side-by-side, a utility room, a laundry room, as well as several outdoor and covered parking spaces on the side of the house. The strategic location allows you to reach downtown Thionville in just a few minutes and the Luxembourg border in less than twenty minutes by car. The train station, less than a ten-minute walk away, along with the local shops and schools?ranging from preschool to middle school?ensure a seamless daily routine. The combination of cutting-edge eco-friendly design, clean lines, and a mesmerizing view makes this property truly unique. An inspiring find for an unconventional lifestyle project that is resolutely forward-looking. ENERGY RATING: A / CLIMATE RATING: A Estimated average annual energy costs for standard usage, based on average energy prices indexed to the years 2021, 2022, and 2023 (including service fees): between euros780 and euros1,100 Contact: Valérie 06.69.99.70.12
…By Espaces Atypiques Lorraine

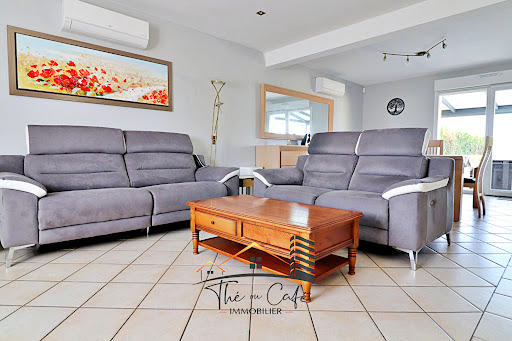


EXCLUSIVITY THE OU CAFE REAL ESTATE: LUTTANGE INDIVIDUAL HOUSE 4 BEDROOMS POOL TRIPLE GARAGEA family house, generous volumes, a pool, and many amenities: to discover in Luttange!Built in 1997 and perfectly suited for family life, this individual house offers a functional layout with a bedroom and a shower room on the ground floor.The living space consists of an open kitchen of approximately 17 m² with an adjoining pantry and a double living room of 34 m² facing East/West, widely open to the outdoors.Upstairs, a mezzanine with storage leads to three bedrooms, including a beautiful bedroom of more than 17 m² on the floor benefiting from its private balcony, as well as a large bathroom with a bathtub, double sink, and WC.The basement is a real additional asset: garage for two vehicles in line of 36 m², a second independent garage of 24.25 m², laundry room, and boiler room. Outside, up to 5 vehicles can also park in front of the house.And to fully enjoy the beautiful days: garden, terrace, aluminum pergola, and superb heated pool of 4 x 9 m, with a liner replaced in 2024, safety covers, and solar heating.The house has benefited from numerous works and amenities: roof and insulation renovated, facades refurbished, reversible air conditioning, pellet boiler, thermal solar panels, double glazing PVC with roller shutters, VMC, water softener, recent entrance door, new Velux, motorization of garage doors, Wi-Fi alarm. A particularly complete set for everyday comfort.DPE: CExclusively available from Thé ou Café Immobilierwww.theoucafeimmobilier.com03 74 95 10 92Regarding the location, Luttange offers a pleasant residential environment while remaining strategic: about 20 min from Thionville, 23 min from Metz, and 43 min from Luxembourg City by car. The town has a school, a bakery, and a grocery store/superette, with supermarkets and additional services quickly accessible in neighboring municipalities.A complete house, designed for the family, where both interior and exterior allow you to enjoy every season. To visit without delay!This description has been automatically translated from French.
…By Thé Ou Café Immobilier


BARNES LUXEMBOURG offers for sale a new house over two levels in the Domaine du Port located in Talange, with an unobstructed view of the river, close to all amenities.Its living area is approximately 110 m² and is composed as follows: On the first level, an entrance with a pantry, two bedrooms, a bathroom with a bathtub, and a separate toilet.On the ground floor, a bedroom, a kitchen equipped and open to the living room with direct access to a terrace of approximately 12 m², a garden of approximately 200 m² with a view of the river, a laundry room, and a separate toilet.A closed garage and a storage room complete this new house.For more information, you can contact Mrs. Korniloff Alexandrine at +352 691 118 494 or by email: [email protected] description has been automatically translated from French.
…By Barnes Luxembourg


iad France - Maxime Gaudé offers you: In Florange, close to the routes to Thionville and Luxembourg, discover this remarkable contemporary house built in 2019, developing 146 m² of living space.Set in a residential environment and benefiting from a full south exposure, it seduces with its generous volumes, its brightness, and the quality of its features.An exceptional outdoor spaceDesigned to fully enjoy the beautiful days, the exterior offers: - Swimming pool - Two large south-facing terraces - Outbuilding of approximately 15 m²An ideal space for entertaining, relaxing, and enjoying beautiful days with family.Generous volumesThe ground floor includes a spacious living area bathed in light, with an open kitchen, dining room, and lounge, as well as a separate WC.Upstairs, the sleeping area consists of 4 bedrooms with dressing rooms, including an elegant master suite with its own bathroom and private access to a terrace.The upper floor also has a separate bathroom as well as a separate WC, providing optimal comfort for the whole family.Comfort & features- Underfloor heating - Electric shutters - Thermodynamic water heater - Energy performance certificate B / B - Garage of 37 m² - Laundry room of over 6 m² - Numerous storage spaces - Recent construction from 2019A privileged addressIdeally located in Florange, this property offers a perfect balance between family living, modern comfort, and proximity to Luxembourg, particularly appreciated by cross-border workers.A rare, elegant house perfectly designed for family life, to be discovered without delay.Agency fees are the responsibility of the seller. A valid ID will be requested during the visit, in accordance with Article L.561-5 of the Monetary and Financial Code. Information on the risks to which this property is exposed, including the legal obligation for clearing, is available on the Géorisques website: http://www.georisques.gouv.fr. This real estate announcement has been written under the editorial responsibility of Mr. Maxime Gaudé, independent real estate agent (without holding funds), commercial agent of SAS I@D France registered with the Metz RSAC under number 917556342, holder of the real estate canvassing card on behalf of I@D France SAS.
…By Iad France


A Distinguished Contemporary Villa Combining Elegance, Space and Sustainable LuxuryThis description has been automatically translated from French.
…By L'adresse De Prestige


Located in a quiet area between Metz and Luxembourg, this 208-square-meter property sits on a wooded 1428-square-foot lot with a swimming pool. Its complete renovation was designed to preserve the original character while incorporating modern functionality. The entryway opens onto antique terracotta tiles that lead to the various rooms on the ground floor. The open-concept living room, enhanced by its period hardwood floors and moldings, offers a bright living environment. This level also features a fully equipped kitchen with dining area, as well as a laundry room and a pantry. Adjacent to the garage, a veranda serving as a summer kitchen acts as a link between the utility areas and the outdoors. The sleeping quarters are spread over two floors and offer a total of six bedrooms. The first level features three bedrooms with solid hardwood floors, as well as a bathroom with a freestanding bathtub. The converted attic houses three additional bedrooms, including a master suite with an en-suite shower room. The exterior is designed for relaxation, featuring a tiled terrace that extends the house toward the pool. The property then extends to a shed, a chicken coop, and an orchard offering an unobstructed view of the forest. The property includes a cellar, a two-car garage, and two outdoor parking spaces. The amenities, shops, and schools of Vitry-sur-Orne are less than 5 minutes away. The location is ideal for travel to Metz, 20 minutes away, or Luxembourg, 35 minutes away by car. The Rombas-Clouange train station is 5 minutes away and allows you to reach Luxembourg City in less than an hour via a connection in Hagondange. This unique home captivates with its balance of fine materials and generous spaces. Its location and natural surroundings make it an ideal living environment for a family seeking space and tranquility. A visit is a must to discover the unique atmosphere of this exceptional property. ENERGY RATING: D / CLIMATE RATING: D Estimated average annual energy costs for standard use, based on 2021 energy prices: between 3590 euros and. 4930 euros Contact: Chloé 06.47.86.10.73
…By Espaces Atypiques Lorraine


Direct contact: Mrs. Alexandrine Korniloff at +352 691 118 494 // +33(0) 6 37 91 19 31 or by email at [email protected] offers for sale a T3 apartment located on the third floor with a terrace of +/- 13.30 m² close to all amenities.Its living area is +/- 65 m² and consists of:- An entrance hall with a closet- Two bedrooms- A living room / kitchen- A bathroom and a separate toilet.Possibility to acquire additional indoor and outdoor parking spaces.This description has been automatically translated from French.
…By Barnes Luxembourg


Direct contact: Ms. Alexandrine Korniloff at +352 691 118 494 // +33(0) 6 37 91 19 31 or by email at [email protected] offers for sale a T3 apartment located on the first floor with a terrace of +/- 13.30 m² close to all amenities.Its living area is +/- 62 m² and is composed as follows:- An entrance hall with a closet- Two bedrooms- A living room / kitchen- A bathroom with bathtub and a separate toilet.Possibility to acquire additional indoor and outdoor parking spaces.This description has been automatically translated from French.
…By Barnes Luxembourg


Direct contact: Mrs. Alexandrine Korniloff at +352 691 118 494 // +33(0) 6 37 91 19 31 or by email at [email protected] offers for sale a duplex located on the top floor with a terrace of +/- 16.30 m² close to all amenities.Its living area is +/- 100 m² and consists of the following:- An entrance hall with a closet- A master suite- Two bedrooms- A living room / kitchen- A bathroom with a toilet- A shower room- A separate toilet.Possibility to acquire additional indoor and outdoor parking spaces.This description has been automatically translated from French.
…By Barnes Luxembourg


BARNES Luxembourg offers for sale a bright apartment with a terrace of about 46 m², located in a 2024 residence in the center of Thionville, immediately close to all amenities.The apartment has a living area of about 137 m² and is composed as follows:•An entrance with closets,•A fully equipped kitchen opening onto a spacious living room with direct access to the terrace (± 46 m²),•A master suite with a dressing room leading to the terrace,•A bathroom,•Two bedrooms,•A shower room,•A separate toilet.A cellar and a double covered parking space complete this property.For more information, you can contact Mrs. Alexandrine Korniloff at +352 691 118 494 or by email at the following address: [email protected] description has been automatically translated from French.
…By Barnes Luxembourg


BARNES offers you for sale a 1979 house attached on one side over two levels to renovate with a plot of approximately 18.50 ares landscaped and fenced, including 6.50 ares buildable, located in a quiet neighborhood close to all amenities.It consists of the following:An entrance hall with closets, a double reception, a fitted kitchen open to a dining room with access to a terrace and the garden, an office, and a separate toilet.Upstairs: a large landing, 4 bedrooms, a bathroom with a bathtub, and a separate toilet.An attic to be arranged.In the basement: a kitchen with a shower, a wine cellar, a workshop, a laundry room, and a closet.A plot of 18.50 ares including 6.50 ares buildable, a fenced garden, and a shelter for a vehicle complete this property.This description has been automatically translated from French.
…By Barnes Luxembourg


EXCLUSIVITY THE OU CAFE REAL ESTATE: THIONVILLE GUENTRANGE Exceptional individual house 245 m² Panoramic view Heated pool Nestled in the quiet of a residential cul-de-sac in Guentrange, this individual house of 245 m² charms with its atypical architecture on half-levels, its generous volumes, and especially its magnificent panoramic view of Thionville. A family property with high-end amenities, designed to offer each person their own space while prioritizing superb living and reception areas. Upon entering, a first space leads to a bedroom with its own bathroom, as well as direct access to the side-by-side double garage. A few steps down, the house reveals one of its master pieces: a spectacular cathedral-style double living room of over 45 m², bathed in light and benefiting from a very nice ceiling height. The adjoining equipped kitchen naturally extends this convivial space, with access to a suspended terrace, completely redone in 2022, allowing for full enjoyment of the view. The lower level houses a laundry/utility room with direct access to the garden as well as a cellar. The night space continues with a true master suite, made up of a bedroom, a dressing room, and its private shower room. On the last half-level, a second living room opens directly onto a superb covered terrace made of natural stone and the garden. Two additional bedrooms each have their own shower room, offering perfect independence for children, teenagers, or guests. Outside, the environment enhances the privileged nature of the house: garden, terraces, and a heated pool measuring 7.60 x 4.50 m, installed in 2022, equipped with a heat pump, an electric safety shutter, and complemented by a solar shower. Amenities that match the property Underfloor heating in the main rooms, Buderus boiler, PVC double-glazed windows, motorized roller shutters, VMC, water softener, alarm, connected entrance lock, motorized external awning, traditional frame, and terracotta tile roofing. For parking, the property includes a side-by-side double garage as well as four private parking spaces in front of the house. A rare property in the Thionville-Guentrange sector, which combines volume, independence of spaces, quality amenities, and an exceptional view of the city. A property intended for buyers seeking a different, comfortable family home that is resolutely oriented to the outside. DPE: C Available exclusively from Thé ou Café Immobilier. www.theoucafeimmobilier.com 03 74 95 10 92 This description has been automatically translated from French.
…By Thé Ou Café Immobilier


EXCLUSIVE THE OR COFFEE REAL ESTATE THIONVILLE GUENTRANGE - A PRIVILEGED ADDRESS On the heights of Thionville, in the heart of a particularly sought-after residential environment, discover this elegant individual F7 house, benefiting from an exceptional panoramic and unblocked view. Built in 2011 with quality materials, this property impresses with its careful architecture, generous volumes, and high-end features. The ground floor reveals more than 61 m² of reception spaces bathed in light, with a spacious living room, a dining room open to the outdoors, and an elegant American kitchen signed Möbel Martin. A bedroom and a shower room complete this level. Upstairs, a beautiful mezzanine, three additional bedrooms, including a master suite with custom dressing and private shower room, as well as a family bathroom make up a comfortable and perfectly arranged sleeping area. A large room, ideally arranged as a cozy lounge and office space, completes this level. Outside, a large enclosed garden out of sight, a terrace, and a jacuzzi invite relaxation in a peaceful and preserved setting. It is possible to create a swimming pool here. Motorized double garage, basement with three cellars, underfloor heating, central vacuum system, and quality equipment complete the ensemble. 2 parking spaces in front of the house provide additional parking ease. DPE: C An ideal property for discerning clients, particularly cross-border or Luxembourgish, in search of a privileged living environment, between elegance, space, and serenity. A rare address on the heights of Thionville, to be discovered exclusively at Thé ou Café Immobilier. www.theoucafeimmobilier.com 03 74 95 10 92This description has been automatically translated from French.
…By Thé Ou Café Immobilier


EXCLUSIVITY THIONVILLE GUENTRANGESUPERB HIGH-QUALITY F7 DUPLEX WITH TERRACE, PRIVATE GARDEN, AND HEATED POOL!THÉ OU CAFÉ IMMOBILIER invites you to discover a rare property, nestled in the heart of the highly sought-after Guentrange district in Thionville. Located within an old farmhouse dating from 1929, fully renovated, let yourself be seduced by this magnificent high-quality F7 duplex, spanning 147 m² Carrez (182 m² on the ground), benefiting from an independent entrance, a superb 17 m² terrace, a private garden with a heated pool, and two private parking spaces. A property with generous dimensions, combining the charm of old with contemporary comfort and high-quality features, all in a particularly sought-after residential environment.A BRIGHT AND FRIENDLY LIVING SPACEFrom your independent entrance, equipped with integrated storage and a videophone, you access the main floor, entirely dedicated to comfort and conviviality. You will discover a magnificent double living room of 28.30 m², bathed in light thanks to its double east/west exposure, extended by a superb 20 m² American kitchen, fully equipped and fitted. The whole forms a reception area of nearly 47 m², ideal for hosting family and friends. In direct extension of the living areas, a splendid tiled terrace of 17 m², enhanced by stylish guardrails, will allow you to fully enjoy the beautiful days. A few steps will lead you to your private garden below, offering 165 m², a true haven of peace featuring a second terrace, a heated pool via a heat pump, and an outbuilding.A GROUND-LEVEL MASTER SUITE ON THE MAIN FLOORDesigned to preserve the privacy of everyone, this first level accommodates a very beautiful master suite consisting of a bedroom of 13.54 m², an independent fully fitted dressing room of 4.28 m², and a spacious shower room of 7.30 m², equipped with a shower, double sink, and plenty of storage. A second bedroom of 9.53 m², currently set up as an office and featuring parquet flooring, along with independent toilets with a stylish washbasin, complete this level.A SECOND LEVEL WITH MULTIPLE POSSIBILITIESOn the upper floor, the sloped volumes offer particularly pleasant additional space. You will find a vast room of 30 m² on the ground, currently arranged as a living room and office space, ideal for creating a playroom, a relaxation area, or a lounge reserved for children. Two additional bedrooms, measuring 12.07 m² and 13.62 m² on the ground, one of which has integrated storage, complete this floor. A very beautiful bathroom of nearly 9 m², equipped with a shower, a whirlpool bath, and a contemporary sink unit, will offer you true moments of relaxation. Independent toilets and a storage space in the attic complete the property. Centralized vacuuming, motorized skylights, and videophone. Small co-ownership with volunteer trustee. Excellent energy class: DPE C. No work required.A RARE PROPERTY IN THE GUENTRANGE AREA!Are you looking for the volumes of a house, the features of a high-quality apartment, and the pleasure of enjoying a garden with a pool, without giving up the proximity to Thionville's amenities? This duplex combines all these assets and much more! An ideal property for a family looking for space, comfort, and a privileged living environment, close to Luxembourg. A visit is a must to fully appreciate the volumes, the quality of the renovation, and the many advantages of this property.THÉ OU CAFÉ IMMOBILIER 03 74 95 10 92www.theoucafeimmobilier.comCo-ownership with 28 lots – including 9 residential lots. (No current proceedings).Annual charges: 888 euros.This description has been automatically translated from French.
…By Thé Ou Café Immobilier


Direct contact: Mrs. Alexandrine Korniloff at +352 691 118 494 or +33 (0)6 37 91 19 31, or by email at [email protected]. BARNES offers for sale a semi-detached bourgeois house on one side, dating from 1907, to renovate, approximately 320 m² over three levels, with a terrace and a fenced garden of about 600 m², located in Thionville, close to all amenities. It consists of: An entrance hall, a guest toilet with wash basin, an original oak staircase, a dining room, a living room with fireplace and access to the terrace, an office, a separate kitchen with access to the basement, the terrace, and the garden, a guest toilet with wash basin. Upstairs: A large landing with closets, four bedrooms including two with access to a loggia and a balcony, a bathroom with toilet, bathtub, and shower. On the second floor: three bedrooms, a bathroom with bathtub and toilet. A large attic to be developed. In the basement: a laundry room, two cellars, and the boiler room. A garden of about 6 ares, a terrace, a closed garage for two vehicles, and several outdoor parking spaces complete this property.This description has been automatically translated from French.
…By Barnes Luxembourg


Direct contact: Mrs. Korniloff Alexandrine at +352 691 118 494 / +33 6 37 91 19 31 or by email at [email protected] offers for sale this beautiful fully renovated apartment, located on the first floor of an elegant bourgeois building, in immediate proximity to all amenities.With an area of about 64 m², this apartment benefits from a careful renovation and quality materials, offering a living environment that is both refined and comfortable.It consists of an entrance hall with a wardrobe, a spacious bedroom, a dining room open to a pleasant living room, and a fully equipped kitchen with access to the balcony. A shower room with toilet completes the living space. A storage room, a cellar, and a shared garden enhance this property.An elegant and turnkey apartment, ideally located, which will charm with the quality of its renovation and its bourgeois style.This description has been automatically translated from French.
…By Barnes Luxembourg


Direct contact: Ms. Korniloff Alexandrine at +352 118 691 / +33(0) 6 37 91 19 31 or by email at [email protected] offers for sale an apartment on the 1st floor, a high-end T3 in the Le Bellevue residence located in Guentrange, in a very residential area where tranquility and calm blend on the heights of Thionville, close to the Luxembourg border.Its living area is approximately 85.86 m2 and consists of the following: An entrance, an open kitchen to the living room with access to a terrace of approximately 22.05 m2, two bedrooms leading to a balcony of approximately 13.74 m2, a bathroom, and a separate toilet.This description has been automatically translated from French.
…By Barnes Luxembourg


Direct contact: Ms Korniloff Alexandrine on +352 691 118 494 / +33 (0)6 37 91 19 31 or by e-mail at [email protected] BARNES offers for sale a three-storey house with an enclosed garden close to all amenities. The living area is +/- 180 m² and is composed as follows: Ground floor: Entrance hall, original staircase, double reception room with two marble fireplaces, dining room, fitted kitchen opening onto terrace and guest toilet with washbasin. first floor: A study with a balcony that can be converted into a bedroom, a bedroom, a dressing room, a bathroom with bath and WC and a shower room with WC. Second floor: Landing, two bedrooms, study, bathroom with bath and WC. Basement: Laundry room, wine cellar, large cellar and outdoor cellar. A garden of +/- 6 ares and two enclosed motorized garages with a mezzanine complete this property.
…By Barnes Luxembourg


Direct contact: Mrs. Korniloff Alexandrine at +352 691 118 494 / +33(0) 6 37 91 19 31 by email at [email protected] Luxembourg offers for sale a high-end apartment on the 1st floor of the Le Bellevue residence located in Guentrange, in a very residential area where tranquility and calm blend in the heights of Thionville, near the Luxembourg border.Its living area is approximately 76.29 m2 and consists of: an entrance hall, an open kitchen leading to the living room with access to a terrace of approximately 16.28 m2, two bedrooms, a shower room, and a separate toilet.This description has been automatically translated from French.
…By Barnes Luxembourg


BARNES offers for sale a 4-room apartment on the 4th floor in a new Ste Elisabeth program located on rue Clémenceau in Thionville. The apartment has a surface area of +/- 143 m2. It consists of 3 bedrooms, two bathrooms, an equipped kitchen, and a living room with a terrace of +/- 40 m2. A cellar and two indoor parking spaces complete this property. Delivery is scheduled for the 1st quarter of 2023. For any additional information, please feel free to contact Mrs. Korniloff Alexandrine at +352 691 118 494 or by email at [email protected] description has been automatically translated from French.
…By Barnes Luxembourg


BARNES offers for sale a 4-room apartment on the 4th floor in a new program Ste Elisabeth located on rue Clémenceau in Thionville.The apartment has an area of +/- 136.30 m2. It consists of 4 bedrooms, 2 bathrooms, an equipped kitchen, and a living room with a terrace of +/- 48 m2.A cellar and two indoor parking spaces complete this property.Delivery is scheduled for the 1st quarter of 2023.For any additional information, do not hesitate to contact Ms. Korniloff Alexandrine at +352 691 118 494 or by email at [email protected] description has been automatically translated from French.
…By Barnes Luxembourg


Direct contact: Mrs. Korniloff Alexandrine at +33(0) 6 37 91 19 31 or +352 691 118 494 by email: [email protected] offers for sale an elegant contemporary villa built in 2017, ideally located in a sought-after neighborhood, in immediate proximity to all amenities.Developing around 330 m² of total area, including 256 m² of living space, this property is appealing for its generous volumes, modern architecture, and exceptional brightness.From the entrance, the villa reveals a magnificent living room of approximately 100 m², combining a lounge, dining room, and open-plan equipped kitchen. Enhanced by a spectacular ceiling height of nearly 6 meters, this reception area is bathed in natural light thanks to large sliding windows offering a panoramic view of the surrounding nature.Adjacent to the living area, a vast terrace of over 50 m² invites you to fully enjoy the sunny days and opens onto a pleasant garden, in an environment conducive to relaxation.The ground floor also includes a bedroom currently converted into an office, a cloakroom, a laundry room, independent toilets, and direct access to a spacious garage of approximately 65 m², capable of accommodating up to four vehicles.Upstairs, a mezzanine converted into an office space overlooks the living room and contributes to the sensation of volume and brightness. The sleeping area consists of a beautiful master suite with a dressing room and private shower room, three additional bedrooms, a large bathroom, and independent toilets.Outside, several parking spaces complement the amenities of this property. The land also offers the possibility to install a pool, allowing for the creation of an even more privileged outdoor space.Combining contemporary comfort, generous volumes, and a privileged living environment, this villa is an ideal property for a family seeking space, brightness, and serenity, all while benefiting from the proximity of amenities.This description has been automatically translated from French.
…By Barnes Luxembourg

Receive by email any new listing that may match your search criteria
Your criteria :
By validating this form, you accept the general conditions of use of Le Figaro Properties.
These agencies offer a selection of luxury properties vente at Rurange-lès-Thionville. Feel free to contact them for personalized assistance.
