Get early access to listings that match your criteria
Never miss an opportunity again. Our personalized alerts notify you instantly.

 English$ USD · m²


EXCLUSIVITY THE OU CAFE REAL ESTATE: THIONVILLE GUENTRANGE Exceptional individual house 245 m² Panoramic view Heated pool Nestled in the quiet of a residential cul-de-sac in Guentrange, this individual house of 245 m² charms with its atypical architecture on half-levels, its generous volumes, and especially its magnificent panoramic view of Thionville. A family property with high-end amenities, designed to offer each person their own space while prioritizing superb living and reception areas. Upon entering, a first space leads to a bedroom with its own bathroom, as well as direct access to the side-by-side double garage. A few steps down, the house reveals one of its master pieces: a spectacular cathedral-style double living room of over 45 m², bathed in light and benefiting from a very nice ceiling height. The adjoining equipped kitchen naturally extends this convivial space, with access to a suspended terrace, completely redone in 2022, allowing for full enjoyment of the view. The lower level houses a laundry/utility room with direct access to the garden as well as a cellar. The night space continues with a true master suite, made up of a bedroom, a dressing room, and its private shower room. On the last half-level, a second living room opens directly onto a superb covered terrace made of natural stone and the garden. Two additional bedrooms each have their own shower room, offering perfect independence for children, teenagers, or guests. Outside, the environment enhances the privileged nature of the house: garden, terraces, and a heated pool measuring 7.60 x 4.50 m, installed in 2022, equipped with a heat pump, an electric safety shutter, and complemented by a solar shower. Amenities that match the property Underfloor heating in the main rooms, Buderus boiler, PVC double-glazed windows, motorized roller shutters, VMC, water softener, alarm, connected entrance lock, motorized external awning, traditional frame, and terracotta tile roofing. For parking, the property includes a side-by-side double garage as well as four private parking spaces in front of the house. A rare property in the Thionville-Guentrange sector, which combines volume, independence of spaces, quality amenities, and an exceptional view of the city. A property intended for buyers seeking a different, comfortable family home that is resolutely oriented to the outside. DPE: C Available exclusively from Thé ou Café Immobilier. www.theoucafeimmobilier.com 03 74 95 10 92 This description has been automatically translated from French.
…By Thé Ou Café Immobilier


Just a stone's throw from downtown Thionville, tucked away in a rear courtyard of a building that once housed a wine merchant, this 157 m² Carrez loft (173.5 m² of floor space) is the result of a successful renovation. Formerly occupied by an architectural studio, the space was redesigned in 2015 to become a unique residence where metal and wood interact with the site's industrial history. The entrance, on the ground floor, features a walk-in closet leading to old wine vats that evoke the building's original identity, while a wide wooden staircase from a former school invites you to the upper level. The main living area unfolds beneath an omnipresent skylight. The exposed metal framework and imposing ceiling height immediately evoke the loft aesthetic. The living area, centered around a wood-burning stove, opens onto a 10 m² French terrace, a true oasis of fresh air in the heart of the city. The kitchen blends seamlessly into this spacious layout. On the sleeping side, the apartment features three spacious bedrooms, a bathroom, and a separate toilet. The suspended terrace offers a rare outdoor extension for the area, ideal for escaping the hustle and bustle of city life. Neighborhood life here is exclusively on foot: the shops and services of the city center are just a short walk away. Elementary, middle, and high schools are less than a ten-minute walk away, and the SNCF train station?essential for cross-border travel?is reachable in under fifteen minutes. Two indoor parking spaces and a storage unit complete this functional package. The tranquility of this secluded location and the meticulous renovation, carried out by a renowned architectural firm, make this a rare find on the Thionville market. This loft represents an opportunity for buyers seeking a home with bold, open spaces and a distinctive architectural character. A visit will allow you to appreciate the balance and quality of this property. Some images illustrate design suggestions generated by artificial intelligence. The furnishings and decor are non-binding projections. ENERGY RATING: C / CLIMATE RATING: A Estimated average annual energy costs for standard usage, based on average energy prices indexed for the years 2021, 2022, and 2023 (including service fees): between euros1,380 and euros1,880 Contact: Valérie 06 69 99 70 12 Condominiums of 6 units (No proceedings in progress). Annual expenses : 1560 euros.
…By Espaces Atypiques Lorraine


THE OU CAFE IMMOBILIER PRESENTS TO YOU: THIONVILLE CENTRE/PREFECTURE: A CHARMING F4, RENOVATED WITH ELEGANCE In an elegant condominium from the 70s, built to high standards, discover this spacious F4 completely renovated, which immediately captivates with its volumes and the charm of its features. A favorite for its superb living room of 45 m², enhanced by a magnificent herringbone parquet floor and a beautiful ceiling height. Sliding doors allow for harmonious modulation of spaces between the living room and dining room, creating a living area that is as friendly as it is elegant. The independent kitchen of 11 m², fully renovated, is both modern and functional. The sleeping area offers two bedrooms of 10.90 m² and 12.50 m². The apartment also benefits from numerous storage spaces as well as a particularly practical cellar. And the features don’t stop there: Large secure box in the basement, accommodating a car and a motorcycle or scooter Cellar and attic, providing valuable additional storage space Traversing apartment and quiet Well-maintained condominium with an elevator Quick access to the footbridge leading to the train station and trains to Luxembourg City center accessible on foot The charges include cold water, hot water, and heating. DPE: D An apartment that combines charm, space, comfort, and a practical location, ideal for enjoying the city while benefiting from a calm environment. Available at Thé ou Café Immobilier www.theoucafeimmobilier.com Condominium of 68 lots - including 26 residential lots. (No ongoing procedure). Annual charges: 4388.4 euros.This description has been automatically translated from French.
…By Thé Ou Café Immobilier


Direct contact: Mrs. Korniloff Alexandrine at +352 691 118 494 / +33 6 37 91 19 31 or by email at [email protected] is pleased to offer you this elegant detached villa featuring approximately 275 m² of living space, set on a beautiful enclosed and landscaped plot of about 16 ares. Nestled in the tranquility of a cul-de-sac in Neufchef, it enjoys a privileged environment, in immediate proximity to all amenities.Upon entering, a spacious hall welcomes visitors and leads to a double office, ideal for a professional activity or a telecommuting space. The generous reception areas, flooded with light thanks to their large openings, include a living room and a dining room in a warm and friendly atmosphere. They naturally open onto a vast terrace and a stunning landscaped garden, a true green oasis. The fully equipped kitchen also benefits from direct access to a second terrace and a garden. A guest WC completes this level.The upper floor reveals a well-arranged sleeping area, composed of five bedrooms with built-in wardrobes, a shower room with WC, as well as a sumptuous master suite featuring a custom dressing room and a spacious bathroom equipped with a bathtub and a walk-in shower.The basement offers particularly functional amenities with a laundry room, three cellars, a closed motorized garage with an electric charging station, accommodating two vehicles, as well as several outdoor parking spaces.Outside, the garden, fully enclosed and carefully landscaped, provides a true haven of peace. Its buildable character represents a rare asset, offering numerous possibilities for development or asset enhancement.This property captivates with its generous volumes, brightness, the quality of its environment, and its remarkable potential, making it an ideal address for a family in search of comfort, elegance, and serenity.* The heating system is a hybrid heat pump with oil.This description has been automatically translated from French.
…By Barnes Luxembourg


Direct contact: Mrs. Korniloff Alexandrine at +352 691 118 494 / +33 6 37 91 19 31 or by email at [email protected] offers for sale this beautiful fully renovated apartment, located on the first floor of an elegant bourgeois building, in immediate proximity to all amenities.With an area of about 64 m², this apartment benefits from a careful renovation and quality materials, offering a living environment that is both refined and comfortable.It consists of an entrance hall with a wardrobe, a spacious bedroom, a dining room open to a pleasant living room, and a fully equipped kitchen with access to the balcony. A shower room with toilet completes the living space. A storage room, a cellar, and a shared garden enhance this property.An elegant and turnkey apartment, ideally located, which will charm with the quality of its renovation and its bourgeois style.This description has been automatically translated from French.
…By Barnes Luxembourg


Direct contact: Mrs. Alexandrine Korniloff at +352 691 118 494 or +33 (0)6 37 91 19 31, or by email at [email protected]. BARNES offers for sale a semi-detached bourgeois house on one side, dating from 1907, to renovate, approximately 320 m² over three levels, with a terrace and a fenced garden of about 600 m², located in Thionville, close to all amenities. It consists of: An entrance hall, a guest toilet with wash basin, an original oak staircase, a dining room, a living room with fireplace and access to the terrace, an office, a separate kitchen with access to the basement, the terrace, and the garden, a guest toilet with wash basin. Upstairs: A large landing with closets, four bedrooms including two with access to a loggia and a balcony, a bathroom with toilet, bathtub, and shower. On the second floor: three bedrooms, a bathroom with bathtub and toilet. A large attic to be developed. In the basement: a laundry room, two cellars, and the boiler room. A garden of about 6 ares, a terrace, a closed garage for two vehicles, and several outdoor parking spaces complete this property.This description has been automatically translated from French.
…By Barnes Luxembourg


EXCLUSIVITY THE OR COFFEE REAL ESTATE: An architect-designed house where every space has been thought out for a fulfilling living experience. THIONVILLE GUENTRANGE: Built in 2012 based on the plans of architect Jean Borysiak, this superb contemporary property, located in a very residential cul-de-sac, offers generous volumes, a magnificent living environment, and remarkable daily comfort. Offering a living area of 246 m², it benefits from a large basement of nearly 162 m² and an independent double garage. From the entrance, the house captivates with its volumes, light, and quality of design. The ground floor, entirely turned towards the back of the property and exposed to the south, offers a particularly pleasant living environment. It is organized around a comfortable open living room of nearly 65 m², including a friendly kitchen and a spacious living area largely open to the terrace and the pool. An independent lounge of over 11 m², closed by sliding doors, allows for a more intimate space, ideal for watching television, reading, or family evenings. An office equipped with integrated elements, also accessible through sliding doors, harmoniously completes this level. The ground floor also has a pantry, a generous hall, and comfortable circulation areas. Thanks to the wide openings, natural light accompanies every moment of the day, while the terrace and heated pool naturally extend the reception areas to the outside. Upstairs, the sleeping area has been designed to preserve everyone’s privacy. Three bedrooms have their own dressing rooms, as well as access to a balcony with panoramic views. The master suite forms a true private space with a bedroom, independent dressing room, and complete bathroom. Two additional shower rooms, a laundry room, and toilets round out this particularly functional floor. Comfort is at the heart of the house. Its excellent insulation, underfloor heating, wood stove, Canadian well, dual-flow ventilation, thermodynamic water heater, and efficient joinery ensure a pleasant temperature all year round. Despite its generous volumes, its amenities, and its heated pool, the house displays a particularly controlled energy consumption, with an excellent energy performance rating of B, which includes heating, hot water, lighting, and the pool. The 4 x 7 meter heated pool, equipped with a countercurrent swimming system, fits perfectly into this south-facing exterior. It also benefits from a safety device. The basement of nearly 162 m² offers rare possibilities: gym, wine cellar, ample storage spaces, technical rooms, and a room of more than 25 m² already equipped with water connections, which can be transformed into an independent studio, professional space, or guest suite. A rainwater recovery tank of 7,000 liters, a water softener, an alarm, a crawl space, a traditional framework, and an insulated zinc roof round out the features of this property designed down to the smallest details. A rare, bright, and decidedly comfortable house that combines architecture, volumes, energy performance, and quality of life. Are you charmed? Do not hesitate to contact our agency... Exclusively at Thé or Café Immobilier www.theoucafeimmobilier.comThis description has been automatically translated from French.
…By Thé Ou Café Immobilier


EXCLUSIVITY THE OU CAFE IMMOBILIER: THIONVILLE GARCHE: Located in the highly sought-after area of Thionville Garche, within a recent and intimate residence of only 8 units, this stunning 110 m² duplex apartment, situated on the 1st and last floor, offers a privileged living environment, combining comfort, brightness, and quality features.Upon entering, you will discover a spacious living area flooded with light, including a living-dining room with an open kitchen, offering direct access to a pleasant terrace, perfect for enjoying the sunny days.An adjoining space, currently open to the living area, can easily be closed off to create an additional bedroom, an office, or a playroom according to your needs.Upstairs, the sleeping area consists of two beautiful bedrooms with built-in storage, including a large suite offering a relaxation area with a bathtub for a unique cozy atmosphere.The advantages of this property:* Recent residence of only 8 apartments.* 110 m² duplex on the 1st and last floor.* Large bright living area with open kitchen.* Terrace accessible from the living room.* Possibility of creating a third bedroom.* Two bedrooms with storage.* Large bedroom with a bathtub area.* Closed garage.* Private parking space.* Private garden.* Quiet and sought-after area, close to schools, shops, highway access, and Luxembourg.A rare property in the area, ideal for a family or cross-border workers looking for an apartment offering the volumes and comfort of a house. DPE: CTo be visited quickly! Exclusively available at Thé ou Café Immobilier www.theoucafeimmobilier.comCo-ownership of 25 lots - including 8 residential lots. (No ongoing procedures).Annual charges: 2000 euros.This description has been automatically translated from French.
…By Thé Ou Café Immobilier


Direct contact: Mrs. Korniloff Alexandrine at +352 691 118 494 / +33 (0)6 37 91 19 31 or by email at [email protected] offers for sale a luxury apartment on the first floor of a historic building with its original stained glass in the heart of downtown Thionville, close to all amenities.Currently, this apartment is used as offices for a liberal profession and has a living area of +/-200 m2, composed of six offices with a large conference room, several hallways, and a separate toilet.The particularity of this apartment is its ceiling height of +/- 4 meters, its beautiful moldings, original hardwood flooring, and stained glass in every window.This description has been automatically translated from French.
…By Barnes Luxembourg


Direct contact: Ms Korniloff Alexandrine on +352 691 118 494 / +33 (0)6 37 91 19 31 or by e-mail at [email protected] BARNES offers for sale a three-storey house with an enclosed garden close to all amenities. The living area is +/- 180 m² and is composed as follows: Ground floor: Entrance hall, original staircase, double reception room with two marble fireplaces, dining room, fitted kitchen opening onto terrace and guest toilet with washbasin. first floor: A study with a balcony that can be converted into a bedroom, a bedroom, a dressing room, a bathroom with bath and WC and a shower room with WC. Second floor: Landing, two bedrooms, study, bathroom with bath and WC. Basement: Laundry room, wine cellar, large cellar and outdoor cellar. A garden of +/- 6 ares and two enclosed motorized garages with a mezzanine complete this property.
…By Barnes Luxembourg


Direct contact: Mrs. Korniloff Alexandrine at +352 691 118 494 / +33 (0) 6 37 91 19 31 or by email at [email protected] offers for sale a high-end ground floor T3 apartment in the Le Bellevue residence located in Guentrange, in a very residential area where tranquility and peace coexist on the heights of Thionville close to the Luxembourg border.Its living area is approximately 103 m2 and consists of the following:An entrance, an open kitchen leading to a living room with access to a terrace of approximately 25.90 m2 and a garden, three bedrooms, and a bathroom with a separate toilet.Possibility to acquire closed garages and outdoor parking spaces.This description has been automatically translated from French.
…By Barnes Luxembourg


Direct contact: Mrs. Korniloff Alexandrine at +352 118 691 / +33(0) 6 37 91 19 31 or by email at [email protected] offers for sale a high-end T3 apartment on the 1st floor in the Le Bellevue residence located in Guentrange, in a very residential area where tranquility and serenity blend on the heights of Thionville, near the Luxembourg border.Its living area is approximately 85.86 m2 and is composed as follows:An entrance, an open kitchen to the living room with access to a terrace of approximately 22.05 m2, two bedrooms leading to a balcony of approximately 13.74 m2, a bathroom, and a separate toilet.Possibility to purchase a garage and an outdoor parking space.This description has been automatically translated from French.
…By Barnes Luxembourg


Direct contact: Ms. Korniloff Alexandrine at +352 691 118 494 / +33(0) 6 37 91 19 31 or by email at [email protected] Luxembourg offers for sale a high-end apartment on the 1st floor in the Le Bellevue residence located in Guentrange, in a very residential area where tranquility and peace mingle on the heights of Thionville, near the Luxembourg border.Its living area is +/- 76.29 m2 and is composed as follows:An entrance, an open kitchen to the living room with access to a terrace of +/- 16.28 m2, two bedrooms, a shower room, and a separate toilet.Possibility to acquire closed garages and outdoor parking spaces.This description has been automatically translated from French.
…By Barnes Luxembourg


BARNES Luxembourg offers for sale a bright apartment with a terrace of about 46 m², located in a 2024 residence in the center of Thionville, immediately close to all amenities.The apartment has a living area of about 137 m² and is composed as follows:•An entrance with closets,•A fully equipped kitchen opening onto a spacious living room with direct access to the terrace (± 46 m²),•A master suite with a dressing room leading to the terrace,•A bathroom,•Two bedrooms,•A shower room,•A separate toilet.A cellar and a double covered parking space complete this property.For more information, you can contact Mrs. Alexandrine Korniloff at +352 691 118 494 or by email at the following address: [email protected] description has been automatically translated from French.
…By Barnes Luxembourg


BARNES Luxembourg offers for sale a 3-room apartment on the ground floor in the new Ste Elisabeth program located on rue Clémenceau in Thionville.The apartment has an area of +/- 108.80 m2. It consists of 2 bedrooms, a bathroom, an equipped kitchen, a living room, a terrace of +/- 15.55 m2, and a garden of +/- 30.15 m2.A cellar and two indoor parking spaces complete this property.Delivery is scheduled for the 1st quarter of 2023.For any additional information, please do not hesitate to contact Mrs. Korniloff Alexandrine at +352 691 118 494 or by email at [email protected] description has been automatically translated from French.
…By Barnes Luxembourg


BARNES Luxembourg offers for sale a 3-room apartment in the new Ste Elisabeth program located on rue Clémenceau in Thionville.The apartment has a surface area of +/- 111.45 m2. It consists of two bedrooms, a bathroom, an equipped kitchen, a living room, and a terrace of +/- 15.35 m2.A cellar and two indoor parking spaces complete this property. Delivery is scheduled for the first quarter of 2023.For any additional information, please feel free to contact Ms. Korniloff Alexandrine at +352 691 118 494 or by email at [email protected] description has been automatically translated from French.
…By Barnes Luxembourg


BARNES Luxembourg offers for sale a 3-room apartment in the new Ste Elisabeth program located on Clémenceau Street in Thionville. The apartment has an area of approximately 113.65 m2. It consists of two bedrooms, a bathroom, a fitted kitchen, a living room, and a terrace of approximately 15.40 m2. A cellar and two indoor parking spaces complete this property. Delivery is scheduled for the first quarter of 2023. For further information, feel free to contact Ms. Korniloff Alexandrine at +352 691 118 494 or by email at [email protected] description has been automatically translated from French.
…By Barnes Luxembourg


BARNES Luxembourg offers for sale an F4 apartment in the new Ste Elisabeth program located on rue Clémenceau in Thionville. The apartment has an area of +/-105.30 m2. It consists of two bedrooms, a bathroom, an equipped kitchen, a living room, and a terrace of +/- 10.15 m2. A cellar and an indoor parking space complete this property. Delivery is scheduled for the 1st Quarter of 2023. For any additional information, please do not hesitate to contact Ms. Korniloff Alexandrine at +352 691 118 494 or by email at [email protected] description has been automatically translated from French.
…By Barnes Luxembourg


BARNES offers for sale a 4-room apartment on the 4th floor in a new Ste Elisabeth program located on rue Clémenceau in Thionville. The apartment has a surface area of +/- 143 m2. It consists of 3 bedrooms, two bathrooms, an equipped kitchen, and a living room with a terrace of +/- 40 m2. A cellar and two indoor parking spaces complete this property. Delivery is scheduled for the 1st quarter of 2023. For any additional information, please feel free to contact Mrs. Korniloff Alexandrine at +352 691 118 494 or by email at [email protected] description has been automatically translated from French.
…By Barnes Luxembourg


BARNES offers for sale a 4-room apartment on the 4th floor in a new program Ste Elisabeth located on rue Clémenceau in Thionville.The apartment has an area of +/- 136.30 m2. It consists of 4 bedrooms, 2 bathrooms, an equipped kitchen, and a living room with a terrace of +/- 48 m2.A cellar and two indoor parking spaces complete this property.Delivery is scheduled for the 1st quarter of 2023.For any additional information, do not hesitate to contact Ms. Korniloff Alexandrine at +352 691 118 494 or by email at [email protected] description has been automatically translated from French.
…By Barnes Luxembourg


BARNES offers you for sale a 1979 house attached on one side over two levels to renovate with a plot of approximately 18.50 ares landscaped and fenced, including 6.50 ares buildable, located in a quiet neighborhood close to all amenities.It consists of the following:An entrance hall with closets, a double reception, a fitted kitchen open to a dining room with access to a terrace and the garden, an office, and a separate toilet.Upstairs: a large landing, 4 bedrooms, a bathroom with a bathtub, and a separate toilet.An attic to be arranged.In the basement: a kitchen with a shower, a wine cellar, a workshop, a laundry room, and a closet.A plot of 18.50 ares including 6.50 ares buildable, a fenced garden, and a shelter for a vehicle complete this property.This description has been automatically translated from French.
…By Barnes Luxembourg


TEA OR COFFEE REAL ESTATE HAS THE PLEASURE OF PRESENTING: TERVILLE - THE BANKS OF NEPTUNE In an ultra-residential and recent housing development, discover a magnificent quality ensemble. F3 apartment of 64 m² on the 1st floor of a residence from 2026. With its location by the Veymerange stream, tranquility and serenity are assured. This apartment with beautiful volumes offers a lovely living space of 25.30 m² opening onto a well-oriented terrace of 13 m². The night area includes 2 bedrooms, a spacious bedroom of 12.80 m² and a second bedroom of 9.48 m², a comfortable bathroom with shower and sink unit. An outdoor parking space is sold with the apartment. You will appreciate its quality features: motorized shutters, large format PVC joinery, underfloor heating for this recent and well-maintained residence. Located very close to the Pilâtre de Rozier school group offering 140 primary school places just a 1-minute walk away, the location is ideal for families with children. The proximity to shops, nursery and primary schools, and road links to Luxembourg offers a unique living environment and simplified daily life. This luminous, functional, and high-quality apartment is just waiting for its future owners. Energy performance certificate: C Only at Tea or Coffee Real Estate 03 74 95 10 92 www.theoucafeimmobilier.com, in partnership with Novatio Real Estate and Heritage. Co-ownership of 39 lots. Annual charges: Around 1,104 euros. Co-ownership of 110 lots - including 39 residential lots. (No ongoing procedures). Annual charges: 1,104 euros.This description has been automatically translated from French.
…By Thé Ou Café Immobilier


iad France - Jennifer Kregielczyk offers you: Sublime Family House of 270m² in Terville with indoor pool. Discover this magnificent house located in Terville, offering an exceptional living environment for your family. With its 4 spacious bedrooms with their own dressing rooms, including a master suite, 3 bathrooms, and vast living spaces, this property is a true haven of peace.On the ground floor, you will find an entrance, a large bright living room with an ethanol fireplace for a warm atmosphere, a friendly dining room in front of large bay windows, a fully equipped kitchen with access to a pantry and laundry room, a bedroom with its own bathroom, as well as a cloakroom with a shower for access to the pool. The spaces have been designed to offer comfort and functionality on a daily basis.Upstairs, three other bedrooms with dressing rooms, a bathroom, and separate toilets await you. Each family member can enjoy their privacy while sharing unforgettable moments together.Also enjoy two balconies offering an unobstructed view of the surroundings, as well as a beautiful terrace for relaxing outdoors. The pool will allow you to cool off on sunny days.In terms of amenities, this house is equipped with modern comfort including fiber optic, intercom, and individual heating. You will have 3 parking spaces for easy vehicle parking and two spaces in the garage.Ideally located, this property offers you a peaceful living environment close to all amenities. Schools, shops, and public transport are just a few steps away.Don't miss this unique opportunity to acquire an exceptional house in Terville. Contact us today to arrange a visit.Agency fees to be borne by the seller. A valid ID will be required at the visit, in accordance with article L.561-5 of the Monetary and Financial Code. Information on risks to which this property is exposed, including the legal obligation to clear brush, is available on the Géorisques website: http://www.georisques.gouv.fr. This real estate announcement has been drafted under the editorial responsibility of Mrs. Jennifer Kregielczyk, independent real estate advisor (without holding funds), sales agent of the SAS I@D France registered with the RSAC of THIONVILLE under number 811722917, holder of the real estate solicitation card on behalf of the I@D France SAS company.This description has been automatically translated from French.
…By Iad France


Direct contact: Mrs. Alexandrine Korniloff at +352 691 118 494 // +33(0) 6 37 91 19 31 or by email at [email protected] offers for sale a T3 apartment located on the third floor with a terrace of +/- 13.30 m² close to all amenities.Its living area is +/- 65 m² and consists of:- An entrance hall with a closet- Two bedrooms- A living room / kitchen- A bathroom and a separate toilet.Possibility to acquire additional indoor and outdoor parking spaces.This description has been automatically translated from French.
…By Barnes Luxembourg
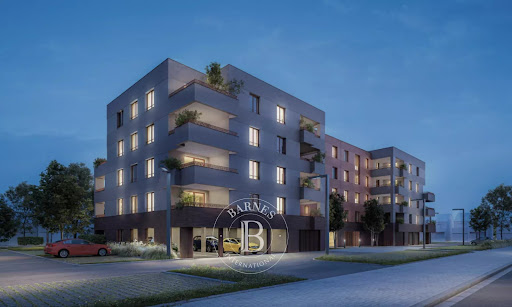


Direct contact: Ms. Alexandrine Korniloff at +352 691 118 494 // +33(0) 6 37 91 19 31 or by email at [email protected] offers for sale a T3 apartment located on the first floor with a terrace of +/- 13.30 m² close to all amenities.Its living area is +/- 62 m² and is composed as follows:- An entrance hall with a closet- Two bedrooms- A living room / kitchen- A bathroom with bathtub and a separate toilet.Possibility to acquire additional indoor and outdoor parking spaces.This description has been automatically translated from French.
…By Barnes Luxembourg
'%20stroke='%23DDAA3A'%20stroke-width='1.909'%20stroke-linecap='square'%20stroke-linejoin='bevel'/%3e%3c/svg%3e)
Receive by email any new listing that may match your search criteria
Your criteria :
By validating this form, you accept the general conditions of use of Le Figaro Properties.
These agencies offer a selection of luxury properties vente at Thionville. Feel free to contact them for personalized assistance.