The agencies at Moux-en-Morvan
These agencies offer a selection of luxury properties vente at Moux-en-Morvan. Feel free to contact them for personalized assistance.

 English$ USD · m²


Exclusive: Set in exceptional natural surroundings, this former mill located in the heart of the Morvan Park has been completely renovated. It's forest paths lead you to Lac de Settons in 20 minutes on foot. It extends over more than 5 hectares of wooded land, and includes a dwelling house, a pond, a shed and equestrian facilities for up to 10 horses. We enter the house through the beautiful wooden door, which tells us part of its history as a café. The 39 m² living room includes an open-plan kitchen, a dining room and a sitting area with a wood-burning stove. The old history of this room is still present in the mill work that was integrated into its modern layout. Next door, a second large 35 m² room has a French ceiling, an open fireplace and wooden flooring. This light-filled space, currently converted into a lounge/bedroom, also has a private shower room. Access to the upper floor is via an outside masonry staircase, equipped with lighting. The first floor comprises three bedrooms, a shower room and a large bedroom with exposed beams, converted into a sitting room with an electric stove. All rooms benefit from plenty of natural light. The entrance is secured by a reinforced door, and the hallway leads to a small storage area. The old mill invites you to live outside and enjoy sunny mornings on the east-facing stone terrace. Afterwards, we can enjoy the afternoons and evenings on the west-facing veranda with barbecue area and view of the pond. In 2018, the house underwent a complete renovation: PVC joinery, double glazing, facade renovation, terrace with glass roof, exterior fittings, installation of a stove and upgrading of the fireplace, electric shutters with keys, sewage system with micro-purification and oil-fired central heating with remote monitoring was installed. The property has its own water supply from a well. The property also includes a metal barn and stable with wooden cladding, suitable for agricultural or equestrian use. The property is secured by an entrance gate and a surveillance camera system. This old mill, which has been renovated and has a water supply point, offers numerous possibilities for accommodating animals or developing a tourist activity, while living in the middle of a wooded setting. Offered with its furniture, it is ready to welcome its future owners for a life project in the countryside, just a stone's throw from Lac de Settons and its forest walks. Video available: https://youtu.be/WlWZikkaYo4
…By Dom'immo


Less than 7 km from Lake Settons in the Morvan Park, this charming longhouse (beams, fireplace, cement tiles, and terracotta tiles) characterfully completely renovated on more than 4000 m2 of land including one bedroom on the ground floor, kitchen, living room, shower room, and WC, 2 bedrooms upstairs, an office, a dressing room, and a playroom. Terrace at the back with a magnificent view of the countryside, numerous outbuildings, a guest house to be renovated, a shed, old chicken coops, garage, workshop. Wood heating, double glazing, recent attic insulation, all-water septic tank. Estimated annual energy expenses for standard use between €2040.0 and €2810.0 indexed to the years 2021, 2022, 2023 (including subscriptions). Property offered by Kathalyn NIEZ EI, commercial agent (RSAC 894179779)This description has been automatically translated from French.
…By Agence Ducreux


In a calm area and without vis-à-vis, a property of approximately 412 m² of living space set on a beautiful wooded plot of over 4,000 m². Located in the heart of Morvan, just a few minutes' walk from Lake Settons and its outdoor activities, this property offers numerous possibilities: large family home, gîte or guest house business, group accommodation, or even a primary residence project with independent housing. On the ground floor, a vast entrance leads to a bright living room of about 40 m², a kitchen of 20 m², a back kitchen, three bedrooms, a shower room, two toilets, as well as a laundry room and a sewing room. In continuation, with its independent entrance, the first apartment offers a living room with kitchenette, two bedrooms, and a shower room with toilet. Upstairs, accessible from the ground floor as well as by an external staircase, a landing serves: • A first area composed of three bedrooms, each with its own shower room and private toilet. The three bedrooms have a mezzanine. • A second independent apartment including a superb light-filled cathedral living room with kitchen space, direct access to a raised terrace overlooking the garden, two bedrooms, a bathroom, and toilet. A mezzanine as well as a large additional bedroom complete this set. In total, the property has about 12 bedrooms, offering a particularly interesting accommodation capacity. Outside, you will enjoy a pleasant wooded area with a well, a true green haven conducive to relaxation. The house is particularly bright and perfectly maintained. The structure is in excellent condition. The advantages: • Morvan Regional Natural Park • Near Lake Settons • More than 400 m² of living space • 12 bedrooms • Several independent and communicating accommodations • Wooded land of over 4,000 m² • Without vis-à-vis • Calm and preserved environment • Immediately exploitable tourist activity • Possibility of accommodating people with reduced mobility A rare property in the area, ideal for realizing a life project or developing a hospitality activity in one of the most sought-after tourist sites in Morvan.This description has been automatically translated from French.
…By Dom'immo


Built over 150 years ago, this elegant characterful farmhouse has benefited from careful renovation which now offers a rare balance between authenticity, comfort, and functionality. A few minutes from Saulieu, behind its automatic gate and in the heart of a landscaped land of over 3,300 m², the property enjoys a preserved environment, without overlooking. The large central entrance is the heart of the house. It harmoniously distributes the main rooms and also allows access to the outbuildings without going outside, offering an organization as practical as it is pleasant to live in. The ground floor features a beautiful warm living room, a friendly kitchen, a bedroom, and an independent shower room, enabling especially comfortable single-story living. Upstairs, four additional bedrooms, an office, a mezzanine, a bathroom, and a second shower room provide beautiful spaces to host family and friends. The numerous works carried out demonstrate the care given to this property: insulation of the habitable part, recent boiler, maintained roofs, facade entirely redone in 2026, motorized gate, and connection to the public sewage system. Outside, the landscaped garden is a true breathing space. Its maintenance is facilitated by automated equipment, allowing you to enjoy the place throughout the year. A large barn and several outbuildings harmoniously complete this ensemble, ideal as a main residence or a family home in the heart of Morvan. A property where the character of the old is combined with the comfort of quality renovation.
…By Swixim Avallon


For sale, beautiful country house in the SAULIEU sector of the morvan nature park, offering an idyllic and peaceful setting with an unobstructed view of nature. This meticulous renovation, with a decidedly unique character, elegantly combines exposed stones, French ceilings, polished concrete, and wood, old and new. Industrial touches, especially through metallic elements, enhance the overall appearance. The generous volumes are highlighted by large bay windows, providing exceptional brightness in the main rooms. Living or office rooms can easily be adapted to meet the needs of large families. Access to this exceptional property is via a private path through a carefully maintained landscaped park (totalling nearly 1 hectare). Along the way, you will discover a pond, numerous lavender plants, as well as a variety of trees and shrubs inviting exploration. A charming pond with a terrace invites relaxation, while at the top, a breathtaking view of the countryside unfolds before you. The terrace and house benefit from excellent exposure, ensuring optimal sunlight. This remarkable view extends from all main rooms, creating a bright and soothing atmosphere. On the ground floor: The entrance opens onto a large living space with remarkable volumes, enhanced by a cathedral ceiling. The materials blending concrete and wood provide a contemporary character, while double-exposed large bay windows bring in light. A Deom Turbo wood stove, with high heating power, completes this space. The boiler room (oil central heating) is also integrated, with direct access to three cellars. Currently used as a workshop, this room has great potential to become an elegant dining room or a warm family room. Adjacent, custom wooden kitchen charms with its authenticity and quality materials: wooden furniture, stone sink, and polished concrete floor. A second water point is set up in the adjoining room. Crossing the kitchen, you discover a 43 m² living room with preserved old charm, with a French ceiling, exposed stones, open fireplace, and double-exposed bay windows, offering good brightness. A shower room and separate toilets are located at the back of the kitchen. All the rooms on the ground floor have direct access to a large terrace on the north side, ideal for enjoying shaded meals during summer months. Also on the ground floor; on the other side of the house: a 32m² living room with a wood stove. This room can alternatively be used for a bedroom with its adjoining bathroom and toilets. A laundry room completes the entire ground floor. First floor: Accessible via two staircases, where you find three bright bedrooms and a shower room, toilets. The first bedroom of 22m² offers a Japanese-style tatami bed, integrated wooden storage, and is complemented by a study/dressing room, possibility of dividing into an additional bedroom. The second bedroom of 26m² also has wooden storage and a tatami bed, with old elements, beams, and exposed stone, and on the same landing, the third bedroom (22m² easy to divide into two rooms if needed). Exteriors: The property has a closed storage shelter located on the west gable, providing practical and discreet storage space. A pergola-type structure, also on the gable, can host a pleasant covered dining area or serve as a vehicle shelter. The courtyard allows parking for several cars. The nearly one-hectare land (9581 m²) is adorned with springs and a well supplying two ponds, the largest offering great potential for creating a swimming pond. Currently, it hosts some koi carp. The entire property benefits from a preserved setting, protected from prying eyes and without overlooking neighbors. Located in the heart of a characterful village composed of beautiful mansions, it also enjoys superb unobstructed views of the Morvan natural park. Video visit available upon request, questions and visits: Katy Jones 0607771203 (English & French spoken) [email protected] Commercial Agent RCS No. 808951214 of DIJON (21000)
…By Dom'immo


Located in the Morvan Regional Natural Park, near Lake Pannecière, this former 1800s coaching inn, renovated with high-quality materials in 2018 and 2019 (solid wood flooring, granite, stone, etc.), comprises a three-story building facing the street (former pharmacy on the ground floor) and a perpendicular three-story building overlooking a 250 m² courtyard with no overlooked views. The total living space is approximately 400 m² (kitchen, reception rooms, bedrooms, and bathrooms). A 100 m² barn, with former horse stalls, leads to a garden with a greenhouse, completes the property. This property could be a family home or offer guest rooms. The roof, heating, electrical wiring, and window frames were all redone less than 10 years ago. Energy Performance Certificate (EPC): D/D HAI Price: €210,000 (Net seller price: €197,400 - 6% agency fee payable by the buyer) Property presented by Marie Provotelle (EI): +33 6 86 92 67 77 [email protected] Information on the risks to which this property is exposed is available on the website www.georisques.fr
…By Barnes Sologne Val De Loire


Exclusivity – Burgundy, Morvan des Lacs – DUN-LES-PLACES Sector A property of over 15 hectares, ideal for equestrian, tourist, or event activities. In the heart of the Morvan des Lacs, between Saulieu and Lormes, in immediate proximity to La Cure and numerous hiking trails, discover this rare property offering a privileged natural setting and strong development potential. Built on over 15 hectares of meadows, enhanced by two small bodies of water, this property is currently operated as a boarding and retirement facility for horses. It will also suit numerous projects: equestrian center, rural tourism, group accommodation, events, crafts, or agricultural activities, subject to the necessary authorizations. The owner is willing to assist future buyers in realizing their project and share his experience to facilitate the takeover and enhancement of this domain with multiple possibilities. At the entrance of the property, a chalet of approximately 84 m². The chalet is habitable as it stands but will require modernization and comfort improvements to reveal its full potential. It includes a large dining room of about 44 m² with a kitchenette on the garden level. Upstairs, there is a living area of approximately 26 m² opening onto a terrace, a bedroom, as well as a shower room with WC. The heart of the domain consists of an important building used for commercial and agricultural purposes, featuring very nice volumes. The commercial space of about 500 m² includes a reception room of about 247 m², equipped with a bar area, a fireplace, and a stage, ideal for organizing events, receptions, or activities. It is complemented by a room of about 36 m² as well as restrooms. A private area of about 94 m² offers a kitchen, a spacious lounge of about 40 m² with a fireplace, a bedroom, and a shower room with WC. A storage or utility space of about 55 m² completes this set. The building also has a second accommodation or independent space of about 70 m², including three rooms to renovate as well as a shower room with WC, allowing for numerous renovation projects. A south-facing terrace, about 135 m², serves all different spaces and offers a beautiful open view of the surrounding countryside. The various spaces maintain very nice areas; they currently require renovation and modernization, thus providing future buyers with the opportunity to arrange them according to their project and needs. The agricultural part of about 1200 m² includes several boxes for horses, perfectly suited to the current activity, as well as large outdoor spaces allowing for the reception of equines in excellent conditions. Surrounded by nature, this property benefits from a calm and preserved environment while remaining easily accessible. Its exceptional volumes, its land of over 15 hectares, and the diversity of its buildings make it a unique property on the market, offering multiple possibilities for operation or conversion.This description has been automatically translated from French.
…By Dom'immo


Mont Saint Jean, perched on a hill, is one of Burgundy's most beautiful villages, boasting a perfectly preserved architecture and ancient castle. This house, now renovated, is part of this heritage. It consists of two houses joined together to create 350m² of living space. The ground floor includes a kitchen and utility room, a living room, a dining room, and an office. The first floor features three bedrooms, two bathrooms, and a large mezzanine overlooking the living room. The second floor consists of a summer lounge, two bedrooms, and a bathroom. A beautiful outbuilding includes a large living room opening onto the terrace, a woodshed, and a workshop. A beautiful 12th-century cellar. The view of the valley from the garden/terrace is superb and impressive. Energy Performance Certificate Class "C" Property presented by: Bruno Delamalle. EI Commercial Agent. “Information on the risks to which this property is exposed is available on the Géorisques website: www.georisques.gouv.fr”
…By Barnes Proprietes & Chateaux


THE VAUPRANGES MILL IN THE MORVAN In Mhère, at the Vaupranges Mill, a road winds down into the valley floor to a property crossed by the Anguison River. The stone building stands in front of the millrace and retains part of its mechanism, which is visible from the living areas. The house comprises nine rooms, including six bedrooms, spread over four levels, and is currently used as a vacation rental. Some rooms are in daily use, while others still need to be developed. Outbuildings, land, and a swimming pool complete the property. ARRIVAL AT THE VALLEY FLOOR Access follows a road that winds down through the woods to the valley floor. The mill is situated on the edge of the millstream, in an open setting of meadows and forest edges. Built around 1650, its proportions and location place it among the hydraulic structures of the Morvan region. The building has been restored in keeping with its original structure. The woodwork has been refurbished, the doors are made of oak, the floors have been insulated, and the utilities have been updated. The entryway leads to a first living area. The living room, featuring a fireplace, opens onto the landscape and extends into a wooden veranda overlooking the garden. The estate spans 2.18 hectares. It includes meadows, wooded areas, and the riverbanks. The Anguison River flows through the property and feeds the mill race, maintaining a direct link to the mill's original operation. THE MECHANISM ROOM In the guesthouse area, the large dining room?designed for receptions and events?is equipped with a professional kitchen and also houses the mill's machinery, which is visible and integrated into the dining space. The machinery remains in place, its operation clearly visible, and directly connects the property's current use to its history. A separate kitchen allows for optimal organization and is currently used for family gatherings. Some rooms are already suitable for extended stays, while others require targeted renovations to ensure the site's long-term sustainability. Outside, a south-facing terrace provides a setting for meals. The swimming pool, situated at a distance above the millrace, creates a second relaxation area used during the season. The possibility of restoring the hydraulic system, meanwhile, ensures tangible continuity. LIVING AND EVOLVING The house features nine rooms, including six bedrooms spread across four levels, allowing it to accommodate several people and maintain the guesthouse operation already in place. Three bathrooms complement this layout. The outbuildings, opposite the house?a former grain loft and a barn?expand the property's capacity. The property, spanning over two hectares, stretches across open areas, riverbanks, and forest edges, offering practical activities such as river fishing, hiking, or outings around Lake Settons. Access to the A6 highway in fifty minutes and the Montbard TGV station in one hour allows for a balance between staying on-site and traveling. AGENCY OPINION This mill in the Morvan is ideal for a buyer who wants to build upon an existing property to develop it over time. The existing machinery, the active millstream, and the current use as a guesthouse provide a solid foundation. The identified improvements support a clear path forward. Condominiums of 1 units (No proceedings in progress). Annual expenses : 4500 euros.
…By Arriere Cour
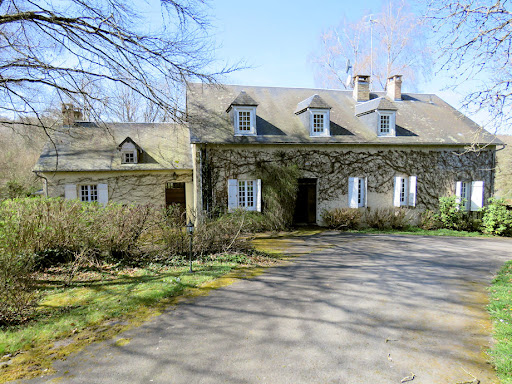


Character house on 2.41 ha 87 ca with a pond. Live in tune with nature in the Morvan region with this 2.4 hectare property with a pond, nestled in a preserved natural park. This character house offers a warm interior of approximately 330 m²: living room, double dining room, relaxation area with library, kitchen, 5 bedrooms, 2 shower rooms with WC, games room, office, and 2 vaulted cellars... Ideal for a primary or secondary residence. Information on the risks to which this property is exposed is available on the Géorisques website: www.georisques.gouv.fr
…By Chateaux Et Patrimoine


Looking for peace and quiet surrounded by greenery in a bright and practical home? Look no further! Just beyond the gate, you'll discover a vast, secluded plot and an architect-designed house built in 2003. The house features a spacious open-plan living area with a fully fitted and equipped kitchen; direct access to the wooden terrace allows for easy outdoor living. An office, a toilet, and a utility room complete the ground floor. The entire house sits atop a superb, gravelled cellar, accessible from the living room, perfect for enjoying long Burgundian evenings. The first floor offers a bathroom, a toilet, and three bedrooms, including a master suite with a small sitting room, a dressing room, and an en-suite shower room. The attached garage can accommodate two cars and will delight cooking enthusiasts with its fully equipped semi-professional kitchen. A separate gym with a sauna provides a relaxing retreat with unobstructed views of the garden and surrounding countryside. Energy Performance Certificate (EPC): Primary energy consumption D (221) and greenhouse gas emissions B (7). Estimated average annual energy costs for standard use: between EUR2,200 and EUR3,060. Average energy prices indexed to 2021, 2022, and 2023 (subscription included). Information on the risks to which this property is exposed is available on the Géorisques website: https://errial.georisques.gouv.fr/ Amélie DINKEL - 33 6 09 26 27 68 - Sales Agent (Sole Proprietorship) RSAC DIJON 751 881 608
…By Espaces Atypiques Bourgogne


Exclusively: In the heart of the town of Arnay-le-Duc, discover a rare property steeped in history: the former annex of the Château des Princes de Condé, fully renovated with care, combining the authentic charm of ancient stone with modern comfort.Behind its preserved walls, a character home of 331 m² reveals generous volumes and numerous possibilities: an exceptional family residence, a reception house, or a bed and breakfast activity already perfectly suited.From the entrance, the charm takes hold. The ground floor revolves around a pleasant living room tastefully restored, opening onto the inner courtyard. The dining room and the equipped kitchen extend this warm atmosphere where every detail has been thoughtfully designed.The first floor hosts a superb master suite with a jacuzzi, a second living room benefiting from an external walkway, and two additional bedrooms.On the second level, four bedrooms each have their own shower room, offering an ideal configuration to accommodate guests in a comfortable and intimate setting.Outside, the enclosed inner courtyard provides a true haven of peace. Between the pond, the winter garden, the covered area, and the various relaxation spaces, everyone will find their corner of serenity. An independent two-room apartment remains to be completely renovated and represents additional potential, just like the workshop it overlooks.The amenities harmoniously complete the whole: garage, cellar, fireplace, unobstructed view, and calm environment.Ideally located just 30 minutes from Beaune and 25 minutes from Saulieu, this property benefits from a privileged location close to shops, services, and renowned tourist sites of Burgundy.A rare opportunity for an investor wishing to develop a charming bed and breakfast activity or for young retirees eager to combine quality of life with additional income.A unique property in the area, where history, charm, and potential meet.This description has been automatically translated from French.
…By Dom'immo


Discover this exceptional estate located in the picturesque village of Viévy, France. Set on a beautifully landscaped property, this spacious home offers 635 m² of living space, featuring 18 rooms including 7 generous bedrooms. The property blends traditional stone architecture with well-preserved historic elements, offering a serene countryside atmosphere with delightful outdoor spaces. Modern amenities ensure your comfort all year round, including double glazing, PVC and aluminum windows, flyscreens, and a connected thermostat for efficient climate control. Stay connected with high-speed internet access and enjoy the benefit of a simple flow ventilation system throughout the residence. The property is surrounded by a secure fence and features outdoor lighting, allowing you to enjoy peaceful evenings outdoors. Perfect for a large family, guest accommodation, or possible hospitality projects, this estate invites you to enjoy French country living with modern conveniences. The lush grounds and charming stone facades create a warm welcome, making this a rare opportunity in the heart of Burgundy. Pascal PLASSARD +33785257706 Agency fees payable by vendor - Montant estimé des dépenses annuelles d'énergie pour un usage standard, établi à partir des prix de l'énergie de l'année 2021 : 12240€ ~ 16570€ - Pascal PLASSARD - Agent commercial - EI - RSAC 828 351 742 / Dijon
…By Reseau Swixim


IAD France - Catherine Gorain offers you: DO YOU DREAM OF A CASTLE LIFE? I propose this EXCEPTIONAL PROPERTY WITH PRIVATE POND!! Push the gate and come discover this magnificent 17th-century building rich in history, where the MARQUISE de MONTESPAN came to stay. A lovely paved courtyard will welcome you to this unique place built on a park of more than 2 hectares offering calm and serenity. Located in a small village in the heart of the Burgundy countryside, in a natural environment with its private pond, you will be charmed by the character and charm of this restored residence that respects the authentic and is tastefully furnished. Its 630m² of living space will offer you comfortable living areas with exceptional volumes: two superb living rooms with old-world charm featuring a fireplace, seven generous bedrooms including five master suites, a modern fully equipped kitchen with its open dining area and a view of the pond, four bathrooms, one shower room, and many spaces still to be defined according to your inspiration. As for the outbuildings, barns, former stables, shed, and cellars will provide you with parking spaces, storage, or whatever else you wish. As for the south-facing terrace with a view of the pond, you can fully enjoy sunny days with family or friends. Close to Beaune and less than 3 hours from Paris, do not miss this rare opportunity to become the lord of this exceptional residence! Contact me without delay to arrange a visit at your convenience. Agency fees are the responsibility of the seller. A valid ID will be requested at the visit, in accordance with article L.561-5 of the Monetary and Financial Code. Information on the risks to which this property is exposed, including the legal obligation for brush clearance, is available on the Géorisques website: http://www.georisques.gouv.fr. This real estate advertisement has been written under the editorial responsibility of Ms. Catherine Gorain, independent real estate agent (without holding funds), commercial agent of SAS I@D France registered with the Dijon RSAC under number 849647102, holder of the real estate soliciting card on behalf of I@D France SAS.This description has been automatically translated from French.
…By Iad France


EXCLUSIVE - Ideally located in the Auxois region, at the gateway to the Morvan Park, this property enjoys a privileged location. It offers a peaceful living environment while remaining close to the main amenities and destinations: - 11 km from Bierre-les-Semur (A6 motorway exit) - 13 km from Saulieu, renowned for its gastronomy and heritage - 20 km from Pouilly (A6 motorway exit) - 22 km from Semur-en-Auxois, an emblematic medieval town in the region - 39 km from the Montbard TGV station, providing quick access to Paris and other major cities - 60 km from Beaune and Dijon, prestigious cities rich in history, culture and gastronomy - 12 km from the Morvan Park. The Tour de Giry is a historic property built on the remains of an ancient fortified castle. It preserves unique testimonies of its past. A rare location, which perfectly combines calm and accessibility, in the heart of authentic Burgundy. Composition of the property: Main house: 240 m², currently used as a table and guest rooms. Second house – “La Bergerie”: 150 m² with convertible attic, used as a gîte. Outbuildings (approximately 950 m² on the ground) including: old carriage garage, stable, dovecote, barn, horse riding arena, henhouse, reception room with cloakroom, kitchen, toilets, storage spaces. Features and equipment: - Roof redone in 2004 and 2018 - Three wells - Double glazing - Solar panels. COMPLETE FILE ON REQUEST. Les honoraires sont à la charge du vendeur. Les informations sur les risques auxquels ce bien est exposé sont disponibles sur le site Géorisques : www. georisques. gouv. fr. ** ENGLISH SPEAKERS: please note that Capifrance has an international department that can help with translations. To see our range of 20,000 properties for sale in France, please visit our Capifrance website directly. We look forward to finding your dream home!
…By Capifrance - Emmanuelle Chollet-carbonneaux


A former 15th century canon’s house and its French formal garden at the foot of Autun cathedral. The property is situated at the foot of the cathedral in the heart of the historic district of Autun, the upper town. A former canon's residence, built on thousand-year-old foundations, it seems to date mainly from the 15th century, with numerous subsequent alterations linked to the development of the town. Today, it is accessed via an archway in a discreet cul-de-sac, which opens onto a courtyard leading to the house.
…By Patrice Besse


An 18th century private mansion with a courtyard and garden in the upper districts of Autun, 2 hours from Paris. The estate is located in a quiet street lined with private mansions, a stone's throw from Saint-Lazare cathedral. Built according to the rules of classical architecture, the property is laid out around a central courtyard bordered to the south by the main dwelling, with its pure lines directed to catch the southern light. The eastern wing, set at right angles, still bears traces of its original purpose. The former outbuildings reveal three semi-circular vaults, one of which is still visible from the courtyard. The small outbuildings to the south complete the composition, closing off the courtyard area. The property cultivates the art of discretion, concealing a vast, leafy garden to the east, invisible from the street. There are three entrances: the main entrance via a double gate opening onto the courtyard, a foot door opening onto the street - a former service entrance - and a garden entrance adjacent to the three garages which are accessible from a back alley.
…By Patrice Besse


In the heart of Autun's historic center, a stone's throw from Saint-Lazare Cathedral, this 17th-century private mansion offers approximately 450 m2 of living space on a plot of over 600 m2. Located on a quiet street in the historic district, the property benefits from a sought-after location, in close proximity to shops, schools, services, and amenities in the city center. Organised around an inner courtyard and a walled garden, the property includes a main building raised on vaulted cellars, a wing at a right angle and several outbuildings. The ground floor is arranged around a through vestibule connecting the courtyard to the garden. It provides access to a living room, a large reception room with a sitting and dining area, a semi-open kitchen, and a laundry/workshop with independent access. The first floor comprises two bedrooms, each with its own private bathroom, as well as an office, a library and several storage spaces. The second floor houses six additional bedrooms, a bathroom, and a separate toilet. The different levels are served by two staircases, allowing for easy movement between the spaces. Outside, the inner courtyard preserves the property's privacy, while the approximately 250 m2 garden provides a true green space in the heart of the city. A covered terrace, several outbuildings, a workshop, and three enclosed garages, one of which is motorized, complete the property. The house has been renovated in a way that respects its character. It has retained many original features: terracotta tiles, parquet floors, French-style ceilings, stone fireplaces and original staircases all contribute to the identity of the place. With its size and layout, this property could be suitable as a main residence, a family home, or a hospitality project. Autun, a city of art and history, offers a pleasant living environment at the gateway to the Morvan region. The TGV station at Le Creusot is accessible in about thirty minutes, providing connections to Paris in 1 hour 20 minutes and Lyon in 45 minutes. A rare property of character on the Autun market, combining a central location, garden, outbuildings and garages. Contact Christelle MOSNIER DEVILLARD at 0673531695
…By Devillard Prestige


An 18th century townhouse in the heart of Autun, Burgundy. Situated in one of Autun's streets lined with beautiful mansions, this townhouse stands out for its recently lime-rendered facade. Featuring a classical architectural style, with a facade overlooking the street, the dwelling comprises a ground floor, a first floor and an attic floor illuminated by stone dormer windows, with a wing set at right-angles closing off a courtyard surrounded by stone walls. The structure is built over two vaulted cellars and the roof is clad with recent small, flat tiles. The facade is enhanced by dressed stone stringcourses and surrounds, along with decorative lintels. A wide porch with two automated oak doors provides access to the courtyard and car parking spaces.
…By Patrice Besse


At the gateway to the Morvan Regional Park, late 17th-century château of approximately 600 sqm built over cellars plus three floors and 440 sqm of outbuildings, including beautiful period stables. Ten bedrooms, three bathrooms. In good condition overall, including most of the roofs. Park, meadow, and woods covering over 7 hectares. Land suitable for equestrian activities. Pond and river bordering the property. No nuisances. Close to shops, transport, and services. Le Creusot TGV station 30 minutes away. 1 hour 45 minutes to Paris (by TGV), 45 minutes to Beaune, 2 hours 30 minutes to Geneva. Complete file including numerous photos available on request. Virtual tour and video available. Sale price: €920,000 Seller's fees Energy rating: NA Climate rating: NA Information on the risks to which this property is exposed is available on the Géorisques website: www.georisques.gouv.fr
…By Agence Mercure Bourgogne-franche-comté


Nestled in the heart of authentic, unspoiled Burgundy near Autun, Château de Laisy offers a discreet retreat within a peaceful, natural setting at the gateway to the Morvan Regional Natural Park. Built in the 16th century, this character-filled château offers approximately 515 m² of living space, comprising 18 rooms—including 8 to 10 bedrooms, depending on the chosen layout. Its spacious proportions, layout, and positioning provide an exceptional foundation for a family residence, a magnificent country home, or a venue for hosting events. The interiors retain many period features: a vast, dual-aspect living room (approx. 48 m²) with a fireplace, stone flooring, and exposed-beam ceiling; a dining room with cement tiles; and a kitchen featuring traditional terracotta floor tiles and a fireplace. The upper floors house numerous bedrooms and bathrooms, allowing for flexible arrangements of private and entertaining spaces. The square tower is a distinctive feature of the property; it houses a study and provides access to a crenellated terrace offering panoramic 360-degree views of the Morvan landscape and hills. The attic level includes two additional bedrooms. The property sits within 1.3 hectares of parkland featuring magnificent mature trees of various species, some over 400 years old. Outdoor amenities include a swimming pool set within the grounds and a tennis court (in need of refurbishment). Numerous outbuildings—including stables, a barn, a storeroom, an orangery, a garage, a workshop, and a woodshed—complete the estate and further enhance its potential. Located near Autun, the property is a 3-hour drive from Geneva, 2.5 hours from Lyon, and 3 hours from Paris, situated in the heart of a region renowned for its culture, heritage, and gastronomy. A property for lovers of historic estates seeking space, nature, and a project to shape—whether as a primary or secondary residence—with the potential to develop a hospitality venture. Contact us to discover this exclusive property and obtain further details about the château, its outbuildings, and its potential.
…By Kretz Real Estate


MANSION IN THE HISTORIC CENTER OF AUTUN In Autun, this mansion occupies a commanding position in the heart of the historic center, just a few minutes' walk from Saint-Lazare Cathedral and local shops. Behind its stone facades, this 17th-century residence offers approximately 375 m² of living space spread over three levels, complemented by two levels of cellars. The main rooms feature generous proportions, including nine bedrooms, two of which are suites. Outside, a walled garden with trees and a paved courtyard enhance daily life. The property combines immediate access to the city with commanding views over the rooftops and monuments. A HISTORIC PROPERTY IN A DOMINANT LOCATION IN THE HEART OF AUTUN In Autun, the house is situated in a residential neighborhood within the historic center, just a few minutes' walk from shops, schools, and Saint Lazare Cathedral. From the street, the stone facade blends into the urban landscape, and the gate opens onto a paved courtyard. The commanding position offers direct views of the rooftops of Autun, the glazed tiles of the military high school, and the church's silhouette, visible from several openings in the house. The entryway leads to the first rooms, featuring high ceilings, preserved moldings, and a spiral wooden staircase connecting the levels. The main living area, laid out in a row, is ideal for hosting meals, entertaining guests, or enjoying quieter moments during the day. The fireplaces provide warmth in the cold season, while the double-height windows allow one to follow the passage of the day across the facades. The entire structure rests on ancient foundations linked to a former canon's house, immediately anchoring the site in a historical continuity. Every movement through the house is guided by this existing structure. LIVING SPACES SHAPED BY MATERIALS From the reception rooms, the flow extends toward a fully equipped kitchen, separated by a glass partition that maintains the visual connection. This space now accommodates daily meal preparation as well as shared moments around the kitchen island, with direct access to the service areas and the workshop located in the wing. The upper floors feature nine bedrooms, including an office, spread across two levels, with two suites each equipped with their own bathroom. This layout allows for hosting a family, close friends, or organizing extended stays. Oak parquet floors, French-style ceilings, wood paneling, and terracotta tiles define each room. The three bathrooms complete the current layout and are ready for immediate use. The two levels of cellars, totaling approximately 100 m², currently serve as storage, preservation, and logistics spaces. BETWEEN THE PAVED COURTYARD AND THE WOODED GARDEN, AN OUTDOOR CONTINUITY At the rear, the walled garden serves as a direct extension of the living areas. With its trees, it is now the perfect spot for relaxation, outdoor meals, or family time. The paved courtyard naturally connects the house to the three enclosed garages, providing secure parking and practical use in the city center. Gas central heating, cast-iron radiators, and two working fireplaces ensure year-round comfort. The renovation carried out around 2010 focused on the structure, utilities, and insulation, making the property comfortable to live in today. The location allows for easy walking access to shops, schools, and cultural amenities, while maintaining a distance from the main traffic flow. This positioning opens up several possibilities: a primary residence for a family, a pied-à-terre, or a space combining living and business activities. AGENCY OPINION This mansion is situated in the heart of Autun, in a commanding position, with a central location that makes daily life convenient. The spacious rooms, preserved historic features, and current layout allow for immediate comfort. The enclosed garden and garages extend this sense of balance and complement city life, providing a solid foundation for a lasting home.
…By Arriere Cour


Réf. 4620 : Beautiful townhouse for sale in Saône-et-Loire department. Just a stone's throw from shops, schools and cultural amenities, yet enjoying absolute peace and quiet, this exceptional residence is just 40 minutes from a TGV train station. This rare property, both emblematic and comfortable, will appeal to lovers of fine homes looking to combine art de vivre, heritage and modernity in an authentic, confidential setting. This superb townhouse has been completely restored in a quiet, private setting in the heart of the town centre, steeped in history and preserved. It combines the refinement of 19th-century bourgeois architecture with the comfort of contemporary fittings. Behind its elegant facades are generous volumes, bright living spaces and a hushed atmosphere conducive to serenity. With approximately 583 sqm of living space, this private mansion comprises : On the ground floor, a vast entrance hall leads to the main reception rooms. An adjoining lounge and dining room open onto a balcony. A functional, well-equipped kitchen, a circular study and a games room. A second lounge, a genuine family room (10.47 x 4.54 m) set apart, completes the living space and can be adapted to suit all lifestyles (home cinema, music room, library, etc.). On the first floor, a wide central corridor leads to a sleeping area comprising a rotunda bedroom, three other bedrooms, dressing rooms and bathrooms. On the second floor has three further bedrooms and a sports/games room. The basement houses a large garage with space for two or three vehicles, a laundry room, a storeroom and an air-conditioned cellar. The carefully landscaped 1.315sqm enclosed garden is planted with palm and olive trees, creating a Mediterranean atmosphere. It features a lovely relaxation area with a swimming pool, jacuzzi and outdoor lighting designed to enhance the setting at nightfall. A virtual tour of the property is available on request. Cabinet LE NAIL - Saône-et-Loire & Bourbonnais - M. Lionel MILLET : 02.43.98.20.20 M. Lionel MILLET, EI, registered with the Registre Spécial des Agents Commerciaux under number 942 190 125. We invite you to visit our website Cabinet Le Nail ( www.cabinetlenail.com ) to browse our latest listings or find out more about this property.
…By Cabinet Le Nail


In Morvan, a master house with outbuildings on 1.3 hectares. Access to the property is marked by a wrought iron gate, flanked by two large stone pillars. The master house, built at the end of the 19th century, occupies the center, surrounded by a gravel courtyard that extends into gardens to the east and west. The whole is limited to the north by farm buildings, to the south by an annex and a pigeonnier. At one time, the place housed a holiday colony. Raised two stories on basements, the dwelling features a central body that slightly protrudes, with three bays, and two wings of two bays each. Its main facades, plastered and symmetrical, are highlighted with friezes. On the raised ground floor, French doors and small-pane windows, protected by shutters, align above a plinth pierced with air vents. The first floor follows the same rhythm. On the second floor, the three central bays end in a gable with overhanging eaves, pierced by two windows and a semicircular bay surmounted by two relief arches; the wings receive natural light from Jacobin dormers. The slate roof with hips, crossed by the two-pitched roof of the central body, has seven brick chimney stacks. To the west, a paved terrace bordered by boxwood ends in a stone porch; to the east, the porch is framed by a painted wooden railing. The farm buildings, plastered and covered with mechanical tiles, line the street. On the courtyard side, the barn has a curved cart door with a glazed transom, between two curved bays. The annex consists of a building with a tiled roof and a low wing pierced with small-pane windows. Adjoining the pigeonnier, which has a square plan combining a ground floor of rubble with stone corner chains and a plastered upper floor, surrounded by two friezes of denticle bricks. A slate pavilion roof crowns it.This description has been automatically translated from French.
…By Patrice Besse


Ref.4299:Property for sale in the Saône et Loire french department. From this large, bucolic residence with its east-west exposure, you can look out over the gently rolling hills of the Autunois region (southern Burgundy) without a trace of modern times. A cedar, more than a hundred years old, marks the nobility of the premises. The Manoir is surrounded by green meadows, crossed by small streams whose meandering paths break with the straight lines of the hedgerows. Nature is gentle here, with its undulating landscapes marked by the hand of man. 600-700 metres from the property, a small rural village full of charm with its church, inspired by the religious architecture of Cluny, has a café-restaurant with a very pleasant terrace in fine weather. The property is located 10 km from Autun, with all the shops you need, and less than 40 km from the TGV station, which takes 1 hour 20 minutes to reach Paris. Geneva is 2 hours 30 minutes away by car. The main building provides around 500 sqm of living space, and the house has plenty of natural light thanks to its many windows. There are Ground floor The ground floor comprises a kitchen with old terracotta floor tiles, a dining room, a 45 sqm living room in recent Burgundy stone with a fireplace and a room in the front. In the kitchen, a beautiful vegetable garden was once used to heat up dishes. The dining room, very pleasant with its old cement tiles in shades of grey and blue, has a beautiful alcove that could house a sculpture. There is a toilet in the south wing. A cellar is accessible from the ground floor. First floor The first floor comprises 6 bedrooms, including two interconnecting bedrooms on the north side with wooden shutters, and three bathrooms with baths. In addition, two shower rooms with showers and toilets have been renovated, as well as a separate toilet. The back bedroom, on the east-facing side, has a beautiful chequered parquet floor. From the first floor, the south-facing staircase leads to two attic bedrooms under the roof. 2nd floor This floor has 2 bedrooms, one on the east side and the other in the tower on the south side. There is also an attic storage area and a very beautiful, renovated games room, with a cathedral-style ceiling adorned with beautiful beams that form a geometric criss-cross pattern. You can still see the wooden pegs. From here, a staircase takes you to the top of the tower, now occupied by an office. The space is very bright, even in the middle of winter. The view is far-reaching thanks to the 5 windows overlooking the surrounding countryside. It's a great place to work with peace of mind and to "get a bit of height", without a doubt. In summer, you can access the highest point of the Manoir, a 14 sqm neo-medieval terrace, with its crenellated concrete. It is served by a small staircase leading to the study. The sun will be your only companion, in complete privacy. There is a possibility of a gite or bed & breakfast in an outbuilding shared with the neighbouring farm. It comprises a dovecote, a garage for 3 cars, a woodshed, a shed on the ground floor, two rooms upstairs and an attic. A vaulted cellar in the basement of the outbuilding, accessible from the outside, could be used as a wine cellar. A tennis court is in need of renovation. Situated slightly below the main esplanade, it does not disturb the view over the surrounding countryside. The property is surrounded by 3.20 acres of parklands. Triangular in shape and gently sloping, it is bordered at its southern end by the small road leading to the village. There is no noise pollution from the (very limited) road traffic. The park features a number of ancient trees, including a cedar and a 450-year-old pendulous beech of imposing size. The swimming pool, measuring 10 x 5 m, is located on the south side of the park. Cabinet LE NAIL – Saône-et-Loire & Bourbonnais - M. Lionel MILLET : +33(0)2.43.98.20.20 Lionel MILLET, Individual company, registered in the Special Register of Commercial Agents, under the number 942 190 125. We invite you to visit our website Cabinet Le Nail to browse our latest listings or learn more about this property.
…By Cabinet Le Nail
'%20stroke='%23DDAA3A'%20stroke-width='1.909'%20stroke-linecap='square'%20stroke-linejoin='bevel'/%3e%3c/svg%3e)
Receive by email any new listing that may match your search criteria
Your criteria :
By validating this form, you accept the general conditions of use of Le Figaro Properties.
These agencies offer a selection of luxury properties vente at Moux-en-Morvan. Feel free to contact them for personalized assistance.
