The agencies at Saint-Léger-de-Fougeret
These agencies offer a selection of luxury properties vente at Saint-Léger-de-Fougeret. Feel free to contact them for personalized assistance.

 English$ USD · m²
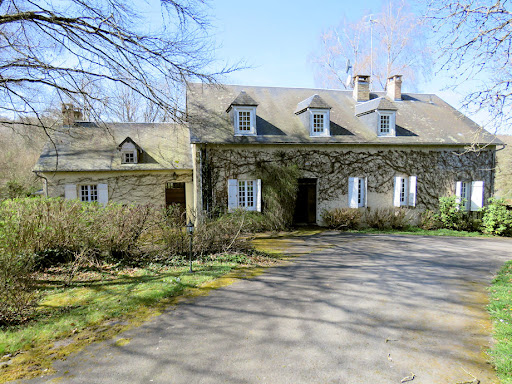


Character house on 2.41 ha 87 ca with a pond. Live in tune with nature in the Morvan region with this 2.4 hectare property with a pond, nestled in a preserved natural park. This character house offers a warm interior of approximately 330 m²: living room, double dining room, relaxation area with library, kitchen, 5 bedrooms, 2 shower rooms with WC, games room, office, and 2 vaulted cellars... Ideal for a primary or secondary residence. Information on the risks to which this property is exposed is available on the Géorisques website: www.georisques.gouv.fr
…By Chateaux Et Patrimoine

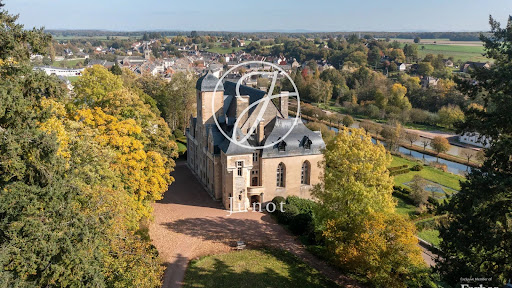


Listed as a Historic Monument, this exceptional château is located at the gateway to the Morvan, within a site inscribed on the UNESCO World Heritage List. Set within nearly 6 hectares of remarkable parkland and gardens, it was originally built in the 13th century on the remains of a medieval fortress, and later remodelled and expanded in the 15th and 17th centuries. The estate comprises the main château, restored 17th-century outbuildings known as the “Petit Château,” a circular tower converted into a prestigious private apartment, and extensive reception areas. The property offers numerous en-suite bedrooms, elegant lounges, libraries, historic and professional kitchens, as well as wellness facilities including a heated swimming pool and a hammam. The landscaped grounds, featuring a formal French garden, ornamental ponds, a kitchen garden, and direct access to the Nivernais Canal, enhance this outstanding architectural heritage, which has been meticulously restored and is protected under Historic Monument status.
…By Junot Châteaux & Patrimoine


On the edge of Morvan, in Nivernais, between Châtillon-en-Bazois and Château-Chinon, a fortified house from the 14th century, its outbuildings, and its estate of 17 hectares. Spanning an area of about 17 hectares, the estate is situated at an altitude of 300 meters and enjoys a continental climate. Mainly composed of fertile pastures, it has four ponds located to the south of the fortified house, aligned along an east-west axis that follows the slight slope of the land. To the north, three imposing barns, with facades made of plastered stones and roofs of traditional flat tiles, mechanical tiles, or slates, mark the entrance to the property. The residence consists of two buildings arranged at a right angle and adjoined by a square plan main tower, mentioned as early as 1443. The tower has retained its gun loopholes in its upper part, characteristic of its original defensive use. Its four-pitched roof is covered with Burgundy tiles, like the roofs of the residence, and is topped with two ridge finials while two dormer windows light up the attic of the residence. Access to the gravelled inner courtyard, located to the east of the fortified house, is through a small gatehouse whose porch is supported by two rounded arches. A more recent house, attached to the gatehouse, now houses the boiler room and a workshop. Finally, a second tower, to the south, attached to the main body of the residence, contains a spiral stone staircase. Between the two towers, the east and west facades of the dwelling, which has two levels under the roof, pierced by mainly straight openings and an oculus, are quite sober, covered everywhere except for the stone framing. Another character element contributing to the soul of the place is a contemporary garden created by the current occupants. The estate has retained its medieval appearance, and archival research has identified the presence of an ancient lordship from the first half of the 14th century.This description has been automatically translated from French.
…By Patrice Besse


Located in the Morvan Regional Natural Park, near Lake Pannecière, this former 1800s coaching inn, renovated with high-quality materials in 2018 and 2019 (solid wood flooring, granite, stone, etc.), comprises a three-story building facing the street (former pharmacy on the ground floor) and a perpendicular three-story building overlooking a 250 m² courtyard with no overlooked views. The total living space is approximately 400 m² (kitchen, reception rooms, bedrooms, and bathrooms). A 100 m² barn, with former horse stalls, leads to a garden with a greenhouse, completes the property. This property could be a family home or offer guest rooms. The roof, heating, electrical wiring, and window frames were all redone less than 10 years ago. Energy Performance Certificate (EPC): D/D HAI Price: €210,000 (Net seller price: €197,400 - 6% agency fee payable by the buyer) Property presented by Marie Provotelle (EI): +33 6 86 92 67 77 [email protected] Information on the risks to which this property is exposed is available on the website www.georisques.fr
…By Barnes Sologne Val De Loire


THE VAUPRANGES MILL IN THE MORVAN In Mhère, at the Vaupranges Mill, a road winds down into the valley floor to a property crossed by the Anguison River. The stone building stands in front of the millrace and retains part of its mechanism, which is visible from the living areas. The house comprises nine rooms, including six bedrooms, spread over four levels, and is currently used as a vacation rental. Some rooms are in daily use, while others still need to be developed. Outbuildings, land, and a swimming pool complete the property. ARRIVAL AT THE VALLEY FLOOR Access follows a road that winds down through the woods to the valley floor. The mill is situated on the edge of the millstream, in an open setting of meadows and forest edges. Built around 1650, its proportions and location place it among the hydraulic structures of the Morvan region. The building has been restored in keeping with its original structure. The woodwork has been refurbished, the doors are made of oak, the floors have been insulated, and the utilities have been updated. The entryway leads to a first living area. The living room, featuring a fireplace, opens onto the landscape and extends into a wooden veranda overlooking the garden. The estate spans 2.18 hectares. It includes meadows, wooded areas, and the riverbanks. The Anguison River flows through the property and feeds the mill race, maintaining a direct link to the mill's original operation. THE MECHANISM ROOM In the guesthouse area, the large dining room?designed for receptions and events?is equipped with a professional kitchen and also houses the mill's machinery, which is visible and integrated into the dining space. The machinery remains in place, its operation clearly visible, and directly connects the property's current use to its history. A separate kitchen allows for optimal organization and is currently used for family gatherings. Some rooms are already suitable for extended stays, while others require targeted renovations to ensure the site's long-term sustainability. Outside, a south-facing terrace provides a setting for meals. The swimming pool, situated at a distance above the millrace, creates a second relaxation area used during the season. The possibility of restoring the hydraulic system, meanwhile, ensures tangible continuity. LIVING AND EVOLVING The house features nine rooms, including six bedrooms spread across four levels, allowing it to accommodate several people and maintain the guesthouse operation already in place. Three bathrooms complement this layout. The outbuildings, opposite the house?a former grain loft and a barn?expand the property's capacity. The property, spanning over two hectares, stretches across open areas, riverbanks, and forest edges, offering practical activities such as river fishing, hiking, or outings around Lake Settons. Access to the A6 highway in fifty minutes and the Montbard TGV station in one hour allows for a balance between staying on-site and traveling. AGENCY OPINION This mill in the Morvan is ideal for a buyer who wants to build upon an existing property to develop it over time. The existing machinery, the active millstream, and the current use as a guesthouse provide a solid foundation. The identified improvements support a clear path forward. Condominiums of 1 units (No proceedings in progress). Annual expenses : 4500 euros.
…By Arriere Cour


Less than 7 km from Lake Settons in the Morvan Park, this charming longhouse (beams, fireplace, cement tiles, and terracotta tiles) characterfully completely renovated on more than 4000 m2 of land including one bedroom on the ground floor, kitchen, living room, shower room, and WC, 2 bedrooms upstairs, an office, a dressing room, and a playroom. Terrace at the back with a magnificent view of the countryside, numerous outbuildings, a guest house to be renovated, a shed, old chicken coops, garage, workshop. Wood heating, double glazing, recent attic insulation, all-water septic tank. Estimated annual energy expenses for standard use between €2040.0 and €2810.0 indexed to the years 2021, 2022, 2023 (including subscriptions). Property offered by Kathalyn NIEZ EI, commercial agent (RSAC 894179779)This description has been automatically translated from French.
…By Agence Ducreux


Burgundy, Parc du Morvan, Montsauche les Settons area, approximately 200 m² house renovated with outbuildings and beautiful views of the countryside – Close to Lake SettonsPartly raised on a cellar, the house offers an original layout on several levels, providing beautiful living spaces and numerous bedrooms.On the ground floor:• An entrance opening onto a living room with a fitted kitchen corner and a wood stove.• A bedroom of approximately 12 m².• A shower room.• A WC.A few steps down, a large living room of approximately 35 m² with a fireplace and insert opens onto a large covered terrace.On the first floor:• A large room used as a games room of approximately 45 m², offering a nice space for recreation or relaxation.• A hallway serving two bedrooms.• A landing serving two additional bedrooms, one of which is 26 m² on the ground.The house has many spaces to accommodate family and friends in a pleasant and authentic setting.Outbuildings and exteriors that offer beautiful possibilitiesThe property has several annexes and outbuildings:• A garage of approximately 45 m² adjoining the house.• A shed of approximately 46 m² at the back.• Small outbuildings.• Another outbuilding of approximately 27 m² located in the courtyard.The ensemble is completed by a courtyard in front of the house and an adjoining plot offering a beautiful unobstructed view of the surrounding countryside, approximately 2000 m² around the house, plus a meadow of about 3500 m² adjoining.The stone construction is in very good general condition. The house has undergone renovations and notably features:• Recent slate roof, completed in 2013.• Double-glazed PVC windows.• Solar roller shutters.• Heating by wood stoves, insert, and electric radiators.• Recent electrical installation.• Individual sanitation by a septic tank.The advantages:- A character house of stone- A quiet environment, close to Lake Settons and the attractions of the Parc du Morvan.- Many sleeping spaces and living areas, several outbuildings offering storage, workshop, or parking possibilities.- An adjoining plot with a beautiful view of the countryside- Only 5 minutes from local shops and 10 minutes from the lake.This description has been automatically translated from French.
…By Dom'immo


In a calm area and without vis-à-vis, a property of approximately 412 m² of living space set on a beautiful wooded plot of over 4,000 m². Located in the heart of Morvan, just a few minutes' walk from Lake Settons and its outdoor activities, this property offers numerous possibilities: large family home, gîte or guest house business, group accommodation, or even a primary residence project with independent housing. On the ground floor, a vast entrance leads to a bright living room of about 40 m², a kitchen of 20 m², a back kitchen, three bedrooms, a shower room, two toilets, as well as a laundry room and a sewing room. In continuation, with its independent entrance, the first apartment offers a living room with kitchenette, two bedrooms, and a shower room with toilet. Upstairs, accessible from the ground floor as well as by an external staircase, a landing serves: • A first area composed of three bedrooms, each with its own shower room and private toilet. The three bedrooms have a mezzanine. • A second independent apartment including a superb light-filled cathedral living room with kitchen space, direct access to a raised terrace overlooking the garden, two bedrooms, a bathroom, and toilet. A mezzanine as well as a large additional bedroom complete this set. In total, the property has about 12 bedrooms, offering a particularly interesting accommodation capacity. Outside, you will enjoy a pleasant wooded area with a well, a true green haven conducive to relaxation. The house is particularly bright and perfectly maintained. The structure is in excellent condition. The advantages: • Morvan Regional Natural Park • Near Lake Settons • More than 400 m² of living space • 12 bedrooms • Several independent and communicating accommodations • Wooded land of over 4,000 m² • Without vis-à-vis • Calm and preserved environment • Immediately exploitable tourist activity • Possibility of accommodating people with reduced mobility A rare property in the area, ideal for realizing a life project or developing a hospitality activity in one of the most sought-after tourist sites in Morvan.This description has been automatically translated from French.
…By Dom'immo


Located 2 hours and 30 minutes from Paris, in Burgundy, an 18th-century residence with a park. The landscape, varied and shaped by the confluence of several rivers and flat towpaths, forms a hedged countryside with hedges and wooded banks. Situated near the foothills of the Morvan Regional Natural Park, it includes forested areas and elevated positions with spectacular views. The village, set on high ground, is traversed by numerous alleys lined with stone houses. At the top of the town, an 11th-century church, listed as a historical monument, faces a vast square. The residence, built around 1750, is nearby, with its ornate gateway. Its main facade is oriented to the west. A large closed courtyard, bordered on one side by a wood shed and on the other by two outbuildings (for workshop, boiler room, and garage use), allows for vehicle parking. To the south lies the park, enclosed by walls and wooded, overlooking the Nivernais canal and including a conservation orchard as well as a habitable longère. Further north, in front of the other outbuildings (a small house, shelters, and old rabbit hutches), stands a well-kept vegetable garden. A small path directly accesses the inner courtyard of the house. A stone well, over 25 meters deep and fed by a spring, ensures a good water supply throughout the year. The residence is three stories high and its facade features numerous openings, framed by semi-louvered wooden shutters. A glass-paned wooden door enhanced by a glass transom marks the main entrance, preceded by a small stone landing. The roof, with two slopes of flat Burgundy tiles and restored in 2016, is punctuated by several chimney stacks. While the ground floor typically contains the living rooms and a first bedroom, it is on the upper floors that the bedrooms are concentrated: five on the first floor with three bathrooms or showers and one, very spacious, with a bathroom and wardrobe on the second, in the attic. The outbuildings, built of stone or brick and covered with traditional flat tile roofs or mechanical tiles, contribute to a coherent and robust architectural ensemble.This description has been automatically translated from French.
…By Patrice Besse


This attractive architect-designed house is set on a lovely one-hectare plot close to the Morvan region. The first floor features an entrance hall, a reception room, a fully-equipped kitchen, a pantry, a master suite with a PMR bedroom, a bathroom with shower and bathtub, a dressing room and separate sanitary facilities. The first floor features a large landing, 4 bedrooms, a large games room, a bathroom with shower and bath, separate sanitary facilities and cupboards. A vast basement for 3 vehicles completes the property. It also features an air-conditioned wine cellar, boiler room and technical area. A pleasant 12.20 m x 4.58 m heated swimming pool completes the garden (motorized safety cover). ECD: C/C An ideal location for a primary or secondary residence. Possibility of acquiring, in addition, a longère with 3,500 m² of land nearby, fully renovated. Net selling price: €390,000 (Net selling price: €367,925 - 6% fees payable by buyer). Property presented by Marie PROVOTELLE(EI) : +33 (0)6.86.92.67.77 - [email protected]. Information on the risks to which this property is exposed is available on the Géorisques website: www.georisques.gouv.fr
…By Barnes Sologne Val De Loire


Nestled in the Morvan, in the vibrant town of Lormes, this character home from 1937 has been fully renovated. On the ground floor: entrance, light-filled living room with 4 windows and a recent veranda (double glazing) offering an unobstructed view of the valley, where the landscape stretches as far as the eye can see. Functional equipped kitchen, ground floor bedroom, bathroom and separate toilet, all connected to the city's sewage system, office. Upstairs: 2 bedrooms, a toilet, an attic. Accessible from the garden: a gym under the terrace and an office (ideal for remote work) under the veranda. Central heating (with remote control), wood stove, recent electricity, Internet network (fiber, RJ 45 sockets in all rooms) and renovated roof, all ensuring serenity and energy performance. The property also stands out for its garage and a landscaped and flowered garden, a true green oasis where it is pleasant to relax or host outdoor meals. This property combines authenticity and comfort, offering a calm and preserved living environment, sheltered from urban noise, while remaining close to the amenities of Lormes. This residence in Lormes is not just a simple house, it is a refuge. Completely restored with care (roof, veranda, electricity, plumbing, shower room and kitchen), it respects the spirit of the old while offering the performance of today. A perfect balance between professional life (thanks to its 2 offices) and family life. Housing with excessive energy consumption: class F. Estimated amount of annual energy expenses for standard use between €3760.0 and €5170.0 indexed to the years 2021, 2022, 2023 (subscriptions included). Property offered by Kathalyn NIEZ EI, commercial agent (RSAC 894179779)This description has been automatically translated from French.
…By Agence Ducreux


Exclusivity – Burgundy, Morvan des Lacs – DUN-LES-PLACES Sector A property of over 15 hectares, ideal for equestrian, tourist, or event activities. In the heart of the Morvan des Lacs, between Saulieu and Lormes, in immediate proximity to La Cure and numerous hiking trails, discover this rare property offering a privileged natural setting and strong development potential. Built on over 15 hectares of meadows, enhanced by two small bodies of water, this property is currently operated as a boarding and retirement facility for horses. It will also suit numerous projects: equestrian center, rural tourism, group accommodation, events, crafts, or agricultural activities, subject to the necessary authorizations. The owner is willing to assist future buyers in realizing their project and share his experience to facilitate the takeover and enhancement of this domain with multiple possibilities. At the entrance of the property, a chalet of approximately 84 m². The chalet is habitable as it stands but will require modernization and comfort improvements to reveal its full potential. It includes a large dining room of about 44 m² with a kitchenette on the garden level. Upstairs, there is a living area of approximately 26 m² opening onto a terrace, a bedroom, as well as a shower room with WC. The heart of the domain consists of an important building used for commercial and agricultural purposes, featuring very nice volumes. The commercial space of about 500 m² includes a reception room of about 247 m², equipped with a bar area, a fireplace, and a stage, ideal for organizing events, receptions, or activities. It is complemented by a room of about 36 m² as well as restrooms. A private area of about 94 m² offers a kitchen, a spacious lounge of about 40 m² with a fireplace, a bedroom, and a shower room with WC. A storage or utility space of about 55 m² completes this set. The building also has a second accommodation or independent space of about 70 m², including three rooms to renovate as well as a shower room with WC, allowing for numerous renovation projects. A south-facing terrace, about 135 m², serves all different spaces and offers a beautiful open view of the surrounding countryside. The various spaces maintain very nice areas; they currently require renovation and modernization, thus providing future buyers with the opportunity to arrange them according to their project and needs. The agricultural part of about 1200 m² includes several boxes for horses, perfectly suited to the current activity, as well as large outdoor spaces allowing for the reception of equines in excellent conditions. Surrounded by nature, this property benefits from a calm and preserved environment while remaining easily accessible. Its exceptional volumes, its land of over 15 hectares, and the diversity of its buildings make it a unique property on the market, offering multiple possibilities for operation or conversion.This description has been automatically translated from French.
…By Dom'immo
'%20stroke='%23DDAA3A'%20stroke-width='1.909'%20stroke-linecap='square'%20stroke-linejoin='bevel'/%3e%3c/svg%3e)
Receive by email any new listing that may match your search criteria
Your criteria :
By validating this form, you accept the general conditions of use of Le Figaro Properties.
These agencies offer a selection of luxury properties vente at Saint-Léger-de-Fougeret. Feel free to contact them for personalized assistance.
