The agencies at Preux-au-Bois
These agencies offer a selection of luxury properties vente at Preux-au-Bois. Feel free to contact them for personalized assistance.

 English$ USD · m²


Exceptional property in Preux-au-Bois - Former rectory with outbuildings and great rental or tourist potential 506 m² of living space - Land 7,560 m², of which 5,336 m² is buildable Located in a privileged environment, a stone's throw from the Mormal forest and facing the village pond, this fully renovated former rectory offers a rare setting, combining volumes, authenticity, and multiple exploitation possibilities. It forms a U-shaped structure, ideal for a primary residence associated with a professional or tourist project. 1. The living area (approx. 165 m²) This private and independent space boasts warm and functional areas: - Ground floor: Entrance hall, a 23 m² bedroom, a large office, a WC, a bright living room/dining room of 56 m² with wood insert, a spacious kitchen of 29 m², a pantry, a cellar. - Upstairs: A bathroom with bathtub and shower, a 15 m² bedroom, an office. 2. The outbuildings and rental spaces (approximately 340 m²) Connected by a corridor, the outbuildings include: - Ground floor: - Three bedrooms of 20 m² each, with shower room and WC, - Two studios of about 30 m², each with kitchenette, shower room, and WC - A laundry room with WC Elevator serving the upper floor - Upstairs: - Five studios of about 20 m² each, with kitchenette, shower room, and WC. 3. Technical advantages: - Central gas heating - Double glazing wood and PVC windows - Elevator to access the studio floor - Land of 7,560 m², of which 5,336 m² is buildable - Presence of a Saint-Joseph chapel, a remarkable heritage element - Energy performance diagnosis: C - Refreshments to be expected. 4. Exceptional environment The property enjoys a sought-after location: Facing the village pond, immediate access to the Mormal forest, peaceful, green, and highly appreciated area. Distances: 10 km Le Quesnoy - 15 km Le Cateau - 20 km Bavay - 25 km Avesnes-sur-Helpe - 30 km Valenciennes - 35 km Maubeuge - 35 km Cambrai - 60 km Mons - 75 km Tournai - 79 km Lille - 99 km Arras - 130 km Brussels. 5. Ideal for: - Developing a gîte, guest house, or hotel residence - Creating a senior residence/assisted living - Mixed-use housing + rental project - Professional project (care center, specialized reception area, seminar center, micro-crèche, etc.) - Rare heritage investment with large area and buildable land. 6. A unique property With its architecture, U-shape configuration, large buildable land, elevator, ten independent accommodations, and comfortable private section, this former rectory offers a rare opportunity on the market. A property with high potential, in a privileged natural setting, just minutes from the main surrounding routes. Do you have an ambitious investment project or the desire to develop a unique living space? This rare property deserves to be discovered on-site. To arrange a visit and discuss its potential, contact us at 06 14 05 18 72 - Stéphane Hodet or 07 68 03 39 71 - Sabrina Convenance, 3G Immo. Fees charged to the seller. Your 3G IMMO commercial agent on-site EI - Sabrina CONVENANCE registered with the Valenciennes RSAC no. 952 525 400. According to article L.561.5 of the Monetary and Financial Code, the presentation of an identity document will be requested for the organization of the visit. Information on the risks to which this property is exposed is available on the Géorisques website: www.georisques.gouv.fr
…By 3g Immo Prestige


Located near Valenciennes and less than 45 minutes from Lille, in the heart of the ancient town of Le Quesnoy and its historic ramparts, this family home, dating back to the late 17th century, comprises 12 main rooms, including 8 bedrooms, spread over 3 floors with a total surface area of approximately 335 m². Built on a plot of nearly 3,000 m² with centuries-old trees, it offers the pleasure of a peaceful and tranquil setting in the immediate vicinity of a lively and touristy town. Requiring some refurbishment and upgrading to energy standards, it could be used for a variety of projects, from conversion into a large family home to the creation of guest rooms, for which its layout and location in the town center would be particularly suitable. Energy class: F Climate class: F Estimated annual energy costs for standard use: between €10,280 and €13,980 per year. Average energy prices indexed for 2021, 2022, and 2023. Housing with excessive energy consumption: Class F. As of January 1, 2028, the performance level will be between classes A and E. Information on the risks to which this property is exposed is available on the Géorisques website: georisques.gouv.fr
…By Agence Mercure Nord-pas-de-calais


HAUTS DE FRANCE Located in a residential countryside area a few kilometres from Cambrai and less than an hour from Lille, this exceptional property is one of a kind in its immediate surroundings. Built in 2001 in a neo-medieval style, it has 500 m² of living space set in over 1 hectare of grounds featuring orchards and a variety of trees. The main living area consists of 10 rooms spread over 3 floors. The basement houses the technical rooms, the wine cellar, various storage rooms, and a large garage that can accommodate three cars. The ground floor consists of a living room of approximately 1,000 sq ft with a monumental fireplace, a kitchen, a utility room, a large office, a master suite with a bathroom and separate toilet, as well as a large dressing room, a laundry room, and two additional individual garages. An access corridor leads to the indoor swimming pool, heated by a specific heat pump, fed by a rainwater recovery system, equipped with changing rooms and a toilet, and opening onto a large terrace. The upper floor comprises three large suites with their own bathrooms and separate toilets, as well as a spacious and bright living room that serves as a games room. Carefully maintained, the property is in perfect condition and offers a range of state-of-the-art amenities, including underfloor heating powered by two new gas boilers. A successful combination of space and comfort in an exceptional setting, this extraordinary property is ideal for a family looking for space and comfort, or for running a bed and breakfast in an area with high demand for memorial tourism. For further information, please contact Antoine Bracq: +33 (0)6 71 51 97 37. Energy rating: D Climate rating: D Estimated annual energy costs for standard use: between €7,170 and €9,900 per year. Prices indexed as of January 1, 2021. Information on the risks to which this property is exposed is available on the Géorisques website: www.georisques.gouv.fr
…By Agence Mercure Nord-pas-de-calais


Nestled in lush greenery, in the heart of a protected area where building is not permitted, bordered by a pretty river, this exceptional property is a former watermill dating from the early 17th century. Completely restored while preserving its soul, it embodies the charm of the old combined with modern amenities on nearly 300 sqm of living space, complemented by 120 sqm of outbuildings, on a plot of nearly 3500 sqm. Beyond the entrance, the vast 120 sqm living room impresses with its cathedral-like volume and imposing wood-burning insert. It opens onto a fully equipped kitchen with high-end appliances and offers an unobstructed view of the garden and river. The property benefits from complete outdoor lighting, both on the garden side and on the water side. An office with a view of the rear grounds, a gym that can be used as a bedroom, a bathroom with a bathtub and shower, and a separate toilet complete the functional rooms on the ground floor. A practical laundry room and a mezzanine office lead to an intimate sleeping area. Upstairs, accessible via a period staircase, are three bedrooms, including the master bedroom on the garden side, with its adjoining dressing room, and a large bathroom equipped with a spacious shower and dressing room. The outbuildings, which are spacious and well maintained, can be used to store vehicles, equipment or wood (side wood shed). The roof and gutters are in perfect condition. Located in a lively village with all amenities – pharmacy, bakery, butcher's shop, two dental practices, general practitioners, mechanic, restaurants, organic market gardener, mini-market, optician – the house is only 60 km from Lille and an hour from Charleroi. Other plots of land, including pasture and woodland, are also available for sale in the immediate vicinity. A rare property, steeped in history and potential, in the heart of a preserved natural environment.
…By Barnes Lille


Close to Valenciennes, on the Belgian border, this superb 18th century chateau in excellent condition with water moat, on 8544 sqm of land, in a green environment. Property with 1200 sqm of living space including 300 sqm on the 2nd floor to convert. Completely excavated, this chateau offers all the comfort of a contemporary construction. It has been entirely restored by an architect: interior and exterior, door and window frames, roof, cellars, moat, garden. Exceptional features. Dining room and kitchen in a row, lounge, bar area and cloak room. Cinema room, snooker room, gym, playing room, indoor swimming pool 10*3m, jacuzzi for four persons and two showers. Four bedrooms with dressing, tree bathrooms, four toilets, a laundry room, study, lounge, library. Elevator shaft on the four levels (ready-to-install equipment). Full sound system. Garage, gas heating. Selling price : 2 500 000 euros Fees at vendor's expense Energy class: N/A Climate class: N/A Estimated annual energy costs for standard use: Not applicable. Information about the risks to which this property is exposed is available on the Géorisques website: georisques.gouv.fr
…By Agence Mercure Nord-pas-de-calais


Located in the immediate vicinity of Valenciennes, nestled in a green setting with unobstructed views of the garden and fields, this exceptional, fully renovated property combines authentic charm with high-end amenities. The tone is set as soon as you enter, with a vast cathedral-style living room enhanced by a majestic fireplace and extended by an elegant dining room bathed in light and opening onto a perfectly equipped contemporary kitchen. A Carrara marble staircase leads to the sleeping area, comprising several bright bedrooms, including an exceptional master suite with a dressing room, open bathroom and breathtaking views of the garden and swimming pool. A final bedroom overlooking the property also enjoys beautiful views of the living room and the grounds. The basement holds a big surprise with an old cellar converted into a cinema room with a bar and relaxation area. Outside, the art of living comes into its own: a Bali stone swimming pool, a large summer kitchen equipped with an outdoor screen, a separate guest bedroom with shower room and toilet, and a 140 sqm garage that can accommodate six cars and several motorcycles. A rare, elegant and resolutely modern residence, ideal for lovers of comfort and refinement.
…By Barnes Lille


Probably one of the most beautiful chateau in northern France, this magnificent building is located near Avesnes sur Helpe, in the heart of the Avesnois Regional Park, a few kilometers from Belgium and less than an hour from Lille and Brussels. The first traces of its eventful history date back to the 12th century, but it was around 1710 that the architect of the King's Buildings, Chevalier Pierre Bady, Lord of Aymerie, built the modern version. Heavily damaged and partially abandoned after the Revolutionary Wars, it was restored in the 19th century by its then owner, the Marquise de Nédonchel, who added an English-style park and made it her country residence. Today, remarkably restored and set in the middle of an estate of over 18 hectares consisting of woods, meadows, and ponds, it offers its character and charm to lovers of peace, nature, and space. With a living area of 2,000 m², the main body of the chateau is spread over three floors and a large basement, all served by a lift. The ground floor is dedicated to welcoming guests and entertaining, with its entrance hall, large dining room, veranda-living room, library, piano room, billiard room, and club-style lounge bar. The kitchens, the breakfast room or everyday dining room, the pantry, the wine cellar, and the technical rooms are located in the basement. The first floor is divided into four independent suites, each comprising a bedroom, bathroom, and small living room, as well as a children's suite, all arranged around a large central hallway. The second floor consists of the current owners' apartments, which open onto open-plan living areas with high ceilings, and also includes a gym, a jacuzzi, and a sauna. Outside, outbuildings and an old farmhouse offer plenty of space for conversion, as well as stables, several workshops, and a garage for storing classic cars, completing the property. The grounds in front of the chateau feature a helicopter landing pad. In conclusion, this chateau, listed as a Historic Monument, is much more than a residence; it is a way of life, an invitation to luxury and tranquility, at the crossroads of France and Belgium. A unique place where prestige, comfort, and serenity come together, ideal for an exceptional private residence, a high-end hotel project, or prestigious events. Energy class: N/A Climate class: N/A Estimated annual energy costs for standard use: not applicable Information on the risks to which this property is exposed is available on the Géorisques website: www.georisques.gouv.fr
…By Agence Mercure Nord-pas-de-calais


19th-century chateau with an annex and a gatehouse, courtyard, and flat park with a total area of 4.75 hectares. The chateau, built in 1854 with brick and stone and roofed with slate, offers approximately 970 m² of living space over three floors. It now requires complete interior renovation: Ground floor: entrance leading to grand staircase, two large corridors, seven parquet-floored reception rooms with fireplaces, sanitary facilities, and a vestibule leading to the service staircase. First floor: landing, two corridors, two sanitary areas, ten parquet-floored bedrooms, most with fireplaces. Attic: landing and two corridors leading to twelve bedrooms, two sanitary areas. Unused attic space above. Full basement with vaulted brick ceilings: former kitchen, boiler room, wine cellar, and various storage rooms. Annex house of approximately 90 m² footprint, formerly staff accommodation: in need of rehabilitation. Small gatehouse/pavilion of about 25 m² at the southeast corner of the park: in need of rehabilitation. Paved and tarmacked courtyard and flat landscaped park. Energy rating: N/A Climate rating: N/A Estimated annual energy costs for standard use: not applicable Information about the risks to which this property is exposed is available on the Géorisques website: www.georisques.gouv.fr
…By Agence Mercure Picardie


This chateau, whose origins date back to the 9th century, was one of the most important ones in Cambrésis where they made coins within its walls. In the 12th century, the tower was rebuilt on the outside. In the 15th century, a hammer shaped building was attached to the tower, of pure Flemish Renaissance style. In the 18th century, the chateau was restored in bricks from the country. This Chateau is a pure elegant building, with harmonious lines. The current owners have magnified the property in the early 2000' s by adding an independent stone building that serves as residence with 15 bedrooms and suites, reception rooms and an underground garage for 15 vehicles. In the park of 1.20 ha, a building is converted into a recreational area with swimming pool, Jacuzzi and spa. The total living area is 2,630 sqm with 27 bedrooms and suites, reception rooms and seminar rooms, dining room, office, professional kitchen and a caretaker's house converted into a suite. Selling price : 2 990 000 euros Fees at seller's expense Energy class : N/A Climate class : N/A Estimated annual energy costs for standard use: not applicable Information on the risks to which this property is exposed is available on the GeoHazards website: georisques.gouv.fr
…By Agence Mercure Nord-pas-de-calais


A few kilometers from the Belgian border, in a pleasant commune of the Avesnois park, surrounded by forests, meadows and hedged farmland typical of the region, lies this remarkable family château, which displays its cachet and charm in the midst of a wooded park of over 7000 sqm. Built at the end of the 19th century by a Parisian textile entrepreneur who fell in love with the area and decided to build his country residence here, this elegant residence, tastefully renovated by its current owners, offers the appeal of an exceptional place conducive to relaxation, calm and rejuvenation. With a total living area of approx. 600 sqm, it is divided over 3 levels: The first floor, accessed via a vast staircase, comprises an entrance hall, a fitted kitchen, a large living room with a monumental fireplace overlooking the park, a small sitting room, a billiards room and a bathroom. The 2 upper floors, accessible via a main staircase and a service staircase, comprise 8 bedrooms and 6 bathrooms with toilet, plus a large children's area dedicated to games and TV. The ensemble is completed by a basement comprising various cellars and a garage equipped with charging stations for electric vehicles. Last but not least, the large park provides the château with a green setting where, come fine weather, everyone can enjoy the outdoor terrace and relaxation areas in the shade of the tall trees. Perfectly renovated and ready to move into, the property requires no work whatsoever (new roof). It lends itself equally well to a bed & breakfast activity or to hosting a large family. Situated around 1h30 from Brussels and Lille and 45 minutes from Charleroi, the nearest airport, it benefits from the exceptional environment of the Avesnois Park and its many tourist and cultural attractions. Energy class : D Climate class : D Estimated annual energy costs for standard use: between 10,400 euros and 14,150 euros per year. Average energy prices indexed to 2021, 2022 and 2023. Information on the risks to which this property is exposed is available on the Géorisques website: www.georisques.gouv.fr
…By Agence Mercure Nord-pas-de-calais
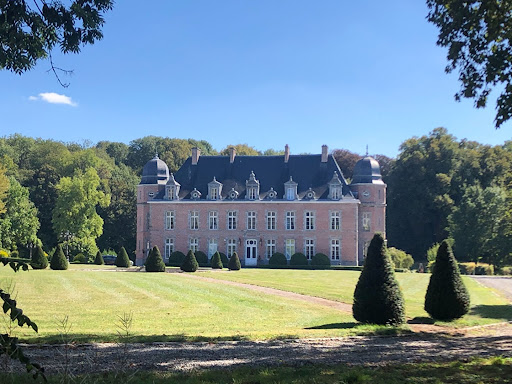


This beautiful château is nestled in the heart of the Avesnois region in the north of France, 1 hour from Lille and 1 hour from Brussels. o The main property has 2500 square meters of habitable space. o The ground floor is the perfect place for entertainment with a bar, snooker room, toilets, foyer, conservatory, library, piano room, reading room and a dining room that seats up to 20 guests. o On the first floor there are four full suites each with their own bedroom, living room and bathroom as well as one children's suite. o The top floor has been converted to an amazing open plan loft area and also boasts a jacuzzi and sauna as well as a fully equipped gym. o The ground floor is divided into a semi basement comprising a wine cellar, wine tasting room, kitchen, breakfast room, pantry, bathroom and laundry area. o The property has a 15 hectare park with forest, manicured gardens, private fishing pond and meadows. o Situated in the Nord department, the nearest airports are Lille Lesquin (1h), Brussels International (1h10), South Brussels (1h10) and Paris Charles de Gaulle (2h). The Champagne region is about 2h30 drive. o The property also includes an interconnected out-building with workshops, stables, and refurbished garages, along with a charming cottage featuring modern foundations and ample space, offering exciting refurbishment potential. o #VINGTLoves Nestled in the parc Naturel Avesnois, this beautiful chateau would make a fantastic home in a perfect location to explore all the beauty this national park has to offer o Freehold included
…By Vingt Paris


The advertiser did not provide an english description for this listing.
…By 3g Immo Prestige


Elegant 18th century château, 9800m² of park with moats in the countryside Valenciennes : this superb chateau has been completely restored inside in a contemporary style combining classicism and modernity and the exterior while preserving its entire history. The castle( 1200 m² of living space) is composed on the ground floor of a dining room and kitchen in a row with a lounge bar and cloakroom. Cinema room, billiard room, sports room, games room, indoor swimming pool 10x3m, jacuzzi, showers. On the 1st floor 4 bedrooms with dressing room, 3 bathrooms, 4 toilets, a laundry room, office, living room, library lounge. Attic 300 m² on the 2nd floor remain to be converted. Integral sound system, alarm. Sold furnished and furnished. Cellar, Garage, gas heating. Information on the risks to which this property is exposed is available on the Georisques website: www.georisques.gouv.fr
…By Chateaux Et Patrimoine


A characterful house tastefully renovated a true family haven From the moment you step inside, the charm takes hold: you immediately feel at home, enveloped in a soft and soothing atmosphere. Each room invites relaxation and sharing. This residence offers beautiful spaces and a careful renovation: a large, bright living room with a chic style, a dining room adorned with superb woodwork on the ceiling, two functional kitchens, as well as five spacious bedrooms to accommodate the whole family. The surrounding setting, peaceful and green, perfectly complements this extraordinary place. Take the time to visit; you'll be won over. Reference: 7594 Price: 380,000 euros (fees payable by the seller) Property tax 1900? housing with excessive energy consumption, class f ENERGY CLASS: F 399 kWh/m2/year. CLIMATE CLASS: F 74 kgCO2/m2/year Estimated annual energy expenditure for standard use: between 6230 euros and 8480 euros / year. Reference date for energy prices used to establish this estimate: 2021 Information on the risks to which this property is exposed is available on the Géorisques website: http://www.georisques.gouv.fr Patricia Maes EI Local Agent: [email protected] ) Tel. 06 81 74 55 60 Côté France Franco-Belgian-International Network of agencies and advisors. This real estate advertisement was written under the editorial responsibility of Patricia MAES, independent real estate agent for SARL Côté France (without holding client funds), registered with the RSAC of Saint-Quentin under number 481744761, holder of a real estate canvassing license on behalf of SARL Côté France. Buy, sell, rent, for sale, investment, rental, buy, cotefranceimmo.fr Côté France Immobilier - Réseau Immobilier Franco Belge International - Des conseillers du Nord au Sud de la France et 4 agences à votre service www.cotefranceimmo.fr
…By Cote France


Florian Bastien, a Capifrance real estate advisor, presents this detached manor house located in one of Valenciennes' most sought-after areas, just steps from the Parc de la Rhonelle and the city center. With 282 sq m of living space, a landscaped garden of over 1,900 sq m, and remarkably well-preserved period features, this property is for those who appreciate what is no longer produced. An exceptional ground floor reception area: The entrance hall leads to the grand rooms and sets the tone: generous ceiling heights, moldings, gilding, and chandeliers. The double living room combines all the attributes of the finest early 20th-century residences—solid wood floors, period fireplaces, and spectacular proportions. A second, more intimate living room offers a cozy space for small gatherings or family evenings. The kitchen retains its original tiles in perfect condition—a rare detail that testifies to the care taken in preserving the property. It benefits from direct access to the outside. The ground floor also includes a bathroom with a walk-in shower and a separate toilet. A spacious and bright first floor: The large landing leads to four large, light-filled bedrooms, a bathroom with a bathtub and double vanity, a bathroom with a shower and vanity, and a separate toilet. A second floor full of potential: An additional room could accommodate a fifth bedroom, a workshop, or a separate office. A garden and grounds to match: The enclosed, landscaped garden of over 1,900 m² offers absolute tranquility. A large garage with independent access from a secondary street completes the property—discreet and practical. Authenticity as a deliberate choice: The period woodwork, floor mosaics, earthenware tiles, fireplaces, and moldings—nothing has been sacrificed in the name of modernity. The character is intact, as is the soul of the house. Gas central heating ensures daily thermal comfort. This property is aimed at buyers who love heritage, who understand that homes of this quality are no longer found. Les honoraires sont à la charge du vendeur. Logement à consommation énergétique excessive : classe F Les informations sur les risques auxquels ce bien est exposé sont disponibles sur le site Géorisques : www. georisques. gouv. fr. ** ENGLISH SPEAKERS: please note that Capifrance has an international department that can help with translations. To see our range of 20,000 properties for sale in France, please visit our Capifrance website directly. We look forward to finding your dream home!
…By Capifrance - Florian Bastien


In the most sought-after neighbourhood of Valenciennes, a superb 19th-century character property, a true testament to neoclassical refinement. Its majestic façade, perfectly symmetrical and adorned with an elegant pediment, reflects all the nobility of its era. The tall windows let in light that enhances the generous volumes and central staircase. The original materials, such as stone, ironwork and slate roofing, have been carefully preserved and give the property a rare authenticity. This property could become a prestigious family residence with the possibility of creating suites and large reception areas. It is also suitable for high-end professional projects, whether as a private mansion, company headquarters, law offices, an exceptional medical centre or an event venue. Its modular spaces and potential for expansion offer unique freedom of design. Its strategic location makes it a rare property: a stone's throw from the city centre, schools and upmarket shops, it also benefits from close proximity to major roads and the TGV station, and has more than 40 parking spaces. This privileged residential setting combines prestige, accessibility and tranquillity. Rare on the market, this exceptional property combines historical charm, timeless elegance and unique potential. An ideal opportunity for lovers of beautiful stone buildings and investors looking for an iconic location.
…By Barnes Lille


In the heart of downtown Valenciennes, within a secure high-end residence with a double elevator, this beautiful apartment has been completely renovated to new standards, offering high-end features and remarkable brightness.Covering a generous area of approximately 160 m², this rare property combines elegance, comfort, and functionality. It opens onto an entrance with numerous built-in storage spaces, leading to a spacious living area of approximately 50 m², flooded with natural light and extended by a private balcony, ideal for your moments of relaxation.The kitchen, fully equipped with quality materials, benefits from an adjacent laundry area.The sleeping area consists of two beautiful bedrooms of 16 m², one of which has direct access to the balcony, an elegant bathroom, as well as a master suite that includes a spacious bedroom, a private shower room, and a custom dressing room.This property is sold with a cellar and a private parking space, a rare asset in the city center.The property is subject to co-ownership regulations (30 lots).Average amount of current charges: 1100 €/quarter (heating, cold and hot water, common areas, elevator, etc.)No ongoing procedures.This description has been automatically translated from French.
…By Barnes Lille


At just a few minutes from Valenciennes, set in a highly sought-after and peaceful residential environment, this remarkable period residence of exceptional standing—dating back to the late 18th century—elegantly combines architectural heritage with high-end contemporary features. Set on a beautifully landscaped and tree-lined plot of over 3,000 sqm, the property underwent a complete renovation completed at the end of 2025, carried out to the highest standards of quality. It now offers an outstanding living environment where the authentic charm of period materials blends seamlessly with refined interior design and state-of-the-art amenities. Offering approximately 350 sqm of living space over three levels, the residence boasts generous volumes and a layout designed for optimal comfort. From the moment you enter, a majestic glass-roofed hall sets the tone. The ground floor features an elegant living room with an insert fireplace, a spacious dining area opening onto a fully equipped premium kitchen fitted with branded appliances, as well as a functional utility room. This leads to a remarkable former hall known as the “vaulted room,” a unique space that reveals the full authenticity and history of the property. The first floor is entirely dedicated to the main sleeping quarters, offering two sumptuous suites, each with a spacious bedroom, walk-in dressing room, and private bathroom with sanitary facilities. On the second floor, a large landing leads to three additional bedrooms, a generous bathroom with sanitary facilities, and a versatile space ideal for a games room, media lounge, office, or any other project according to your needs. A large basement comprising several areas, including an impressive wine cellar, completes the property. Several entrances to former underground passages add an element of mystery and further enhance the unique character of this exceptional home. Recently renovated to a near-new standard, impeccable in its finishes and equipped with modern features meeting the highest expectations, this rare property will appeal to discerning buyers seeking authenticity, space, and prestige. Agency fees payable by the seller. Energy rating: C Climate rating: C Estimated annual energy costs for standard use: between €3,450 and €4,740 per year (indexed to January 1, 2021). Information on potential risks to which this property is exposed is available on the Géorisques website: www.georisques.gouv.fr
…By Agence Mercure Nord-pas-de-calais


NEAR VALENCIENNES Located in the heart of French Hainaut, just a few kilometers from Valenciennes and less than 50 minutes from Lille, this remarkable château displays all its charms within a landscaped park of approximately 6,500 m², offering a natural and unspoiled setting. Built at the end of the 17th century by a local noble family—whose wife was the guardian of the future King Louis XV—this estate steeped in history combines heritage charm and architectural authenticity. Built of brick and stone, the château is centered around an elegant central rotunda adorned with columns and consists of three main buildings from different periods: the first dating from the late 17th to early 18th century, the other two built in the 18th and 19th centuries. The property underwent a major restoration campaign starting in 2008 by its current owners, who were keen to preserve and enhance this unique place. Now bursting with new energy, the château is home to a family space, numerous cultural events, and a long-standing bed and breakfast business. With approximately 400 m² of living space, the residence has beautiful, light-filled spaces divided into twelve main rooms, including five bedrooms and three bathrooms, all in excellent condition. A wing of approximately 300 m² remains to be renovated, offering potential for additional space. A true testament to the region's rich heritage, this characterful property will appeal to lovers of beautiful historic homes looking for a rare, authentic, and inspiring place. For more information or to visit this property, please contact Antoine Bracq: +33 (0)6 71 51 97 37 Energy class: E Climate class: D Estimated annual energy costs for standard use: between €7,460 and €10,150 per year. Average energy prices indexed for 2021, 2022, and 2023. Information on the risks to which this property is exposed is available on the Géorisques website: www.georisques.gouv.fr
…By Agence Mercure Nord-pas-de-calais


- EXCLUSIVE - Valenciennes, in the bucolic setting of the marina, located on the first floor of a private complex, this exceptional apartment offers a generous 220 sqm of living space and opens onto a spectacular 360 sqm south-facing terrace, a true outdoor living space. Designed as a natural extension of the interior space, it features a unique relaxation area with a counter-current pool and jacuzzi, harmoniously integrated under a large partially opening veranda, offering a rare wellness experience in an urban environment. Upon entering, the hall with built-in storage sets the tone, opening onto a reception room that impresses with its volume and brightness. It features a perfectly integrated open-plan kitchen, complemented by a utility room/laundry room concealed behind a large sliding glass door. Extending from this living space is a study (which could be converted into an additional bedroom) with direct access to the terrace. The sleeping area comprises several suites with high-quality fittings. The first bedroom has a large dressing room and a beautiful shower room. A second bedroom, adjoining the living room, also has its own dressing room and a large contemporary shower room. The living room furniture emphasises the exclusive character of the flat. A corridor then leads to a space dedicated to sport, before revealing a third remarkable suite. This suite offers a full bathroom with double shower, bathtub, double sink and wall-mounted toilet, a very large glass-fronted dressing room, and a subtly designed beauty area. The entire flat benefits from underfloor heating powered by a heat pump, ensuring optimal comfort and excellent energy performance, as evidenced by its A-rated energy performance certificate. Two secure parking spaces and a cellar complete this rare property, combining spaciousness, high-end amenities and an exclusive lifestyle.
…By Barnes Lille


The advertiser did not provide an english description for this listing.
…By Orpi Maubeuge Lfp


An exceptional investment opportunity in the municipality of Feignies! This block of 10 individual houses guarantees you immediate and secure cash flow. Performance: Enjoy a stated yield of 10% gross. Rental Security: The entire property is currently rented out (9 houses are occupied), ensuring stable rental income from the acquisition. Optimization Potential: One house is vacant and requires some work, allowing you to optimize future rent. This real estate complex is ideal for diversifying your portfolio. All plans are available at the agency. Contact us for a complete profitability study.This description has been automatically translated from French.
…By Orpi Maubeuge Lfp


Situated just a few kilometers from the Belgian border, in the center of a pleasant tourist commune in the heart of the Avesnois park, this beautiful manor house, once a love gift from a Grand de France to his beloved, was built in 1840 on the remains of an ancient medieval chateau destroyed during the French Revolution. A few moats, still filled with water, and a 17th-century longère, once used as a carriage house and weapons room, remain from this historic past. Now completely renovated to the highest standards by master craftsmen and Compagnons du devoir, the property offers a level of comfort and convenience that makes this large family home an exceptional place to live. Set in 2,200 sqm of parkland with completely restored surrounding walls, this manor house has a living area of approx. 417 sqm and is divided into three parts. On the ground floor, the main building comprises an entrance hall leading to a reception room and a study. A corridor leads to a very large, luminous living room with an imposing fireplace, and opens onto a large, fully-equipped kitchen area. Toilet facilities by Philippe Starck complete the ensemble. On the firts floor, a large landing leads to a bedroom with a fireplace and numerous cupboards, and a white marble bathroom. The same landing leads to a second bedroom and bathroom, a decorated bathroom suite, a complete dressing room and a library. The second floor is divided between a new suite, comprising bedroom and bathroom, and a gym. The second part of the manor house is adjoined by the original longère, comprising a first independent apartment, comprising an entrance hall, a lounge, dining room and kitchen, and a bedroom and bathroom on the first floor, as well as two refurbished apartments, unoccupied and just waiting to be decorated. Finally, the central courtyard, paved with period cobblestones and opening onto the park, leads to an outbuilding comprising a summer kitchen and garage, making up the third and final part of the property. Entirely renovated to a very high standard, this manor house is in perfect condition and needs no further work. Its privileged location in the heart of the village gives immediate access to nearby shops and services, while enjoying the unspoilt natural surroundings of the regional park. Manor house : Energy class : E Climate class : E Estimated annual energy costs for standard use: between 5,630 and 7,680 euros per year. Prices indexed to January 1, 2021. Longère: Energy class: D Climate class: D Estimated annual energy costs for standard use: between 1,040 and 1,460 euros per year. Prices indexed to January 1, 2021. Information on the risks to which this property is exposed is available on the Géorisques website: www.georisques.gouv.fr
…By Agence Mercure Nord-pas-de-calais

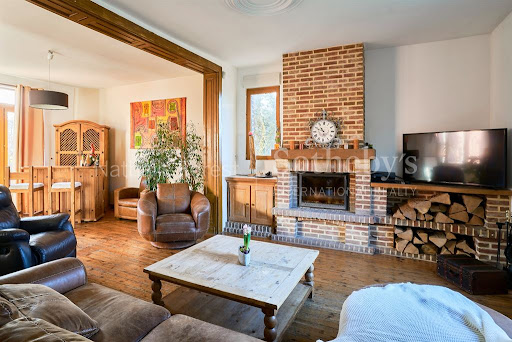


BELLAING - Superb bourgeois house with double distribution dating from the beginning of the 20th century on a beautiful plot of land of approximately 1850 m2. The house welcomes you with a large entrance hall serving on the one hand an office with fireplace and period cement tiles on the floor, on the other hand a large bright living room with insert fireplace and oak parquet flooring. . The ground floor suite consists of a beautiful dining room also with period cement tiles, a large fully equipped kitchen, a boiler room area and a large modern bathroom. The first floor consists of 4 large bedrooms, a bathroom and a dressing room. Possibility of converting a bedroom, the bathroom and the dressing room into a large master suite. The top floor offers a large bedroom and a games room ideal for children. Outside, a large terrace and a magnificent wooded garden. Special mention to the outbuilding, a former dairy still allowing numerous developments and to the old henhouse still offering a buildable area in the land register. A large two-car garage and a cellar complete this property. A warm, family home that has retained all its character. A home still offering a multitude of possibilities and which also benefits from a very pleasant setting.
…By Nathalie Forest Sotheby's International Realty


The advertiser did not provide an english description for this listing.
…By Scp David Corbisé Et Philippe Francois
'%20stroke='%23DDAA3A'%20stroke-width='1.909'%20stroke-linecap='square'%20stroke-linejoin='bevel'/%3e%3c/svg%3e)
Receive by email any new listing that may match your search criteria
Your criteria :
By validating this form, you accept the general conditions of use of Le Figaro Properties.
These agencies offer a selection of luxury properties vente at Preux-au-Bois. Feel free to contact them for personalized assistance.
