The agencies at Baixas
These agencies offer a selection of luxury properties vente at Baixas. Feel free to contact them for personalized assistance.

 English$ USD · m²


Situated in the sought-after village of Baixas, just 15 minutes from the centre of Perpignan and within easy reach of the Mediterranean coast, this striking architect-designed villa offers approximately 190m² of beautifully appointed living space set within landscaped gardens of around 900m². Built using high-quality materials including exposed concrete and corten steel, the property combines contemporary architecture with elegant, functional living. Flooded with natural light, the spacious open-plan living area features large picture windows that seamlessly connect the interior with the garden and pool area. The stylish, fully equipped kitchen is complemented by a practical utility room and opens onto a superb outdoor dining terrace, complete with barbecue area, creating the perfect setting for entertaining family and friends. The accommodation has been thoughtfully designed and comprises two luxurious bedroom suites, each with its own shower room, including a principal suite with dressing room. Two further bedrooms, an additional shower room and a dedicated office provide flexible space for guests, family life or remote working. A laundry room and a large garage complete the interior accommodation. Outside, the landscaped Mediterranean garden offers privacy and tranquillity, while the swimming pool and sun terraces invite relaxation throughout the year. Combining architectural flair, quality finishes and an enviable lifestyle setting, this exceptional villa represents a rare opportunity just moments from Perpignan, the beaches and the foothills of the Pyrenees.
…By Beautiful South


iad France - Rémi Perez offers you: New property in Espira-de-l’Agly. Discover this remarkable contemporary T4 villa of 203 m² of living space, built in 2018 on a four-sided plot of nearly 1,000 m², in a particularly calm residential environment, with no disturbances, while benefiting from immediate access to all amenities. From the entrance, the volumes impress. An elegant glass roof allows natural light to circulate and opens onto a spectacular living room of nearly 100 m², enhanced by a ceiling height of 2.80 meters and numerous openings providing exceptional brightness throughout the day. The living and dining area of 82 m² connects with a fully new and equipped independent Schmidt kitchen, which includes a wine cellar and complete kitchen appliances. A second glass roof allows, depending on desires, to preserve the opening to the living room or to elegantly isolate the kitchen. The ground floor also includes an independent laundry room, a separate toilet, and a superb parent suite of 31 m², consisting of a sleeping area, a large dressing room, and a private shower room, all benefiting from a pleasant view of a landscaped garden, meticulously designed by professionals. Upstairs, a hallway leads to two comfortable bedrooms, one of 29 m² with a large dressing room and a second of 11.5 m². Each has direct access to a private terrace, offering many possibilities for layout to create genuine relaxation spaces. Three terraces of 22 m², 15 m², and 38 m² extend the sleeping areas and offer a privileged living environment. A bathroom with toilet completes this floor. This property benefits from particularly high-quality features: ducted air conditioning, photovoltaic panels for self-consumption, centralized rolling shutters, high-end carpentry, and impeccable finishes where every detail has been thoughtfully designed with strict requirements. Outside, the villa reveals a large tiled terrace enhanced with a bioclimatic pergola, ideal for entertaining family and friends in every season. The 9 x 3-meter infinity salt-treated swimming pool integrates perfectly into a magnificent wooded and landscaped garden, composed of many carefully selected species. Two wide driveways allow for parking several vehicles, in addition to a 50 m² garage that can accommodate two cars. Espira-de-l’Agly charms with its balance between quality of life, nature, and practicality. You enjoy the new Halles grouping food shops, bakery, greengrocer, cheese maker, and other daily services, as well as a pharmacy, schools, public transport, and quick access to Perpignan in just 15 minutes. The beaches of Barcarès are accessible in about twenty minutes, while the many walking paths nearby offer a privileged living environment. Recent villas of such volumes, with such a high level of quality and in such a sought-after environment are particularly rare in the area. An exceptional property to discover without delay. Agency fees are to be borne by the seller. A valid identification document will be requested during the visit, in accordance with article L.561-5 of the Monetary and Financial Code. Information on the risks to which this property is exposed, including the legal obligation to clear brush, is available on the Géorisques website: http://www.georisques.gouv.fr. This real estate announcement has been prepared under the editorial responsibility of Mr. Rémi Perez, independent real estate agent (without holding funds), commercial agent of SAS I@D France registered with the PERPIGNAN RSAC under number 905014379, holder of the real estate canvassing card on behalf of I@D France SAS.
…By Iad France


At the heart of a residential estate, in a peaceful, sought-after setting, this 2174 sq ft Hispanic-style house offers a privileged living environment, combining comfort, independence and spectacular views over the Roussillon plain, the Alberes and the Canigou mountain range. Located close to amenities, renovated in 2010 and set on a 1,400 m² plot planted with trees, it boasts a functional layout, generous volumes and quality features. Right from the entrance, the tone is set: on the first floor, a reception hall with storage space, a wine cellar for wine lovers, and a closed garage. On the main floor, the light-filled living area opens onto a vast, warm living room with a fireplace, perfect for winter evenings. The adjoining dining room is a natural extension of the fully-equipped kitchen, combining conviviality and practicality for everyday living. A first suite, with private shower room and wc, allows you to live on the same level. A separate toilet and a large veranda, which doubles as a laundry room, complete this level. On the upper floor, a beautiful mezzanine, currently converted into an office, overlooks the living room and leads to a generously-sized master suite, including a dressing room, a large bathroom with shower and wc. The exteriors have been designed to offer privacy, functionality and relaxation, with several dedicated areas on different levels. Remarkable trees overhang the swimming pool, which blends perfectly into the wooded surroundings and provides a haven of peace, with superb panoramic views of the plain and mountains as a backdrop. An outbuilding with bedroom and shower room with toilet could be used to accommodate family or friends. Information on the risks to which this property is exposed is available on the Géorisques website: www.georisques.gouv.fr Property presented by BARNES Occitanie Didier MARTIN Responsable Pyrénées-Orientales +33 (0)6 84 69 76 87 [email protected]
…By Barnes Occitanie


Discover this charming 174 m² villa, nestled in a private estate of over 7,000 m² in the Montpins area of Espira‑de‑l’Agly. This rare property combines elegance, comfort, and privacy, offering an unparalleled living experience. The villa comprises five spacious rooms, including four bright bedrooms, a vast living room, a fully equipped independent kitchen, and a cozy fireplace for winter evenings. Double-glazed windows ensure optimal insulation, while electric shutters and fiber optic connectivity provide modern daily comfort. Outside, a landscaped garden invites relaxation, featuring a small pool to cool off on sunny days and a terrace with a barbecue for outdoor dining. Two horse boxes are also available, ideal for equestrian enthusiasts. The entire property is enclosed, ensuring security and peace of mind. This exceptional property is a rare opportunity for those seeking an unparalleled quality of life in the South of France.
…By Beautiful South


In a walled and beautifully wooded park of 2,580 m2, this sumptuous mansion with a surface area of about 200 m2, embodies the timeless charm of exceptional architecture. To this, we add an independent outbuilding of 110 m2, reinvented with refinement in a "loft-studio" spirit, offering a contemporary living space bathed in light. The period elements – high ceilings adorned with mouldings, original cement tiles, majestic fireplaces – are combined with the wide openings that elegantly illuminate the spaces of the main house with its unusual character. On the ground floor : A spacious and majestic entrance hall, a real invitation to discovery. A double living room and dining room with fireplace, perfect for moments of conviviality. An independent kitchen, completely renovated in a refined and contemporary style. An office, ideal for working or indulging in your passions. Separate toilet. On the first floor : Two master suites of 19 m2, each with an en suite bathroom. A third room of 16 m2, equally bright. On the second floor : Two elegant rooms, one with a dressing room and the other with a private bathroom. A 27 m2 attic room, decorated with exposed beams, offering a warm space. The outbuilding, completely revisited in a loft of 110 m2, offers an independent living space, currently exploited in upscale guest rooms. The careful services and open architecture make it a remarkable place : A living room bathed in light thanks to large windows. A fully equipped modern kitchen. A bedroom suite on the ground floor and a second mezzanine bedroom. A bathroom and separate toilet. This park is carefully landscaped and offers several shady terraces, perfect for enjoying moments of relaxation in complete privacy. A drill allows a sustainable maintenance of outdoor spaces. Thermodynamic water heater, heat pump and air conditioning reversible, also present in the loft. Large basement for storage. Ideally located, this property benefits from the proximity of the sea (about 20 mins), the motorway and the airport of Perpignan/ Rivesaltes, while offering a peaceful and unspoilt environment, away from the urban bustle. The local shops and the charm of the historic center complete this idyllic picture. This exceptional home harmoniously combines character and modernity. A rare opportunity for lovers of unique and prestigious properties. Information on the risks to which this property is exposed is available on the Georisques website : www.georisques.gouv.fr Visits and information 7d/7 Agency fees charged to the seller.
…By La Sauvage Immobiliere


iad France - Julien Sabel offers you: Reinterpreted Californian villa · Mediterranean inspiration · ~6 hectares · Olive trees · 2 outbuildings · Pool · Outdoor kitchenThere is a place, ten minutes from Perpignan, where you feel alone in the world — yet the city is accessible in just a few minutes. Six hectares of pine forest and olive grove, a hundred olive trees whose harvest will be yours starting next year, umbrella pines that seem to have come straight from a painting. The house is at the center, white, low, horizontal — placed there by someone who understood something essential about the way of life.A living room of 160 m². Not a typographical error. A way of living differently.The Californian architecture of the 1960s, reinterpreted with the eye and materials of today's Mediterranean. The Corten steel pivot door sets the tone from the entrance. Inside, the 160 m² living room, bathed in light from large bay windows overlooking the landscape, is simply unmatched. A tropical indoor garden — strelitzias, ferns, zenithal light — runs through the house and reminds us that the boundary between inside and outside does not exist here. The master bedroom of 60 m² with double exposure, four bedrooms, and a large study of 36 m² complete the main dwelling.Outside, several worlds coexist: the infinity pool bordered by lavender, the outdoor kitchen under a pergola with barbecue and plancha, the beach-style terrace, the vegetable garden. Two fully independent outbuildings — a studio and a T2 — for family, friends, or an activity. A 45 m² garage and carport. The latest equipment for uncompromised comfort.Agency fees paid by the seller. A valid identification document will be requested during the visit, in accordance with Article L.561-5 of the Monetary and Financial Code. Information on the risks to which this property is exposed, including the legal obligation to clear brush, is available on the Géorisques site: http://www.georisques.gouv.fr. This real estate announcement has been written under the editorial responsibility of Mr. Julien Sabel, independent real estate agent (without fund holding), commercial agent of SAS I@D France registered with the Béziers RSAC under number 885077321, holder of a real estate canvassing card on behalf of I@D France SAS.
…By Iad France


Located just a few minutes' walk from the center of Espira-de-l'Agly, in the heart of an old wooded park, this contemporary villa built in July 2018 offers beautiful volumes, quality features, and an excellent level of energy performance (DPE A).Set in a landscaped area of 1,000 m² with a borehole and automatic watering, the house has 216 m² of living space and benefits from a quiet environment while remaining close to all amenities.Upon entering, the volumes impress. The living area of about 110 m², bright thanks to its many openings, includes the living room, TV area, dining room, and open kitchen. This space provides direct access to the terraces, nearly 200 m² on insulated flooring, ideal for enjoying the outdoors throughout the year.The ground floor also includes a master suite consisting of a bedroom, a dressing room, and a private shower room, as well as a cloakroom, a pantry, and a separate toilet.Upstairs, a 22 m² bedroom with a 12 m² dressing room completes the sleeping area, alongside a second bedroom. Both bedrooms have a shared bathroom. The dressing room can easily be converted into a fourth bedroom, an office, or a playroom according to needs.Outside, the 9 × 3-meter infinity pool, equipped with automatic salt treatment, perfectly integrates into the landscaped garden. The various terraces offer multiple living and relaxation areas. All are made on insulated flooring and are buildable.A 57 m² garage, connected to the house by an aluminum and glass walkway, completes the ensemble.Features: - Traditional construction (2018) - DPE A - Ducted air conditioning and heating - Thermodynamic water heater - 3.5 kW photovoltaic installation - Indoor and outdoor video surveillance - Infinity pool - Landscaped garden with borehole and automatic wateringRare advantage: an adjoining 676 m² building plot is also available for purchase. It will allow you either to extend the property and enjoy a large outdoor space or to build a single-storey house of over 200 m², perfect for accommodating your family or realizing a new life project.Espira-de-l'Agly is a dynamic municipality offering all nearby services: shops, shopping hall, schools, healthcare professionals, cultural and sports facilities.The house enjoys an ideal location: - city center within walking distance; - access to the highway and airport in less than 5 minutes; - hospital 7 minutes away; - Mediterranean beaches about 15 minutes away.The municipality is also distinguished by particularly moderate property taxes.This villa will perfectly suit a family looking for a recent, functional, energy-efficient house, offering very large volumes and quality features, in a privileged environment.Contact Emilie NOGUERA at 06 30 30 40 11.This description has been automatically translated from French.
…By Square Habitat 66


Exceptional location in the heart of the village and quality services for this bourgeois apartment located in the heart of the village, in a beautiful old building with lift. Equipped with 3 bedrooms and as many bathrooms, with a living room of 58 m² extended by a tree-lined terrace of 65 m², this property has undergone a total refurbishment and a perfectly optimized layout. Luxury kitchen, reversible air conditioning by duct, pantry, laundry room and possibility of parking.
…By Carnet D'adresses


Just 14 minutes from downtown Perpignan, this elegant architect-designed villa built with beautiful materials like concrete and corten steel, develops approximately 190 m² of living space in the heart of a wooded plot of 900 m², offering a living environment that is both peaceful and privileged. From the entrance, the house reveals generous volumes bathed in light, enhanced by large openings onto the garden and outdoor spaces. The stunning living area features a cozy lounge and a fully equipped kitchen with a back kitchen, designed to combine aesthetics and functionality. The whole naturally extends to a pleasant outdoor dining area, facing the pool, complete with a barbecue corner, ideal for moments of sharing. The sleeping area, perfectly arranged, offers 2 suites with their private shower rooms, one of which has a dressing room, as well as 2 additional bedrooms, an independent shower room, and an office, allowing for comfortable accommodation for family and guests or for creating a telecommuting space. A laundry room and a large garage complete the features of this property with contemporary lines. Outside, the landscaped garden and pool invite you to fully enjoy the Mediterranean climate in an intimate and serene atmosphere. A bright and refined villa, where contemporary architecture and art of living meet just a few minutes from Perpignan.This description has been automatically translated from French.
…By Coldwell Banker Must Immobilier


Located in a sought-after village on the outskirts of Perpignan, this traditionally built 1980s villa has been completely renovated, combining modern comfort with generous proportions. Set within a substantial 3,400 m² plot, the property offers nearly 280 m² of living space. Highlights include a spectacular 80 m² living area, five bedrooms, an office and a mezzanine. Two garages of 26 m² and 55 m² complete the property. The features have been carefully considered, with solar panels, a private borehole, a heat pump and a swimming pool adding to the comfort and appeal of this unusually spacious property. A fully renovated family villa offering generous volumes, set in a sought-after location just moments from Perpignan. Information about the risks to which this property is exposed is available on the Géorisques website: www.georisques.gouv.fr
…By Coldwell Banker Must Immobilier


Near St Estève - Set on a 1,800 m² plot, this elegant 225 m² home is discreetly tucked away in the heart of a charming village west of Perpignan, just 15 minutes from the city center. Behind its modest façade lies a truly lush green haven, like a secret oasis hidden from view. From the moment you enter, the spacious, light-filled living room offers a stunning view of the private garden, where every detail of the landscape seems designed to evoke serenity. The house, conceived to blend elegance and comfort, features five bedrooms on the ground floor and a sixth upstairs, accompanied by a bright mezzanine—ideal as a study, artist's studio, or suspended reading nook. The generous layout, fluid flow, and ample storage contribute to a strong sense of harmony. Outside, the magic continues: a swimming pool lined with exotic wood, a welcoming summer kitchen, and shaded areas perfect for long summer evenings. A private driveway gently separates the property from neighbors and the street, enhancing the feeling of an intimate retreat. At the back of the property, the forested surroundings blend seamlessly into the garden, creating a poetic continuity between architecture and landscape. A truly unique place—both inspiring and calming—for lovers of rare beauty and privacy.
…By Terres D'oc Sotheby's International Realty


Designed by Villa Romane in the 1990s and recently updated by a particularly talented interior designer, this typically Mediterranean house is a true gem that its owners have continually developed without sparing any expense and without ever compromising its character. Featuring four bedrooms, including a ground-floor suite, a spacious, light-filled living room with a suspended fireplace, this traditional construction also boasts equally impressive exteriors. From the ipe wood decking around the pool to the custom-made ironwork, nothing here has been left to chance. Flanked by a garage and different terraces with different exposures where the table is set according to the seasons, the house also gives pride of place to equipment and we particularly appreciate the tilt-and-turn windows equipped with mosquito nets or, in the sleeping area, the solid parquet flooring and, of course, the photovoltaic panels which allow us to significantly reduce the electricity bill.
…By Carnet D'adresses


iad France - France Lobbens offers you: In one of the most sought-after neighborhoods of Perpignan, in the heart of Les Mas Ducup, discover this remarkable contemporary villa from 2021, nestled at the end of a cul-de-sac, offering a privileged, calm, and intimate environment.Set on a plot of 1,023 m², this property boasts 227 m² of living space, along with a 38 m² garage and nearly 200 m² of tiled terraces, including 30 m² covered, designed to fully enjoy the Mediterranean way of life.As soon as you enter, the volumes impress. The living area of nearly 80 m², bathed in light thanks to its large bay windows, offers a refined reception space where the lounge, dining area, and high-end kitchen blend harmoniously to create a true convivial atmosphere.The ground floor features two magnificent master suites, true private spaces combining comfort and elegance, as well as a perfectly equipped laundry room.Upstairs, two new master suites with a shared terrace, each with its own dressing room and private shower room, enjoy an exceptional unobstructed view, providing a rare living environment.Outside, everything has been designed for well-being: a superb 10 x 4 meter saltwater pool with an integrated cover, vast relaxation areas, and numerous layout possibilities are still available!The amenities match the high standards of this exceptional property: borehole, double-glazed windows, electric rolling shutters, high-end materials, impeccable finishes, and state-of-the-art equipment.A rare villa, with exclusive features, ideal for discerning clients in search of an exceptional property in one of the most sought-after areas of Perpignan.Agency fees are the responsibility of the seller. A valid identification document will be requested during the visit, in accordance with Article L.561-5 of the Monetary and Financial Code. Information on the risks to which this property is exposed, including the legal obligation for brush clearing, is available on the Géorisques website: http://www.georisques.gouv.fr. This real estate advertisement has been drafted under the editorial responsibility of Ms. France Lobbens, independent real estate agent (without holding funds), commercial agent of SAS I@D France registered with the PERPIGNAN RSAC under the number 383605383, holder of the real estate solicitation card on behalf of I@D France SAS.This description has been automatically translated from French.
…By Iad France


Contemporary property with pool and outbuildings on the outskirts of Perpignan Just a few minutes from Perpignan, this single-storey property offers nearly 255 m² of living space in the heart of a wooded plot of approximately 7,400 m², in an open and preserved environment. The living area of approximately 110 m² is the heart of the house. Bathed in light, it includes a living room with fireplace, dining area, and contemporary kitchen with central island. Large windows naturally extend the volumes towards the south-facing terraces and the bioclimatic pergola. The sleeping area includes four bedrooms, including a master suite of approximately 30 m² with dressing room and bathroom, as well as an office, a second bathroom, a utility room, and a laundry room. Outside, the 10 × 5 pool under a dome, the summer kitchen, the spa, and the various relaxation areas create an ideal setting for entertaining and fully enjoying the Mediterranean climate. An independent air-conditioned accommodation of approximately 70 m² with two bedrooms allows for hosting family and friends independently, or considering additional income depending on the project. A double garage, covered parking spaces, a closed shed of approximately 120 m², a drilling well, and a solar installation with storage complete the amenities. The configuration of the property offers many possibilities: a large family residence, intergenerational project, liberal profession - doctor, veterinarian, lawyer, consultant - entrepreneurial activity, or the creation of unique housing, subject to the necessary authorizations. A property designed for those who wish to combine space, independence, hosting, and professional projects in one place, while remaining in close proximity to Perpignan.
…By Efficity


iad France - David Giralt offers you: New Exclusive PIA Traditional villa T7 renovated in 2020, close to all shops, with a dependency without vis-à-vis. Magnificent four-sided villa from 1995 of type T7, completely renovated in 2020 on a plot of approximately 1361m², with a living area of approximately 195 m², without a garage, minimum 10 parking spaces with a magnificent 55m2 concrete pool of 5.50 by 7.50 with a jacuzzi corner, south-facing exposure, reversible air conditioning, alarm, solar panel. For the day area, it consists of a 75m2 living room, a wood stove, with a new kitchen equipped with a granite worktop, leading to a 12m2 laundry room plus a 7.5m2 pantry. There is also a study corner, an independent WC, and a 26m2 master suite. Upstairs there are 5 bedrooms of 10.50m2, 11m2, 11.50m2, 12.50m2, 13.50m2, all with closets. There is also a 7.50m2 shower room and an independent WC. For the garden area, fully landscaped and finished and planted, a terrace with a barbecue area, a pool house, outdoor toilet and shower, a 5.50 by 7.50 chlorine concrete pool, a 17m2 dependency currently used as a gym, a vegetable garden corner, a 40m2 workshop, and also a pétanque court, solar panel included. No work required as the house is fully finished, magnificent amenities. Property tax: 2800e David Giralt iad France, your real estate advisor in Pia and surroundings. Value notice offered in all Pyrénées-Orientales. Contact me only for more information, David Giralt iad France, agency and private, please do not disturb the owners, completely open to business sharing, thank you for your understanding. Agency fees are the responsibility of the seller. Presentation of a valid identity document will be requested during the visit, in accordance with Article L.561-5 of the Monetary and Financial Code. Information on the risks to which this property is exposed, including the legal obligation to clear brush, is available on the Géorisques website: http://www.georisques.gouv.fr. This real estate announcement has been prepared under the editorial responsibility of Mr. David Giralt, independent real estate agent (without holding funds), commercial agent of SAS I@D France registered at RSAC of PERPIGNAN under the number 900486309, holding the real estate canvassing card for the account of the company I@D France SAS.This description has been automatically translated from French.
…By Iad France


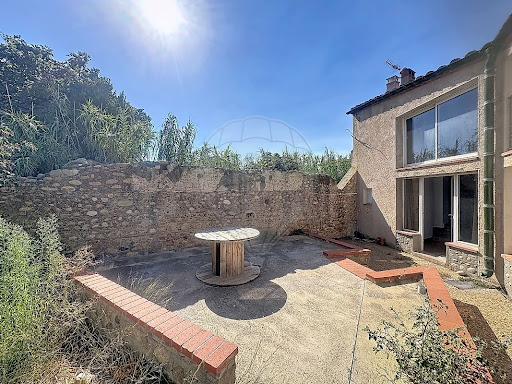
PÉZILLA-LA-RIVIÈRE – RENOVATED 143 SQM HOUSE – 4 BEDROOMS INCLUDING ONE ON THE GROUND FLOOR – PRIVATE GARDEN In Pézilla-la-Rivière, this fully renovated character house offers 143 sqm of living space on a 230 sqm plot. The ground floor features a bright living area with a lounge and open-plan kitchen, as well as a master suite, all opening onto a private, secluded garden. Upstairs, three bedrooms and a shower room complete the sleeping area. Exposed stone walls, wooden beams, generous proportions and quality materials preserve the property's character while providing a comfortable and functional interior. Don't miss out! Legal Mentions (in French) : Honoraires à la charge du vendeur. Les informations sur les risques auxquels ce bien est exposé sont disponibles sur le site Géorisques : www.georisques.gouv.fr .
…By Re/max Absolute By Carrere Immobilier


TRAIN STATION AREA – TOWNHOUSE – 3 BEDROOMS WITH PRIVATE SHOWER ROOMS – GARAGE – 27 SQM TERRACE Located in a sought-after area close to the train station, this charming townhouse has been tastefully renovated and is set in a quiet cul-de-sac, within easy reach of all amenities. On the ground floor, there is a large garage and a bedroom with a private shower room and WC. The first floor features two bedrooms, each with its own private shower room and storage, as well as a separate WC. On the second floor, a bright and spacious living area with a wood-burning stove and a fully equipped open-plan kitchen. A spiral staircase leads to a veranda with access to a 27 sqm terrace. PVC double-glazed windows throughout the property. A renovated, practical and ideally located property – viewing highly recommended! Legal Mentions (in French) : Honoraires à la charge du vendeur. Les informations sur les risques auxquels ce bien est exposé sont disponibles sur le site Géorisques : www.georisques.gouv.fr .
…By Re/max Absolute By Carrere Immobilier


Spacious apartment near "Dames de France" – 3 bedrooms – large terrace – cellar. Discover this lovely apartment located on the first floor of a residence in a quiet street, just steps away from the town center and shops. Accessible via elevator, it opens into a large, bright living room that leads to a kitchen separated by a decorative screen. The living area opens onto a spacious 49 m² terrace. The sleeping area comprises three bedrooms, a dressing area, a shower room, and a separate toilet. Additionally, the apartment includes a cellar. You will be won over by its spacious layout and prime location—come and see it without delay! Legal Mentions (in French) : Honoraires à la charge du vendeur. Bien en copropriété : 41 lots. Montant moyen annuel de la quote-part de charges courantes : 2846 €. Nombre de procédure en cours: 0. Les informations sur les risques auxquels ce bien est exposé sont disponibles sur le site Géorisques : www.georisques.gouv.fr .
…By Re/max Absolute By Carrere Immobilier


Character 5-Room Apartment – City Center / Train Station – 126 m² Just steps from Place Catalogne, situated between the city center and the train station, discover this stunning apartment full of character. It occupies the entire third floor of a small, impeccably maintained building (comprising only 7 units) equipped with an elevator. Fully renovated using high-quality materials, the property charms with its authentic features and premium amenities: high ceilings, fireplaces, antique terracotta floor tiles, parquet flooring, and a spacious entrance hall that immediately sets the tone. The layout includes a spacious entrance leading to an elegant living and dining area, a separate eat-in kitchen, three bedrooms, two shower rooms (one with a toilet), a laundry room, a separate toilet, and a walk-in closet. Thanks to its triple aspect and large windows, every room is bathed in natural light throughout the day. Motorized adjustable-louver sun blinds allow you to customize the ambiance to your liking. Features include: double glazing, electric roller shutters, reversible air conditioning, gas heating, an elevator, a private 9.60 m² cellar, and the option to purchase a garage. A rare find—ideal for those who appreciate charm and elegance—located in the immediate vicinity of shops, schools, and public transport. A viewing is essential to truly experience the unique character of this home. Legal Mentions (in French) : Honoraires à la charge du vendeur. Bien en copropriété : 7 lots. Montant moyen annuel de la quote-part de charges courantes : 2008 €. Nombre de procédure en cours: 0. Les informations sur les risques auxquels ce bien est exposé sont disponibles sur le site Géorisques : www.georisques.gouv.fr .
…By Re/max Absolute By Carrere Immobilier


Julien SICART offers you this property:Magnificent T4 villa from 2017, located in a sought-after area, quiet and without overlooking, offering 132 m² of living space on a plot of 1,285 m² facing south, with a garage.Superb bright living space of 70 m² including a friendly living room and a beautiful fully equipped kitchen, ideal for hosting family and friends.On the night side, you will discover a master suite with a shower room and dressing room, two bedrooms with built-in wardrobes, as well as a large bathroom, combining comfort and functionality.Features: aluminum joinery, ducted air conditioning, centralized vacuum cleaner, thermodynamic water heater.Outside, you can enjoy a landscaped garden with an 8x4 saltwater swimming pool equipped with a pH regulator, a petanque court, a 60 m² pool house with built-in barbecue, water, and electricity.Easy parking for several vehicles, ideal living environment, quality features, turnkey house to discover without delay.Information on the risks to which this property is exposed is available on the Géorisques site: www.georisques.gouv.frThis description has been automatically translated from French.
…By Meilleurs Biens Immobilier


Julien SICART offers you this property: Julien SICART - MeilleursBiens exclusively presents: A single-story villa, with 4 sides, of 135m² of living space plus a garage, on a plot of approximately 610 m² with a swimming pool! Come discover this villa built in 2009, in a sought-after neighborhood, close to amenities. It is composed as follows: A beautiful entrance with a closet and a toilet. On the living areas side, a lovely fully equipped kitchen open to the living/dining room, as well as a practical pantry. On the night side, four spacious bedrooms, including a master suite of 19 m² with a shower and dressing room. You will also find a large additional bathroom with a toilet, as well as a 16 m² garage. The amenities are impressive: Solar panels installed in 2025, reversible ducted air conditioning, double-glazed windows with electric shutters, well, high-performance insulation... Located in a quiet environment, the exterior offers: A large terrace, a secure swimming pool of 8x3.5 m, a garden shed, a sliding gate leading to a parking area that can accommodate up to 3 vehicles. Contact me for more information! Information on the risks to which this property is exposed is available on the Géorisques site: www.georisques.gouv.frThis description has been automatically translated from French.
…By Meilleurs Biens Immobilier


A rare find in the sought-after commune of SOLER: a contemporary villa of 320m² comprising two separate dwellings, set in an enchanting setting on a plot of over 4,000m². Unique in its layout, this impressive ‘2-in-1’ property offers a most pleasant living environment. Ready to move into, each of the two houses comprises: a spacious living area with a fitted kitchen, lounge and dining room; four bedrooms, including a ground-floor suite with a walk-in wardrobe and en-suite shower room; one bathroom; and a 70m² garage. The intimate outdoor area, flanked by two swimming pools and two outdoor kitchens, promises lovely moments with family and friends. In terms of technical features, solar panels, underfloor heating, a borehole and an alarm system complete the package. Whether you’re looking for a family home or a semi-professional venture, this property is perfect for you!
…By Terres D'oc Sotheby's International Realty


Vacant from March 2027 Character apartment – 2 bedrooms – Garden – Cellars – Near Place de Belgique Set in a magnificent 1900s building with a fully renovated façade, this beautiful apartment impresses with its natural light, spacious layout, and outdoor areas! The entrance hall leads to a separate kitchen and opens into a spacious living area combining the lounge and dining room. Bathed in light, this room extends onto a full-length balcony, offering a pleasant connection to the outdoors. A few steps lead down to a peaceful, tree-filled private garden of 133 m². The sleeping area comprises a large master bedroom with a built-in wardrobe and a second bedroom. A bathroom (with both bathtub and shower) and a separate toilet complete this section of the apartment. The property also includes three cellars; one of them, measuring 12 m², is partially fitted out. A rare find on a quiet street—well worth a visit! Legal Mentions (in French) : Honoraires à la charge du vendeur. Bien en copropriété : 4 lots. Montant moyen annuel de la quote-part de charges courantes :1777 €. Nombre de procédure en cours: 0. Les informations sur les risques auxquels ce bien est exposé sont disponibles sur le site Géorisques : www.georisques.gouv.fr .
…By Re/max Absolute By Carrere Immobilier


Charming elegant Catalan farmhouse, completely renovated and nestled in a unique location just a few minutes by bike or horse from the beaches. Ideally situated near the Perpignan airport and train station, the city center, and highway access, this prestigious turnkey property spans a generously wooded 2.2-hectare estate, shielded from prying eyes. A true haven for nature lovers, without being isolated. In perfect maintenance condition, this property offers an ideal living environment for all types of green living projects. The farmhouse, with an area of 163 m2, has undergone a complete renovation with rare aesthetic and technical requirements, resulting in an excellent energy performance rating of A. It perfectly combines the timeless charm of Catalan architecture with modern comfort, offering generous volumes and light-filled rooms. The ground floor opens onto a spacious entrance hall that distributes a vast living room, very bright thanks to a large bay window, as well as a large kitchen with its back kitchen. The living room naturally extends to a large, south-facing terrace, offering breathtaking views of the park and its nature. This level also hosts a complete master suite with a custom dressing room and private shower room, an independent WC, and an additional room that can serve as an extra bedroom or an independent studio. Upstairs, the landing leads to two lovely bedrooms that enjoy an exceptional panorama of the park, as well as a second shower room, an independent WC, and an office. Following its renovation, the farmhouse has: - a new roof - reversible air conditioning - aluminum joinery with electric roller shutters - wrought iron grilles - solar panels. Outside, this prestigious property reveals a green and perfectly maintained environment equipped with a high-end private stable. Designed with the same diligence and attention to detail as the renovation of the farmhouse, these equestrian facilities have been fully thought out for the well-being and comfort of the animals, allowing for a particularly complete equestrian structure: - 60 x 20 riding arena - illuminated covered riding arena with automatic watering - Havrincourt circle - Cross - Tack room with shower and heating lamps - 4 boxes opening onto night paddocks - Large paddock with shelter - Solid boxes - Dynamic circuit - Hay shed and equipment storage area. The property is fully fenced and has a large stabilized parking area, a car shelter, a workshop, and two independent entrances with automated wrought iron gates. In perfect maintenance condition, these facilities offer a privileged setting for professional or private equestrian activities and will easily adapt to all passions or green living projects. Come discover this exceptional turnkey property, offering a unique atmosphere in a location that combines serenity, vast spaces, and passion, all just a few minutes from the beaches, city center, and the Perpignan airport and train station. Energy performance certificate: A Greenhouse gas emissions: A Price: 1,029,000 EUR. Fees are the responsibility of the seller. Information on the risks this property is exposed to can be found on the Géorisques website: www.georisques.gouv.frThis description has been automatically translated from French.
…By Dauthuille Conseil Patrimoine


Located in the municipality of Pia, about ten minutes from Perpignan, in a peaceful setting, this charming traditional-style house is appealing for its character and Mediterranean accents. Set on a plot of approximately 2000 m², it is surrounded by an inspiring garden where the vegetation creates a distinctly Mediterranean atmosphere. Recently updated and meticulously maintained, it reveals a beautiful living space with a high ceiling, a semi-open fitted kitchen, a turret with a mezzanine, and, at its top, an office space. Continuously connected to the living room, a pleasant summer lounge nestles under a bioclimatic pergola. The night area includes three bedrooms as well as a bathroom. Outside, the ambiance calls for well-being: summer kitchen, masonry lagoon pool, solarium space. Two garages, a workshop, an annex, and several parking spaces complete the property. For added comfort: motorized gate, security system, well, double-glazed aluminum windows, air conditioning.This description has been automatically translated from French.
…By Coldwell Banker Must Immobilier
'%20stroke='%23DDAA3A'%20stroke-width='1.909'%20stroke-linecap='square'%20stroke-linejoin='bevel'/%3e%3c/svg%3e)
Receive by email any new listing that may match your search criteria
Your criteria :
By validating this form, you accept the general conditions of use of Le Figaro Properties.
These agencies offer a selection of luxury properties vente at Baixas. Feel free to contact them for personalized assistance.
