The agencies at Urbanización Vista Alegre
These agencies offer a selection of luxury properties vente at Urbanización Vista Alegre. Feel free to contact them for personalized assistance.

 English$ USD · m²


Located in the prestigious gated community of Vista Alegre, in Es Cubells, this property presents a rare opportunity to acquire a villa with breathtaking panoramic sea views in one of the most sought-after areas in the south of Ibiza. Set on a 726 m² plot, the property offers a total built area of 295 m², including 212 m² of usable living space, distributed over two independent levels. The main floor, currently comprising several en-suite bedrooms, a living room, a kitchen, and direct access to the terrace and pool area, requires a complete renovation. This level offers exceptional potential to create a bespoke contemporary residence, fully oriented towards the sea and designed for seamless indoor-outdoor living. The outdoor areas include a swimming pool and spacious terraces, all enjoying spectacular views over the Mediterranean and Ibiza’s coastline, ideal for creating a refined and elegant lifestyle setting. The upper level, with independent access, features a separate apartment including one en-suite bedroom, a kitchen and dining area, and two sea-view terraces, one of which includes a barbecue. An additional space, suitable as an office or extra bedroom, completes this floor. While this level is in good condition, buyers will likely wish to renovate it to achieve a cohesive design throughout the property. The villa currently offers 5 bedrooms and 4 bathrooms, providing an excellent foundation for a high-end renovation project in a secure and exclusive environment. A unique opportunity to create an exceptional sea-view property in one of Ibiza’s most exclusive private developments. Please contact us for further information.Marketed by Dils Lucas Fox (Lucas Trading, S.L., company registration number B64125438), acting as a real estate intermediaryThe information provided is for information purposes only, based on details supplied by the owner, and is subject to change. It does not constitute a contractual offer.
…By Lucas Fox Ibiza


Located within the prestigious gated community of Vista Alegre, in the highly sought-after area of Es Cubells, this exceptional plot offers a unique opportunity to develop a bespoke luxury villa in one of Ibiza’s most exclusive residential areas. The plot extends to 1,345 m² and enjoys beautiful sea views, as well as a privileged position within this secure and private development. A basic architectural project has already been prepared for the construction of a villa of approximately 500 m², designed to maximise the views and create a seamless connection between indoor and outdoor living spaces. The project offers excellent potential to develop a contemporary high-end residence tailored to the buyer’s vision. The licence application has been submitted and is currently pending approval with the local municipality, allowing future owners to move forward with the development process in a well-advanced stage. Vista Alegre is renowned for its 24-hour security, privacy, and proximity to some of the island’s most desirable locations, including Es Cubells village, Cala Jondal and its exclusive beach clubs, as well as Ibiza Town and the airport. This is a rare opportunity to acquire a prime plot with sea views and a project underway, ideal for investors or private buyers looking to build a luxury villa in one of Ibiza’s most prestigious settings. Please contact us for further information.Marketed by Dils Lucas Fox (Lucas Trading, S.L., company registration number B64125438), acting as a real estate intermediaryThe information provided is for information purposes only, based on details supplied by the owner, and is subject to change. It does not constitute a contractual offer.
…By Lucas Fox Ibiza

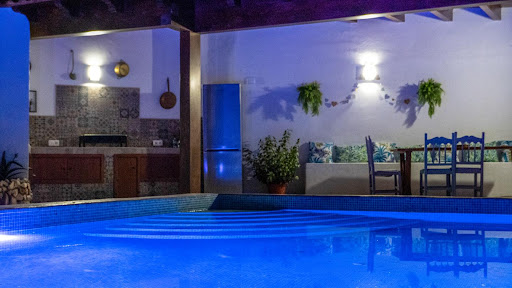


Découvrez cette maison dans un cadre privilégié, idéale pour profiter de la nature, du confort et du style de vie dont vous avez toujours rêvé. Cette propriété se distingue par son architecture unique, sa décoration soignée, un jardin spectaculaire et un environnement charmant et plein de possibilités. Disposition de la maison principale Rez-de-chaussée : Grand salon-salle à manger avec cheminée, parfait pour les moments en famille. Cuisine avec cellier, idéale pour les amateurs de gastronomie. Une salle de bain complète. Une chambre avec accès direct au jardin, offrant calme et connexion avec la nature. Étage supérieur : Quatre chambres avec placards intégrés, spacieuses et lumineuses. Une salle de bain complète. Un deuxième salon, parfait pour une zone de détente ou de jeux. Une grande terrasse avec des vues imprenables sur la nature environnante. Espaces extérieurs : Piscine avec plage et chaises longues balinaises, parfaite pour en profiter toute l'année. Cuisine extérieure sous une pergola en bois, entièrement équipée avec des appareils électroménagers et un barbecue, idéale pour les repas en plein air. Salle de bain complète pour desservir la zone de la piscine. Jardin bien entretenu avec des arbres fruitiers, un coin parfait pour se détendre. Salon supplémentaire avec un bar et une cheminée, idéal pour les réunions et les célébrations en famille ou entre amis. La propriété dispose également de chenils et d’une remise pour les outils, ce qui la rend fonctionnelle et polyvalente. Située à Torre del Águila, Utrera, cette maison est entourée d’une zone d’un grand intérêt touristique, comprenant un réservoir, des ruines romaines et des sentiers pour profiter d’activités en plein air. Cette propriété polyvalente est parfaite à la fois comme résidence familiale et pour l’organisation d'événements et de célébrations. Chez Hispalica Propiedades, nous sommes là pour vous aider. Contactez-nous dès aujourd’hui, et nous organiserons une visite personnalisée pour que vous puissiez découvrir tout le potentiel de cette maison exceptionnelle. Les frais de notaire, d’enregistrement et les taxes ne sont pas inclus.
…By Hispalica Propiedades


Classic-style villa with southeast orientation located in Nueva Atalaya, on the New Golden Mile, designed to integrate natural light, privacy, and a seamless connection with the outdoors. The property is set on a well-maintained plot and developed over several levels. On the main floor, a spacious living room with an open kitchen connects directly to a terrace and garden, creating continuity between indoor and outdoor spaces. The upper floor houses the main suite, which features a walk-in closet and access to a private terrace equipped with a jacuzzi. On the lower floor, there is an independent guest apartment, along with a cinema room, fitness area, and yoga studio, as well as storage space with integrated safe and a garage with capacity for up to four vehicles within the property. The home has been progressively renovated, with a comprehensive update completed in 2025. It incorporates a renewed plumbing system, comprehensive water treatment with a softener, climate control with Daikin equipment, and integrated technological solutions throughout the home. It is fully furnished, with brand new furniture and mattresses, ready for immediate use. Located in Nueva Atalaya, within the renowned New Golden Mile, the property is close to beaches, golf courses, and established services of the Costa del Sol. Its location allows quick access to Estepona and San Pedro, as well as to destinations like Marbella and Puerto Banús. The area also features international schools and a wide range of sports and leisure options, with Málaga International Airport less than an hour away.
…By Spain Sotheby's International Realty


Villa in development, with a modern style and located in the coveted area of Estepona. This property, scheduled to be completed in 2026, occupies a plot of 1044 m² with a construction of 359 m². Inside, it features four bedrooms, four bathrooms, a study, and an open-plan design that integrates a luxury kitchen with a central island and breakfast bar. Technological advances include an aerothermal heating system and zoned air conditioning. Among its amenities are a private pool, landscaped gardens, individual garage, security system, and a chill-out area perfect for entertainment. In addition to its exclusive design and amenities, the villa is located in a privileged location, close to renowned schools, serene parks, and medical facilities, offering an ideal environment for both family life and relaxation and recreation on the Costa del Sol.
…By Spain Sotheby's International Realty


We present an exceptional luxury property located in one of the most prestigious and sought-after residential areas. This modern 102 m² built and 72 m² useful apartment offers a definitely exclusive and cosmopolitan lifestyle. With an ideal location, this property is perfect for those passionate about art and culture, providing easy access to a vibrant cultural scene and various leisure activities. The residence has two large bedrooms and two full bathrooms, each with high-quality finishes and a design intended to maximize comfort and privacy. The master suite has an en-suite bathroom, ensuring a private and relaxing space. The open and modern kitchen is equipped with state-of-the-art appliances, a central island, and an exclusive wine cellar, ideal for wine enthusiasts and entertainment. The living room, with its open plan design, complements this experience by seamlessly integrating the indoor spaces with the outdoors. In terms of amenities, the building houses a communal pool and has an elevator, as well as including a parking space and a storage room, highly valued elements in the area. The entire apartment has central air conditioning and heating, ensuring an optimal environment throughout the year. The property is located near prestigious educational institutions, renowned health centers, lush parks, and other facilities, making it an ideal choice for families or professionals seeking a balance between urban life and residential tranquility. Built in 2025 and maintained in excellent condition, this apartment represents a unique opportunity to acquire a luxury property in an unbeatable setting, combining style, comfort, and an unparalleled quality of life. This is undoubtedly a home that deserves consideration for those seeking the best in the current real estate market.
…By Spain Sotheby's International Realty


Detached chalet in the prestigious residential area of Real Club de Golf de Sevilla, distributed over three levels with a registered area of two hundred sixty-one m2 on a plot of three hundred eighty-eight m2. The outdoor space includes two porches: a front one with parking for two vehicles on the surface and another forged with complementary storage space as well as a rear one intended for garden, rest, leisure, and recreation. Upon entering the house, the hall leads to an extensive living room with a fireplace and large windows with access to the porch and garden. A large kitchen with a storage room, laundry area adjacent to the landscaped exterior area, guest toilet, and a room that can be an office, game room, or guest room complete this service and guest level. The first floor houses the resting area with four exterior bedrooms, all air-conditioned and with built-in wardrobes, and a double full bathroom, in addition to the master bedroom with a double en-suite bathroom, walk-in closet, and terrace. On the upper level, we find a solarium with clear views. The residential area has 24-hour surveillance, cleaning and garden maintenance, children's play areas, and a community pool for a small number of neighbors. In addition, the house has centralized air conditioning by floors, covered and surface parking spaces, built-in wardrobes, natural gas, and 24/7 security services. The Real Club de Golf de Sevilla is one of the best golf courses in Spain and offers various sports facilities, as well as a wide educational offer in its surroundings, with schools and universities. The residential area is well connected and close to health centers and supermarkets.
…By Spain Sotheby's International Realty


Located in the coveted area of Playa del Cristo, in Seghers, Estepona, this modern seafront apartment combines contemporary design, comfort, and uninterrupted views of the Mediterranean. With an interior surface of 120 m², the property offers two spacious bedrooms and two bathrooms designed with high-quality materials. The fully equipped kitchen, integrated into an open space with the dining room and the living room, creates a functional and cozy atmosphere ideal for relaxation and socializing. Marble floors, glass doors, and premium finishes add elegance and brightness, while the home automation system, central heating, and air conditioning ensure well-being throughout the year. It also has a laundry room, storage room, and two private parking spaces. The 120 m² terrace stands out as one of the main attractions, with covered and uncovered areas perfect for enjoying the coastal climate. The property includes a private pool, jacuzzi, and sauna, as well as access to a communal indoor pool and a fully equipped gym. The gated community offers 24-hour security, with surveillance cameras and video intercom systems. Additional amenities include electric blinds, fiber optic connection, satellite TV, and fitted wardrobes. Playa del Cristo is one of the most appreciated areas of Estepona, known for its quiet atmosphere, shallow waters, and proximity to the historic center. Its location allows easy access to the marina, golf courses, restaurants, and leisure areas, making it an ideal enclave to enjoy the Costa del Sol with all modern comforts.
…By Spain Sotheby's International Realty


Positioned within Tyrian Residences, a new beachfront development in Estepona scheduled for completion in late 2026, this duplex penthouse introduces a new concept of residential living on the Costa del Sol, combining the scale and privacy of a villa with the services and security of a fully managed development. Designed as an expansive residence with a private solarium and panoramic Mediterranean views, the penthouse offers a seamless connection between interior and exterior living. Open-plan reception areas extend onto generous terraces conceived for year-round outdoor living, while floor-to-ceiling Schüco windows maximise natural light and frame uninterrupted sea and mountain views. The residence features a Poliform kitchen equipped with Gaggenau and Miele appliances, underfloor heating throughout, integrated smart home technology and carefully selected natural materials including honed travertine flooring and wide wooden planks in the bedroom suites. High ceilings and broad living spaces reinforce the sense of openness throughout the property. Tyrian Residences has been conceived as a fully serviced residential concept with an emphasis on wellness, privacy and contemporary coastal living. Residents benefit from a comprehensive collection of amenities including a rooftop infinity pool overlooking the Mediterranean, spa with hammam and hydrotherapy facilities, Technogym fitness centre, yoga and Pilates studios, private cinema, golf simulator, concierge services and 24-hour security. Located on the beachfront in Estepona, the development is within walking distance of the promenade, beaches, restaurants and everyday amenities, while remaining well connected to Marbella, Puerto Banús, Sotogrande and Málaga Airport. Estepona continues to establish itself as one of the Costa del Sol’s most sought-after destinations, recognised for its refined atmosphere, marina, golf courses, international schools and evolving gastronomic and cultural scene.
…By Spain Sotheby's International Realty


Just two minutes from the beach, this traditional villa offers a rare refurbishment opportunity within expansive mature gardens in one of the most peaceful areas of the New Golden Mile. Set on a flat 2,000 sq m plot in Cancelada, the property combines privacy, natural surroundings and immediate proximity to the coastline. The villa has been well maintained over the years and remains in very good condition, while offering significant potential for refurbishment and modernisation. Its generous proportions, established landscaping and tranquil setting provide a strong foundation for creating a refined family residence close to the sea. The gardens are one of the defining features of the estate, with wide open lawns, mature trees, flowering plants and lemon trees creating a calm and secluded atmosphere. The property feels discreet and sheltered despite being moments from local amenities, beachside restaurants and everyday services. Arranged across two floors, the villa offers approximately 698 sq m of built area, including spacious living areas and around 100 sq m of terraces. The property comprises five bedrooms and four bathrooms, with south, east and west orientations allowing for natural light throughout the day. Located between Estepona and Marbella, the property enjoys easy access to Estepona, Puerto Banús, Marbella town centre, golf courses, international schools and the wider lifestyle offering of the Costa del Sol, while retaining the atmosphere of a private retreat surrounded by nature.
…By Spain Sotheby's International Realty


This fully renovated penthouse boasts unobstructed sea views, a new designer kitchen, and a Bang & Olufsen TV and sound system. All electrical installations are newly updated, reflecting German-quality craftsmanship. Made to the highest standards, the expansive living room with electric fireplace and open-plan kitchen leads you to the master bedroom with en-suite bathroom and walk-in closet. From both livingarea and bedroom you have breathtaking, direct sea views, while the private rooftop terrace provides the perfect spot to unwind and take in the stunning surroundings. Here you also find the jacuzzi and sauna plus a chill-out area for you to enjoy long evenings relaxing to the sound of the sea. Located between Marbella and Estepona, Bahía del Velerín is a prestigious community with a beautiful pool area, a snack bar, lush tropical gardens, and 24/7 security.
…By Spain Sotheby's International Realty


Contemporary penthouse, perfectly located to offer the best of urban life and the comforts of the coast. This property, with a built area of 230 m², features three bedrooms and three bathrooms, and stands out for its modern design and high-quality finishes. The interior offers an open design kitchen with a central island, complemented by state-of-the-art appliances, and a living room that extends to a terrace with stunning sea views. Amenities include hardwood floors, central air conditioning system, private elevator, and individual garage. Its location couldn't be more ideal, as it is just minutes away from famous golf courses, nearby beaches, and all essential services, such as schools and medical centers, ensuring comfort and quality of life. This penthouse represents an exceptional opportunity for those seeking sophisticated housing in a privileged environment.
…By Spain Sotheby's International Realty


Situated within the prestigious beachfront community of Alcazaba Beach in Estepona, this newly renovated ground-floor residence enjoys open views across the Mediterranean towards Gibraltar, combining contemporary design with one of the most desirable coastal lifestyles on the Costa del Sol. Filled with natural light, the interiors are defined by refined finishes and a seamless connection to the outdoors. The open-plan living and dining area centres around a contemporary fireplace and flows onto a generous south-west-facing terrace, where mature tropical gardens frame uninterrupted sea views and create a sense of privacy and tranquillity. The bespoke kitchen features a central island, integrated wine display and premium appliances, combining functionality with understated elegance. The principal suite includes its own fireplace, direct terrace access, a walk-in dressing area and a sophisticated en-suite bathroom. Two additional bedrooms and two further bathrooms provide comfort and flexibility for family and guests, while a discreet laundry and technical room enhance practicality. Designed for year-round enjoyment, the residence includes underfloor heating throughout, home automation, a Bang & Olufsen sound system and triple-glazed windows. Residents also benefit from access to a secure private parking area within the gated community, offering ample parking for owners and guests. From the terrace, views extend across Alcazaba Beach's mature gardens towards the Mediterranean, Gibraltar and the African coastline beyond, creating a setting rarely found within established beachfront communities. Alcazaba Beach is one of Estepona's most sought-after seafront developments, offering direct beach access, several swimming pools, tennis and paddle courts, a gym, an on-site restaurant and 24-hour security. Estepona's vibrant centre is within walking distance, while Marbella, Puerto Banús and Gibraltar are all within easy reach.
…By Spain Sotheby's International Realty


FINCA OF 80 HECTARES JUST 20 KM FROM SEVILLE CAPITAL, WITH 60 HECTARES OF INTENSIVE OLIVE GROVE, 30 HECTARES OF ARBEQUINOS AND 30 HECTARES OF MARTEÑO, IN FULL PRODUCTION, AND 20 HECTARES OF ORANGE TREES, ALL AUTOMATED IRRIGATION, IN FULL PRODUCTION, RAFT, WELLS, LARGE NEW VILLA, WATER AND ELECTRICITY, ALL FENCED, CLOSE TO POPULATION, EASY ACCESS BY ROAD, NEGOTIABLE PRICE.
…By Annonceur International


Sale of a property with a building of 1,300m2 built and 62,945 m2 of land. Sale of a finca with an Andalusian Hacienda of the nineteenth century, noble, stately and unique decoration, with a great classic flavor.The main entrance through a typical Andalusian patio. Pleasant and comfortable rooms, full of light and corners. 8 bedrooms, 9 bathrooms, large garden area with lawn, surrounded by trees, with porch and a large swimming pool, kitchen with a large floor, large dining room and an underground cellar, patio with ten stables, seven corrals, with feeder for animals, bullring for wild livestock, three water wells, 62,945 m2 of farm with flora.The surface of the living room: 85 m2, can be doubled, by having the pillars at the top, where the terrace is located, they would be removed and expanded, doubled.M2 of garage: There are 2 garages, one, covered for 2 cars with closing door, and another covered without door, only with a roof with capacity for three cars.Kitchen: Complete there are 2 kitchens, the main one which is masonry and with appliances. And the other kitchen in the landlords' house.Year of construction: end of the nineteenth century. It has undergone a remodeling of pipes and electricity whose cost was € 80,000 was done in 2005. The construction is walls of a meter and a half wide, the construction is healthy.Air conditioning: splits, independent in: main room, living room, recreation room, in a guest room and in the landlords' house. Cold heat.Area: The total land area is 62,945 m2. The land where the house is located, garden, warehouses, landlords' house, bar... 3,500 m2. . The area of the main house is 600 m2. (Ref.36665 / 8192)
…By Annonceur International


Situated in the heart of La Motilla residential development, this exquisite four-level home spans 517 square meters on a 715-square-meter plot. On the ground floor, the main entrance opens to a bright and inviting living room featuring a fireplace and dining area to the right. Centrally located, a spacious, fully-equipped kitchen is linked to the service area, which includes a laundry area, a service bedroom with a private bathroom, and direct accesses to the porch, garden, and swimming pool. To the left of the property, there is a pleasant sitting area and a full guest bathroom. The first floor hosts the sleeping quarters, comprising three bedrooms and a full bathroom, in addition to the master bedroom, which boasts an en-suite bathroom and a walk-in closet. The top floor contains a charming attic, currently used as a professional office, providing a bright and adaptable space. On the lower level, accessible directly from indoors, there is parking space for two vehicles, a gym area, a multi-purpose room, a storage room, and a wine cellar, perfect for family gatherings or private events. The outdoor areas are segmented into various sections dedicated to relaxation and leisure, highlighted by a sizable swimming pool, a delightful porch, and a well-maintained garden with natural grass and diverse vegetation. Vehicle access to the parking is facilitated by an automatic gate from the outside. Additional features include a heating/cooling system, a security alarm, a mature garden, and a private pool. Area: The La Motilla development is an exclusive residential area located just minutes from Sevilla. It is near the International College Alminar and boasts excellent transport links to the city and surrounding towns. The area offers a rich array of services, entertainment, and dining options, along with a social club featuring a restaurant, event halls, a swimming pool, and sports courts.
…By Spain Sotheby's International Realty


COUNTRY ESTATE for SALE in ALCALÁ DE GUADAÍRA - SEVILLE:In the picturesque town of Alcalá de Guadaíra you will find this impressive country estate for sale. With a total area of 1,125 m² and a farmhouse on a plot of 11,258 m², the property features 13 double bedrooms, 9 bathrooms, 1 guest toilet, and a license in operation as a rural house by the Government of Andalusia, and it has 5 lounges of different capacities, 4 equipped kitchens, and the outdoor area has 3 Andalusian patios, 1 equestrian patio with boxes, riding arena, pen, swimming pool, orchard, and ample parking space.This country estate is ideal for the continuity of the tourist activity with demonstrable income or as a family residence to enjoy tranquility and nature. In addition, the area offers an excellent infrastructure and accessibility, being a perfect place to live in harmony with the environment.Just 17.7 km from the airport and 10 minutes - 9 km from Sevilla Este.Condition: Habitable.
…By Annonceur International


Exclusive home with views of the Royal Golf Club of Seville Just 15 minutes from the center of Seville and a 6-minute walk from Pablo de Olavide University, this magnificent property is located in a gated community with security, surrounded by nature. It stands out for its brightness, spaciousness, and excellent condition, ready to move into. The heart of the house is the spacious and sophisticated living room with a fireplace and views of the garden and the golf club. Its 5 bedrooms, 3 bathrooms, and 2 toilets, as well as a fitted kitchen, distributed around a bright patio, guarantee the comfort of its inhabitants. Central air conditioning Water radiator heating Parking for 2 vehicles A unique opportunity to enjoy an elegant home in a safe, well-connected area, with the privilege of living opposite the Royal Golf Club of Seville.
…By Annonceur International


Newbery Real Estate offers in Montellano between Ronda and SevilleThe asking price is €3,500,000. The Palace can be considered a wonderful retreat or a luxury boutique hotel, The 35,000 M2 plot is the perfect place to relax and unwind; No neighbors or barking dogs. The property offers total peace and tranquility in sumptuous accommodations with opulence and grandeur. Situated 30 minutes from Seville and a 10 minute drive from three whitewashed villages, each with excellent restaurants and halfway between the stunning cosmopolitan capital of Andalusia, Seville and the city of Ronda. So the property really does offer the best of these 3 Zones.The main living spaces within El Palacio are very generous, but the way they have been decorated and furnished makes them feel incredibly cosy and 'homey'. The Palace has 7 spacious bedrooms of 100m2 with terracotta and tiled floors located on the first floor with beautiful terraces with spectacular views each with a different and unique private bathroom filled with classic or modern fittings + 1 additional guest bathroomA custom-made artisan kitchen, extends with a large central kitchen, built-in sink and large windows that run sideways; Laundry; Private Terraces and Decks with views in all directions; Large gardens and patios with a large swimming pool take outdoor living to a new level. Cadastral IBI reference -41064A023000350001HU (house);41064A023000350000GY (land);Paid fully updated as of 2/01/18.It is a very good investment opportunity. We look forward to hearing from you!For more information about Property ID: N415 Contact Us: [email protected] (+34) 611 322 322 / (+34) 951 120 609www.newberyrealestate.com
…By Annonceur International


The property has a built area of 490 square meters, on a plot of 686 square meters, and accommodates six bedrooms and 7 bathrooms. On the main floor, there is a spacious living room with a fireplace, a fully equipped open concept kitchen connected to the outdoor area with direct access to the porch and garden with a pool. Also on this level, there is a domestic laundry area and a professional office with a guest bathroom. On the upper floor, there are six bedrooms and four private full bathrooms, two of them en-suite. The main bedroom has a walk-in closet and a private terrace with outstanding views of the surroundings. On the lower level, there are two additional spaces that can be used as guest or service rooms, a storage area, and parking for two vehicles with automatic access. Outside, in addition to enjoying the garden with various leisure and relaxation areas, there is a large bar lounge with a kitchen and glass curtains for personal and family events, a porch with an automatic opening pergola and dining table, an outdoor bathroom, and utility room. The 41 m2 pool has 3 resting areas, a jacuzzi, and a bathroom. Features: The property has an elevator that connects all levels, including the lower level parking, hot/cold air conditioning with air-zone system, underfloor heating, built-in closets, two fireplaces on the ground floor and first floor, a photovoltaic installation with a water heater support accumulator, and automation for the facilities. High-quality security glass and enclosures. Pool. Covered outdoor porch with bioclimatic pergola. Automatic awnings. Security alarm throughout the property and outdoor areas. In short, this is a meticulously designed house built with great expertise in an environment where you can breathe fresh air and with excellent access and communication routes. Area: Olivar de Quintos is an exclusive residential area just minutes from the shopping center of Seville. Close to international schools with excellent transportation connections to the city and other locations with various metro and bus stops. Near to the Real Club de Golf de Sevilla and the racecourse. It has a social club with a restaurant, event hall, pool, and sports courts.
…By Spain Sotheby's International Realty


Located in the Fuentequintillo development in Dos Hermanas, this detached villa built in 2004 combines comfort and privacy in a well-established residential area. The property sits on a 1,919 m² plot and features a built area of 536 m², including porches, spread over three floors. Its privileged orientation allows unobstructed views of a wide green area and Seville. Access to the house is through a garden with an ornamental fountain leading to a bright enclosed patio, from which the ground floor is distributed. This level features three spacious exterior bedrooms, a large full bathroom with shower and bathtub, a kitchen with pantry and daily dining room with access to the porch, as well as a very bright living room with a fireplace, next to an independent dining room, both connected to the outside. The upper floor houses two additional bedrooms, one of them with a large dressing room, both with access to a terrace, as well as a full bathroom and a sitting area in the hallway. The basement offers a versatile space with an independent apartment, a garage with capacity for six vehicles, storage room, and game room. The house is equipped with underfloor heating, air conditioning, and solar panels for hot water. Outside, the private pool and tennis court stand out. The development has two access points, and from the rear, it is a few minutes' walk to the metro stop, facilitating connection to Seville. Dos Hermanas offers all necessary services within a short distance, combining residential tranquility with urban proximity.
…By Spain Sotheby's International Realty


FARM OF 700 Ha, AT THE FOOT OF THE ROAD, WITH 450 Ha OLIVE GROVE OF ONE FOOT, INTENSIVE FRAME, YOUNG IN FULL PRODUCTION, OF VARIETY PICUAL, MANZANILLA AND HOJIBLANCA, AND 250 Ha OF CALM LAND IDEAL FOR CEREALS, WITH LARGE STATELY CORTIJO OF 4,000 M2 BUILT AND TWO OTHER HOUSES-CORTIJO, ALL HABITABLE WITH WATER AND ELECTRIC LIGHT IN HIGH AND LOW VOLTAGE, IT HAS A RESERVOIR AND WELLS WITH WATER ALL YEAR ROUND. PRIVATE SMALL GAME RESERVE WITH A LARGE NUMBER OF PARTRIDGES AND HARES.
…By Annonceur International
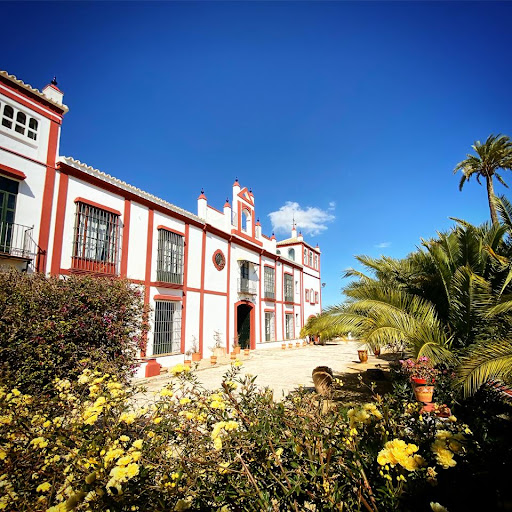
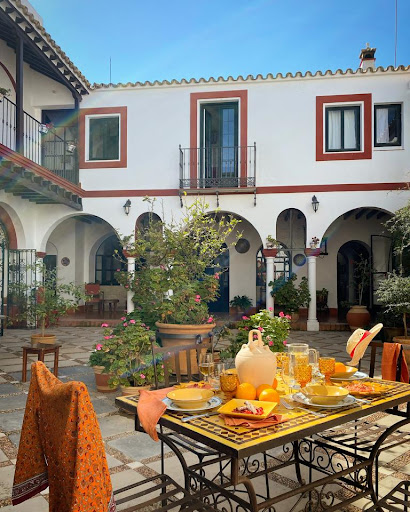


Hispalica Properties presents this beautiful Andalusian hacienda offering charm, privacy and an exceptional natural setting, just a short distance from Morón de la Frontera and Seville. Fully renovated in 2016, the property preserves the authenticity of its traditional architecture while providing modern comforts for family living. The estate features:
…By Hispalica Propiedades


Hispalica Properties presents a charming family estate offering privacy and an exclusive lifestyle in the heart of nature.In a peaceful, natural setting, close to the town center of Morón de la Frontera, this property provides the space, privacy, and comfort many families seek to enjoy everyday life with fresh air, calm surroundings, and good connections.A magnificent property, a haven of peace for those fleeing the stress of the city, seeking tranquility and to get away from it all. A place to share with friends in privacy without disturbance, this estate will be the perfect refuge.Reformed in 2016, this estate combines functionality, tradition, and elegance in a setting designed for unhurried living. It consists of two separate dwellings and a wide range of additional facilities. The main house offers 10 bedrooms and 10 bathrooms, including suites and private areas, ensuring comfortable family living with privacy for all. The guest house, located at the entrance of the estate, provides 3 bedrooms and 3 bathrooms, ideal for visitors, family members, or staff. Outside, a large swimming pool surrounded by nature and a heated indoor pool with Arab-Andalusian décor offer well-being and relaxation year-round. A consecrated private chapel adds a unique and intimate space for personal reflection, family ceremonies, or special moments.Other outbuildings complete the property: A second work courtyard with two accessible restrooms. A private office. Covered garage and a large storage space. A harness room. Laundry room, general workshop, and a dedicated painting studio.The exterior of the estate features landscaped gardens, terraces, and an olive grove in production, surrounded by lush vegetation including bougainvilleas, jasmines, rose bushes, and citrus trees, creating a natural setting filled with color, scent, and serenity.The versatility of these spaces makes this estate ideal for those seeking an exclusive family residence, while also offering the possibility to develop a rural guesthouse or venue for private gatherings, thanks to its size, privacy, and facilities.A home designed for those who value the discreet luxury of peace, space, and privacy with excellent access to Seville and the rest of Andalusia.
…By Annonceur International


Artesonao is a 19th-century colonial villa located in the surroundings of the Montes de Málaga Natural Park, about twenty minutes from the city center. Conceived as a space linked to artistic creation and musical production, the estate combines the character of traditional architecture with a contemporary lifestyle. The main house boasts 428 square meters built on a 40,559 square meter plot and preserves the essence of the era's architecture, reflected in its high ceilings, rich floors, and the relationship between interior spaces and the landscape. The interior layout includes five bedrooms, four bathrooms, and two restrooms, along with a spacious living room with a fireplace, library, office, and a large kitchen conceived as the core of the home. Among its most unique spaces is a professional recording and production studio, equipped with the fixed technical infrastructure necessary for the development of musical and audiovisual projects. The spaciousness of its rooms favors both family life and private gatherings. The gardens, terraces with a pool, and outdoor areas are integrated into a large estate, where an olive grove and ancient trees define a landscape that ensures privacy. The estate also has outdoor parking capacity for more than five vehicles. The estate holds a Vacation Housing with Tourist Purposes (VTAR) license, expanding its usage possibilities within the current regulatory framework. Area: Located next to the Montes de Málaga Natural Park, the property combines the tranquility of the surroundings with proximity to the historical center, the international airport, and the cultural, gastronomic, and shopping offerings of Málaga, one of the most dynamic Mediterranean destinations.
…By Spain Sotheby's International Realty
'%20stroke='%23DDAA3A'%20stroke-width='1.909'%20stroke-linecap='square'%20stroke-linejoin='bevel'/%3e%3c/svg%3e)
Receive by email any new listing that may match your search criteria
Your criteria :
By validating this form, you accept the general conditions of use of Le Figaro Properties.
These agencies offer a selection of luxury properties vente at Urbanización Vista Alegre. Feel free to contact them for personalized assistance.
