Get early access to listings that match your criteria
Never miss an opportunity again. Our personalized alerts notify you instantly.

 English$ USD · m²


In the historic centre of Brindisi, a Baroque palace built in 1692. Stepping through the gates of this Baroque palace dating back to 1692 is like entering a monument where time has stood still. Built at the end of the 17th century, the complex covers more than 2,000 m² of floor space, structured around generous volumes with high ceilings and period ornamentation. The panoramic terrazzo crowns the building, offering a view of the city. This opportunity is ideal for savvy investors looking for a historic property with a strong identity and unique potential for appreciation.
…By Patrice Besse


In Nardò, a Baroque jewel of the Salento, stands this rare and beautiful 18th-century masseria, meticulously restored using conservative techniques that preserve its historic soul while seamlessly integrating state-of-the-art systems such as underfloor heating, air conditioning, a photovoltaic system, and home automation. Custom-designed furnishings enhance the spaces, making each room both highly functional and visually striking. The main building welcomes you on the ground floor with a spacious living area, a lounge with kitchen island, vestibule and bathroom, as well as a guest bedroom complete with en-suite bathroom and walk-in wardrobe. The first floor hosts the private master area: a master bedroom with freestanding bathtub, dressing room and en-suite bathroom, along with an elegant reading room featuring a fireplace. These rooms open onto a private terrace overlooking the surrounding vineyards. The adjacent building houses four bedrooms, each with a private bathroom and independent access. The 40-sqm lap pool, together with the portico and gazebo, creates the perfect setting to fully enjoy the outdoor spaces. The property is completed by a citrus grove and a garden of approximately 1,500 sqm, enclosed by high walls that ensure total privacy. At the rear, a covered parking area for two cars and an additional garden of about 1,300 sqm provide space for up to ten parking spots. An exclusive residence in the most authentic Salento, where history, design, and technology blend in perfect harmony.
…By Italy Sotheby's International Realty


The property is located in the Baroque historical center of Lecce, situated on a border that makes it easily accessible by car, with its main façade overlooking the historic avenue that connects the historic center with the railway station, which is three hundred meters away. The ownership consists of a first floor of a historic building with access through a main door on the front, a common hallway and staircase. From the main hallway, there is also access to a cellar of exclusive ownership via a staircase. On the first floor, the apartment has views of the main streets on two sides, while the third side receives light from a very large light well. The house's entrance connects to a hallway leading to the main rooms and the service area, where a staircase inside the kitchen leads to the rooftop terrace, where an habitable attic of about 80 square meters remains. All rooms are well-lit and ventilated through French doors, and the main rooms retain original frames, moldings, and flooring.
…By Carratelli Real Estate


This exclusive villa is located in Santa Maria di Leuca, at the southernmost point of Salento, where the Ionian and Adriatic Seas meet and blend in a timeless embrace. Surrounded on one side by maritime pines and fir trees and on the other by typical Mediterranean vegetation and olive trees, the property opens onto a large panoramic terrace from which the magic of Finis Terrae can be truly experienced. Built with local stone and framed by traditional dry-stone walls, the villa preserves the authentic charm of the Mediterranean landscape. It stands on the upper part of a gently sloping plot, a position that allows the living spaces to be arranged over two levels in perfect harmony with the surrounding environment. On the entrance floor, large panoramic windows open onto the main terrace, offering a captivating sea view. Inside, the layout comprises a bright living room, a kitchen, and a guest bathroom, all characterised by clean lines and natural materials, with lime-plastered walls and cocciopesto flooring.The lower floor, with direct access to the garden and the swimming pool with sun deck and covered veranda, accommodates the sleeping area, consisting of three bedrooms, multipurpose rooms, three bathrooms, and a laundry room. Every space is immersed in the tranquillity of the woodland surrounding the property, creating an atmosphere of complete privacy. The property is completed by a spacious garage and storage area. A fragrant path through the Mediterranean scrub leads to the coastal road, where dramatic cliffs dotted with sea caves, equipped beach clubs, and a tourist marina for medium-sized boats await. This villa is a refuge for the soul, a place where time slows down and the boundary between sky and sea fades into the endless horizon of Leuca.
…By Italy Sotheby's International Realty


In the heart of the Salento highlands, in Ruffano, stands a newly built home constructed entirely of authentic Lecce stone. The property, surrounded by a garden of approximately 600 sqm, enjoys a double exposure: on one side, the lush vegetation of the Salento ridge, and on the other, views toward the historic town center. The architectural design elegantly blends modernity and tradition: the characteristic star vaults and barrel vaults, left in exposed stone, harmonize beautifully with contemporary parquet and grey stoneware floors, creating a refined and visually striking environment. The home is spread over three levels: on the raised ground floor, a spacious entrance veranda, a bright living area with fireplace, a fully furnished eat-in kitchen, hallway, two bedrooms, and two bathrooms. On the first floor, an elegant loft with study area, bedroom, additional study, bathroom, and large panoramic terraces. The basement level features an independent apartment with kitchen-living area, three bedrooms each with private bathroom, a large garage, storage room, and technical room equipped with state-of-the-art heating systems. The entire property is equipped with fan coils, two wood-burning thermo-fireplaces, and a modern photovoltaic system that ensures energy efficiency and low consumption. Outside, a well-kept, moderately sized garden surrounds the villa on three sides, offering privacy and pleasant green areas.
…By Italy Sotheby's International Realty


Located at the end of a private residential road that leads to the top of the hills of the Selva di Fasano, this property enjoys a panoramic sea view , stretching across ancient olive groves to the Adriatic coast. The property has been completely redesigned, extended, and renovated , becoming today a magnificent example of contemporary Apulian style, with references to the traditional masserie of the region. The interior features luxury finishes in every room: a bathroom entirely in marble, Jacuzzi whirlpool tub, rain showers, wide Bisazza mosaic coverings, handcrafted wrought iron and Venetian glass lamps, open flame gas fireplaces, and a wood-burning stove. The house is equipped with every modern comfort and includes solutions for energy efficiency and sustainability. Outside, the property features two private heated swimming pools , one adjacent to the house, and a second smaller one further down the slope, and offers numerous covered and uncovered terraces for outdoor dining with panoramic views , several relaxation and entertainment areas, sun terraces with sun loungers, an outdoor kitchen , built-in barbecue, and a dedicated games room. Completing the property is a 10,000 sqm wooded hillside garden , crossed by paths and interconnected sea-view terraces. This unique property is ideal for those looking for a spacious and elegant luxury residence with six bedrooms, immersed in a private hillside oasis with panoramic sea views. Alternatively, the property can be maintained in its current configuration as two completely independent luxury villas .
…By Italy Sotheby's International Realty


In the heart of one of the most charming villages of Salento stands this historic palazzo with a garden, a prestigious residence that embodies the authentic soul of Presicce and the timeless beauty of local architecture. Located within the town's historic center, the property is set in a unique context where the southern Salento landscape reveals its red earth, majestic trees, and lush vegetation that have long defined this region. With a total built area of approximately 2,100 sqm spread over multiple levels and a private garden of around 6,000 sqm, the estate has preserved its original elegance. The main residence, designed in a distinctive horseshoe layout and offering over 1,000 sqm of interior space, features spacious reception halls, libraries, formal rooms, and intimate living areas, with six bedrooms and eight bathrooms. The interiors are enhanced by star and margherita vaulted ceilings, reflecting the refined character of Salento's architectural tradition. The property is ideal both as a private residence and as a historic hospitality venue. Upstairs, additional spaces include a suite with en-suite bathroom and service rooms, while the ground floor houses an ancient olive oil mill, a striking testament to the region's agricultural heritage, with dramatic, expansive spaces that speak of history, labor, and passion. Outside, the garden surrounds the residence in an atmosphere of peace and harmony. The park, with a variety of mature trees, leads to the main entrance, while a fountain adds freshness and charm to the landscape. Built between the late 18th and early 19th century, this palazzo remains a historical and cultural landmark for the Presicce community, a place that conveys genuine emotion and seamlessly combines elegance, history, and nature in one extraordinary estate.
…By Italy Sotheby's International Realty


Located in Santa Maria di Leuca, on the coastline between Punta Méliso and Punta Ristola, this villa with a contemporary design and Mediterranean vibes is less than 1 km (0.62 mi) from the town center and is set on elevated ground, offering panoramic views of the sea. The spacious and elegantly furnished interiors open onto terraces and the pool through large windows, presenting a view that changes with the natural light. The property is enclosed and well-separated from other villas, ensuring privacy and calm. A gate leads to a green area with a path that leads to the villa and parking. The villa covers two non-communicating levels, totaling about 360 square meters (3,874 sq ft). On the upper floor, a large living area with a dining table and sofas provides a sweeping view. The modern kitchen is equipped with a pantry and laundry area. The sleeping quarters include three double bedrooms, one with an en-suite bathroom and two sharing another bathroom. An external stone access leads to the lower floor, where a comfortable living room provides access to three bedrooms with a bathroom. The outdoor space spans around 4,000 square meters (43,056 sq ft). On the upper floor, a covered outdoor dining area with a large table and seating corner leads to the sun terrace and pool. The pool is lined with PVC, equipped with internal lighting and treated with a saltwater system. The solarium area features sun loungers, umbrellas, and a stone sofa with soft cushions.
…By Italy Sotheby's International Realty


Important Masseria located in the heart of Puglia, in the countryside of torre santa Susanna and Oria, Salento; the estate enjoys a very special geographical position, halfway between the Ionian Sea and the Adriatic Sea. The particular location allows the crops to benefit from both the windy currents coming in from the former sea and the typical salinity of the latter. Description The estate extends within the production territory of the doc primitivo di Manduria, in the province of Brindisi; it gathers in one place an ancient Masseria dating back to the 17th century, which develops an area of about 1230 square meters and restored respecting the environment and the original architecture, together with a contemporary winery of about 3,308 square meters, designed according to the most current principles of bio-architecture. The architectural intervention on the old buildings respected the original layout. Particular care has been taken to restore the two historically significant buildings in the area: the massive tower, which will be converted into a fine residence for the estate's guests, and a private chapel with frescoes dating back to the 16th century. The property enjoys 270 hectares of land; since the acquisition, all the land has been the subject of eco-sustainable interventions with the planting of native varieties capable of extracting the highest quality from the two types of soil present, one with prevalent skeleton and the other with a loamy-clay texture. There are 130 hectares under vine, all land where new rows of the best native varieties have been planted, made since the year 2000. Primitivo, a grape variety of very ancient origins, is now unanimously considered a symbol of the region and for years has been enjoying significant success in Italy and internationally for its typicality and longevity. Flanking the vines in perfect geometry are 40 hectares of centuries-old olive trees that, sink their roots into the red earth. Potential The masseria still has development possibilities toward the tourist accommodation sector; the existing buildings and/or new ones that could be built could be used as five-star luxury resorts thus going to increase the estate's profitability.
…By Carratelli Real Estate


In the heart of Ceglie Messapica, a charming town of around 18,000 inhabitants in the renowned Valle d'Itria and just a few kilometers from Ostuni, Martina Franca, and Carovigno, lies this exclusive complex of trulli and lamie, carefully renovated with great attention to spatial layout. The property is arranged in the traditional 'a corte' layout, ensuring privacy and independence for each of the four suites, all of which are equipped with private bathrooms. At the center of the corte is the living area, featuring a large window with a view of the trullo, a kitchenette, and a welcoming covered patio overlooking a beautiful infinity pool. The outdoor area is completed by an outdoor kitchen and a barbecue, creating a refined and sociable open-air space. The property is surrounded by approximately one and a half hectares of land, offering space for sports activities, as well as the cultivation of an olive grove and other crops. The residence is fully autonomous and self-sufficient thanks to a photovoltaic system, an electric vehicle charging station, and a modern heating and cooling system, making it suitable for year-round living. Equipped with a home automation system, video surveillance, and an alarm, the property offers high standards of security and comfort. The furnishings are carefully selected and perfectly in harmony with the local architectural style, creating an elegant and authentic atmosphere. The location is peaceful yet not isolated, with all essential services easily accessible.
…By Italy Sotheby's International Realty


Elegant Baroque-style Baronial Palace, incorporating part of the older Medieval castle, located in the historic center of Bitetto, adjacent to Porta Piscina and the fortified city walls. The residence is arranged around a large central courtyard, with three above-ground floors and a basement level. The property consists of an older wing in need of restoration, featuring charming frescoed halls and a chapel, a monumental 18th-century section, and a rear garden with trees and a swimming pool. A grand staircase leads to the main floor (piano nobile), where the main apartment with attic rooms was renovated about thirty years ago and is in good condition. On the ground floor, there are two guest apartments and the former stables, now used as an architecture studio. Spacious rooms, some partially restored, are accessible both from the portico and from the street facing the ancient Porta Baresana (also known as Porta Piscina), as well as from side streets. A truly unique historic residence, ideal for those seeking a prestigious home or an exclusive venue for hospitality, cultural, or professional purposes. [The measurements indicated in this description are approximate]
…By Italy Sotheby's International Realty


In Martina Franca, this charming independent house represents a unique opportunity for those looking to live in a refined, welcoming, and character-filled environment. Located in a quiet residential area, the property is free from condominium fees and is immediately free at the deed. Completely renovated with high-quality finishes, the home combines tradition and modernity, offering meticulously designed and move-in ready interiors. Every space is crafted for maximum comfort-from the spacious and bright living area with island kitchen and dining room, to the three bedrooms and three elegant bathrooms. All on a single level, it is also ideal for those seeking a convenient and easily accessible home. Large French doors provide natural light and ventilation, enhancing the warmth and authenticity of the interiors. This property is a stylish retreat in the peaceful countryside, just minutes from all amenities. A true rarity in the Martina Franca real estate market-perfect for living, investing, or creating a welcoming and charming residence.
…By Italy Sotheby's International Realty


Nestled in the peaceful Apulian countryside, among olive trees and dry-stone walls, this newly built lamia elegantly connects two ancient buildings, blending tradition and modernity. The bright and welcoming living area features a dual exposure: one side opens onto the front veranda, the other onto a shaded patio with an outdoor lounge. The sleeping area is well distributed: on one side, a master bedroom with en-suite bathroom and an adjacent kitchen; on the other, two double bedrooms with two bathrooms. Overlooking the entrance courtyard, the ancient trullo houses a romantic guest room with private bathroom. At the back, an outdoor living space - with a lounge area, large dining table, barbecue, and outdoor showers - completes the relaxation area beside the pool. The décor, rustic yet refined, reflects careful attention to every detail. A charming retreat where architecture and nature exist in perfect harmony.
…By Italy Sotheby's International Realty


Enchanting estate atop a hill of four hectares of olive trees, fruit trees, and Mediterranean flora, consisting of three carefully restored structures that blend contemporary comfort with the traditional charm of the Valle d'Itria. The villa, the trullo, and the lamia, each with a private pool and spacious outdoor areas, accommodate up to 14 people, offering both conviviality and privacy. The villa features a cozy living room with a stone fireplace and an open-plan kitchen in masonry, fully equipped with appliances, all crowned by two magnificent star-vaulted ceilings in white stone. The sleeping area includes four double bedrooms, each with an en-suite bathroom and direct access to the garden. Outside, the veranda, which can host all the estate's guests in the dining area, overlooks the beautiful English-style lawn that surrounds the pool and the portico with masonry sofas. The iconic trullo, made of white stone with three restored conical roofs, includes a living room and two double bedrooms. The outdoor area features two gazebos, an outdoor kitchen, and a second infinity pool. The lamia is a charming structure with one double bedroom; it has a living room with a stone fireplace and a kitchenette, enhanced by a staircase leading to the panoramic terrace, offering views of the olive grove and the third infinity pool. The property is located in the countryside of Ostuni, in a strategic position, just a short drive from the main towns of the Valle d'Itria and 20 minutes by car from the coast.
…By Italy Sotheby's International Realty


Located just 15 km from Gallipoli, this exclusive property is set within a charming restored convent surrounded by olive groves. The property features four multifunctional rooms, all elegantly furnished and offering beautiful views of the majestic garden, making them ideal for banquets, gala dinners, ceremonies, seminars, and conferences. The property is also equipped with catering services. A cozy bar corner provides the perfect setting for relaxation and conversation, while the ancient cloister, the park with swimming pool, and the Italian-style garden are ideal for coffee breaks, aperitifs, lunches, and gala dinners. Completing the experience, the restaurant 'Il Chiostro' serves regional and national cuisine prepared with locally sourced ingredients and organic vegetables. The hotel offers 3 Suites, 3 Junior Suites, Classic and Deluxe rooms, for a total of 20 rooms. It also features a fully equipped SPA including a sauna, Turkish bath, swimming pool, jacuzzi, emotional showers, solarium, gym, and treatment area. This extraordinary property represents a unique investment opportunity for those wishing to acquire a luxury hospitality venue in one of the most fascinating regions of Italy. With its combination of high-quality services, historic atmosphere, and strategic location near Gallipoli, Otranto, and Lecce, it is perfectly positioned to attract a demanding international clientele, ensuring strong income potential.
…By Italy Sotheby's International Realty


This splendid farmhouse is located in the heart of the Valle d'Itria, in Ceglie Messapica, just 800 meters from the historic center. An integral part of the ancient village, it is a historic property built with local stone in 1860 and restored in 2014, blending traditional charm with modern comfort. Surrounded by expansive green areas with centuries-old olive trees and fruit trees, the farmhouse offers a unique location. Around a central courtyard, there are two elegant apartments, the main apartment, the Permanent Art Exhibition Hall, the alcove, the original feeding troughs, and a spacious parking area. The barbecue area, located near the infinity pool, completes the range of spaces perfect for relaxation and entertainment. The renovation has transformed much of the property into a sophisticated and functional home. The main house, which requires some modernization work, includes a kitchen, three bedrooms, three bathrooms, a storage room, a laundry room, and a quadruple living room fully renovated with a fireplace. The first apartment consists of a living room with a kitchenette, two bedrooms, and a bathroom. The second apartment has a living room with kitchen and dining area, as well as two bedrooms with en-suite bathrooms. Outdoors, a 12x6 meter infinity pool with a relaxation area, a picnic area with a barbecue, fruit trees, a lemon grove, an orange grove, and an olive grove for organic oil production, as well as a parking lot with 50 parking spaces and open-air parking areas, complete this extraordinary property. This farmhouse represents a unique opportunity to live or invest in one of the most captivating areas of Puglia, just a few minutes from the sea and the main tourist attractions of the Valle d'Itria.
…By Italy Sotheby's International Realty


Santa Caterina, a gem of the Ionian Sea, is renowned for its white villas overlooking the crystal-clear waters. Nearby, you can find the Capelvenere Cave with Paleolithic relics and the Santa Caterina Tower, nestled in a pine forest, while to the west stands the Santa Maria dell'Alto Tower. A splendid renovated villa located on the coast of Santa Caterina, Nardò (LE), just 100 meters from the sea. The property, covering about 700 sqm (7534,74 sq ft) indoors and 1000 sqm (10763,9 sq ft) of garden, includes a second footpath leading to the town's central square. This unique villa, surrounded by a pine forest, offers a sea view from the terrace and panoramic pool, and is developed on three levels with an elegant marble staircase. The first floor features a spacious living room, modern kitchen with dining room, pantry, laundry room, a bedroom, a study, and a guest bathroom. The ground floor includes a bright living room, four en-suite bedrooms with external access, a study, and a fifth bathroom. This level also has an independent entrance, a large garage, and a technical room for the pool. On the top floor, accessible by two staircases, there is an open space with a kitchen area and a bathroom. The large panoramic terrace is equipped with a modern veranda, ergonomic seating, and relaxation areas, offering a spectacular view of Santa Caterina, Santa Maria al Bagno, and Gallipoli. The pool, an outdoor shower, and a service room complete this area. The villa ensures total privacy, high-tech systems, and high-quality finishes, with armored aluminum fixtures and shatterproof glass.
…By Italy Sotheby's International Realty


Enveloped in the Mediterranean scrubland, a few steps from the sea of Gallipoli, lies a suggestive farmhouse with a restaurant, pool, solarium, and tennis court. This historic and prestigious property, located in the most charming Puglia, includes two country houses and is characterized by spacious open spaces for relaxation and entertainment, including a large pool and a tennis court. The 8 hectare park, with centuries-old olive trees and palms, offers suggestive scenarios and well-kept spaces. The structure, which has undergone careful restoration, combines the seventeenth-century soul with modern comfort. The main body of the country house extends over two levels: on the ground floor, there is a reception hall, a bar area, and a professional kitchen. Upstairs, instead, the bedrooms with services, in addition to a panoramic terrace. An elegant pavilion can accommodate breakfasts, lunches, and dinners outdoors. The second country house houses other rooms, for a total of 44, on an area of 2700 square meters. It is interesting to consider that the premises on the ground floor, currently used as a laundry and storage room, could be transformed into an additional 8 rooms with bathrooms. The heart of the property is the splendid pool area, surrounded by the solarium and nature, which offers privacy and tranquility. The park, with jogging paths, allows you to explore the beauty of Salento, while a rural stone building, transformed into a bar, and a gazebo complete the atmosphere for moments of leisure and private events.
…By Italy Sotheby's International Realty


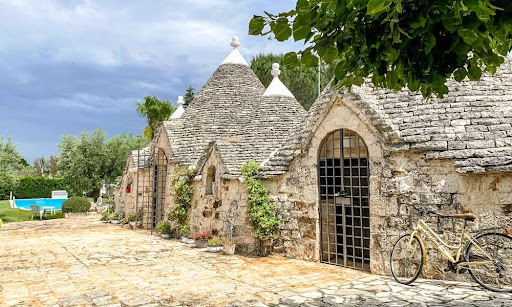


This super 4-coned complex of trulli has been completely restored and transformed into a really pretty and comfortable family home. Located in a very peaceful residential area close to services, this lovely, characteristic property is just a few minutes from the bustling town of Castellana Grotte, and about 20 minutes from the coast. This complex of trulli, so young and so old – the original building dates back to 250 years ago and was an old stable – is the ideal place to raise your children in the countryside, a few steps from town. The House The house measures about 120 sq.m. and sits on its own gardens and develops all on one floor: the front door leads directly into the attractive dining area, where the dining table is placed below an arched space. The compact kitchen is well equipped for the enthusiastic chef, with hob, full-size oven and all the equipment you need to practice with Apulian food preparations. The flooring of this area is made of original Trani stones, very typical of the area and which give an authentic, rustic look to the rooms. Three steps lead up onto the living room, which is spacious, bright and adorned with lovely arched window and niche. Beside, a majestic fireplace was built to allocate an LPG boiler, but it works also with wood. Leading off the lounge there are 3 double bedrooms – 2 with direct exit out to the garden – and 2 bathrooms. Water is never a problem here, because the house is connected to a private aqueduct and it also features 2 water tanks. Unlike other properties, restored to be used only in the summer, this was meant as a family home, so there’s a properly working heating system with radiators. The Garden The property sits on a 3.200 sq.m. garden fully fenced and that you can enjoy in many different ways: – A secluded area is occupied by the 12x6m swimming pool. Here you can put sunbeds and enjoy your summer in a fun way – On the opposite side, there’s a flat area with a few trees, if you want to relax under the shade. You can also arrange a playground for your kids: you can invite their little friends to play altogether safely, while you relax by the pool or enjoy a drink under the gazebo. – In front of the trulli, there’s a spacious covered gazebo with summer kitchen, pizza oven and BBQ Last but not least, as you pass the electric entrance gate, you have a spacious parking area for several cars. The outdoor space of this property has been designed and built to enjoy this beautiful house in many ways, also according to the preferences of each member of the family, so that everyone is happy. The Location The location is the best you could wish for: the property is accessible via paved road + 50m of white road; it is comfortably close to the Strada Provinciale that connects to Castellana Grotte, however you are immersed in the Apulian countryside, surrounded by silence, red grounds and olive trees only. This complex of trulli is the perfect compromise between country life and city life: Castellana Grotte can be reached in less than 5 minutes by car, so you can easily go shopping, to the cinema or theater, you can quickly bring your children to school and in the evening you are spoiled for choice among the many typical restaurants, bars and clubs in town. EPC: Ordered Why Buy It Why not buy a property ready to move into, which has character, history, comforts, an privileged position and which will guarantee you a happy life? This is the real question to ask yourself. This property has been lovingly restored by a couple to raise their children in respect of nature, but within walking distance from schools, libraries, playgrounds and all services. You can do it too. And when the children will grow up? No problem: the property can produce a profit, thanks to the weekly rental business, with guaranteed income. Distances Services: 2 kms Castellana Grotte: 2,3 kms Putignano: 8 kms Conversano: 8 kms Polignano a Mare: 15 kms Coast: 15 kms Monopoli: 17 kms Alberobello: 21 kms Airport of Brinidisi: 84 kms
…By Italian Luxury Asset Srl


At the heart of one of Puglia’s most iconic landscapes, between Ostuni, Fasano, and the Adriatic Sea, this remarkable 19th-century Masseria offers a rare lifestyle experience where heritage, nature, and Mediterranean elegance blend in perfect harmony. Overlooking the renowned Piana degli Ulivi, the property enjoys a privileged setting with magnificent views across centuries-old olive groves and, from the upper floors, stunning vistas stretching all the way to the Adriatic Sea. Carefully restored throughout, this character-filled residence has been conceived as a true family home open to the outdoors, where architectural authenticity, welcoming volumes, and contemporary comfort come together in a refined and timeless atmosphere. Protected within a walled garden sheltered from the wind, the property offers an intimate and highly sought-after lifestyle setting just minutes from the finest beaches and most renowned destinations along the Puglian coast. AN AUTHENTIC MASSERIA WITH TIMELESS CHARM From the moment you enter, the property reveals all the character of Puglia’s historic country estates. The ground floor is organized around an elegant dual-aspect living room with north and south exposure, enhanced by a magnificent period fireplace. This area leads harmoniously to: • two independent guest bedrooms, • each benefiting from its own private terrace overlooking the garden, • two bathrooms, one of which can also serve as a guest powder room. The bright and welcoming kitchen features an integrated dining area and connects to a fully equipped utility kitchen. It naturally opens onto an elegant outdoor dining space sheltered beneath a pergola, creating a seamless connection between indoor and outdoor living. A former garage has been officially converted into a comfortable independent guest suite with a private bathroom, overlooking a charming herb garden. An additional bedroom with shower room completes this area, offering ideal flexibility for family, guests, or staff. A MASTER SUITE OPENING ONTO THE PUGLIAN LANDSCAPES The first floor hosts a particularly elegant private area organized around: • an intimate sitting room, • a home office, • a spacious lounge that could easily be converted into an additional bedroom. The primary bedroom, intentionally discreet and refined, features a dressing room and a bathroom accessible from the private sitting room. A magnificent summer terrace extends the living space and provides an exceptional setting for al fresco dining, entertaining, or quiet moments of contemplation. As evening falls, the lights of Ostuni illuminate the horizon, creating a truly enchanting spectacle. PANORAMIC ROOFTOP TERRACE WITH ADRIATIC SEA VIEWS At the top of the property, a beautiful natural rooftop terrace offers breathtaking views of the region’s iconic landscapes. Between centuries-old olive groves, rolling countryside, and the distant sea, this private belvedere is one of the property's most remarkable features. Each evening, spectacular sunsets create a different and unforgettable atmosphere. MEDITERRANEAN GARDENS, SWIMMING POOL AND OUTDOOR LIVING The outdoor spaces have been designed as a harmonious succession of living areas dedicated to relaxation and entertaining. The enclosed garden features: • several shaded outdoor lounges, • dining areas overlooking citrus trees, • a large secure swimming pool surrounded by a sun deck, • an outdoor shower, • a bathroom dedicated to the pool area. A second private courtyard provides the perfect setting for receptions, family gatherings, and private events in an elegant and intimate environment. A large storage area completes the outdoor facilities near the aromatic herb garden. CONTEMPORARY COMFORT AND FULL AMENITIES The property benefits from equipment ensuring comfortable year-round living: • air conditioning throughout, • heating system, • beautifully landscaped outdoor spaces, • private parking, • carefully maintained technical installations. Every aspect has been designed to strike the perfect balance between modern comfort and the preservation of the Masseria’s historic character. AN EXCLUSIVE ADDRESS BETWEEN THE SEA, GOLF AND LA DOLCE VITA The location is undoubtedly one of the property's greatest assets. It enjoys an exceptional position: • just 5 minutes from Ostuni, • 5 minutes from the Adriatic Sea and Savelletri, • close to Puglia’s most sought-after beaches, • less than 20 minutes from the prestigious San Domenico Golf and Borgo Egnazia golf courses, • approximately 40 minutes from Brindisi International Airport, • and around one hour from Bari. This privileged setting allows residents to fully embrace the Mediterranean lifestyle between countryside, coastline, gastronomy, and cultural heritage. A RARE PROPERTY BETWEEN PRIVATE RESIDENCE AND LUXURY HOSPITALITY Thanks to its preserved authenticity, remarkable views, swimming pool, and unique atmosphere, this Masseria represents a highly attractive opportunity for an international clientele. Whether as a prestigious primary or secondary residence, a family estate, or a high-end hospitality project, the property offers exceptional potential in one of Puglia’s most desirable locations. KEY FEATURES • Authentic fully restored 19th-century Masseria • Panoramic views over the Piana degli Ulivi and the Adriatic Sea • Secure swimming pool with sun deck • 4 double bedrooms with en-suite bathrooms • Independent staff bedroom • Master suite with private terrace • Panoramic rooftop terrace • Mediterranean gardens and citrus orchard • Outdoor reception and entertaining areas • Air conditioning and heating throughout • Private parking • Immediate proximity to Ostuni, Savelletri, and the sea • Close to San Domenico Golf and Borgo Egnazia • Strong high-end residential and rental potential
…By Polo Properties Valle D'itria


Just 2 km from the Torre Guaceto Nature Reserve and its unspoiled beaches, easily reachable within minutes by bicycle, this remarkable sea-view villa embodies an artistic and contemporary interpretation of Mediterranean architecture. Featured in the prestigious magazine AD – Architectural Digest, the property stands out for its strong aesthetic identity and the careful integration of selected design pieces and contemporary artworks. Set within approximately 15,000 sqm of private land, the villa offers around 300 sqm of living space in a rare natural setting between the sea and the Apulian countryside. A SIGNATURE ARCHITECTURE OPENING TOWARDS THE SEA The house is centred around a spacious panoramic sea-view reception area, the true heart of the property, featuring: • a large living room with built-in masonry sofas • a generous dining table accommodating up to 12 guests • direct access to the terrace and the swimming pool Adjacent to the living area, a spacious sea-view kitchen naturally extends the reception spaces. SLEEPING AREA AND GUEST ANNEX POTENTIAL The villa includes: • 4 bedrooms • 3 bathrooms • the possibility of creating an independent guest annex of approximately 50 sqm A particularly valuable feature for hosting family and guests or developing a high-end rental activity. OUTDOOR SPACES DESIGNED FOR MEDITERRANEAN LIVING The outdoor areas have been designed to fully enjoy the panorama and the region’s exceptional climate: • 18-metre-long saltwater swimming pool, ideal for swimming • panoramic terraces • preserved natural surroundings • approximately 15,000 sqm of private land A rare setting in immediate proximity to one of southern Italy’s most beautiful protected coastal reserves. AN EXCEPTIONAL LOCATION BETWEEN SEA AND PROTECTED NATURE The property enjoys a particularly sought-after location: • 2 km from Torre Guaceto beaches • quick bicycle access to the nature reserve • close to Carovigno and Ostuni • approximately 20 minutes from Brindisi Airport An ideal balance between privacy, nature and accessibility. A RARE PROPERTY WITH STRONG ARCHITECTURAL VALUE Thanks to its architectural signature, its publication in Architectural Digest, its sea views and its immediate proximity to Torre Guaceto, this villa represents a particularly attractive opportunity on the Apulian real estate market. It is ideally suited for: • a prestigious second home • a Mediterranean family residence • a high-end international rental investment • a contemporary architectural collector’s residence
…By Polo Properties Valle D'itria


At the heart of the iconic landscapes of the Valle d’Itria, between Ostuni and the historic villages of Puglia, this confidential property reveals a refined interpretation of Mediterranean living. Surrounded by centuries-old olive trees, dry-stone walls, and preserved nature, this magnificent restored trullo elegantly combines architectural heritage, authenticity, and contemporary comfort. A true symbol of Puglia, the trullo now appeals to an international clientele seeking rare and timeless properties. Behind its characteristic stone cones, the property unveils warm and luminous living spaces where natural materials, traditional vaulted ceilings, and décor inspired by Mediterranean homes create an atmosphere that is both sophisticated and soothing. Designed as an exclusive retreat in the heart of the Ostuni countryside, the residence offers three elegant bedrooms and one bathroom, in perfect harmony between traditional charm and modern comfort. The interiors have been conceived to provide an authentic and intimate experience, open to the surrounding nature. Outside, a landscaped garden perfectly integrated into the natural environment features a stunning infinity pool overlooking the peaceful Apulian countryside. Shaded terraces, lounge areas, and outdoor dining spaces invite guests to fully embrace the Mediterranean lifestyle in an exclusive and private atmosphere. The property enjoys a privileged location in close proximity to: • Ostuni, the famous “White City” • the iconic villages of the Valle d’Itria • the beaches of the Adriatic Sea • as well as some of the region’s finest gastronomic destinations This property represents both a charming second home and a premium heritage and rental investment opportunity in one of Southern Italy’s most sought-after areas. MAIN FEATURES • Authentic fully restored trullo • 3 bedrooms • 1 bathroom • Infinity pool • Landscaped Mediterranean garden • Peaceful and preserved environment • Elegant and exclusive atmosphere • Close to Ostuni and the Adriatic coast • Excellent high-end seasonal rental potential A property of immediate charm, where traditional Apulian architecture meets refined contemporary aesthetics. A place designed for lovers of authenticity, nature, and the Italian art of living.
…By Polo Properties Valle D'itria


In the municipality of Monopoli, in the province of Bari, stands this refined newly designed residence, located in one of the most characteristic areas of the Apulian Adriatic coast, where the sun rises directly over the sea. The property is part of a new residential development designed to ensure maximum privacy and quiet, while still respecting the landscape identity of the territory. The coastline is just 500 meters away. The estate extends over a private park of approximately 10,000 square meters, meticulously landscaped with great botanical attention: the access driveway is enhanced by native plant species, including majestic olive trees that give the whole setting a strong character. Among the outdoor spaces stand out an infinity pool with a glass edge, a large covered gazebo, a sunbathing area, outdoor showers, and a changing room. Recently built, the residence consists of two connected buildings and a third, more secluded structure, totaling approximately 710 square meters over three floors. The interiors, equipped with full home automation and a video surveillance security system, are furnished with high-end materials from leading design brands. The internal layout includes two large and bright living rooms, two independent kitchens, and a sleeping area composed of 3 bedrooms and 5 bathrooms (referring to the two main buildings). There is the additional possibility to separately buy a third structure, consisting of an approximately 200-square-meter building, 4,000 square meters of land, with an approved project for 5 bedrooms and 5 bathrooms, currently in an advanced shell state. The property is completed by a professional putting green with lighting and a private wellness area featuring a hammam, sauna, gym, and jacuzzi.
…By Italy Sotheby's International Realty


There is a place, in southern Salento, where the red earth meets the silver of centuries-old olive trees and the sea arrives like a whispered promise just three minutes away: a complex, a silent guardian of eight thousand square metres of land, where time seems to have paused among twisted trunks and slanting light filtering through the branches. A little further on, toward Pescoluse, the waters the world calls the Maldives of Salento return a turquoise that seems to belong to another latitude, and ten kilometres away, at Santa Maria di Leuca, the Adriatic and Ionian seas touch in an embrace few places on earth can claim. Here stand six independent dwellings, spanning around 365 square metres in total, trulli and liame carrying in their stone the memory of an ancient, still-living architecture, built to welcome those seeking Puglia's truest authenticity. But there is more: these dwellings can be transformed, according to the wish of whoever chooses them, into separate homes to be sold one by one to those who dream of their own corner of Salento, or brought together into a single, grand private residence, a hidden retreat among the olive trees, steps from Salento's most photographed sea. And while elsewhere in Salve the new General Town Plan now closes the door to further construction, this complex remains one of the last testimonies of a still-achievable dream: an investment whose rarity is set to grow with time.
…By Annonceur International


PALAZZO- A RARE HISTORIC PALACE IN THE HEART OF PUGLIA In the very heart of the historic center of Francavilla Fontana just a few steps from the iconic Castello Imperiali, stands an extraordinary 17th-century palace of remarkable architectural and historical value. A noble palace. A unique investment.Protected by a Ministerial decree for historical and artistic interest, this Palazzo is a true rarity—an authentic landmark that offers unmatched potential for transformation and enhancement. Key figures▫️ Piano Nobile: approx. 705 sqm▫️ Ground floor: approx. 714 sqm (partly commercial)▫️ Technical volumes: approx. 200 sqm▫️ Terraces & balconies: approx. 500 sqm Private enclosed garden: approx. 425 sqm – an exceptional luxury in the historic center Star-vaulted ceilings, original stone flooring, monumental staircases and 17th-century wooden doors define an atmosphere of timeless elegance and prestige. Prestigious private residence or high-end hospitality projectPerfect as an exclusive private residence or as a boutique hotel / historic mansion, thanks to generous spaces, dual access, refined architectural features and the rare presence of a private garden ideal for outdoor experiences. Incentives & Funding – PIA and Mini PIA TourismThe Puglia Region offers concrete financial tools supporting high-quality tourism investments, making this palace an ideal candidate for a structured and ambitious redevelopment project. Why invest in a historic palace today?Because value goes beyond square meters.It lies in uniqueness, location, identity—and in the ability to create an experience with no equal on the market. Francavilla Fontana (BR), Puglia Asking price: €1,500,000 Ref. V767 Contact us for confidential details and further insights History, garden, location—this is where something truly unforgettable begins. OPTION A – BOUTIQUE HOTEL / HISTORIC DIMORAOverall ConceptHigh-end Historic Dimora with a large private gardenTarget market: international clientele, private buy-outs, exclusive eventsPositioning: Luxury / Upper UpscaleRoom LayoutPiano Nobile ➡️ 10–12 Suites6 Junior Suites (35–45 sqm)4–5 Deluxe Suites (45–60 sqm)1 Master Suite (70+ sqm, representative)Second Floor (Upper Level / Service & Guests)➡️ 2–3 SuitesIdeal for quieter, more private roomsAlternatively: owner’s apartment or spa & wellness area Total Hotel Capacity12–15 SuitesCommon AreasGround Floor (Piano Terra)Reception & loungeBreakfast room / restaurantEvent & multifunctional spacesWine bar / concept storeBack-of-house areas Private Garden (approx. 425 sqm)Outdoor breakfast areaPrivate events & weddingsYoga, wellness, aperitivo experiencesMarket PositioningTarget ADR: €350–600 per nightStrong emotional and architectural appealIdeal candidate for PIA / Mini PIA Turismo incentives OPTION B – PRIVATE LUXURY RESIDENCEOverall ConceptUnique noble residence in the historic centerSuitable as a prestigious private home and for representative eventsSpatial LayoutPiano NobileGrand reception salonMusic room / libraryFormal dining roomMaster bedroom suite2–3 guest suitesKitchen & service areas➡️ 5–6 bedroomsGround Floor (Piano Terra)Guest reception areasWine cellar / tasting roomAtelier / studioSpa & fitness areaEvent spacesSecond FloorStaff or guest roomsOfficeTechnical & storage areas GardenPrivate inner courtyard with:Lounge areasOutdoor diningPool / spa (feasible, subject to permits) Comparison at a GlanceUseRoomsBoutique Hotel12–15 SuitesPrivate Residence5–6 BedroomsMixed Use8–10 Suites + Events
…By Annonceur International
'%20stroke='%23DDAA3A'%20stroke-width='1.909'%20stroke-linecap='square'%20stroke-linejoin='bevel'/%3e%3c/svg%3e)
Receive by email any new listing that may match your search criteria
Your criteria :
By validating this form, you accept the general conditions of use of Le Figaro Properties.
These agencies offer a selection of luxury properties vente in Apulia. Feel free to contact them for personalized assistance.



