Get early access to listings that match your criteria
Never miss an opportunity again. Our personalized alerts notify you instantly.

 English$ USD · m²


This meticulously restored 17th century manor house set in over one hectare of leafy landscaped grounds with an extensive cider press is located in a peaceful and bucolic environment just a few minutes from Beuvron-en-Auge (classed as one of France’s most beautiful villages) and the Côte Fleuri’s renowned seaside resorts. Featuring typical half-timbering and old clay roof-tiles, it offers about 180 sqm of living space including a living/reception room and drawing room featuring stone fireplaces and terracotta floor tiles, a dual-aspect dining room also with a fireplace, a spacious fitted and equipped kitchen, a pantry, and a cloakroom with a guest wc. Upstairs are three spacious bedrooms each with a shower room and wc and including a master suite with a dressing room. The insulated attic comprises two spacious rooms. An annex cider press comprises a spacious room and a double garage. The delightful leafy grounds feature numerous remarkable trees, box trees, flower beds and an old well. A peaceful and authentic property in a prime location.
…By Daniel Féau Cabourg


Located close to Domfront in the Orne region, between Alençon and Mont Saint Michel, this property comprises a main house (220 sq.m) and a guest house (80 sq.m) on 6 hectares of landscaped grounds (including woodland and a vegetable garden) with exceptional panoramic views. This unique house was fully renovated in 2011. Bathed in natural light and surrounded by nature, it comprises an entry hall, a fitted kitchen backing onto a large living room, a lounge with a fireplace backing onto a large terrace, and a bedroom with a separate shower room. A mezzanine floor has been equipped with a relaxation area. On the first floor, you will find a bedroom with access to the garden and a separate shower room. Set apart, there is a summer room overlooking the river. The property also features a guest house comprising a living room, a kitchen and three upstairs bedrooms. Additional facilities include a garage and other outbuildings. An exceptional and timeless property crossed by a river.
…By Emile Garcin - Proprietes & Chateaux


Located in the heart of the legendary D-Day Landing Beaches, this remarkable historic estate enjoys an exceptional position within walking distance of Juno Beach, one of the most significant sites of the Allied landings of June 6, 1944. The property is also just minutes from the renowned Canadian Memorial and Juno Beach Centre, making it a place of profound historical resonance, particularly meaningful for North American and Canadian families. Set in a charming seaside town on the celebrated Côte de Nacre, only 20 minutes from Caen and approximately 2.5 hours from Paris, the château offers a rare opportunity to live within one of the most iconic landscapes of World War II history, while enjoying the tranquility and beauty of the Normandy coast. Perched on a natural promontory overlooking its surroundings, this elegant 17th-century château, listed as a Historic Monument, stands as the final vestige of a former fortified site. Fully restored in the aftermath of World War II, the property offers approximately 528 sqm (5,683 sq ft) of living space, combining historic character with generous proportions and abundant natural light. Accessed via a graceful horseshoe staircase, the main level features an entrance hall, a kitchen with utility room, a magnificent dining room of approximately 60 sqm with fireplace, and two reception salons ideal for entertaining. The upper floors provide 10 bedrooms and 6 bathrooms, served by a handsome stone staircase. The château is distinguished by the harmony of its stone façades, the quality of its craftsmanship, and refined architectural details, including beautifully sculpted dormer windows. Inside, several decorative elements have been carefully recreated in keeping with the original spirit of the residence, including period mouldings, parquet flooring, and finely detailed woodwork. At garden level, vaulted cellars testify to the site’s ancient origins. A substantial outbuilding of approximately 390 sqm, with independent access, further enhances the property and offers significant potential for guest accommodation, events, or hospitality use. The fully enclosed park, landscaped with mature trees and extending over 1.16 hectares (2.86 acres), includes a well, a double garage, and an elegant gated entrance. A truly unique historic estate at the heart of the D-Day story — where heritage, remembrance, and coastal living come together in an extraordinary setting.
…By Kretz Real Estate


In Normandy, in a sought-after residential environment between Caen and the beaches of the Côte de Nacre, a rare contemporary single-story house of about 408 m² of living space. The property is organized around a spectacular loft-style reception room of about 180 m², flooded with light and largely open to the garden. It includes several living areas, a lounge with a fireplace, a dining room, and a fitted and equipped kitchen. The sleeping area features five spacious bedrooms, several bathrooms, a dressing room, as well as a living area with a wood stove and a winter garden. Hidden from view, a large patio-style garden, fully landscaped, wooded, and flowering, allows you to extend the house privately. Amazing! The landscaped garden, over 1,000 m², facing southwest, features a swimming pool. The house also has a partial basement with a wine cellar and technical amenities. Daniel Féau presents to you for sale an architect-designed property with rare volumes, completely single-story; ideal for elegant family living close to Caen and the sea.
…By Daniel Féau Cabourg


This property with a guest house is set in an enclosed 1232 sqm plot in a peaceful and sought-after neighbourhood near the shops and the beach. The main house offers 140 sqm of living space as defined by the Carrez Law Including a spacious living/reception room, dining room and kitchen bathed in sunshine and opening onto the leafy garden, and a bedroom with a shower room. Upstairs are three further bedrooms, and shower rooms. Ample fitted storage space. A near 50 sqm annex comprises a living room, a kitchen, and a bedroom with a shower room. With a 2/3 car garage, a workshop and a storage room. The property benefits from two separate entries. A delightful family home on the beautiful Normandy coast.
…By Daniel Féau Cabourg


Exceptional 19th-Century Property in Saint-Gatien-des-Bois Ideally located between Deauville and Honfleur, discover this majestic 19th-century Manor House, built on a vast 12,980 sqm landscaped plot. Entirely renovated with high-quality materials, this residence offers modern comfort while retaining its original character and period authenticity. Just 5 minutes from the town center of Saint-Gatien-des-Bois and its shops, this rare property on the market is composed as follows: Ground Floor Authentic stone floors and living spaces open to nature. Spacious double reception room of 47 sqm, bathed in natural light and opening onto the garden, enhanced by a beautiful period fireplace. Kitchen ready to be fitted (a beautiful space to be defined) A versatile room that can serve as a ground-floor bedroom or an ideal home office. A separate guest toilet. First Floor Reached by a beautiful main staircase, this level reveals magnificent hardwood floors. A large landing leading to a first bedroom. A hallway leading to 2 bright bedrooms, as well as a large bathroom (equipped with both a shower and a bathtub) and a separate toilet. An independent guest area: accessible via a secondary staircase, housing a 4th bedroom with an en-suite shower room and toilet. Second Floor Under the eaves, the charm continues with unique and atypical volumes. A landing distributing an additional bedroom, a shower room, and a toilet. A masterful 45 sqm room boasting an impressive 4.70m ceiling height. This exceptional space leaves room for your imagination: with plumbing already in place, it could be transformed into a sumptuous master suite, an artist's studio, or a playroom/home theater. Property Highlights: The Grounds: An exceptional and lush plot of nearly 1.3 hectares (12,980 sqm). The Renovation: High-quality finishes, a perfect blend of period elegance and modern comfort standards. The Location: Absolute tranquility, in close proximity to the beaches of the Côte Fleurie, Deauville, Honfleur, and just minutes from local amenities. A truly captivating prestige residence, offering multiple layout possibilities to welcome family and friends.
…By Coldwell Banker Alcapa Invest


Property in Barneville la Bertran - 5 bedrooms Between the countryside and the coast, an elegant Norman villa Just a few minutes from the charms of Honfleur (7 minutes) and the beaches of Deauville (20 minutes), lies a sumptuous 300 m² villa, a true haven of peace in the heart of the Norman countryside. Nestled in lush greenery, with no neighbours in sight, it offers privacy and serenity to its occupants. The main residence charms with its generous and bright spaces: a vast, convivial living area, four comfortable bedrooms with beautiful bathrooms and a warm atmosphere that invites relaxation. In fine weather, the sheltered terrace becomes the perfect place to share long, convivial meals. Outside, the magic continues: a carefully maintained garden of approximately 3,200 m² with trees, a heated swimming pool sheltered from view and charming outbuildings. One of these offers an independent living space with a bedroom, bathroom and lounge, ideal for entertaining family or friends. Two garages measuring 44m² complete this exceptional property. An elegant property in perfect condition, combining the gentle pace of country life with immediate proximity to the sea.
…By Coldwell Banker Alcapa Invest


Heart of Perche - La Perrière (61)In the heart of the most preserved Perche, on one of the most beautiful roads in the area, bordering the Bellême forest, benefiting from spectacular views of the famous Percheron hills, this rare hamlet of clog makers from the 17th century is in need of restoration. The place is as magical as it is unique: an exceptional location we would love to experience every day!The main house offers, on the ground floor, a pleasant living room with a fireplace served by two terraces (with superb views). Fitted kitchen. Nice features.On the garden level, there is a laundry area and a shower room.Two bedrooms are located on the first floor.Arranged in an L-shape around the main house, there are former houses to restore:A guest house in its original state, all on one level, with a living room featuring a fireplace, a bedroom, and a shower room.Attached to the guest house, there is a covered area (with views!).Another house currently used as a workshop with a fireplace. Still offering superb views.Continuing, there is a garage.Attic areas to exploit - which would allow for significant habitable expansion.Pleasant garden of 2240 m2, nicely landscaped with ponds, large trees, floral arrangements, and undeniably oriented towards its superb view.The terraces invite us to contemplation and remind us how beautiful the Perche is!This description has been automatically translated from French.
…By Les Belles Maisons Du Perche


Normandy, in the heart of Deauville just steps from the beach and 30 meters from Place Morny, in a charming small co-ownership.Sotheby's International Realty presents for sale a pleasant 3/4-room duplex apartment of 63 m² on the ground (44.82 m² according to Carrez law), located on the 2nd and top floor (without elevator).The apartment consists on its 2nd floor of an entrance with guest toilets, a living room facing the street, a bedroom with a balcony overlooking the garden, and a bathroom. On the 3rd floor, there are two attic bedrooms in a row.Very sought-after location, ideal as a pied-à-terre or rental investment.This description has been automatically translated from French.
…By Deauville Sotheby's International Realty


Normandy Caste presents you, just 10 minutes from Deauville-Trouville, a beautiful Norman property that will charm you with its generous spaces and privileged environment. Set on a flat plot of approximately 6,000 m2, it offers vast living spaces and numerous renovation possibilities. On the ground floor, you will find an entrance, a warm living room with a fireplace, a dining room enhanced by a stove, an open kitchen, an office, as well as a bedroom with a shower room and toilet. Guest toilets complete this level. The first floor features a mezzanine leading to six bedrooms, each with its own shower room and balcony, as well as two independent toilets. On the top floor, a game room and two additional bedrooms complete the ensemble. The property also benefits from a complete basement of approximately 200 m2 including a laundry area and a double garage.This description has been automatically translated from French.
…By Normandy Castel Trouville


Exclusively. Catherine Hubière 3Gimmo offers you the opportunity to discover this beautiful property from 1987, approximately 130 m2, with a heated swimming pool and spa, located in a charming village between Pont l'évêque and Lisieux, about 10 minutes and 25 minutes from Deauville/Trouville, peaceful without being isolated. DPE C/B. As you enter, you will be charmed by its welcoming porch and the serenity of the place. Guaranteed favorite! This individual house consists on the ground floor of an entrance, a pretty spacious kitchen fitted and equipped, a large bright living/dining room with its fireplace, a bedroom, a shower with toilet, and a laundry room. Upstairs, a landing with a wardrobe leads to 3 bedrooms, a bathroom with double sink, and separate toilets. Attached to this property, a small cellar, a garage with an upper floor converted into a small lounge/office. Outside, a parking space, a large new terrace with its barbecue, a flowered, wooded and enclosed garden without any vis-à-vis, a 10 by 5 heated swimming pool, with a new cover, automatic PH and chlorine adjustment, counter-current swimming, outdoor shower, new pump and cleaning robot, and a solid spa. Pool house and garden shed. Wooden shutters, electric rolling shutters, electric heating and fireplace, electric gate, fiber-optic internet, double glazing, and a sewage system (rare in the countryside). Very well-maintained property with good taste decor, a haven of peace in the heart of the Pays d'Auge! Restaurant/grocery store, kindergarten and primary school in the village, supermarket a few minutes away. Train stations of Pont l'évêque and Lisieux, 10 minutes away. Do not hesitate to contact me for any information at 06 11 11 13 89. Fees of 4.83% VAT included charged to the buyer (600,000 € excluding fees). Your commercial agent 3G IMMO on-site EI - Catherine HUBIERE registered at the RSAC of LISIEUX n° 894 760 214. According to article L.561.5 of the Monetary and Financial Code, you will be asked to present an ID for the organization of the visit. Information about the risks to which this property is exposed is available on the Géorisques site: www.georisques.gouv.frThis description has been automatically translated from French.
…By 3g Immo Prestige


Your Lair Immobilier agency in Bellême offers you this family home for sale, ideally located in a village with shops, schools, and doctors, between Alençon and Mortagne-au-Perche.This charming house has managed to retain its authentic character with its Hungarian point parquet flooring, fireplaces, and period staircase. It consists of: a direct entrance to the staircase, an office with a fireplace, a living room, a hallway, a storage room, a toilet, and a laundry room, as well as a fully equipped and fitted kitchen opening onto the veranda with direct access to the garden.On the first floor, the landing leads to four bedrooms, a bathroom with a toilet, and a wardrobe. On the second floor, to be renovated, there are two so-called maids' rooms and two attics. A complete basement with cellars and a boiler room.Non-attached outbuildings: stable, barn, workshop, garage, all on more than 3 hectares of enclosed land.It is possible to separate the land from the house if it is too large.For more information, please contact us at 02 33 85 50 00This description has been automatically translated from French.
…By Lair Immobilier Bellême


In a charming little town in the Perche, served by the train to Montparnasse, in the city center, behind a stone wall we discover a gentleman's residence and its guest house, its stable with 5 boxes and 2 mare boxes, a riding arena, lungeing ring, and its terrace overlooking the view of the 7 hectares for horses, stretching all the way to the river access. There's a possibility to purchase an additional 6 hectares. A charming family house spread over three levels, a dining kitchen for entertaining, a remarkable living room with a fireplace, three bedrooms including one majestic, a bathroom on the first floor, a shower room on the ground floor, separate toilets, and a large bedroom on the second floor, possibly a second with its shower room. In the guest house, two bedrooms, a washroom for one, and a shower room for the other. Cellar, shelter, storage rooms in the stone building, housing over the stable to renovate. Fuel heating, mains drainage, fiber optics. The countryside in the city where everything is just steps away, the tranquility and space of a stud farm, ideal for small livestock breeding, family property year-round or as a second home with remote work, guest rooms. 2h00 from Paris, 10 min from Nogent-Le-Rotrou, 1h from Le Mans, 1h from Chartres. (Fees to be borne by the buyer for 766,640 EUR for a net seller price of 740,000 EUR). Information on the risks to which this property is exposed is available on the Géorisques website: www.georisques.gouv.frThis description has been automatically translated from French.
…By Socogefim


Located in Ponts-sur-Seulles, in the pristine surroundings of the former grounds of the Château de Pierrepont, just 20 minutes from Caen and 5 minutes from the D-Day landing beaches, this exceptional property exudes charm. The estate was founded in the 18th century by Michel-Guillaume Jean de Crèvecoeur, known as Saint John de Crèvecoeur, who served as French consul in New York and was a leading intellectual figure of his time. Tucked away in a rare natural setting, the property offers a unique blend of heritage, architecture and landscape. The estate is crossed by the Thue - a tributary of the River Seulles. The soothing presence of water is therefore a central feature of the wooded parkland, which spans approximately 5 hectares. The grounds are planted with more than 1,500 trees, including numerous ancient specimens that lend the site a majestic, timeless quality. At the heart of this exceptional setting stands an elegant home of approximately 300 sq.m, created by Jacques Millet. Perfectly integrated into its surroundings, the house stands out for its high-quality architecture and spacious interiors. The reception rooms overlook the park and river, offering lush green views and an enduring sense of serenity. Authentic construction materials, open beams and numerous windows enhance the warm, refined character of this family home. Upstairs, there are several bedrooms boasting unobstructed views of the surrounding countryside and leafy gardens. A pleasant covered balcony allows one to admire the estate and its landscapes in absolute tranquility. Several outbuildings offer exceptional potential: a vast barn, several workshops, two large double garages, a chicken coop and several horse stalls. A structure is already in place to install a swimming pool area. The presence of the river, the estate's prestigious history, its rich array of mature trees and the quality of its buildings lend this property unique prestige. Whether used as a family home, an equestrian estate, a prestigious country retreat or an exclusive venue for private events, this estate is one of a kind. Located in pristine surroundings just minutes from the Côte de Nacre, this exceptional heritage property presents the perfect blend of nature, history and elegance.
…By Emile Garcin - Normandie


Benoît Férard Immobilier – Axo & Actifs is offering for sale, in Le Breuil-en-Auge, an exceptional Normandy property set within more than 1.4 hectares of wooded parkland. A quiet, well-located setting: 7 minutes from Pont-l'Évêque, 25 minutes from the beaches of Deauville, and close to the village's shops and restaurants. The fully renovated manor house offers 154 sqm of living space. The living areas benefit from plenty of natural light, open views over the surrounding countryside, and generous ceiling heights that give the rooms real presence. Ground floor: entrance hall, living room with fireplace, dining room, fitted kitchen and WC. Upstairs: three suites, each with its own bathroom or shower room and WC, laid out so guests can stay in complete independence. A half-timbered guest house, true to the charm of the Pays d'Auge, completes the property. Currently run as a holiday cottage (gîte), it offers three bedrooms, a fireplace, two bathrooms, two living rooms and a fitted kitchen. Room enough to host family and friends independently, or to continue the seasonal rental business already in place. A second building in brick and half-timbering houses a double garage, with a fitted suite above, also currently run as a gîte. A remnant of the Pays d'Auge's heritage, an old pressoir (traditional cider-press building) awaiting restoration completes the property; its roof has recently been redone. Its structure opens up several possibilities: an additional gîte, an event/reception space, a workshop, or a garage for classic cars. The well-kept parkland alternates mature trees and grassy areas. A section of around one hectare is fenced and includes two horse boxes and a grooming/care area fitted with a shower. A property suited to a main or second home, with its guest house ready to welcome guests from the moment of purchase or to continue developing a gîte rental business. Le Breuil-en-Auge offers its shops and restaurants close by, with quick access to the roads leading to the Côte Fleurie. Characterful Normandy property for sale in Le Breuil-en-Auge, Pays d'Auge, between Pont-l'Évêque and the beaches of Deauville: manor house, half-timbered gîte, cider press and 1.4 hectares of parkland.
…By Axo Immobilier


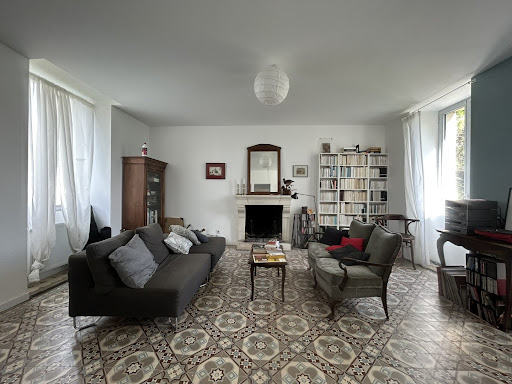

15 minutes from MORTAGNE. In the heart of a quiet village, OLD PRESBYTERY: central entrance, living room with fireplace, dining room, fitted and equipped kitchen, three bedrooms including one with private shower room, second shower room. Total attic (potential of 40 m²). ATTACHED STONE OUTBUILDING of 80 m² used as a woodshed, storage and garage. Well. Land of 1,235 m² used for leisure purposes. Seller's fees.
…By Snc L'immobiliere De Normandie


Ref. 3879 Norman 17th C. chateau and its outbuildings for sale at 135km from Paris The property is located in Normandy in the heart of the wooded region of the Pays d'Ouche which marks the departmental limits between the Eure and the Orne. It is in the middle of "nowhere" in a very rural context that this elegant property, built nearly four centuries ago, stands out in a most natural setting, sheltered by a long tree-lined driveway that arouses curiosity and maintains the mystery to its end. A haven of peace if there ever was one, this property bears witness to this in the most beautiful way, without being cut off from modern life and its essential amenities that everyone can find in the nearby town, which is only a few minutes away (doctors, pharmacy, hospital, supermarkets, elementary school and college). The road and rail systems make it possible to escape from the capital in less than two hours, which makes any residential or holiday project possible. The chateau comprises a main body flanked by two square towers elegantly topped by a four-sided roof, with the return of a Mansard-style building that breaks the symmetry displayed while creating a warm and more intimate living area. The whole is in traditional flint covered with plaster with a brick chainwork of the openings. The property has 3 levels developing a living space of about 650 sqm distributed as follows: On the ground floor: central entrance adjoining a hall with staircase, serving on the left an office with alcove, living room with marble fireplace, parquet floor and molded ceiling to follow; bedroom in the tower. wc. Crossing gallery. To the right dining room with fireplace, kitchen, bedroom and hallway. Mansard wing with a second entrance with porch, various technical rooms (storerooms, vegetable room, electrical room), linen room, storeroom, wc. Office in gable. On the first floor: it is divided between a private part composed of 2 bedrooms, shower room, bathroom, dressing room, toilet, and a rental part serving 6 bedrooms, 5 of which with shower/bathroom/toilet and an independent shower room. On the second floor: a rental part including 2 bedrooms with shower room/bathroom/dressing room; bedroom. Independent shower room/wc. Crossing gallery ensuring a pleasant and functional distribution. 6 other rooms are waiting to be renovated, all water/electricity reservations being acquired. The property has no basement cellar but benefits from the presence of a crawl space. The ceiling heights are around 2.80m on the first floor. We will keep their original names adopted by the current owners: Le Verger: it is a long flint building adorned with bricks of about 500sqm renovated on 2 levels, topped with dormers and covered with flat tiles. This building was extended in 2009 in order to make it operational for weddings, seminars, conferences and accommodation. On the ground floor: reception room, catering kitchen/sanitary facilities for disabled persons/technical room/room/shower room/wc (for disabled persons). On the mezzanine: children's room and overhead projection room. On the first floor: bedroom with bathroom and toilet, dormitory with 8 beds, toilet for men and women. Le Fruitier: Building in flint under tile to renovate composed of cellar/fruitier and storeroom, surmounted by an attic. The Stable: Building in flint under slates including a double garage (2 cars), a technical room (Electricity and booster) / former stables. Attic on the whole (probable old housing of the coachman + storage of the fodder). The well: small elegant brick shelter with a 4-sided roof. A long avenue of about 350m leads to the front of the property, bordered on its left by a beautiful grassland where 2 horses are running and on its right by a vast parking lot (lit). The park is laid out in the English style, respecting the perspective from which the chateau benefits, and forming an embrace to a vast and very welcoming lawn. Numerous species, some of which are over a hundred years old, prevent any visual inconvenience due to the flatness of the land. We can see Sequoia, Ginkgo-Bilobas, acacia, cedar, beech, chestnut, pine, cherry tree, tulip tree, chestnut tree without forgetting the wisteria, Virginia creeper and other flowerbeds that enchant the facades. The orchard gathers some apple trees, cherry trees and mirabelle trees. A pretty pond collects the water purified by the mini biological station. The whole constitutes an entity of 5ha 66a without servitudes, nor any noise, visual or olfactory nuisances. The acquisition of an additional piece of land at the back of the property can be considered. We invite you to visit our website Cabinet Le Nail to browse our latest listings or learn more about this property. Cabinet LE NAIL - Basse-Normandie - Mr Eric DOSSEUR : +33 (0)2.43.98.20.20
…By Cabinet Le Nail


Located just minutes from the beach and the centre of Trouville-sur-Mer, this former guesthouse offers approximately 180 sq.m of living space set on an enclosed, landscaped grounds featuring a garden, a swimming pool, a patio and parking areas. The ground floor comprises an entrance hall, a living room with dining area, a fully equipped kitchen backing onto the outdoor spaces, and a separate bedroom with ensuite shower room. The upper floors house five additional bedrooms, each with its own shower room or bathroom. The layout is perfectly suited for a guesthouse business or a spacious family home. Outside, you will find a pleasant patio, a swimming pool, a leafy garden and several parking spaces. This is a property with great potential, idyllically situated in one of the most sought-after areas of the Côte Fleurie.
…By Emile Garcin - Normandie


Bayeux Sotheby’s International Realty presents for sale, exclusively, this very beautiful contemporary architect-designed house, built in the heart of a lovely character village located at the edge of the Caen Plain and Bessin. This house is ideally located geographically, between Caen at 13 kilometers and Creully at 4 kilometers; the beaches and water activities are only 10 kilometers away, in Courseulles-sur-Mer, a seaside resort known for its dynamism. This house is built on a large plot of 2821m², outside subdivision, sheltered from view, in a quiet residential area. Past the motorized entrance gate, you will take a small path leading to a large welcoming courtyard, at the end of which you will discover this imposing L-shaped house, built in 2009 and developing a living area of approximately 388m². It is distributed over two levels, a ground floor and a first floor. After crossing the front door, you will find a spacious entrance hall leading to a magnificent living-dining room of approximately 65m², with triple exposure, communicating with a fitted and equipped kitchen whose glass door opens onto a large semi-covered terrace. You will have the possibility of single-level living thanks to a beautiful double-exposure bedroom, well equipped with storage spaces and complemented by an accessible bathroom. There are additional spaces on this ground floor, including a toilet and a back kitchen. As for the first floor, it is reserved for sleeping, relaxation, and leisure spaces; thus, you can benefit from three beautiful bedrooms distributed from a landing, complemented by sanitary facilities including a very large bathroom (whirlpool bathtub and separate shower); a magnificent room of about 50m² used as a living room and playroom enjoys beautiful natural light and water facilities with the possibility of installing a bar. Continuing on the same level, there is an apartment that can be made independent thanks to an exterior staircase, consisting of a room that could become a kitchen, a large bright room used as a living room or bedroom, and a bedroom with a closet complemented by a private bathroom. This is a functional house, benefiting from significant storage and storage spaces thanks to a partial basement with the possibility of fitting out a wine cellar. Three beautiful garages, two of which are closed by large electric sectional doors. A large welcoming courtyard and a large lawn area planted with fruit trees constitute the exterior amenities completed by a large terrace of approximately 200m² that surrounds the house. Halfway between the regional capital (Caen) and the seaside (Côte de Nacre), this house is ideal as a primary residence for a family.This description has been automatically translated from French.
…By Bayeux Sotheby's International Realty


In the heart of downtown Honfleur in the St Léonard district, an authentic 18th-century fisherman's house, with a living area of approximately 140 m² over three levels comprising: On the ground floor: a room with an old fireplace opening onto a room at the back; On the first floor: kitchen-living room, one bedroom, a shower room, toilets; On the second floor: two bedrooms, a shower room with toilets, small attic. Great potential.This description has been automatically translated from French.
…By Agence Honfleuraise


PONT-L'ÉVÊQUE/SAINT-ANDRÉ-D’HÉBERTOT. CHARMING NORMAN HOUSE WITH GARDEN.Just 10 minutes from Pont-l'Évêque, a charming sunny Norman-style house in perfect condition, benefiting from a garden of 2,138 m² sheltered from view.It includes:- on the first level, an entrance, a beautiful bright living room with a fireplace and pellet stove opening onto a sunny terrace, an equipped kitchen, a master suite with an Italian shower and toilet.- on the upper floor, a landing leading to an office space - this can easily be converted into a 4th bedroom - two bedrooms, a shower room with toilet.A full basement with a garage that can park 2 vehicles, a workshop, a laundry room, and a storage room.A true haven of peace with a lot of character.REAL ESTATE CONSULTANTS DEAUVILLE-----Since 1994, the Consultants Immobilier group has become a unique network of 18 high-end real estate agencies in Paris, Neuilly-sur-Seine, Levallois-Perret, Boulogne-Billancourt, Deauville, Cannes, Aix-en-Provence, Saint-Tropez, and Miami. One hundred real estate professionals, one advisor chosen to offer you a “tailor-made” support in all your real estate projects. Purchases and sales of primary or secondary residences. From a pied-à-terre to an exceptional property.Headquarters: Place du Costa Rica Paris 75116 - Trocadéro/Passy village.
…By Consultants Immobilier Deauville


Only at Maison BONAPARTE. A few minutes walk from Les Planches and the seafront, this 85 sqm Carrez duplex (91 sqm on the ground) occupies the top two floors of a secure residence, on the 4th floor served by an elevator, sheltered from any overlooking. Fully redesigned, it combines high-end finishes, bespoke furniture, and integrated home automation. On the first level, a bright living room opens onto a 10 m² balcony offering a glimpse of the sea; the fitted and equipped kitchen naturally extends the reception area. Upstairs, a master suite with a large dressing room and a full bathroom (double bathtub, shower, WC), an independent WC, and a second bedroom with its own bathroom. Two night spaces designed as two refuges. Cellar and underground parking space complete the set. A standing residence with a permanent guardian, shops, markets, and the beach accessible on foot. A rare pied-à-terre, tailored for the lifestyle of Deauville: weekends at Les Planches, proximity to charming restaurants and seaside institutions, the comfort of a secondary residence that you can close with a single gesture. An exceptional property rarely found on the Deauville market. +33685645684
…By Bonaparte


In a high-end residence with concierge, this renovated 47.24m² (508 sq ft) apartment has an entrance, a large living room and a bedroom with cupboards, all of which open onto a lovely northwest-facing garden, a kitchen, and a shower room with toilet. A cellar rounds off this property ideally located just a stone’s throw from Deauville beach and 700m (765 yards) from the shops. Video on request. ---------------------------------- Property subject to shared ownership status (202 lots of which 70 residential units - no ongoing proceedings) Price €420,000 (Agency fees included) Average amount of the share of charges €1,099.08/year Estimated amount of annual energy costs for standard use based on 2024 energy costs = €1,260 - €1,770 Information on the risks to which this property is exposed is available on the Géorisques website: www.georisque.gouv.fr Fees payable by the seller - Average amount of the share of charges €1,099.08/year Agency fees payable by vendor - Montant moyen de la quote-part de charges courantes 1,060 €/yearly
…By Barnes Deauville


It consists on the ground floor of an entrance leading to a bright living room with an open, fully fitted and equipped kitchen. The basement houses a cozy lounge and a laundry room. The first floor includes two bedrooms and a shower room. The top level is dedicated to a spacious suite with its full bathroom. Outside, there is a pleasant east-facing terrace and a west-facing courtyard.This description has been automatically translated from French.
…By Greenwich Immobilier


NORMANDY CASTEL is pleased to offer you, exclusively, a remarkable Anglo-Norman style villa with a pool, nestled in one of the most sought-after residential areas of Trouville-sur-Mer. Its prime location allows for quick access to the city center, shops, and the beachfront. Known as "La Bergerie", this charming residence boasts over 380 m2 of living space and is set in an exceptional green environment, at the heart of a superb landscaped garden designed by Joëlle Roubache. This property elegantly combines the authenticity of Norman architecture with the comfort of modern amenities. Its beautiful volumes, natural light, and attention to detail make it a rare address on the Normandy coast. The house consists of: a large, dual-aspect living room with a fireplace, extended by terraces and open to the garden; a refined dining room designed to comfortably host a dozen guests; six bedrooms, including three master suites, some with private balconies; several bathrooms and shower rooms; numerous storage spaces as well as several dressing rooms; an independent kitchen equipped with semi-professional appliances, featuring a Lacanche cooking range and direct access to the outside; a heated pool bordered by a spacious sunny terrace, offering charming glimpses of the sea. Hidden from view, in a peaceful and preserved setting, this villa enjoys immediate proximity to the beach, shops, and the vibrant atmosphere of Trouville-sur-Mer, in the heart of the highly sought-after Côte Fleurie. A character property, rare on the market, perfectly suited for a high-end primary residence or second home by the sea. The offer is presented by Normandy Castel, a family real estate agency specializing in the sale of prestigious villas and character properties in Trouville-sur-Mer and the Côte Fleurie, managed by Noémie and William ALOÉ. Information on the risks to which this property is exposed is available on the Géorisques website: www.georisques.gouv.frThis description has been automatically translated from French.
…By Normandy Castel Trouville
'%20stroke='%23DDAA3A'%20stroke-width='1.909'%20stroke-linecap='square'%20stroke-linejoin='bevel'/%3e%3c/svg%3e)
Receive by email any new listing that may match your search criteria
Your criteria :
By validating this form, you accept the general conditions of use of Le Figaro Properties.
These agencies offer a selection of luxury properties vente in Basse-Normandie. Feel free to contact them for personalized assistance.


