Get early access to listings that match your criteria
Never miss an opportunity again. Our personalized alerts notify you instantly.

 English$ USD · m²


SURVILLE. Close to Pont l'Évêque and Deauville, in a dominant position, this prestigious residence made of bricks and flint is built on a plot of 36,321 m² and comprises a main house of 200 m² (to be verified) as well as a second house of 170 m² (to be verified). The main house features a large living room, a fitted kitchen, a shower room, a dressing room, 2 toilets, one bedroom, and a mezzanine. A different layout proposing 3 bedrooms is possible. The second house (outbuilding) has 3 bedrooms, a living room, and an attic. Various layouts are also possible with the creation of a kitchen and bathroom. This exceptional property in the area with a completely unobstructed view has a large terrace. This residence can accommodate numerous vehicles. Rare in the area.Contact your AXO Agent - L'immobilier Actif at 06 83 72 05 17, Carlo SCHIRONE, Employee Real Estate Negotiator. More information at www.axo.immo (ref. 85002124030). Fees to be paid by the seller. Information on the risks to which this property is exposed is available on the Géorisques website: https://www.georisques.gouv.fr/This description has been automatically translated from French.
…By Axo Immobilier


Close to the village center on foot, with no noise disturbances, on a park of 9700 m² with a water feature, a pleasant recent house built in 2005 with a living area of over 75 m², a master suite on the ground floor, 4 bedrooms, and a bright mezzanine of over 40 m². Garage for 2 vehicles - geothermal heating - an outbuilding of 75 m² on the ground to be transformed into a living space or artist's studio. No overlooking and close to shops. Guaranteed favorite! Geothermal heating, armored windows, alarm system. Visits by appointment 7 days a week.Contact your AXO agent - L'immobilier Actif at 06 75 65 73 64, Emmanuel GRIVEL (EI) Commercial Agent RSAC 501.270.367 Lisieux. More information on www.axo.immo (ref. 85002120604). Fees: 4% VAT included payable by the buyer Price excluding agency fees: €2,000,000. Information on risks to which this property is exposed is available on the Géorisques website: https://www.georisques.gouv.fr/
…By Axo Immobilier


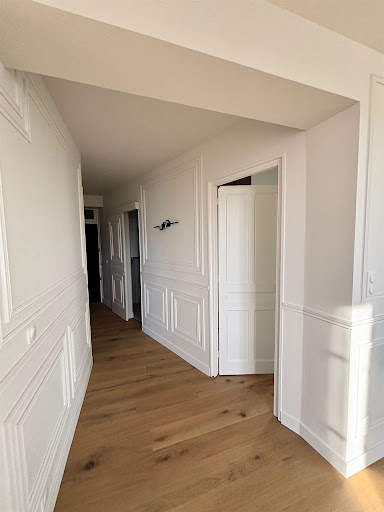

In Normandy, Calvados, in the heart of downtown Deauville, just steps from Place Morny and its market and not far from the beach.Sotheby's International Realty presents for sale a very pleasant 3-room corner apartment of 63 m², located on the 2nd floor of a beautiful old building without an elevator.The apartment consists of an entrance, a spacious double living room with many openings, an American-style kitchen, furnished and equipped, a shower room with toilets, and two bedrooms, one of which has an open shower room. Excellent overall condition and bright - all the charm of the old.Ideal for a pied-à-terre or seasonal rental investment.This description has been automatically translated from French.
…By Deauville Sotheby's International Realty


Rare Contemporary Architect’s House in the Pays d’Auge (2020) – 255 m² of Living Space Nestled in the heart of a landscaped park of about 2,000 m², this contemporary architect-designed residence combines generous volumes, noble materials and an exceptional panoramic view over the Normandy countryside. The entrance, enhanced by a paved path alongside a koi pond, leads into a vast living space bathed in natural light thanks to large picture windows opening onto a 200 m² exotic wood terrace. The living room with three-sided fireplace and the American-style kitchen create a warm and convivial atmosphere. A bedroom with en-suite shower room and private terrace completes this level. Upstairs: a bright study, a spectacular master suite with rotunda, Lumiscene jacuzzi and balcony, two additional bedrooms and three bathrooms. Outside: garages, courtyard, pétanque court, landscaped grounds with rare plantings including cycas and a royal olive tree, all beautifully lit at night. Ideally located, only 10 minutes from Saint-Pierre-en-Auge and 20 km from Lisieux. Information on the risks to which this property is exposed is available on the website Géorisques: www.georisques.gouv.fr ⸻ Pays d’Auge – Contemporary Architect’s House with 180° Views From its automatic Corten steel gate, the property immediately makes a statement: a striking water walkway paved with silver travertine pebbles leads to the main entrance. The ground floor opens onto a vast open space, the true heart of the house, arranged over three distinct levels: • a living room with three-sided fireplace, • a TV lounge set slightly below, • an American-style kitchen by Arthur Bonnet, in textured black marble, elevated by a few steps and completed with a hidden back kitchen set behind a rotunda decorated with a countryside-inspired fresco. Also on this level: a wellness area to be finished, a double garage with advanced security system (including smoke devices), and a designer marble restroom highlighted with floor LEDs. Large aluminum bay windows with automated shutters extend the interiors onto several exotic wood terraces, bordered by gabion walls of volcanic stone and enhanced by olive trees, cycas and ornamental shrubs. The breathtaking 180° view over the Normandy plain creates an unparalleled sense of peace and serenity. A massive chestnut staircase leads upstairs, filled with natural light thanks to high rectangular windows framing glimpses of traditional half-timbered Norman houses nearby. This level includes: • a glass-enclosed office overlooking the reception area at 8 meters high, fitted with Cinna lighting to soften acoustics, adjacent to a library, • an exceptional master suite featuring a 20 m² walk-in dressing room with sensor lighting, a bedroom opening onto a rotunda with Lumiscene jacuzzi, extended by a large exotic wood balcony, and a bathroom clad in volcanic stone with unique golf-club shaped fittings, • two additional bedrooms with en-suite bathrooms (one in pebbles, the other in slate). The architecture is enhanced by a flat roof design, stone cladding from Burgundy, and luxurious Porcelanosa flooring in marble, quartz, slate or Swarovski crystal finishes. Full home automation (heat pump heating, alarm system, automated lighting, indoor/outdoor sound system) ensures ultimate comfort and convenience. Outside, the landscaped 2,000 m² garden, designed by a landscape architect, unfolds around a royal olive tree and a variety of Mediterranean essences (cycas, bamboo, green oak, olive trees). At night, dramatic lighting design transforms the property into a living tableau. A unique creation, blending cutting-edge design with the surrounding unspoiled nature — only 20 km from Lisieux.
…By Kretz Real Estate


Complete 60-page dossier on request. 10mn from Pt L'Eveque, 25mn from Deauville and 1h50 from Paris. Half-timbered manor house of approx. 250 m² with guest house of 70 m². Enclosed grounds of 7,000 m² planted with fruit trees. View over the Pays d'Auge. First floor: fitted kitchen with scullery, large reception room in contemporary extension, living room with fireplace, utility room and conservatory. First floor: master bedroom with dressing room, two bedrooms with fitted closets and fireplace, children's bedroom, bathroom and WC. Attic: cathedral bedroom with mezzanine, children's bedroom, shower room and WC. The guest house comprises, on the first floor, a large living room with open kitchen, shower room and WC. First floor: mezzanine bedroom and second bedroom with fitted closets. Adjoining workshops and shed. South-west exposure, bright rooms and unobstructed views over the Pays d'Auge. Heat pump. Recent diagnosis free of asbestos and lead. DPE: 76 (Indice B) GES: 3 (Indice A) Information on the risks to which this property is exposed is available on the Géorisques website: www.georisques.gouv.fr +33652902032
…By Bonaparte


An Art Deco-inspired villa and garden, on the seafront near Granville. Built in the early 1930s, this 255 m² villa has three storeys. The west-facing facade faces the sea, the north-facing side offers uninterrupted views of the dunes and beaches, while the south-facing side overlooks the garden, which has a similarly sized villa next to it. The main entrance is located on the intermediate plateau that provides access to the upper floor and the garden level below. The latter is also accessible via a separate door at the bottom of the street, on the north side. The garden is divided into several terraces, each linked by wide steps. A detached outbuilding at the end of the garden, facing the street, provides parking for one vehicle. A complete renovation was undertaken in 2022. The foundations and retaining walls have been reinforced, the roof structure and copper roofing are new, and the joinery is aluminium. The finishing work remains to be done, including a possible redefinition of the spaces.
…By Patrice Besse


A remarkable 14th-century presbytery with a gîte, outhouses and gardens, nestled on Normandy’s Cotentin peninsula, four kilometres from beaches and three hours from Paris. Near a church, a gate between two stone pillars leads onto a drive edged with grassy gardens. This drive takes you to a first house. At the end of the drive, a covered pedestrian entrance leads into a paved courtyard in front of the presbytery. From here, a carriage entrance leads to a grassy pathway that links the church to the start of a majestic drive. This majestic drive leads up to a neighbouring chateau. The presbytery’s foundations date back to the 12th century. It was built in an L shape with flat gable ends. It has a ground floor, a first floor and a second floor in the roof space. In the 14th century, an extension was added in its inner corner. The elevations are made of rubble stone. Ashlar forms the window and door surrounds. The windows and doors on the ground floor are slightly arched. The facade faces south-west. It is punctuated with six bays. Three chimney stacks rise up from the slate roof. Outhouses are dotted around three different gardens. The largest of these gardens extends in front of the presbytery’s facade.
…By Patrice Besse


The Villa d'Eaux, an exceptional and significant edifice on the Côte Fleurie, in the centre of Villers-sur-Mer and 100 m from the beach. Villers-sur-Mer is one of the seaside resorts created in the middle of the 19th century and built along the Côte Fleurie between Trouville-sur-Mer and Cabourg, between the Côte de Grâce and the Côte de Nacre. It was a Parisian elite in search of a getaway in a healthy climate that drove the development of seaside tourism on this stretch of the coast. They were attracted by the landscape and picturesque charm of these isolated spots, which had been revealed by painters. Villers-sur-Mer was founded by Félix Pigeory, a Parisian architect, who bought about twenty hectares of land with his private funds. The town first expanded on the heights of the Vaches Noires cliffs with villas built by the Empire aristocracy, followed by the construction on plots of land by the sea, notably with the creation of a casino. It then became a well-known family resort. The first municipal baths and showers opened in 1913. At the time, they comprised sixteen cabins built on two levels, served by two galleries that encircled a patio topped by a glass roof.
…By Patrice Besse


A restored manor house and Historical Monument, surrounded by a walled garden, nestled in the rolling landscape of the Orne department’s Perche region. Within walking distance from the village, halfway up a hillside and at the end of a small lane, the property, enclosed by tall walls, which are, in turn, cadenced by round towers, is accessible via an immense gate, topped with crenulations. As for its tall walls, they surround a large U-shaped interior garden, the latter of which, facing westward towards the surrounding countryside below its enclosure wall, has been meticulously landscaped and deftly blends together the differences in its sloping topography. Standing out thanks to its soaring tile gable roof, which is highlighted with a cornice, the manor is extended by a second, adjacent dwelling, while the other buildings, used as holiday accommodations, a caretaker’s cottage and various outbuildings, respectively, round out the edifices in the enclosure. Lastly, behind the dwelling and accessible via the walled garden, a two-hectare orchard overlooks the countryside.
…By Patrice Besse


In the Orne department, on the outskirts of the Norman Switzerland region, a 17th-century farm-manor house, its courtyard and garden of nearly 7,700 m². A long driveway, 300 years old and planted with horse chestnut trees, leads to the 17th-century impregnable-looking seigniorial home, once the estate of the famous marquis d’Ango. A covered double gateway with a basket-handle arch decorated with the coat of arms of the Motte Ango family, as well as an adjacent pedestrian door open onto a grand rectangular courtyard. All around, organised in a U shape, is the central manor and its outbuildings, the tree-filled garden and the chateau’s former moats. Facing the courtyard on the southern side, the 17th-century dwelling has two floors with convertible attic space, crowned with a gabled flat tile ochre roof. It is punctuated with three dormer windows topped with triangular pediments. Its stately façades are made out of hard masonry, granite, limestone, schist, puddingstone, formed from large dressed rubble stone. The windows are aligned in vertical rows, including the dormer windows, inserted into dressed grey granite surrounds.
…By Patrice Besse


A 19th-century manor in around 5 hectares of grounds, 4 kilometres from Luc-sur-Mer and 20 minutes from Caen, in the heart of a lush valley. On the outskirts of a neighbourhood dominated by the bright shades of Caen stone, a lush, green track arrives at a wrought-iron gate. Beyond it, the private drive through the woods leads to a clearing tucked away from prying eyes. On one side, a foliage-covered, chalk cliff provides natural protection, while on the other a wood including hundred-year-old trees envelops the place in a peaceful atmosphere. In the centre, the garden is made up of several lawns, an orchard and grassy meadows spanning approximately 6 hectares. The late 19th-century residence, combining neo-Gothic and Anglo-Norman influences, stands on a slight outcrop. The three-storey main residence boasts a semi-underground garden level, a first floor and a converted attic. Its irregular L-shape gives it a picturesque silhouette. The steeply sloped slate roof combines dual-pitched Mansard, pavilion and conical roofs, punctuated by dormers and brick chimney stacks. The roof ridges are topped with decorative metal caps, sometimes arrow-shaped, underlining the building’s verticality. The façade combines light-coloured rendering with decorative half-timbering, in keeping with Anglo-Norman tradition. Tall mullioned and transom windows, a central oriel window and a wooden balcony punctuate the façade, while a semi-circular wooden patio overlooks the grounds. To the rear, a modern glazed extension, with a teak patio, blends into the edifice’s architecture, creating a subtle transition between old and modern. The grounds also play host to a covered swimming pool, a wooden pavilion and several landscaped paths, which lead from the house to the surrounding countryside, enhancing the manor’s romantic character.
…By Patrice Besse


A former priest's house, now a family home, with a landscaped garden, in the upper reaches of Deauville, overlooking the town and the sea. The property stands on the slopes of historical Deauville, in the former village of Dosville dating from the 12th century. It can be reached via a slightly winding, wooded road leading up to a discrete gate. From there, a drive lined with Portugal laurels and cypress trees leads to a parking area before reaching the garden tucked away behind a wall of foliage. The former presbytery, whose architecture has evolved over the centuries, stands at the end of the garden, slightly lower down. It was erected in the 12th century and displays remarkable architectural continuity: successive transformations and additions have enhanced its standing without altering its harmony. The main residence is south-facing and has an elongated shape, topped with a gabled roof made of flat tiles, punctuated by hipped dormer windows and tall brick chimney stacks characteristic of old buildings in the Pays d’Auge sector. The walls made of bright, light-yellow rubble stone, pointed with lime, strike a contrast with the old, dark-coloured carved wooden doors. At the right-hand end of the house, there is a glazed veranda with views over Deauville and the sea on one side and the curate’s garden on the other. The left-hand end is made up of the 18th-century chapel that today houses a spacious living room adjacent to the rest of the building. A half-timbered protruding section topped by a triangular gable stands out from the main façade and overhangs a wooden balcony that can be reached via a both picturesque and functional external flight of steps. The blue shutters, climbing plants and flowerbeds soften the stringency of the residence, allowing the edifice to blend into its environment. The property is enclosed and protected by hedges and buildings: to the left, an 18th-century stone outbuilding runs alongside the street, while to the right, another outbuilding separates it from neighbouring houses.
…By Patrice Besse


An 18th-century former hamlet and its breath-taking garden of more than one hectare, on the outskirts of Bagnoles-de-l’Orne, in Normandy’s Orne department. This former hamlet, refurbished and combined into one single property, is accessible via a dirt lane bordered by an apple orchard, while the buildings themselves are organised around an asymmetrical courtyard and include a large main dwelling, composed of several different, seamlessly connected volumes, a second, smaller dwelling, which could be used as a holiday cottage or a guesthouse, a bakehouse and a former pigsty. Facing east-west, the two-storey main dwelling features a pointed stone exterior on its courtyard side, which is, in turn, cadenced by wood-framed windows as well as dormers on its red tile roof. Behind, on the house’s western side, glass double doors open on to a patio festooned with a grapevine as well as a garden planted with trees, providing unobstructed views overlooking a stream, the latter of which is traversable via a small bridge and winds its way through the garden, flowing over small waterfalls and irrigating aquatic vegetation, such as horsetails and reeds. To the north of the courtyard, the bakehouse and pigsty, today converted into annexes with more practical uses, have preserved their original charm with their stone walls and tile roofs, while the independent holiday cottage, facing south, features a lintel etched with the year 1778 and is accessible from one side via a flight of steps blanketed with nasturtiums. Built out of stone, its exteriors, punctuated by windows providing plunging views of the property, are also topped with a flat tile roof. Carpeted with meadows, woods and a meticulously maintained garden, planted with mature trees and flowerbeds, the property also includes a small artificial pond located towards the southern part of the grounds.
…By Patrice Besse


Perched in the hills of the Vire Valley, with 22 hectares of land, a listed chateau from the 13th and 15th centuries. On the outskirts of the city, a long tarmac driveway lined with horse chestnut trees descends towards the property’s entrance. Gradually, the landscape becomes less and less urban and the lawns on either side of the road become more expansive. The road leads to a wrought-iron gate supported by two solid schist rubble columns, extended on either side by low walls topped with fencing. Nearby, a chapel stands on a hill. On one side, the driveway runs along the length of an outbuilding, which is used as a garage, before reaching a square tower. The chateau stands on a promontory, with, as its background, the woods, which blanket the flank of the small valley and fields that border the Vire River. The fortress was built along the edge of a cliff overhanging the river by about twenty metres. Impregnable to the north, it was protected to the south by walls, towers and a drawbridge, which were destroyed in the 19th century. Today, the edifice is composed of the vestiges of an imposing construction and a wing built at a right angle to the body of the main building. Constructed out of schist rubble stone, it was built over three levels, including the attic space. Hipped dormer windows punctuate the slate roof on the side facing the Vire River. To the south, the front entrance is framed by columns, which support a straight lintel and triangular pediment. A three-sided, slightly projecting, tower houses the interior spiral staircase. It is topped with a triangular dormer with an oval oculus. A second round tower with a pepperpot turret roof is attached to a corner of the building. The mullion and cross-window surrounds are in granite ashlar stone. On the exterior corner of the two main buildings, a square extension with a slate hipped roof was built over two stories.
…By Patrice Besse


In Normandy, 15 km from Bayeux, an 18th-century château registered as a historic monument, set in a 60-hectare estate of land, woods, and groves. Before entering the village of Vaubadon, hidden behind a dense hedge, an avenue lined with a triple row of lime trees, grassed on either side, stretches in a slow perspective that introduces the estate. It leads to the wrought-iron gate, at the end of which stands the courtyard, preceded by moats. Surrounding it are various elements of the property: the walled kitchen garden and the gardener's house, the pond, the tennis court, and then the outbuildings, arranged around a large central courtyard. At the back, the park, registered as a historic monument, unfolds its lines to a large pond bordered by rhododendrons. This pond, more than just a simple amenity, marks a transition to the surrounding countryside, like a passage between a designed landscape and nature allowed a freer expression. The regularity of the openings, the height of the roofs, and the clarity of the composition characterize the entire building. The château features a southeast-facing facade, oriented towards the courtyard, whose regular layout and harmonious proportions confirm its classical character. Elevated two stories under the attic and resting on a semi-buried garden level, it is organized around a central structuring body, extended by volumes added in the 19th century. The slate roofs, punctuated by dormers and tall chimney stacks, as well as four pavilions topped with higher roofs, help to rhythmically define the silhouette and affirm the presence of the dwelling in the landscape. This clarity of composition, the alliance between symmetry, order, and decor, earned the château its historic monument registration in 2012.This description has been automatically translated from French.
…By Patrice Besse


A rural estate covering more than one hectare with a guesthouse and gîtes, tucked away in France’s Calvados department in Normandy. From the road, a driveway lined with poplars runs alongside an orchard to the buildings. The property covers two plots and has a total surface area of over one hectare. An entrance gate in a low enclosing wall leads into a courtyard, where the main house, dating back to the 1930s, stands. The house is made of stone coated with rendering. It is crowned with a slate roof. It has a garden-level floor and a first floor. Beside it, there is a first gîte: a low house with a slate roof. Opposite the main house, there is a former bakehouse, which is now a guesthouse. This small building has a gable roof and is extended with a lean-to. A second series of buildings lies at a right angle to the main house. This series of buildings stands beside a gravelled drive with a garden and orchard. The first building is edged with a wooden terrace and houses a reception hall with a bar. Above it, there is an unused first floor. The building is crowned with a hipped slate roof. A lean-to garage adjoins the back of this building. Next, there is a second gîte in a low house beside a concrete terrace. Then there is an elongated building from the 19th century. It has a first floor and a second floor. Exposed pale stonework forms its elevations. Many windows punctuate its facade. A roof of interlocking tiles with three wall dormers crowns the building. Inside it, there are four guest rooms and a third gîte. The property offers a 20-person sleeping capacity in total.
…By Patrice Besse


A large townhouse to be renovated, from the 16th and 17th centuries, with outhouses divided into apartments, nestled in the town of Falaise in Normandy’s Calvados department. The property stands on a calm street. The old edifice was doubtless an important home at the time of the Catholic League of France – a major participant in the French Wars of Religion. As early as in the 14th century, this part of the town was home to the burghers of Guibray – a district of Falaise. Their land initially belonged to the abbots of the local Abbey of Saint John. Fairs were held here and there were many inns in this district too. The house was probably one of those inns. It is set back from a small square that still bears the name of one of the members of the Catholic League of France in Falaise, from the time of the French Wars of Religion. Nicknamed the Hôtel du Grand Coq, the edifice was later the home of a wealthy parliamentarian. It lies near Notre-Dame de Guibray church and is tucked away on a well-preserved historical street, a short stroll from specialist food shops and amenities. On the street side, the noble edifice has an appearance that is typical of the 16th and 17th centuries. The structure is more wide than tall and is made of Caen stone. On the court side, the building is made up of three dwellings that form a square courtyard, half of which was later linked to the initial dwelling. The edifice’s rear elevation bears witness to the redesigns that have taken place over the course of the centuries: there are corbels, roof slopes and the remains of a tower that was reduced in height and which dates back to at least the 16th century. On the left, a stone elevation is coated with rendering in the modern part. Beyond it, there is a small outhouse with a slate roof and two small-paned windows. Lastly, with its back to the street and leading out through the rear elevation of the main dwelling, there is a former forge that has been converted into a dwelling. It has seven windows. From the court, steps lead to the back of the plot. The property’s walls enclose the whole plot. In the central court, low walls demarcate different small gardens. To the right of main section, on the court side, there is a timber gallery that connects to the different apartments on the first floor.
…By Patrice Besse


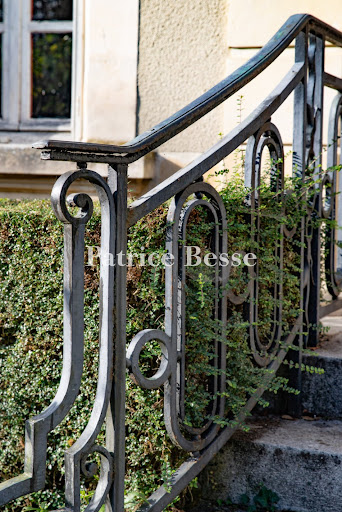

A sumptuous house from the late 19th century with lush grounds, nestled 30 minutes from the English Channel in Normandy’s Calvados department. The property is just a stone’s throw from a 13th-century Gothic church. The road is lined with picturesque timer-framed dwellings and little farmhouses. A thuja hedge grows along a low brick wall with iron railings. At the right-hand end of it, a gate leads onto a shady driveway. From there, the drive lined with tall trees runs west, towards the house. The sumptuous dwelling was built at very end of the 19th century. It is an elegant home set in splendid grounds. Before, the building was known as a chateau, as were many houses built by the upper-middle classes in the period just before the First World War. Its elevations are rendered with a cream-coloured coating of local sand. The architectural embellishments are classical with stone capitals, garlands, exposed quoins and window surrounds that stand out in a pure white tone. The facade is more ornate than the garden-facing elevation. The house has a raised ground floor, a first floor and a second floor. A flight of front steps, edged with wrought-iron balustrades, leads up to the main entrance door. The facade has four windows on the ground floor – two on either side of the entrance door – and six windows on the first floor. And along the second floor, in the roof space, there are five elegant dormers. The rear elevation has two sets of ground-floor French windows that lead out to a large terrace, which you reach via a double set of steps. There are three other tall windows in the rear elevation on the ground floor and, above them, five windows on each upper floor. The house’s hipped mansard roof has slate tiles and is crowned with finials. Two imposing chimney stacks – one at each end – rise up from it. At the front, a gravelled drive marks the paths for walking and driving. Around this driveway, lush lawns draw your gaze to beautiful views of the grounds. The grounds form an English-style garden with majestic age-old trees dotted around the grand edifice. By the house’s entrance, neat yew hedges underline the ground-floor windows. At the back, there is a swimming pool. It lies parallel to the rear elevation. From a patio above the terrace, steps lead down to a paved poolside area that surrounds the swimming pool. Three palm trees tower around it. A gravelled path separates two extensive lawns that stretch to the edges of the property. Tall trees tower around the sides of the vast plot. There is an old greenhouse on the grounds too, as well as an outbuilding with a 150m² floor area. This outbuilding needs to be renovated. Beyond, there is a bucolic backdrop and the River Dives, which flows gently.
…By Patrice Besse


Just 2 hours 30 minutes from Paris and 35 minutes from the sea, come and discover this superb character property that offers a peaceful living environment and quality features. It consists of a master house (252 m²), several outbuildings, and an independent gîte. Set on a large, wooded plot of over 7,000 m², this bourgeois residence reveals beautiful reception spaces designed for conviviality. The fitted and equipped kitchen opens onto a bright veranda overlooking the garden, while several living rooms with fireplaces create a warm and authentic atmosphere. An office and a shower room complete this ground floor. Importantly, it is entirely possible to transform the second living room into a bedroom to enjoy single-storey living. The upper floors host the sleeping area consisting of five bedrooms and two additional shower rooms. The house displays excellent energy performance (DPE A/A) thanks to a geothermal heat pump. Perfectly maintained, it requires no work. An independent gîte of about 50 m² allows for hosting family, friends, or travelers with complete autonomy. A structure dedicated to parking and wintering caravans complements the services offered and provides numerous possibilities for tourist or rental projects. You will also benefit from several stone outbuildings, ideal for storage, a workshop, or housing animals. The exteriors, perfectly landscaped and maintained, are designed to welcome animals in a calm and green environment. This unique property will appeal to buyers in search of space, tranquility, and authenticity, while remaining close to amenities, schools, and main roads. (4.00% fees included at the buyer's expense.)This description has been automatically translated from French.
…By Côté Particuliers Saint-lô


An almost 300 m² bourgeois residence, close to a small town in the south of the Manche department and the Mortainais region. The late 19th century house stands behind a low granite wall, crowned by a wrought iron gate. The property is accessed via a double gate with three towering granite pillars. The masonry is high quality, in yellow granite cut into regular rubble stone courses, as well as Vire blue granite for the quoins, window surrounds, string courses and balconies on the south façade. The other façades feature the same yellow granite, but the surrounds and quoins are brick. All of the joinery is recent. Behind the front garden, the house is rectangular shaped and flanked by a half-timbered tower. The gable roof is made of slate, topped with two tall chimneys and adorned with a dormer window to the south. The tower has a four sloped roof, with a dormer window to the south. The house has four levels: a basement, a raised garden level, a first floor and an attic. The tower has an extra floor. To the north, a veranda opens onto the garden and outbuildings. A jacuzzi is hidden behind it. Set back on the garden side, but visible from the gate, a single-storey conservatory features the same combination of granite and brick as the house's side and back façades. Opposite the veranda there is a summer kitchen with a slate roof, a pizza oven and a bar. There are four covered parking spaces behind the outbuildings, two of which are covered, and a garden shed.
…By Patrice Besse


In Normandy, in the municipality of Tourgéville, just a few minutes from the center of Deauville and the beach, John Taylor offers you a true love-at-first-sight house. Built on approximately 600 m2 of land, this elegant 20th-century house attracts with its character, exposed beams, and beautiful brightness. Covering about 200m², it offers generous volumes and an ideal capacity with its five bedrooms. Fully renovated in 2025 by a renowned architect, it features high-end amenities and modern comfort, notably thanks to air conditioning installed in each room. The house is arranged as follows: On the garden level: - An Entrance - A large bright living room with fireplace and dining area - A spacious high-end equipped kitchen - Guest toilets - A bedroom with a shower room and toilets, - A laundry room Upstairs: - A master suite with dressing room - A shower room with bathtub - Three bedrooms with their shower rooms - Independent toilets Outside, a pleasant landscaped garden of about 500 m² surrounds the property, offering a lush and private setting, ideal for fully enjoying the softness of Norman living.
…By John Taylor - Paris 8


Pleasant house of 160m2, comprising entrance, very bright living room with pellet stove, open to a large fitted and equipped kitchen, laundry, toilet, large bedroom with access to the garden, bathroom + shower + toilet, dressing room; upstairs, large mezzanine, landing serving 4 bedrooms including 1 large, shower room and toilet. Small converted outbuilding (electricity and water). Heated swimming pool 12X5. Land of 2762m2.This description has been automatically translated from French.
…By Success Immobilier


Ideally located in a highly sought-after area, just 2 km from Pont-l’Évêque and 13 km from Deauville, discover this beautiful fully renovated house. Spanning 180 sqm of living space, it sits at the heart of a magnificent 4,800 sqm plot with mature and fruit-bearing trees. With no overlooking neighbors, this property offers an idyllic, quiet, and intimate living environment: a true little haven of peace. Property Description: Ground Floor: This level stands out with its generous volumes and exceptional brightness. You will find a vast living and dining room bathed in natural light, seamlessly integrating with a welcoming open-plan kitchen. A lovely terrace facing the garden promises moments of sharing and conviviality, completely out of sight. This floor also hosts a pleasant ground-floor bedroom with its en-suite bathroom and toilet. First Floor: A spacious landing offers a beautiful unobstructed view of the garden. It leads to two superb suites, each featuring its own en-suite bathroom and private toilet. The Outbuilding: The exterior boasts remarkable potential. A fully serviced 30 sqm outbuilding, currently used as a workshop, is ideal for a holiday cottage (gîte) project, a guest house, or a studio. Exterior: The large 4,800 sqm plot is suitable for a swimming pool, and the property offers the possibility for an extension. High-quality amenities, brightness, and a strategic location make this house a great opportunity on the market. Love at first sight guaranteed. Asking price: €798,000 (agency fees payable by the seller included) Energy consumption rating: D Information on the risks to which this property is exposed is available on the Géorisques website: www.georisques.gouv.fr Contact: Coldwell Banker Alcapa Invest - SIREN 793 427 386 Géraldine Bernardin - Independent Real Estate Commercial Agent - EI - RSAC No. 820172807
…By Coldwell Banker Alcapa Invest


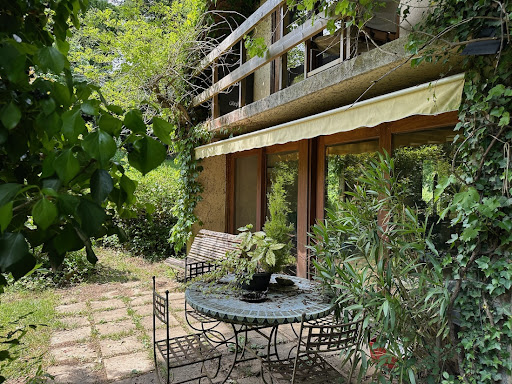

Refuge house on 2.7 hectares of magnificent naturePerche - 2 hours from ParisBenefiting from an environment as privileged as it is rare, perched on a hill, facing a valley and surrounded by woods, this former architect's house in a hamlet is awaiting renovation.The house, bright and largely open to the surrounding nature, offers, on the ground floor, a beautiful living space with a central fireplace, a large kitchen styled like a winter garden, and an office. The first bedroom and a shower room. Laundry/heating room.Upstairs, the landing leads to one side, a bedroom with a superb view of the woods, and a bathroom. On the other side, a second office, then a third bedroom and its future bathroom.Away from the main house, there are two garden sheds and a carport.A rare property of 2.7 hectares of preserved nature, in a quiet setting, offering breathtaking views of the surrounding countryside. Many centennial trees watch over the location and give the place a unique atmosphere...A simple renovation project in an objectively beautiful natural site.Information on the risks to which this property is exposed is available on the Georisques website www.georisques.gouv.frThis description has been automatically translated from French.
…By Les Belles Maisons Du Perche


An estate designed for receptions on 3-hectare grounds, within the wooded Bessin countryside of Normandy, two hours and 15 minutes from Paris. Seen from above, the property is nestled amidst large expanses of farmland bordered by woods along their edges, while a long lane lined with trees leads to a group of buildings, organised in a U shape around a central landscaped courtyard. With a total floor area of approximately 1,500 m², the estate underwent a meticulous renovation in 2023, which successfully managed to combine its ancient architectural heritage with contemporary requirements. As for the buildings, topped with steep slate roofs, they are arranged around the main dwelling, a manor house built out of Caen stone and cadenced by tall small-paned windows. With two storeys as well as an attic level, it is flanked by two lower wings that frame a precisely defined courtyard, while the outbuildings extend along the courtyard’s three other sides. Featuring a long perpendicular building to the north, with an understated exterior, the main dwelling communicates with a contemporary, glassed in wing to the south, which is extended by a formal garden and more recent amenities. In addition, the exteriors, cadenced by symmetrical windows, alternate between pointed stone and stately blonde limestone window/door surrounds, whereas, behind, a thicket provides welcome shade and privacy. With breath-taking views of the Norman wooded landscape, which has remained unchanged for centuries, the whole exudes both the stability of a family dwelling, as well as the elegance of a site that is today focused on receptions, guest accommodations and celebrations, with its many reception rooms and bedrooms.
…By Patrice Besse
'%20stroke='%23DDAA3A'%20stroke-width='1.909'%20stroke-linecap='square'%20stroke-linejoin='bevel'/%3e%3c/svg%3e)
Receive by email any new listing that may match your search criteria
Your criteria :
By validating this form, you accept the general conditions of use of Le Figaro Properties.
These agencies offer a selection of luxury properties vente in Basse-Normandie. Feel free to contact them for personalized assistance.


