Get early access to listings that match your criteria
Never miss an opportunity again. Our personalized alerts notify you instantly.

 English$ USD · m²


Idyllically located opposite the racecourse in Deauville, this elegant and fully renovated Anglo-Norman style townhouse offers spacious rooms spread over four levels and a pleasant garden. The ground floor comprises a welcoming entrance hall, a dining room with fireplace, a large bright living room with fireplace, and a separate fitted and equipped kitchen backing onto an internal courtyard. On the first floor, you will find two attractive bedrooms, a shared bathroom and a third bedroom with its own shower room. The second floor features an attic bedroom with private shower room. The basement presents a ceiling height of over 2 metres and is equipped with a large bright office, a bedroom, a shower room, a storage room and a utility room with built-in cupboards and external door. The outdoor spaces comprise a southeast-facing garden at the front of the house and a terrace/courtyard at the rear with independent access. Full of character in a sought-after location, this property offers bags of potential for a family seeking a new home in the heart of Deauville.
…By Emile Garcin - Normandie


This elegant late 19th century property is located in the heart of Tourgeville just a few minutes from world-famous Deauville and the coast. Set in 5500 sqm of landscaped grounds, it includes a main house offering about 225 sqm of living space as well as a convertible 100 sqm attic, a near 120 sqm former cider press ideal for storage or a workshop, a half-timbered guest house, a caretaker’s house (both with a living room, a kitchen and a bedroom), a beautiful brick-built wine cellar, a half-timbered car port and seven horse boxes. Superb features include a magnificent period fireplace and an elegant slate façade. A rare opportunity in a peaceful environment in the immediate vicinity of the amenities and just a short distance from the sea. Information regarding the environment is available on http://www.georisques.gouv.fr In accordance with the Tracfin Law, proof of identity shall be required for all visits.
…By Daniel Feau Deauville


Brand new house with refined design, subtly blending tradition and contemporary architecture. On the ground floor, living room, dining room, open kitchen overlooking a leafy garden. On the first floor, main suite with private bathroom, WC, dressing room. Two other bedrooms with a bathroom and separate WC, laundry room. 45 m² rooftop terrace offering an unobstructed view. Parking space included. Plans and additional information available upon request. Information on the risks to which this property is exposed is available on the Georisques website: www.georisques.gouv.fr The DPE will be provided upon completion of construction. +33652902032
…By Bonaparte


In Benerville-sur-Mer, just a few minutes from Deauville, within an elegant 19th-century bourgeois villa, this rare apartment offers one of those viewpoints that are very rarely encountered on the Côte Fleurie: an open, commanding, and spectacular perspective over the sea, the beach, and the shoreline. Developed over two levels, the apartment offers approximately 112 sqm of living space and retains the charm of characterful places: generous volumes, ceiling height of about 3.50 m, fireplace, a family-house atmosphere, and large openings facing the horizon. The main level features a spacious living room with a fireplace, extended by a dining room, a kitchen, a bedroom, and a bathroom. From the living spaces, the gaze naturally extends toward the sea, omnipresent, like a living painting through the hours and seasons. On the garden level, a second bedroom with a bathroom allows for private hosting. Outside, a sea-facing terrace extends the apartment and invites you to fully enjoy this privileged setting. Parking completes the ensemble, with the possibility to reach the beach via a small path. A rare address, between seaside elegance, old charm, and an exceptional panorama, 10 minutes from Deauville by bike and about 2 hours from Paris. Detailed 35 pages brochure available upon request. +33685645684
…By Bonaparte


Located in the heart of one of the most beautiful villages in France, this magnificent family property presents outbuildings and a swimming pool. With its spacious rooms, this charming house would make an ideal home for a large family. On the ground floor, an entrance hall leads to a large living and dining room with fireplace, while the fitted and equipped kitchen backs onto a pleasant light-filled conservatory. This level also includes an office, a bedroom and a shower room. Upstairs, you will find five bedrooms, a shower room and a bathroom. There is also a second floor housing two additional rooms and three attics (which could easily be converted into bedrooms, a playroom or a workshop). The basement is equipped with rooms, which could be used for storage or utility purposes. Outside, the property boasts the following amenities: a swimming pool, a carriage house, a sheepfold and three horse stalls. This is a rare property with excellent potential. Not to be missed.
…By Emile Garcin - Normandie


This beautifully appointed 153 sqm split-level apartment is in a luxurious residence in a keenly sought-after neighbourhood in world-famous Deauville. It includes a bright living/reception room and dining room opening onto a balcony commanding a superb sea view, a fully equipped kitchen, and a suite with a shower room. Upstairs a wide landing accesses a spacious bedroom, a shower room, a sauna and a utility room. Roof terraces command an open view of the resort. With a parking space and a cellar. Fees at the charge of the vendor. Information regarding the environment is available on http://www.georisques.gouv.fr .
…By Daniel Feau Deauville


Discover this charming fisherman’s house, ideally located in the heart of Honfleur, just 400 m from the Old Port, nestled in a quiet little street. Fully renovated with care, this home offers you a true haven of peace with its lovely 15 m² terrace facing west. Layout: Ground floor: A welcoming living room, a fitted and equipped kitchen, a laundry room, and an 8 m² garage, perfect for storing bicycles. First floor: A landing leads to a spacious, bright bedroom with two windows and an open view, along with a modern shower room. Second floor: A landing leads to another spacious bedroom with an unobstructed view, and a modern shower room. Attic: Unconverted. Highlights: Prime location in the town center, close to Honfleur’s shops, restaurants, and tourist attractions. A terrace, ideal for enjoying outdoor relaxation. A small garage for bicycles. The property is just 1h45 from Paris Pont de Neuilly and 25 minutes from Deauville and Trouville-sur-Mer. Shops are within a 5-minute walk. ? Contact your Coldwell Banker consultant, specialist in Normandy, today. Asking price: €380,000 Energy consumption: Information on the risks to which this property is exposed is available on the Géorisques website: www.georisques.gouv.fr Coldwell Banker Alcapa Invest - SIREN 793 427 386 Géraldine Bernardin – Real Estate Sales Agent – EI – RSAC N°820172807
…By Coldwell Banker Alcapa Invest


In the heart of the Perche region, in an authentic and sought-after setting, this 450 m² residence embodies the perfect combination of elegance, quality construction and high-level energy efficiency. Behind its timeless charm lies a renovation and amenities designed to offer lasting comfort, summer and winter alike. The generous living spaces, bathed in natural light, have been designed with particular attention to materials and performance: On the ground floor, you will find a large dining room with a fireplace and adjoining artist's studio, a fully equipped open-plan kitchen, a spacious living room, and a heated conservatory leading to a large relaxation area conducive to well-being. The first floor comprises three very large bedrooms with en-suite bathrooms and a study. The house benefits from features that guarantee optimal energy efficiency: excellent insulation, controlled heating management, and thermal performance designed to limit consumption while ensuring a consistent and comfortable temperature all year round. Outside, the fenced and tastefully landscaped grounds extend this feeling of balance and harmony, while preserving privacy and serenity. This property stands out not only for its spaciousness and elegance, but also for its structural quality and energy efficiency, which have become essential for sustainable and responsible comfort. A rare property combining prestige, performance, and lifestyle in the heart of the Perche region. Information on the risks associated with this property is available on the Géorisques website: www.georisques.gouv.fr Property presented by Jean Pierre Favre
…By Barnes Proprietes & Chateaux


Engel & Völkers Deauville presents, in Tourgéville, a beautiful family duplex apartment located on the 2nd and 3rd (top) floors of one of the Mont Canisy residences, benefiting from a four-hectare park and a lovely view of the sea and nature. Living room with fireplace, separate kitchen, bedroom and shower room with WC. Upstairs, two bedrooms and a bathroom with WC. Condominium of 170 lots, including 90 residential lots. Average annual service charges: €2,500 Proceedings in progress: no EPC: D (245) - GHG: B (9) Estimated annual energy costs for the dwelling: €1,830 - €2,510 Transaction fees payable by the seller Information on the risks to which this property is exposed is available on the Géorisques website: www.georisques.gouv.fr Located in Tourgéville on the heights above Deauville, the park covers more than four hectares, with broad lawns dotted with centuries-old trees. It enjoys an exceptional commanding position and offers a panorama over the valley, the surrounding hills, Deauville and its beach. The park is arranged around several small buildings, all benefiting from unobstructed views. The location stands out not only for its environmental qualities, but also for its proximity to all amenities. Deauville town center, with its shops, restaurants, beaches and cultural events, is less than eight minutes away by car. Schools, medical services and supermarkets along the Côte Fleurie are easily accessible, in Tourgéville as well as in Deauville or Trouville. Access to the A13 motorway, making travel to Paris or Caen easier, is only about ten minutes away. This site thus combines the tranquility of a private park, the distinction of characterful architecture, and the convenience of quick access to the attractions of the Deauville seaside resort, while enjoying a privileged natural setting overlooking the sea and the town.
…By Engel & Völkers Deauville


Located between the Barrière Golf Course and Deauville Racecourse, BARNES is listing this charming, fully renovated and extended house, offering a surface area of 150m² (1,615 sq ft) over three levels. Ground floor: entrance hall leading to a large, light-filled living room with insert fireplace, kitchen opening onto a dining room with sweeping views, guest toilet with closet, single-level parental suite with wardrobe and shower room. 1st floor: 3 bedrooms sharing a shower room with toilet. Garden level: room used as a spare bedroom/office, plenty of cupboards and laundry area. Exterior: a series of SOUTH-facing terraces and a lovely garden planted with trees offering various spaces for relaxing. Several parking spaces and a garage complete this property in a prime location, a 5-minute drive from the beaches of Deauville and a few minutes’ walk from the shops in St Arnoult. Swimming pool possible. Fees payable by the seller - Information on the risks to which this property is exposed is available on the Géorisques website: www.georisques.gouv.fr Agency fees payable by vendor - Les informations sur les risques auxquels ce bien est exposé sont disponibles sur le site Géorisques : www.georisques.gouv.fr
…By Barnes Deauville


In a protected environment, calm and without overlooking, while being close (5 minutes) to the city center of Nogent-le-Rotrou and a few minutes from Bellême, VALEURS & PATRIMOINE presents a beautiful family house crosswise with a large landscaped garden and outbuildings. The house, with a surface area of 319m2, is built on 2 levels. It includes on the garden level: an entrance, a living room with dining room and wood insert, a fully furnished and equipped dining kitchen, a large TV lounge with Polyflam wood insert, which can also serve as a billiard room, a laundry room, and separate toilets. On the first floor, you will enjoy: four bedrooms, an office, a bathroom with shower and whirlpool bathtub, a shower room, and separate toilets. In front of the house is a large outbuilding of about 200m2 offering many possibilities (workshop, garage, storage for gardening equipment, future guest rooms...). The garden, completely enclosed, has an area of 3175m2, is wooded, and features many mature fruit trees (walnuts, apples, cherries, white peaches and vine peaches, chestnuts, purple and green figs, apricots). Without overlooking, it offers a dominant and unobstructed view of the countryside. Two terraces enhance the location. A wine cellar completes this property.OUR ANALYSIS Situated 1h40 from Paris (150km), and less than 10 minutes from Nogent-le-Rotrou, this property completely sheltered from view provides its inhabitants with comfortable volumes, well distributed. The house is built of stone and has thick walls allowing it to maintain a cool temperature in summer. The land is a good size and nicely wooded. The outbuilding is ideal for storing belongings, parking vehicles, or considering a house that could serve as a residence after renovations. The village has a school.This description has been automatically translated from French.
…By Valeurs Et Patrimoine


Between Bayeux and Port-en-Bessin, in the heart of a preserved rural environment, Normandie Privilège offers a farm dedicated to hosting activities.Benefiting from a strategic location on the route of the D-Day beaches, the property spans one hectare. The buildings, hidden at the end of a long linden tree alley, include a 19th-century farmhouse as well as several fitted-out outbuildings. The layout of the property allows for the owner's privacy while conducting hosting activities. The main house has its own access, parking, and a private courtyard, well separated from the areas designated for guests.In total, the property includes a residence, three gîtes, five guest rooms, a bar or dining area, and an adjoining barn offering additional development potential.The residence covers an area of approximately 154 m² spread over two levels. On the ground floor, an entrance distributes to a living room with a decorative fireplace and travertine floor, a fitted kitchen, a back kitchen, a storage workshop, and an independent toilet. Upstairs, a landing leads to a corner bedroom with a dressing room, a shower room with toilet, and two other bedrooms. The main rooms benefit from a southern exposure. Original elements have been preserved, including exposed beams and joists, and the bedrooms are equipped with parquet flooring. The whole offers beautiful ceiling heights.A first gîte adjacent to the house, approximately 60 m², accommodates four people. It comprises a ground-floor living room with an open kitchen and cathedral ceiling, two bedrooms, a shower room, and an independent toilet.In an outbuilding, there is a dining area of about 45 m² (bar or breakfast room), equipped with a professional kitchen and restrooms, a gîte for two people of about 30 m² arranged in a loft style, four guest rooms, each with an area between 15 and 22 m², and a gîte for four people, about 70 m² of living space over two levels.An old bakery of approximately 12 m² is operated as a fifth guest room.The business generates significant annual revenue. The barn adjacent to the bar offers potential for development, whether for the creation of an indoor swimming pool, additional gîtes, or the extension of existing space to create a reception hall.The property has been renovated since 2021. The part dedicated to professional activity is sold furnished.Overall, it presents a functional organization, immediately exploitable, within a sector with high tourist appeal.The price of this property is €995,000. Agency fees are the responsibility of the seller.Information on the risks to which this property is exposed is available on the Géorisques website www.georisques.gouv.fr.For reasons of discretion, the property's location is indicated approximately.The information provided in this description results from our visit to the property and from information gathered from the current owner. The surfaces and periods of construction, in particular, are given as guidance, have no contractual value, and cannot engage our responsibility in case of inaccuracy or omission.Photographs may be retouched.Agency reference: 268This description has been automatically translated from French.
…By Normandie Privilège
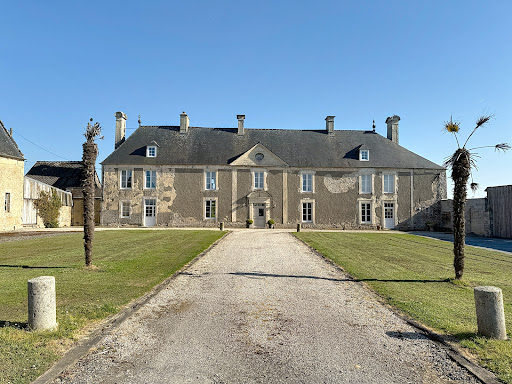


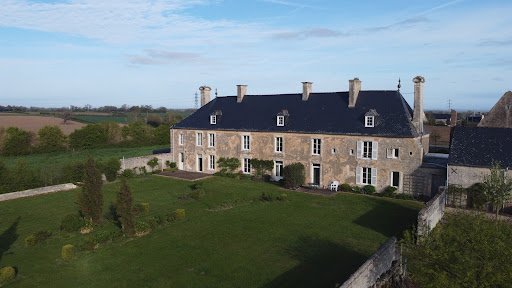

5 minutes from the sea, 45 minutes from CAEN, CABINET FAUDAIS presents this property in a peaceful and preserved environment, only a few minutes from the coast, this magnificent stone property seduces with its timeless charm, its brightness and its rare natural setting. On a 3.6 hectare estate, you will discover a main building bathed in light, carefully renovated while preserving the authenticity of its old materials. Spacious and elegant, it offers a comfortable living space and an unobstructed view of the surrounding nature. It has an entrance giving access to a living room where we find woodwork, a beautiful kitchen-dining area and an office. Upstairs we find 5 bedrooms. We also have an annex gîte where we find a living room, kitchen and 2 bedrooms. The estate also includes several outbuildings full of character , including a real chapel dating back to the 13th century , steeped in history, restored with respect for its heritage. These secondary buildings offer numerous possibilities: guest house, gîtes, artists' studios, or even reception areas. Easily accessible via the A13 motorway, this rare and unique location is perfect for lovers of stone, history enthusiasts or those looking for a haven of peace close to the ocean.
…By Cabinet Faudais Saint-lo


Located in Villers-sur-Mer, just ten minutes from Deauville, this architect-designed villa set directly on the beach offers a truly rare seaside lifestyle. Built in 2006, the property combines concrete, wood and expansive floor-to-ceiling windows in a contemporary design fully oriented toward the sea. The fully glazed living area opens onto the ocean, featuring an open-plan kitchen and a wooden terrace. Upstairs, the master suite enjoys panoramic sea views, an open bathroom and a private wooden terrace overlooking the beach. On the beach level, three bedrooms with en-suite shower rooms benefit from windows at sand level, along with a home cinema room. Outside, a large wooden terrace overlooking the sea, a 230 m² enclosed garden, and direct private access to the beach complete the property. Features include indoor parking for two vehicles, underfloor heating, air conditioning, electric gate and backup generator. A rare beachfront property where contemporary architecture meets the raw beauty of the sea.
…By Kretz Real Estate


Located in the heart of the Perche region, this property combines a traditional house with authentic character, an outbuilding with great development potential, and a tourist activity with two treehouses nestled in the trees. The property is spread over approximately 4 hectares of land, with unobstructed views of the rolling countryside. A perfect location for a new life or a conversion project, combining housing, hospitality, and nature. The main house, typical of Perche architecture, offers approximately 86 sqm of living space. It consists of a large living room with a stove, a separate kitchen, two bedrooms, and an office opening onto the terrace. The 250 sqm outbuilding opens the way to various projects: a gîte, an artist's studio, etc. The property also benefits from an existing tourist activity, thanks to two treehouses measuring 25 and 35 sqm, furnished with a natural and comfortable feel. These unusual accommodations are available for seasonal rental. The two cabins, in perfect condition, benefit from total independence and offer an immersive experience in the heart of nature. The environment is peaceful and not overlooked. An atypical property, at the crossroads of housing and tourist activity, in a region prized for its art of living and authenticity. Access to train stations 25 km away, 5 minutes from Mortagne-au-Perche (shops). ENERGY CLASS: D / CLIMATE CLASS: B Estimated average annual energy expenditure for standard use: between EUR1,010 and EUR1,410. Contact: Noémie FOURNIER at 06 29 52 22 81 The fees are the responsibility of the seller. Information on the risks to which this property is exposed is available on the Géorisques website: www.georisques.gouv.fr.
…By Espaces Atypiques Le Mans


The LAIR Immobilier agency in Sées offers for sale in the heart of the city, a beautiful character townhouse with spacious volumes, 5 bedrooms, a courtyard, and an outbuilding.From the entrance, the charm takes hold with its original cement tiles and a beautiful ceiling height of 2.92 m.The ground floor features a large living area with a lounge and dining room open to a fitted and equipped kitchen, enhanced by a fireplace and direct access to the outdoor courtyard. Opposite, an outbuilding houses a laundry room and a storage area.At the back of the entrance, a hallway leads to the basement and a superb solid oak staircase. Half-level WC.On the first floor, a parquet landing distributes two large bedrooms of approximately 17 m², one facing the courtyard and the other facing the street, as well as a shower room.On the second floor, a landing with a water point serves three additional bedrooms, one of which has a dormer mezzanine.In the basement, there is a storage cellar, a recent hot water tank, and a pellet boiler with a silo.A charming family home, ideally located in the city center. For more information, contact LAIR Immobilier Sées at 02 33 26 24 24.This description has been automatically translated from French.
…By Lair Immobilier Sées


Deauville — Triangle d’OrSecond Empire Private Hotel just steps from the seaIn the heart of the Triangle d’Or, the most sought-after area of Deauville, this historic residence offers approximately 350 m² of living space spread over four levels.Entirely renovated and of high standing, it provides a unique way of life, combining timeless charm, generous volumes, and discreet elegance.Ideally located, just a few minutes on foot from the beach and renowned shops, this house is designed to accommodate a refined family life while preserving its intimacy.Detailed descriptionGarden level:• Two comfortable bedrooms with en-suite bathrooms• A discreet wine cellar• A laundry room• A heating roomGround floor:• Elegant entrance• Warm double living room• Dining room opening onto a terrace• Independent and functional kitchenFirst floor:• Large bright reception room• Second living room• Kitchen• Suspended terraceSecond floor:• Two refined suites with bathrooms and dressing roomsThird floor:• Large family bedroom with en-suite bathroom• Office space or children's bedroomServices and characteristics• Approximately 350 m² of living space• Double exposure offering exceptional natural light• Remarkable ceiling heights• Private wooded garden• Two terraces• Possibility to install an elevator• High-end services• Confidential and prestigious address, in the heart of the Triangle d’OrHighlights• Premium location in Deauville, Triangle d’Or• Intimate garden and sunny terraces• Ideal family home with generous volumes• Charm of the old and comfort• Immediate proximity to beaches, shops, restaurants, and activitiesAdditional information• Living area: approximately 350 m²• Number of bedrooms: 5• Number of bathrooms: 5• Exteriors: wooded garden, 2 terracesA rare place, combining exceptional address, timeless charm, and custom layout possibilities for an elegant life in the heart of Deauville.By appointment only"Information on the risks this property is exposed to is available on the Géorisques website: www.georisques.gouv.fr"This description has been automatically translated from French.
…By Kretz Real Estate


Exclusivity. Trouville-sur-Mer – In one of the most sought-after neighborhoods, an Anglo-Norman villa from the Belle Époque offering panoramic sea views. Built facing the horizon, this iconic villa unfolds its five sun-drenched levels, providing spectacular perspectives of the sea. A rare property just steps from the beach, where each space embodies an elegant and timeless art of living. Reception spaces: from the entrance, the main living room seduces with its panoramic bow-window, stone fireplace, and generous volumes. The living area opens onto a vast south-facing terrace, offering a continuous dialogue between sky and sea. On the garden side, the fitted kitchen benefits from a second more intimate terrace, extended by a landscaped garden with Mediterranean and ancient essences (olive trees, camellias, jasmine, rose bushes), a true haven of peace away from prying eyes. Night space: five bedrooms harmoniously spread across the different levels. – Parental suite on the first floor with sea view, private terrace, bathroom, and storage. – Two bedrooms on the upper floor. – A transverse bedroom under the eaves. – An independent bedroom on the garden level with a shower room. Exteriors: enclosed and wooded garden of approximately 150 m², secure private access with parking possibility. Direct access to the beach from the lower terrace, a rare privilege on the coast. An exceptional address where architecture, light, and landscape are in constant dialogue. A unique property for lovers of authenticity, poetry, and unparalleled sea views. Information regarding the risks to which this property is exposed is available on the Géorisques website.This description has been automatically translated from French.
…By Kretz Real Estate


In Normandy, 30 minutes from the seaside resorts of Trouville sur Mer / Deauville and Honfleur, in the department of Eure, near the center of Cormeilles and its many shops. Pays d’auge Sotheby's International Realty presents for sale this contemporary property with generous volumes, set in a magnificent enclosed and landscaped garden of approximately 3600 m2. The architect-designed house with a full basement of approximately 235 m2, bright and spacious, is arranged as follows: On the ground floor: an entrance leading to a large living/dining room of about 60 m2 with an insert fireplace, a fitted and equipped dining kitchen, a back kitchen/laundry room with shower, a heated veranda, two bedrooms, a bathroom, and a dressing room. On the first floor: a cinema room, two other bedrooms including one with a dressing area, a toilet, and an attic suitable for conversion. The complete basement hosts a wellness area with a jacuzzi and shower, a multipurpose room, a workshop, a wine cellar, a boiler room, a storage room, and two parking spaces. The covered and heated pool, along with its chalet/pool-house with a small summer kitchen, completes the property. Calm and privileged environment. The property is comfortable and spacious with quality features. To be discovered quickly…This description has been automatically translated from French.
…By Pays D'auge Sotheby's International Realty


Located just 2 hours and 45 minutes from Paris and 45 minutes from Caen, this distinguished townhouse, constructed circa 1890, features brick and stone façades as well as a slate roof. It stands as one of the few remaining properties of its type in the heart of a little town that was largely destroyed during the Liberation. With approximately 480 m² of living space across 12 rooms, including 7 bedrooms, this house comprises, on the ground floor, an entrance hall which opens to the right onto a study, leading in succession to the large living room, followed by the dining room, the kitchen and pantry, a utility room and a storage room. There is also a suite comprising a bedroom with en-suite bathroom and an adjoining study. This first entrance hall opens onto a spacious main hall which leads to all the rooms on the ground floor. From the entrance, a splendid Art Deco staircase leads to a gallery landing on the first floor, which features 6 bedrooms and 4 bathrooms. A wooden staircase leads up to the attic, lit by numerous skylights. This beautifully crafted building is enhanced by fine materials and enjoys a pleasant interior light thanks to its high ceilings and imposing volumes. Additionally, a small outbuilding provides accommodation for two vehicles and includes an adjacent greenhouse. The garden, measuring approximately 3,800 m², is pleasantly wooded, bordered by side walls and runs down to a stream, the Noireau. Its architecture, rarity and history make this a property of unique character. Presented by Hugues de Jessey +33 (0)6 60 12 33 33 Including agency fees: €655,000 Excluding agency fees: €623,810 Agency fees: 5% inclusive of VAT, payable by the purchaser. Information on the risks to which this property is exposed is available on the Géorisques website: www.georisques.gouv.fr
…By Barnes Proprietes & Chateaux


1h50 from Paris, 18 minutes from Bernay and 25 minutes from Lisieux, this beautiful mansion house dating from 1886, with its typical pink brick and stone facades, stands in 6,000 m² of parklands, planted with trees and entirely enclosed by walls and dense hedges. Built over a vaulted cellar, it spans 2 main stories, plus converted attic space, under a slate-covered oak roof frame and a lower east-facing section that includes the large lounge of over 50 m². From the outside porch, a central entrance distributes all the rooms, with a TV room to the left, the dining room to the right and a small lounge that opens onto the large lounge. At the back on the left is the kitchen, and opposite is the stairway to the upper floors, as well as a door opening on to the stairway leading down to the vaulted cellar with its numerous rooms, including boiler room. The 1st floor has 2 bedrooms and a bathroom, as well as the master bedroom with its own bathroom. From the landing, a staircase leads to the converted attic, which offers 4 bedrooms and 2 bathrooms. The house is heated by 2 new heat pumps. The roofs of these buildings have recently been completely redone and the roof timbers reinforced. The property is completed by a detached house similar to the main house, comprising 3 garages on the ground floor, with access from the outside to a staircase leading to the first floor under the eaves, offering a 2-room flat with kitchen and bathroom, with a floor surface area of approx. 75 m² (75 sq ft); and to the rear of the detached house, another single-storey flat with 3 rooms, kitchen and bathroom, with a floor surface area of approx. 100 m² (1,076 sq ft). The grounds also feature a number of outbuildings, including garden sheds, a greenhouse, a storeroom and a kennel. There is also an abandoned swimming pool, which will require total renovation, including the surrounding walls and a possible removable cover. All the buildings are in a perfect state of repair, including the roofs. The property has undergone major structural and conversion works throughout its ownership: roofs, insulation, double glazing, heating, electricity, etc. Its architecture, setting and location make this a property with character that is sure to please. Presented by Hugues de Jessey +33 (0)6 60 12 33 33 Including agency fees: €690,000 Excluding agency fees: €657,143 Agency fees of 4.99% (including VAT) payable by the buyer. Information on the risks to which this property is exposed is available on the Géorisques website: www.georisques.gouv.fr
…By Barnes Proprietes & Chateaux


CENTURY 21 ROYER IMMO offers you, under an exclusive mandate, this property in Coutances, in a sought-after residential area and in a prime location. This contemporary house of approximately 300 sq m is appealing thanks to its peaceful setting and unobstructed views of the city and its cathedral, set on a 2,478 sq m landscaped plot. Built in 1990 with quality materials, it is organized around a large, glazed interior garden, the true heart of the home, bringing light and a sense of flow to the spaces. The warm and well-designed living areas open generously onto a south-facing terrace. It offers five bedrooms, including a master suite on the ground floor with a dressing room, bathroom, and direct access to the garden. Upstairs, there are four additional bedrooms, one with an en-suite shower room, as well as a second bathroom. A basement, cellars, laundry room, ample storage, and a double garage complete the property. In addition, it is possible to acquire a second plot of land, adjacent to the first one.
…By Century 21 Royer Immo


Ref.4819 : 15th-C. manor farm with outbuildings and 5 acres of land for sale on the outskirts of Sées, Normandy A few miles from the state-owned forests of Grande Gouffern, Le Pin-au-Haras and Ecouves, set apart from a village of fewer than 200 inhabitants, an elegant country house steeped in Norman history has stood in the countryside since the 15th-C.. This beautiful manor house, a proud testament to its rich past, was remodelled in the 18th-C. and has retained all its rural charm, with a certain timeless elegance. Beyond the daily amenities largely provided by the nearby towns of Sées and Argentan, this property enjoys an ideal location offering quick access to road, motorway and rail networks. In this land of rich pastures, apple orchards, clear springs and forests, nature exudes a way of life imbued with tranquillity and well-being, recognised by all who let themselves be carried away here for a trip, a holiday… or a lifetime. Welcome to Normandy, in the heart of the Orne department. The property is a former defensive manor farm, laid out around a main house, surrounded by well-organised outbuildings, each serving a specific purpose. The complex vividly evokes the self-sufficient lifestyle typical of farms of yesteryear, as evidenced by the bakery, the horse stalls, the cowshed and the barn… still present today. The manor house, built of stone with a flat-tiled roof, has three storeys in its central section and is flanked by two wings, likely of more recent construction, which add to the balance and symmetry of the whole. The property finds its balance through the symmetry of the outbuildings, arranged harmoniously in a staggered pattern to form a sort of main courtyard. Only the south façade provides access to the interior, a reminder of its defensive nature and a guarantee of security. The property offers a living area of approximately 300 sqm, laid out as follows: Ground floor: Entrance on the south gable side via a hall (5.52 sqm) with a toilet; Fitted and equipped kitchen (19.66 sqm) – Terracotta tiled floor – Exposed beams – A monumental fireplace fitted with a stove; Dining room (11.58 sqm) – Oak parquet flooring – Exposed joists; Utility room (6.56 sqm) used as a utility room. Large living room (25.23 sqm) – ‘Versailles’ parquet flooring – Exposed beams – Recent fireplace fitted with a wood-burning stove. Study / Library (12.85 sqm) with ‘Hungarian point’ parquet flooring – Exposed beams; Small living room (11.52 sqm) – Tiled floor – Exposed beams – Fireplace fitted with a wood-burning stove; Main entrance hall with staircase – Terracotta tile flooring Living room (36.90 sqm) with tiled flooring – Modern fireplace with exposed stone walls grouted with lime. High ceilings. Floor : A spiral wooden staircase leads to a landing on the mezzanine level, opening onto a living area with parquet flooring (32.16 sqm), featuring a cathedral-style ceiling. Currently used as a dressing room and storage space, its generous dimensions make it ideal for a potential additional bedroom. Plenty of built-in cupboards. First-floor landing, opening onto the staircase leading to the attic, as well as a corridor leading to the bedrooms. North side: Bedroom No. 3 (11 sqm) with parquet flooring – Exposed beams – Fireplace. Laundry room or bedroom (11 sqm) with terracotta tiles – Exposed beams. Additional bedroom no. 2 (7.47 sqm) with parquet flooring. On the west gable, separate shower room with WC. South side, bathroom – WC (7 sqm) with parquet flooring, in the attic, adjoining master bedroom no. 1 – Carpeted – Plasterboard ceiling. Separate shower room (6 sqm), accessible via the hallway. Attic: large attic (75 sqm) in the eaves – Good ceiling height – Floorboards to be replaced. External utility room on the east gable. Four farm outbuildings, of varying sizes, are situated on the south side, forming an enclosed area: - ‘The bakery’: situated to the west, a 56 sqm stone outbuilding with a tiled roof, comprising a tiled room with a hearth (formerly a bread oven) and a former stable with two stalls. Water and electricity are available in the bakery. - ‘La Longère’: situated at right angles to the bakery, facing east. A former stone dwelling with a tiled roof, comprising on the ground floor: 2 rooms (bedrooms) / a living area with a fireplace – terracotta floor tiles and beautiful exposed oak joists. An adjoining former kitchen. A final separate room is currently used as a workshop. The upper floor comprises a full attic, potentially convertible, with two windows. The property has a total floor area of 105 sqm. - ‘The large outbuilding’: a stone structure with a tiled roof, approximately 299 sqm, situated alongside the manor house. It comprises, from left to right: a former cattle shed – concrete floor; a ‘cathedral-style’ barn (for storing wood and materials) – earthen floor; a storeroom (with 2 concrete block pens); a former wine press, with access to a fodder loft – earthen floor. At the rear of this building, set at right angles, is a row of around ten hutches, probably used for rabbits… The building is in good condition and features an elegant tiled roof. - ‘The shed’: a 206 sqm structure with a standing-seam metal roof, used for storing equipment. All outbuildings are well maintained and show no signs of disrepair. Finally, it is worth noting the presence of a tower resembling a dovecote, conceived and designed by the owners in 2014. Beautifully crafted, though modern, it features a hipped roof by a small viewing platform and enhanced by a dormer window. Everyone will find the most suitable use for it… The site has been divided into three distinct sections, which can be described as follows: The northern entrance, leading to the road and an iron gate supported by tall, ornate pillars. Visitors are then guided along a gravel path lined with young trees, leading to a second gate adjacent to the tower. The grounds are adorned with lawns, giving an impression of excellent overall maintenance and a strong sense of security. The inner courtyard: accessed via a third gate to the east. The entrance spans the remains of an old moat leading to a pond, which has been partially filled in, leaving no trace… The courtyard is gravelled, spacious and practical. A fountain stands proudly in its centre… Sheltered by a low wall, one can make out the remains of a former vegetable garden, waiting for a green-fingered owner to restore it… The property’s inner courtyard is now fully secured by its surrounding walls and the presence of the moat. The pastures: accessible via a gate adjoining the stables, a large grassy pasture provides a lovely space for horses, goats or sheep… In the shade of a cluster of trees, a secluded pond remains a favourite spot for ducks and the many roe deer that visit from the surrounding woodland…. The view is unobstructed, full of perspective and free from any visual disturbances…. It should be noted that good neighbourly relations allow for a mutual arrangement regarding the annual mowing of the meadows, in the absence of horses. The entire property comprises a single plot of land measuring 5 acres, free from any easements. Cabinet LE NAIL - Lower-Normandy - Mr Eric DOSSEUR : +33 (0)2.43.98.20.20 Eric DOSSEUR, Individual company, registered in the Special Register of Commercial Agents, under the number 409 867 512 . We invite you to visit our website Cabinet Le Nail to browse our latest listings or learn more about this property.
…By Cabinet Le Nail


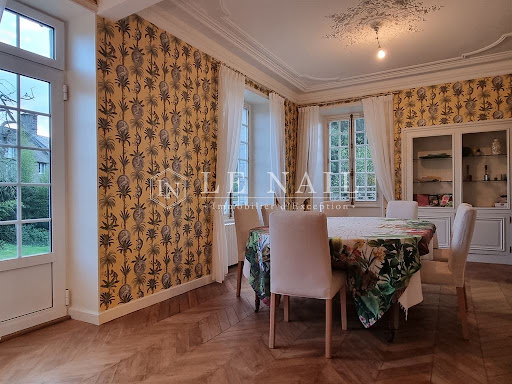


Ref 4701: 1905 Manor house with outbuilding and garden for sale in Normandy. At the gateway to the Flers countryside, Norman Switzerland and the Houlme region, this small town of 2,500 inhabitants proudly displays its conservative ambitions as a rural community, while still offering a respectable range of economic and commercial opportunities. Benefiting from a resolutely natural environment, adjacent to the Normandy/Maine Regional Park, this medium-sized town has managed to preserve, thanks to its strong local dynamism, a spirit of conviviality and a certain ‘savoir-vivre’ that brings peace and serenity. Here, the countryside is on every street corner, but everyday necessities are never far away... just down the road. It takes just a few minutes to reach the towns of Flers, Condé and Briouze, a few miles away, offering all the essential amenities and services (including an SNCF railway station). Benefiting from its privileged proximity to the renowned ‘Suisse Normande’ region, there is no shortage of outdoor activities (hiking, fishing, hunting, climbing, rock climbing, paragliding), communal woods or national forests, lakes and ponds... so many inspiring assets, whether as a main residence or simply a holiday home. Historically known for having hosted the patients of a renowned doctor for many years, this manor house now has the potential to offer a professional, craftsman or artist a place suited to the demands and vicissitudes of their professions... while others will refine their plans for guest rooms here. This manor house has a main body made of granite stone joined with lime, built on four levels and topped with a four-sidd slate roof. On its right side, it is flanked by an asymmetrical two-level wing, which has been extended at the rear to accommodate the medical practice. Elegant chimneys and dormer windows enliven the main roof, which is enhanced by fleur-de-lis finials. The windows are generously sized and fitted with wooden shutters, creating a striking sense of balance. The overall effect is harmonious, understated and human in scale. With an interior surface area of 231 sqm, the property is laid out as follows: Full basement on clay floor, comprising several rooms, one of which houses the boiler room. On the ground floor: - Central entrance hall (travertine) leading to a functional fitted kitchen (floating parquet flooring) on the right, measuring 11.50 sqm. - Adjoining dining room (herringbone parquet flooring), measuring 22.26 sqm with moulded ceiling. Access to a terrace overlooking the garden. - Living room on the left (parquet flooring), 28 sqm, with a stone fireplace equipped with a wood-burning stove. Access to the left wing via a hallway of approximately 10 sqm, leading to a bedroom (floating parquet flooring), 14.15 sqm. - Shower room/WC nearby (floating parquet flooring). - Spacious laundry room (floating parquet flooring), 14.36 sqm. Ceiling height 3 m. First floor: access to the floor via a wooden staircase with wrought iron balusters. Hallway (wooden floor), approx. 10 sqm, leading to: - Study/library (former bedroom), 15.91 sqm (wooden floor). Japanese wallpaper. - Bedroom (wooden floor), 15.54 sqm. Wallpaper. - En-suite bathroom with shower (wooden floor), double sink, mechanical ventilation. - Bedroom (wooden floor), 15.75 sqm, adjoining another bedroom. - Bedroom (wooden floor), 15.09 sqm. - Shower room/WC (wooden floor), 12.88 sqm, adjoining. - Separate WC. Ceiling height 2.30 m. On the second floor: access via a wooden staircase with wrought iron balustrade. - Living room/TV room (wooden floor), 19.69 sqm, sloping ceilings. - Shower room/WC (wooden floor), 10.74 sqm. - Office (linoleum floor), 10.78 sqm, under sloping ceilings. - Annex (linoleum floor), 8.20 sqm, resembling a dressing room. Ceiling height approximately 2.15 m. OUTBUILDING: located on the eastern side of the property, a large stone outbuilding with brick surrounds and a slate roof. The building is imposing (18.50 x 6 m) with a central section featuring a projection with a double arched door, betraying its origins as a ‘cart shed’. The façade is topped by an elegant pediment with an ‘ox-eye’ window. The complex comprises three separate parts: - On the right, former stables (6.77 x 5 m), potential workshop and/or storage area - On the left, room used as a woodshed (5.40 x 5 m), with a wooden staircase leading to the attic. - The central part is used as garages (6.25 x 6 m) / Door (2.45 x 3 m). Large attic above, with high stone walls and exposed ‘cathedral’ style beams. Small adjoining partitioned room. Wooden floor. GREENHOUSE: located in the north-west of the garden, small solid building covered with translucent panels, used as a greenhouse. The garden pleasantly divides the space into two parts, to the north-east and south-west of the house. The north-east has a gravel courtyard, which serves as a car park and provides access to the large outbuilding, among other things. A vegetable garden has been planted there and seems to be thriving. A pretty 1900s-style gazebo completes the setting. The south-west is more private, grassy and decidedly green under the protective eye of its cedar tree. The addition of a wooden terrace, sheltered from view, provides a convivial space for beautiful summer evenings. Requiring moderate and easy maintenance, the property covers a total area of 2,144 sqm, perfectly enclosed by low walls. Cabinet LE NAIL - Lower-Normandy - Mr Eric DOSSEUR : +33 (0)2.43.98.20.20 Eric DOSSEUR, Individual company, registered in the Special Register of Commercial Agents, under the number 409 867 512 . We invite you to visit our website Cabinet Le Nail to browse our latest listings or learn more about this property.
…By Cabinet Le Nail


SAINT-GATIEN-DES-BOIS. Ideally located just 3 minutes from the village and its shops, and 15 minutes from Deauville-Trouville, this beautiful 230m2 house, renovated in 2024, offers a peaceful living environment in the heart of a wooded plot of over 3,200 m2. The house seduces with its spaciousness, luminosity and modern comfort. First floor: a welcoming entrance hall, a vast 80m2 living room bathed in light and opening onto two terraces (one facing south-west, the other north-east), a large open kitchen fully fitted and equipped, two bedrooms, a spacious bathroom with shower and bath, a laundry/boiler room and a guest toilet. Upstairs: three bedrooms, shower room and separate toilet. A second staircase leads to an independent bedroom, ideal for welcoming family or friends. On the second level: a master suite with private shower room and toilet. Outside, you'll enjoy a landscaped garden with trees, an outbuilding used as a workshop and an electric gate. You'll fall in love with this turnkey home, with no work required, offering peace, comfort and privacy! Complete file on request. +33685645684
…By Bonaparte
'%20stroke='%23DDAA3A'%20stroke-width='1.909'%20stroke-linecap='square'%20stroke-linejoin='bevel'/%3e%3c/svg%3e)
Receive by email any new listing that may match your search criteria
Your criteria :
By validating this form, you accept the general conditions of use of Le Figaro Properties.
These agencies offer a selection of luxury properties vente in Basse-Normandie. Feel free to contact them for personalized assistance.


