Get early access to listings that match your criteria
Never miss an opportunity again. Our personalized alerts notify you instantly.

 English$ USD · m²


Barnes International presents this exclusive high-end villa in Teià, near Barcelona. With a contemporary and minimalist design, this villa offers a perfect combination of elegance, comfort, and natural surroundings. The panoramic views of the Mediterranean Sea and the spacious open-plan spaces create a sophisticated and serene atmosphere. "BellaTransparencia" is a unique property that maximizes natural light and views, with a design that seamlessly flows between the interior and exterior. Every corner has been designed to provide an exceptional living experience, blending modernity and functionality without losing the touch of luxury. The open-plan ground floor connects the living room, terrace, pool, and garden, creating the ideal space for entertainment and relaxation. This floor serves as the heart of the villa, with the living room directly connecting to the outdoor spaces. Additionally, the basement houses a garage and a versatile room that can be adapted for various uses, such as a gym or entertainment area. On the upper floor, the bedrooms are spacious and bright, each with an en-suite bathroom and panoramic views. These spaces have been designed to ensure maximum privacy and comfort. The villa incorporates advanced technology to provide comfort at all times. From efficient climate control systems to high-quality materials, every detail is carefully considered to facilitate a worry-free lifestyle. Teià is a coastal town known for its natural beauty and tranquility. The villa, located at the top of a hill, offers spectacular views of the sea and surrounding hills, providing a private retreat yet well connected to Barcelona, just a few minutes' drive away. The town offers easy access to services and excellent quality of life. Around the area, you can enjoy fine dining restaurants, golf courses, and beautiful landscapes, complementing the exclusive lifestyle of the villa. The villa has been designed to integrate perfectly with its natural surroundings. Sustainable materials and technologies that maximize natural light and energy efficiency have been used, reducing environmental impact. Delivery time is approximately 16 months, and it may vary depending on any modifications requested. The Maresme region is strategically located just 20 minutes by car from Barcelona, allowing residents to enjoy all the advantages of the Catalan capital without sacrificing the tranquility characteristic of the area. Additionally, the region connects easily to the idyllic Costa Brava, famous for its hidden coves and world-renowned Mediterranean cuisine. This coastal paradise boasts some of the best beaches in Catalonia, with wide stretches of golden sand and crystal-clear waters. You'll also find sophisticated yacht clubs, golf courses, and exclusive properties surrounded by lush gardens, designed for those who value discreet luxury and privacy. The region is also known for its prestigious international schools, making it a prime location for families seeking excellent education in a safe, cosmopolitan environment. The towns of Maresme, such as Teià, Alella, Cabrils, and Sant Andreu de Llavaneres, are known for their charm and exclusivity, with a range of luxury properties including modern villas, restored historic estates, and contemporary-designed apartments with panoramic sea views. Moreover, Maresme is a perfect place for food and wine lovers, with award-winning restaurants and local wineries producing some of the finest wines from the D.O. Alella. If you dream of a refined lifestyle in a privileged setting, Maresme offers everything you need to make your home a Mediterranean luxury sanctuary. Here, elegance meets nature and comfort, creating a space where every day is an extraordinary experience.
…By Barnes Maresme


BARNES presents this exceptional unique project where the future villa is respectfully integrated into the natural topography of the land, organised in different volumes that maximise comfort through bioclimatic strategies that ensure exceptional conditions of light, hygrothermal regulation and natural ventilation. Access to the house is from the lower level, from where we can access the vehicle garage, which connects directly with the interior of the house, or an exterior pedestrian staircase designed to receive visitors without invading the privacy of the exterior spaces. From the parking area, the project moves from more public to more private throughout the three volumes that define the house. In the first volume are the living areas in direct relation to the outdoor garden and pool space and with a connection through the intermediate space to the dining and kitchen areas, which are located in the second volume. The garden and pool area is located in a privileged area of the house, a large, practically flat space located at a low height in relation to the street, but which ensures absolute privacy in relation to it and with exceptional views over the sea, taking advantage of the fantastic location of the house in the heart of the Costa Brava. From here, we access the next level where we find the most private area of rooms which also enjoys exceptional views over the sea, as the rest of the house is located on a higher level. This level of rooms is complemented by the upper area of the kitchen and dining room module, where we find the master bedroom that includes a teleworking area with a privileged view. On all floors the best south orientation is always reserved for the living and rest areas, locating the wet areas of benches and services in the cooler areas to the north, so that we ensure comfort in a natural way through solar control in the main rooms and generate service areas as thermal buffers that reduce energy losses. Do not hesitate to contact us for more information or to arrange a visit.
…By Barnes Costa Brava


Barnes Maresme is delighted to present this exceptional property, located on a 13,000 m² plot that, due to its elevated position, serves as a true viewpoint with breathtaking views of the Mediterranean Sea, the picturesque village of Sant Pol de Mar, and the surrounding hills. This circular-designed construction, a masterpiece by renowned architect Mario Català Nebot from the 1970s, stands out for its innovative character and architectural uniqueness. The property includes the main circular residence, an auxiliary house, a spacious garden with a pool, a fronton court, and other outdoor spaces perfect for leisure and enjoyment. It is undoubtedly an architectural foundation on which to create a truly unique masterpiece on the entire Catalan coast. Sant Pol de Mar is well connected by road, highways, and railway, just 40 minutes from Barcelona and one hour from the international airport. Additionally, it offers a marina, fishing port, and golf courses just a few kilometers away. An ideal location for living year-round with family or as a second home by the sea. Do not hesitate to contact our Barnes team.
…By Barnes Maresme


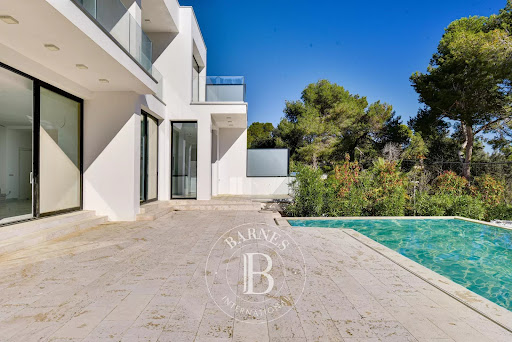


BARNES presents this newly built modern detached property, located between Sant Antoni de Calonge and Platja d'Aro, just a few minutes walk from the beach with crystal clear waters. The house stands on a plot of 683 m², with 450 m² constructed area. On the main floor, there is a spacious living-dining room with access to the covered terrace and a beautiful swimming pool, an independent kitchen with access to the porch, an en suite bedroom and a guest toilet. On the upper floor, there are two double bedrooms with en suite bathrooms and access to terraces with spectacular sea views, as well as two further double bedrooms sharing a bathroom. In the basement, there is a spacious garage, the machinery room and a multipurpose space for a games room, home cinema, or other. Heating by heat/cold pump and aerothermal system for hot water. Low maintenance garden and private swimming pool. An excellent property with stunning views and very close to the beach and all amenities, with a wide range of restaurants, shops and supermarkets, ideal as a first or second home. Please contact us for more information.
…By Barnes Costa Brava
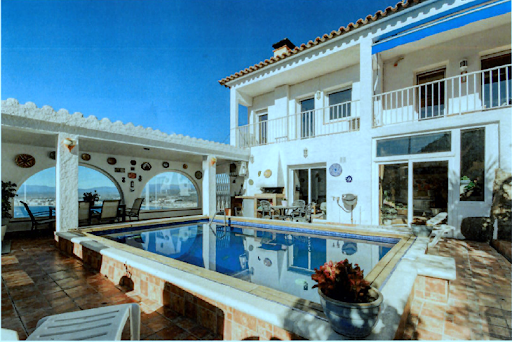


Discover this magnificent house offering a breathtaking view of the Bay of Roses combining sea and mountains. This spacious property has three bedrooms with the possibility of a fourth ideal for accommodating your family or guests. Enjoy a superb swimming pool perfect for cooling off while admiring the exceptional panorama of the sea. In addition the house benefits from a tourist license ideal for a rental investment. For a moment of relaxation a jacuzzi and a sauna are also at your disposal. The house has a large terrace ideal for outdoor meals or moments of conviviality. With its fireplace and air-conditioned living room this property guarantees optimal comfort all year round. In addition a garage is included for your convenience. Don#39;t miss this unique opportunity to discover this true wonder. Contact us today to arrange a visit and let yourself be seduced by this exceptional living environment!
…By Immo365 Costa Brava


Barnes Barcelona is delighted to present this beautifully renovated residence located at the emblematic crossroads of Carrer de Muntaner and Carrer de París, in the heart of the sought-after Eixample district. Situated on the first floor of a historic building dating back to 1900, this elegant 120 m² apartment is currently undergoing a high-end renovation with an emphasis on modern comfort and refined finishes. The layout features two spacious double bedrooms, two contemporary bathrooms, and a bright, independent office space — ideal for working from home or personal projects. Designed with sophistication and practicality in mind, the property showcases premium Porcelanosa materials, oak wood flooring, and new wooden-framed windows that enhance the natural warmth and character of the interiors. A charming balcony offers a serene outdoor space for relaxation or entertaining. The apartment is fully adapted for individuals with reduced mobility and benefits from air conditioning, electric heating, and elevator access, blending classic architectural charm with modern conveniences. Enjoy abundant natural light throughout the day thanks to its south-east orientation, making this home a bright and welcoming space year-round. This is a rare opportunity to own a stylish, move-in-ready property in one of Barcelona’s most vibrant and well-connected neighborhoods — ideal for both a primary residence and a refined city pied-à-terre.
…By Barnes Barcelona


BARNES presents Sa Xelida, an exclusive development majestically overlooking the enchanting Cala d'Aigua Gelida in Tamariu, one of the Costa Brava's most desirable destinations. This extraordinary project not only offers a breathtaking natural landscape with panoramic sea views along a unique coastline but also combines the comfort of a luxury residence with the exclusivity of its privileged setting. The villa has a modern and comfortable design, with an architecture that blends in perfectly with its natural surroundings. With 445 sqm of living space, the rooms are spacious and luxurious, offering dreamlike views of the surrounding landscape. On the night floor, you will find four bedrooms, each with its own private bathroom, ensuring privacy and comfort for all residents. The day floor is an open and bright space that houses a spacious living room, an elegant dining room and a modern fully equipped kitchen with direct access to a multi-level garden that includes a stunning swimming pool and a terrace ideal for enjoying warm summer evenings overlooking the sea. There is also an additional bedroom with en-suite bathroom and a guest toilet on this level, perfect for visitors. On the lower floor, you will enjoy two multipurpose rooms, a storage room, a machine room, a laundry room and a second toilet for your convenience. The villa includes a parking area and an additional storage room, ensuring that every corner is designed for your well-being. https://vicom360.es/TAMARIU/ Contact us for more information.
…By Barnes Costa Brava


Presenting a luxurious, modern home under construction in Sant Feliu de Guíxols, Costa Brava. Excellently situated just a few meters from the picturesque Sant Pol Beach. Sant Pol Beach features fine golden sand, stretching about 880 meters long and 30 meters wide. The shallow waters here are ideal for swimming, as they warm up nicely. The cottage blends seamlessly into the natural landscape, built on a sturdy foundation of rock. Despite the natural slope, the house is designed to create a level plot with a lawn, ceramic terrace, swimming pool, and barbecue area on the ground floor. On the lower ground floor, there is an underground garage for two cars, a separate utility room, and a laundry room. Additionally, there is a bathroom and a multipurpose room. The staircase core extends to the basement, providing natural light throughout the day. The interior design of the dining-living-kitchen area is intended to merge with the surrounding nature. On the upper floor, there are four large bedrooms, two of which have en-suite bathrooms. STRUCTURE • The house is built on a rock, supported by a reinforced concrete structure and strategically placed metal pillars. FAÇADE • Cladding: Ceramic cladding. • External insulation using SATE insulation system. • Internal finishing done with double plasterboard. ROOFS • The building's end roof is sloped using Arab tile. PORCHES AND TERRACES • Large format ceramic flooring. INTERIOR PARTITIONS • Internal partitions consist of a system of double plasterboard panels, filled with internal mineral wool insulation with acoustic treatment and layout. • Suspended plasterboard ceiling throughout the house. INSULATION AND WATERPROOFING • Peripheral basement wall drainage using polyethylene film and drainage pipes around the perimeter of the house. • Basement and flat roof waterproofing by on-site application of polyurethane paint. • Thermal insulation system for external walls consists of extruded polystyrene boards. METAL STRUCTURES • Window frames made of aluminum. For more information and reservations, please contact us.
…By Barnes Costa Brava


BARNES presents Sa Xelida, an exclusive development majestically overlooking the enchanting Cala d'Aigua Gelida in Tamariu, one of the Costa Brava's most desirable destinations. This extraordinary project not only offers a breathtaking natural landscape with panoramic sea views along a unique coastline but also combines the comfort of a luxury residence with the exclusivity of its privileged setting. The villa has a modern and comfortable design, with an architecture that blends in perfectly with its natural surroundings. With 398 m² of living space, the rooms are spacious and luxurious, offering dreamlike views of the surrounding landscape. On the night floor, you will find three bedrooms, each with its own private bathroom, ensuring privacy and comfort for all residents, as well as a gym room, sauna and additional bathroom. The day floor is an open and bright space that houses a spacious living room, an elegant dining room and a modern fully equipped kitchen with direct access to a multi-level garden that includes a stunning swimming pool and a terrace ideal for enjoying warm summer evenings overlooking the sea. There is also an additional bedroom with en-suite bathroom and a guest toilet on this level, perfect for visitors. On the lower floor, you will enjoy a multipurpose room, an air-conditioned wine cellar, a storage room, a machine room, a laundry room and a second guest toilet for your convenience. The villa includes a large parking area for two vehicles and an additional storage room, ensuring that every corner is designed for your well-being. https://vicom360.es/TAMARIU/ Contact us for more information.
…By Barnes Costa Brava


Barnes Maresme presents this fantastic villa in Cabrils, a quiet town on the northern coast of Barcelona. The property perfectly reflects the Mediterranean lifestyle, as it enjoys privacy, unobstructed views, sunshine all day long, and, of course, a wide range of services nearby. The house is divided into three floors; On the main floor, we find a fabulous entrance hall that leads to the spacious living room, a large office, a beautiful office-style kitchen with access to the terrace, a large laundry room, a full bathroom, a bedroom and a service bathroom, and access to the garage with capacity for two cars. This floor is surrounded by terraces that fill every space with light and offer panoramic views. The first floor is dedicated to the night area, where we find five double bedrooms, two of which have en-suite bathrooms, and another full bathroom to complete the floor. On the lower level, we find an open space of about two hundred square meters, a blank canvas for you to let your imagination run wild. A cinema, a gym, an office, a wine cellar, a spa... It also has a full bathroom and access to the garden. The garden of this house is a resort where you can enjoy the Mediterranean climate all year round. From the upper terrace area to the large pool with a sunbathing area. Who is this house for? For those seeking tranquility, unobstructed views, a retreat to disconnect without losing the benefits of the city, as Maresme has excellent access to all necessary services. At Barnes Maresme, we will be pleased to accompany you in your purchase process. For more information, do not hesitate to contact us.
…By Barnes Maresme


BARNES exclusively presents this fantastic 8 Ha estate with vineyards, winery, and two twin houses in Alt Empordà, just a few km from the border with France and 30 minutes driving from the coast. It comes with a tourist license and is move-in ready. Ideally situated just minutes from the historic town of Capmany, in the heart of Alt Empordà, Costa Brava, this property boasts 2,037 sqm of built area, comprising two separate twin houses totaling 505 sqm, and a winery of 1,500 sqm, on a plot exceeding 80,000 sqm. Surrounded by its own vineyards and featuring a beautiful garden with mountain views through the vineyards, the property also includes a large swimming pool. The two houses benefit from a south-facing orientation with an outdoor porch, perfect for year-round outdoor enjoyment and al fresco dining. Property one includes 4 bedrooms and 3 bathrooms across 2 floors, with 2 on the ground floor (one ensuite), a spacious dining/living area with fireplace, and a fully equipped kitchen. Property two mirrors this layout, with 1 ensuite bedroom on the ground floor and 2 on the first floor. Both enjoy large windows and a lovely outdoor porch. This property embodies luxury living in a peaceful and beautiful setting with fantastic views, surrounded by vineyards and featuring a winery for its own production, offering an unparalleled lifestyle. Contact us for more information.
…By Barnes Costa Brava


Barnes presents this fantastic property in a privileged location offering stunning panoramic views of the sea, the city of Barcelona, and a protected green area. This exclusive south-facing villa is designed to maximize natural light and sits on a 1,290 m² plot with 500 m² of living space, providing luxury and comfort in every detail. With 7 spacious double bedrooms, all equipped with air conditioning, this residence ensures total comfort throughout the year. Each space has been meticulously designed to offer both spaciousness and elegance. On the main floor, you will find a bright living room, dining room, and a modern kitchen that form the heart of the home. Additionally, this floor features an impressive master suite that redefines luxury, with a bathroom clad in travertine marble, equipped with a whirlpool tub, separate shower, and a generous walk-in closet. There is also another double bedroom, a full bathroom, a guest toilet, and a garage with space for three vehicles. On the second floor, you will discover five additional bedrooms, two full bathrooms, and a large terrace offering unparalleled views. This space is perfect for relaxing or entertaining guests in a truly unique setting. The entire house features underfloor heating, providing warmth and comfort year-round, and electric anti-theft aluminum shutters, ensuring the security and privacy you expect in a property of this category. Outside, you will find an elegant saltwater pool, ideal for cooling off on sunny days, and a built-in barbecue, perfect for family gatherings or special celebrations. This outdoor space is designed for both entertainment and relaxation, perfectly blending functionality and style. Located in an exclusive gated community with 24-hour surveillance, a perimeter alarm, and a sophisticated interior security system, this property offers an unparalleled sense of peace and tranquility. The Maresme coast is well connected to the city of Barcelona by road and rail. There is also a good selection of local and international schools, which have contributed to the growing popularity of the area among international property buyers looking for a relaxed and beautiful place close to Barcelona. Ski slopes in the Pyrenees are just 120 minutes away, making the area ideal for outdoor enthusiasts and for those looking for cultural activities. For more information, please contact the Barnes team.
…By Barnes Maresme


BARNES presents this magnificent newly built detached house with a modern design and quality finishes. This development of Bon Relax houses is located in a residential area of Sant Pere Pescador with a very good location and easy access. The property has a surface area of 170,80m2 distributed in two floors. It has 4 bedrooms (2 en-suite and 2 singles) and 3 bathrooms. It has an open kitchen with central island that separates the living room. The house has a closed garage with laundry room and an outdoor terrace with garden. The plot area is 335m2. It has a series of optional finishes such as: fireplace, built-in wardrobes, extra lighting, extra appliances, pergolas in the garden, wooden floor in the garden, outdoor barbecue furniture and swimming pool. The delivery of this property is planned for the end of 2024. Sant Pere Pescador is a municipality in the Alt Empordà in the province of Girona. It is located in the centre of the gulf of Roses and has a 7km long beach of fine sand. The town has an old quarter where some sections of the old fortification wall and houses built between the 16th and 19th centuries are preserved.
…By Barnes Costa Brava


Barnes Maresme presents this exclusive detached property of 581 m², designed in a modern and functional style where spacious interiors, natural light, and comfort are combined with the highest energy efficiency. The property offers 5 bedrooms and 4 bathrooms, all designed to provide privacy and comfort for each family member. The Porcelanosa kitchen opens onto a double-height living-dining room that connects directly to the private garden and several terraces, creating the perfect setting for both family gatherings and moments of relaxation. The house is equipped with photovoltaic solar panels and an aerothermal system, ensuring efficient and sustainable energy consumption. It also includes a large garage with capacity for several vehicles, a storage room, and an internal lift. Its privileged location allows you to enjoy the tranquillity of the Maresme coast, just a few minutes from the beach, while being only 20 minutes from the city of Barcelona. The property is also located next to the prestigious Hamelin-Laie International School, a leading educational institution in the area. Excellent transport connections are another strong point: just 2 minutes from access to the B20, C32 and Ronda de Dalt motorways, and only 15 km from Barcelona and its international airport. A unique opportunity for those seeking an exclusive home that combines design, sustainability, space, and an unbeatable location.
…By Barnes Maresme


Barnes International presents this spectacular residential complex consisting of 5 detached houses and two blocks of 7 row semi-detached houses, aiming to create a modern home with top-quality finishes and respecting the environment thanks to the installation of photovoltaic panels on the roof of each house and aerothermal energy. The facades of the houses are ventilated and covered with Krion panels from the Porcelanosa brand, a material warm to the touch and with a texture similar to natural stone. It is an exclusive material, very hard, resistant, durable, easy to clean, and low maintenance. All the townhouses have a complete open kitchen by Porcelanosa, where a bar divides the space with the living-dining room, offering a great sense of spaciousness, multiplied by the large windows that occupy the entire side and give a view of the garden. The master bedroom has privileged sea views, as does the upper terrace, where we will find a spa/jacuzzi with four seats. In total, each house has 4 bedrooms, 4 bathrooms, a garage for two cars, a storage room, and an elevator to move freely between the house levels. Regarding the detached houses, they have 5 bedrooms, 5 bathrooms, 1 office, 1 storage room in addition to a large open kitchen towards a double-height living-dining room, a panoramic elevator, a garage for four cars, and a pool on the upper terrace where we can enjoy fantastic panoramic views of the surroundings. The privileged location of this residential complex allows, on the one hand, to enjoy the advantages of living on the Maresme coast, a few minutes' walk from the beach, and, on the other hand, to enjoy all the advantages of the city of Barcelona which is 20 minutes away. The location has all the services and is situated in front of the prestigious international private school Hamelin-Laie. The area has access to the B20, C32, and Ronda de Dalt highways within 2 minutes and is just 15km from the city of Barcelona and its international airport. Montgat is originally a small fishing village and is very close to Alella, another town known for its wine culture. Both, surrounded by gentle hills, vineyards, and very close to the sea, offer conditions that make it a very pleasant place to live all year round. There is also a good variety of local and international schools that have contributed to the growing popularity of the area among international property buyers looking for a relaxed and beautiful place close to Barcelona. Ski slopes in the Pyrenees are 120 minutes away and the area is suitable for leisure lovers seeking outdoor adventures and for those more fond of cultural activities. Living in "Pla de Montgat" is an ideal destination for all those families who want to enjoy an exclusive environment thanks to the private school Hamelin-Laie, its marina, and nearby golf courses.
…By Barnes Maresme


Barnes presents luxury apartments in the prestigious neighborhood of S'Agaro. This modern sea front development combines style and comfort of the highest order. The communal grounds of the complex have been designed using a meticulous landscaping project which includes private gardens and communal areas. The jewel of the complex is the infinity pool and lounge area where residents can relax and enjoy the magnificent views. The facades and common areas are illuminated during the day and evening, creating a cozy and elegant atmosphere. On the first floor are the deluxe apartments of 215 m². They have 4 spacious bedrooms filled with sunlight, 2 bathrooms of an up-to-date and laconic design, which are finished with natural stone. Also not to be underestimated is the spacious living room kitchen with access to the glass enclosed terrace. The magnificent sea view will not leave anyone indifferent. Architectural concept and interior design are developed by FGA Arquitectes (Girona) and Jaime Prous Arqhitects (Barcelona). Everything is made in materials of the highest quality. On the floor parquet of natural wood, finishing bathrooms with natural stone. Exterior facades are finished with handmade concrete. Minimalist window systems Otiima AX with anti-ultraviolet treatment in exclusive colors. Mapini and Boffi furniture. The kitchen countertop is made of Italian stone. Home appliances NEFF. Mitsubishi aerothermic air conditioning system. Heating with Uponor water floors. Hidrobox boiler for 200 liters. High energy efficiency class A. Parking space included. Parking spaces include a charger for electric cars. Each apartment has stunning panoramic sea views. Don't miss your chance to own these unique apartments.
…By Barnes Costa Brava


Barnes international realty Costa brava presents this fantastic seafront property next to the beach of Sa Caleta in Lloret de Mar. The property of 154 m2 with South East orientation is distributed in day area where we find a living room with integrated kitchen and access to a nice terrace with spectacular sea views. In the night area we find 3 bedrooms and 2 bathrooms. Thanks to its latest generation aerothermal installation, the comfort in the house is guaranteed at any time of the year. The contrast of its white walls and the light oak wood floor give the house a Scandinavian design that creates a warm atmosphere suitable to enjoy in good company. On the top floor of the building and with private access through the lift, we find a communal area with a spectacular solarium area and an infinity pool design to enjoy in privacy a good day of relaxation. The 7-storey building built in 2022 has a contemporary entrance where we can find the concierge and access to the lifts that will take us to the 5th floor where our home is located. The property has 1 easy access parking space included in the price and there is the possibility of acquiring a second parking space. From Barnes Costa Brava Realty we propose the purchase of this great opportunity and we are at your disposal to clarify any questions you may have. We are waiting for you!
…By Barnes Costa Brava


BARNES presents this prestigious villa in the upper part of the village of Playa de Aro. It is built on the plot of 2400m2. It has beautiful sea views from all points of the property. It is in excellent condition, it is a house of 400m2 built on two floors. On the ground floor, there is the main entrance with a beautiful vintage Spanish door, a large living room with fireplace, a covered terrace with access to the terrace and the heated pool, a fitted kitchen, a small guest toilet, a bedroom and a staircase with direct access to the Catalan cellar. On the upper floor, there are 5 bedrooms and 3 bathrooms. The whole house is equipped with heating and air conditioning. On the ground floor, there is a garage for one car. There is also a small storage room and a laundry room. Located to the north of the Catalan capital of Barcelona, Playa de Aro is a coastal town with a year-round population of around 10,000 inhabitants. It has numerous small coves which can be accessed from the part of the town that was originally a fishing village. The oldest part was built around a castle and a fortified church, known locally as Castell d'Aro. The municipality of Playa de Aro is located on the Costa Brava, facing the Mediterranean Sea, one and a half hours from Barcelona airport and the same distance from the French city of Perpignan, on the other side of the Pyrenees.
…By Barnes Costa Brava


BARNES presents this property of 500m2 completely renovated maintaining its original Mediterranean style, with orientation to 4 winds and a total plot of 1000m2, less than 10 minutes from the centre of Begur and its best beaches. The ground floor offers a spacious living room with open kitchen and dining room, distributed in wide spaces that connect with the garden and the private swimming pool. It also has an en-suite bedroom, a double bedroom and a complete bathroom with shower. The garden, thanks to its orientation, receives sunlight all day long, making it perfect to enjoy it with friends and family. The first floor is characterised by the exterior connection of 3 double bedrooms with fitted wardrobes, which share exit to a long and spacious terrace overlooking the private garden. This first floor is also equipped with a complete bathroom with shower. The underground floor houses the garage with capacity for 3 cars, while leaving a large space that can be used as storage. The comforts and conditions of this house make it an ideal place to live in the heart of the Costa Brava at any time of the year. Do not hesitate to contact us for more information about this exclusive villa.
…By Barnes Costa Brava


BARNES exclusively presents this exceptional Country House, featuring two independent houses: a traditional masía from 1758, completely renovated, and a luxurious barn with high-end finishes, large south-facing windows, and high ceilings. Ideally situated just minutes from the historic town of Pals and its beaches, in the heart of Baix Empordà, Costa Brava, this property boasts 1,300 sqm of built space on a plot exceeding 30,000 sqm. It includes a beautiful outdoor area with a beautiful garden, a large swimming pool, barbecue area, padel court, and an orchard. Between the two properties, it also includes an enclosed terrace, with a summer room, enjoying a south-facing orientation, perfect for year-round outdoor enjoyment and al fresco dining. The barn features 4 ensuite bedrooms, a spacious open kitchen-living area, a wine cellar, and a large library studio. It also includes a utility room with laundry facilities and a small secondary kitchen for service. The traditional masia, boasting a completely different yet equally high-end traditional style, offers 4 bedrooms, a beautiful kitchen and dining area, a living room with fireplace, and a separate TV room. The country house has a large private patio to the north. Both properties offer breathtaking views of the Empordà landscape, including the Montgri hill, apple orchards, and south facing windows that provide ample natural light year-round. During the refurbishment of the properties, only the highest quality materials were used, including, hardwood custom-made double-glazed windows throughout, extra-wide oak flooring, and handmade terracotta floors throughout. Renowned brands such as Bulthaup and Gaggenau, Viessmann, KNX for home automation, and many other top-tier finishes were incorporated to create the perfect luxury retreat, complemented by state-of-the art installations including solar panels and batteries for electricity supply. This property embodies luxury living in the region, less than 5 minutes from the beach and a top Costa Brava golf course. Surrounded by the best gastronomy venues and restaurants, it features private sports facilities including a padel court and large swimming pool. Meticulously renovated for modern luxury, this south-facing retreat blends traditional charm with contemporary elegance, ensuring unparalleled convenience and lifestyle. Contact us for more information or visit www.barnes-barcelona.com.
…By Barnes Costa Brava

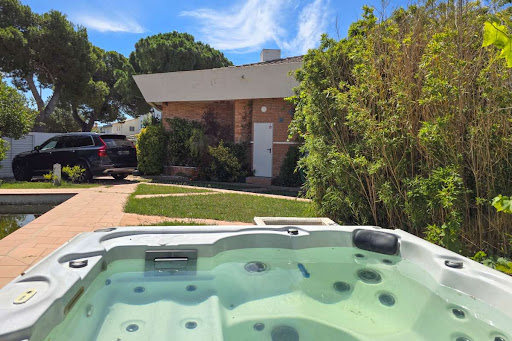


Discover this unique house an example of ingenuity and comfort offering an area of 263m2 on a plot of 758m2. Outside you will discover a beautiful garden a true haven of peace. The shaded terrace ideal for enjoying sunny days at any time completes this space. A swimming pool and jacuzzi add a touch of luxury and relaxation. Wellness enthusiasts will appreciate the Russian-style sauna heated by wood an outdoor shower and toilet for added convenience as well as a beautiful 30 square meter mooring completes this exceptional property offering additional space for water activities or simply to enjoy the view. This surprising and exceptional property is optimized to offer a luxurious and functional living environment. As soon as you enter you will be amazed by the intelligent layout of the space. The house has six spacious bedrooms ideal for a large family or to accommodate guests in absolute comfort. Three stylish bathrooms provide much-needed convenience for all occupants. The large living room bathed in natural light thanks to large windows constitutes the warm heart of the house. This space is perfect for relaxation or for receiving guests in a friendly atmosphere. The fitted kitchen is equipped with everything you need to prepare gourmet meals and the adjacent air-conditioned pantry allows you to store your provisions in optimal conditions. A stylish fireplace adds a touch of warmth and charm ideal for winter evenings. Spread over two floors this house also has three storage rooms providing plenty of room to store your belongings. A spacious walk-in closet allows you to organize your wardrobe with style and efficiency.
…By Immo365 Costa Brava


Beautiful modern house located a few meters from the beach on the ground floor there is a beautiful entrance with a very large all-glass living room from which we can enjoy natural light on one side is the kitchen and open living room the whole is 99 m2 as well as a bathroom with bathtub and a separate toilet. From the living room and the kitchen we have access to the terrace the swimming pool and the 15m mooring. Upstairs are 4 double bedrooms and two bathrooms. From the master bedroom we have access to a beautiful and large terrace. The whole house has reversible air conditioning double swimming pool (a small one for relaxation and a large one) outdoor pergola outdoor shower plancha telephone application which allows me to turn the heating on and off remotely and to adjust the temperature in all rooms as well as to manage the heating of the swimming pool and adjust the temperature.
…By Immo365 Costa Brava

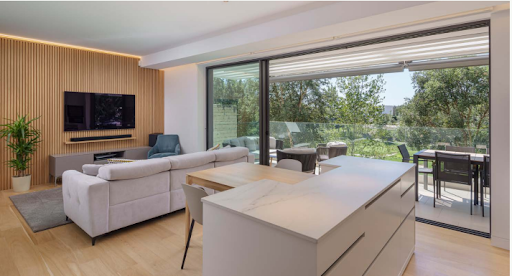


This splendid two-bedroom apartment is located in the heart of the Resort very close to all the services such as the Residents Club and the Clubhouse. This unit has the advantage of being surrounded by trees making you feel a close contact with nature. Furthermore, the apartment is south-oriented so it receives natural light throughout the day. The apartment features two bedrooms, two bathrooms - including an en-suite to the master bedroom. It’s the perfect space for those looking to enjoy everything Camiral Golf & Wellness has to offerThis description has been automatically translated from French.
…By Immo365 Costa Brava


BARNES presents this beautiful rural Country House with renovation projects. It is located in the municipality of Forallac, near Peratallada, in the region of Baix Empordà, Girona, Spain. The property has 650 m² constructed area, distributed over two floors, and 30.000 m² of land around it, with immediate access to important communication routes. The house is distributed over two floors: On the ground floor we find a distributor from where on the left there are three spacious rooms. Opposite the entrance there is a room which gives access to the inner courtyard of the house. To the right of the main entrance there are five rooms: living room, dining room, the old kitchen, a room with access to the inner courtyard, a hayloft and stables. On the first floor there is a staircase leading to the ground floor, a hall giving access to six rooms, a storeroom and a terrace. The house is surrounded by its own fields, all easily accessible and with good views. Whether for family use or as an investment, this property offers a unique opportunity to live in the centre of the Empordà, just a few minutes drive from the main golf courses, beaches and surrounded by excellent gastronomy. Contact us for more information.
…By Barnes Costa Brava


We present to you this modern villa with sea views and swimming pool completely renovated in 2018 in the privileged neighborhood of Torrebosca, Playa de Aro. The location of this house is excellent, just a 5-minute walk to the beach and the city center, where you will find a wide range of shops, restaurants, and entertainment. The house serves as the perfect retreat to enjoy a seaside vacation without sacrificing the comfort of urban life. The maintenance of this property is easy thanks to the choice of high-quality functional materials. With three floors, the house's layout has been carefully designed to optimize comfort. On the main floor, upon entering the house, you'll find an elegant entrance hall, a spacious living-dining room, and a fully equipped independent kitchen. The kitchen communicates with the living room through a sliding door, facilitating social interaction and flow between spaces. Additionally, from the terrace on this floor, you can enjoy views of the sea and the city, relaxing in the chill-out area. On the ground floor, you'll find a cozy ensuite bedroom with a full bathroom and access to another terrace, ideal for moments of intimacy and tranquility. There is also a double bedroom, a single bedroom, and a bathroom with a shower, providing perfect accommodation for the whole family. The upper floor has two siute bedrooms with its own full bathrooms and private terraces with panoramic sea views. The garden of this house has two levels, and the second level offers enough space to build a pool. The front yard is paved, offering space to comfortably park 2-3 large cars, and the access gates from the street are electric, adding an extra touch of security and convenience. Platja d'Aro is located in the center of the Costa Brava. It is known as the entertainment hub for the whole family. Despite being a small town, it has all the necessary infrastructure to accommodate up to 120,000 tourists and second-home owners during the summer season, as well as on weekends and holidays throughout the year. This sets it apart from other Costa Brava towns that come to life only in the summer months. Another important feature of this town is that throughout the entire year, shops and restaurants are open on Sundays and holidays, which is uncommon in Spain and pleasantly surprises the city's guests. Moreover, it boasts a beach of over two kilometers, small coves with fantastic marine landscapes, and the "cami de Ronda," which connects Playa de Aro to the prestigious village of S'Agaró and, on the other side, to Sant Antoni de Calonge. This modern house is ideal for a family that wants to enjoy an urban lifestyle all year round.
…By Barnes Costa Brava
'%20stroke='%23DDAA3A'%20stroke-width='1.909'%20stroke-linecap='square'%20stroke-linejoin='bevel'/%3e%3c/svg%3e)
Receive by email any new listing that may match your search criteria
Your criteria :
By validating this form, you accept the general conditions of use of Le Figaro Properties.
These agencies offer a selection of luxury properties vente in Catalonia. Feel free to contact them for personalized assistance.


