Get early access to listings that match your criteria
Never miss an opportunity again. Our personalized alerts notify you instantly.

 English$ USD · m²


Some homes stand out for their size, others for their location, and others for their views. This penthouse in Gavà Mar brings all three together.Just a few minutes from the beach, in one of the most exclusive and peaceful areas of Gavà Mar, we find this spectacular fully renovated penthouse, featuring two spacious terraces with two completely different perspectives: the Mediterranean Sea on one side, and Barcelona and the mountains on the other.The living area revolves around a spacious and bright living-dining room with direct access to both terraces. One of them, measuring approximately 35 m², overlooks the mountains and Barcelona, while the second, measuring around 20 m², offers beautiful sea views.Two exceptional outdoor spaces that make this penthouse a home to enjoy all year round.The designer kitchen, open to the living area, is fully equipped with high-end appliances and also features a practical separate laundry and pantry area.The property currently offers two spacious double bedrooms originally three, both with built-in wardrobes.The main bedroom has been designed as a true master suite, complete with a walk-in wardrobe and private bathroom. A second full bathroom serves the rest of the property.The renovation has been carried out with particular attention to the quality of the materials and finishes, including parquet flooring, custom-made wardrobes, aluminium window frames, motorised shutters, ducted heating and air conditioning.All of this is set within a pleasant residential community that offers the same sense of peace and privacy as the penthouse itself, with extensive landscaped gardens, a communal swimming pool and a children's play area.The property also includes a parking space and storage room in the same building, which is equipped with a lift. There is also the option to purchase a second parking space.Its location is another of its greatest attractions. Gavà Mar offers the opportunity to live by the Mediterranean while remaining close to Barcelona, approximately 20 minutes away, with Barcelona-El Prat Airport around 10 minutes away by car. The surrounding area is also home to some of the leading international schools and provides all the services needed for everyday life.A penthouse designed for those looking for natural light, tranquillity, generous outdoor spaces and the privilege of having the Mediterranean Sea as part of the view from home. ref:L157
…By Annonceur International


This luxury villa is an exceptional property located in the PGA Catalunya Golf and Wellness golf resort, an exclusive place for golf enthusiasts and those who want to live in a controlled and secure environment. The property features modern and elegant architecture with a design that maximizes natural light and views of the golf course and landscape.The villa has a built area of 861 m2 on a plot of 2,196 m2. It is distributed over three floors connected by stairs or an elevator. Each floor has its own style and offers spacious and comfortable spaces.The main floor is the daytime area, where you'll find the entrance hall, a living-dining room that opens to the terrace with a heated pool. The kitchen is modern and functional, equipped with high-end appliances and a central island. There is also a laundry area, a pantry, and a guest toilet. On this floor, there are two suites with private bathrooms and access to the terrace.The first floor is the nighttime area, where the master suite is locateda spacious and luxurious room with a walk-in closet, a bathroom with a bathtub and shower, an open office, and a private terrace overlooking the golf course. This floor is a haven of tranquility and privacy.The basement floor is the entertainment area, featuring a garage for four or more cars, a machine room, a hair salon, and a spa with a Finnish sauna. There is also a staff area with two bedrooms and a separate kitchen to ensure service and comfort for the villa.The villa is built with materials and finishes of the highest quality, giving it a touch of distinction and elegance. Some of the details include exterior closures by Reynaers with thermal bridging, aerothermal underfloor heating, central air conditioning, Duravit sanitaryware, JUNG electrical system, a salt and pH system for the pool, electronic door locks, an Otis elevator, natural gas heating, a water tank with a water softener, and electric blinds.The property is situated in a privileged environment, surrounded by nature, golf, and wellness. The PGA Catalunya Golf and Wellness golf resort offers top-notch services and facilities, including two 18-hole golf courses, a five-star hotel, a wellness center, a social club, a children's club, a gourmet restaurant, and a golf academy. The villa is only 20 minutes away from the charming beaches of the Costa Brava, 45 minutes from Barcelona, and 30 minutes from the French border. Additionally, it has excellent connectivity to the airports of Girona and Barcelona.This luxury villa is a unique and incomparable property that offers everything one could desire for stylish and comfortable living ref:449
…By Annonceur International


This magnificent villa is located in one of the most privileged residential areas of Tarragona, just a few steps from Playa de l'Arrabassada. An exceptional location that allows you to enjoy the tranquility and privacy of an independent home without giving up the proximity of the sea and all the services of the city. The property sits on a large plot of 952 m² and has 391 m² built, offering spacious, bright spaces and perfectly connected to the outside. The house has a large living room, spacious and bright, with different environments and large windows that allow you to enjoy the views of the garden and directly access the outdoor areas. Next to the living room we find a separate dining room, also with direct access to the garden and perfectly connected to the kitchen, creating an ideal space to enjoy family life and receive guests. The fully equipped kitchen has a pleasant office area with a table for day-to-day meals and also has direct access to the outside, next to the barbecue area. In this way, the living room, dining room and kitchen maintain an excellent connection with the garden and the pool, creating a particularly pleasant indoor-outdoor space throughout the year. The villa has five bedrooms and four bathrooms, three of them en suite. The bedrooms offer spaciousness, privacy and comfort, making the property an excellent option for both a family and those looking for a second home by the sea. The property also has a laundry room with direct access to the outside, providing functionality to the house. On the semi-basement floor, with natural light and ventilation, we find a gym, a service room with a private bathroom and different spaces for storage and storage. One of the great attractions of this villa is its magnificent outdoor space. The well-kept garden of 952 m² surrounds a large private pool and offers different areas to enjoy the Mediterranean climate. The barbecue area, located next to the kitchen and with easy access from the main rooms of the house, is perfect for meals and outdoor meetings. The property also has a service patio and a large outdoor parking area. The villa is equipped with air conditioning and heating, as well as an alarm system, guaranteeing comfort and security all year round. An exceptional property due to its dimensions, distribution, outdoor areas and privileged location, perfect as a permanent residence or as a second home a few steps from the sea. Please contact Mica Properties for more information or to arrange a viewing. (*) Expenses and taxes not included: Notary, Registry and corresponding taxes.
…By Annonceur International


7. Building → Hotel in Alt Urgell, 2940 m. surface area, 7190 m. plot area, 500 m2 terrace, 48 double bedrooms, 10 toilets, semi-renovated property, kitchen furniture only, interior wooden carpentry, mosaic flooring, exterior wooden carpentry. Extras: heating, pantry, garden, laundry, bright, high ceilings, buses, trees, mountain, parks, rural, urbanization, fence, clear views, passage area, children's areas, parking included. Central building (three restaurants, kitchen, two offices, plus cafeteria and reception along with office space and workers' rooms, etc.), accessory building icon to the main one (with discotheque, maintenance area, and cellars (four), plus three independent buildings where the customers' rooms would be (48).
…By Annonceur International


EXCLUSIVE HIGH-END PROPERTY IN PEDRALBES In one of the most prestigious residential areas of Barcelona is this unique property, which combines spaciousness, brightness, privacy and services difficult to find in Pedralbes. The property has a total of 223 m², including the 60 m² studio stands out for being practically all exterior. The abundant natural light, its large windows with double glazing and security glass and the tranquility of its surroundings provide an extraordinary feeling of comfort and privacy. The living-dining room, of approximately 50 m², is distributed in two elegant different rooms and constitutes the heart of the house: a spacious, bright and particularly pleasant space for family and social life. The residential part of the property has 4 bedrooms and 3 bathrooms. The master suite, exterior and very bright, has large built-in wardrobes and a large bathroom with a whirlpool bathtub. Two double bedrooms are also exterior and have fitted wardrobes. The fourth bedroom has a bathroom and a practical auxiliary gallery. A large kitchen, fully equipped with high-end appliances, also has a separate gallery. THE 60 M² STUDIO includes a bathroom. It is located on the semi-basement floor of the same building, with natural ventilation, (with a large window, from which you can see the communal garden) and a full bathroom. A particularly versatile and unusual space in Pedralbes, ideal as a private office, study, guest area or independent multipurpose space. The whole of the property has undergone a comprehensive renovation of a high level, including installations, plumbing and electricity, together with a careful interior design project carried out by a renowned professional from Barcelona. It has individual heating by natural gas and centralized air conditioning with independent regulation. The property also includes 2 large parking spaces in the same building. The building has communal gardens, swimming pool and 24-hour concierge service, within a quiet, private and carefully maintained residential environment. The building has two elevators. Its privileged location in Pedralbes allows you to enjoy one of the most sought-after residential enclaves in Barcelona, close to prestigious schools, shops and all kinds of services. TOTAL 223 m² The Main Residence has 4 bedrooms · 3 bathrooms Studio of 60 m² with one bathroom, these m² are included in the total 223 m². · 2 parking spaces · garden · swimming pool · concierge * 2 elevators. A unique property in Pedralbes, designed for those who value space, privacy and quality of life in one of the best residential areas of Barcelona.
…By Annonceur International


Engel & Völkers presents this incredible 496 m² designer house, located on a landscaped plot of 1,008 m² in Premià de Dalt, a charming municipality just 26 km from Barcelona. This place combines tranquility and urban comfort, with stunning sea and mountain views, as well as being close to the beach, local shops, restaurants and rich traditional architecture.Built in 2003, the house is distributed over three floors connected by elevator and staircase. The main floor welcomes you with a bright foyer and the master suite, which includes two full bathrooms, a large dressing room and a private terrace with sea views. Large windows throughout the house flood the spaces with natural light and offer unparalleled panoramic views.In the basement there is a spacious living-dining room, a modern integrated kitchen, a double bedroom and a bathroom. From this floor you can access the garden, where you will enjoy a swimming pool, terrace with pergola and a large green area, ideal for moments of relaxation in the open air.The upper floor offers a multipurpose room with a fireplace, perfect to suit your needs. It also has a suite with a full bathroom and access to the terrace, another bedroom with its own bathroom and a laundry area. All the rooms connect directly to the garden, surrounded by a lush forest that provides privacy and tranquility.The property includes an outdoor parking space, closed garage for two vehicles, fitted wardrobes, storage room, individual natural gas heating and air conditioning.This exclusive house is ideal for those looking for luxury, space and unobstructed sea views. Contact us for more information and viewings.Premia de Dalt is located in the Maresme region, 22 km NE of Barcelona and 9 km from the city of Mataró. Its municipal area is large, as it has an area of 6.6km2.This wonderful town in the Maresme offers an incomparable environment as it is surrounded by mountains of pines and holm oaks, next to wonderful beaches. The Maresme stretches for about 50 kilometres, from Montgat to Blanes. Its distance to just 20 minutes from Barcelona, outdoor lifestyle, numerous sports facilities, excellent beaches, as well as its attractive inland villages and coastal towns make the Maresme a very popular place for young families with children. With an enviable climate all year round, Premià de Dalt enjoys long, hot summers and mild, sunny winters, ensuring a wealth of summer activities for children and teenagers. The Catalan Pyrenees are also a 2.5h drive away and offer many fun outdoor activities for children also in winter. There are few places in the world where you can be on the ski slopes in the morning and enjoy a seaside sunset in the afternoon. It also has renowned international schools as well as highly reputable local schools.Premià de Dalt is served by a regular bus line that connects with Mataró and Barcelona. There is also a bus line that links the different neighborhoods with the Premià de Mar Train Station, the C-14.Barcelona International Airport is 35 minutes away via the B-20 motorway.
…By Annonceur International


Exclusive new-build home of 166 m² with an exceptional 100 m² private terrace, in one of Barcelona's most prestigious locations. Contemporary design, premium materials and flawless finishes in the heart of Eixample Dret, next to Passeig de Gràcia and Avinguda Diagonal.The living area is a spacious open-plan space integrating lounge, dining room and a fully equipped designer kitchen. Large windows open onto the 100 m² terrace, a true urban retreat to enjoy the Mediterranean climate year-round, ideal for outdoor gatherings and for bringing natural light throughout the home.It offers three generous, well-distributed bedrooms. The master features a walk-in wardrobe and en-suite bathroom; the second bedroom also has a private bathroom, and a third double bedroom completes the floor. The bathrooms are finished in high-end materials with a timeless aesthetic that conveys calm and sophistication.The property is part of a distinguished residential development, the result of a full architectural renovation that respects the building's original character while incorporating today's highest standards of quality and efficiency. Residents enjoy first-class amenities and common areas: gym, spa, swimming pool, private lounge, landscaped gardens and coworking spaces. Parking spaces are also available within the building.An unbeatable location in the heart of Eixample Dret, surrounded by exclusive boutiques, renowned restaurants and some of Barcelona's most iconic architectural landmarks. An exceptional opportunity in one of the city's most sought-after areas.Highlights:166 m² built + 100 m² private terraceNew-build / full renovation3 bedrooms (master with walk-in wardrobe and en-suite)2 en-suite bathrooms + additional WC/bathroom depending on layoutFully equipped designer kitchenGym, spa, pool, lounge, gardens and coworkingParking available in the buildingEixample Dret, next to Passeig de Gràcia and Avinguda Diagonal
…By Annonceur International


SPACIOUS VILLA ON A 1,877m2 PLOT, WITH POOL AND PANORAMIC VIEWSLocated in one of the most privileged areas of the Costa Brava, in the Aigua Xelida urbanization, just a few meters from the town of Tamariu and its beach.On a plot of 1,877m2, we find this spacious detached house with 428m2 of built area, of which 360m2 are usable, and which has the following layout:MAIN FLOOR: At garden level, we find the entrance hall, living room with fireplace, large eat-in kitchen with access to the laundry room and pantry, and access to the porch with barbecue. On this floor, we find 2 double bedrooms with built-in wardrobes and a full bathroom with shower.From the garden, we also have access to the 63m2 garage, the bar area, gym, a room currently used as an office, a sauna with a hydromassage shower, and the wine cellar.FIRST FLOOR: Sleeping area comprising 2 double bedrooms with built-in wardrobes, a full bathroom, and a master suite with a dressing room and access to a terrace with sea views.FEATURES: Tiled floors and parquet flooring in the bedrooms, oil heating, air conditioning in the main rooms, water softener, and automatic irrigation in the garden.- CONDITION: Second-hand, in good condition- USABLE AREA: 360m2- TOTAL AREA: BUILT AREA: 428m2- DOUBLE BEDROOMS: 6- BATHROOMS: 4- Oil heating- Ensuite terrace with sea views- Energy Performance Certificate: CYXR7FJ14- Transfer Tax: current rate- Notary and registration fees to be paid by the buyer and according to the applicable tariff- AICAT Registration Number 1631- API Number 196- Not a large property owner
…By Annonceur International


A unique property in Sarrià-Sant Gervasi, surrounded by nature and just minutes from Barcelona.A remarkable independent house in the listed Art Nouveau / Modernist style, located in one of the most prestigious residential areas of Vallvidrera.The property offers approximately 250 m² built on an 860 m² plot, distributed over two floors. It features 5 bedrooms, 3 bathrooms, a spacious living-dining room and a kitchen connected to the outdoors.One of its main highlights is its private garden, with swimming pool, pergola, terrace and several relaxation areas, providing an exceptional setting of privacy and tranquillity.The property enjoys an excellent connection with nature, with easy access to the trails of Collserola, La Budellera, Tibidabo and the Vallvidrera Reservoir, ideal for hiking, cycling and enjoying outdoor living.At the same time, all essential services are close by. The Vallvidrera Funicular is approximately a 5-minute walk away, while Bonanova is around 810 minutes by car.There is also the possibility of extending the property by approximately 150 additional m², offering excellent potential for personalisation.FEATURES*Approx. 250 m² built*Approx. 860 m² plot*5 bedrooms | 3 bathrooms*Private garden*Swimming pool and pergola*Terrace and balcony*Garage and storage room*Listed Modernist architecture*Possibility of extending by up to 150 m²A residence with character and history, where architecture, nature and privacy come together in one of Barcelonas most special settings.**Property location:** Barcelona**Property condition:** Good condition**Built area:** 250 m²**Energy efficiency rating:** E**AICAT registration number:** 13603**API registration number:** A14888**Owner's status as a large-scale property holder (ZMRT):** NoIn accordance with the current regulations regarding consumer information in the sale and purchase of residential properties in Catalonia, please note that the advertised price does not include taxes or expenses arising from the purchase transaction (Notary fees, Property Registry fees, and any other applicable expenses).
…By Annonceur International


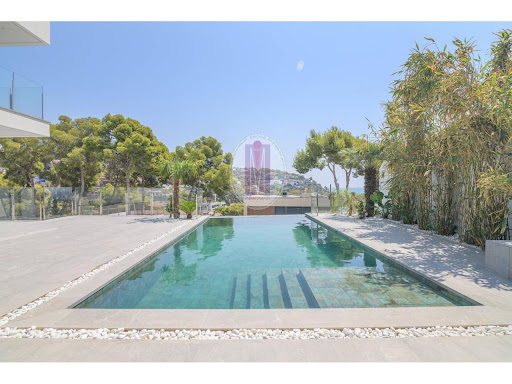
Total surface area 374 m², house plot area 665 m², usable floor area 217 m², double bedrooms: 5, double bedrooms are ensuite: 1, 4 bathrooms, 1 toilets, wheelchair-friendly, air conditioning (aerotermia), age less than 5 years, built-in wardrobes, heating (aerotermia), paving, ext. woodwork (pvc), internal carpentry, kitchen, state of repair: new build, garage (over 2), garden (own), utility room, floor no.: 3, facing 4 vientos, swimming pool (own), reinforced door, security system, sunny, terrace (vistas al mar), lands: microcemento , built-up, double glazing, lighting, energy emission rate: A, 4, energy consumption rate: A, 4.
…By Annonceur International


Exceptional New Build Duplex Penthouse in Rambla CataluñaWe present an architectural gem in one of the most emblematic areas of the city: an exclusive new build duplex penthouse located on the prestigious Rambla Catalunya. This property offers an unparalleled living experience, combining luxury, comfort and contemporary design in one of Barcelona's most vibrant arteries.OverviewWith a constructed area of 218 m², this duplex penthouse stands out for its spaciousness and intelligent layout. Designed to meet the highest standards of quality and comfort, every detail has been carefully thought out to offer an elegant and functional home.Ground Floor: Night areaDown the stairs is a quiet and luxurious night area. The three double bedrooms, each with a dressing room and en-suite bathroom, offer a private and comfortable retreat. Two of the bedrooms have direct access to two balconies with spectacular views of Rambla Catalunya, the perfect outdoor space to enjoy the Mediterranean breeze and intimacy.On the same level there is a multipurpose room perfect for a games room, office or home cinema room with another full bathroom. This versatile area meets a variety of needs and provides additional space for entertaining and relaxation.Upper Floor: Day area Upon entering the upper floor you are greeted by a spacious living-dining room that leads to a modern kitchen of impeccable design. Designed for entertaining and comfort, this open space features large windows that provide plenty of natural light. The kitchen is equipped with state-of-the-art appliances and high-quality finishes, perfect for gourmet lovers. From the living room there is access to the impressive terrace of 49.28 m2, ideal for relaxing moments with panoramic views. This floor also has a guest toilet for the convenience of your guests.Private TerraceOne of the greatest attractions of this duplex penthouse is its spectacular private terrace of 49.28 m². This outdoor space is perfect for enjoying moments of tranquility or for organizing social gatherings with a privileged view over Rambla Cataluña. Imagine starting your day with a coffee on this terrace, enjoying the sun and the unique atmosphere of the city.Additional FeaturesBedrooms: 3 en-suite bedrooms with full bathrooms.Bathrooms: 5 bathrooms in total, strategically distributed for comfort.Open plan kitchen: Open and functional space, equipped with high-end appliances.Heating and Air Conditioning: State-of-the-art air conditioning systems for optimal comfort throughout the year.Luxury Finishes: Top quality materials throughout the property, including parquet floors, high-end carpentry and modern architectural details.Natural Lighting: Large windows that allow an abundance of natural light to enter, creating a warm and welcoming atmosphere.LocationLocated on the emblematic Rambla Catalunya, this duplex penthouse enjoys a privileged location, surrounded by exclusive shops, gourmet restaurants and a varied cultural offer. In addition, its excellent connection with public transport makes it easy to access any point in the city, making this place the perfect home for those looking for an urban and sophisticated lifestyle.ConclusionThis duplex penthouse on Rambla Catalunya represents a unique opportunity to acquire a new build property in one of the most sought-after areas of Barcelona. Its contemporary design, combined with the spaciousness of its spaces and the exclusivity of its private terrace, make it an ideal home for those who value luxury and comfort in the heart of the city. Don't miss the opportunity to live in this magnificent duplex penthouse and experience the best of Barcelona from the comfort of your own home.For more information and visits, do not hesitate to contact us.
…By Annonceur International


Exclusive property of Immogrupstar. Your new dream home in the heart of Platja d'Aro! This stunning newly built villa, with an area of 555 m², offers you a luxurious and modern lifestyle. On the first floor, you will be greeted by an elegant hall that leads to a master bedroom suite, a cozy living room, and an office kitchen that integrates perfectly with the dining room and terrace. The second floor houses three en-suite bedrooms, each with a full bathroom and terraces with panoramic views of the city and the sea. The underground floor is a versatile space that includes a large garage for two cars, laundry, bathroom and a room with fitted wardrobes. The villa is equipped with cutting-edge technology such as solar panels, home automation, air conditioning and underfloor heating, guaranteeing maximum comfort and energy efficiency. Enjoy the sun on the large outdoor terrace with a saltwater pool, jacuzzi area and a full bathroom. All this on a plot of 736 m² facing south, providing an energy class A. Don't miss the opportunity to live in this paradise! Condition of the property: good. Useful area: 413 m². Built area: 555m². Year of construction: 2023. Energy Performance Certificate (EEC): Consumption: A-8 kWh/m² year. Emissions: A-1 kg CO2/m² year. Registration number: CHG00020224001. Certificate of occupancy: D1W7DT6KG. Located in a stressed area. Not included in the price: ITP (current rate in Catalonia), notary and registry expenses according to tariff. Fees: property management fees are included in the sale price. Owner: not large holder]. AICAT: 4788 · API: A10132
…By Annonceur International


On the highest floor of a noble building dating from 1900, we present this spectacular penthouse built in 2018, resulting from air rights, which masterfully combines the charm of the classic Eixample with the comfort of contemporary design.With 387 m² of constructed area (345 useful), this fully exterior property is surrounded by windows and balconies on all four sides, ensuring exceptional natural light throughout the day.It offers 5 en-suite bedrooms, each with a private bathroom and dressing room, in addition to an extra room that can serve as a storage room or dressing area. The large living-dining room merges with an American kitchen with an island, ideal for enjoying time with others. A landscaped interior patio adds tranquility, greenery, and light to the office and library area.The home features high-end finishes, adjustable ducted climate control for each room, built-in wardrobes, and comfort details in every corner.The private 180 m² terrace located on the rooftop is designed as a green space, with the possibility to add a pool, pergola, and chill-out area, with the option to connect directly to the penthouse. On the ground floor, there is a 60 m² Basque-style txoko—perfect for gatherings and private celebrations.A unique property, ready to move in, offering space, elegance, and limitless possibilities in the heart of Barcelona.-Grand Tenedor: NO-State Housing Rental Price Reference System: Not applicable (luxury housing)
…By Annonceur International


A unique property in Sarrià-Sant Gervasi, surrounded by nature and just minutes from Barcelona.A remarkable independent house in the listed Art Nouveau / Modernist style, located in one of the most prestigious residential areas of Vallvidrera.The property offers approximately 250 m² built on an 860 m² plot, distributed over two floors. It features 5 bedrooms, 3 bathrooms, a spacious living-dining room and a kitchen connected to the outdoors.One of its main highlights is its private garden, with swimming pool, pergola, terrace and several relaxation areas, providing an exceptional setting of privacy and tranquillity.The property enjoys an excellent connection with nature, with easy access to the trails of Collserola, La Budellera, Tibidabo and the Vallvidrera Reservoir, ideal for hiking, cycling and enjoying outdoor living.At the same time, all essential services are close by. The Vallvidrera Funicular is approximately a 5-minute walk away, while Bonanova is around 810 minutes by car.There is also the possibility of extending the property by approximately 150 additional m², offering excellent potential for personalisation.FEATURES*Approx. 250 m² built*Approx. 860 m² plot*5 bedrooms | 3 bathrooms*Private garden*Swimming pool and pergola*Terrace and balcony*Garage and storage room*Listed Modernist architecture*Possibility of extending by up to 150 m²A residence with character and history, where architecture, nature and privacy come together in one of Barcelonas most special settings.**Property location:** Barcelona**Property condition:** Good condition**Built area:** 250 m²**Energy efficiency rating:** E**AICAT registration number:** 13603**API registration number:** A14888**Owner's status as a large-scale property holder (ZMRT):** NoIn accordance with the current regulations regarding consumer information in the sale and purchase of residential properties in Catalonia, please note that the advertised price does not include taxes or expenses arising from the purchase transaction (Notary fees, Property Registry fees, and any other applicable expenses).
…By Annonceur International


Floor 3rd, flat total surface area 175 m², usable floor area 170 m², double bedrooms: 5, 3 bathrooms, air conditioning (hot and cold), lift, balcony, heating (natural gas), state of repair: reformed, floor no.: 1, facing southwest, exterior.
…By Annonceur International


Newly renovated apartment with a large terrace and parking on Ganduxer Located on Ganduxer Street, in one of the most established residential areas of Barcelona's prestigious uptown district, just below Bonanova, this magnificent apartment has been fully renovated and is ready to move into. Set within a classic building with concierge service, the property offers 210 sqm of interior living space and a pleasant terrace of approximately 30 sqm. The apartment has undergone a carefully considered full renovation, featuring a contemporary and well-balanced layout designed to provide maximum comfort for family living. The entrance hall leads to a spacious and bright living area, comprising a generous living-dining room with direct access to a magnificent L-shaped terrace. The modern and functional kitchen is partially open to the living-dining room. A guest powder room completes the daytime area. The night area offers four bedrooms. The principal suite has its own private bathroom, while two spacious double bedrooms share a second full bathroom. The fourth bedroom is an individual en-suite room, ideal for guests, staff accommodation, a home office or a versatile additional space. The property benefits from an efficient aerothermal climate-control system, with separate units for the day and night areas, ducted heating and air conditioning, digitally controlled supplementary radiators, as well as motorised blinds and awnings. One parking space is included. An exceptionally complete property and a rare find in Barcelona's uptown area: newly renovated, four bedrooms, an excellent layout, a generous terrace, concierge service and parking. An outstanding opportunity to enjoy an elegant and comfortable family home in one of the city's finest residential neighbourhoods. ref:CBES2957
…By Annonceur International


Total surface area 192 m², flat usable floor area 132 m², single bedrooms: 1, double bedrooms: 3, 2 bathrooms, 1 toilets, air conditioning (conductos), age ebetween 10 and 20 years, built-in wardrobes, lift, heating (conductos), ext. woodwork (aluminum), kitchen, dining room, state of repair: in good condition, car park, gas, garden (own), utility room, furnished, swimming pool (community), automatic door phone, reinforced door, terrace, lands: parquet, double glazing, exterior, pets accepted , interior, energy emission rate: D, 14, energy consumption rate: C, 85.
…By Annonceur International


On Passeig de Picasso, one of the most attractive areas of the El Born neighbourhood, lies this penthouse with 131 sqm of internal floor space according to the Land Registry plus 208 sqm in terraces. It's situated on the fifth floor of a Modernist-style building and offers spectacular unobstructed views of the Parc de la Ciutadella, the Sagrada Familia and the mountains. This property is divided into three main, separate sections. The first section is the main living area, which has been refurbished and covers an approximate area of 90 m2. It comprises a living room opening directly onto a 20 m2 terrace, two double bedrooms, a bathroom and a walk-in wardrobe which, given its size, could also be used as a third bedroom or study. The second part is the former caretaker's apartment. To the left of the main residence is the area that formerly served as the building's caretaker's quarters. It measures approximately 40 m2 and requires a complete renovation from scratch. This area is adjacent to the main residence, so the possibilities for its layout and integration with the 90 m2 that have already been renovated would need to be assessed. The third part, located in the area to be renovated, is a 38 m2 terrace overlooking Parc de la Ciutadella, situated approximately 1.2 metres above the level of the residence. This terrace enjoys spectacular direct views of Parc de la Ciutadella, making it one of the most exceptional features of the property. Finally, above the apartment is the building's communal rooftop terrace, the use of which is assigned exclusively to the penthouses. This apartment has 150 m2 of this rooftop solarium, specifically the section facing Parc de la Ciutadella. This upper area also includes a 13 sqm independent studio, which is currently rented. The property requires some updating, offering the new owner the opportunity to plan a layout completely tailored to modern needs and to showcase both its size and its distinctive features. The combination of floor space, outdoor areas, ceiling height and architectural character makes this property an exciting project for those seeking to transform a home with character into a highly attractive residential asset. Its location in El Born allows you to enjoy a particularly vibrant neighbourhood, surrounded by historic architecture, shops, restaurants, cultural venues and green spaces, with the Parc de la Ciutadella just a short walk away. Please do not hesitate to contact Bcn Advisors to view this property with its unusual features and ample scope to develop a bespoke renovation project in one of the most distinctive areas of central Barcelona. * The price shown does not include taxes or transaction costs. In the case of second-hand properties in Catalonia, Property Transfer Tax (ITP) will apply; rates currently range from 10% to 13%, depending on the value of the property and the purchaser's circumstances, in accordance with current regulations. For information purposes, the general tax brackets applicable are 10% for values up to €600,000, 11% between €600,000 and €900,000, 12% for values between €900,000 and €1,500,000, and 13% for amounts exceeding €1,500,000, subject to variation depending on the applicable regulations and the specific circumstances of the buyer. For new-build properties, VAT at 10% will apply, plus Stamp Duty (AJD), currently around 1.5%. Furthermore, the price does not include notary, land registry and administrative fees, which may represent an additional 1% to 2% of the purchase price. All the information provided is for guidance only and is subject to possible changes or errors. The property has a valid energy performance certificate and certificate of occupancy, which will be provided to any interested party. AICAT registration number 2736, in accordance with current regulations. Real estate agency fees will be borne by the seller, in accordance with the signed agreement.
…By Annonceur International


Exceptional newly renovated penthouse with nearly 300 sqm of terraces in the Eixample Spectacular penthouse recently renovated to an excellent standard with meticulous attention to detail, set within an elegant, fully restored 1895 period building in the heart of Barcelona's Dreta de l'Eixample. The property offers 231 sqm of built area and stands out for the quality of its renovation, generous proportions and contemporary layout designed to maximize natural light and create a seamless connection with the outdoor spaces. It features a spacious open-plan living and dining area with kitchen, a second family lounge, 3 bedrooms, 3 bathrooms and a guest powder room. One of the property's most exceptional features is its 279 sqm of private outdoor space, arranged over two levels: a spectacular 111 sqm terrace on the same level as the residence, directly connected to the main living areas, and an extraordinary 168 sqm private rooftop terrace offering a private swimming pool, panoramic 360° views across Barcelona, the Mediterranean Sea and the Sagrada Família. The building combines the character of classic Eixample architecture with the services of a contemporary luxury residence, including a 24-hour multilingual concierge, video surveillance, a residents' gym, and a wellness area with a jacuzzi, sauna, and massage rooms, plus personal assistance services and private storage facilities. A truly exceptional Barcelona property combining a high-quality renovation, extraordinary terraces, privacy, abundant natural light, exclusive amenities, and spectacular panoramic views a rare find in the very heart of the city. ref:CBES2980
…By Annonceur International


Discover this exquisite 354m² renovated home in the heart of Barcelona, Cataluña, priced at 2,565,000. This property combines modern luxury with classic charm, offering an unparalleled living experience in one of Spain's most vibrant cities.The spacious layout features three beautifully appointed bedrooms and four stylish bathrooms, ensuring comfort and privacy for all residents. The open-concept living area is perfect for entertaining, while large windows flood the space with natural light, highlighting the elegant finishes throughout.Located in a prime area of Barcelona, this home offers easy access to world-class dining, shopping, and cultural attractions. Enjoy the vibrant lifestyle that comes with living in this iconic city. Dont miss your chance to own this remarkable propertyschedule a viewing today!
…By Annonceur International


Floor 2nd, flat total surface area 178 m², usable floor area 178 m², double bedrooms: 5, 2 bathrooms, 1 toilets, air conditioning (hot and cold), lift, balcony, heating (central), kitchen, dining room, state of repair: reformed, utility room, facing southwest, automatic door phone, exterior.
…By Annonceur International


Total surface area 190 m², house usable floor area 185 m², single bedrooms: 2, double bedrooms: 4, 3 bathrooms, state of repair: in good condition, pets accepted se aceptan.
…By Annonceur International


This exceptional apartment is located on Casanova Street, just a few metres from the recently pedestrianised Consell de Cent, one of the most attractive and sought-after avenues in the Eixample. It is surrounded by green areas, cafes and a carefully curated gastronomic offering. A location that perfectly combines the calm of a residential environment with the vibrant energy of central Barcelona. The property is situated on the first floor of a regal building with a lift. It has 130 sqm of built interior space and a 25 sqm terrace. The layout is comfortable and functional. A spacious living room with access to an east-facing terrace becomes the heart of the home, complemented by a semi-open kitchen with dining area and access to a second patio that includes a laundry space. The terrace, finished with natural wood flooring, is a true oasis of tranquillity in the city centre. The night area offers a generous master suite of over 20 sqm with a private bathroom, as well as two double bedrooms sharing a full bathroom. At the entrance there is also a guest toilet. All bedrooms feature custom-built fitted wardrobes that optimise storage space. The property has been fully renovated, preserving and enhancing original features that blend with high-quality contemporary finishes. Highlights include 3.4-metre-high ceilings with Catalan vaulting, decorative mouldings, restored original hydraulic floors combined with natural herringbone parquet, and large windows that ensure excellent natural light throughout the day. The property has been fitted with new double-glazed windows, ensuring excellent thermal and acoustic insulation, providing comfort and tranquillity in the heart of the city. Nearby there is parking with rental spaces available. A ready-to-move-in property that combines historic character, contemporary design and a privileged location in one of the most sought-after areas of Barcelona. * The price shown does not include taxes or transaction costs. In the case of second-hand properties in Catalonia, Property Transfer Tax (ITP) will apply; rates currently range from 10% to 13%, depending on the value of the property and the purchaser's circumstances, in accordance with current regulations. For information purposes, the general tax brackets applicable are 10% for values up to €600,000, 11% between €600,000 and €900,000, 12% for values between €900,000 and €1,500,000, and 13% for amounts exceeding €1,500,000, subject to variation depending on the applicable regulations and the specific circumstances of the buyer. For new-build properties, VAT at 10% will apply, plus Stamp Duty (AJD), currently around 1.5%. Furthermore, the price does not include notary, land registry and administrative fees, which may represent an additional 1% to 2% of the purchase price. All the information provided is for guidance only and is subject to possible changes or errors. The property has a valid energy performance certificate and certificate of occupancy, which will be provided to any interested party. AICAT registration number 2736, in accordance with current regulations. Real estate agency fees will be borne by the seller, in accordance with the signed agreement.
…By Annonceur International


Discover this exquisite 354m² renovated home in the heart of Barcelona, Cataluña, priced at 2,565,000. This property combines modern luxury with classic charm, offering an unparalleled living experience in one of Spain's most vibrant cities.The spacious layout features three beautifully appointed bedrooms and four stylish bathrooms, ensuring comfort and privacy for all residents. The open-concept living area is perfect for entertaining, while large windows flood the space with natural light, highlighting the elegant finishes throughout.Located in a prime area of Barcelona, this home offers easy access to world-class dining, shopping, and cultural attractions. Enjoy the vibrant lifestyle that comes with living in this iconic city. Dont miss your chance to own this remarkable propertyschedule a viewing today!
…By Annonceur International


Inedith presents this beautiful home with direct sea views in Castelldefels, located in one of the area's most exclusive private residential estates. It is a family home featuring a garden, swimming pool, and numerous spacious rooms offering great versatility. Its strategic location ensures beautiful views of the sea and the surrounding nature from virtually every room in the property. Please note that some of the images are renders (AI-generated images that reflect the actual layout but feature virtual décor to illustrate the potential outcome of a renovation). The property comprises over 400 m2 of built area set on a 1,400 m2 plot. South-facing, it enjoys direct sunlight for most of the day, providing excellent natural light. The layout follows the slope of the terrain across several levels: First floor: Street-level access leads to the main floor, featuring a large living-dining room, an eat-in kitchen, and a spacious terrace, as well as a guest toilet. This level offers direct views of the sea and the natural surroundings—a true spectacle of light and a delight for the senses. Second floor: Stairs from the living room lead down to the lower level, where a hallway separates the laundry and parking areas from the sleeping quarters. This floor houses five bedrooms: two doubles and three spacious singles. All enjoy sea views, with the exception of one room currently used as a home office. The master suite includes a private, partitioned bathroom, while a second large, partitioned bathroom serves the remaining bedrooms. The garage, spacious enough for three or four cars, is accessed via a ramp from the street. Additionally, the gym is located on this level with direct access from the outside; it is a comfortable, truly private space where the exceptional views guarantee motivation. Third floor: On the top level of the house, there are two complete units independent from the main residence. Each features a living room and an open-plan kitchen—also facing the sea—along with two bedrooms, a bathroom, and a laundry area. Each unit has its own separate entrance. The space is set up to allow for a direct connection to the main house, maximizing the usable living area or offering other layout optimization possibilities. The spacious grounds feature a swimming pool and a sun deck, as well as a barbecue area and a Mediterranean-style studio with its own bathroom. There is also a changing area. Although the house has been very well maintained, it requires renovation to bring it up to date. However, the photo gallery includes some renderings to give you an idea of how the property could look after such an update. We LOVE this house for its exceptional privacy, unique views, incredible tranquility, strategic location, and the exclusivity of the neighborhood. It also offers numerous options for reconfiguration—the sky's the limit! The house is located in the Rat Penat residential estate, a small residential oasis just 20 minutes from Barcelona. The community offers a social club, restaurant, paddle tennis courts, a children's play area, and a swimming pool. It is just a 5-minute walk from the beach and offers direct access to major roads, with a bus stop located at the bottom of the estate. Castelldefels boasts prestigious international schools, a shopping center open every day of the year, a wide range of shops and services, leisure and sports activities, and the sea—it is the city with the best quality of life on the Barcelona coast. NOTE: The price does not include taxes, notary fees, registration costs, or administrative fees. It also excludes the furniture and personal items shown in the photos. Let INEDITH show you this fabulous house; We offer renovation services and financial brokerage. Viewings available on weekends and public holidays: Call us at 66123496 or 722190434. We look forward to hearing from you!
…By Annonceur International
'%20stroke='%23DDAA3A'%20stroke-width='1.909'%20stroke-linecap='square'%20stroke-linejoin='bevel'/%3e%3c/svg%3e)
Receive by email any new listing that may match your search criteria
Your criteria :
By validating this form, you accept the general conditions of use of Le Figaro Properties.
These agencies offer a selection of luxury properties vente in Catalonia. Feel free to contact them for personalized assistance.


