Get early access to listings that match your criteria
Never miss an opportunity again. Our personalized alerts notify you instantly.

 English$ USD · m²


Reference: 963637
…By Annonceur International


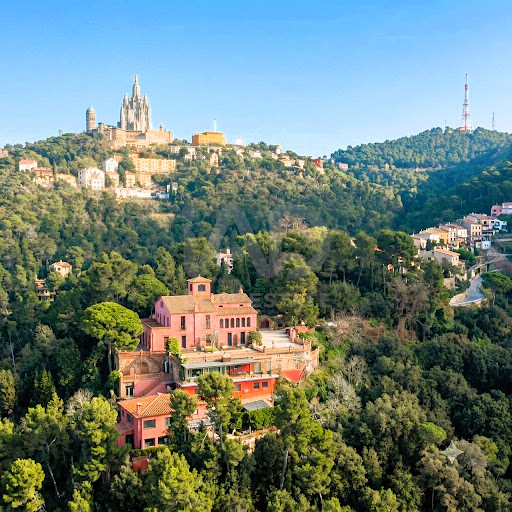

Reference: 952914
…By Annonceur International


Reference: 947182
…By Annonceur International


Reference: 948519
…By Annonceur International


Reference: 810761
…By Annonceur International


Reference: 915959
…By Annonceur International


Reference: 909292
…By Annonceur International


Reference: 882345
…By Annonceur International


Reference: 880476
…By Annonceur International


Reference: 758578
…By Annonceur International


Popular Area: Exceptional 4 Bedroom Villa with Solarium and Views of the Cove! Don't miss out on this unique property! Discover this beautiful villa of approximately 221 m² built on a plot of 1,187 m², nestled in the privileged and highly sought-after area of Almadrava in Roses. The sumptuous cove with its transparent waters is just 100 metres away. This villa, with a Tourist License (HUTG), consists of two levels: Main Level (Floor - Sea View) Living Space: Bright living/dining room with fireplace and sea view. Kitchen: Spacious and fully equipped open-plan kitchen, ideal for cooking enthusiasts. Master Suite: Large master suite with sea view, bathroom (shower + clog bath) and dressing room. Bedrooms: Two other bedrooms with fitted wardrobes and sea view. Shower room: A shower room with WC (independent). Outside: Covered terrace with sea view + patio with barbecue/summer kitchen, perfect for entertaining. Ground Floor (Amenities) Independent Suite: An independent master suite with bathroom (walk-in shower) and WC. Garage with direct access to the house. Laundry room, cellar / storage room (bodega). Outdoor Oasis and Services Private Swimming Pool (6m x 3m): Ideal for cooling off. Solarium: Breathtaking views of the cove of Almadrava. TOURIST LICENSE (HUTG): A major asset for rental profitability. Premium location: Beach 100m away, popular area. It is a unique property, with many beds, perfect for getting together with family or friends and creating beautiful memories! Energy Performance Certificate Consumption: E 250 kWh/m² year Emissions: E 42 kg CO2/m² year Check out our listings to discover other properties in Roses
…By Annonceur International


Exceptional seafront estate set on an elevated hillside between Lloret de Mar and Tossa de Mar, offering panoramic Mediterranean views and complete privacy. The property sits on more than 14,000 m² of land and offers approximately 900 m² of existing built area. It requires a full renovation and is sold with an architectural project for a spectacular Mediterranean residence. The estate includes a main house, guest house and staff accommodation. The proposed project features five en-suite bedrooms, including a 70 m² master suite, spacious living areas, a cinema room, a gym, a sauna, and a spa. Outside, the property offers large terraces, chill-out areas, a swimming pool, an outdoor kitchen, and private beach access. Located within a protected area where new construction is restricted, the estate represents a rare opportunity to create an exceptional private residence in an irreplaceable first-line setting. ref:V0749CB
…By Annonceur International


Floor 5th, penthouse apartment total surface area 135 m², usable floor area 120 m², single bedrooms: 2, double bedrooms: 2, 2 bathrooms, wheelchair-friendly, air conditioning (con posibilidad), age between 30 and 50 years, built-in wardrobes, lift (si), balcony (si), heating (natural gas), internal carpentry (blanca lacada), fireplace (no), kitchen, dining room (si , vistes la mar), state of repair: in good condition, car park (2), gas (si), community fees: between 60 and 80€ entre 60 y 80€, garden (no), utility room (si), furnished (si), neighbours per floor: 2, facing south, swimming pool (no), automatic door phone (si), reinforced door (si), sunny (si), telephone (si), terrace (si), lands: stoneware, storeroom (no), double glazing (si), exterior (vistes al mar), pets accepted se aceptan, interior (totalmente renovado), inner courtyard (no), energy emission rate: E, 42, energy consumption rate: F, 213.
…By Annonceur International


Located in the prestigious gated community of La Illa, in Port d’Aro, this unique townhouse represents one of the rare opportunities to acquire a detached home on the marina's waterfront. With a spacious and functional layout, the property features four bedrooms, three full bathrooms, and spaces designed for enjoying the Mediterranean lifestyle year-round. Its solid structure and great potential for renovation make it an excellent investment for those seeking a personalized residence in one of the most sought-after areas of the Costa Brava.Among its most outstanding features is its extraordinary waterfront garden, equipped with a private boat lift, allowing you to launch your boat directly from the house. The house incorporates elegant marble staircases, built-in wardrobes in the bedrooms, and electric blinds throughout, providing comfort and practicality. It also boasts a private parking space for two vehicles and an exclusive summer lounge with multiple possibilities, ideal for creating an attractive indoor or outdoor leisure and gathering area.The property is located in a gated community with 24-hour security and surveillance, offering privacy and tranquility. Its prime location allows you to reach the local beach in just five minutes on foot and enjoy the crystal-clear waters of the renowned Sa Conca cove, as well as the gastronomic, commercial, and nautical offerings of Port d’Aro.The price does not include taxes or expenses associated with the purchase, such as notary fees, property registration fees, administrative fees, and taxes (ITP, VAT, and AJD, as applicable).At Walter Haus, we understand that finding the ideal home is more than just an investment: it's about finding that place that fits your lifestyle.Discover our properties by visiting our website and explore all the exclusive properties that only Walter Haus has for you.Contact us for more information!
…By Annonceur International


There are beautiful houses, and then there are those that reveal their personality from the very first glance. This property, located in the peaceful residential area of Mas Bohera in Palau-saverdera, is certainly one of them.Set on a plot of approximately 800 m², the house is located on a very quiet residential street closed to through traffic, close to the village centre, the municipal swimming pool, parks and green areas, and at the foot of the mountains. A privileged setting offering magnificent views of the sea, the Bay of Roses and the Alt Empordà plain.The house has been designed with particular attention to detail, combining functionality, elegance and unique handcrafted features.From the moment you enter, the spectacular oxidised iron front door, entirely handmade and crafted without welding, immediately catches the eye. A unique artisan piece that gives the property its distinctive character. The same craftsman created the remarkable interior staircase, made from a single piece and featuring integrated LED lighting. Conceived almost as a sculpture, it blends harmoniously into the space while maintaining a beautiful visual connection with the outdoors.The main living area stands out for its generous proportions and natural light. It features a spacious living room of approximately 40 m², visually connected to the terraces, garden, swimming pool and views, together with a kitchen-dining area of approximately 14.5 m².The kitchen is one of the property's true highlights. Its original curved design combines white cabinetry, dark wood and natural stone worktops. It is fully equipped with a conventional oven, steam oven, fully integrated and concealed dishwasher, ceramic hob, dedicated meat griddle, several cooking areas, double sink and extensive storage space. A kitchen designed both for everyday living and for those who enjoy cooking and entertaining guests.The house offers three bedrooms. Two are approximately 12.5 m² each, while the main bedroom, measuring around 21 m², benefits from a superb separate walk-in dressing room of almost 7 m². The property also has two full bathrooms, one of approximately 9 m².The outdoor areas are another major feature of the property. The plot offers a garden, spacious terraces, sunbathing area, barbecue area and private saltwater swimming pool, creating different spaces in which to enjoy the Mediterranean climate and beautiful surroundings.The house also features two balcony-terraces of approximately 12 m² and 19 m², a covered patio of around 34 m² and a private garage of approximately 35 m².The property is also equipped with solar panels, a technical room and a rainwater collection and reuse system for irrigating the outdoor areas, adding practicality and efficiency to everyday living.Another particularly attractive feature is that the house has two independent entrances, providing additional convenience and different possibilities for using the spaces.An elegant and practical home designed to be enjoyed throughout the year. Its saltwater swimming pool, generous outdoor areas, views towards Roses and the Mediterranean, together with unique features such as the handcrafted entrance door and bespoke staircase, make this a truly distinctive property.------Immo Barneda is a family-owned real estate agency in Roses, founded in 1980 and specializing in property sales and holiday rental management on the Costa Brava. With over 40 years of experience, we provide professional, transparent and personalized services for property owners, buyers and investors. We specialize in apartments, houses, villas, sea-view and beachfront properties, luxury homes and real estate investment. Thanks to our extensive local market knowledge, we help clients buy, sell and manage properties in Roses, Empuriabrava, Palau-saverdera, Pau and across the Costa Brava. Our commitment is to deliver reliable, efficient and client-focused real estate solutions with transparency, expertise and exceptional local knowledge.
…By Annonceur International


Detached Villa for sale in Sant Vicenç de Montalt, with 5,813 ft2, 5 rooms and 5 bathrooms, Swimming pool, 2 Garage space, Lift and Air conditioning.
…By Annonceur International


Costa of Barcelona · El Maresme · Sant Vicenç de Montalt · Supermaresme GolfIn one of the most prestigious residential developments in El Maresme, this newly built villa is located.The Supermaresme Golf development is a prestigious and exclusive residential area located within the municipality of Sant Vicenç de Montalt. Considered one of the finest residential developments in Catalonia, it stands out for its beauty, organisation and services. Set in a privileged natural environment, it offers its residents a high quality of life. Close to golf courses, an equestrian club, marina and the El Balís yacht club, schools, a wide gastronomic offer, specialised shops, shopping centres and healthcare services. Well connected via the N-II road and the C-32 motorway, just 35 km from the city of Barcelona and 60 km from Girona and its airport.The development features large, well-maintained landscaped areas, private security, concierge service and an excellent sports area with four paddle tennis courts, two fronton courts, two tennis courts and a multi-sport court.House of 340 m² on a plot of 820 m².The property has been designed to offer a modern Mediterranean lifestyle, where natural light, spaciousness and a strong connection with the outdoors take centre stage. It comprises four double bedrooms, three full bathrooms and an elegant open-plan living and dining area that extends onto a large terrace with panoramic sea views.The contemporary designer kitchen is equipped with a Dekton Arga worktop, central island and a separate pantry. A separate laundry room with direct access to the exterior adds functionality and everyday comfort.The property is completed with two covered outdoor parking spaces.The outdoor areas have been conceived as a true extension of the home. Several sun-exposed terraces, a private swimming pool finished with Rosa Gres mosaic and equipped with an automatic pH control system, and more than 600 m² of landscaped garden allow for the creation of a personalised outdoor environment with chill-out areas, Mediterranean vegetation or an outdoor kitchen.Built using top-quality materials and with great attention to detail, the villa offers a timeless and sophisticated atmosphere, featuring natural wood flooring, white interior carpentry and neutral finishes. Its technical features include:– Vaillant aerothermal system with underfloor heating and ducted air conditioning– Airzone climate control with independent regulation by rooms– High-performance thermal and acoustic insulation (ETICS system with ISOVER mineral wool)– Low-emissivity windows with motorised solar blinds by Super Gradhermetic– Pre-installation for solar panels– Integrated security and alarm system– LED lighting throughout the interior and exteriorPossibility of acquiring the adjacent plot.Interested in this property?Contact us to receive further information or to arrange a private viewing.Our team will be pleased to advise you and accompany you throughout the entire process.ACCESS HOME REAL ESTATE
…By Annonceur International


Detached Villa for sale in El Masnou, with 2,982 ft2, 7 rooms and 6 bathrooms, Swimming pool, 3 Garage space and Air conditioning.
…By Annonceur International


Exclusivity and design in the new heart of Barcelona. This iconic building redefines the city's skyline with a unique architectural proposal, located in a privileged enclave where the Eixample, Gran Vía and Diagonal converge. The house has 3 spacious double bedrooms and 3 bathrooms, as well as a spacious living-dining room with kitchenette. Its modern design stands out, with high quality materials and finishes selected by prestigious designers. Among them, underfloor heating and access by smart keys. Residents will enjoy a private terrace of 44 m2 with stunning views of the park, the mountains and the sea, as well as exclusive leisure spaces: swimming pool, rooftop, gym and children's area, as well as an indoor pool for all year round. Designed by the renowned architect Carlos Ferrater and his OAB studio, Gloria Diagonal is committed to sustainability and architectural excellence. Expected delivery: first half of 2027. For more information about The Dubois, please contact Withfor.
…By Annonceur International


EXCLUSIVE APIALIA - HOUSE WITH TOURIST LICENSE — Magnificent house with sea views in Llafranc Magnificent house located in Llafranc, within a high-standing, private and secure residence, a few minutes' walk from the beaches and the town centre. Very bright and distributed over three levels, this property offers large spaces and a magnificent sea view over the bay of Llafranc. The residence has a communal pool with a children's pool, tennis court, paddle tennis courts and beautiful communal gardens. The house has 4 bedrooms, three terraces in total and a private garden of 110 m², ideal for fully enjoying the Mediterranean climate. The property also has integrated parking with capacity for two vehicles and direct access from the garage to the house. House in perfect condition, ideal both as a family residence and as an investment on the Costa Brava thanks to its active tourist license. MANDATORY LEGAL INFORMATION * Stressed area: NO * Large holder: NO * Sale price: €1,200,000 This price: * Includes agency fees to be paid by the seller * Does not include taxes or sales expenses. The ITP will be settled in accordance with Royal Legislative Decree 1/1993 and the tax regulations in force in Catalonia. Notary and registry fees will be paid according to the tariff in accordance with Royal Decree 1426/1989 and Royal Decree 1427/1989. * Certificate of occupancy: CHG00695314001 valid until 06/11/2029 * Energy efficiency certificate (EEC): Reference 1CT7YCZB * Built area: 147 m² * Useful area: 97 m² * Property situation: Free * Property condition: Excellent condition * Tourist license: YES Legal note: Information subject to verification. Non-contractual data.
…By Annonceur International


Completed in 2023, this property offers a combination that is becoming increasingly difficult to find: outstanding construction quality, privacy and the comfort of enjoying daily life entirely on one level. Located in the Els Gorgs residential area of Llerona (Les Franqueses del Vallès), the house is surrounded by forest and positioned in a small cul-de-sac with no through traffic, enjoying one of the most peaceful and private settings within the entire development. The property offers 444 m2 of built area on an 875 m2 plot. The house is distributed across three clearly defined levels. The main floor concentrates everyday living, with a living-dining room featuring a fireplace, kitchen, four bedrooms, bathrooms, porch, garden and swimming pool all on the same level, allowing comfortable day-to-day living without the need to use stairs. Built as a family residence rather than as a speculative development, the property conveys a remarkable sense of quality. The exposed ceramic brick façade, large windows, large-format porcelain flooring, Italian kitchen with Neolith worktops and Siemens Studioline appliances reflect a home designed and built to stand the test of time. The upper floor features a spectacular open-plan space with exposed wooden ceilings, abundant natural light and direct access to a private sun terrace overlooking the forest. An ideal area for a home office, library, lounge or leisure space. The lower level, equipped with a kitchen, full bathroom, fireplace, generous living areas and a fifth bedroom, can function as a virtually independent second living space, ideal for family members, guests or even a professional activity from home. Key Features • Saltwater swimming pool finished in Rosa Gres • 14 solar panels • Underfloor heating and cooling system • Two fireplaces • Italian kitchen with Neolith worktops and Siemens Studioline appliances • Approx. 60 m2 garage with two independent motorised doors • Pre-installation for electric vehicle charging • Fully wired alarm system • High-performance aluminium windows and doors with excellent thermal and acoustic insulation • Extensive low-maintenance outdoor areas Only 35 km from Barcelona and close to La Garriga, Granollers, L'Ametlla del Vallès, La Roca Village, the beaches of the Maresme coast, several golf courses and prestigious international schools such as SEK Catalunya and the International School of Catalunya (ISCAT). A home designed to enjoy nature, privacy and everyday comfort, with a level of construction quality that is increasingly difficult to find in today's market.
…By Annonceur International


Nestled atop a hill in the heart of the desirable Mas Alba residential neighborhood, this architect-designed villa offers 344 m² of built area (including 249 m² of living space) on a 634 m² plot, providing a peaceful living environment just 5 minutes from Sitges. The property features a spacious, sun-drenched living area seamlessly combining a lounge, dining room, and top-of-the-line open-plan kitchen. The sleeping area consists of three magnificent private suites, including an exceptional master suite with a generous custom walk-in closet. Styled with refined modern décor, the home is equipped with cutting-edge amenities, including an A/A energy rating, aerothermal system, and integrated air conditioning. This prime location balances hilltop tranquility with immediate proximity to international schools and direct access to the C-32 highway for a quick commute to central Barcelona.
…By Annonceur International


Some houses are beautiful, while others have a personality of their own from the very first moment. This property, located in the peaceful Mas Bohera residential area of Palau-saverdera, is certainly one of them.Set on a plot of approximately 800 m², the property is located on a very quiet residential street closed to through traffic, close to the village centre, municipal swimming pool, parks and green areas, and at the foot of the mountains. A privileged setting offering magnificent views of the sea, the Bay of Roses and the Alt Empordà plain.The house has been designed with particular attention to every detail, combining functionality, elegance, design and unique handcrafted features.From the moment you enter, the spectacular oxidised iron entrance door immediately catches the eye. Entirely handcrafted without welding, it is a unique piece that gives the property distinctive character. The same craftsman created the remarkable single-piece interior staircase with integrated LED lighting, conceived almost as a sculpture and designed to maintain an impressive visual connection with the outdoors.The living area stands out for its generous proportions and natural light. It features a large living room of approximately 40 m², visually opening onto the terraces, garden, swimming pool and views, together with a kitchen-dining area of approximately 14.5 m².The kitchen is another of the property's outstanding features. Its original curved design combines white cabinetry, dark wood and natural stone worktops. It is equipped with a conventional oven, steam oven, concealed integrated dishwasher, ceramic hob, dedicated meat grill, several cooking areas, double sink and extensive storage space. A kitchen designed both for everyday living and for those who enjoy cooking and entertaining guests.The property has 3 bedrooms. Two measure approximately 12.5 m² each, while the principal bedroom, measuring around 21 m², includes an impressive separate dressing room of almost 7 m².There are also 2 full bathrooms, one measuring approximately 9 m².The outdoor spaces are another major highlight. The plot offers a garden, spacious terraces, a sun terrace, barbecue area and private saltwater swimming pool, creating a variety of settings in which to relax, entertain family and friends and enjoy the Mediterranean climate and views.The property also features two balcony terraces of approximately 12 m² and 19 m², a covered patio of around 34 m² and a private garage of approximately 35 m².Designed with efficiency and functionality in mind, the property is also equipped with solar panels, a utility room and a rainwater collection and reuse system for irrigating the outdoor areas.Another particularly interesting feature is the property's two independent entrances, providing additional convenience and offering different possibilities for use.An elegant and practical home designed to be enjoyed throughout the year. Its saltwater swimming pool, generous outdoor spaces, impressive views towards Roses and the Mediterranean, and unique features such as the handcrafted entrance door and bespoke staircase make this a property that is difficult to compare.A villa with genuine character in Palau-saverdera, between the sea and the mountains, where you can enjoy the tranquillity of Mas Bohera and one of the most distinctive settings in the Alt Empordà and Costa Brava. Contact us for more information or to arrange a viewing. We will assist you throughout the entire purchase process.The indicated price does not include taxes or costs related to the purchase (ITP or VAT, notary, land registry and administrative fees), which are to be borne by the buyer.Real estate agency fees are included in the price.The property is sold in its current condition.The information provided is for guidance only and may be subject to errors or omissions.Register of Real Estate Agents of Catalonia AICAT 11055.
…By Annonceur International


Discover this magnificent property located in one of the most privileged locations of Playa de Aro, directly in the port area and just 30 seconds from the beach.A bright and spacious home that combines location, spaciousness and exceptional views of the port, offering a Mediterranean lifestyle all year round.The property has 3 bedrooms and 2 bathrooms, as well as a spacious and comfortable living-dining room with large windows that allow you to enjoy abundant natural light and views of the surroundings.One of its great attractions is its large terrace, a perfect space for having breakfast outdoors, relaxing, receiving guests or simply enjoying the landscape of the port and the Mediterranean.The house is located within a community with large garden areas, swimming pool and outdoor spaces, as well as having a garage and area for bicycles, providing comfort and functionality. Key features Exceptional location in the port of Playa de Aro Harbour and sea views 30 seconds from the beach 3 bedrooms 2 bathrooms Spacious living-dining room Great natural luminosity Large terrace Communal pool Garden areas Garage Bike area Price: 1.200.000 €A property with a privileged location by the sea, ideal both as a permanent residence and to enjoy long periods on the Costa Brava.An exceptional opportunity to live in front of the port and a few steps from the Mediterranean. ref:APA_186
…By Annonceur International


Discover unparalleled luxury in this stunning 455m² renovated property located in the heart of Barcelona, Cataluña. Priced at 4,400,000, this exquisite residence offers a perfect blend of modern elegance and comfort, making it an ideal sanctuary for discerning buyers.This spacious home features five beautifully appointed bedrooms, each with its own en-suite bathroom, ensuring privacy and convenience. The open-concept layout includes a sophisticated dining room, a lavish salon, and a state-of-the-art kitchen, all enhanced by air conditioning for year-round comfort. An elevator provides easy access to all levels, making this property as functional as it is stylish.Situated in one of Barcelona's most desirable neighborhoods, this property offers easy access to world-class dining, shopping, and cultural attractions. Experience the vibrant lifestyle of the city while enjoying the tranquility of your luxurious home. Dont miss the opportunity to own this exceptional propertyschedule a viewing today!
…By Annonceur International
'%20stroke='%23DDAA3A'%20stroke-width='1.909'%20stroke-linecap='square'%20stroke-linejoin='bevel'/%3e%3c/svg%3e)
Receive by email any new listing that may match your search criteria
Your criteria :
By validating this form, you accept the general conditions of use of Le Figaro Properties.
These agencies offer a selection of luxury properties vente in Catalonia. Feel free to contact them for personalized assistance.


