Get early access to listings that match your criteria
Never miss an opportunity again. Our personalized alerts notify you instantly.

 English$ USD · m²


Luxury villa with a garden, pool, and ocean views in Supermaresme, Costa del MaresmeExclusive villa with ocean views in Supermaresme, one of the most prestigious residential communities on the Costa del Maresme (Barcelona). A unique opportunity for those seeking a luxury property where design, privacy, and the natural surroundings blend in perfect harmony.A Privileged LocationThe Supermaresme residential community offers an unbeatable lifestyle: 24-hour security, concierge service, impeccably landscaped gardens, and an exclusive private sports area for residents, featuring paddle tennis, tennis, and fronton courts, as well as a multi-sport facility. The area is rounded out by golf courses, an equestrian club, and the El Balís marina, as well as international schools and a comprehensive selection of top-tier dining and shopping options.All of this is just 35 minutes from Barcelona and less than an hour from Girona Airport, with direct access via the Nacional II and the C-32—the perfect combination of residential tranquility and connectivity.The HomeWith 698 m² of floor space on a 4,204 m² lot, this villa is designed to offer the convenience of virtually single-level living without sacrificing additional, highly versatile spaces.An elegant entry hall leads to a spacious living-dining room with a fireplace, opening directly onto the garden and terraces. The bright and functional kitchen-dining area features access to the barbecue area and a separate service entrance.On the same floor, the property features a magnificent master suite with a walk-in closet and en-suite bathroom, a double bedroom currently used as an office, an additional suite, and a guest restroom. On the upper floor, a spacious suite with a living area, full bathroom, and private terrace offers a self-contained space with spectacular views. All rooms open onto the garden or terraces and feature built-in closets.The house includes a multipurpose room with a separate entrance from the garden, equipped with a full bathroom, offering multiple possibilities for use: a gym, a home theater, a guest area, or a studio.Features and AmenitiesThe villa combines comfort and functionality in every detail: hardwood floors and underfloor heating, city gas heating via radiators, and ducted air conditioning ensure optimal climate control year-round. The exterior triple-pane wooden windows and interior wooden trim provide warmth and superior insulation, while the automated blinds add an extra level of comfort and control.Home security and maintenance are equally well taken care of, with an alarm system, automatic doors, and an automatic irrigation system throughout the garden.A Garden Designed for EnjoymentThe star of this home is its private garden, with panoramic ocean views that frame every corner: the pool, barbecue area, and fronton court open up to the ocean horizon, inviting you to enjoy serene sunsets and unforgettable family moments.The property is rounded out by a two-car garage and ample outdoor parking space for several cars.
…By Annonceur International


We present this high-end property, the most exclusive and extensive in the entire urbanization. An exceptional villa that offers maximum privacy, sea views, and unique spaces, built on an impressive plot of 6,760 m² with flat garden areas, sunny terraces and surprising corners that evoke a magical and sophisticated atmosphere.Distribution and spaces - With a constructed area of 1,270 m², the villa is distributed over multiple levels, all connected by elevator:Floor -1:- Indoor garage for 3 cars- Indoor pool and dry sauna- Multipurpose room- Air-conditioned wine cellar and barGround floor:- Spacious living room in 3 rooms with sea views- Main dining room- Large kitchen with serving hatch and pantry- Living room with fireplace- Service dining room- Laundry areaFirst floor- Master bedroom with dressing room, full bathroom and access to south terrace- 6 exterior double bedrooms (several en suite and with access to terrace)- Separate service area with 2 bedrooms, dining room, bathroom and own entranceUpper floor- Spacious office with bathroom- Living room with fireplace and parquet floors- Panoramic terrace with sea viewsAdditional housing and exteriors- Guest house (Masovero) of 90 m² with 3 bedrooms and parking for 2 vehicles- Tennis court with the possibility of converting into two paddle tennis courts- Outdoor pool with bar and chill-out area- Outdoor dining area with barbecue- Outdoor space for parking up to 12 vehicles- Various lounges and multipurpose spaces to customiseEquipment and finishes- Direct walking access on 3 floors (accessible for people with reduced mobility)- Air conditioning on upper floors- Gas radiator heating on the ground floor and electric heating on upper floors- 3 indoor fireplaces- Marble, parquet and Catalan stone floors outdoors- Natural slate roof- 3 water tanks- Alarm, storage rooms, air-conditioned cellar and multiple storage areasPrivileged location Cabrils (Maresme) - Located in a green, quiet and exclusive environment, just a few minutes away:- 5 minutes from downtown Cabrils- 7 minutes from highway access- 25 minutes from central Barcelona- 4 km from Vilassar de Mar and the coast- Close to the Serralada Litoral Natural Park- Cabrils is a charming municipality in the Maresme known for its relaxed lifestyle, excellent gastronomy and natural surroundings, ideal for first or second high-end residences.A unique villa with soul: Designed with attention to detail, noble materials and creative touches, this property combines classic Mediterranean architecture with nautical details, colour and character. Each room is a surprise, a space that invites you to enjoy life in all its forms.NOTICE: In accordance with the provisions of Art. 20.1.c) of Royal Legislative Decree 1/2007, of 16 November, General Law for the Defence of Consumers and Users, it is reported that: Price and Operating Expenses: The advertised price of the property does not include taxes and purchase and sale expenses (notary, registry, etc.). Furniture and Vehicles: It is reported that any furniture or vehicle that appears in the images is merely decorative and is not part of the sale. Only the real estate is sold, unless expressly stated otherwise in the description of the listing.NOTICE: The advertised price is the sale price of the property and does not include taxes or expenses associated with the purchase that are payable by the buyer under applicable legislation, such as notarial and land registry fees, among others.The applicable taxes will depend on the circumstances of the transaction and the buyer.Furniture, vehicles and any other items that may appear in the photographs are shown for informational or decorative purposes only and are not included in the sale unless expressly stated otherwise in the property description or expressly agreed between the parties.
…By Annonceur International


Just 5 minutes from the beautiful beaches of Sa Riera and Platja del Raco in the area of Sa Punta, we find this modern house of new construction, built with quality materials, exhibits an impeccable design where natural stone is a protagonist.The house is divided into two living levels, the day area and the night area We access the house from a first terrace with an unobstructed view of the sea and the surrounding hills. We go down a first level and we are in the bright day area, with a spacious living room connected to the open kitchen. These two fully glazed facades with high sliding windows connect and unify the interior and exterior spaces of the house where we find the pool and a generous terrace.On the first floor we find the 4 double bedrooms, two of them en suite with their own bathroom, the other two sharing the third bathroom that completes this floor. Each room has its own access to the beautiful porch area, which also connects directly to the pool area on the upper floor perfect to take advantage of the long summer evenings.The house has air conditioning system and also has underfloor heating, electric shutters in the night area and home automation system, which guarantees comfort for year-round living.In addition, the house has a garage for one car and bicycles, motorcycles, beach equipment you can also park inside the property, two or three cars, the entire plot is fully fenced and is accessed from a corten sliding door. The outdoor area is planted with trees and native vegetation with automatic irrigation.An ideal house to enjoy during long stays and also all year round, thanks to its good location, you can walk in ten minutes to some of the most beautiful beaches of the Costa Brava and ten minutes drive from the beautiful village of Begur.The property is being finished and will be delivered in June 2025.NOTICE: The advertised price is the sale price of the property and does not include taxes or expenses associated with the purchase that are payable by the buyer under applicable legislation, such as notarial and land registry fees, among others.The applicable taxes will depend on the circumstances of the transaction and the buyer.Furniture, vehicles and any other items that may appear in the photographs are shown for informational or decorative purposes only and are not included in the sale unless expressly stated otherwise in the property description or expressly agreed between the parties.
…By Annonceur International


IDEAL SUMMER CAMP Finca with Restaurant - Hotel, a few kilometers from Vilafranca del Penedés. Finca with restaurant on the ground floor and 11 rooms with bathrooms on the first floor, and an extension of this restaurant with a covered terrace for snacks and other services on the ground floor, warehouses and services on the semi-basement floor. The building where the restaurant and the hostel are located has been built since 1880, with the subsequent adaptations that have been necessary for its conservation, apart from the last extension. The restaurant activity has been in operation for more than 40 years, and the hostel has been operating for more than 15 years. On the existing ground floor, we find 2 dining rooms, bar, kitchen, cold rooms, office, toilets, etc... with a total built area on the ground floor of 1,043.14 m2, with an application of 458.79 m2 built. Extension of the semi-basement floor of 782.40 m2 built. The construction typology of the existing building is based on a structure of resistant walls and unidirectional flat slabs formed by treated wood beams and wrought on them. The structure of the expansion site is made of reinforced concrete pillars and a ceramic masonry structure, with prefabricated unidirectional reinforced concrete slabs, and a subsequent reinforced compression layer. The closing walls are made of perforated ceramic fabric, with a 15 cm wall. The useful height of the premises is 3 meters, both the existing one and the extension. First floor with the 11 double bedrooms, with private bathroom, has a total constructed area of 314.25 m2. In total we have about 2,298.58 m2 built in total. The total of the constructions is approximately 3,200 m2 built, according to deeds. Warehouse of 551 m2, housing 895 m2, hotel 879 m2, commerce 210 m2, warehouse 31 m2, warehouse 31 m2, warehouse 317 m2, other uses 317 m2, according to the cadastre. IF YOU WISH TO VISIT THE PROPERTY DO NOT HESITATE TO CONTACT US WE NEED PROPERTIES FOR SALE AND RENT FOR OUR FOREIGN CLIENTS AND INVESTORS NATIONALLY AND ON THE ISLANDS IF YOU HAVE ANY PROPERTIES TO SELL AND RENT DO NOT HESITATE TO CONTACT US AT 672-275-147 [TAXES NOT INCLUDED. Document with no contractual value, subject to change and revision for technical, constructive or commercial reasons. The discretions and specifications contained in this document may vary, being replaced by others of equal or higher quality. Furniture and decorative elements not included. The information contained herein is subject to change without notice, and must therefore be confirmed on a case-by-case basis.] FEEL FREE TO CONTACT US AT 672-275-147 On the semi-basement floor, we find storage rooms, private parking for 2 cars, private dressing room for staff, toilets for men (4 units), toilets for women (4 units) On the first floor, we find 11 double rooms with private bathrooms ALEMANY REAL ESTATE, S.L.U. – AICAT 4039 · API nº 3541 INDICATIVE PURCHASE PRICE: Purchase price + legally applicable taxes (ITP, VAT and/or AJD, as applicable) + Notary fees + Land Registry + agency, if applicable. In compliance with the information obligations provided for in Law 10/2025, of 28 December, on customer services and transparency, as well as the applicable sectoral regulations, it is reported that the advertised price does not include the expenses and taxes inherent to the acquisition of the property, among which are: Taxes (ITP, VAT and, where applicable, AJD): The applicable taxation will depend on the nature of the transaction, the Autonomous Community where the property is located and the personal circumstances of the purchaser. The current tax rates, rebates and tax benefits can be consulted at the electronic headquarters of the competent Tax Administration of the corresponding Autonomous Community. The amounts reflected, when any, are merely indicative, do not constitute tax advice and may vary in accordance with current regulations and the specific circumstances of the transaction.Notary fees: Notary fees will be calculated in accordance with the official tariff approved by Royal Decree 1426/1989, of 17 November.Registration Fees: Registration in the Land Registry will be calculated in accordance with the official fee approved by Royal Decree 1427/1989, of 17 November, which approves the Land Registrars' Tariff.Management Expenses: Fees derived from administrative processing, tax settlement and registration, when applicable.Seller's Agency Fees: Included in the sale price.Buyer's agency fees: There may be professional fees to be paid by the purchaser when the purchaser has hired a Real Estate Personal Shopper (PSI) service, being independent of the purchase price. TAXES AND EXPENSES NOT INCLUDED. Document for information purposes only and without contractual value. The information contained may be modified for technical, legal, urban planning, commercial reasons or for regulatory updates. The surfaces, distributions, qualities, infographics, renderings, furniture and decorative elements shown, where appropriate, are indicative in nature and may not correspond to the physical reality of the property, unless expressly indicated. By requesting information, the interested party consents to be contacted by telephone or electronic means to attend to their request, in accordance with current regulations on data protection and electronic communications. The images that accompany this announcement may include virtual recreations, renovation proposals or decoration elements for illustrative purposes only, without a contractual nature.
…By Annonceur International


Discover a unique property in Sa Riera Begur, one of the most exclusive areas of the Costa Brava. This complex of two independent houses, the second built in 2014, offers spectacular views of the sea, the valley and the emblematic castle of Begur, all on a large plot of 2,388 m².Key features- Total built area: 665 m²- Approximate usable area: 300 m²- 8 bedrooms and 5 bathrooms- Private pool and tennis court- Spacious and sunny Mediterranean garden- Tourist license, ideal for high profitability- Panoramic views of the sea and nature- Ancient and modern construction Privileged location: Located just 8 minutes walk from the beach of Sa Riera, one of the most beautiful and authentic coves in Begur, surrounded by unspoilt coastline and natural viewpoints.Nearby you will find:- Several iconic beaches: Illas, Aiguafreda, Sa Tuna...- Local restaurants, shops and services- Supermarket 11 minutes away- Quiet and safe environment, surrounded by natureIdeal for...- Family residence or second home- Investment with high potential, thanks to its tourist license- Sharing among multiple families- Vacation retreat with privacy and all amenitiesWhy this property stands out: Finding two independent houses on the same plot, with a swimming pool, tennis court and sea views, so close to the beach, is something exceptional in Begur. A unique opportunity for those looking for exclusivity, good views and a safe investment in the heart of the Costa Brava.NOTICE: In accordance with the provisions of Art. 20.1.c) of Royal Legislative Decree 1/2007, of 16 November, General Law for the Defence of Consumers and Users, it is reported that: Price and Operating Expenses: The advertised price of the property does not include taxes and purchase and sale expenses (notary, registry, etc.). Furniture and Vehicles: It is reported that any furniture or vehicle that appears in the images is merely decorative and is not part of the sale. Only the real estate is sold, unless expressly stated otherwise in the description of the listing.NOTICE: The advertised price is the sale price of the property and does not include taxes or expenses associated with the purchase that are payable by the buyer under applicable legislation, such as notarial and land registry fees, among others.The applicable taxes will depend on the circumstances of the transaction and the buyer.Furniture, vehicles and any other items that may appear in the photographs are shown for informational or decorative purposes only and are not included in the sale unless expressly stated otherwise in the property description or expressly agreed between the parties.
…By Annonceur International


LASOSE presents a truly exceptional residence in Dreta de l’Eixample, one of Barcelona’s most exclusive and iconic neighbourhoods. Positioned on the impressive corner where Passeig de Sant Joan meets Avinguda Diagonal, this property enjoys a vibrant and sophisticated setting surrounded by designer boutiques, fine-dining restaurants, contemporary art galleries and grand tree-lined boulevards. Just steps from Passeig de Gràcia and the Sagrada Família, living here means experiencing the cultural and architectural heart of Barcelona while enjoying an unparalleled quality of life. This magnificent corner residence of approximately 300 m2 has been completely refurbished using high-end materials, resulting in a bright, elegant and contemporary home. Its southeast orientation and expansive windows allow natural light to flood every space throughout the day. The generous 90 m2 living-dining area opens onto an impressive corner terrace with panoramic views over the Eixample and the emblematic Plaça Mossèn Jacint Verdaguer, creating an idyllic setting to relax and enjoy the city’s rhythm from the serenity of your own home. The kitchen, designed by Santos and equipped with top-of-the-line Bosch appliances, stands out for its sophisticated and highly functional style. The central island, featuring an electric wine cellar and coffee area, becomes an ideal social hub. An adjacent pantry room provides practical and discreet storage without compromising the home’s refined aesthetic. The night area comprises four double bedrooms. The master suite includes a private terrace, a walk-in wardrobe and an en-suite bathroom with a freestanding bathtub. A second en-suite bedroom offers additional privacy for guests, while the remaining two bedrooms maintain the exceptional luminosity characteristic of the property. The bathrooms, finished in Porcelanosa stone with Noken brushed-copper fixtures, offer exquisite design and premium comfort. The residence includes a service area with laundry room, machinery room and a 9 m2 storage room within the building. In terms of technology, it features an integral home-automation system with voice control, Mitsubishi zoned air conditioning, an aerothermal heating system and double-glazed carpentries for optimal insulation. Located in a listed finca regia with a double-height entrance hall, concierge service, main elevator and service lift, this residence offers exceptional privacy with only two homes per floor. A unique opportunity for those seeking a property that blends exclusivity, design, space and an unbeatable location in the heart of Barcelona.
…By Annonceur International


Mediterranean estate Miravet offers a rare symbiosis of privacy, history, and modern refinement. Set across 20,000 m² of mature landscaped grounds, this 495 m² residence is discreetly located within walking distance of the village and everyday amenities, yet feels worlds apart in atmosphere. Restored with unwavering respect for original Mediterranean architecture, the estate reveals historic details—such as exposed stone walls and solid wood doors—balanced by contemporary comfort, including air conditioning and individual heating throughout.The entry sequence establishes a sense of arrival, with soaring ceilings creating an inviting cadence from the grand entrance hall to light-filled living rooms and a striking contemporary kitchen crafted from stainless steel and aluminium. Principal living spaces transition outwards to a panoramic terrace, garden, and the swimming pool, framing uninterrupted river and castle vistas that define the estate’s serene setting.Four bedroom suites, each thoughtfully designed for privacy and comfort, anchor the gracious interior layout. Doussie hardwood floors impart depth and warmth, while separate service zones—including a spacious pantry, laundry, and storage—elevate the everyday experience. A substantial covered garage and auxiliary building provide further versatility, underscoring the estate’s potential.The Mediterranean estate Miravet is an invitation to a lifestyle where nature, architecture, and tranquillity coexist, enhanced by panoramic views over the countryside, castle, and mountains.
…By Annonceur International


Unique detached house of 455 m² in contemporary style and Mediterranean character, located on a plot of more than 1,000 m², in one of the quietest and greenest areas of Vallvidrera.2 minutes by car and 10 minutes walk from the Vallvidrera Funicular. From there you can reach Plaza Cataluña by train in 30 minutes. This house was designed by the famous architect Lanfranco Bombelli Tiravanti and built in 1993. It stands out for the quality of its materials, its marked artistic character and its functional design, ideal both as a private residence and to combine personal life and professional activity, especially for creative profiles.DistributionThe house is distributed over three floors, each with its own charm and great luminosity. It currently has 4 exterior bedrooms with access to terraces or galleries, 2 bathrooms and 1 toilet. The garden, with lush vegetation, houses a large swimming pool that provides privacy and comfort, in an environment of total serenity.Upper floorOn the access floor we find a spacious hall that leads to a double bedroom with its own terrace and a full bathroom. This level offers independence and unobstructed views.Main floorGoing down to the main floor, we are greeted by a large living-dining room with an open-plan layout in two rooms: a cozy area with a fireplace and a dining space next to large windows that open onto a generous terrace facing the sun.Next is the kitchen, spacious and functional, with direct access to the garden. On this floor there is also an air-conditioned wine cellar ideal for preserving wines.On the other side of the living room, two old rooms have been transformed into a spacious showroom with overhead lighting through several skylights. This space includes a mezzanine that is currently used as a study or office, with independent access to the outside.Lower floorOn the lowest level of the house, a room currently used as a library opens onto a covered porch of 26 m² that functions as a chill-out area.To the right, a suite with bathroom and private terrace is complemented by a separate dressing room and a laundry area. To the left, another multifunctional room – also used as an exhibition hall – connects directly to the garden.Outdoor areaThe property has two large storage rooms, a 50 m² and 17 meter long swimming pool, perfect for swimming or relaxing, and a covered garage with a turntable for added convenience.This house offers a unique opportunity to live surrounded by nature and art, in a privileged enclave just a few minutes from Barcelona. Ideal for those looking for more than just a home: a lifestyle.Vallvidrera is an ideal neighbourhood for lovers of tranquillity and nature who do not want to give up the comforts and services of the city of Barcelona, thanks to its privileged location in Collserola and its very good communication with the city centre.It is a residential neighbourhood, with beautiful properties in different styles, both modern and classic, always full of personality. An oasis of fresh air that offers its residents the opportunity to enjoy a unique combination of privacy and spectacular views.Communications are excellent, both by private and public transport, where several stations of Ferrocarrils de la Generalitat stand out, as well as the funicular, which connect the neighbourhood with the city centre in a few minutes.
…By Annonceur International


Elegance, modernity and comfort come together in this spectacular villa located in the heart of Empuriabrava, the largest residential marina in Europe.The property is designed in a modern and contemporary style, offering spacious spaces full of natural light:Main floor: elegant entrance, fitted wardrobes, large integrated living-dining room with open kitchen, laundry, garage, a bedroom with dressing room and bathroom with shower and toilet.First floor: master suite with dressing room and luxury bathroom with double shower and bathtub; in addition to three additional bedrooms, two with full bathrooms (one with shower, one with bathtub), offering a total of 4 bedrooms and 3 full bathrooms.Outside: stunning 4-sided infinity pool, surrounded by a terrace ideal for enjoying the sun and Mediterranean nights. It has a technical room under the pool for greater comfort.The great added value of this villa is its private mooring of 12.50 meters, perfect for those who want to have their boat always ready in front of home.Located close to the beach and all amenities, this property combines modernity, luxury and exclusivity in a privileged setting with unparalleled views of the canal.A unique opportunity to experience the Mediterranean at its best.Key features:4 spacious bedrooms (includes master suite with walk-in closet and luxury bathroom)3 full bathrooms (double shower, bathtub and modern finishes)Bright living-dining room with open plan designer kitchenAuxiliary spaces: laundry, fitted wardrobes and private garage4-sided infinity pool with terrace and technical areaPrivate mooring of 12.50 m in the canalSpectacular views of the canal and direct access to the marinaPrivileged location: close to the beach and shopsModern architecture with high-quality finishesExpected availability: end of October 2025Legal note: In accordance with the provisions of Art. 20.1.c) of Royal Legislative Decree 1/2007, of 16 November, General Law for the Defence of Consumers and Users, it is reported that: Price and Operating Expenses: The advertised price of the property does not include taxes and sales expenses. Furniture and Vehicles: It is reported that any furniture or vehicle that appears in the images is merely decorative and is not part of the sale. Only the real estate is sold, unless expressly stated otherwise in the description of the listing.NOTICE: The advertised price is the sale price of the property and does not include taxes or expenses associated with the purchase that are payable by the buyer under applicable legislation, such as notarial and land registry fees, among others.The applicable taxes will depend on the circumstances of the transaction and the buyer.Furniture, vehicles and any other items that may appear in the photographs are shown for informational or decorative purposes only and are not included in the sale unless expressly stated otherwise in the property description or expressly agreed between the parties.
…By Annonceur International


Historic sixteenth-century farmhouse with 15 hectares and great investment potential on the Costa BravaLocated in an exceptional natural environment, just a few minutes from the Mediterranean Sea, Empuriabrava and the medieval town of Castelló d'Empúries, this unique property offers a unique opportunity to develop a tourist, hotel, gastronomic, agricultural or agricultural project in the heart of the Alt Empordà.The entire property is offered for **1,200,000** and includes a listed Catalan farmhouse, approximately **15 hectares of agricultural land** and an independent livestock area with facilities for pig and cattle farming.The main building is a sixteenth-century Catalan farmhouse with more than 400 years of history. It is composed of four architectural bodies of different heights and volumes, which preserve the character of traditional Empordà architecture.The farmhouse has a physical area measured on site of approximately **975 m²**, distributed over three floors.The regulations contemplate different compatible uses, including rural tourism, hotel establishments (excluding hotel-apartments), catering, agricultural and livestock exploitation, educational and leisure activities linked to nature, as well as residential use with the possibility of horizontal division into up to three dwellings.This flexibility allows different business models to be developed: rural accommodation, hotel with its own identity, gastronomic project, farming, agrotourism or a combination of accommodation, catering, local production and experiences related to the natural environment. Agricultural land and livestock facilitiesThe farm has around **15 hectares of practically flat land**, fertile and easy to work, suitable for arable crops and fruit tree plantations. A significant part has traditionally been used for irrigation.It has wells for the supply of agricultural water, the possibility of connection to the municipal water network and electricity supply.The livestock area, separate from the farmhouse, includes an active pig farm authorized for **532 fattening pigs**, as well as facilities for cattle. It has warehouses, silos, automatic feeding and water systems, slurry pit, fencing, biosecurity measures and adequate access for heavy vehicles. Strategic location and easy accessThe property is located next to the Aiguamolls de l'Empordà Natural Park and has direct access to nature routes and cycle paths.Its immediate proximity to the **C-260 road, the main connection route between Figueres and Roses**, facilitates access for customers, suppliers, workers, machinery and transport vehicles. This excellent communication represents a strategic advantage for any tourism, agricultural, gastronomic or business activity.The finca is located just a few minutes from Castelló d'Empúries, Empuriabrava and the beaches of the Costa Brava, with good connections to Roses, Figueres, the French border and Barcelona, as well as to the Figueres-Vilafant AVE station and Girona airport.Mas Feliu brings together historical heritage, agricultural land, productive facilities, ease of access and a wide variety of compatible uses: a rare combination to develop a unique and diversified project in the Alt Empordà. Acquisition modalities**Complete ownership:** farmhouse, livestock farm and set of land for **1,200,000**.**Partial option:** farmhouse with approximately **4.24 hectares of land** for **850,000 **.The final composition of each operation and the areas transferred must be specified in the corresponding documentation.* Taxes and sales expenses not included in the sale price. Decorative elements, appliances, furniture, machinery and/or vehicles are not included, in whole or in part, unless expressly agreed. Contact us.NOTICE: The advertised price is the sale price of the property and does not include taxes or expenses associated with the purchase that are payable by the buyer under applicable legislation, such as notarial and land registry fees, among others.The applicable taxes will depend on the circumstances of the transaction and the buyer.Furniture, vehicles and any other items that may appear in the photographs are shown for informational or decorative purposes only and are not included in the sale unless expressly stated otherwise in the property description or expressly agreed between the parties.
…By Annonceur International


House with a private pool and ocean views in Sant Vicenç de MontaltA three-sided house located in Sant Vicenç de Montalt, a 30-minute drive from Barcelona, with 277 m² of living space spread over four floors, offering views of the Mediterranean Sea. It features 5 bedrooms—two of which are en suite—3 full bathrooms, and a guest restroom, as well as a garden, private pool, and garage.Main Floor: Living AreaThe main floor houses the living area, consisting of a living-dining room with a wood-burning fireplace and direct access to the garden. The outdoor area features a barbecue area, garden, private pool, chill-out area, and a shed-style storage room that can be used as a workshop or for storage.This same floor also includes an open-concept kitchen equipped with a breakfast bar and direct access to the garden, as well as a guest restroom, laundry area, pantry, and the garage.First Floor: Sleeping AreaThe first floor comprises the sleeping area, featuring a master suite with built-in closets and the option to add a walk-in closet. The suite includes a full bathroom and access to a private terrace facing the ocean.Rounding out this floor are two double bedrooms, both with built-in closets, which share a full bathroom.Top Floor: Versatile AtticThe top floor consists of a high-ceilinged attic that can be used as a game room, home office, gym, additional bedroom, or leisure area, depending on each family’s needs.Lower LevelThe lower level features a second suite with a full bathroom, a double bedroom, and a space currently set up as a gym.Finishes and AmenitiesThe home features hardwood floors, double-glazed aluminum exterior windows, and white-lacquered interior trim. Climate control is provided by air conditioning and ducted heating, natural gas heating via radiators, a solar panel system, a wood-burning fireplace, and an alarm system.
…By Annonceur International
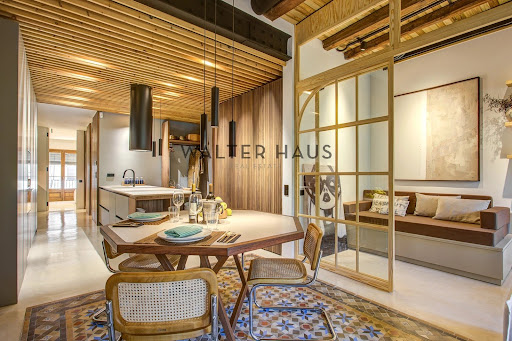


This 101.6 m² (1,200 sq ft) apartment was born from a clear vision: to create a home where beauty, functionality, and harmony coexist naturally. The project was developed with sensitivity and purpose, respecting the original essence of the space while adapting it to current needs. Restored elements such as the Nolla hydraulic tile flooring and wooden joinery are integrated with contemporary materials, adding warmth, character, and a balanced aesthetic.The property features three bedrooms: one en suite, a single bedroom, and a third room that can be adapted as an office, reflecting the new ways of living and working from home. Both the suite and the single bedroom have access to a balcony, which enhances natural light and the connection with the outdoors. The apartment also includes an additional full bathroom, an open-plan kitchen, custom-designed furniture, and a fluid layout that promotes visual continuity, spaciousness, and serenity in every room.Located in Barcelona, this apartment offers a comfortable urban environment, well-connected and with easy access to services, shops, restaurants, and public transportation. Its location is ideal for those who want to live in a convenient area, with a neighborhood feel and all the necessary amenities for daily life, without sacrificing a well-maintained home with character.Certificate of Occupancy: CHB0662812****The price does not include taxes or expenses associated with the sale, such as notary fees, property registration fees, administrative fees, and taxes (ITP, VAT, and AJD, as applicable).At Walter Haus, we understand that finding the ideal home is more than just an investment: it's about finding that place that fits your lifestyle.Discover our properties by visiting our website and explore all the exclusive properties that only Walter Haus has for you.Contact us for more information!
…By Annonceur International


ifestyle. The property features 303 m2 of built area and 144.26 m2 of usable space, set on a 716.75 m2 plot. It stands out for its spacious open-plan areas, 6 suites, swimming pool, jacuzzi, terraces and private mooring measuring approximately 15 x 4 m. The property entrance includes an enclosed indoor parking area for two vehicles and leads to a pleasant outdoor courtyard-hall with a decorative aquarium on one side, providing access to the house. On the ground floor, the living area is arranged as a bright, open-plan space integrating the living room, dining area and fully equipped kitchen with an American-style breakfast bar. Its layout allows for comfortable communication between the different areas, as well as a direct connection to the covered porch, garden and swimming pool through large glazed openings. Integrated into the living and dining area, an elegant wine cellar enclosed by a glass door adds a distinctive touch and character to the space. This floor features three suites, one of which is currently used as an office, as well as a guest toilet. The first floor houses three further suites. The master suite stands out for its generous proportions, double bathroom and terrace overlooking the canal and swimming pool. The suite located in the tower also has direct access to the terrace. The third suite has an independent entrance. From the outdoor courtyard, a spiral staircase leads to the rear terrace with a jacuzzi, from where this suite can be accessed, offering privacy and independence for guests. The outdoor areas form a natural extension of the home, featuring a covered porch, garden, swimming pool, terraces and various relaxation areas. The property's layout provides a high degree of privacy, shielding both the main rooms and outdoor areas from direct views. One of the property's main highlights is located alongside the canal: a private mooring measuring approximately 15 metres in length and 4 metres in width, ideal for enjoying boating directly from the home. The property is completed by an independent enclosed garage of 50 m2, which also houses the gas boiler. A unique villa combining natural light, privacy, 6 suites, extensive outdoor spaces and direct canal access, located in one of the Costa Brava's most renowned residential and nautical settings. Contact REMAX Brava for further information or to arrange a private viewing. Energy Performance Certificate Number: 7ZFJMYMNY Occupancy Certificate Number: CHG0225012001 The advertised price does not include taxes or expenses arising from the purchase and sale. For second-hand properties, the applicable Property Transfer Tax (ITP), in accordance with current regulations in Catalonia, must be added, as well as notary and Land Registry fees. Intermediation fees are included in the price, unless expressly stated otherwise. API Agent No. A14513 and AICAT Registry No. 13772.
…By Annonceur International


Total surface area 558 m², house usable floor area 550 m², single bedrooms: 1, double bedrooms: 5, 6 bathrooms, 1 toilets, air conditioning (split), age over 50 years, balcony, heating (natural gas), ext. woodwork (aluminum), internal carpentry, fireplace, kitchen, dining room, state of repair: in good condition, garage, gas, garden (own), facing south, swimming pool (own), automatic door phone, reinforced door, security system, sunny, telephone, terrace, lands: marble, storeroom, double glazing, exterior, pets accepted , inner courtyard, energy emission rate: E, 61, energy consumption rate: E, 262.
…By Annonceur International


Discover unparalleled luxury in this stunning 455m² renovated property located in the heart of Barcelona, Cataluña. Priced at 4,400,000, this exquisite residence offers a perfect blend of modern elegance and comfort, making it an ideal sanctuary for discerning buyers.This spacious home features five beautifully appointed bedrooms, each with its own en-suite bathroom, ensuring privacy and convenience. The open-concept layout includes a sophisticated dining room, a lavish salon, and a state-of-the-art kitchen, all enhanced by air conditioning for year-round comfort. An elevator provides easy access to all levels, making this property as functional as it is stylish.Situated in one of Barcelona's most desirable neighborhoods, this property offers easy access to world-class dining, shopping, and cultural attractions. Experience the vibrant lifestyle of the city while enjoying the tranquility of your luxurious home. Dont miss the opportunity to own this exceptional propertyschedule a viewing today!
…By Annonceur International


Nestled in the heart of Alt Empordà and surrounded by unspoilt nature along the banks of the Fluvià River, this extraordinary historic estate offers a rare opportunity to own a truly exceptional property where heritage, privacy, and contemporary comfort blend in perfect harmony.The estate comprises two beautifully restored historic buildings housing a total of seven independent residences. Every restoration has been carried out with great respect for the original architecture, preserving the timeless character of traditional Catalan farmhouses while incorporating the highest standards of modern living.The principal residence occupies a magnificent stone farmhouse distinguished by a remarkable 17th-century mill, now transformed into an extraordinary living space that gives the property a truly unique identity. Exposed stone walls, Catalan vaulted ceilings, original wooden beams, and noble materials combine seamlessly with refined contemporary finishes to create elegant interiors filled with natural light and exceptional character.The main residence also enjoys its own private swimming pool, landscaped gardens, and a garage with space for three vehicles, ensuring complete privacy within the estate.The remaining independent residences provide remarkable flexibility. Whether welcoming extended family and guests, operating an exclusive hospitality project, or generating attractive rental income, the estate offers exceptional versatility while maintaining a strong sense of privacy throughout.The secondary residences share beautifully landscaped communal gardens and a swimming pool that blends naturally into the surrounding Mediterranean landscape.Beyond its architecture, the estate's greatest luxury lies in its relationship with nature. The Fluvià River flows through the property, creating an atmosphere of serenity enhanced by mature trees, abundant wildlife, and complete tranquillity. Every corner invites relaxation and a slower pace of life.Ideally positioned just minutes from some of Costa Brava's finest beaches, the Aiguamolls de l'Empordà Natural Park, the archaeological site of Empúries, and the city of Figueres, the estate perfectly balances peaceful seclusion with easy access to the region's most celebrated cultural and natural attractions.A truly remarkable property offering an exceptional opportunity as a prestigious private residence, an exclusive hospitality venture, or an outstanding combination of both in one of the Mediterranean's most sought-after destinations.
…By Annonceur International


Discover this stunning luxury apartment in the heart of Barcelona, Cataluña, priced at 2,500,000. Spanning an impressive 268m², this residence boasts abundant natural light and exquisite finishes, making it the perfect urban retreat for discerning buyers.The apartment features four spacious bedrooms and three elegantly designed bathrooms, providing ample space for relaxation and entertainment. The open-concept living area is perfect for hosting gatherings, while the modern kitchen is equipped with high-end appliances, ensuring a seamless cooking experience.Located in one of Barcelona's most sought-after neighborhoods, this property offers easy access to vibrant cultural attractions, fine dining, and beautiful parks. Don't miss the opportunity to own a piece of luxury in this iconic cityschedule a viewing today!
…By Annonceur International


Soon to be completed (in approximately six weeks): a spectacular residence in a classic finca regia, located in a prime position right next to the iconic Arc de Triomf.. . The property offers approximately 130 m2 of living space and has been designed with a strong focus on space, light, and comfort. It features two spacious double bedrooms, one of which includes an elegant en-suite bathroom. The master bedroom also boasts a generous walk-in closet and a charming gallery. In total, the property has two fully equipped bathrooms.. . The renovation is being carried out to the highest standards, achieving a perfect balance between modern luxury and original character. Authentic hydraulic tiles and exposed wooden beams are being preserved, adding warmth and uniqueness to the home.. . One of the standout features is the view of the Arc de Triomf, with the adjacent park feeling like a natural extension of the property—ideal for enjoying the vibrant yet green surroundings.. . Located in the sought-after neighborhood of Sant Pere, Santa Caterina i la Ribera, the area is known for its boutique shops, excellent restaurants, and lively bars. Thanks to its central location, most of the city center is within walking distance. Connectivity is also excellent, with the red metro line just a few steps from the front door and multiple bus connections nearby.. . Be among the first to visit this unique property and seize this exceptional opportunity.
…By Annonceur International


Barcelona Coast · El Maresme · AlellaLocated in Alella, this stone house combines solidity and character, with spacious and well-utilized interiors. Elevated on its plot, the property offers open views of the sea, the mountains, and the city of Barcelona, in a peaceful and secure setting.The property is laid out over four generously sized floors, offering spacious, functional, and highly versatile areas.The main floor houses the day area, featuring a large living-dining room, a separate kitchen, a laundry room, one bedroom, and two full bathrooms. From this level there is direct access to the terraces and the pool area, creating a seamless connection between indoor and outdoor spaces.The upper floor is dedicated to the night area and comprises four bedrooms and four bathrooms.The attic floor, approximately 200 m², features a large multipurpose room, a full bathroom, and access to a spacious terrace. This space is ideal as an office, lounge, or relaxation area, with open views.The lower floor, approximately 250 m², with access to the garden and pool, is designed as a complete multipurpose area. It includes a games room, an auxiliary kitchen, one bedroom, extensive storage areas, and a full bathroom. On this floor is the space that was originally a garage for two cars, currently converted into a gym, with the possibility of easily restoring its original use.The outdoor areas are carefully arranged with a saltwater pool, terraces, porches, and relaxation areas, surrounded by gardens that provide privacy and allow you to enjoy the Mediterranean lifestyle.Property with a tourist rental license.Interested in this property?Contact us to receive more information or to arrange a private viewing.Our team will be delighted to advise and assist you throughout the entire process.ACCESS HOME REAL ESTATE
…By Annonceur International


It is a unique heritage asset from the twelfth century, located in the Gironès, in a strategic location between the city of Girona and the Costa Brava.It is a large-scale property, with approximately 2,850 m² built and 132 hectares of continuous land, which combines historic architecture, existing infrastructure and development capacity in the same set.The main farmhouse, of a stately nature, preserves the authenticity of its origin with large interior spaces, enclosed patios and a distribution that allows for a clear differentiation of private, guest and service areas. The complex is completed with a historic chapel, auxiliary housing, annexes and complementary buildings that provide flexibility of use.At the productive level, the farm has an olive grove in production (35 ha), farmland, forest areas and a set of large agricultural warehouses, as well as its own water infrastructure (well and pond), which gives it autonomy and agro-industrial potential.One of the differentiating elements is its excellent connectivity: just a few minutes from Girona (international airport and AVE), with direct access to the AP-7 and a short distance from the Costa Brava, facilitating both international access and the operation of the asset.Due to its scale, configuration and location, it is positioned as an ideal property for:- Experiential hospitality projects- Institutional or foundational initiatives- Premium agri-food development- High-level events- or a large-format residential heritage projectMore than a farm, it is an asset with the capacity to adapt to different models of use, where the value lies in the combination of history, territory, infrastructure and future projection.NOTICE: In accordance with the provisions of Art. 20.1.c) of Royal Legislative Decree 1/2007, of 16 November, General Law for the Defence of Consumers and Users, it is reported that: Price and Operating Expenses: The advertised price of the property does not include taxes and purchase and sale expenses (notary, registry, etc.). Furniture and Vehicles: It is reported that any furniture or vehicle that appears in the images is merely decorative and is not part of the sale. Only the real estate is sold, unless expressly stated otherwise in the description of the listing.NOTICE: The advertised price is the sale price of the property and does not include taxes or expenses associated with the purchase that are payable by the buyer under applicable legislation, such as notarial and land registry fees, among others.The applicable taxes will depend on the circumstances of the transaction and the buyer.Furniture, vehicles and any other items that may appear in the photographs are shown for informational or decorative purposes only and are not included in the sale unless expressly stated otherwise in the property description or expressly agreed between the parties.
…By Annonceur International


Coldwell Banker Prestige presents this exclusive fully renovated apartment with terrace, located in a premium area of Sarrià - Sant Gervasi, one of Barcelona's most sought-after neighborhoods. Option to purchase parking 3 minutes walking from the apartment. This charming apartment has a total surface of 169 m². and 103 m². of terrace. Offers a unique lifestyle. It features four double bedrooms, two of them en suite, one with direct access to the terrace. The other two bedrooms share a full bathroom. Welcome to a spacious and bright home with an open-plan design that integrates the living room, dining area with direct access to the terrace, and a modern kitchen equipped with high-quality appliances, an aerothermal system, and ducted air conditioning. For greater convenience, this property also includes a 2.81 m² storage room. Living in Sarrià-Sant Gervasi means enjoying exclusivity, tranquility and a high quality of life, with the charm of a village within the city. It is ideal for families, offering access to green areas, prestigious schools and first-class services. The district provides renowned hospitals, health centers, libraries and a local market. Excellent public transport connections, including railway stations and several bus lines, ensure easy access to the rest of the city. Recognized as one of the safest districts in Barcelona, it is a popular choice among residents and families. If you are looking for an exclusive home with every comfort in a privileged location, this is your opportunity. Contact us to arrange a visit! ref:CBES2756
…By Annonceur International


There are homes that are simply visited, and others that are felt from the very first moment. This exceptional brand-new residence, set within an elegant period building, belongs to that rare category of properties capable of combining the essence of Barcelona's classical architecture with the comfort, functionality, and sophistication of a contemporary renovation executed to the very highest standards. The refurbishment has been carried out with profound respect for the property's original architectural features. The magnificent Nolla mosaic floors have been meticulously restored, together with the spectacular coffered ceilings, soaring to 3.30 metres, and the original stained-glass windows. These historic elements blend seamlessly with carefully selected contemporary finishes, such as the elegant aged oak flooring in Bronze Oak, creating a harmonious palette of noble materials, refined textures, and warm tones. The living area has been designed as a spacious, light-filled environment, perfectly suited to both everyday living and elegant entertaining. The living and dining room opens onto a beautiful enclosed gallery and an exterior balcony, enjoying abundant natural light and a charming connection with the building's distinctive architecture. The kitchen is one of the home's true centrepieces. Custom-designed and handcrafted in Italy by Arrital, it features a generous central island and an elegant bar area, combining clean contemporary lines with perfectly integrated storage and workspaces. It is fully equipped with premium Miele and BORA appliances, while Gessi fittings provide an elegant and refined finishing touch. Adjacent to the kitchen, a welcoming breakfast area creates an inviting setting for both informal mornings and special occasions. The sleeping quarters offer privacy, tranquillity, and an exceptionally comfortable layout. The principal suite, overlooking the peaceful interior courtyard, enjoys excellent natural light and features a bespoke walk-in wardrobe designed by Moretti. Its en-suite bathroom has been conceived as a private wellness retreat, featuring custom-made cabinetry, Italian Gessi fittings, and an exclusive natural marble washbasin, individually designed and handcrafted by Inbani. The property also offers a second double bedroom with its own dressing area, as well as a third single bedroom that is equally suited as a home office, guest bedroom, or versatile multipurpose space. These rooms share a second full bathroom, finished to the same exceptional standard with bespoke cabinetry and carefully selected premium materials. The lighting design, created with fixtures by Punto Luz, enhances the property's architectural features while creating a variety of warm and elegant atmospheres throughout the home. Designer switches, sockets, and electrical fittings by BTicino integrate discreetly into the interiors, reflecting the meticulous attention devoted to every detail. Year-round comfort is ensured by a Mitsubishi Electric heating and air-conditioning system distributed across two independent climate-control zones, allowing each area of the residence to be regulated efficiently and according to individual preferences. The result is a truly exceptional home in which every element has been individually selected or custom-designed specifically for this project. A residence that preserves all the character and beauty of a distinguished Barcelona period building while offering the comfort, construction quality, and level of finishes expected from a contemporary luxury home. * The price shown does not include taxes or transaction costs. In the case of second-hand properties in Catalonia, Property Transfer Tax (ITP) will apply; rates currently range from 10% to 13%, depending on the value of the property and the purchaser's circumstances, in accordance with current regulations. For information purposes, the general tax brackets applicable are 10% for values up to €600,000, 11% between €600,000 and €900,000, 12% for values between €900,000 and €1,500,000, and 13% for amounts exceeding €1,500,000, subject to variation depending on the applicable regulations and the specific circumstances of the buyer. For new-build properties, VAT at 10% will apply, plus Stamp Duty (AJD), currently around 1.5%. Furthermore, the price does not include notary, land registry and administrative fees, which may represent an additional 1% to 2% of the purchase price. All the information provided is for guidance only and is subject to possible changes or errors. The property has a valid energy performance certificate and certificate of occupancy, which will be provided to any interested party. AICAT registration number 2736, in accordance with current regulations. Real estate agency fees will be borne by the seller, in accordance with the signed agreement.
…By Annonceur International


Detached house in the sought-after area of Cabrera de Mar with stunning sea views, ideal for those seeking tranquility without giving up proximity to all amenities. Located in a quiet residential area close to international schools, the property is perfect for families as well as for those who value a comfortable and well-connected environment. The home stands out for its brightness and functional layout, featuring 3 exterior bedrooms in the same floor that enjoy natural light throughout the day. Built with high-quality materials, it offers a comfortable and welcoming atmosphere in every room. In addition, it allows for single-level living, providing extra convenience and practicality for everyday life. On the upper floor, there is an open-plan space with a bathroom and terrace, ideal as a home office, study area, multipurpose room, or any other use to suit your needs. One of its main highlights is the seamless connection to the outdoors: generous exterior spaces that allow you to enjoy the Mediterranean climate for most of the year, perfect for gatherings, relaxation, or family life outdoors. A unique opportunity to live in a privileged setting, offering privacy, spectacular views, and an excellent quality of life.
…By Annonceur International


This brand new, refurbished 4-bedroom flat is located in the sought-after neighbourhood of Dreta del Eixample. It is on the pedestrian street Consell de Cent with Pau Claris, next to Paseo de Gracia. This flat has 229 built interior sqm and 3 sqm of balconies. It occupies the entire third floor of a stately building with very few neighbours, which has a lift. The spectacular living-dining room with open kitchen and central island offers a total open-plan area of 60 m2. It occupies the entire front of the property facing the street, offering many more linear metres of facade than most flats in the Eixample. It has two balconies and another large window that lets in plenty of natural light. As it is a pedestrian street and due to the height of the flat, the atmosphere is very cosy and quiet. Next to the kitchen area is a laundry room. The night area has a total of 4 very quiet bedrooms and 4 bathrooms. Three of these bedrooms are also exterior and incredibly bright, as they have unobstructed views of the Pasaje de Permanyer, a unique feature in the Eixample district. The master suite is generously sized and has a bathroom with a freestanding bathtub, shower tray and two sinks. There is also a second en-suite bedroom, two double bedrooms and two separate bathrooms. The renovation has used the highest quality materials and finishes to ensure a luxurious experience. The flat is equipped with ducted air conditioning and heating, spectacularly warm natural oak floors, a Poliform kitchen fitted with appliances, and Calacatta Viola marble in the bathrooms, some door frames and the fireplace cladding. The property is located in the heart of Eixample, combining modernist elegance with vibrant urban life. It is located just a few steps from Paseo de Gracia, surrounded by exclusive shops, quality restaurants and services of all kinds. The recent pedestrianisation of Consell de Cent street has reduced traffic, improving air quality and fostering a quieter and safer environment. In addition, the excellent connection with public transport makes it easy to access the whole city. It is an ideal location for those looking for comfort and dynamism. * The price shown does not include taxes or transaction costs. In the case of second-hand properties in Catalonia, Property Transfer Tax (ITP) will apply; rates currently range from 10% to 13%, depending on the value of the property and the purchaser's circumstances, in accordance with current regulations. For information purposes, the general tax brackets applicable are 10% for values up to €600,000, 11% between €600,000 and €900,000, 12% for values between €900,000 and €1,500,000, and 13% for amounts exceeding €1,500,000, subject to variation depending on the applicable regulations and the specific circumstances of the buyer. For new-build properties, VAT at 10% will apply, plus Stamp Duty (AJD), currently around 1.5%. Furthermore, the price does not include notary, land registry and administrative fees, which may represent an additional 1% to 2% of the purchase price. All the information provided is for guidance only and is subject to possible changes or errors. The property has a valid energy performance certificate and certificate of occupancy, which will be provided to any interested party. AICAT registration number 2736, in accordance with current regulations. Real estate agency fees will be borne by the seller, in accordance with the signed agreement.
…By Annonceur International


There are beautiful houses, and then there are those that reveal their personality from the very first glance. This property, located in the peaceful residential area of Mas Bohera in Palau-saverdera, is certainly one of them. Set on a plot of approximately 800 m2, the house is located on a very quiet residential street closed to through traffic, close to the village centre, the municipal swimming pool, parks and green areas, and at the foot of the mountains. A privileged setting offering magnificent views of the sea, the Bay of Roses and the Alt Empordà plain. The house has been designed with particular attention to detail, combining functionality, elegance and unique handcrafted features. From the moment you enter, the spectacular oxidised iron front door, entirely handmade and crafted without welding, immediately catches the eye. A unique artisan piece that gives the property its distinctive character. The same craftsman created the remarkable interior staircase, made from a single piece and featuring integrated LED lighting. Conceived almost as a sculpture, it blends harmoniously into the space while maintaining a beautiful visual connection with the outdoors. The main living area stands out for its generous proportions and natural light. It features a spacious living room of approximately 40 m2, visually connected to the terraces, garden, swimming pool and views, together with a kitchen-dining area of approximately 14.5 m2. The kitchen is one of the property's true highlights. Its original curved design combines white cabinetry, dark wood and natural stone worktops. It is fully equipped with a conventional oven, steam oven, fully integrated and concealed dishwasher, ceramic hob, dedicated meat griddle, several cooking areas, double sink and extensive storage space. A kitchen designed both for everyday living and for those who enjoy cooking and entertaining guests. The house offers three bedrooms. Two are approximately 12.5 m2 each, while the main bedroom, measuring around 21 m2, benefits from a superb separate walk-in dressing room of almost 7 m2. The property also has two full bathrooms, one of approximately 9 m2. The outdoor areas are another major feature of the property. The plot offers a garden, spacious terraces, sunbathing area, barbecue area and private saltwater swimming pool, creating different spaces in which to enjoy the Mediterranean climate and beautiful surroundings. The house also features two balcony-terraces of approximately 12 m2 and 19 m2, a covered patio of around 34 m2 and a private garage of approximately 35 m2. The property is also equipped with solar panels, a technical room and a rainwater collection and reuse system for irrigating the outdoor areas, adding practicality and efficiency to everyday living. Another particularly attractive feature is that the house has two independent entrances, providing additional convenience and different possibilities for using the spaces. An elegant and practical home designed to be enjoyed throughout the year. Its saltwater swimming pool, generous outdoor areas, views towards Roses and the Mediterranean, together with unique features such as the handcrafted entrance door and bespoke staircase, make this a truly distinctive property. A characterful villa in Palau-saverdera, between the sea and the mountains, ideal for enjoying the tranquillity of Mas Bohera and one of the most beautiful settings on the Costa Brava. CEE: 6TXCY1J5X. Aicat 6395 - Api A11036. Legal information for consumers (Art. 20 TRLGDCU): The price indicated includes real estate brokerage fees and does NOT include taxes, notary fees, registration fees, or furnishings. Property Transfer Tax of 10% is levied on the sale price, appraisal, or cadastral valuation. Notary and registration fees are based on legal rates. The complete information sheet is available at https://atc.gencat.cat/es/tributs/itpajd/.
…By Annonceur International
'%20stroke='%23DDAA3A'%20stroke-width='1.909'%20stroke-linecap='square'%20stroke-linejoin='bevel'/%3e%3c/svg%3e)
Receive by email any new listing that may match your search criteria
Your criteria :
By validating this form, you accept the general conditions of use of Le Figaro Properties.
These agencies offer a selection of luxury properties vente in Catalonia. Feel free to contact them for personalized assistance.


