Get early access to listings that match your criteria
Never miss an opportunity again. Our personalized alerts notify you instantly.

 English$ USD · m²


Exceptional estate in a highly private gated Mediterranean setting with a stunning backdrop. The beautifully landscaped gardens feature multiple terraces, night lighting, automated irrigation and a spectacular 15 m swimming pool with salt-ionisation cleaning and automated cover.The property combines refined European craftsmanship with modern technology, including Italian marble, premium German, French and Italian fittings, Meranti wooden double-glazed windows, wooden bedroom floors and high-quality Italian and French furniture. A Viessmann heating system and solar panels provide hot water, winter heating support and pool heating. Further features include artesian water, an 80 m³ water deposit, smart-home automation, CCTV, alarm system and automated aluminium shutters.A rare Mediterranean residence offering privacy, quality and exceptional year-round outdoor living.
…By Annonceur International


Situated on the wide channel of the Empuriabrava marina, this villa with a private mooring occupies a south-facing, tree-lined plot of 716 m². Three features define the house: the private 15 x 4-metre mooring with direct access from the garden, designed for those who do not wish to separate the house from their boat; six en-suite bedrooms, including one with independent access via an external staircase - a layout that allows guests or family to be accommodated without compromising on privacy; and the outdoor facilities - a swimming pool, pool house, summer kitchen, eight-person hot tub and a glazed lounge area with a fireplace - which transform the garden into a space that can be enjoyed all year round. Inside, the main living room combines a fireplace and an open-plan kitchen with direct access to the terrace; as unique features, the property retains an underground wine cellar and an aquarium. Double glazing, air conditioning and an enclosed garage with space for three vehicles complete the property. A property for those seeking space, privacy and the chance to go sailing right from their own doorstep, on one of the quietest canals in Empuriabrava, the Llobregat. ref:CBLX021039
…By Annonceur International


Barcelona Coast · El Maresme · Sant Vicenç de MontaltSpectacular Property in a Prime Location Next to the Golf Course!This property is set in a magnificent natural environment, next to the Pitch & Putt, enjoying breathtaking views and an unbeatable location. Close to an equestrian club, Port Balis marina, schools, dining options, specialty shops, shopping centers, and healthcare services. Well connected via National II and the C32 highway, just 35 km from Barcelona.The main residence is situated on a 2,089 m² plot with a private putting green and offers 550 m² of living space, divided across two comfortable floors.The main floor features a spacious living-dining room with large windows that allow abundant natural light and access to an expansive outdoor terrace with spectacular views. There is a large office-style kitchen with a central island, fully furnished and equipped, which also opens to the terrace. Additionally, this floor includes a laundry room, a service suite, a study area, a sitting room with access to a private terrace, and a guest bathroom.This floor also boasts a heated indoor pool and a changing area with shower and facilities.The lower floor houses the night area, with an impressive master suite that includes a bathroom and dressing room. A spiral staircase connects it to the study on the upper floor. There is also a main suite with a bathroom and built-in wardrobes, plus two bedrooms that share a bathroom. All rooms have garden access, large windows, and stunning views with plenty of natural light.The outdoor area includes an additional building. The lower level, measuring 122.43 m², currently serves as a garage for four vehicles. The upper level, with 65.51 m², offers a double guest room with a full bathroom and a wine cellar. The well-maintained garden features natural grass, palm trees, and a covered porch area.Located in a quiet residential area with private security, the property has premium finishes such as ceramic floors on the main level, parquet floors on the lower level, double-glazed aluminum exterior carpentry, wooden interior carpentry, radiator heating in the night area, underfloor heating in the day area, ducted air conditioning, and a stunning fireplace near the pool area.Check our property catalog on our website: www.accesshome.esAccess Home · Real Estate
…By Annonceur International


Barcelona Coast · El Maresme · Vilassar de DaltExclusive detached house under construction, located in a residential area of Vilassar de Dalt — a charming town in El Maresme that combines the tranquility of the mountains with the proximity of the sea. The town offers all the necessary daily services such as schools, nurseries, medical centers, leisure areas, and shops, creating an ideal environment for year-round living.The property, with 308 m² built on a 419 m² plot, is distributed over two floors connected by both stairs and an elevator.The main floor features the day area, consisting of a spacious living-dining room with access to the exterior, and a large furnished and fully equipped kitchen, also with outdoor access. Additionally, it includes a suite with a private bathroom, a laundry room, and a guest toilet.The upper floor houses the night area, with a suite with a private bathroom and two bedrooms sharing a full bathroom. Two terraces with sea and mountain views complete this floor, offering bright and peaceful spaces.Outside, the property boasts a private swimming pool surrounded by a pleasant relaxation area.Parking area with capacity for two vehicles.Completion scheduled for the first quarter of 2026.** Non-contractual images.Interested in this property?Contact us for more information or to schedule a private visit.Our team will be delighted to assist and guide you throughout the entire process.ACCESS HOME REAL ESTATE
…By Annonceur International


Costa de Barcelona · El Maresme · Sant Vicenç de MontaltProperty with Sea Views and Great Privacy, Located Near the Center of Sant Vicenç de Montalt and All Essential Services. A Unique Estate on a 4,906 m² Plot.The property features 445 m² of living space, distributed across two comfortable floors plus an attic, offering the possibility of living entirely on one floor and accommodating two families.On the main floor, an entrance hall leads to the living room with a fireplace, high ceilings, and large windows offering access to the porch and garden, with stunning sea views. Adjacent to the living room is the dining area, which connects to the kitchen (office style) and a large pantry and laundry area. This floor also has three en-suite bedrooms, all with large built-in wardrobes. From the living room, stairs lead up to the attic, which contains a spacious multifunctional room.On the lower floor, with independent access, there is a complete apartment with a large living-dining room opening directly to the garden, an office-style kitchen, laundry area, and a full bathroom. A few steps lead up to the night area of the apartment, which includes two double bedrooms with built-in wardrobes and a full bathroom.Outside, the property boasts a large south-facing garden with panoramic sea views and a swimming pool.Additionally, there is a spacious exterior parking area.This spectacular villa features high-quality materials, including wooden interior carpentry, aluminum exterior carpentry, ceramic tile floors, natural gas radiator heating, a well, automatic entrance gate, and an alarm system.Consult our property catalog on our website: www.accesshome.esAccess Home · Real Estate
…By Annonceur International


Detached Villa for sale in Alella, with 7,610 ft2, 6 rooms and 6 bathrooms, Swimming pool, 4 Garage space, Storage room, Lift and Air conditioning.
…By Annonceur International


This duplex penthouse Barcelona occupies the ninth floor of a distinguished building by architect Mitjans at the corner of General Mitre and Muntaner. Bathed in natural light and tranquility, the 188m² residence offers a rare template for transformation in one of the city’s most sought-after quarters, only steps from Monterols Gardens. The penthouse requires renovation, presenting an opportunity to create a space of timeless character and individuality.The initial level features a refined hallway, leading to a warm living-dining area with fireplace and access to a 9m² balcony. Unobstructed views stretch toward Tibidabo and Puxet Park, infusing daily life with connection to Barcelona’s elegant landscape. The floor also includes a separate kitchen with utility room, guest toilet, two double bedrooms, a full bathroom and an airy study ideal for quiet work or reading.A discreet staircase ascends to the upper level, where another double bedroom opens through a study to a broad 44m² terrace. This private vantage point offers open views to Tibidabo, perfect for sunset gatherings or contemplative afternoons. The upper floor holds an additional double bedroom, guest toilet and versatile storage space. One parking space is included, with the option to acquire two more.A distinctive opportunity in a setting defined by history, greenery and architectural grace. The penthouse preserves the legacy of a neighborhood shaped by patrician estates, now blending privacy and prestige.
…By Annonceur International


This beautiful apartment, renovated in 2023, is located in the best area of Vila de Gracia neighbourhood. The renovation, of the highest standard and energy efficiency, maintained and enhanced the original features, such as Catalan vaulted ceilings, hydraulic floors, exposed brick walls and woodwork. This is a spectacular property that also offers a large 70 sqm terrace for you to enjoy the outdoors as you wish. This flat has 140 built interior sqm. The living area is a spacious space that integrates the living room, dining room, open kitchen (with a separate pantry opposite) and a beautiful gallery that opens onto the wonderful 70 m2 terrace, which includes a storage room and laundry room. It is very sunny due to its perfect south-east orientation and the fact that the surrounding buildings are low. It is also quiet because it overlooks the inner courtyard. You will undoubtedly want to spend time here meeting friends and family, eating outdoors or simply relaxing in Barcelona's pleasant Mediterranean climate. The night area is versatile and could accommodate up to five bedrooms. Currently, it has three double bedrooms (two facing the street and one interior); an open space currently used as a play area that could be converted into a fourth bedroom or second living room; and a room in the gallery with direct access to the terrace, ideal for an office or work area. Finally, there are two bathrooms with natural ventilation and original hydraulic flooring, one with a shower and the other with a bathtub, and with a hygienic shower in the toilets. The renovation was carried out with the utmost attention to detail, focusing on maximum quality and energy efficiency (C and B efficiency, as all the air conditioning is aerothermal, meaning that the property does not use gas), incorporating modern comforts into the traditional charm of the flat. The original woodwork, exposed brick wall and hydraulic floors were restored. The 3.3-metre-high ceilings with a combination of mouldings and Catalan vaults were also retained. The flat has underfloor heating and cooling, centralised ducted air conditioning, wide-plank natural oak parquet flooring combined with hydraulic tiles, 6 Faro fans, Rekker kitchen furniture, high-end Siemens appliances and an osmosis system. This flat is located on the first floor of a stately building with a lift. In addition, the building has a communal rooftop terrace with spectacular views of Barcelona and La Sagrada Familia. The property is located in an ideal setting, away from the hustle and bustle of the more commercial areas of the Gracia neighbourhood but with all the local shops very close by. It is just a few steps away from Paseo de Gracia, Avenida Diagonal and Paseo Sant Joan, with a wide range of high-quality restaurants and the convenience of extensive public transport links, along with all the services you need for your daily life. In addition, there is a wide range of public and private car parks just around the corner. This apartment is n extraordinary opportunity to purchase a unique property with highly sought-after features that are very difficult to find in the Gracia neighbourhood: a spectacular renovation, original features and an impressive terrace. Do not hesitate to contact Bcn Advisors to visit this flat. * The price shown does not include taxes or transaction costs. In the case of second-hand properties in Catalonia, Property Transfer Tax (ITP) will apply; rates currently range from 10% to 13%, depending on the value of the property and the purchaser's circumstances, in accordance with current regulations. For information purposes, the general tax brackets applicable are 10% for values up to €600,000, 11% between €600,000 and €900,000, 12% for values between €900,000 and €1,500,000, and 13% for amounts exceeding €1,500,000, subject to variation depending on the applicable regulations and the specific circumstances of the buyer. For new-build properties, VAT at 10% will apply, plus Stamp Duty (AJD), currently around 1.5%. Furthermore, the price does not include notary, land registry and administrative fees, which may represent an additional 1% to 2% of the purchase price. All the information provided is for guidance only and is subject to possible changes or errors. The property has a valid energy performance certificate and certificate of occupancy, which will be provided to any interested party. AICAT registration number 2736, in accordance with current regulations. Real estate agency fees will be borne by the seller, in accordance with the signed agreement.
…By Annonceur International


This spectacular farmhouse combines the serenity of the natural environment with modern comfort, offering a perfect retreat for both private use and an exclusive tourist project.Just a few minutes from Sitges and its beaches, the property enjoys a strategic location that attracts those looking for peace and nature, without giving up the vibrant cultural and coastal life of the area.With extensive land and buildings in excellent condition, the farmhouse opens up a range of possibilities: from turning it into a dream boutique hotel to enjoying it as a private residence or as a combination of both.The property has charming rooms, flexible common spaces and outdoor areas that invite you to disconnect. Its design fuses rustic with contemporary elegance, creating a welcoming atmosphere for romantic getaways, family reunions or exclusive corporate events.In addition, it incorporates energy efficiency systems and its own resources, reflecting a firm commitment to sustainability and responsible tourism trends.Investing here means securing a unique opportunity in a constantly growing tourist market, with the added value of a historic property that retains all its authenticity.! Your next ideal investment awaits you... Call me and let's see it together!
…By Annonceur International


Situated in the exclusive El Mirador residential development in Sant Andreu de Llavaneres, this magnificent four-sided villa stands out for its prime location, its extraordinary natural light and its spectacular sea views. The large windows naturally connect the interior spaces with the surroundings, allowing you to enjoy views of the Mediterranean from virtually any room in the property. The elegant kitchen, equipped with a spacious central island, a breakfast area and top-of-the-range appliances, is one of the home’s standout features. The cosy dining room and the sophisticated living room, both fully opening onto the garden, create a warm, elegant atmosphere that blends seamlessly with the outdoors. The sleeping area comprises seven spacious bedrooms and seven bathrooms, offering the utmost comfort, privacy and convenience for the whole family and their guests. Outside, a well-tended garden surrounds the property, and a spectacular saltwater swimming pool invites you to enjoy the Maresme’s privileged climate all year round. The villa also features a spacious garage with capacity for three cars, motorbikes and bicycles, as well as a practical storage area. An exceptional property, situated between the sea and the mountains, where privacy, tranquillity, spaciousness and breathtaking views combine to offer a unique quality of life. All this, just 30 minutes from Barcelona, with the motorway just 5 minutes away and the centre of Sant Andreu de Llavaneres a mere 5 minutes away. A unique villa for those seeking exclusivity, comfort and a connection to the Mediterranean, without sacrificing proximity to Barcelona.
…By Annonceur International


This is an iconic estate known as ‘La Lloreda’, situated in an excellent location, just a few minutes from the town centre of Sant Andreu de Llavaneres. It enjoys easy access and is surrounded by a stunning rural setting that guarantees privacy, tranquillity and exceptional views. The property covers an area of 72 hectares, fully fenced, and has its own water supply – a significant added bonus. The original building, dating from the 15th century, has been completely refurbished, combining the charm of historic architecture with all modern comforts. The estate comprises a main house and a second building situated next to the swimming pool area, equipped with separate changing rooms. The main house offers five spacious suites, as well as a separate loft. The spectacular master suite features an elegant fireplace, lending warmth and exclusivity to the space. In total, the property has three fireplaces, strategically placed to create cosy atmospheres. The living area comprises a spacious lounge, a kitchen-diner, a laundry area and a cosy library. The property also features a completely separate staff quarters, equipped with two bedrooms, a bathroom and a lounge, each with its own access. The property has a total of 9 bathrooms, offering maximum comfort for both the family and guests. Its exclusive facilities include two swimming pools: a spectacular outdoor pool surrounded by nature and an indoor pool, ideal for use all year round. In addition, the property boasts an impressive, fully equipped gym, designed to promote wellbeing and fitness without having to leave home. The wine cellar, perfectly conditioned for storing wine, rounds off a range of high-quality spaces. Among its standout features, the estate boasts a private helipad, oil-fired heating, air conditioning and all the necessary amenities to move straight in. A unique property that combines history, privacy, luxury and exclusivity in one of the most prestigious locations in the Maresme.
…By Annonceur International


In Sant Vicenç de Montalt, in one of the most consolidated residential areas of the Maresme, Nido de la Vista occupies an elevated position from which it enjoys open views of the Mediterranean and the historic centre, surrounded by nature and privacy. The property has 320 m² built on a plot of 1,000 m², with a distribution designed to favour spaciousness, the entry of natural light and the relationship of the interior spaces with the landscape. The day area is articulated around a spacious living-dining room and a fitted kitchen, with a direct connection to the different outdoor areas. The house has four bedrooms and four bathrooms, as well as a chill-out area that expands the spaces for rest. The exterior takes on special prominence. The large terraces open onto the sea and the profile of Sant Vicenç de Montalt, creating different environments from which to enjoy the landscape and climate of the Maresme. The property is completed with a private pool integrated into the garden. It also has two parking spaces and has an A energy rating in both consumption and emissions. Its location allows you to enjoy the tranquility of a residential environment and the proximity to the beaches of the Maresme, while maintaining a good connection with Barcelona.A residence defined by its views, the spaciousness of its outdoor spaces and a constant relationship with the Mediterranean landscape.
…By Annonceur International


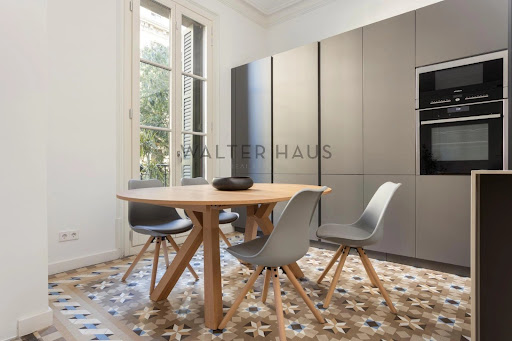


Renovated 135 m² apartment in a charming, stately building, located in the heart of Quadrat d’Or, one of the most emblematic areas of the Eixample district. Situated on the second floor of a historic building with an elevator, the apartment also features a 6 m² balcony, ideal for enjoying the urban atmosphere in peace and quiet. With only two apartments per floor, this property offers a comfortable and private residential experience.The interior of the property combines contemporary design with original elements of great architectural value. It features a spacious living-dining room with an open-plan kitchen and an elegant central island. The sleeping area includes three double bedrooms, one with an en-suite bathroom, as well as a second full bathroom. Finishes include high ceilings, hydraulic tile floors combined with parquet flooring, restored woodwork, built-in wardrobes, and air conditioning.Located just a few blocks from Plaça Catalunya and Passeig Sant Joan, this apartment enjoys a prime location in Barcelona. Its proximity to Passeig de Gràcia provides easy access to a wide range of shops, boutiques, restaurants, services, and public transport, making daily life easier for both residents and those seeking a second home in the city.Certificate of Occupancy: CHB0226961****The price does not include taxes or expenses associated with the sale, such as notary fees, property registration fees, administrative fees, and taxes (ITP, VAT, and AJD, as applicable).At Walter Haus, we understand that finding the ideal home is more than just an investment: it's about finding the place that fits your lifestyle.Discover our properties by visiting our website and explore all the exclusive properties that only Walter Haus has to offer.Contact us for more information!
…By Annonceur International


This exclusive, 150 m² modernist apartment has been completely renovated and furnished, combining the essence of its original architecture with contemporary finishes. Located in a listed building in Barcelona's Eixample Dreta district, it offers spacious rooms, high ceilings, and a functional layout that brings comfort and character to the home. The building has an elevator and has been carefully renovated, preserving historical elements that blend seamlessly with a modern and elegant design.Inside, the apartment features a large open-plan living and dining area with an integrated kitchen, equipped with high-end appliances. From this area, you can access a balcony overlooking the street, while a versatile corner can be used as a reading nook or relaxation space. The property has three double bedrooms, including a suite with a covered gallery facing the interior courtyard, and two additional bedrooms overlooking the light well. Both full bathrooms have a shower and a bathtub. Among its notable features are parquet floors, restored hydraulic tile floors, ducted air conditioning, double glazing, and Catalan vaulted ceilings.The location is unbeatable: in the heart of the Eixample Dreta district, with excellent public transport connections, including metro lines L2, L3, and L4 on Passeig de Gràcia, a RENFE train station, and several bus lines. The area offers a full range of services, shops, and restaurants, as well as a privileged architectural and cultural environment, ideal for those who value quality urban living.Certificate of Occupancy: CHB0617841****The price does not include taxes or expenses associated with the sale, such as notary fees, property registration fees, administrative fees, and taxes (ITP, VAT, and AJD, as applicable).At Walter Haus, we understand that finding the ideal home is more than just an investment: it's about finding that place that fits your lifestyle.Discover our properties by visiting our website and explore all the exclusive properties that only Walter Haus has to offer.Contact us for more information!
…By Annonceur International


Engel & Völkers exclusively presents this large medieval estate, with Gothic and Renaissance styles. It is documented in 1653. The property has a large quadrangular floor plan and four floors high, with a large viewing terrace that will surprise you. Built on large walls and buttresses, it has a recently renovated roof on four slopes. Built with stone, it preserves the details of ornamentation, as well as stone arcades and sculptural details. Inside, we highlight the two large living rooms, a large kitchen, and multiple bedrooms. The very high and imposing ceilings give this finca a character of its own. It also has a chapel, a barrel room and a complete house for the service in the same building.It is surrounded by the winery, a large agricultural warehouse for different uses, the farmhouse, and multiple garages and storage rooms.The estate can be sold with some vineyard plots, up to 25 ha, but this option is not included in the price. If you are looking for a special and unique place, be sure to contact us.The large estate is surrounded by vineyards and next to the river. The entrance on the east side and the entire functional house is facing southeast with good lighting and natural air conditioning. The house is located on the outskirts of Sant Martí Sarroca in a very isolated area with no neighbours, but at the same time 5 minutes from all services. We access through a private path surrounded by countryside and nature. The town has a school, nursery, sports courts, pharmacy, food, restaurants and all basic services. 10 min drive from Vilafranca del Penedès. This property is 10 minutes from main communication routes such as the AP-7 motorway, the N-340 national motorway or the C-15, without the need to cross Vilafranca, just go around it. 50 minutes from the airport on the C-32 and 55 minutes from the AVE in Tarragona. A very good option for investors who want to develop their project in an exceptional environment. Sant Martí Sarroca is a charming town, it is in direct contact with the vineyard and allows quick access to paths and trails where you can walk or exercise. Don't wait any longer, contact us!
…By Annonceur International


Floor 3rd, flat total surface area 155 m², usable floor area 147 m², single bedrooms: 1, double bedrooms: 1, 2 bathrooms, 1 toilets, wheelchair-friendly, air conditioning (aerotermia), age less than 5 years, built-in wardrobes, lift, heating (aerotermia), ext. woodwork (pvc), internal carpentry, kitchen, dining room, state of repair: new build, utility room, facing east, automatic door phone, security system, sunny, lands: madera, double glazing, exterior, pets accepted se aceptan, energy emission rate: E, 100, energy consumption rate: E, 22.
…By Annonceur International


Sea-View and Beach-Proximate 5-Bedroom Villa in Barcelona The newly built villa is located in Bellamar, in the Castelldefels area of Barcelona. Barcelona is an important Mediterranean city that brings together cultural diversity, architecture, and coastal living. Castelldefels, on the other hand, is one of the preferred coastal areas, known for its long beach line and quiet residential structure. Set on a 640 m² plot, this modern villa has been designed to combine Mediterranean living with comfort and contemporary design. The villa offers 5 spacious bedrooms and 3 bathrooms. It provides a suitable layout for family use or hosting guests. Inside, there is an open-plan living and dining area connected to a fully equipped designer kitchen. Floor-to-ceiling windows allow natural light into the interior spaces while creating a visual connection with the outdoor areas and sea views. Outside, there is a private landscaped garden, a swimming pool, various seating areas, and an outdoor dining space. These areas provide a suitable environment for both relaxation and social use throughout the year. The villa includes features such as underfloor heating, an advanced ventilation system, insulation, and a security system. These elements contribute to everyday comfort. The villa for sale in Barcelona is located in a well-regarded area of Castelldefels. It is within close distance to the beach, Barcelona city center, the international airport, and international schools. This location makes it suitable as a primary residence, a second home, or a long-term investment option. BCN-0038
…By Annonceur International


Located in Arenys de Mar, an enclave where luxury and sophistication merge with the serenity of the coastal environment, this exclusive property was built in 2025 and is brand new, designed to satisfy the most demanding tastes. The property has four bedrooms and five bathrooms, three of which are en-suite, offering maximum comfort and privacy. From the moment you step inside, the house exudes an atmosphere of elegance and spaciousness, with bright rooms opening onto stunning panoramic views of the sea, mountains and harbour. The high-quality marble and tile finishes, together with a modern and functional design, create a sophisticated and welcoming environment. The spacious 35 m2 terraces and south-west facing balcony invite you to enjoy the Mediterranean climate and sea breeze all year round. Its most notable features include a private swimming pool, a carefully designed garden and a state-of-the-art alarm system, ensuring comfort, exclusivity and security. The property also has a garage for two vehicles with an electric charger, guest bathrooms, separate toilet facilities and an aerothermal heating system, ensuring energy efficiency and comfort in all seasons. This property is not just a house, but an authentic seaside living experience. A unique opportunity to enjoy contemporary luxury in the heart of the Maresme Coast, ideal for those seeking excellence, tranquillity and a privileged setting.
…By Annonceur International


5-Bedroom Sea View Detached Villa in Barcelona Close to the Beach Newly built luxury villa with stunning sea views in the prestigious area of Bellamar, Castelldefels. Set on a generous 640 sqm plot, this contemporary property has been designed to offer the perfect balance between comfort, elegance, and modern Mediterranean living. Located in one of the most exclusive residential areas of Castelldefels, the villa for sale in Barcelona is just minutes from the beach, Barcelona city centre, the international airport, and some of the best international schools in the region. This makes it an exceptional choice as a primary residence, a second home, or a long-term investment in a highly sought-after location. The villa features 5 spacious bedrooms and 3 fully equipped bathrooms, making it ideal for families or those who enjoy hosting guests. The heart of the property is a bright, open-plan living and dining area, seamlessly connected to a fully fitted designer kitchen. Floor-to-ceiling windows flood the interior with natural light while creating a direct connection to the outdoor spaces and panoramic sea views. Outside, the villa offers a private landscaped garden, a stylish swimming pool, multiple chill-out areas, and an outdoor dining space—perfect for relaxing or entertaining throughout the year. High-quality finishes and advanced features include underfloor heating, state-of-the-art climate control, excellent insulation, and a comprehensive security system, ensuring maximum comfort and peace of mind. BCN-00038
…By Annonceur International


RV49AS – Roses – Santa Margarita | Villa to Renovate with 24 Metres of Mooring and Exceptional Potential – RE/MAX Brava. An exceptional location. A villa waiting to be transformed. An opportunity that is difficult to replicate. In one of the most privileged areas of Santa Margarida, Roses, we find this unique villa situated directly on the canal, offering approximately 24 metres of mooring, extensive views and an exceptional setting that provides the perfect foundation for creating a truly spectacular residence. The villa has 464 m2 of built area according to the Cadastre and 225 m2 of living space according to the available technical documentation. Its generous dimensions and layout offer multiple possibilities for developing a comprehensive renovation project and fully adapting the property to the lifestyle and preferences of its future owners. A Home Ready to Be Reimagined The property is currently in its original condition and requires a complete renovation. And that is precisely where one of its greatest opportunities lies. With an asking price of €1,590,000, this property offers the possibility of acquiring a substantial villa in an exceptional location and allocating the remaining investment to creating a fully personalised contemporary residence. As an exclusively indicative estimate, assuming a renovation budget in the region of €500,000 — an amount that must be determined through a professional architectural project and detailed quotations — the total investment would be approximately €2,090,000. This makes the property particularly attractive to buyers who value not only the villa in its current condition, but also the potential value and lifestyle it could offer once transformed. Because a house can be renovated. The location, the views and the metres of mooring cannot be created. A Property Designed for Life by the Sea One of the property's greatest assets is its exceptional canal frontage, with a main mooring of approximately 24 metres, suitable for boats of considerable size. The property also features a second mooring of up to 8 metres, as well as a slipway providing convenient access to the water for smaller boats. All of this is complemented by magnificent views over the canal and surrounding natural environment, creating an exceptional sense of space and privacy that is difficult to find. The photographs in this listing show the property's actual current condition. The listing also includes AI-generated inspirational images to help illustrate some of the possibilities the villa could offer following a complete renovation. These images are purely illustrative and do not represent an approved architectural project or guarantee the outcome of any future renovation. You are not buying a finished villa. You are buying the opportunity to create one. A property for those who recognise the value of an outstanding location and wish to transform a characterful villa into an exceptional waterfront residence, completely designed around their own vision and lifestyle. Energy Performance Certificate number: 41QVY9HP3 Occupancy Certificate number: CHG01226114001 Please contact us for further information. RE/MAX BRAVA. Your partner in finding the perfect home. The advertised price does not include taxes or expenses arising from the purchase and sale. For second-hand properties, the applicable Property Transfer Tax (ITP) must be added in accordance with the regulations currently in force in Catalonia, together with notary and land registry fees. Estate agency fees are included in the price, unless expressly stated otherwise. API Agent No. A14513 and AICAT Registration No. 13772.
…By Annonceur International


Located in Son Rich, one of Begur's most sought-after residential areas, this recently built villa boasts 360 m² of living space and combines modern Catalan architecture with spaciousness and comfort. Its excellent orientation ensures abundant natural light throughout the year, while large windows offer panoramic views of the Empordà region, the Pyrenees, and the historic center of Begur. The property features four en-suite bedrooms, six bathrooms, spacious terraces, a private swimming pool, and an underground garage with space for six vehicles.The main floor comprises a bright living-dining room connected to a high-end Santos kitchen, a pantry, and two side terraces. This level also includes a suite, a guest toilet, and direct access to the saltwater pool with an integrated jacuzzi. The lower floor offers three double suites, including the master suite with a dressing room, all with private terraces, as well as a laundry room. The property includes aerothermal heating, underfloor heating, solar panels, ventilation via a Canadian well, custom-made oak bathroom fixtures, and pre-installation for an elevator.The property is located just a 10-minute walk from the center of Begur, providing easy access to its shops, restaurants, and services. Its location also makes it easy to enjoy the natural surroundings of the Empordà region and the renowned beaches and coves of the Costa Brava.The price does not include taxes or expenses associated with the sale, such as notary fees, property registration fees, administrative fees, and taxes (ITP, VAT, and AJD, as applicable).At Walter Haus, we understand that finding the ideal home is more than just an investment: it's about finding the place that fits your lifestyle.Discover our properties by visiting our website and explore all the exclusive properties that only Walter Haus has to offer.Contact us for more information!
…By Annonceur International


Floor 8th, flat total surface area 171 m², usable floor area 150 m², double bedrooms: 3, 3 bathrooms, age over 50 years, built-in wardrobes, lift, balcony, heating (natural gas), ext. woodwork (aluminum), internal carpentry, kitchen, dining room, state of repair: in good condition, optional car park (2), garden (community), utility room, furnished, floor no.: 1, swimming pool (community), reinforced door, security system, sunny, terrace, lands: parquet, storeroom, double glazing, exterior, energy emission rate: D, 22, energy consumption rate: E, 108.
…By Annonceur International


This exclusive house for sale in the Playa area is a unique property that redefines luxury and privacy in Castelldefels. Situated just 100 meters from the beach, this 860 m² residence offers an unparalleled opportunity for those seeking a Mediterranean lifestyle surrounded by comfort and elegance.The 1,020 m² parcel features a well-maintained garden, an impressive pool, and multiple outdoor relaxation areas, ideal for leisure and family gatherings.The home is distributed over different levels connected by stairs and a modern glass elevator, ensuring functionality and sophistication in every corner.The main floor includes a spacious entrance hall leading to a bright living-dining room, open to the outdoors through large windows that provide panoramic views and maximum comfort.The modern, designer kitchen with a central island is perfect for culinary experiences and family enjoyment. Additionally, this level has a bedroom suite with direct garden access, offering comfort and privacy.The second floor hosts the magnificent master suite, designed as a private oasis, with a large bathroom, dressing room, and an exclusive terrace with sea and mountain views, ideal for relaxing and contemplating the beauty of the surroundings. This floor also features two other bedroom suites, both with bathrooms and terraces, perfect for guests or family.The property also includes two independent apartments, each equipped with a living room, kitchen, double bedroom, bathroom, and terrace, ideal for hosting guests or staff, ensuring independence and comfort.At the top, a spectacular solarium offers privileged views of the sea and mountains, a perfect space to enjoy sunsets or relax with the best panoramas.The basement level provides a large open area for leisure and entertainment, with a cinema room, bar area, and multiple possible uses. It also includes a toilet, laundry room, an additional bedroom, and a spacious garage for more than five vehicles.The home incorporates advanced technologies such as a home automation system, underfloor heating, solar panels, and an alarm system, along with high-quality finishes throughout.Located in Playa, in one of Castelldefels' most exclusive residential areas, it guarantees a privileged lifestyle with close access to services, schools, green areas, and excellent connections to Barcelona and the airport, just 10 minutes away.This is an exceptional opportunity to acquire a high-end property designed for those who value quality, privacy, and comfort in a dreamy environment. For more information or to schedule a visit, please do not hesitate to contact us.AREA: Castelldefels Playa
…By Annonceur International


Barcelona Coast · El Maresme · Sant Vicenç de Montalt · SupermaresmeLiving in the Supermaresme Residential Area!Exceptional property for sale in the prestigious Supermaresme residential area, one of the most exclusive and highly valued neighborhoods in Catalonia, located between Sant Andreu de Llavaneres and Sant Vicenç de Montalt.A privileged setting characterized by its incomparable natural beauty, expansive and meticulously maintained green spaces, 24-hour private security, concierge service, and a comprehensive sports area including four paddle tennis courts, two fronton courts, two tennis courts, and a multi-sports court.The urbanization offers an exceptional quality of life, surrounded by nature and very close to golf courses, an equestrian club, the El Balís Marina and Yacht Club, prestigious schools, a wide variety of restaurants, specialty shops, shopping centers, and top-notch healthcare services. Excellent connections via the N-II and C-32, just 35 minutes from Barcelona and 60 km from Girona airport.The home, arranged on a single level for maximum comfort, sits on a 1,733 m² plot ensuring total privacy.The daytime area is bright and spacious, featuring a living-dining room with a fireplace and large windows that fill the space with natural light and connect the interior with the exterior, with access to a porch overlooking the sea and pool. The large, functional kitchen includes a dining area, separate pantry, laundry room, and a maid’s room with a full bathroom.The nighttime area is perfectly laid out with three double bedrooms with direct access to the garden, two full bathrooms, and a magnificent master suite with an en-suite bathroom and direct access to the outdoors.Outside, a mature garden surrounds a large swimming pool with sea views.The property also includes a closed garage for two vehicles and an exterior area with space for several additional cars.Interested in this property?Contact us for more information or to arrange a private viewing.Our team will be happy to advise you and guide you throughout the entire process.ACCESS HOME REAL ESTATE
…By Annonceur International


Discover this extraordinary home that combines design, technology and sustainability in a privileged location. Located on a 1,700 m² plot in the heart of Tiana, this unique property, originally built in the late 1960s, has been completely renovated in 2023 under an excellent architectural and interior design project. The result is a home that respects its original essence while incorporating the highest standards of comfort and contemporary design. The layout redefines functionality and warmth, with optimized spaces full of natural light. Thanks to its southeast orientation, you will enjoy unbeatable sunlight in all exterior rooms. Windows with Climalit enclosures, Sun Protect glass and reclining motorized blinds ensure total control over light and thermal comfort. The main living room, with 54 m², is a real meeting point, with a fireplace and open views towards the garden. This space is visually integrated with the 20 m² dining room and the 30 m² kitchen, equipped with high-end SMEG appliances and an exceptionally designed central island. In addition, it has a breakfast cupboard with retractable doors and direct access to the laundry area. From here, you access the garden, which includes an infinity pool with saline water with a Pool Vallet self-cleaning system, an elegant barbecue area and a perfect setting to enjoy the sea views. The house has 4 double bedrooms with the possibility of making a fifth bedroom, two of them en suite with a dressing room, as well as 4 bathrooms covered with high-quality porcelain, rain showers and non-slip finishes. Additional spaces such as the games room, a large storage room, a machine room and a garage with pre-installation for electric vehicle chargers complete the comfort of this home. Sustainability is a central axis of this property: aerothermal energy, underfloor heating, energy rating A and pre-installation for solar panels guarantee efficiency and respect for the environment. Details such as a perimeter alarm, video intercom, motorized gate and a low-maintenance garden reinforce its exclusivity. Located in the urban center of Tiana, this house offers the perfect combination of tranquility, privacy and proximity to all services. Just 15 minutes from Barcelona, this exceptional property is designed to live and enjoy every corner to the fullest. Don't miss this unique opportunity. Contact us for more information and to arrange a visit.
…By Annonceur International
'%20stroke='%23DDAA3A'%20stroke-width='1.909'%20stroke-linecap='square'%20stroke-linejoin='bevel'/%3e%3c/svg%3e)
Receive by email any new listing that may match your search criteria
Your criteria :
By validating this form, you accept the general conditions of use of Le Figaro Properties.
These agencies offer a selection of luxury properties vente in Catalonia. Feel free to contact them for personalized assistance.


