Get early access to listings that match your criteria
Never miss an opportunity again. Our personalized alerts notify you instantly.

 English$ USD · m²


For sale a hotel in Viella, with 60 rooms, meeting rooms, restaurant, cafeteria, full spa, swimming pool, etc. Its location in the capital, right in the centre of the Val D'Aran, means that the Hotel receives aLarge number of visitors throughout the year, both in summer and winter. 14 km. The most important ski slopes in the country are located in Baqueira – Beretwhich has wide and open slopes, and also slopes that run betweentrees. The resort is divided into three different areas: Baqueira, Beret andBonaigua. The Atlantic-oriented resort has throughout the seasonabundant rainfall and low temperatures that ensure great thicknesses ofsnow. This condition, together with its extension and its modern and varied infrastructuresservices make it one of the most appreciated ski resorts in Spain. Betweenits regular visitors are the King and Queen of Spain. Data: 120 km of marked slopes, 78 slopes of which 6 are green, 36 blue, 29red and 7 black. They also have 7 km. of Nordic ski circuit and 1 stadium ofslalom, 138 km for skiing and snowboarding, plus an immeasurable endless outsideslopes. It has 33 ski lifts: 1 gondola lift (9 seats), 20 chairlifts, 5 ski lifts and 7transformer belts. Its maximum height is 2,510 m and the minimum is 1,500 m, with aelevation gain of 1,010 m. Viella is located in the valley of the mountain where the works thatthey are going to allow the Tuca ski resort to reopen. The Aran Valley also allows you to walk along the more than 300 km. of trails andpedal along the more than 100 km of mountain biking routes. You can also rediscover the routeRomanesque and its museum, industrial and cultural heritage. You can also tasteTypical Aranese cuisine in more than 100 restaurants. A good place both in winteras in summer. We can also find a fish farm where breeding is carried outof sturgeons, which provide an excellent caviar typical of the Valley. Finally, mention the different activities that are also practiced in the valley such asThey can be, adventure sports, hiking, mountaineering, climbing, heliskiing, motorcyclessnow sledding, dog sledding, quad biking, 4x4 routes, river rafting, rafting...
…By Annonceur International


This new construction project is located in one of the most privileged areas of the city: Rambla de Catalunya, in the Eixample. The building, built at the end of the 19th century, has a wonderful facade and a mix of contemporary and timeless interiors. Here you can enjoy luxury urban living at its best. This flat is located on the first floor of the building and has 150 built interior sqm and a 38 sqm terrace. It has been completely renovated and carefully designed by the prestigious interior design studio Vilablanch. With high ceilings, exposed brick walls and luxury finishes, this flat is truly a dream home. It conveys the cultural and aesthetic appeal of Barcelona, providing a strategic base from which to enjoy all that the city has to offer. The property has a spacious and tranquil living-dining room with an open-plan kitchen and a traditional Eixample gallery, which has access to the fantastic terrace, facing the inner courtyard. It is an ideal place for sunbathing and outdoor gatherings. The night area has 2 double bedrooms en suite: one with dressing room, gallery and access to the terrace, and another interior bedroom. In addition, there is a guest toilet at the entrance of the apartment. The flat is equipped with natural oak parquet floors, high-end appliances and air conditioning by aerothermal heating. The light-filled interior offers comfort and a cosy atmosphere to relax in. Impeccable finishes and a tasteful, neutral colour palette allow the new owners to effortlessly personalise their living space and make it their own. The building has a lift and concierge. This is a unique opportunity to create an urban home and enjoy the high investment potential offered by one of Barcelona's most exclusive streets, Rambla Catalunya, a vibrant thoroughfare known for its lively atmosphere, excellent shopping and variety of restaurants. It is also next to the prestigious Paseo de Gracia and very close to the city centre. Contact Bcn Advisors to visit this property and get more information about the rest of the available apartments in the building. * The price shown does not include taxes or transaction costs. In the case of second-hand properties in Catalonia, Property Transfer Tax (ITP) will apply; rates currently range from 10% to 13%, depending on the value of the property and the purchaser's circumstances, in accordance with current regulations. For information purposes, the general tax brackets applicable are 10% for values up to €600,000, 11% between €600,000 and €900,000, 12% for values between €900,000 and €1,500,000, and 13% for amounts exceeding €1,500,000, subject to variation depending on the applicable regulations and the specific circumstances of the buyer. For new-build properties, VAT at 10% will apply, plus Stamp Duty (AJD), currently around 1.5%. Furthermore, the price does not include notary, land registry and administrative fees, which may represent an additional 1% to 2% of the purchase price. All the information provided is for guidance only and is subject to possible changes or errors. The property has a valid energy performance certificate and certificate of occupancy, which will be provided to any interested party. AICAT registration number 2736, in accordance with current regulations. Real estate agency fees will be borne by the seller, in accordance with the signed agreement.
…By Annonceur International


This piece is unique in Barcelona for its qualities and location: a duplex penthouse of 218 built interior sqm with a 53 sqm terrace in Rambla Catalunya. It's part of a new construction project located in one of the most privileged streets of the city, in the heart of Eixample. The building, erected at the end of the 19th century, boasts an impressive facade and a mix of contemporary and timeless interiors. This duplex penthouse is located on the real 5th and 6th floor. It's completely renovated and impeccably designed by the prestigious interior design studio Vilablanch. With high ceilings, exposed brick walls and luxury finishes, this penthouse is truly a dream home, perfect for enjoying the cultural and aesthetic appeal of Barcelona, providing a strategic base from which to have all the advantages of the big city within reach. The 1st floor has 137 built interior sqm and 2 balconies totaling 5.6 sqm. It features 3 large en-suite bedrooms with their own bathroom. The two exterior suites have a dressing room and access to a balcony each, with great views of the Rambla Catalunya. In addition, there's a living area and a guest toilet. The second floor has 81 built interior sqm and the stunning 53 sqm terrace. The entrance leads directly to the very spacious day area, where you can differentiate the living area and the dining area with an open kitchen. This is an extremely bright space with access to the amazing terrace, where you can enjoy lively outdoor gatherings or simply eat or relax. Finally, on this floor there's a bathroom and a pantry. The penthouse is equipped with natural oak parquet floors, high-end household appliances and air conditioning by aerothermal. The light-filled interior offers comfort and a cozy atmosphere to relax. Impeccable finishes and a tasteful, neutral color palette allow new owners to effortlessly personalize their living space and make it their own. The building has an elevator and concierge. Enjoy luxury urban living at its finest, with a unique opportunity to create an urban home and enjoy the high investment potential offered by one of Barcelona's most exclusive streets, Rambla Catalunya, a vibrant street famous for its lively atmosphere, excellent shopping and variety of restaurants. It is also next to the sought-after Paseo de Gracia and very close to the city center. Contact Bcn Advisors to visit this penthouse and get more information about the other properties available in the building. * The price shown does not include taxes or transaction costs. In the case of second-hand properties in Catalonia, Property Transfer Tax (ITP) will apply; rates currently range from 10% to 13%, depending on the value of the property and the purchaser's circumstances, in accordance with current regulations. For information purposes, the general tax brackets applicable are 10% for values up to €600,000, 11% between €600,000 and €900,000, 12% for values between €900,000 and €1,500,000, and 13% for amounts exceeding €1,500,000, subject to variation depending on the applicable regulations and the specific circumstances of the buyer. For new-build properties, VAT at 10% will apply, plus Stamp Duty (AJD), currently around 1.5%. Furthermore, the price does not include notary, land registry and administrative fees, which may represent an additional 1% to 2% of the purchase price. All the information provided is for guidance only and is subject to possible changes or errors. The property has a valid energy performance certificate and certificate of occupancy, which will be provided to any interested party. AICAT registration number 2736, in accordance with current regulations. Real estate agency fees will be borne by the seller, in accordance with the signed agreement.
…By Annonceur International


This property is unique in Barcelona due to its qualities and its location: a 122 m2 penthouse with a 25 m2 terrace overlooking Rambla Catalunya. It is part of a new construction project located in one of the most privileged streets of the city, in the heart of the Eixample. The building, built at the end of the 19th century, boasts an impressive facade and a mix of contemporary and timeless interiors. This penthouse is located on the real 6th floor. It is completely renovated and impeccably designed by the prestigious interior design studio Vilablanch. With high ceilings, exposed brick walls and luxury finishes, this penthouse is truly a dream home, ideal for enjoying the cultural and aesthetic appeal of Barcelona, providing a strategic base from which to enjoy all the advantages of the big city. This penthouse has a double orientation: to the street during the day and to the courtyard at night, which favours natural light all day long and cross ventilation. The day area is a spacious living-dining room with open-plan kitchen, which occupies a quite differentiated space. It has access to the magnificent terrace with views of the Rambla Catalunya, the ideal place to eat or rest. The night area is composed of 2 very quiet en-suite bedrooms, one of which has a dressing room. The property is equipped with natural oak parquet flooring, top of the range appliances and air conditioning by aerothermal heating. The light-filled interior offers comfort and a cosy atmosphere to relax in. Impeccable finishes and a tasteful, neutral colour palette allow the new owners to effortlessly personalise their living space and make it their own. The building has a lift and concierge. Enjoy luxury urban living at its finest, with a unique opportunity to create an urban home and enjoy the high investment potential offered by one of Barcelona's most exclusive streets, Rambla Catalunya, a vibrant street famous for its lively atmosphere, excellent shopping and variety of restaurants. It is also next to the sought-after Paseo de Gracia and very close to the city centre. Contact Bcn Advisors to find out more about this penthouse and get more information about the other properties available in the building. * The price shown does not include taxes or transaction costs. In the case of second-hand properties in Catalonia, Property Transfer Tax (ITP) will apply; rates currently range from 10% to 13%, depending on the value of the property and the purchaser's circumstances, in accordance with current regulations. For information purposes, the general tax brackets applicable are 10% for values up to €600,000, 11% between €600,000 and €900,000, 12% for values between €900,000 and €1,500,000, and 13% for amounts exceeding €1,500,000, subject to variation depending on the applicable regulations and the specific circumstances of the buyer. For new-build properties, VAT at 10% will apply, plus Stamp Duty (AJD), currently around 1.5%. Furthermore, the price does not include notary, land registry and administrative fees, which may represent an additional 1% to 2% of the purchase price. All the information provided is for guidance only and is subject to possible changes or errors. The property has a valid energy performance certificate and certificate of occupancy, which will be provided to any interested party. AICAT registration number 2736, in accordance with current regulations. Real estate agency fees will be borne by the seller, in accordance with the signed agreement.
…By Annonceur International


This exceptional, high-end property has been renovated to the highest standard and occupies the entire second floor of the building, with a total interior floor space of 400 m2. This is an exceptional opportunity to enjoy a life of luxury in one of the best residential areas in uptown Barcelona, the Les Tres Torres neighbourhood. Living in this flat is like living in a house, but with an excellent quality of life and without the problems of insecurity and distance from the city centre. Being completely exterior, the entire flat is extremely bright, creating a unique, cosy feeling of peace and well-being. The day area is a grand space divided into three wonderful rooms: living room, dining room and kitchen, where you can enjoy everyday life in maximum comfort. There is also a separate laundry room with a clothesline. The night area has a total of 5 bedrooms and 5 bathrooms. It is dominated by two spectacular en-suite bedrooms, both with dressing rooms and their own bathrooms. In addition, there are 2 large double bedrooms, a separate bathroom and a toilet. Finally, there is an en-suite bedroom for the staff. The flat is equipped with home automation that allows you to programme all the services, parquet flooring, air conditioning and underfloor heating. The air conditioning is individualised in all bedrooms. There are two boilers for heating and hot water, individually synchronised, which take turns every 4 hours, so that in the event of a breakdown of one of them, the service is never interrupted. The price includes half of one of the two parking floors in the building, a space that can accommodate 5 cars (3 large and 2 small) or 4 large cars, as well as 2 large storage rooms. There's also an outdoor parking area of approximately 400 sqm for residents and visitors. The building has only 4 residents and one flat per floor. It was built with the best materials and the flats were sold to families trusted by the developer, a former mayor of Barcelona. It has a wonderful outdoor garden area. The building has a concierge with a manager and 3 doormen who take turns to maintain 24-hour surveillance 365 days a year, and take care of all the facilities, the garden, solving any faults or breakdowns, and washing the cars at night. In addition, it has perimeter video surveillance throughout the outdoor area. The surrounding area has numerous shops, services, green spaces, international schools, business schools, private medical centres and two FGC railway stations that connect to the centre of Barcelona in just a few minutes. Please do not hesitate to contact Bcn Advisors to visit this property. * The price shown does not include taxes or transaction costs. In the case of second-hand properties in Catalonia, Property Transfer Tax (ITP) will apply; rates currently range from 10% to 13%, depending on the value of the property and the purchaser's circumstances, in accordance with current regulations. For information purposes, the general tax brackets applicable are 10% for values up to €600,000, 11% between €600,000 and €900,000, 12% for values between €900,000 and €1,500,000, and 13% for amounts exceeding €1,500,000, subject to variation depending on the applicable regulations and the specific circumstances of the buyer. For new-build properties, VAT at 10% will apply, plus Stamp Duty (AJD), currently around 1.5%. Furthermore, the price does not include notary, land registry and administrative fees, which may represent an additional 1% to 2% of the purchase price. All the information provided is for guidance only and is subject to possible changes or errors. The property has a valid energy performance certificate and certificate of occupancy, which will be provided to any interested party. AICAT registration number 2736, in accordance with current regulations. Real estate agency fees will be borne by the seller, in accordance with the signed agreement.
…By Annonceur International


We are delighted to offer this spacious and quiet 3-bedroom apartment in a completely renovated historic building with 10 immaculate floors located just off Barcelona's famous Paseo de Gracia shopping avenue.Barcelona's classic architectural features have been restored to impart the essence of the building's history as a regal estate.A glass foyer welcomes you into the home before entering an oversized contemporary kitchen that opens to the dining and living rooms.A large balcony extends through the living room, a guest bedroom and the master suite. As it is located at the rear of the building, this house is greeted with the morning sun and offers tranquil views of both a neighbouring garden and architecturally significant buildings.Separate day and night areas impart spaciousness and privacy. Spacious oak plank floors lengthen the space. Cabinets are cleverly integrated throughout. The spacious bathrooms are equipped with top quality fittings.Restored architectural details include the building's facades, Catalan vaulted ceilings, the building's entrance and staircase, as well as integrating original hydraulic floors into the bathrooms.The property has premium brands and building materials to maximize comfort: Miele appliances, Mitsubishi aerothermal, Bulthaup kitchens, Duravit appliances and more. In addition, new double-glazed windows and reinforced floor substrates maximise privacy and sound control.The elegant Eixample neighborhood is characterized by its modernist visionary architecture, independent shops, chic boutiques, and café culture.The property is located in the heart of the Eixample Quadrat d'Or ('Square Golden Square'), just one block from the tree-lined avenue of Paseo de Gracia.Barcelona has been transformed since the 1992 Olympics, and the Catalan capital has become a mecca for creatives and entrepreneurs from around the world thanks to its growing reputation as a major hub for startups and technological innovation.Spain's second city continues to lead in avant-garde international cuisine and is currently home to more than 30 Michelin-starred restaurants. One of Europe's leading smart cities, its credentials include 500 kilometers of fiber optics, free WiFi through its street lighting, and sensors to monitor air quality. The property is in high demand, particularly in the main neighbourhoods of Barcelona's old town and Eixample, the city's cultural and vibrant hub.In the 1900s, this coveted neighborhood was built by Barcelona's bourgeoisie, who competed to create the most aesthetically refined homes. In recent years, this area has undergone a major renaissance and has become a magnet for international buyers, especially with the concentration of a number of luxury developments.
…By Annonceur International


This property is part of an exclusive new construction project and is located in one of the most privileged areas of Barcelona: Rambla Catalunya, in the Eixample. The building, dating back to the end of the 19th century, has a wonderful facade and a mix of contemporary and timeless interiors. Here you can enjoy luxury urban living at its best. This property is located on the real fourth floor of the building and has 146 built sqm. It has been completely renovated and designed in detail by the prestigious interior design studio Vilablanch. With high ceilings, exposed brick walls and luxury finishes, this flat is truly a dream home in the heart of the city. It enjoys all the cultural and aesthetic appeal of Barcelona, providing an ideal setting in which to enjoy the advantages of a great cosmopolitan city. The property has a spacious and peaceful living-dining room with an open-plan kitchen and central island, with access to a traditional Eixample gallery, facing the inner block courtyard. It's the perfect place to create a more relaxed space for relaxation. The night area consists of 2 double en-suite bedrooms: one with dressing room and access to a gallery, also facing the interior block courtyard, and another interior bedroom. There's also a guest toilet at the entrance of the flat. The apartment features natural oak parquet floors, top of the range appliances and air conditioning by aerothermal heating. The light-filled interior offers maximum comfort and a tranquil atmosphere to relax in. Impeccable finishes and a tasteful neutral colour palette allow the new owners to effortlessly personalise their living space and make it their own. The building has a lift and concierge. This is an exceptional opportunity to create an urban home and enjoy the high investment potential offered by one of Barcelona's most exclusive thoroughfares, Rambla Catalunya, a vibrant street known for its lively atmosphere, prestigious shops and wide variety of restaurants. It is also next to the famous Paseo de Gracia, with its top brand boutiques, and very close to the city centre. Contact Bcn Advisors to visit this flat and see the rest of the available properties in the building. * The real pictures are from the model apartment of the building and are merely illustrative of the quality of the finishings. * The price shown does not include taxes or transaction costs. In the case of second-hand properties in Catalonia, Property Transfer Tax (ITP) will apply; rates currently range from 10% to 13%, depending on the value of the property and the purchaser's circumstances, in accordance with current regulations. For information purposes, the general tax brackets applicable are 10% for values up to €600,000, 11% between €600,000 and €900,000, 12% for values between €900,000 and €1,500,000, and 13% for amounts exceeding €1,500,000, subject to variation depending on the applicable regulations and the specific circumstances of the buyer. For new-build properties, VAT at 10% will apply, plus Stamp Duty (AJD), currently around 1.5%. Furthermore, the price does not include notary, land registry and administrative fees, which may represent an additional 1% to 2% of the purchase price. All the information provided is for guidance only and is subject to possible changes or errors. The property has a valid energy performance certificate and certificate of occupancy, which will be provided to any interested party. AICAT registration number 2736, in accordance with current regulations. Real estate agency fees will be borne by the seller, in accordance with the signed agreement.
…By Annonceur International


Few properties on the Costa Brava bring together the scale, architectural singularity and privileged position that define this villa. Conceived as a bespoke residence on one of the highest points of the Mas Nou estate, its architecture of curved lines, natural stone and large-scale glass creates from its cantilevered terraces and floor-to-ceiling glazing a panorama over the Mediterranean, the valley and the mountains shared with no other property in the area. For the discerning buyer seeking a world-class residence without the constraints of someone else's taste, this is the opportunity to create the ultimate home.732 m² built · 565 m² registered usable area · 1,412 m² plot · 3 floors · 7 bedrooms · 7 bathrooms · Built 2011 Main floor · 225 m² Double-height entrance hall with bespoke carved double-leaf door and floating staircase. 73 m² living and dining room with 270° curved glass wall and direct sea views, with access to the main terrace. 57 m² kitchen with central island and granite worktops. Guest bathroom. Three-car garage with exposed timber beam ceiling and automatic door. Lower floor · 309 m² Complete wellness area: indoor pool with gold mosaic tiles and panoramic window, 35 m² gym with curved panoramic window and equipment included, white marble sauna and slate-clad bathroom. En-suite bedroom with dressing room, additional bedroom, 17 m² study, fully equipped second kitchen, wine cellar with natural stone barrel-vaulted ceiling and spacious central hallway. Upper floor · 198 m² 38 m² master suite with private terrace and direct sea views. 19 m² designer bathroom in black Marquina marble with freestanding Corian bathtub, large-format Italian shower and window with sea views. Two additional en-suite bedrooms. 60 m² gallery-landing with balcony overlooking the double-height entrance hall.Features: Curved outdoor pool with mosaic tiles and timber decking · Indoor pool with gold mosaic tiles · Gym with curved panoramic window · White marble sauna · Barrel-vaulted wine cellar · Fireplace · Underfloor heating · Ducted heat pump air conditioning · Biomass boiler · Cantilevered terraces on all floors · Covered porch with timber ceiling · Three-car garage · Mediterranean garden · Granite cobblestone driveway · Sea, mountain and valley viewsLocation Mas Nou is one of the most prestigious estates on the Costa Brava, with complete privacy and low building density. The villa occupies one of the highest plots, guaranteeing unobstructed views. Platja d'Aro beach: 4 km · Girona: 35 km · Girona Airport: 40 km · Barcelona: 100 km via motorway.Condition Delivered in renovation condition with full opportunity to personalise finishes. Structure, enclosures, climate systems and all noble materials marble, travertine, natural stone, mosaic tiles intact. Non-habitability certificate resolvable upon completion of works. Estimated renovation investment: 400,000700,000 . Comparable renovated properties on the Costa Brava: 3.56 million euros.Listing includes real photographs and virtual renders illustrating the villa's potential after renovation.
…By Annonceur International


This property represents a unique opportunity for those seeking the perfect harmony between the splendor of classical Barcelona architecture and the comfort of a high-end contemporary renovation. Located in a majestic royal estate (finca regia) in the heart of the Eixample, this apartment has undergone a meticulous, comprehensive rehabilitation that has not only completely updated its facilities but has also rescued and enhanced the original artistic elements that give soul to this home. Upon crossing the threshold, the feeling of spaciousness and sophistication is immediate, thanks to its imposing high ceilings crowned by original moldings of the period, which have been handcrafted to restore their original relief and distinction. Natural light plays a fundamental role throughout the house, gliding over the spectacular original hydraulic mosaic floors. These pieces, true works of ceramic art with complex geometric and floral motifs, have been polished and treated to preserve their brightness and vividness, defining the personality of each room and weaving an invisible bridge between the stately past of the estate and the absolute present. The day area is projected as an exterior and bright space with unobstructed views of the street, allowing you to contemplate the urban pulse and the characteristic architecture of the district through its large windows. The living-dining room connects naturally with a fully equipped designer kitchen with integrated state-of-the-art appliances, where the minimalism of clean finishes contrasts elegantly with the classic details of the structure. From this main area, there is access to the exterior balconies, perfect spaces to enjoy a morning coffee while contemplating city life. Towards the interior of the block, the house reveals its quietest and most relaxed side. Here you will find a magnificent private terrace, an ideal urban oasis for hosting outdoor dinners, creating an urban garden, or simply disconnecting from the daily hustle and bustle in an environment of absolute privacy. Complementing this outdoor space, the home features a traditional glass-enclosed gallery, flooded with perimeter light, which stands as the ideal corner for a reading study, a workspace, or a relaxation area. The sleeping area is distributed into three spacious bedrooms, configured to guarantee maximum comfort and privacy for its inhabitants. Two of the bedrooms are designed as suites, offering a hotel-like level of comfort within the home itself. The apartment has a total of three full bathrooms, all renovated with noble materials, contemporary design faucets, and ceramic coatings that dialogue aesthetically with the rest of the property. Every corner of the rooms maintains the high ceilings and hydraulic floors, ensuring that private spaces are as majestic as the social areas. The air conditioning and enclosures have been completely renovated with high-energy efficiency systems and thermo-acoustic insulation, ensuring an optimal and quiet environment throughout the year, in a property that is delivered completely brand new, ready to be inhabited for the first time after its meticulous transformation. Located in the epicenter of Eixample, one of the most coveted and prestigious residential areas of Barcelona, the property enjoys a privileged location and an unbeatable transport network. The apartment is located just a few minutes' walk from Passeig de Gràcia and Plaça Catalunya, surrounded by a vast commercial offer that includes exclusive luxury boutiques, international haute cuisine restaurants, specialty cafes, and emblematic buildings of the Catalan modernism route, such as La Pedrera or Casa Batlló.
…By Annonceur International


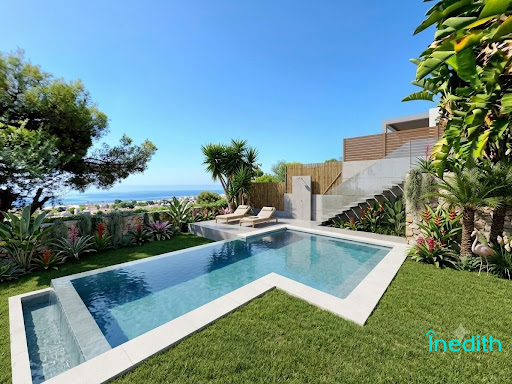
We present this magnificent house on a large plot in one of Castelldefels' most exclusive residential areas, renowned for its natural surroundings and sea views. If you seek tranquility, privacy, stunning views, and ample space, this is an excellent choice. This house sits on an 870 m2 plot overlooking the sea. The house boasts approximately 320 m2 of living space distributed over three floors. Ground Floor: This floor is designed for enjoying the outdoors, including the swimming pool and gardens. It features a kitchen, a spacious multipurpose room, and direct access to this extraordinary outdoor area, ideal for parties and events with friends and family without cluttering the interior of the house. First Floor: Here you'll find the kitchen, a large living and dining room, three bedrooms, and two bathrooms, all with spectacular sea views. Second Floor: This floor features a dream suite with an en-suite bathroom and two additional bedrooms. Spectacular views! The house is surrounded by gardens, terraces, trees, and flowers, making it a beautiful and charming classic home. Its south-facing orientation ensures abundant natural light and spectacular sea views from every angle. Furthermore, the house includes a completely separate annex, functioning as an independent apartment with direct access to the large terrace. This spacious and comfortable space is ideal for accommodating family, guests, or for celebrations. It features a kitchen, a full bathroom, a large living room, and a bedroom with storage. The house has an outdoor parking area for four cars, which could be enclosed with renovations. While the house retains its original character, it is very well maintained. Recently inspected by an architect, it has no structural issues. We highlight the great potential of this house! You could simply update it within a very reasonable budget, or completely transform its appearance with the latest modern trends. We have different projects and budgets for EVERYTHING that we can make available to you, and whichever one you choose, we guarantee that it is a safe investment because of the area and the plot it is located on, as well as its size and views. Regarding its LOCATION: Castelldefels has become one of the most sought-after towns in Barcelona, thanks to its proximity to the airport (7 minutes), its highly regarded international schools, the abundance of services and shops open all day, year-round, easy access for families, and its proximity to major roads. The Bellamar neighborhood, in particular, is a very peaceful residential area, primarily composed of single-family homes, with stunning sea views, and is increasingly desirable for its privacy and natural surroundings. WE LOVE this house because of... its spacious interior and exterior, its sea views from every room, the abundance of natural light, its privacy, and the beautiful residential development. And, of course, its many possibilities! Come and visit it with INEDITH. We'll give you a very special tour, accompanied by top sales professionals, technicians, and lawyers. Your purchase is guaranteed to be secure. We work weekends and speak English, call us at 661234960 or 667390959.
…By Annonceur International


We present this unique house in the exclusive Quintmar Sitges development, designed by a renowned Catalan architect. Its spacious, open-plan layout and abundant natural light make it truly special. Enjoy the outdoors and the surroundings of Sitges and its beaches, just a 3-minute drive away. The house sits on a nearly 700 m2 plot, with 354 m2 of built area and 214 m2 of usable space. At street level, there is a 33 m2 parking area for one car and several motorcycles. From there, stairs lead to the outdoor leisure area and the main entrance of the house. GARDEN: After the first flight of stairs, you'll find the jewel of the house: a large, south-facing swimming pool surrounded by a sunbathing area and an exotic bamboo garden. There is also a barbecue area with a pergola, perfect for enjoying meals. FIRST FLOOR: A short flight of stairs from the garden leads to the main entrance and the first floor of the house, where we find the large suite with expansive windows overlooking the sea, its bathroom, and dressing room. SECOND FLOOR: From the entrance hall, a staircase leads to the main floor, a spectacularly designed space. A large 70 m2 living room, open to the kitchen, features sliding doors that reveal the sea and garden views each morning. A uniquely designed space with high ceilings, creating a seamless connection with the outdoors. The fully equipped kitchen has a discreet connection to the pantry and laundry room. A glazed hallway on both sides allows us to remain connected to the surrounding nature, separating the day and night areas. Before ascending to the top floor, on this same level, we find: A double bedroom with large windows, a full bathroom, and a smaller auxiliary room, ideal for staff or any other purpose, with its own small terrace and bathroom. THIRD FLOOR: A staircase leads to the top floor, where we find two large rooms, also with south-facing views and large sliding doors. A spacious bathroom serves these two rooms. Both rooms have access to a huge 40 m2 terrace, perfect for enjoying the views and natural light, and ideal for creating a lovely chill-out area to enjoy the surroundings of Sitges. ANNEXES: The property also includes two independent studios with two full bathrooms, which can be used for guests, visitors, or as recreation or workspaces—an added luxury. FINISHES AND EQUIPMENT: High-end exterior carpentry, white lacquered doors, parquet and tile flooring. All rooms have built-in wardrobes, gas radiator heating, and air conditioning in several rooms. BONUS: The house has a TOURIST license, which is so difficult to obtain these days, making it even more valuable for the immediate return on investment. HIGHLIGHTS of this house include... Its unique, functional, and comfortable design; its seaside orientation; its views and abundant natural light; the number and spaciousness of the rooms; the tranquility and peace of the area; its privacy; its proximity to the town of Sitges; and its easy access to the main roads. THE ideal place to enjoy the Mediterranean lifestyle! NOTE: Price does not include taxes/notary fees, registration fees, or administrative fees. The price does not include the furniture and belongings shown in the photos. Agency fees: included in the price and paid by the seller. Let INEDITH show you this fabulous house. We make our viewings real experiences, and we can help you sell your property in record time. We also offer renovation services and financial brokers. We can arrange viewings on weekends and holidays: Call us at 722190434, 661234960, or 667390959. We look forward to hearing from you!
…By Annonceur International


Villa with sea and mountain views in a quiet locationThis well-maintained villa is located in an elevated, quiet position and offers beautiful views of the sea and the surrounding mountains.The VillaOn a living space of approx. 445 m², there are currently 5 to 6 bedrooms and four bathrooms. The space is complemented by a separate guest apartment with its own bathroom.The garage is conveniently accessible by remote control and offers space for two cars as well as additional parking spaces for bicycles or motorcycles. From here you can easily take an elevator directly to the main residential building.The living area opens onto a private pool, which is located immediately in front of the floor-to-ceiling windows, creating a pleasant connection between indoor and outdoor areas. A discreet glass protection provides additional safety if required, especially for families with children, and can be removed if desired.Several terraces on different levels offer suitable retreats at any time of day - whether sunny or shady. Large windows in almost all rooms ensure a bright and friendly living atmosphere.The property is well suited for families who, in addition to spacious living space, also need space for a home office or guest room. The house offers sufficient space and flexibility for everyday life as well as for social occasions.LocationThe villa has easy access to the expressway, which makes it easy to reach both the centre and important destinations in and around Castelldefels. The beach promenade and the marina Port Ginesta are only about five minutes away.The airport can be reached in about 15-25 minutes, without the need to drive through the city center. Shopping facilities are also within a short distance (approx. 4 minutes).Technical equipmentThe property is equipped with a solar system and allows for a largely independent energy supply. In summer, air conditioning and hot water can be operated via it, and in winter it supports the heating.DON'T THINK ANY FURTHER! Simply fill out the CONTACT FORM or write WhatsApp! Arrange your viewing appointment today!
…By Annonceur International


This spectacular property is situated on Girona street, in a stately building that was completely restored a few years ago, with particular attention paid to the quality of the materials, the finishes and the comfort. It's in impeccable condition: it's practically brand new, as the flat has been used very rarely since it was refurbished. The flat, on the fifth floor, has an internal floor area of 119 m2 and a 10 m2 terrace. It immediately stands out for its extraordinary brightness. Its large windows and the open-plan layout of the living area allow you to enjoy abundant natural light and create a pleasant feeling of spaciousness throughout the day. Furthermore, it is very quiet, as it overlooks a spacious inner courtyard. The heart of the apartment is a large living area of approximately 35 m2, where the living room, dining room and kitchen are integrated into a spacious, modern and highly functional space. The kitchen, fitted with Siemens appliances and designed with contemporary lines, blends seamlessly into the social atmosphere of the flat, making it an ideal space for both everyday living and entertaining guests. The sleeping area comprises three generously sized bedrooms, measuring approximately 15 m2, 14 m2 and 13 m2. All offer ample storage space whilst maintaining the sense of spaciousness and light that characterises the property as a whole. The master bedroom, which has an en-suite bathroom, and one other bedroom have access to the terrace. The flat also features a separate bathroom. One of the major attractions is the outdoor space: the flat boasts a terrace of approximately 10 sqm, perfect for creating a pleasant outdoor relaxation area and enjoying Barcelona's pleasant weather. The refurbishment was carried out using top-quality materials, with an elegant and contemporary aesthetic, wooden floors and a careful selection of finishes that lend warmth and sophistication to every room. The flat is fitted with Mitsubishi ducted air conditioning and radiator heating. The building has a lift and a concierge. Its location in the Eixample's right side, near Gran Via and Passeig Sant Joan, allows you to enjoy a well-established area of Barcelona, surrounded by all kinds of services, shops, restaurants and amenities. Furthermore, it is extremely well connected by public transport, making it easy to get around both the city centre and the rest of the city. This is a property particularly suited to those seeking space, design, plenty of natural light, high-quality construction and an excellent location in Barcelona. Please do not hesitate to contact Bcn Advisors to arrange a viewing. * The price shown does not include taxes or transaction costs. In the case of second-hand properties in Catalonia, Property Transfer Tax (ITP) will apply; rates currently range from 10% to 13%, depending on the value of the property and the purchaser's circumstances, in accordance with current regulations. For information purposes, the general tax brackets applicable are 10% for values up to €600,000, 11% between €600,000 and €900,000, 12% for values between €900,000 and €1,500,000, and 13% for amounts exceeding €1,500,000, subject to variation depending on the applicable regulations and the specific circumstances of the buyer. Furthermore, the price does not include notary, land registry and administrative fees, which may represent an additional 1% to 2% of the purchase price. All the information provided is for guidance only and is subject to possible changes or errors. The property has a valid energy performance certificate and certificate of occupancy, which will be provided to any interested party. AICAT registration number 2736, in accordance with current regulations. Real estate agency fees will be borne by the seller, in accordance with the signed agreement.
…By Annonceur International


This new development is located in one of the most privileged areas of the city: Rambla de Catalunya, in the Eixample. The building, which dates back to the end of the 19th century, has a wonderful facade and a mix of contemporary and timeless interiors. Here you can enjoy luxury urban living at its finest. This flat is located on the real 2nd floor of the building and has 146 built interior sqm. It has been completely renovated and meticulously designed by the prestigious interior design studio Vilablanch. With high ceilings, exposed brick walls and luxury finishes, this flat is truly a dream home. It conveys the cultural and aesthetic appeal of Barcelona, providing a strategic base from which to enjoy all that the city has to offer. The property has a spacious and peaceful living-dining room with an open-plan kitchen and central island, with access to a traditional Eixample gallery, facing the inner courtyard of the block. It's a perfect place to create a more relaxed atmosphere. The night area features 2 double en-suite bedrooms: one with dressing room and access to a gallery, also facing the inner courtyard of the block, and another interior bedroom. There's also a guest toilet at the entrance of the property. The apartment is equipped with natural oak parquet flooring, high-end household appliances and aerothermal air conditioning. The light-filled interior offers comfort and a cosy atmosphere to relax in. Impeccable finishes and a tasteful, neutral colour palette allow the new owners to effortlessly personalise their living space and make it their own. The building has a lift and concierge. This is an exceptional opportunity to create an urban home and enjoy the high investment potential offered by one of Barcelona's most exclusive thoroughfares, Rambla Catalunya, a vibrant street known for its lively atmosphere, excellent shopping and variety of restaurants. It is also next to the sought-after Paseo de Gracia and very close to the city centre. Contact Bcn Advisors to visit this property and get more information about the rest of the flats available in the building. * The real pictures are from the model apartment of the building and are merely illustrative of the quality of the finishings. * The price shown does not include taxes or transaction costs. In the case of second-hand properties in Catalonia, Property Transfer Tax (ITP) will apply; rates currently range from 10% to 13%, depending on the value of the property and the purchaser's circumstances, in accordance with current regulations. For information purposes, the general tax brackets applicable are 10% for values up to €600,000, 11% between €600,000 and €900,000, 12% for values between €900,000 and €1,500,000, and 13% for amounts exceeding €1,500,000, subject to variation depending on the applicable regulations and the specific circumstances of the buyer. For new-build properties, VAT at 10% will apply, plus Stamp Duty (AJD), currently around 1.5%. Furthermore, the price does not include notary, land registry and administrative fees, which may represent an additional 1% to 2% of the purchase price. All the information provided is for guidance only and is subject to possible changes or errors. The property has a valid energy performance certificate and certificate of occupancy, which will be provided to any interested party. AICAT registration number 2736, in accordance with current regulations. Real estate agency fees will be borne by the seller, in accordance with the signed agreement.
…By Annonceur International


Beautiful designer house with sea and mountain views in Montemar near the center We present this beautiful house in Montemar, an exclusive neighborhood near the center of Castelldefels. A unique piece due to its unique and impressive design, integrating the exterior with the interior in a natural way, its light is remarkable! Thanks to the numerous sliding windows, a large skylight is the centerpiece of the house. Its exotic gardens, with fruit trees, give it a tropical-colonial touch. Its high-end amenities, its spacious spaces, and its views through its glass windows and large terraces. Don't miss the opportunity to visit it and you'll realize that it is truly especially beautiful and unique for its price in the area! The house is located in Montemar Medio, on a very quiet and convenient street with access to all services within a minute by car. It sits on a 403-square-meter plot and has a built area of 330 square meters. It is distributed over three floors: Main floor: Living room and kitchen at street level. We enter through an original hall with a double-height glass ceiling. The kitchen and living room are connected by a large glass sliding door. The living room is divided into two areas: the dining room near the kitchen, and the living room with its fireplace and direct access through large glass sliding doors to the beautiful terrace from which you can enjoy a spectacle of color every day! The sea in the background, the open blue sky, and the valley at your feet. A WONDER. This entire kitchen and living room space is surrounded by windows and large designer sliding doors. Spectacular views and light! On this same floor, we find a spacious office and a double bedroom with its bathroom (which has two doors for access from outside the suite), its dressing room, and direct access to the large terrace on this first floor. We also have another toilet and a small space used as a storage room or dressing room. First floor. We find three rooms: The Master suite, with an outdoor bathroom with a shower and a Jacuzzi, also has a space designated as a living room with a fireplace, and two dressing rooms (one of which was previously an additional bedroom), totaling more than 50 m2. It's worth noting that this suite is a corner suite and is flanked by sliding doors and large windows, and best of all! It has access to a beautiful terrace with spectacular views and another terrace with a chill-out area. Another space you won't want to leave! On this same floor, another large room of approximately 25 m2 is currently an open-plan space but is ready to be converted into a studio with all the facilities to incorporate a small kitchen. This space also has access to the chill-out terrace. Finally, this floor has another toilet. Finally, the floor minus one, all exterior, is accessed by stairs from the side exterior, with a separate entrance. There we find a large open-plan room of 130 square meters, currently used as a party room, with its bathroom and space for a kitchen, fireplace, and huge windows that lead us to the garden, making it the ideal place to celebrate all kinds of events with friends and family. It does NOT have a garage as such, BUT IT DOES have outdoor space for two cars, and don't worry! EQUIPMENT AND FINISHES: The finishes are the best of this house, all with ecological materials, from the parquet flooring, on the exterior IPE tropical flooring, the most durable, white lacquered doors, 5 fireplaces throughout the house, fruit trees in the garden, armored and reinforced doors, and the remarkable exterior carpentry, anti-theft by the Technal brand. Built-in wardrobes in all rooms. It also has a 26,000 m3 cistern and a reinforced steel anti-panic room. Come see it! We invite you to join us. INEDITH will accompany you and provide you with all kinds of details. We work on weekends, so call us if you'd like at 661234960 or 667390959. We'll be waiting for you!
…By Annonceur International


Few properties on the Costa Brava bring together the scale, architectural singularity and privileged position that define this villa. Conceived as a bespoke residence on one of the highest points of the Mas Nou estate, its architecture of curved lines, natural stone and large-scale glass creates from its cantilevered terraces and floor-to-ceiling glazing a panorama over the Mediterranean, the valley and the mountains shared with no other property in the area. For the discerning buyer seeking a world-class residence without the constraints of someone else's taste, this is the opportunity to create the ultimate home.732 m² built · 565 m² registered usable area · 1,412 m² plot · 3 floors · 7 bedrooms · 7 bathrooms · Built 2011 Main floor · 225 m² Double-height entrance hall with bespoke carved double-leaf door and floating staircase. 73 m² living and dining room with 270° curved glass wall and direct sea views, with access to the main terrace. 57 m² kitchen with central island and granite worktops. Guest bathroom. Three-car garage with exposed timber beam ceiling and automatic door. Lower floor · 309 m² Complete wellness area: indoor pool with gold mosaic tiles and panoramic window, 35 m² gym with curved panoramic window and equipment included, white marble sauna and slate-clad bathroom. En-suite bedroom with dressing room, additional bedroom, 17 m² study, fully equipped second kitchen, wine cellar with natural stone barrel-vaulted ceiling and spacious central hallway. Upper floor · 198 m² 38 m² master suite with private terrace and direct sea views. 19 m² designer bathroom in black Marquina marble with freestanding Corian bathtub, large-format Italian shower and window with sea views. Two additional en-suite bedrooms. 60 m² gallery-landing with balcony overlooking the double-height entrance hall.Features: Curved outdoor pool with mosaic tiles and timber decking · Indoor pool with gold mosaic tiles · Gym with curved panoramic window · White marble sauna · Barrel-vaulted wine cellar · Fireplace · Underfloor heating · Ducted heat pump air conditioning · Biomass boiler · Cantilevered terraces on all floors · Covered porch with timber ceiling · Three-car garage · Mediterranean garden · Granite cobblestone driveway · Sea, mountain and valley viewsLocation Mas Nou is one of the most prestigious estates on the Costa Brava, with complete privacy and low building density. The villa occupies one of the highest plots, guaranteeing unobstructed views. Platja d'Aro beach: 4 km · Girona: 35 km · Girona Airport: 40 km · Barcelona: 100 km via motorway.Condition Delivered in renovation condition with full opportunity to personalise finishes. Structure, enclosures, climate systems and all noble materials marble, travertine, natural stone, mosaic tiles intact. Non-habitability certificate resolvable upon completion of works. Estimated renovation investment: 400,000700,000 . Comparable renovated properties on the Costa Brava: 3.56 million euros.Listing includes real photographs and virtual renders illustrating the villa's potential after renovation.
…By Annonceur International


This exclusive and luxurious apartment is amazing in every way. There is no other property in every high area with these qualities and finishes of such a high standard. It has all the extras imaginable. The property is completely home automation, piped music and speakers in all rooms, industrial air conditioning ducts with the machines already installed on the roof, the entire front is a large wall-to-wall window facing south providing sun and luminosity all day, high-end electric charger installed in one of its three parking spaces, the oak wood of the soil was brought from the United States. It has the furniture included in the price and the most exclusive brands brought mostly from Italy. The kitchen is made of natural stone with Miele appliances, polished natural stone countertop, security cameras on the terrace and entrance hall as well as in various places of the apartment and a host of other details. The apartment is in optimal condition, newly renovated last year. The apartment has a private hall from the elevator, a large living room with a glass window that covers the entire front with direct access to the 25m2 terrace, and an office that overlooks the same terrace and could be another bedroom. An elegant guest toilet completes the living room. There is also a fabulous suite with a dressing room and a huge full bathroom that does not lack details, and two other spacious and exterior double bedrooms which share a huge and complete bathroom. A large storage room, three parking spaces, a fabulous landscaped and well-kept communal area with separate dressing rooms and a room with lockers complete this incredible apartment where you can enter with your suitcases.In the privileged neighbourhood of Pedralbes, a highly sought-after residential area for those looking for security and tranquillity, and to be surrounded by green areas, with all kinds of public transport. We find in the area all the schools of recognized international prestige such as St. Peter's, St. Paul's, Benjamin Franklin, Zurich Schule, and the French Lyceum, among others, and in the same way, public and private universities such as the UB, UPC, ESADE and IESE. At the same time, in terms of leisure, here you will find the exclusive Real Club del Polo and the Real Club de Tenis de Barcelona. The proximity to the shops of Manuel Girona and the Old Town of Sarriá, and the good communication with public transport offer this residential area easy access to shops and services.
…By Annonceur International


Very nice house located in Sarrià-Sant Gervasi, one of Barcelona's most established and discreet residential areas. This property combines generous volume, privacy, and outdoor space: a beautiful outside area with a swimming pool, a functional layout, and the added value of a lift connecting the different floors. The house is arranged into spacious, well-defined areas: Entrance level Parking area for 2 cars, with the option of 2 additional outdoor spaces. Laundry room, staff bedroom, and a large multipurpose room with bathroom, ideal as a cinema room, gym, office, playroom, or guest apartment. Main floor A generous living-dining room opening onto the garden and swimming pool, creating a very pleasant indoor-outdoor flow for everyday living and entertaining. This floor also includes an interior veranda, an eat-in kitchen, and a guest toilet. Night area Three bedrooms, including a principal suite, plus an additional full bathroom. Upper floor Rooftop terrace to enjoy the outdoors with extra privacy. The property features parquet flooring and a layout designed for those seeking a family home in Barcelona with a swimming pool and a prime location in Sarrià-Sant Gervasi. ref:CBES2909
…By Annonceur International


There are properties that are visited. And there are properties that are felt. From the moment you cross the entrance of this exclusive finca in Begues, the rhythm changes. The silence, privacy and nature create a feeling that is difficult to describe and even harder to find. Three impressive thousand-year-old olive trees preside over the estate, providing history, character and a unique Mediterranean atmosphere. Together with the private pool, terraces, gardens and barbecue area, this property is a real retreat to enjoy with family and friends. The house has 350 m² built on a plot of 1,559 m², spacious rooms, custom-made solid wood carpentry and excellent construction quality. In addition, it incorporates an installation of 26 solar panels and 3 battery modules with a total capacity of 15 kW, providing significant energy savings and greater autonomy. Located in one of the most exclusive areas of Begues, it allows you to enjoy the tranquility of nature approximately 25 minutes from Barcelona and a few minutes from the beaches of Gavà.
…By Annonceur International


Villa with sea and mountain views in a quiet locationThis well-maintained villa is located in an elevated, quiet position and offers beautiful views of the sea and the surrounding mountains.The VillaOn a living space of approx. 445 m², there are currently 5 to 6 bedrooms and four bathrooms. The space is complemented by a separate guest apartment with its own bathroom.The garage is conveniently accessible by remote control and offers space for two cars as well as additional parking spaces for bicycles or motorcycles. From here you can easily take an elevator directly to the main residential building.The living area opens onto a private pool, which is located immediately in front of the floor-to-ceiling windows, creating a pleasant connection between indoor and outdoor areas. A discreet glass protection provides additional safety if required, especially for families with children, and can be removed if desired.Several terraces on different levels offer suitable retreats at any time of day - whether sunny or shady. Large windows in almost all rooms ensure a bright and friendly living atmosphere.The property is well suited for families who, in addition to spacious living space, also need space for a home office or guest room. The house offers sufficient space and flexibility for everyday life as well as for social occasions.LocationThe villa has easy access to the expressway, which makes it easy to reach both the centre and important destinations in and around Castelldefels. The beach promenade and the marina Port Ginesta are only about five minutes away.The airport can be reached in about 15-25 minutes, without the need to drive through the city center. Shopping facilities are also within a short distance (approx. 4 minutes).Technical equipmentThe property is equipped with a solar system and allows for a largely independent energy supply. In summer, air conditioning and hot water can be operated via it, and in winter it supports the heating.DON'T THINK ANY FURTHER! Simply fill out the CONTACT FORM or write WhatsApp! Arrange your viewing appointment today!
…By Annonceur International


This magnificent 640 m2 property, built in 2003 on a flat plot of 2,177 m2, harmoniously combines design, spaciousness, and stunning sea views. Surrounded by a garden with fruit trees, a barbecue with a wood-fired oven, and a spectacular swimming pool, it offers the ideal setting to enjoy all year round. The house stands out for its solid construction and top-quality materials: handmade terracotta on the exterior and fine woods on the interior. On the main floor, an elegant foyer leads to a spacious living-dining room with a suspended fireplace, large windows that flood the spaces with light, a kitchen with an office area and ironing area, a double bedroom, a full bathroom, and a guest toilet. It also has a garage for two vehicles, a laundry room, and a large open space with multiple possibilities, from a spa with an indoor pool to a gym or recreation room. On the lower level, there is a cozy and charming wine cellar. On the upper floor, five bedrooms, two of them en suite, open onto a large terrace with panoramic sea views. Notable features include jatoba wood floors, a travertine marble master bathroom, underfloor heating, and a rainwater collection system with 40,000 L and 44,000 L tanks. The garden is fully lit, and the house has been adapted for people with reduced mobility. An elegant and functional residence, designed to enjoy the comfort and beauty of Cabrils in every detail. In compliance with Law 12/2023 and Law 18/2007. The owner does not qualify as a large holder. Stressed market area: YES. The certificate of occupancy number is available upon request by interested parties in person, in accordance with private confidential data protection regulations. The sale price does not include taxes or expenses arising from the transaction which, according to current regulations, are to be borne by the buyer. For second-hand properties, the Property Transfer Tax (ITP) applies according to the rate established by the Autonomous Community. For newly built properties, VAT and Stamp Duty (AJD) apply according to current regulations; notary and registry fees; and administrative management fees if contracted. Availability to be agreed. This offer is subject to price changes or withdrawal from the market without prior notice. The information provided, including surface areas, is for guidance only. Real estate brokerage fees will be borne by the corresponding party according to the signed agreement. Detailed and personalized information will be provided to any interested party before the payment of any deposit, in accordance with applicable state and regional regulations. AICAT 12638. API A14093.
…By Annonceur International


DISTINCTIVE HOUSE WITH TWO APARTMENTS AND A PENTHOUSE, PANORAMIC MEDITERRANEAN VIEWS · MAS MEL EN CALAFELLA PROPERTY UNIQUE FOR ITS LOCATION, VIEWS, AND POTENTIALPrivileged location in one of Calafell's most established and exclusive residential areas.Stunning panoramic Mediterranean views, offering an exceptional vista stretching from Cunit to Tarragona.Spacious plot in an elevated position, ensuring privacy, tranquility, and an extraordinary sense of openness.Three completely independent apartments—an exceptional layout offering multiple usage possibilities.Ideal as a large family home, multi-generational residence, or investment project.Two large terraces designed to fully enjoy the landscape and Mediterranean climate.Private garage for 3 vehicles, with direct street access.Possibility of adding a swimming pool to create an even more exclusive outdoor space.Non-buildable green zone at the rear, guaranteeing permanent privacy, tranquility, and unobstructed views.The entire property is for sale; the apartments are not sold separately.THREE HOMES · ENDLESS POSSIBILITIESThe property comprises TWO independent homes and ONE penthouse—a rare feature that offers great versatility.Two apartments on the first floor2 bedrooms each.Living-dining room with fireplace.Separate kitchen.Full bathroom.Private terrace accessible from the dining area.Bright, pleasant spaces with open views.Penthouse – main apartment on the top floor3 bedrooms.Spacious, light-filled living-dining room.Separate kitchen.Full bathroom.Access to a spectacular terrace overlooking the Mediterranean.TERRACES FOR ENJOYING THE MEDITERRANEANOne of the property's major highlights is its outdoor space.The generously sized main terrace serves as a true private vantage point over the Mediterranean—a perfect spot for sunbathing, hosting gatherings with family and friends, or simply taking in the scenery.The property also features a second large terrace overlooking a wooded green area, offering a more intimate and peaceful atmosphere.The outdoor area is completed by a relaxation and barbecue zone, as well as the potential to build a swimming pool.PRIVACY AND NATUREThe rear of the plot borders a non-buildable green zone—a particularly valuable feature that ensures privacy and tranquility while preventing future construction that could alter the views and surroundings.AN INVESTMENT WITH POTENTIALIts location, views, and unique layout—comprising three independent units—make this property a particularly attractive opportunity for those seeking a distinctive family home or an asset with strong return potential.A property with character—a rarity on the market—offering the flexibility to adapt to various projects and lifestyles.[IW]
…By Annonceur International


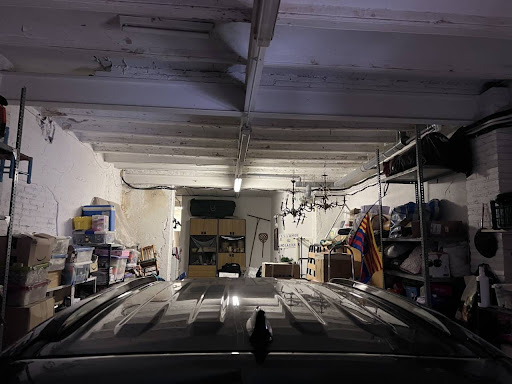
Total surface area 295 m², pis usable floor area 280 m², double bedrooms: 5, 2 bathrooms, 1 toilets, age over 50 years, kitchen, dining room, state of repair: needs remodeling, floor no.: 2, sunny, telephone, terrace, lands: parquet, storeroom, exterior, interior, inner courtyard.
…By Annonceur International


In the privileged bay of Roses stands this exclusive luxury home, a high-end retreat that combines elegance, comfort, and absolutely breathtaking sea views.The house, distributed over two floors and a basement with an elevator, also features a large garage. The first floor comprises a grand living room, offering stunning sea views thanks to its abundant natural light and open layout. There is also a very practical and bright kitchen, a guest toilet, and a small room.On the second floor, there are three bedrooms, one of which is a suite, all with terraces and sea views.Outside, the house unfolds all its charm: a large terrace, a swimming pool with sea views, and more.The property has an elevator to all floors, air conditioning, double-glazed windows, and electric blinds.This impressive house is situated in a privileged location, almost on the seafront, between the exclusive coves of Canyelles and Almadrava, in Roses. Designed to offer maximum comfort and panoramic views of the Mediterranean. The property features central air conditioning (heating and cooling), high-quality finishes, and large windows that maximize natural light in every room. Furthermore, the sea is just a two-minute walk away via paths typical of Canyelles.------Immo Barneda is a family-owned real estate agency in Roses, founded in 1980 and specializing in property sales and holiday rental management on the Costa Brava. With over 40 years of experience, we provide professional, transparent and personalized services for property owners, buyers and investors. We specialize in apartments, houses, villas, sea-view and beachfront properties, luxury homes and real estate investment. Thanks to our extensive local market knowledge, we help clients buy, sell and manage properties in Roses, Empuriabrava, Palau-saverdera, Pau and across the Costa Brava. Our commitment is to deliver reliable, efficient and client-focused real estate solutions with transparency, expertise and exceptional local knowledge.
…By Annonceur International


Set in the privileged Bay of Roses, this exclusive luxury villa is a high-end property combining elegance, comfort and spectacular panoramic views over the Mediterranean Sea.Enjoying an exceptional location, virtually on the seafront between the prestigious coves of Canyelles and Almadrava, the property offers a truly unique Mediterranean setting. The sea can be reached in just two minutes on foot via the characteristic pathways of Canyelles.The property is arranged over two floors plus a basement, all connected by a lift.The main floor features a spacious and bright living and dining area, where large windows open the house towards the Mediterranean, providing breathtaking sea views and abundant natural light. This floor also includes a practical and bright kitchen, a guest toilet and a small additional room.The upper floor is dedicated to the sleeping area and comprises three bedrooms, including one en-suite bedroom. All bedrooms have direct access to a terrace and enjoy magnificent sea views.The basement level includes a spacious garage, providing convenience and valuable additional space.The outdoor areas are one of the highlights of this exceptional villa. A large terrace and a magnificent swimming pool overlooking the sea create the perfect setting to enjoy the Mediterranean climate, relax and take in the surrounding scenery.The property is equipped with a lift serving all floors, centralised hot and cold air conditioning, double-glazed windows, electric shutters and high-quality finishes. Its large windows maximise natural light and ensure that the Mediterranean Sea is a constant presence throughout much of the home.An exceptional property thanks to its location, views and features, ideal for those seeking an exclusive villa by the sea in one of the most prestigious areas of Roses. Contact us for further information or to arrange a viewing.The indicated price does not include taxes or costs related to the purchase (ITP or VAT, notary, land registry and administrative fees), which are to be borne by the buyer.Real estate agency fees are included in the price.The property is sold in its current condition.The information provided is for guidance only and may be subject to errors or omissions.Register of Real Estate Agents of Catalonia AICAT 11055.
…By Annonceur International
'%20stroke='%23DDAA3A'%20stroke-width='1.909'%20stroke-linecap='square'%20stroke-linejoin='bevel'/%3e%3c/svg%3e)
Receive by email any new listing that may match your search criteria
Your criteria :
By validating this form, you accept the general conditions of use of Le Figaro Properties.
These agencies offer a selection of luxury properties vente in Catalonia. Feel free to contact them for personalized assistance.


