Get early access to listings that match your criteria
Never miss an opportunity again. Our personalized alerts notify you instantly.

 English$ USD · m²



Reference: 982043
…By Annonceur International


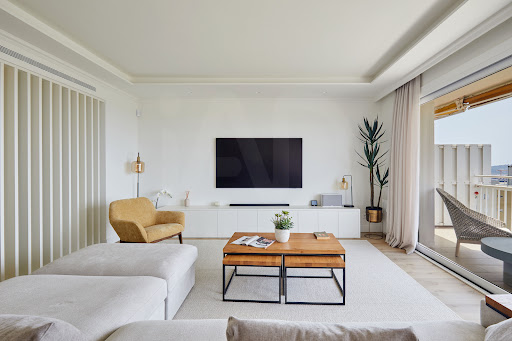
Floor 1st, flat total surface area 218 m², usable floor area 218 m², double bedrooms: 5, 3 bathrooms, lift, state of repair: reformed, facing southwest, terrace, storeroom (3), exterior, interior, energy emission rate: E, 95, energy consumption rate: E, 158.
…By Annonceur International


Elegant Period Apartment on Avenida Diagonal – Barcelona Exceptional apartment located in a distinguished finca regia (classic period building) on the prestigious Avenida Diagonal, with dual façades also facing Carrer París. The property boasts a useful surface 200 m² and is situated on the fourth floor, equivalent to a fifth-floor height, offering magnificent open views and abundant natural light. The layout comprises a grand living–dining room, a fully equipped kitchen with adjoining laundry area, five spacious bedrooms, and three full bathrooms. The apartment is presented in excellent condition, having been recently updated, including kitchen, bathrooms, flooring, lighting, and paintwork, while preserving its original architectural charm. Comfort is ensured year-round with radiator heating throughout the entire property and air conditioning (hot/cold) in the living–dining area and bedrooms. The living–dining room features two balconies overlooking Avenida Diagonal, while the master bedroom enjoys two balconies facing Carrer París. A second bedroom also has a balcony to Carrer París. The bedrooms are fitted with built-in wardrobes and feature two-tone wooden flooring, LED lighting, and very high coffered ceilings. Original elements such as large classic glazed doors and tall French windows enhance the sense of space and provide exceptional natural light. The building itself is a prime example of Barcelona’s classical architecture, with elegant façades, a stately entrance hall with wrought-iron gate, and well-maintained communal areas. Notable features include coffered ceilings, marble floors and wall paneling, a classic elevator with a wooden cabin, and solid wood entrance doors to the apartments. A unique opportunity to acquire a refined, spacious residence in one of Barcelona’s most sought-after locations, combining timeless elegance, modern comfort, and architectural prestige. Additional info: Property Tax (IBI): €2,000 per year (to be confirmed) Community fees: according to the latest 2025 agreement, pending update after the new meeting: €229.24 per month ITE (Technical Inspection): issued in 2015, expired in 2025 and currently under review
…By Annonceur International


This spectacular house, distributed over 4 floors, has a constructed area of 550 m2 and stands on a plot of 620 m2. Located in the best area of the exclusive urbanization of Ciudad Diagonal in Esplugues de Llobregat, its orientation to the south, its garden and its three large terraces bathe the house in light throughout the day.On the main floor of the house we find the kitchen, the living room with fireplace, a bedroom with an en-suite bathroom, a guest toilet and a large laundry area. From here you can access a pleasant porch that leads to the garden. On the bedroom floor there are three double bedrooms that share a full bathroom and a suite with a dressing area, bathroom and access to a beautiful terrace. This apartment has a second terrace that fills all the rooms with light.Going up to the second floor there is another terrace and a room that can be used as a games room, gym or office. The garage floor, of 167 m2, has space to park five cars, a utility room, a full bathroom and a storage room.This house enjoys great robustness thanks to its concrete structure and gero walls. It also has parquet floors, gas heating, air conditioning and ducted heat pump, fitted wardrobes and security system.Located in the prestigious neighbourhood of Ciudad Diagonal in Esplugues de Llobregat, this property represents the ultimate in exclusivity and sophistication. Esplugues is part of the Barcelona metropolitan area and is known for its serene residential atmosphere, making it a perfect retreat for those seeking privacy without sacrificing urban amenities. The area is famous for its high-end residences and its proximity to renowned international schools, such as the American School of Barcelona and the Deutsche Schule, making it ideal for foreign families.The local infrastructure is impeccable, with an excellent transport network connecting residents to the heart of Barcelona in just 20 minutes by car. In addition, access to the Ronda de Dalt facilitates mobility to other parts of the city and El Prat airport, just 15 minutes away, which is perfect for frequent travellers.In terms of leisure, Esplugues offers a variety of cultural and recreational activities. The Can Vidalet Park and the splendid Collserola Park provide green spaces for outdoor enjoyment. A few minutes away, the architectural splendour of the Monastery of Pedralbes offers a dose of history and culture.The combination of tranquil surroundings, exceptional infrastructure and proximity to key points of interest makes this property an unparalleled choice for those seeking luxury living in one of the region's most sought-after locations. With every detail carefully considered, this location is the epitome of the sophisticated and exclusive lifestyle that only a few can experience.
…By Annonceur International


Four-way single-family home in the La Miranda neighbourhood of Esplugues de Llobregat. This large house, with almost 500 m2 of built area, stands on a plot of 626 m2.The house is distributed over three floors. When we enter through the main door of the house we find the night floor, where there are five bedrooms, a small office and three full bathrooms, one of them en suite. Going down one floor we find a spacious living room with fireplace of 80 m2, which has access to a terrace with beautiful views of the orchards, kitchen with access to the garden, toilet, laundry area and two pantries. Finally, on the top floor we find a bedroom with a multipurpose room with sloping ceilings that has access to a very bright terrace and a large garage with space for three cars.The house has gas heating, fitted wardrobes and a multipurpose room under construction of 60 m2 below the main living room that is prepared to be a gym, games room or TV room as well as being able to make a bathroom.The owner also sells the 600 m2 plot next door and another small house to be renovated or demolished on another plot of almost 600 m2. The three properties are adjacent and connected.Located in one of the best areas of La Miranda de Esplugues de LLobregat, this house is very close to the main schools in the area such as the American School, the German School or the Highlands. In addition, it is very well connected to Barcelona both by road and public transport.
…By Annonceur International


OpenInmo presents this beautiful detached house with garden, swimming pool and sea views. Located in Vallpineda, one of the most exclusive areas of Sitges, it is a unique opportunity to live in a peaceful and residential environment, yet close to all amenities. This charming south-facing home stands out for its brightness, generous outdoor spaces and open views. The house is distributed over three functional levels: Main level: spacious living-dining room with large windows that open onto a generous terrace, perfect for relaxing or dining outdoors. From here, there is direct access to the garden and pool. On this floor there is also an independent kitchen with laundry area and storage room, with access to another terrace with a barbecue area. In addition, there is a double bedroom and a full bathroom. Upper floor: two double bedrooms. The master suite has a private bathroom and access to a terrace with lovely sea views. A second full bathroom serves the other bedroom. Lower floor: two additional double bedrooms, a guest toilet and a wine cellar, ideal for storage or as a leisure space. All bedrooms feature built-in wardrobes. Outside, the property offers a covered swimming pool, a garage box for one car and additional space on the plot to park up to three more vehicles. The Vallpineda residential area is one of the most sought-after in Sitges thanks to its quiet atmosphere, 24-hour security and proximity to international schools. Its excellent location allows quick access to the C-32 motorway, connecting easily with Barcelona and the airport.
…By Annonceur International


In one of the most exclusive areas of Sitges, just a short walk from the sea and the iconic promenade, and within easy reach of all amenities, this extraordinary detached luxury villa offers a unique blend of architecture, refined interior design, and prestigious international luxury brands.Located on the second line to the sea on a 693 m² plot, the residence offers 412 m² of built area distributed between a two-storey main house and an elegant independent guest house. Complete renovation in 2008, recently refreshed in 2026 with detail improvements and excellent maintenance, the property has been designed for those who appreciate exclusivity, sophistication, and attention to detail.From the moment you enter, a striking entrance pathway crosses an ornamental pond with fish and turtles, creating an unforgettable first impression. Inside, the villa is defined by exceptional natural light, enhanced by double-height ceilings and a large central skylight connecting both floors visually.The property currently features 3 spacious bedrooms (with the possibility to extend to 5 bedrooms within the main residence) and an impressive suite with an open-plan bathroom of approximately 60 m². Social areas unfold through open spaces that seamlessly connect indoor and outdoor living, integrating the lounge, American-style kitchen with island, and private garden with self-cleaning swimming pool.Every detail has been crafted using premium-quality materials and finishes. Porcelain flooring with a leather-effect texture and underfloor heating creates an exclusive sensory experience, while pre-installed home automation, a large gas fireplace, ambient lighting, and interior/exterior alarm systems enhance comfort and security.Among the standout features are designer bathtubs created by Roberto Palomba and finishes developed by Samuele Mazza for leading Italian bathroom furniture brands.This residence represents an exceptional opportunity to acquire a luxury villa in Sitges, ideal both as a private residence and as a premium real estate investment, supported by the positioning and excellence of Century 21 Elevare Realty.
…By Annonceur International


Beautiful detached house with a pool and private garden located in the exclusive Golf de Torremirona Urbanization, in a peaceful, secure, and nature-filled setting.The house is very bright thanks to its four-way orientation. It is very comfortable, with spacious rooms and a connection to the outdoors. Elegance, design, comfort, and privacy—quality of life in a privileged environment.We access the house through a distinguished entrance, which leads to a comfortable and highly functional layout.The living area opens onto the living-dining room, dominated by large windows that visually extend the house towards the garden and pool, creating a perfect continuity between the interior and exterior. The kitchen, perfectly integrated with the dining area, becomes the heart of the home, providing a connection with nature. In this spacious area, the fireplace stands out, creating a very warm space during the winter months, while the terraces become the perfect place to enjoy long meals outdoors during the rest of the year. The sleeping area offers three comfortable bedrooms on the first floor, as well as two full bathrooms and various nooks to relax and contemplate the landscape in an atmosphere of absolute comfort.A staircase leads to the upper floor, where the master suite, a haven of peace, is located. Its refined design incorporates a stylish dressing room with its own full bathroom. A privileged space from which to contemplate dreamy sunrises and sunsets.The basement includes a full bathroom, laundry room, garage with a ramp access from the side garden, a utility room, and a multipurpose room ideal as an office, private gym, wine cellar, or home theater.A beautiful outdoor area features a meticulously maintained garden surrounding the house and a saltwater pool, perfect for enjoying the Mediterranean climate practically year-round.The property is located in the Golf de Torremirona urbanization, one of the most exclusive complexes on the Costa Brava, with 24-hour security and close to all amenities.
…By Annonceur International


Eixample Dreta is home to this exceptional 265 m² penthouse, ideally located on the sought-after pedestrian street of Consell de Cent, just a stone's throw from Passeig de Gràcia.Completely renovated to the highest standards, the property offers generous living spaces, abundant natural light and high-quality finishes throughout. Every detail has been carefully considered, with premium materials creating a contemporary and functional home.The living area features a modern open-plan Modulnova kitchen with a central island and adjacent dining area, complemented by a separate lounge with direct access to the 17 m² terrace. A contemporary fireplace completes the space, creating a comfortable setting for both everyday living and entertaining.The night area comprises three spacious bedroom suites, each with its own en-suite bathroom, providing privacy for both family and guests. A separate study offers the flexibility to become a fourth bedroom if required, allowing the layout to adapt to different lifestyles.Situated in one of Barcelona's most sought-after neighbourhoods, the apartment is surrounded by renowned restaurants, designer boutiques, cafés and cultural landmarks, while Passeig de Gràcia is just moments away. Combining generous proportions, quality finishes and an exceptional location, this turnkey penthouse is an outstanding opportunity in the heart of Eixample Dreta.
…By Annonceur International


Mataró · El Maresme · Barcelona CoastDesign villa for sale in Can QuirzeLocated in the Can Quirze residential area in Mataró, this minimalist detached home sits in a quiet, established neighborhood with Mediterranean Sea views and excellent connections to Barcelona and Girona.The property stands out for its contemporary architecture based on cubic volumes and clean lines, featuring an open layout and large glass surfaces that ensure abundant natural light throughout. The combination of geometry, materials, and neutral tones brings aesthetic coherence and functionality to every space.The main floor offers a spacious double-height living-dining room with a fireplace, seamlessly integrated with an open-plan kitchen equipped with a central island and high-end appliances, with direct access to the porch and garden. This level also includes a generously sized bedroom with outdoor access, a full bathroom with shower, and a garage for two vehicles.The upper floor hosts the master suite, featuring a full bathroom, a designer wardrobe area, and large windows with sea views. This level also includes two double bedrooms sharing a full bathroom, as well as a space designed as an office or study with access to a panoramic terrace.The exterior has been conceived as a natural extension of the interior. The fully landscaped plot includes a private swimming pool, pergola area, independent multipurpose room, an additional bedroom with bathroom, and storage space.The home features high-end materials and finishes, with furniture selected from Italian and German brands, and includes a home automation system that allows full control of the main house functions, providing efficiency, comfort, and security.A contemporary design property, well connected and located in one of the most sought-after residential areas of El Maresme, ideal for those seeking build quality, privacy, and sea views on the Barcelona Coast.Interested in this property?Contact us for more information or to arrange a private viewing.Our team will be delighted to advise you and guide you throughout the entire process.ACCESS HOME REAL ESTATE
…By Annonceur International


From VIVES HOMES, today we present this fantastic detached house located in Sant Andreu de Llavaneres, a unique property with a private pool, designed for those who value spaciousness, privacy and maximum comfort.We access the house through the main floor, where an elegant entrance hall welcomes us and distributes the spaces. From here we go to a spacious and bright living-dining room, with direct access to the porch and the pool area, creating a perfect environment to enjoy the outdoors all year round.Next, there is a spectacular fully independent kitchen, with entrance from the hall and also from the living-dining room. In addition, it communicates with the laundry area and offers direct access to the garden and porch.On this same floor there is a comfortable double bedroom with fitted wardrobes and an en-suite bathroom with shower, ideal for both guests and day-to-day use.The sleeping area offers three spacious double bedrooms, all of them with en-suite bathrooms, guaranteeing independence and comfort. The spectacular master suite stands out, which has a dressing room, access to a large terrace with unobstructed views and a complete five-piece bathroom with a shower and a whirlpool bathtub. This floor is completed by two other double bedrooms with fitted wardrobes and a full bathroom with shower.On the lower floor we find a large garage with capacity for up to six vehicles, as well as a large storage area.The house has excellent qualities and equipment that further elevate its level of comfort: electric awnings in the porch area, self-locking blinds, alarm system, ducted air conditioning (air conditioning and heating), as well as a separate split in the kitchen with hot and cold pump. It has natural parquet floors, reinforced doors in all rooms, ceiling fans both in the living-dining room and in all bedrooms and a heat pump for the pool. It should be noted that it is a fully electric home.An incredible property located in one of the most privileged areas of the Maresme, ideal for enjoying tranquility without giving up the proximity of all services.If you are interested in visiting this spectacular home, do not hesitate to call VIVES HOMES!***If you need financing, we offer you a fully personalised, free and non-binding financial advice service. Thanks to our collaboration with Àkteon, a company specialising in mortgage management and negotiation, we help you find the mortgage that best suits your profile, achieving the best market conditions in an agile, clear and secure way.
…By Annonceur International


Discover your own seaside retreat in the exclusive La Llosa area, next to L’Ardiaca beach in Cambrils. This magnificent Mediterranean-style villa is just a few steps from the beach, offering an exceptional opportunity to enjoy coastal living on the Costa Dorada. Beautifully built on a generous 1,200 m2 plot, this 224 m2 home is an oasis of peace and elegance. Step into its wonderful garden, where a private swimming pool, covered terrace and barbecue area invite you to relax and make the most of the Mediterranean climate. The beautiful bougainvillea surrounding the house adds an unmistakable touch of Mediterranean charm and character. On the ground floor, a spacious living and dining area with an open-plan kitchen creates the perfect setting for spending time with family and friends. Next to the kitchen is a practical utility room, while this floor also features a guest toilet. The living spaces open naturally onto the covered terrace and magnificent garden, seamlessly connecting indoor and outdoor living. Can you imagine spending your summers here? Upstairs, three comfortable double bedrooms share a bathroom, while the main bedroom has its own en-suite bathroom and direct access to a spectacular terrace overlooking the sea — the perfect place to enjoy unforgettable Mediterranean sunrises. The property also includes a covered garage with space for two cars. A home designed for enjoying life by the sea and creating unforgettable moments with family and friends, all just steps from the beach. Come and discover this exceptional property for yourself. We’ll be delighted to show you around a home that is sure to capture your heart from the moment you see it.
…By Annonceur International


In the Vallpineda neighborhood of Sitges, we have this detached house with unobstructed views. The property faces south and has a swimming pool, a garden, and a garage with space for one car. The house is divided into three floors. On the ground floor, we have a living-dining room with access to a large terrace overlooking the garden and pool. Next, there is a separate kitchen with a laundry room and a storage room. From there, there is access to a terrace with a barbecue. Also on the same floor, we have a double bedroom and a full bathroom. On the first floor, we have two double bedrooms, one en suite with access to a terrace with sea views. A full bathroom serves the second double bedroom. In the basement, we have two more double bedrooms, a toilet, and a wine cellar. All bedrooms have built-in wardrobes. The pool is covered, there is a boxer parking space for one car, but inside the house, there is enough space to park three more cars. The Vallpineda neighborhood of Sitges is a quiet area year-round, with 24-hour security and proximity to international schools. Access to the C-32 motorway to Barcelona and its airport is very easy and quick.
…By Annonceur International


Floor 1st, flat total surface area 251 m², usable floor area 251 m², double bedrooms: 5, 3 bathrooms, air conditioning (hot and cold), lift, balcony, heating (natural gas), kitchen, dining room, state of repair: in good condition, car park, garden (own), utility room, facing south, swimming pool (community), automatic door phone, sunny, terrace, storeroom, exterior, interior, inner courtyard, energy emission rate: E, 35, energy consumption rate: E, 169.
…By Annonceur International


Located in one of the most privileged areas of the Maresme, at the top of the charming municipality of Caldes d'Estrac, stands Villa Altamira, a residence of modern architecture and avant-garde design, built at the end of 2021. With spectacular sea views, just 500 metres from the beach and 25 minutes from the centre of Barcelona, this property is ideal both as a first residence and to enjoy all year round.Its interior and exterior design has been carefully thought out down to the last detail, combining contemporary lines with a unique Mediterranean warmth. Large floor-to-ceiling windows, double-height rooms and large, integrated spaces enhance natural light and connect with the environment.The house incorporates high-end Smarthome technology, state-of-the-art home automation from the Swiss manufacturer Renomation (lights, blinds, air conditioning, security and multimedia), all managed by the KNX system, with access from any mobile device or tablet through a personalized interface.Distribution:• Basement: large garage for 4 vehicles, storage room, wine cellar, laundry room, full bathroom, service area, elevator and multiple technical and storage rooms.• Ground floor: common spaces with welcome hall, spacious living-dining room with integrated kitchen, secondary lounge with fireplace, guest toilet, pantry, office and a multipurpose room ideal as a games room or guest room.• First floor: 4 double bedrooms, all exterior, including a master suite with private terrace and bathroom with high-end finishes (Ritmonio). From here you can access the deck.• Roof: chill-out area with hydromassage jacuzzi, pre-installation for outdoor kitchen, panoramic views of the sea and the city of Barcelona. Infinity pool, solarium on different levels and auxiliary jacuzzi area complete this level.Featured equipment:• Plot of 1,289 m² and 681 m² built• DALI lighting and exclusive Lamp design• Underfloor heating and HVCA system in all rooms• Presence Simulation Alarm System• Video intercom and access control• Elevator to all floors• Fully landscaped garden• Carport access• Separate service room with its own bathroomVilla Altamira is not just an exclusive property: it is a lifestyle designed for those looking for privacy, technology, comfort and unparalleled views in a privileged natural environment.Caldes d'Estrac is a charming seaside village in the Maresme, known for its thermal tradition and tranquil atmosphere.It is located just 40 minutes from Barcelona, well connected by road and train.Its beaches, promenade and natural surroundings make it a highly sought-after destination.Ideal for those looking for quality of life near the sea and the city.
…By Annonceur International


In the exclusive residential area of Vallpineda in Sitges, this bright, south-facing detached house boasts unobstructed views, an indoor pool, and ample outdoor space.Built on a 666 m² plot, the house is distributed over three floors and offers 242 m² of living space with a comfortable and functional layout.On the main floor, there is a spacious living-dining room with access to a large terrace connected to the garden and pool. The separate kitchen includes a utility room, storage room, and access to a second terrace with a barbecue area. Also on this floor is a double bedroom and a full bathroom.The first floor features two double bedrooms, one of which is en suite with a private terrace and sea views, as well as a second full bathroom.The basement level comprises two additional double bedrooms, a toilet, and a wine cellar. All bedrooms have built-in wardrobes.The property offers a closed garage for one vehicle and additional indoor parking for up to three more cars. Located in a quiet residential area with 24-hour security and close to international schools, this property boasts excellent access to the C-32 highway towards Barcelona and the airport.Main features:242 m² built | 194 m² usable space666 m² plot5 bedrooms | 3 bathrooms + 1 toiletIndoor pool and private gardenEnclosed garage includedSouth-facingBuilt in 1988Natural gas heatingAir conditioningEnergy rating CAn excellent opportunity to enjoy privacy, natural light, and a high quality of life in one of Sitges' most sought-after areas.[IW]
…By Annonceur International


Townhouse located on a quiet street in the historic center of Badalona, just a short walk from the metro, Rodalies train station, the Metropolitan gym and the beach. The property sits in one of the most authentic and characterful neighborhoods of the city.Its location is particularly strategic due to its immediate proximity to Barcelona. The city center can be reached in just a few minutes by train via the Rodalies network or by metro, allowing you to enjoy the calm of Badalona while remaining perfectly connected to Barcelona. In addition, the future Inditex workplace hub is only a few minutes away by bicycle, reinforcing the long-term value and attractiveness of the area.Only two minutes on foot from the house there is a parallel street with all everyday amenities including supermarkets, pharmacies, bakeries, delicatessen shops, cafés, a gym and various local stores.The property offers a total built area of 228.32 sqm on a 140.81 sqm plot and is distributed over the ground floor and two upper levels.On the main floor, approximately 105 sqm, the entrance leads to a spacious living and dining area and a modern, functional kitchen. Both spaces have direct access to the interior patio, creating a pleasant indoor-outdoor flow.The patio, private and filled with natural light, is one of the main highlights of the property. It can be enjoyed throughout the year as an outdoor dining or chill-out area, with the possibility of installing a small plunge pool or water feature.On the same level there is currently a garage or parking space that could be converted into an additional bedroom, guest room, office, independent studio or even a ground floor suite.The first floor, measuring 73.32 sqm, includes the main bedroom, two additional bedrooms and a full bathroom. From this level there is also access to a sunny terrace ideal as a solarium or relaxation area.The top floor under the roof, approximately 50 sqm, features a large multifunctional room that can serve as a second living room, home office, playroom or creative space, as well as an additional bedroom.The house is in very good condition and ready to move into, offering high ceilings, abundant natural light and a functional layout suited to modern family living.Another key feature is the potential for expansion. It may be possible to build an additional floor, as some neighboring houses have already done, which would increase the living area and further enhance the property’s value, subject to urban planning verification.For more information or to arrange a private viewing, we can send the full dossier with plans and answer any questions.Contact: +34 689 066 745 (WhatsApp)[email protected][IW]
…By Annonceur International


In Es Caials, one of the quietest corners of Cadaqués Bay, this villacompleted in 2025stands on a 400 m² plot. The project favoured fine, handcrafted materialsnatural stone, wood, terracottaand an architectural style that prioritises light and views over sheer volume. Three features make all the difference: The floor-to-ceiling windows in the living room, which open up the entire house onto the covered terrace and the sea, rather than being limited to a single viewpoint. The swimming pool and Mediterranean garden, designed as a self-contained, enclosed space, intended for everyday use. The views from the upper floorof the sea and Cap de Creuswhich can be enjoyed from all three bedrooms, not just from a communal living area. Three fully fitted bathrooms with high-end finishes, a private garage and several terraces complete this home, which is ready to move into with no further work required. An opportunity for those seeking a home with character in one of the Costa Brava's most renowned locations: Cadaqués. ref:CBLX021041
…By Annonceur International


In the heart of Barcelona, at the confluence of Roger de Llúria and Gran Via, is this extraordinary apartment in a listed royal building from 1888, an architectural gem that preserves the essence of modernism with the comfort of contemporary life.Its 184 m² offer a spacious living-dining room that invites natural light through its elegant windows. The current layout has four bedrooms, two of them doubles with balconies facing the street, a third interior room and a dressing room that, due to its size, could be converted into an additional proper bedroom. The kitchen, with a cozy dining corner, opens onto a renovated patio, allowing a clear view of the sky, while a full bathroom, a sink and a toilet complete the set of rooms.The 14.5-meter balcony, which runs along the entire façade, offers a perfect space to enjoy the tranquility of a bright and serene patio. The windows have been carefully restored and feature double glazing, and an extra layer of modern insulation has been added to the exterior rooms, guaranteeing an ideal temperature and a noise-free environment.Beyond its layout, this property offers great possibilities for renovation and customization. Most of the walls are partitions, allowing the space to be adapted to the taste of the new owner. In addition, the height of the ceilings can be recovered up to 3.80 meters, revealing the impressive original Catalan vault, currently hidden but in perfect condition.The property, with its elegant modernist façade and exclusive atmosphere, houses only a few neighbors, ensuring privacy and tranquility. It has two elevators and a spectacular protected communal terrace, from where you can enjoy 360º views of the city: the sea, Tibidabo, the Sagrada Familia and more.Located in one of the most prestigious areas of Barcelona, this property not only offers history and architectural beauty, but also security and exclusivity. The presence of three renowned hotels in the immediate vicinity guarantees a surveillance environment with security cameras.This is a unique opportunity to acquire a residence with soul, with endless possibilities for customization and in one of the most coveted locations in the city. A space where history and modernity meet to offer an exceptional home in the heart of Barcelona. For more information or visits, contact us.
…By Annonceur International


This sensational luxury duplex is located in the tallest luxury residential building in Barcelona, unique and the last of its kind to be built before the change of legislation. A 30-storey architectural masterpiece located in Diagonal Mar, the most modern area of Barcelona. This duplex is located on the 22nd and 23rd floors. It has 272 built interior sqm and 4 terraces, which total 106 sqm and offer incomparable views of the sea and Barcelona. This high-end duplex is contemporary in style with bespoke interior design features throughout. The white curved-glass staircase designed by Odile Decq adds to the overall elegance, allowing the natural light to flood through the space. This home benefits from double height ceilings, open plan living, dining and kitchen area, and the spacious private terraces, which provide the perfect setting for socialising and entertaining. The lower floor has a living-dining room with open plan kitchen and exit to terrace, en-suite bedroom with exit to another terrace, double bedroom and bathroom. The upper floor has 2 en-suite bedrooms, each with access to a terrace. The living room and bedrooms enjoy wonderful views of the sea and the city. 3 parking spaces are included in the building. The building creates a perfect sensory experience, offering an exclusive lifestyle. From the wellness centre and spa, ground floor Grand Cafe Rouge restaurant and gardens or paddle tennis court, to the breath-taking views from the Sky Terrace and infinity pool, every detail is crafted to offer living spaces that inspire. Together with the attentive concierge team and 24/7 security service, Antares is simply a different breed from its peers. It is more than just a living space; it's a lifestyle. Modern living awaits in our luxury apartments for sale in Barcelona. * The price shown does not include taxes or transaction costs. In the case of second-hand properties in Catalonia, Property Transfer Tax (ITP) will apply; rates currently range from 10% to 13%, depending on the value of the property and the purchaser's circumstances, in accordance with current regulations. For information purposes, the general tax brackets applicable are 10% for values up to €600,000, 11% between €600,000 and €900,000, 12% for values between €900,000 and €1,500,000, and 13% for amounts exceeding €1,500,000, subject to variation depending on the applicable regulations and the specific circumstances of the buyer. For new-build properties, VAT at 10% will apply, plus Stamp Duty (AJD), currently around 1.5%. Furthermore, the price does not include notary, land registry and administrative fees, which may represent an additional 1% to 2% of the purchase price. All the information provided is for guidance only and is subject to possible changes or errors. The property has a valid energy performance certificate and certificate of occupancy, which will be provided to any interested party. AICAT registration number 2736, in accordance with current regulations. Real estate agency fees will be borne by the seller, in accordance with the signed agreement.
…By Annonceur International


Imagine living in a peaceful and privileged setting, surrounded by space and privacy, with every comfort you could wish for, just a 5-minute walk from the beach. This spectacular home in La Llosa, Cambrils, combines generous proportions, contemporary design, natural light and technology to offer an exceptional quality of life all year round. The property offers 349 m2 of built area on a magnificent plot of more than 800 m2, with spacious interiors and a spectacular garden featuring a barbecue area — perfect for enjoying the Mediterranean climate, entertaining friends and family or simply relaxing outdoors. Although there is currently no swimming pool, the plot provides ample space to install one. On the main floor, you will find an impressive living and dining room, exceptionally spacious and bright, with generous open spaces and direct access to the garden, creating a seamless connection between indoor and outdoor living. The open-plan kitchen is fully equipped with high-end Bosch appliances and features a large pantry that also serves as a laundry area, providing extensive storage space. This floor also includes a double bedroom with a private en-suite bathroom with shower, ideal for guests or anyone who prefers the convenience of a ground-floor bedroom. The first floor has been designed with rest and privacy in mind. It features two spacious double bedrooms, each with its own bathroom and built-in dressing room. The spectacular main bedroom is particularly impressive thanks to its generous proportions and carefully designed layout. It features an elegant Roman-style bathroom with direct access to a very special terrace — the perfect place to relax and unwind. This floor also includes a home office that can easily be converted into a fourth bedroom depending on the needs of the family. At the top of the property, a solarium with sea views provides a privileged setting for soaking up the sun, enjoying warm summer evenings and embracing the tranquillity of this exclusive area of Cambrils. The property also incorporates an extensive range of features designed to maximise efficiency and comfort, including rainwater collection for garden maintenance using a submersible pump, a programmable irrigation system with filtration, a whole-house water softener, underfloor heating throughout with adjustable thermostats, LED lighting and 5 solar panels with batteries to store surplus electricity, as well as an internet connection. Hot water can be supplied using either solar energy or gas, according to the owner’s preference. The house is also equipped with an alarm system and motion sensors, providing additional security and peace of mind. A unique property for anyone looking for a spacious, elegant, energy-efficient and private home close to the sea, in one of the most peaceful and exclusive residential areas of Cambrils. If you are looking for a special home where space, comfort and the Mediterranean become part of everyday life, this property deserves to be seen. Call or message us and we’ll be delighted to show you around.
…By Annonceur International


PDAV01 - Platja d Aro: Exclusive Beachfront PlotCHECK PRICEA unique opportunity overlooking the MediterraneanDiscover this stunning traditional Catalan farmhouse, located in the prestigious Cala Rovira area of Platja d Aro. A unique property on a 3,877 m² plot offering endless possibilities: Construction of a luxury home Rehabilitation of the original farmhouse to preserve its authentic rustic charm Development of a hotel of up to three starsBuilding potential of 50% , allowing development of up to 2,000 m² , ideal for both those seeking an exclusive residence and investors who wish to take advantage of the tourist appeal of the Costa Brava.Key advantages:-Panoramic views of the Mediterranean-Prime location in one of the most sought-after areas of the Costa Brava-Large investment projectionDon t miss out on this real estate gem with endless possibilities.Contact RE/MAX Brava for more information. www.remaxcostabrava.esMake your seaside project a reality. The published price does not include taxes or expenses related to the sale. For resale properties, the corresponding Property Transfer Tax (ITP) must be added according to current regulations in Catalonia, as well as notary and registration fees. Brokerage fees are included in the price unless expressly stated otherwise.API Agent No. A14513 and AICAT Registration No. 13772
…By Annonceur International


Certificado Energético: CF8PV1B52Beautiful modern house located a few meters from the beach, on the first floor there is a beautiful entrance with a very spacious living room all glazed from which we can enjoy the natural light, on one side is the kitchen and open living room all of 99 m2 and a bathroom with bathtub and a separate toilet. From the living room and kitchen we have access to the terrace, pool and mooring of 15m.Upstairs there are 4 double bedrooms and two bathrooms. The master bedroom has access to a large terrace.The whole house has reversible air conditioning, a double pool (a small one for relaxing and a large one), an outdoor pergola, an outdoor shower, an iron, a phone application that allows me to turn on and off the heating remotely and regulate the temperature in all rooms, as well as manage the pool heating and regulate the temperature. Contact us and we will help you throughout the purchasing process.The indicated price does not include taxes or costs related to the purchase (ITP or VAT, notary, land registry and administrative fees), which are to be borne by the buyer.Real estate agency fees are included in the price.The property is sold in its current condition.The information provided is for guidance only and may be subject to errors or omissions.Register of Real Estate Agents of Catalonia AICAT 11055.
…By Annonceur International


It sells a set of 14 building plots with a total area of about 8000m2 in the municipality of Llança (Costa Brava), a few kilometers from the French border. These plots are located in a privileged environment with magnificent views of the sea.Ideal for investors. The plots are not sold individually. One of the most beautiful places in the area. Contact us and we'll help you throughout the purchase process.The indicated price does not include taxes or costs related to the purchase (ITP or VAT, notary, land registry and administrative fees), which are to be borne by the buyer.Real estate agency fees are included in the price.The property is sold in its current condition.The information provided is for guidance only and may be subject to errors or omissions.Register of Real Estate Agents of Catalonia AICAT 11055.
…By Annonceur International


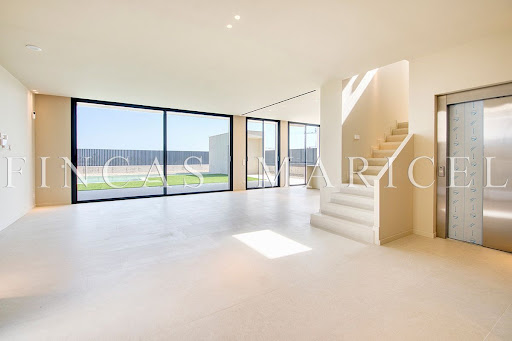
Exclusive detached single-family home in La Plana, Sitges – New construction with private pool and sea viewsModern and bright detached single-family home in the new and quiet residential area of La Plana, Sitges, just 5 minutes from the center and the beach. Designed with high-quality materials and conceived to offer maximum comfort and a Mediterranean lifestyle.The house is spread over three floors connected by a private elevator and stands out for its spaciousness, natural light, garden areas, and spectacular sea views from several rooms. Floor layout and usable area.Basement (55.14 m² usable / 74.62 m² built):Wine cellar, storage room, machine room, laundry room, and toilet.Ground Floor (41.43 m² usable area / 81.14 m² built area):HallwayGuest restroomBedroom/OfficeOpen kitchen with direct access to the garden area and barbecueLarge living-dining room with floor-to-ceiling windows opening onto the terrace and poolStorage cabinetsCovered outdoor parking area with a pergola for two carsFirst Floor (84.14 m² usable area / 89.80 m² built area):Master bedroom with en-suite bathroom, dressing room, and terrace2 double bedrooms1 multipurpose room/office2 full bathroomsFoyerAccess to terrace with unobstructed sea views. Property highlights:Landscaped plot with a large designer pool and porcelain finishesAir source heat pump air conditioning system for heating and domestic hot water (DHW)Interior elevator with stops on all floorsLarge windows providing light and direct access to the outdoorsKitchen with direct access to the garden and equipped with a barbecue areaHigh-end finishes in bathroom fixtures, faucets, lighting, and woodworkProject under construction with the possibility of customization according to the buyer's needsThis property represents a unique opportunity to acquire a new-build home in one of the most exclusive areas of Sitges, with all the comforts of a modern home, privileged views, and proximity to all amenities.[IW]
…By Annonceur International
'%20stroke='%23DDAA3A'%20stroke-width='1.909'%20stroke-linecap='square'%20stroke-linejoin='bevel'/%3e%3c/svg%3e)
Receive by email any new listing that may match your search criteria
Your criteria :
By validating this form, you accept the general conditions of use of Le Figaro Properties.
These agencies offer a selection of luxury properties vente in Catalonia. Feel free to contact them for personalized assistance.


