Get early access to listings that match your criteria
Never miss an opportunity again. Our personalized alerts notify you instantly.

 English$ USD · m²


We present one of the most spectacular penthouses in Barcelona due to its location in the heart of the Eixample and its features. It's a penthouse with 508 built sqm and 200 outside sqm, divided into several terraces on the main floor and a large solarium terrace with swimming pool on the rooftop. The panoramic views over the whole city are extraordinary. This penthouse has 3 different entrances through 3 lifts. As it's a corner property and totally exterior, it has excellent natural light in all rooms. The entrance leads us to a huge living-dining room, which allows to create different ambiances. It has access to 2 terraces: a semicircular one of 26 sqm and a large one of 45 sqm. The fully equipped kitchen also has access to the terrace and wonderful views of La Sagrada Familia. The night area has a total of 3 bedrooms. On the one hand, we find the master bedroom suite with sensational views and a single suite with access to a 23 sqm terrace. On the other hand, a hallway distributes a double bedroom en suite, with access to the large terrace, and a separate bathroom. This hall has access to another 30 sqm terrace, where there are some storage rooms. On the upper floor there's a room with access to several terraces with chill-out areas, barbecue, swimming pool and jacuzzi. In addition, an interior spiral staircase allows access to a turret-dome on the upper level, with 360º views over Barcelona, where there's a double bedroom and a terrace. The penthouse is in a good condition and is equipped with air conditioning and ducted heating, parquet floors and high quality finishings. It has a tourist licence for more than 20 people. This penthouse is located in an excellent area of Barcelona, between Avenida Diagonal and Paseo Sant Joan, which guarantees a wide variety of shops, services, restaurants, schools and public transport options for day to day life. Do not hesitate to contact Bcn Advisors to get to know this amazing penthouse. At Bcn Advisors, we help you find your ideal penthouse in Barcelona. Discover the available options and start living your life in the heights. * The price shown does not include taxes or transaction costs. In the case of second-hand properties in Catalonia, Property Transfer Tax (ITP) will apply; rates currently range from 10% to 13%, depending on the value of the property and the purchaser's circumstances, in accordance with current regulations. For information purposes, the general tax brackets applicable are 10% for values up to €600,000, 11% between €600,000 and €900,000, 12% for values between €900,000 and €1,500,000, and 13% for amounts exceeding €1,500,000, subject to variation depending on the applicable regulations and the specific circumstances of the buyer. For new-build properties, VAT at 10% will apply, plus Stamp Duty (AJD), currently around 1.5%. Furthermore, the price does not include notary, land registry and administrative fees, which may represent an additional 1% to 2% of the purchase price. All the information provided is for guidance only and is subject to possible changes or errors. The property has a valid energy performance certificate and certificate of occupancy, which will be provided to any interested party. AICAT registration number 2736, in accordance with current regulations. Real estate agency fees will be borne by the seller, in accordance with the signed agreement.
…By Annonceur International


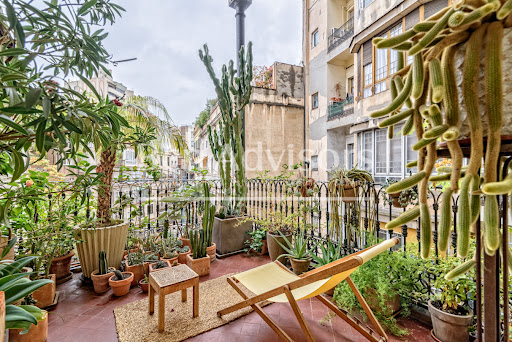


This superb stately apartment is located in a spectacular 1930's regal estate building on a corner, with an elegant construction and facade, right in the heart of Barcelona. It's very close to Plaza Urquinaona, a few metres from Plaza Catalunya, Paseo de Gracia and the most emblematic buildings of the city. The property was refurbished in 2013 and its beauty lies in the amplitude of the spaces and the original features that are perfectly preserved: precious and exclusive hydraulic pavement in its floors, high ceilings with mouldings and Catalan vault which is visible in some spaces. This magnificent property is situated on the third real floor, has plenty of natural light and enjoys triple orientation: northwest-west (one bedroom), northwest-north (living room), and southeast to a quiet courtyard, where it has 2 terraces currently landscaped. The day area is a large living room with 3 rooms connected by arches. The kitchen has access to a 10 sqm terrace and above it we find a small office with window to the terrace. Next to the kitchen there's a nice gallery-office which also has access to the terrace. The night features has 2 large master suites sharing a bathroom and dressing room, one of them with access to the second 15 sqm terrace. In addition, there's another double bedroom with a hall, located at the other end of the living room, a second complete bathroom and a guest toilet, as well as a storage room on the roof terrace of the building. The flat has ducted air conditioning and splits in the rest of the rooms. It's sold unfurnished. The building has a lift and concierge service. This is a real jewel of Barcelona architecture in the city centre. The area has a wide variety of services, shops, luxury boutiques, shopping centres and public transport. It's also very close to the Gothic Quarter, the Ciutadella Park and El Born neighbourhood. Do not hesitate to contact us to get to know this impressive property. * The price shown does not include taxes or transaction costs. In the case of second-hand properties in Catalonia, Property Transfer Tax (ITP) will apply; rates currently range from 10% to 13%, depending on the value of the property and the purchaser's circumstances, in accordance with current regulations. For information purposes, the general tax brackets applicable are 10% for values up to €600,000, 11% between €600,000 and €900,000, 12% for values between €900,000 and €1,500,000, and 13% for amounts exceeding €1,500,000, subject to variation depending on the applicable regulations and the specific circumstances of the buyer. For new-build properties, VAT at 10% will apply, plus Stamp Duty (AJD), currently around 1.5%. Furthermore, the price does not include notary, land registry and administrative fees, which may represent an additional 1% to 2% of the purchase price. All the information provided is for guidance only and is subject to possible changes or errors. The property has a valid energy performance certificate and certificate of occupancy, which will be provided to any interested party. AICAT registration number 2736, in accordance with current regulations. Real estate agency fees will be borne by the seller, in accordance with the signed agreement.
…By Annonceur International


This spectacular detached villa in Sant Andreu de Llavaneres has a total surface area of 1784 m², distributed on a plot of 4375 m². The property has 5 single rooms, 24 double rooms (6 of them en suite), 13 bathrooms, 2 toilets, and numerous amenities such as air conditioning, natural gas heating, fireplace, security system, and two swimming pools, one outdoor and one indoor. The south orientation provides natural light throughout the day, while a spectacular terrace offers stunning views of the sea. With a garage for 2 vehicles, parquet floors, double glazing, and a sunny atmosphere, this property is in good condition. If you are looking for luxury, comfort, and privacy, this is your opportunity. Do not miss the chance to live in one of the most exclusive urbanizations in the Sant Andreu de Llavaneres area.
…By Annonceur International


Exclusive newly built villa in Terramar, SitgesDiscover one of the last opportunities to acquire a newly built villa in Terramar—Sitges' most exclusive residential area—located just steps from the sea, the seafront promenade, and the golf club.Set on a 1,512 m² plot, this spectacular home offers over 500 m² of built area entirely on a single level. Its exceptional design combines spaciousness, comfort, and elegance, eliminating architectural barriers and seamlessly connecting all living areas with the garden and pool.The property features five en-suite bedrooms, a guest toilet, a spacious living-dining area with an integrated kitchen, large floor-to-ceiling windows, a separate laundry room, and a garage for four vehicles.As the project is currently in the pre-construction phase, the future owner has the opportunity to customize the layout, materials, and finishes, creating a home perfectly tailored to their needs.Built using premium materials and high-energy-efficiency solutions, this villa offers ultimate comfort in one of the Mediterranean coast's most exclusive locations.Key featuresOver 500 m² of built area on a single level.1,512 m² plot.5 en-suite bedrooms.6 bathrooms.Spacious living-dining area with open-plan kitchen.Private pool and garden.Garage for 4 vehicles.Laundry room and storage room.Air conditioning and heating.New build with customization options.A unique residence in Terramar, where design, privacy, and proximity to the Mediterranean create an incomparable lifestyle.[IW]
…By Annonceur International


Premium location, spaciousness, and sea views!We present to you a unique opportunity to acquire a magnificent corner townhouse of 289 m² built, a feature that guarantees more natural light throughout the day and greater privacy from neighboring homes. It is the ideal home for families seeking space, comfort, and an exceptional quality of life in Maresme.The original images include virtual home staging proposals so you can discover the full potential of each room.Located in one of the most exclusive areas of **Vilassar de Mar**, right in front of a pleasant park, this property is only a 2-minute walk from the beach and very close to the town center, shops, services, and the Renfe train station, which offers a quick and convenient connection to Barcelona.The property stands out for its excellent distribution across **two floors, attic, and basement with garage**.Ground floor: light and open spaces to the outsideUpon entering, a welcoming foyer leads to the living area:- Spacious independent living room with direct access to the communal area with a pool, a space filled with natural light thanks to large windows.- Dining room open to the kitchen, designed to enjoy family life, with direct access to a charming private interior patio, perfect for outdoor dinners or as a relaxation space.- Practical guest bathroom.First floor: resting area with viewsIt has 4 bedrooms, all exterior and very well distributed:- 2 double bedrooms, one of which is a suite.- 2 good-sized single bedrooms (one currently set up as an office, ideal for teleworking).- 1 full bathroom.Two of the bedrooms enjoy pleasant **sea views**.Second floor: dream atticAn exclusive and versatile space, currently configured as a large master suite. This floor has a private terrace with spectacular sea views, the perfect place to unwind at the end of the day.Basement floor: leisure, gatherings, and large garageA large space with multiple possibilities:- Cozy rustic-style living-dining room with a fireplace, ideal for family celebrations, winter dinners, and meetings with friends.- Large 74 m² garage, with capacity for two vehicles and plenty of extra space for storage, workshop, or utility room.The kitchen and bathrooms are original, offering the perfect opportunity to renovate them to your liking and create the modern home of your dreams in an unbeatable location.The sea, your new neighborIf you have always dreamed of waking up, grabbing your towel, and reaching the sand in just a couple of minutes, this is the house you were looking for.Quality of life without needing a carEnjoy a privileged location that combines the tranquility of the coast with all the amenities of the urban center:- Excellent connection: just minutes from the Renfe station, with quick access to Barcelona.- All services nearby: local shops, supermarkets, prestigious schools, and medical centers.- The charm of village life: a pleasant walk will take you to the center of Vilassar de Mar, where you can enjoy its gastronomy, terraces, and the authentic essence of Maresme.A strategic location offering the perfect balance between the relaxation of living by the sea and everyday convenience.Don't miss this unique opportunity to live just steps from the beach with all the comforts. Come visit it!
…By Annonceur International


Rural charm with elegance in the heart of the Baix Empordà. In the picturesque village of La Pera is this rustic finca, a real haven of peace surrounded by nature and authenticity of the Andalusian countryside. Fully restored in 2021 by a renowned interior design studio, it combines the essence of its original architecture with a unique and contemporary style, offering a home full of character and sophistication. With 361 m2 built on a plot of 635 m2, this property is designed for those looking for privacy, comfort and a privileged natural environment, just a few minutes from the beaches of the Costa Brava and charming villages such as Monells or the medieval Peratallada and Pals. The main floor surprises with a spacious and bright living-dining room open to the garden and terrace, next to an integrated kitchen that preserves its own privacy. This space has a large sliding door of 7 meters that integrates, in total harmony, the interior with the exterior. An elegant staircase leads to the 100m2 master suite on the top floor, where light and views take centre stage. The house also has four double bedrooms, some with a private terrace from which you can breathe calm and enjoy unique panoramic views. Outside, Can Masó offers a romantic and wild garden, a terrace that opens to the living room, barbecue area and enough space to build a swimming pool or a parking area, thus creating an ideal environment for both relaxation and entertaining. It also has a 35m2 warehouse. The comprehensive refurbishment with top quality materials guarantees an impeccable and timeless finish, while the tourist licence gives added value to those who are also looking for an investment with great potential. In addition, the property allows it to be divided into two independent homes, each with its own entrance, which further expands its possibilities. Living in La Pera means enjoying the tranquillity of an authentic Empordà village, with its stone houses, narrow streets and open views of the countryside, without giving up the proximity of the Costa Brava, the gastronomy and the cultural richness of this unique region. Certificate of Occupancy: CHG00984322002
…By Annonceur International


Located in the exclusive and peaceful residential area of Vallpineda, just 5 minutes from the charming center of Sitges and its beaches, this beautiful detached house offers privacy, abundant natural light, and a privileged setting surrounded by nature. An ideal opportunity for those seeking quality of life, tranquility, and excellent connections to Barcelona and the international airport. The area offers 24-hour private security and access to an exclusive sports club with swimming pool, tennis and paddle courts, gym, and restaurant. In addition, the property has a TOURIST LICENSE, adding great value both for private use and investment purposes. Built in 2006 on a 402m2 plot, the property has 252m2 of constructed area, distributed in a comfortable and functional layout. In excellent condition, it has been upgraded with several improvements such as a water filtration system and pre-installation for a heated swimming pool, ensuring comfort and energy efficiency throughout the year. Thanks to its south-facing orientation and large windows, the house enjoys exceptional brightness all day long. The interior spaces are spacious, modern, and open-plan, with a fluid layout that perfectly connects indoor and outdoor living. The main living room is split over two levels and opens elegantly onto the terrace and swimming pool, creating a relaxed Mediterranean atmosphere ideal for both everyday living and entertaining guests. The open-plan kitchen, modern and functional, with a central island, also connects directly to the garden and outdoor areas from one side, promoting a comfortable and practical lifestyle. The carefully designed private garden offers a true oasis of tranquility with fruit trees, a beautiful olive tree, and direct access to the Garraf Natural Park, providing a unique connection with nature. The property features four spacious double bedrooms, all with access to a terrace or private balcony and pleasant open views of the vineyards and the sea. Two bedrooms have en-suite bathrooms, and the house offers a total of three bathrooms completely renovated in 2024 with high-quality finishes. On the ground floor, there is a garage with capacity for two vehicles, exterior parking space for two additional cars, an independent laundry room, and a storage room. The garage is prepared for electric vehicle charging, and the house has natural gas heating with the possibility of integration into a solar system. Its excellent location, the tranquility of Vallpineda, the brightness of all its spaces, and its high-quality features make this property an exceptional option as a primary residence, second home, or premium investment on the Catalan coast. Please contact us for more information or to arrange a viewing. Transparency Clause and Breakdown of Expenses (Law 10/2025) SALE PRICE: €1,150,000 + €120.500 (Property Transfer Tax) In compliance with the information obligations established in Law 10/2025 of December 28 on customer service and transparency, as well as current sector regulations, please note that the indicated price does not include the costs and taxes inherent to the purchase, which are detailed below: • Property Transfer Tax (ITP) • Notary Fees • Land Registry Fees • Administrative/Processing Fees • Seller’s Agency Fees For comprehensive information regarding the applicable regulations, you may consult the official website of the Catalan Tax Agency at the following link: https://atc.gencat.cat/es/tributs/itpajd/tpo/tarifes-tipus The property is sold unfurnished. The owner is not a large property holder. Habitability certificate reference: CHB03038023001 Energy certificate registration: PM9G7MB6D AICAT registration number: 3366 API number: A10580
…By Annonceur International


Surrounded by the natural environment of Les Gavarres and just a few minutes from the beaches of La Fosca and Palamós, you will find this exclusive Mediterranean villa designed to enjoy the lifestyle of the Costa Brava all year round.The property sits on a spectacular plot of 2,860 m², where privacy, nature and outdoor spaces take centre stage. Its stunning 13 x 4 metre saltwater pool, surrounded by spacious sun terraces and an elegant Mediterranean-inspired outdoor kitchen, creates an authentic private resort atmosphere, ideal for enjoying family gatherings, long meals outdoors or relaxing in the sun.The house is distributed in three independent spaces, perfectly connected to each other through the outdoor area.On the middle floor we find two totally independent apartments, ideal for guests, family or to obtain excellent profitability thanks to its HUTG tourist license. One of them has a studio-type layout and a separate bathroom, while the second has a separate bedroom to offer greater comfort and privacy.The upper floor houses the main house, a bright south-facing space that enjoys abundant natural light throughout the day. Its large terraces with open views of the sea and the natural surroundings create a perfect connection between indoor and outdoor. The house has two bedrooms and two bathrooms, with a layout designed to enjoy comfort and tranquility.Completely renovated in 2023, the villa incorporates contemporary finishes and sustainable solutions such as air conditioning, solar panels with battery and high-coverage internet both indoors and outdoors.As an added value, the property offers approximately 600 m² of buildable plot, with the possibility of building up to an additional 240 m², making it an excellent opportunity both as a habitual residence, second home or investment with great potential for revaluation.A unique property where Mediterranean architecture, landscape and privacy come together to offer an exceptional living experience in one of the most exclusive enclaves on the Costa Brava.Certificate of occupancy code: CHG01079917001Certified Energy Efficiency Code: 0MJJLX54FTaxes and expenses derived from the sale (VAT or ITP, notary, registry and agency) not included in the price.Vanadis HomesAICAT 13402 | ANPIFF 2123
…By Annonceur International


A stunning brand-new home in the emblematic village of Vulpellac, in the heart of the Empordà.Building license expected in September, with an estimated delivery time of just 18 months from approval.The property will feature a master suite, three additional en-suite bedrooms, a staff room with bathroom and laundry area, a dedicated home office space, and a versatile multipurpose room in the basement. It also includes a spacious garage for three cars, plus motorcycles and bicycles, as well as additional outdoor parking for up to four more vehicles.Set on a 547 m² garden, the outdoor areas are designed for effortless living and entertaining, with a swimming pool, chill-out porches, an al fresco dining area, and a barbecue space.A rare opportunity to embrace the essence of slow living at its finest—where time stretches, nature surrounds you, and every moment is meant to be savored. Enjoy a lifestyle defined by calm, beauty, gastronomy, and the timeless charm of the Empordà landscape.
…By Annonceur International


This outstanding house has been totally refurbished with a deed of declaration of new construction. It's located at the foothills of the natural park of Collserola, in the upper part of the Sarria neighbourhood. It's near the prestigious Benjamin Franklin International School and other private educational centres, and close to the Ronda de Dalt, which guarantees a perfect connection with this road in and out of the city. The house has 222 built interior sqm and 166 exterior sqm, distributed in 3 floors with an interior elevator with capacity for 4 people. It has the highest quality materials and finishings, with restored original elements such as Catalan vaulted ceilings and wooden beams, as well as exposed brick walls. The main floor is dedicated to the day area, which is surrounded by the outside area of the house. It consists of a spacious and bright living-dining room with a semi-open kitchen, equipped with Siemens appliances (hob, oven/microwave, dish warmer, fridge, 2 freezers, stainless steel extractor hood, dishwasher and induction hob). The high ceilings with the beautiful Catalan vault and the exposed brickwork on the wall create an unequalled feeling of warmth and cosiness. Several large windows connect the interior with the outside area of the house. At the entrance of the living room there's a chill-out area with sofas and a pergola, perfect for relaxing in the open air, surrounded by the garden with trees and artificial grass. On the side there's an elongated swimming pool, great for the summer. The outside area is completed with several areas with concrete floor where to hold meetings and outdoor meals, a wooden bench and a planter. On the floor 1 there are two double bedrooms and one single bedroom. One of the double bedrooms is en suite and the other two share a full bathroom. The hallway leading to this bedroom area has large wardrobes. On the floor 2 we find the master bedroom en suite with bathroom. In addition to a dressing area, it has a space with a sofa. On this floor there's also an office area. The whole house has a modern and elegant feel thanks to the high quality of the renovation. It's equipped with alarm, metallic main door with high security cylinder, double opening video entry phone controlled by mobile app, BAXI aerothermics for underfloor heating, cooling and sanitary water, ceiling fans in 3 bedrooms, roller blinds, windows with Climaguard glass for a perfect thermal and acoustic insulation, among many other premium features. Do not hesitate to contact Bcn Advisors to visit this wonderful house. Make an investment in luxury when you buy luxury apartment Barcelona. * The price shown does not include taxes or transaction costs. In the case of second-hand properties in Catalonia, Property Transfer Tax (ITP) will apply; rates currently range from 10% to 13%, depending on the value of the property and the purchaser's circumstances, in accordance with current regulations. For information purposes, the general tax brackets applicable are 10% for values up to €600,000, 11% between €600,000 and €900,000, 12% for values between €900,000 and €1,500,000, and 13% for amounts exceeding €1,500,000, subject to variation depending on the applicable regulations and the specific circumstances of the buyer. For new-build properties, VAT at 10% will apply, plus Stamp Duty (AJD), currently around 1.5%. Furthermore, the price does not include notary, land registry and administrative fees, which may represent an additional 1% to 2% of the purchase price. All the information provided is for guidance only and is subject to possible changes or errors. The property has a valid energy performance certificate and certificate of occupancy, which will be provided to any interested party. AICAT registration number 2736, in accordance with current regulations. Real estate agency fees will be borne by the seller, in accordance with the signed agreement.
…By Annonceur International


We present to you this exceptional 215 m2 property, recently renovated, located in a highly prestigious building designed by the renowned architect Enric Sagnier. Built in 1898, this architectural gem is part of one of Barcelona's most iconic buildings, situated in the heart of Rambla Catalunya, one of the city's most coveted and central streets. Living here means not only enjoying an unbeatable location but also benefiting from a high-quality renovation that retains the property's classic charm. Just a few steps away from the best restaurants, boutiques, and landmarks of the city, this home offers a unique lifestyle experience in the very center of Barcelona. Furthermore, the property is located on the fourth floor, with elevator access and a concierge service, adding comfort and security. Upon entering the property, you'll find the day area, which includes a spacious living-dining room with access to a balcony offering unobstructed views over the trees and the Rambla. In this area, there is also an elegant office space and a fully equipped independent kitchen, perfect for those who enjoy cooking and socializing in a modern and functional setting. The night area consists of a master bedroom with an en-suite bathroom, along with two additional double bedrooms that share a full bathroom. Two of the bedrooms overlook a peaceful interior courtyard, benefiting from afternoon sunlight and ensuring a tranquil and private environment. The property is equipped with central heating and air conditioning to guarantee maximum comfort throughout the year. Being located on a higher floor, it enjoys excellent natural light and charming balconies with views of the area's historic buildings. The natural wood floors, original windows with restored stained glass, and the carefully designed kitchen and bathrooms add a touch of distinction and timeless elegance. This property is the perfect place for those seeking to combine the best of Barcelona's architectural tradition with modern amenities. If you would like more information or wish to schedule a visit, please don't hesitate to contact us. We look forward to helping you discover your future home in the heart of the city! * The price shown does not include taxes or transaction costs. In the case of second-hand properties in Catalonia, Property Transfer Tax (ITP) will apply; rates currently range from 10% to 13%, depending on the value of the property and the purchaser's circumstances, in accordance with current regulations. For information purposes, the general tax brackets applicable are 10% for values up to €600,000, 11% between €600,000 and €900,000, 12% for values between €900,000 and €1,500,000, and 13% for amounts exceeding €1,500,000, subject to variation depending on the applicable regulations and the specific circumstances of the buyer. For new-build properties, VAT at 10% will apply, plus Stamp Duty (AJD), currently around 1.5%. Furthermore, the price does not include notary, land registry and administrative fees, which may represent an additional 1% to 2% of the purchase price. All the information provided is for guidance only and is subject to possible changes or errors. The property has a valid energy performance certificate and certificate of occupancy, which will be provided to any interested party. AICAT registration number 2736, in accordance with current regulations. Real estate agency fees will be borne by the seller, in accordance with the signed agreement.
…By Annonceur International


This magnificent, spacious flat enjoys a privileged location in the heart of the Eixample district, just two streets away from Paseo de Gracia and a 10-minute walk from Plaza Catalunya. It's on the real third floor of a stately building with few neighbours and a lift, concierge and communal roof terrace. The property has 203 sqm, including common elements, according to the Land Registry. The flat has a floor area of 175 sqm with a 10.6 sqm terrace and two balconies. It will be handed over newly renovated and furnished, combining the essence of classic Barcelona architecture with contemporary comfort, while preserving the original features that give it a unique historical character. The living area is a spacious, continuous space bathed in natural light where the rooms flow into one another. The living-dining room has access to two balconies overlooking the street, while the fully equipped kitchen includes a central island and a breakfast bar. There's also a laundry room. The night area has 4 bedrooms and 3 bathrooms. The master bedroom en suite with private bathroom has access to the quiet terrace, which overlooks the block courtyard. An ideal place to relax and escape from everyday worries. Next to it we find 2 double bedrooms, one of which has access to the terrace, which share a full bathroom. In the central part of the flat there's a medium-sized interior room, which could be another bedroom or a study, and a bathroom. The choice of high-quality materials and finishes stands out in the comprehensive renovation, clearly distinguishing it from other properties in the area. The carpentry, both exterior and interior, has been completely renovated with attention to every detail. Made of wood, they add warmth and value to the whole. The exterior carpentry retains the original design, incorporating low-emissivity glass and insulating chambers that reduce noise and temperature variations, creating comfortable spaces. The interior carpentry, whether hinged or sliding Krona type, reaches up to the ceiling. The bathroom furniture has been specifically designed for each room and the custom-made cabinets feature textile or wood interiors with LED lighting. Ornate or Catalan vaulted ceilings, wooden or iron beams, walls with mouldings or decorative tiles, and carefully selected parquet or tile floors have also been preserved or restored, achieving a balanced and elegant whole. The surroundings of this property offer everything you need for everyday life and to enjoy Barcelona to the fullest. Services, neighbourhood shops, top brand boutiques, shopping centres, public transport, prestigious institutions, cafes, restaurants, theatres, leisure, culture... you will have everything close by. Please do not hesitate to contact Bcn Advisors to visit this flat. * The price shown does not include taxes or transaction costs. In the case of second-hand properties in Catalonia, Property Transfer Tax (ITP) will apply; rates currently range from 10% to 13%, depending on the value of the property and the purchaser's circumstances, in accordance with current regulations. For information purposes, the general tax brackets applicable are 10% for values up to €600,000, 11% between €600,000 and €900,000, 12% for values between €900,000 and €1,500,000, and 13% for amounts exceeding €1,500,000, subject to variation depending on the applicable regulations and the specific circumstances of the buyer. For new-build properties, VAT at 10% will apply, plus Stamp Duty (AJD), currently around 1.5%. Furthermore, the price does not include notary, land registry and administrative fees, which may represent an additional 1% to 2% of the purchase price. All the information provided is for guidance only and is subject to possible changes or errors. The property has a valid energy performance certificate and certificate of occupancy, which will be provided to any interested party. AICAT registration number 2736, in accordance with current regulations. Real estate agency fees will be borne by the seller, in accordance with the signed agreement.
…By Annonceur International


Experience the ultimate luxury urban lifestyle in this new residential project located in one of the most privileged areas of the city: Rambla de Catalunya, in the Eixample. The building, built at the end of the 19th century, boasts an impressive facade and combines contemporary and timeless interiors. This property is located on the 4th real floor of the building and has 134 built interior sqm, as well as two balconies that add up to 5 sqm. It has been completely renovated and excellently designed by the renowned interior design studio Vilablanch. With high ceilings, exposed brick walls and high-end finishes, this flat is a jewel, a dream home. It reflects the cultural and aesthetic appeal of Barcelona and offers the ideal setting to enjoy the charms of the city. The apartment features a spacious living and dining room with an open plan kitchen and central island, with access to two classic wrought iron balconies that offer wonderful views to the northeast of Rambla de Catalunya. The night area has 2 double bedrooms en suite: one with dressing room and access to one of the balconies, and another one inside. There's also a guest toilet at the entrance of the property. The apartment is equipped with natural oak parquet floors, high-end appliances and air conditioning with aerothermal heating. The light-filled interior provides comfort and a cosy atmosphere in which to relax. Top quality finishings and a neutral, elegant colour palette allow the new owners to effortlessly personalise the space and make it their own. The building has a lift and concierge service. This is an extraordinary opportunity to create an urban home and enjoy the high investment potential offered by one of Barcelona's most important streets, Rambla de Catalunya, a vibrant thoroughfare known for its lively atmosphere, excellent shopping and a wide variety of dining options. It's also located next to the coveted Paseo de Gracia and very close to the city centre. Contact Bcn Advisors to arrange a viewing of this property and to find out more about the other available apartments in the building. * The price shown does not include taxes or transaction costs. In the case of second-hand properties in Catalonia, Property Transfer Tax (ITP) will apply; rates currently range from 10% to 13%, depending on the value of the property and the purchaser's circumstances, in accordance with current regulations. For information purposes, the general tax brackets applicable are 10% for values up to €600,000, 11% between €600,000 and €900,000, 12% for values between €900,000 and €1,500,000, and 13% for amounts exceeding €1,500,000, subject to variation depending on the applicable regulations and the specific circumstances of the buyer. For new-build properties, VAT at 10% will apply, plus Stamp Duty (AJD), currently around 1.5%. Furthermore, the price does not include notary, land registry and administrative fees, which may represent an additional 1% to 2% of the purchase price. All the information provided is for guidance only and is subject to possible changes or errors. The property has a valid energy performance certificate and certificate of occupancy, which will be provided to any interested party. AICAT registration number 2736, in accordance with current regulations. Real estate agency fees will be borne by the seller, in accordance with the signed agreement.
…By Annonceur International


Housing in the process of comprehensive rehabilitation in a regal building in the Quadrat d'Or. Located on the third floor of a building from the year 1900 with a lift, this property is located in the Eixample Dreta, on Roger de Llúria street with Diputació, in the heart of the Quadrat d'Or, a few steps from Paseo de Gracia and very close to Plaza Catalunya. The house, with an area of 203 m2, is currently in the process of comprehensive rehabilitation. The project includes a large day area with a living-dining room and a fully equipped open kitchen, with a central island and an office area. Original elements typical of Barcelona architecture are recovered, such as the Catalan volta and exposed brick walls, which add character and authenticity to the complex. The night area is distributed in four double bedrooms and three full bathrooms, one of them en suite. It also has an independent water area. The Royer has two balconies overlooking Roger de Llúria street, facing east, and a gallery facing west, accessible from two of the bedrooms, including the suite, ensuring excellent natural light throughout the day. The property is completed by a 13 m2 storage room located on the top floor of the building. The images published correspond to the rehabilitation project currently underway. Certificate of Occupancy: CHB00310225001
…By Annonceur International


Discover this exclusive new development in Llafranc, one of the most iconic destinations on the Costa Brava.It is a unique project consisting of only 5 apartments, designed to offer comfort, functionality, and a Mediterranean lifestyle all year round. The homes stand out for their modern design, bright spaces, and layouts designed to make the most of every square meter.Each apartment features a day area with an open kitchen, connected to the living-dining room and access to terraces that allow you to enjoy the surroundings, natural light, and the privileged climate of the area.Located in a quiet and well-connected area, the development is just a few steps from the beach and the center of Llafranc, with access to all services, shops, and dining.An excellent opportunity both as a second home on the Costa Brava and as an investment, in one of the most demanded areas of Baix Empordà.Contact us for more information and discover your new home in Llafranc.
…By Annonceur International


Discover this exclusive new development promotion in Llafranc, one of the most emblematic destinations on the Costa Brava.This is a unique project consisting of only 5 apartments, designed to offer comfort, functionality, and a Mediterranean lifestyle all year round. The homes stand out for their modern design, bright spaces, and layouts intended to make the most of every square meter.Each apartment features a living area with an open kitchen, connected to the living-dining room, and access to terraces that allow you to enjoy the surroundings, natural light, and the privileged climate of the area.Located in a quiet and well-connected area, the development is just a few steps from the beach and the center of Llafranc, with access to all services, shops, and restaurants.An excellent opportunity both as a second home on the Costa Brava and as an investment, in one of the most in-demand areas of Baix Empordà.Contact us for more information and discover your new home in Llafranc.
…By Annonceur International


Renewed elegance in the heart of the Quadrat d'Or. Located on the fourth floor of an elegant 1900's regal building with a lift, this magnificent 206 m2 property according to the Land Registry is undergoing a careful comprehensive rehabilitation that recovers the essence of modernist architecture and combines it with a modern and sophisticated design. Located on the emblematic corner of Girona Street and Gran Via de les Corts Catalanes, in the heart of Eixample Dreta, it enjoys a privileged location within the prestigious Quadrat d'Or, a few steps from Passeig de Sant Joan, Passeig de Gràcia and Plaça Catalunya. The project has been conceived to offer spaciousness, brightness and comfort. The house will have a spacious living-dining room, a fully equipped kitchen with a central island and an office area, recovering original elements of great architectural value, such as the Catalan volta, which add personality and authenticity to each room. The layout includes four double bedrooms, two of them en suite, three full bathrooms, a guest toilet and a practical separate laundry area. Natural light will be one of the protagonists of The Garin thanks to its four balconies overlooking the main street and two magnificent southwest-facing galleries, one closed and one open, both integrated into the master suites and designed to enjoy warm and bright spaces throughout the year.
…By Annonceur International


Sant Andreu de Llavaneres, Maresme – Set on a magnificent plot of more than 4,400 m², this exceptional estate offers over 1,200 m² of built space and extraordinary potential to be transformed into an ultra-luxurious private residence.The house currently comprises seven bedrooms, although its generous and highly flexible layout offers numerous additional rooms. These spaces could be joined together to create larger, more open areas, converted into further bedrooms or adapted for a wide variety of other uses. Many of the rooms also enjoy direct access to their own private terraces.A large kitchen and generous living and dining areas overlook the beautifully landscaped garden, creating a strong connection between the interior and outdoor spaces. The property also includes a separate staff apartment with its own independent entrance, providing additional privacy and practicality. Another distinctive feature of the residence is its private chapel.The estate offers an impressive range of leisure and wellness facilities, including an indoor swimming pool, squash court, Jacuzzi, sauna and massage rooms. Outside, a second swimming pool enjoys beautiful views over the Mediterranean.Surrounded by complete privacy and tranquillity, the estate also features two garages: one with space for three cars and a second 300 m² area with direct vehicle access, offering endless possibilities for use.With its exceptional dimensions, flexible layout, extensive facilities and privileged setting, this is a rare opportunity to create a truly outstanding luxury residence in Sant Andreu de Llavaneres.
…By Annonceur International


Magnificent brand-new apartment in one of Barcelona's most sought-after locations, just a few steps from Passeig de Gracia and in the heart of the prestigious Quadrat d'Or in Eixample's right side. This exceptional property perfectly combines the charm of original architectural features with a carefully executed contemporary renovation. According to the Land Registry, the property measures 254 m2 (227 sqm of living space, 3 sqm of storage space and 24 sqm of communal areas). It occupies the entire real fourth floor of a stately building. The residence is arranged around an elegant entrance hall adorned with exclusive marble mosaic flooring, welcoming you into a home full of character and sophistication. From here, you access the sleeping quarters, which comprise three spacious double bedrooms and an additional room ideal as a home office or multifunctional space. Two of the bedrooms feature en-suite bathrooms, while a third full bathroom serves the rest of the property. All bathrooms have been designed using premium materials, combining selected marbles, Italian ceramics, and designer fittings. The living area has been conceived for both comfort and entertaining. A spectacular open-plan kitchen with a central island, fully equipped with high-end appliances, offers generous work surfaces and excellent storage capacity. Adjacent to the kitchen is a practical laundry area. The spacious living and dining room is undoubtedly the focal point of the home, thanks to its exceptional natural light and pleasant views over a peaceful interior courtyard. An elegant marble-clad fireplace, bespoke cabinetry, and carefully curated lighting add warmth and distinction to this unique space. The property features ducted air conditioning, an integrated heating system, double-glazed windows, and is delivered partially furnished. It is located within a beautifully preserved period building with concierge service and lift access. Dreta de l'Eixample is synonymous with elegance, architectural heritage, and an outstanding quality of life. Its wide avenues are home to some of the city's most iconic Modernist masterpieces, as well as an exclusive selection of luxury boutiques, fine dining establishments, and premium services. Its historic buildings, characterized by high ceilings, ornate moldings, hydraulic tile floors, and spacious interiors, reflect the legacy of Barcelona's bourgeoisie and continue to represent some of the city's most desirable residential properties. In addition to its exceptional architectural wealth, the neighborhood benefits from excellent transport connections, prestigious educational institutions, and a wide range of commercial and cultural amenities, making it one of the most desirable locations in Barcelona for both living and investment. * The price shown does not include taxes or transaction costs. In the case of second-hand properties in Catalonia, Property Transfer Tax (ITP) will apply; rates currently range from 10% to 13%, depending on the value of the property and the purchaser's circumstances, in accordance with current regulations. For information purposes, the general tax brackets applicable are 10% for values up to €600,000, 11% between €600,000 and €900,000, 12% for values between €900,000 and €1,500,000, and 13% for amounts exceeding €1,500,000, subject to variation depending on the applicable regulations and the specific circumstances of the buyer. For new-build properties, VAT at 10% will apply, plus Stamp Duty (AJD), currently around 1.5%. Furthermore, the price does not include notary, land registry and administrative fees, which may represent an additional 1% to 2% of the purchase price. All the information provided is for guidance only and is subject to possible changes or errors. The property has a valid energy performance certificate and certificate of occupancy, which will be provided to any interested party. AICAT registration number 2736, in accordance with current regulations. Real estate agency fees will be borne by the seller, in accordance with the signed agreement.
…By Annonceur International


Nestled within the prestigious Vilafortuny, this exceptional villa spans over 849 sqm across an expansive plot, combining luxury, functionality and contemporary design. Whether for a growing family or those who love to entertain, this is a home built to impress. A private garden and a travertine stone stairway lead to the front door, opening onto a striking double-height entrance hall crowned by an elegant central staircase. The open ground floor includes a handsome study with a bespoke wooden bookcase, a double bedroom with full bathroom, a glass lift connecting every level, and a bright, fully equipped kitchen with office and utility area. The magnificent living and dining room flows out to the terrace and garden with its outdoor pool, while a glass wall reveals an exclusive heated indoor pool for year-round swimming. Upstairs, bedrooms are thoughtfully placed for privacy: two doubles sharing a bathroom, a third en-suite, and a master suite with a dream walk-in dressing room, full bathroom, and direct access to the indoor pool below. The lower level offers a gym, a climate-controlled wine cellar with tasting area, a full bathroom, and an enclosed garage for four cars. Outside, a porch and terrace overlook the pool, surrounded by wood decking, mature trees, and a barbecue area perfect for summer evenings. Move-in ready and well maintained, the villa sits in a peaceful, family-friendly neighbourhood near top-rated schools, golf and local attractions, just minutes from the airport, some of the Costa Dorada's finest beaches, and 20 minutes from Tarragona. Request a viewing and let yourself be captivated by this truly unique opportunity. **All measurements and information provided are approximate. The agency accepts no responsibility for any inaccuracies or errors. Agency fees are included in the advertised price. Notary fees, land registry fees and applicable taxes (Transfer Tax / ITP at the rate currently applicable in Catalonia) are not included in the price and are payable by the buyer in accordance with current legislation. Valid Energy Performance Certificate and Habitability Certificate. Tensioned residential market area.
…By Annonceur International


Coldwell Banker Prestige presents this exceptional brand-new residence, located on the fifth floor of a building in Sant Gervasi-Galvany, one of the most exclusive and sought-after residential areas in Barcelona's prestigious Upper Zone. With an approximate interior built area of 264.90 sqm and 237.61 sqm of usable space, the property stands out for its generous proportions, carefully considered layout and contemporary interior design, which reinterprets classic Barcelona elegance from a serene, warm and sophisticated perspective. The daytime living area is arranged around a spectacular space of approximately 66 sqm, where the living room, dining area and kitchen flow seamlessly together. The generous dimensions, abundant natural light and visual continuity between the different areas create an ideal setting for both everyday living and entertaining guests. The living room is defined by its timeless aesthetic, featuring a delicate palette of neutral tones, herringbone wooden flooring, decorative mouldings and a carefully selected range of materials that add texture and depth to the space. Large windows, complemented by lightweight curtains and wooden blinds, gently filter the light and enhance the sense of calm and well-being. The kitchen, visually integrated yet perfectly defined, has been conceived as a true design statement. Bespoke wooden cabinetry, indirect lighting and natural stone surfaces create a refined and highly functional setting, fully in harmony with the rest of the residence. The private area comprises five generously sized bedrooms and five bathrooms, offering an exceptionally versatile layout suitable for families, guests, a home office or staff accommodation. The principal suite has been designed as a genuine private retreat, featuring a spacious bedroom, an extraordinary walk-in dressing room measuring approximately 17.74 sqm and a large bathroom. The bedrooms continue the same aesthetic language found throughout the property, with bespoke joinery, natural materials, ambient lighting and a balanced combination of contemporary lines and classical architectural elements. The residence also includes a separate laundry room of approximately 6.68 sqm, as well as extensive circulation and storage areas. The interior design project is distinguished by the excellence of its finishes and meticulous attention to detail: herringbone wooden floors, high ceilings, decorative mouldings, built-in furniture, technical and indirect lighting, and a sophisticated combination of fine woods, light-coloured textiles and natural tones. Located on Travessera de Gràcia, next to Carrer de Santaló, the property is situated in the Sant Gervasi-Galvany neighbourhood, within the Sarrià-Sant Gervasi district. This privileged setting in Barcelona's Upper Zone is close to specialist shops, restaurants, services, educational centres and excellent public transport connections. Gràcia FGC station forms part of the Barcelona-Vallès railway network, providing fast access to other areas of the city. A unique property for those seeking to purchase a luxury new-build residence in Barcelona, offering generous living spaces, privacy, contemporary design and an exceptional location in Sant Gervasi-Galvany. The sale price does not include taxes or expenses related to the sale which, in accordance with current regulations, are the responsibility of the buyer: (i) for pre-owned homes, the Property Transfer Tax (ITP) at the rate applicable in the Autonomous Community; (ii) for new-construction homes, VAT and Stamp Duty (AJD) in accordance with current regulations; (iii) notary and registry fees; and (iv) administrative agency fees, if applicable. Availability to be agreed upon. The offer is subject to price changes or withdrawal from the market without prior notice. The information provided, including floor areas, is for guidance only. Real estate brokerage fees will be borne by the relevant party in accordance with the signed agreement...
…By Annonceur International


Located in the iconic Casa Burés, this 109 sqm property represents a unique opportunity to acquire a fundamental piece of Barcelona's architectural heritage. The home combines the noble character of early 20th-century Catalan modernism with a top-tier restoration that provides every contemporary comfort. The living area features a spacious and bright lounge-diner where original decorative ceiling elements have been carefully preserved. Seamlessly integrated into this space, the open-plan kitchen comes fully equipped with high-end appliances. The entire area faces a classic Barcelona gallery overlooking a quiet courtyard, guaranteeing abundant natural light and a serene atmosphere. The interior layout offers an elegant entrance area with a guest powder room, leading to the main sleeping quarters: a spacious master suite with a private full bathroom and direct access to the gallery. The property comes fully furnished with carefully selected design pieces, offering a sophisticated, move-in-ready ambience. Built between 1900 and 1905 and comprehensively restored between 2015 and 2017, the Casa Burés building retains all its catalogued artistic elements intact. Residents enjoy peerless communal facilities in the city, including a heated rooftop pool with views over Barcelona, a second indoor pool on the lower floor, a gym, home cinema, co-working space, and concierge service with 24-hour private security. Situated on one of the most sought-after streets in the Eixample Dreta, just moments from Passeig de Gràcia and the city's finest cultural and dining scenes, this property is ideal as a primary residence or a prime real estate investment. Contact us for further information or to arrange a private viewing. ref:CBES2962
…By Annonceur International


Located directly on the Mediterranean coastline, this luxury new-build development represents a new benchmark for contemporary urban living in Barcelona. Its privileged seafront position, combined with immediate access to the city’s main transport routes, offers an exceptional balance between exclusivity, connectivity and quality of life.The building, entirely dedicated to residential use, is defined by its sculptural architecture and refined interior design, conceived to maximise space, natural light and comfort. More than 1,000 m² of communal areas provide landscaped private gardens, sports and wellness facilities, leisure spaces and a heated indoor swimming pool designed for year-round enjoyment.Elegant communal lounges are available for private gatherings and events, while the rooftop features an impressive infinity pool of exceptional length, offering panoramic views over the Mediterranean and the Barcelona skyline.The new-build offers two-, three- and four-bedroom homes across various levels of the tower, each benefiting from intelligent layouts, open views and a high standard of finishes. Advanced climate control, integrated home automation and premium materials ensure a refined living environment. Parking spaces and storage rooms are included according to the property type.A distinctive luxury new-build opportunity for those seeking architectural excellence and direct contact with the sea in one of Europe’s most vibrant cities.
…By Annonceur International


In Xerta (Tarragona), we present this unique hotel, blending Modernist and colonial styles, which is currently in operation and holds a valid hotel license. It is a listed property, considered one of the most representative examples of Modernism in the area, and it retains much of its original architectural and decorative elements. The property is spread over three floors: Ground floor: an elegant entrance hall, a library, two dining rooms—one with a fireplace—a bar, a professional kitchen, guest restrooms, and direct access to the garden with a pool, creating an ideal atmosphere for relaxation and dining. First floor: seven bedrooms, all with en-suite bathrooms, as well as a spacious living room with a piano. Approximately 70% of the furnishings are original, and the home retains numerous period features, such as high ceilings, woodwork, and decorative details that enhance its heritage value. Second floor: a spacious, open-concept area with the potential to accommodate up to twelve additional suites, subject to the necessary permits and authorizations. Built in 1887 and later renovated in the Modernist style, the property combines history, character, and functionality. Over the years, it has hosted numerous notable figures and is one of Xerta’s most iconic properties. Located on the banks of the Ebro River, in the Baix Ebre region, it enjoys a privileged natural setting, close to the Ports Natural Park and the Ebro Delta—a location particularly prized by those seeking nature, heritage, and tranquility. A property with its own unique identity, ready to continue operating as a hotel or to develop a tourism project with a distinct historical character.
…By Annonceur International


SEA VIEW AND TOURISM LICENSE This sumptuous rustic-style villa with panoramic sea views is located in Tossa de Mar, in the heart of the prestigious, private, and secure Santa Maria de Llorell community. Renowned for its exceptional setting, absolute tranquility, and exclusive access to a private beach just 1.5 km away, this exceptional property offers a unique lifestyle where luxury, privacy, and nature come together. With 354 m2 of living space on a beautifully landscaped 1,750 m2 lot, this property captivates with its generous floor plans, abundant natural light, and high-quality finishes. It also holds a valid tourism license, allowing its future owner to generate attractive rental income through seasonal rentals, while enjoying an exceptional residence in one of the most sought-after areas of the Costa Brava. Access to the property is via an electric gate leading to a spacious outdoor parking area and a large enclosed garage that can accommodate two vehicles. Upon entering, the villa reveals elegant architecture and living spaces designed to fully enjoy the exceptional panoramic views. The spacious living room, enhanced by impressive high ceilings and large floor-to-ceiling windows, is bathed in natural light. It opens directly onto the terraces, the garden, and the pool, offering breathtaking views of the Mediterranean. On this same level is a second, particularly inviting reception area, featuring a lounge, a pool table, a bar, and a wine cellar. This room also enjoys direct access to the outdoors, where a pleasant covered terrace features a barbecue area and a summer dining area, ideal for sharing meals overlooking the sea. A few steps lead to an elegant dining room, seamlessly connected to a fully equipped and functional open kitchen. The kitchen connects to a separate laundry room and also has direct access to the outdoors, making both daily life and entertaining easier. The sleeping area, accessible from a spacious hallway off the main entrance, includes four beautiful double bedrooms, all with access to a balcony overlooking the garden and pool, offering a magnificent view of the sea. The master suite features its own walk-in closet as well as a private full bathroom. The three other bedrooms share a second full bathroom. A second hallway leads to a fifth double bedroom and a guest restroom, offering an ideal layout for hosting family and friends in complete privacy. Outside, the property is a true haven of peace. Its expansive landscaped grounds feature a large swimming pool surrounded by numerous relaxation areas, alternating between sunny terraces and covered porches so you can fully enjoy the Mediterranean climate year-round. Beneath the pool area are a shower room and a room converted into a gym, adding even more comfort to this exceptional property. Finally, sports enthusiasts will appreciate the large private tennis court—a rare feature that complements the high-end amenities of this one-of-a-kind villa. Please feel free to contact the Kaylam Realty team for more information or to schedule a tour. We are here to answer all your questions and assist you with your real estate project.
…By Annonceur International
'%20stroke='%23DDAA3A'%20stroke-width='1.909'%20stroke-linecap='square'%20stroke-linejoin='bevel'/%3e%3c/svg%3e)
Receive by email any new listing that may match your search criteria
Your criteria :
By validating this form, you accept the general conditions of use of Le Figaro Properties.
These agencies offer a selection of luxury properties vente in Catalonia. Feel free to contact them for personalized assistance.


