Get early access to listings that match your criteria
Never miss an opportunity again. Our personalized alerts notify you instantly.

 English$ USD · m²


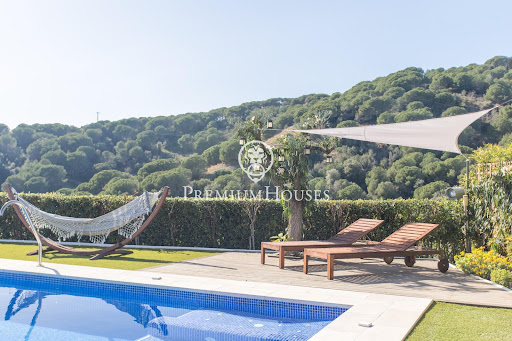
Exclusive design house in Matadepera Coldwell Banker presents this stunning designer home located in one of the most exclusive and sought-after areas of Matadepera. This dream home extends over more than 500 m² built on a plot of 1,100 m², and has 7 bedrooms and 7 bathrooms. Upon entering, we are greeted by a spacious hall that leads us to a spacious living room with access to the terrace, as well as a cosy kitchen fully equipped with high-end appliances and also with access to the terrace. On this floor, we find a suite with a dressing room and spectacular views, as well as a guest toilet. There is also an enclosed garage with automatic folding door for convenience. On the lower floor is the rest area, which includes 4 double bedrooms and 2 full bathrooms. A magnificent suite with access to the terrace and views of the pool and the mountains stands out. The other three double bedrooms also have access to the terrace and share the views, each with its own full bathroom. On the top level, there is a separate flat that has a living room, open kitchen, access to the pool, two bedrooms (one double and one spacious single) and a full bathroom. This floor also houses a gym. The main garden is adorned with a green and well-kept lawn, which surrounds a spectacular saline water pool with waterfall and fountain. Next to the pool, there is a chill-out area with a bioclimatic pergola, as well as a sauna in the garden and a rest area with table and chairs, perfect for enjoying pleasant evenings. The property is equipped with the best security measures, both outside and inside. It is distinguished by its exclusivity, privacy, unobstructed and panoramic views, high-quality finishes and elegant modernist architecture. Located in the best area of Matadepera, this property is close to the mountain of Sant Llorenç de Munt i l'Obac and the best schools, such as Montcau La Mola, Gresol. Do not hesitate to request a visit. ref:CBMT674
…By Annonceur International


Barcelona Coast · El Maresme · Premià de DaltDesigner home for sale with 254 m² distributed over two floors, offering great comfort and functionality. Set in a natural environment, it provides a perfect balance between modernity and serenity.The property combines the tranquility of a residential area with close proximity to all urban amenities, and it is also very near the C-32 motorway access. One of its main highlights is the wide panoramic sea views and the exceptional natural light that fills every corner of the home.The layout has been carefully designed to ensure maximum comfort and accessibility, creating spacious, fluid, and versatile areas.The entrance leads to a large and elegant living-dining room, featuring a fireplace and a large window framing the Mediterranean on the horizon. The fully equipped kitchen includes a spacious office area, outdoor access, and a laundry zone.This level hosts the sleeping area, consisting of a master suite with stunning views, a walk-in closet, and a private bathroom, along with two double bedrooms that share another full bathroom. This floor connects harmoniously with a large outdoor terrace with a lounge and al fresco dining area.The lower floor features a spacious multipurpose room with direct access to the garden, offering multiple possibilities. This floor also includes a full bathroom.Outside, the home features a generous garden with green areas and a barbecue zone. It also includes a garage for one vehicle and an exterior area with space for three more.Excellent finishes: aluminium exterior carpentry, noble wood interior carpentry, natural granite floors, Venetian plastered walls, gas radiator heating, and ducted air conditioning.Visit our property catalog on our website: www.accesshome.esAccess Home · Real Estate
…By Annonceur International


Reference: 982832
…By Annonceur International


Reference: 911203
…By Annonceur International


Exclusive property in Arbela, a new-build development located on the beachfront in Gavà Mar, with direct access to the beach and a privileged setting just 20 minutes from Barcelona. A unique location combining seaside living, nature, and proximity to the city.The development consists of several residential buildings surrounded by landscaped communal areas designed to extend the living experience, focusing on comfort, relaxation, and well-being. Swimming pool, gardens, and leisure areas create an ideal environment to enjoy throughout the year.This first-floor apartment features 2 bedrooms and 2 bathrooms, with a bright and spacious living-dining area and an open-plan kitchen equipped with SANTOS cabinetry and Miele appliances, ensuring a premium standard of quality.The 20 m² terrace enhances the living space, offering a seamless indoor-outdoor lifestyle and a perfect setting to enjoy the Mediterranean climate.Underfloor heating and aerothermal system provide excellent energy efficiency and year-round comfort.A rare opportunity to acquire a high-end beachfront property or a strategic investment in one of the most sought-after areas near Barcelona.Delivery: January 2028.
…By Annonceur International


Villa Josefina is one of the most exceptional properties on the Passeig Marítim of Sitges. Located directly on the seafront, within the prestigious residential area of Terramar, this Noucentista villa, designed in 1921 by Josep Maria Martino Arroyo, combines architectural heritage, Mediterranean elegance, and a refined contemporary renovation. With approximately 699 sqm of built area on a 1,019 sqm plot, the property offers a rare residential experience with a Mediterranean Sea view. Its white façade, tower, balustrades, columned porches, and generous sea-view terraces reflect the timeless elegance of the great Mediterranean villas of the early 20th century. The property has undergone a comprehensive renovation conceived by Badia Arquitectes, featuring a carefully considered architectural, interior design, and landscaping project that preserves and enhances its historic character. The intervention combines premium natural materials, bespoke furniture, and a layout designed to maximize natural light and strengthen the connection between the indoor and outdoor spaces. The villa features spacious living rooms, a formal dining room, an independent study, 7 bedrooms, 6 bathrooms, a guest powder room, a gym with a changing area, a garage, a garden, porches, lounge areas, and a private swimming pool. An exceptional property for buyers looking for a luxury villa in Sitges, a historic seafront residence, a unique home in Terramar, or a rare heritage asset close to Barcelona and the international airport. ref:CBES2940
…By Annonceur International


In Platja d'Aro, surrounded by forest and overlooking the sea, this villa brings together five bedrooms, three bathrooms, a private pool and a tourist license.The property has 271 m² built on a plot of 924 m². Its two floors offer plenty of space to coexist without living on top of each other: spacious bedrooms, an independent kitchen, a large living room and several arcaded terraces open to the landscape.Here breakfasts can be extended. Children have a garden. Guests have bedroom. And summer does not depend on finding a place on the beach, because the pool is at home.It was built in 2003 and is in a state that allows it to be used without facing a complete renovation. It is advisable to paint, maintain and assess an update of floors or finishes. Nothing dramatic. Rather the opportunity to adapt it without paying for someone else's decorative decisions.In addition, it has a tourist license, a particularly relevant value in a home of this size and in an area with holiday demand. It can be a home, weekend retreat, or investment.He does not boast of perfection. It boasts of space, tranquility, nature and real possibilities. Several rooms also have split air conditioning.And that, when you are looking for a house on the Costa Brava, is worth much more than a freshly painted wall.<>
…By Annonceur International


Bella Transparencia is a contemporary luxury villa that redefines brightness, openness and seamless integration with its surroundings. Located in Teià, just minutes from Barcelona, this residence combines modern architecture with panoramic Mediterranean Sea views and top-quality finishes, offering the perfect setting for those seeking exclusivity, tranquility and excellent access to the city.Its architectural concept plays with transparency and balance, featuring open spaces, floor-to-ceiling windows and a harmonious flow between indoor and outdoor areas. Teià, a town that preserves its Mediterranean identity while offering modern comforts, provides the ideal environment for a peaceful lifestyle without sacrificing proximity to everything you need.A move-in ready villa designed to become your next home — where design, location and comfort blend into an exceptional living experience.
…By Annonceur International


Exclusive property in Arbela, a new-build development located on the beachfront in Gavà Mar, with direct access to the beach and a privileged setting just 20 minutes from Barcelona. A unique location combining seaside living, nature, and proximity to the city.The development consists of several residential buildings surrounded by landscaped communal areas designed to extend the living experience, focusing on comfort, relaxation, and well-being. Swimming pool, gardens, and leisure areas create an ideal environment to enjoy throughout the year.This first-floor apartment features 2 bedrooms and 2 bathrooms, with a bright and spacious living-dining area and an open-plan kitchen equipped with SANTOS cabinetry and Miele appliances, ensuring a premium standard of quality.The 20 m² terrace enhances the living space, offering a seamless indoor-outdoor lifestyle and a perfect setting to enjoy the Mediterranean climate.Underfloor heating and aerothermal system provide excellent energy efficiency and year-round comfort.A rare opportunity to acquire a high-end beachfront property or a strategic investment in one of the most sought-after areas near Barcelona.Delivery: January 2028.
…By Annonceur International



This charming property is located in Alella Park and consists of two dwellings, offering a unique and cozy lifestyle. The main living area, located on the main floor, welcomes you with an elegant foyer that leads to a spacious living and dining room, perfect for family or social gatherings. The kitchen, complete with a cozy fireplace, adds a homey and functional touch to the floor plan, providing an ideal space and an en-suite bedroom. The second floor is highlighted by a spacious terrace with stunning ocean views, offering the perfect place to relax and enjoy the serene surroundings. Three additional bedrooms and a bathroom complete this floor, while a bedroom suite adds a touch of luxury and privacy. The third floor consists of a multi-purpose room with bathroom, offering limitless possibilities to suit individual needs, whether as an additional entertainment space, a home office or even a private gym. Outside, this charming residence is surrounded by a lush garden that is home to a variety of fruit trees and an orchard, creating a green oasis that invites tranquility and connection with nature. This space not only offers aesthetic beauty, but also the possibility to enjoy fresh produce grown right at home. A welcoming parking porch adds convenience and functionality to the outdoor space, providing a sheltered place to park vehicles and easily access the home. Additional parking is located on the street. The house located in the lower part of the main house begins with a cozy barbecue area as you enter the house, you are greeted by a spacious living room that offers a cozy and relaxing atmosphere. The kitchen, designed with style and functionality. The floor has five bedrooms and three bathrooms. The floor plan has five bedrooms, three bathrooms well distributed to provide enough space to accommodate family or guests. Among these bedrooms, one of them stands out as a luxurious suite, offering privacy and comfort with its own bathroom. The property is in impeccable condition, ready to be lived in and enjoyed. Its careful maintenance and attention to detail guarantee a cozy and welcoming atmosphere from the moment you walk through the door. In addition, it is worth mentioning the possibility of installing an elevator, offering a modern and convenient touch for those seeking comfort and accessibility in their home. This option not only adds value to the property, but also provides the flexibility to adapt the space according to individual and future needs. In short, the house not only offers beauty and functionality in its design, but also stands out for its impeccable condition and the possibility of incorporating modern conveniences such as an elevator, ensuring that residents enjoy a comfortable and contemporary lifestyle. A true gem ready to be called home!
…By Annonceur International


IMPERIA GROUP (formerly Your Real Estate and Accounting Advisor) presents the house of your dreams completely renovated and with an exquisite style, next to the private port of Marina Sant Jordi and the cove of Sant Jordi de Alfama with its imposing castle. In the sought-after urbanization of Sant Jordi de Alfama and a minute's walk from several beautiful postcard coves, such as Cala Vidre for example, this villa has a large private plot of 3,597 m2 where you can finally enjoy that desired Mediterranean life that you long for! A magnificent swimming pool, lush Mediterranean vegetation, a wonderful porch to have lunch and dinner with friends and family while contemplating the sea and ideal privacy to enjoy the magical summers in Sant Jordi de Alfama as you deserve! The villa has a spacious and bright living room, with two well-differentiated areas, with a fireplace in case you decide to make it your first residence and with access to the porch where you will savor in peace every second you enjoy it. In addition, a fully equipped independent kitchen and the villa has three en-suite bedrooms with their dressing rooms and full bathrooms. You also have a room with a bathroom on the outside of the house for the use you want to give it. The house has parking for several vehicles. This wonderful house is ideal both to reside all year round, and to enjoy your holiday periods. Next to Cala Sant Jordi, Cala Vidre and Cala Forn, this property is in an ideal area for sailing and water sports, especially diving in the coves rich in posidonia and marine flora of all kinds. The villa is next to the private port of Marina Sant Jordi and very close to the private port of Calafat. From the chalet, on foot you have access to a supermarket, several bars and restaurants, paddle tennis courts and even a yacht club and you can enjoy the best beach bars in the area. You can also walk along the fantastic coastal path GR92 that passes right in front of the property. The best Mediterranean lifestyle is waiting for you! Call us and come get this gem!
…By Annonceur International


We present to you a luxury villa exceptionally located in the prestigious Can Teixido development, an exclusive enclave that offers 24-hour security, access to a private club exclusively for members, sports facilities and a restaurant, all framed by an excellent connection to the Rondas, the Motorway and Barcelona.With an impressive 428m2 home spread over two floors and a plot set on 1,399m2, this property combines a privileged location with an excellent layout and luxury amenities.The main floor features a separate living-dining room with a charming fireplace, creating a cosy and elegant atmosphere. The kitchen, equipped with quality details, includes an office area with an island and a practical ironing area. Three en-suite bedrooms, an additional double bedroom and a full bathroom complement this level with functionality and style.The upper floor is a private sanctuary that houses the master bedroom. Here, you can immerse yourself in absolute luxury with an en-suite bathroom that features a jacuzzi and fireplace, creating an unparalleled relaxation space.The lower floor offers a large room intended for the gym, equipped with a sauna for total well-being. A games room and a wine cellar with a bathroom add a touch of entertainment and elegance to this residence.The meticulously designed garden surrounds the entire house and offers an exceptional outdoor experience. From the saline water pool to the summer dining area, the lounge areas, the small lake and the varied vegetation, every corner has been carefully thought out and designed for your enjoyment.In addition, there is the exciting possibility of acquiring an adjoining plot of 1,200m2, adding even more potential and space to this magnificent property.This is a unique opportunity to live in an environment of luxury and exclusivity, in a location that combines the tranquility of a residential enclave with the convenience of quick access to Barcelona and its surroundings.Don't miss the opportunity to explore this dream property.
…By Annonceur International


We are pleased to present a unique investment opportunity in Piera (Anoia): an exceptional mixed urban-rural estate of approximately 4.5 hectares, surrounded by nature and benefiting from excellent transport connections, combining residential, tourism and agricultural uses within a single asset.The property offers approximately 1,229 sqm of built area distributed across a fully renovated main farmhouse, a second farmhouse with significant development potential, four independent apartments, a garage and several auxiliary buildings.Key features:Main farmhouse of 529 sqm featuring spacious communal areas, office, dining room, multipurpose rooms, 4 en-suite bedrooms and an additional attic area with potential for future expansion.Second farmhouse of 357 sqm awaiting redevelopment, offering opportunities for tourist accommodation, a wellness project, spa facilities, restaurant use or residential expansion.Four independent apartments suitable for immediate tourist rental operation or accommodation for guests and staff.Outdoor areas designed for events, corporate retreats, wellness activities and private celebrations.A privileged natural setting:The estate is surrounded by an organic olive grove certified by CCPAE, comprising approximately 550 productive olive trees, providing a valuable additional income stream and a strong market differentiator.Open valley views, complete privacy and the property's historical character make it an ideal destination for rural tourism projects, boutique accommodation, wellness retreats, olive tourism experiences and exclusive events.The estate benefits from an established tourist licence and offers multiple business opportunities: Rural tourism accommodation. Private events and celebrations. Corporate and wellness retreats. Production and sale of premium organic olive oil. Potential future expansions and developments subject to planning regulations.A truly unique property, rarely available on the market, combining heritage, nature and profitability in one of Catalonia's most attractive rural locations.For further information and the complete investment dossier, please contact us.
…By Annonceur International


Exclusive seafront penthouse in Sant Sebastià, SitgesLiving facing the Mediterranean is a privilege, and this magnificent penthouse offers you the chance to enjoy it every day. Located in the exclusive Sant Sebastià area—one of the most sought-after neighborhoods in Sitges—this property combines an unbeatable location and spacious interiors with spectacular sea views. We would also like to highlight the exclusive stained-glass windows.Located on the third floor of a building with an elevator, the property stands out for its bright living-dining area featuring large windows and an elegant open-plan kitchen; this creates a modern, functional space with direct access to an impressive terrace. From here, you can take in panoramic views of the Mediterranean, the marina, and the iconic Sant Sebastià Hermitage—the perfect spot for enjoying breakfasts, meals, or evenings outdoors.The home features two bedrooms and two full bathrooms, designed with high-quality materials and a contemporary style that offers both comfort and elegance.Additionally, it includes a parking space within the same building—a valuable asset that is hard to find in this prime seafront location.Key featuresSeafront penthouse.Third floor of a building with an elevator.Spectacular terrace with panoramic Mediterranean views.2 bedrooms.2 full bathrooms.Spacious, light-filled living-dining room.Open-plan kitchen.Parking space in the same building.Modern, high-quality finishes.Excellent location, just steps from Sant Sebastià beach, the marina, and Sitges' historic center.A unique property for those seeking an exclusive home with sea views, a terrace, parking, and every comfort in one of Sitges' best locations.[IW]
…By Annonceur International


Detached Villa for sale in Alella, with 3,574 ft2, 4 rooms and 3 bathrooms, Swimming pool, 3 Garage space, Storage room, Lift and Air conditioning.
…By Annonceur International


Apartment with its own garden, right above Plaça de Sarrià—one of those rare gems that are becoming increasingly rare in Barcelona.The heart of the home is its patio: 62 square meters of landscaped garden onto which the entire living room opens through large windows. Natural, unfiltered light floods in, illuminating both the bedrooms and the living room, each with direct access to the patio. Living is a breeze, with the tranquility that only comes from having your own private nature right in the city center.Outside, Sarrià unfolds in its most authentic form: cobblestone streets, traditional shops, the square just steps away, and that village-like rhythm that the city so rarely retains.Inside, a layout that complements the space: three bedrooms, two complete bathrooms, and a well-designed kitchen.
…By Annonceur International


Cornex Capital presents this exceptional detached home, fully renovated in 2025, located in one of the most charming and peaceful private streets of La Bonanova, one of the most prestigious residential neighbourhoods in Barcelona’s upper area. A privileged location offering the privacy of a detached house while being just minutes from the city’s finest international schools, medical centres, shops and excellent transport connections.The property offers over 300 sqm of built area, distributed across three comfortable floors connected by a private lift. Contemporary architecture, abundant natural light and premium-quality materials create an elegant, functional home designed for modern living.The main floor features a spacious and bright living and dining area with direct access to the garden and terraces, seamlessly blending indoor and outdoor living. The generously sized, fully equipped independent kitchen has been designed for both everyday family life and entertaining.The night area comprises four spacious bedrooms, most of them en-suite, providing comfort, privacy and an ideal layout for family living. The top floor offers a versatile multi-purpose space, currently used as a home office, which could easily become a fifth bedroom, games room, gym or leisure area. From here, you access a magnificent terrace with pleasant open views, perfect for relaxing and enjoying the peaceful surroundings.The outdoor areas have been thoughtfully designed to create a true urban oasis. The private garden and multiple terraces provide several inviting spaces for outdoor dining, entertaining or simply unwinding in complete privacy.Designed to deliver outstanding comfort and energy efficiency, the house features a private lift, aerothermal heating and cooling system, solar panels, air conditioning, electric shutters and excellent thermal and acoustic insulation.The property also includes a private parking space located directly opposite the house within a secure gated enclosure.A rare opportunity to acquire a beautifully renovated detached home combining timeless character, state-of-the-art technology and an exceptional location in one of Barcelona’s most sought-after residential neighbourhoods.A unique property ready to move into and enjoy from day one.
…By Annonceur International


We are pleased to present a unique investment opportunity in Piera (Anoia): an exceptional mixed urban-rural estate of approximately 4.5 hectares, surrounded by nature and benefiting from excellent transport connections, combining residential, tourism and agricultural uses within a single asset.The property offers approximately 1,229 sqm of built area distributed across a fully renovated main farmhouse, a second farmhouse with significant development potential, four independent apartments, a garage and several auxiliary buildings.Key features:Main farmhouse of 529 sqm featuring spacious communal areas, office, dining room, multipurpose rooms, 4 en-suite bedrooms and an additional attic area with potential for future expansion.Second farmhouse of 357 sqm awaiting redevelopment, offering opportunities for tourist accommodation, a wellness project, spa facilities, restaurant use or residential expansion.Four independent apartments suitable for immediate tourist rental operation or accommodation for guests and staff.Outdoor areas designed for events, corporate retreats, wellness activities and private celebrations.A privileged natural setting:The estate is surrounded by an organic olive grove certified by CCPAE, comprising approximately 550 productive olive trees, providing a valuable additional income stream and a strong market differentiator.Open valley views, complete privacy and the property's historical character make it an ideal destination for rural tourism projects, boutique accommodation, wellness retreats, olive tourism experiences and exclusive events.The estate benefits from an established tourist licence and offers multiple business opportunities: Rural tourism accommodation. Private events and celebrations. Corporate and wellness retreats. Production and sale of premium organic olive oil. Potential future expansions and developments subject to planning regulations.A truly unique property, rarely available on the market, combining heritage, nature and profitability in one of Catalonia's most attractive rural locations.For further information and the complete investment dossier, please contact us.
…By Annonceur International


Newly built detached villa, to be delivered in 2026.A high-end property located in the exclusive residential area of La Plana in Sitges, one of the most sought-after coastal areas in the province of Barcelona.This spectacular property boasts an exclusive, modern, and functional design, seamlessly integrated with its surroundings, featuring large windows that flood the home with enviable natural light.The villa enjoys a large 700sqm plot with a beautiful private garden and swimming pool, ideal for cooling off and relaxing in your free time.The house has a constructed area of 500sqm and is distributed across a ground floor, first floor, basement, and attic.The ground floor houses the daytime living areas: a spacious living-dining room with direct access to the terrace, a modern kitchen with a large pantry, a full bathroom, and a double bedroom, ideal as a guest room or additional workspace.The first floor comprises three bedrooms (two of them en-suite with private bathrooms), and an impressive master suite with a full bathroom and a large dressing room. All bedrooms have direct access to a large terrace overlooking the garden.The basement comfortably accommodates the rest of the space: a garage for three vehicles, a multipurpose room suitable for a gym, cinema, or office, and a laundry room.The property guarantees maximum comfort and sustainability, with advanced thermal insulation, high-performance windows and doors, and a ventilation system that maintains an optimal temperature year-round.The south-facing orientation ensures natural light in all the main rooms throughout the day. The construction incorporates the Passivhaus system, one of the most demanding energy efficiency standards on the market, with minimal energy consumption and maximum thermal comfort throughout the year.Excellent location in a quiet residential area, just minutes from the beach and the center of Sitges, 20 minutes from the airport, and half an hour from the city of Barcelona.
…By Annonceur International


Located on the 14th floor of the prestigious Illa del Bosc tower, this property enjoys stunning open views of the sea and the Barcelona skyline, surrounded by landscaped green areas that provide privacy and tranquility. The apartment offers 147 sqm of built area and features a spectacular corner terrace that extends the outdoor living space and allows residents to enjoy the surroundings from multiple rooms.The layout has been carefully designed to maximize comfort and functionality. All bedrooms are exterior-facing, ensuring abundant natural light throughout the day thanks to its southwest orientation. The spacious and bright living-dining room opens directly onto the terrace, creating a seamless connection between indoor and outdoor spaces while offering exceptional panoramic views of the Mediterranean and the city.The fully equipped kitchen also has outdoor access and includes a separate laundry and service area.The night area comprises three exterior bedrooms. The main suite features a walk-in wardrobe and a private bathroom, while the other two bedrooms share a second full bathroom. High-quality finishes include marble flooring in the common areas and parquet flooring in the bedrooms, adding warmth and elegance. The property also benefits from centralized air conditioning and includes a storage room and parking space in the price.Built in 2004, the building is part of one of Diagonal Mar’s most exclusive residential communities. Residents enjoy extensive landscaped gardens, a communal swimming pool, gym, tennis and paddle courts, children’s playground, concierge service, and 24-hour security. The building also offers video surveillance and elevators with direct access to the parking area.A magnificent location in Diagonal Mar, next to the beautiful Diagonal Mar Park, the large Diagonal Mar Shopping Center, and just a 15-minute walk from the beach after a pleasant stroll. Excellent transport links (tram, metro, bus) and close to the Ronda Litoral ring road.The area is notable for the ongoing transformation and improvement project of the Passeig Marítim del Bogatell, which will create a new green space in the city, with 15,000sqm of green areas, spaces for walking and cycling, as part of the Climate Plan for the preservation of the Nova Mar Bella and Llevant beaches.More information here: barcelona.cat/infobarcelona/es/empiezan-las-obras-de-reurbanizacion-del-paseo-de-la-mar-bella_1511660.html
…By Annonceur International


Mas Bru is one of the most remarkable buildings in Domeny, both architecturally and historically. It was the residence of notable figures such as Bishop Margarit and architect Rafael Masó Valentí.The estate features a land area outside the wall of more than 15,000m², and inside the wall, it houses two large constructions: the farmhouse and the caretaker's house. Each has a defensive tower (one to the southwest of the main building and one to the north of the caretaker's house). They are separated by an approximately 300 m² threshing floor.The 14th-century farmhouse (with documents dating back to 1367) is part of the heritage of Gerundian farmhouses, characterized by a rectangular floor plan with a two-sloped tile roof, perpendicular eaves to the main façade, and windows framed with stone lintels. The upper part of the south façade features a set of four Gothic arches. The floors are hydraulic mosaics and traditional Catalan tiles, all in good condition.The interior of the farmhouse is divided into three floors: the ground floor has a kitchen and several rooms formerly used to house livestock and store food. The first floor includes 10 rooms, two large halls, a kitchen, a pantry, and a full bathroom. The second floor has 10 more rooms, a large hall of approximately 60 m², a covered terrace, and access to the attic of the 13th-century defensive tower.There are some annexed constructions from the early 19th century, designed by architect Rafael Masó. Inside the house, there are also designs by the same architect.The caretaker's house has three floors where you can find a kitchen and 7 separate rooms.The location of the estate is exceptional, situated just 300 meters from the Girona West exit (via AP7/E90 highway), 10 minutes from Girona airport, 25 minutes from the coast, 50 minutes from Barcelona, and 30 minutes from France.
…By Annonceur International


Address: C/ Cases Noves, Girona (Area: Regencós)Price: €1,295,000Condition: In very good conditionNet floor area: 398 m2Built area: 442 m2Energy Consumption: 279.00 kWh/m² Year (Rating: F)Emissions: 57.00 kg CO2/m² Year (Rating: E)Occupancy Certificate: CHG [Number] Resale Property Purchase (Catalonia)Important price informationThe advertised price does not include purchase taxes or additional costs.Main tax (ITP)Applied in Catalonia based on property price:• Up to €600,000 → 10%• €600,001 – €900,000 → 11%• €900,001 – €1,500,000 → 12%• Over €1,500,000 → 13% Reduced rates may apply in specific cases. Calculated on the higher value between purchase price and cadastral reference value.Other costs• Notary• Land Registry• Legal/administrative services (optional) Estimated total: 10% – 13% additional.Agency fees Included in the price No cost for the buyer unless additional services are contractedAICAT Registration Number: 1786API Number: 13480Large Property Holder: NoExclusive stone house with garden in Regencós (Baix Empordà)In the charming medieval village of Regencós, this cozy rustic-style house combines traditional charm with contemporary comfort. It features spacious and bright spaces, including a welcoming living and dining room with Catalan vaulted ceilings and large windows overlooking the exterior.The fully equipped kitchen with a fireplace, which retains an authentic feel thanks to its stone finishes, is designed for practical, everyday use. The ground floor also features a guest toilet, ideal for entertaining.TThe night area offers four bedrooms, one of them en suite, and a full bathroom shared by the other bedrooms. On the upper floor we find an impressive master suite with a private bathroom and spectacular views of the mountains and the town of Regencós, which transmit peace and privacy at the top.Outside, the house opens onto a large patio, ideal for enjoying the outdoors, with a relaxation area and al fresco dining area. A highlight is the heated indoor saltwater pool, a true oasis of wellness accessible year-round.A unique residence that preserves the rustic spirit of a cobblestone village in the Empordà region, without sacrificing modern comfort and luxury. Contact us for a viewing; you'll be delighted!V&G ¡ Our success is to achieve yours!
…By Annonceur International


Catalan house for sale located in La Garrotxa, Girona.Spectacular Catalan farmhouse located in the Garrotxa in the village of Vall del Bac. The property has been completely rehabilitated. Surrounded by nature, this property consists of a land of 31 Ha, of which 688.34 m2 are built, distributed between the main farmhouse (578 m2) and an annex building, totally independent (120 m2).The main farmhouse has 3 living rooms, different fireplaces, an industrial kitchen with stone oven, independent storage and laundry area, 2 machine rooms, 8 double bedrooms suite with complete bathroom (2 of which have independent access from outside the house). A large dining room, 2 terraces, 2 wine cellars, 2 courtesy bathrooms plus one for the service. It has an independent entrance with the reception.All rooms are bright and have incredible views of the mountains.Independent to the farmhouse, we have a construction of 60 m2, which would be an independent apartment with 1 bedroom suite with bathroom and a closed garage of another 60 m2.Adjacent we have a structure to rehabilitate in which more independent apartments could be built.The finishes are of quality, the property maintains the rustic charm, has oil heating, two wells and a water tank of 20,000 liters with a pump, as well as a septic tank.The property is surrounded by several garden areas with automatic irrigation system, it has two ponds.Its location is perfect.[IW]
…By Annonceur International


Discover your dream home in the picturesque Sant Pere de Ribes, Barcelona. This almost-new freehold property boasts a generous 200m² of living space, featuring 4 spacious bedrooms and 3 modern bathrooms, perfect for families or those seeking a luxurious lifestyle. Priced at 1,200,000, this home offers an exceptional blend of comfort and elegance.Step inside to find a thoughtfully designed layout that maximizes space and natural light. The open-concept living area seamlessly connects to a contemporary kitchen, ideal for entertaining. Each bedroom is designed for relaxation, while the bathrooms feature high-end finishes, ensuring a touch of luxury in your daily routine.Located in the charming Sant Pere de Ribes, youll enjoy a tranquil environment with easy access to the vibrant culture of Barcelona. With beautiful beaches, local shops, and excellent schools nearby, this property is perfect for those seeking a balanced lifestyle. Dont miss out on this incredible opportunityschedule a viewing today!
…By Annonceur International


Located in the enclave of Ses Torres, this recently built property redefines the Mediterranean lifestyle from a contemporary perspective, where light, calm and proximity to the sea set the rhythm of each day. A few minutes from Talamanca, Jesús and the centre of Ibiza, its location combines privacy and connection with the island. The house is articulated around open and bright spaces, designed to flow naturally between interior and exterior. On the main level, the living room, dining room and kitchen are integrated into an elegant and serene atmosphere, while the master suite is presented as an intimate refuge bathed in light. On the lower floor, the bedrooms open onto the terrace and pool, creating a restful environment where the outdoors becomes an essential part of the experience. The level is completed with functional spaces designed for everyday comfort. At the top, a large solarium terrace with a heated pool becomes the perfect setting to enjoy the island's climate, between open sunsets and moments of absolute disconnection. A home created not only to live in, but to feel Ibiza at its best. The indicated sale price does not include the applicable taxes (ITP or, where applicable, VAT and AJD), nor the Notary and Registry expenses, which will be assumed by the buyer. Ibiza Agents Real Estate's real estate brokerage fees are included in the sale price. The details of the property (surface area, IBI and community expenses, among others), as well as its availability, and the furniture and decorative elements shown in the images, have been provided by the owner. This information is merely indicative and not contractual, and may be subject to modifications, errors or involuntary omissions.
…By Annonceur International
'%20stroke='%23DDAA3A'%20stroke-width='1.909'%20stroke-linecap='square'%20stroke-linejoin='bevel'/%3e%3c/svg%3e)
Receive by email any new listing that may match your search criteria
Your criteria :
By validating this form, you accept the general conditions of use of Le Figaro Properties.
These agencies offer a selection of luxury properties vente in Catalonia. Feel free to contact them for personalized assistance.


