Get early access to listings that match your criteria
Never miss an opportunity again. Our personalized alerts notify you instantly.

 English$ USD · m²


We present an exclusive property located in an unparalleled location, facing south with views of the valley and the Vallromanes golf course. The house sits on an almost flat 1,600m2 garden plot where we find a magnificent private saline water pool and another space where the porch and barbecue area is located. The villa is distributed on a single floor in a very comfortable way, where all the rooms of the house open to the pool and the porch, giving a lot of privacy and tranquillity. It has a large living room, a large kitchen with a machine and water area, a toilet, 2 in-suite bedrooms and another 2 double bedrooms with another bathroom. As qualities of the house, we must highlight the very good quality finishes, home automation, solar panels, motorized blinds, and wooden floors. There is also the possibility of expanding square meters. The property also has a garage for 2 vehicles and 2 outdoors. It is located 5 minutes by car from the town centre and close to urban transport. It has a very good connection via AP7 and just 12 minutes from the beach and international schools. In compliance with Law 12/2023 and Law 18/2007. The owner does not qualify as a large holder. Stressed market area: YES. The certificate of occupancy number is available upon request by interested parties in person, in accordance with private confidential data protection regulations. The sale price does not include taxes or expenses arising from the transaction which, according to current regulations, are to be borne by the buyer. For second-hand properties, the Property Transfer Tax (ITP) applies according to the rate established by the Autonomous Community. For newly built properties, VAT and Stamp Duty (AJD) apply according to current regulations; notary and registry fees; and administrative management fees if contracted. Availability to be agreed. This offer is subject to price changes or withdrawal from the market without prior notice. The information provided, including surface areas, is for guidance only. Real estate brokerage fees will be borne by the corresponding party according to the signed agreement. Detailed and personalized information will be provided to any interested party before the payment of any deposit, in accordance with applicable state and regional regulations. AICAT 12638. API A14093.
…By Annonceur International


Ideal house for several families and even for those who work from home and need a comfortable and cozy space separate from their main home. The main house has access by stairs that descend to the beautiful entrance with terrace and garden areas. On this level, to the right of the house, is the saline pool with a glass cover that is completely removed in summer for use. Facade of work seen and sun all day, although you can enjoy several shady corners thanks to the Mediterranean trees that are planted on the plot. The house stands out for its simplicity and its cozy appearance. The hall leads us on one side to the kitchen and on the other to the living-dining room, toilet and distributor of the night area. The living room with fireplace communicates with a pleasant and refreshing porch with sea views. In the night area we find a single bedroom, a complete bathroom with a hydromassage bathtub, two double bedrooms with a terrace, a shower room and a utility room. Going down one floor we have a guest apartment that in turn has an independent entrance. It is distributed in a living room, open kitchen, a bathroom and a double bedroom. Going down the edge of the plot through some beautiful tiled stairs we arrive at the guest studio distributed in a living room with dining room, a kitchen with access to the terrace, a double bedroom and a bathroom. On the same level a porch of solid wood and tiles to park two cars. It should be noted that the plot has access from two streets, thus making access to the annexed house more comfortable without having to go through the main one. In compliance with Law 12/2023 and Law 18/2007. The owner does not qualify as a large holder. Stressed market area: YES. The certificate of occupancy number is available upon request by interested parties in person, in accordance with private confidential data protection regulations. The sale price does not include taxes or expenses arising from the transaction which, according to current regulations, are to be borne by the buyer. For second-hand properties, the Property Transfer Tax (ITP) applies according to the rate established by the Autonomous Community. For newly built properties, VAT and Stamp Duty (AJD) apply according to current regulations; notary and registry fees; and administrative management fees if contracted. Availability to be agreed. This offer is subject to price changes or withdrawal from the market without prior notice. The information provided, including surface areas, is for guidance only. Real estate brokerage fees will be borne by the corresponding party according to the signed agreement. Detailed and personalized information will be provided to any interested party before the payment of any deposit, in accordance with applicable state and regional regulations. AICAT 12638. API A14093.
…By Annonceur International


Total surface area 3392 m², house usable floor area 444 m², double bedrooms: 5, 5 bathrooms, air conditioning (hot and cold), age between 30 and 50 years, built-in wardrobes, heating (natural gas), ext. woodwork (aluminum), fireplace, kitchen, dining room, state of repair: in good condition, garage (over 2), garden (own), utility room, floor no.: 2, facing south, swimming pool (own), reinforced door, sunny, terrace, lands: parquet, pets accepted se aceptan, inner courtyard.
…By Annonceur International


Penthouse for sale in Barcelona, with 2,164 ft2, 4 rooms and 3 bathrooms, Lift, Furnished and Air conditioning.
…By Annonceur International


Contemporary villa Castelldefels defines a refined approach to Mediterranean living. This newly built residence from the Duna Collection Villas, known as Vantage II, stands on a 1,300 m² plot and offers 584 m² of total built area, including 361 m² of interior living space and 305 m² of generous terraces designed for year-round enjoyment. The L-shaped architectural volume ensures both privacy and panoramic sea views throughout.The villa's layout is distinctly functional, with a basement level that includes a private garage for four cars, technical and storage rooms, and a private elevator providing seamless access to all floors. The ground floor sets the tone with a 107 m² open-plan living, dining, and kitchen area illuminated by expansive floor-to-ceiling glass doors, connecting effortlessly to the garden and swimming pool. An inviting guest suite, complete with private bathroom and garden access, complements this level.Upstairs, four bedrooms—including a master suite—enjoy open beach and sea views, each with direct access to a large, shared terrace. The master suite is designed for relaxation, featuring large windows, a dressing room, and private bathroom. Outdoor living is elevated by the pool, alfresco dining, and an integrated outdoor kitchen. High quality finishes, air-source heat pump, dual-flow ventilation, and photovoltaic panels contribute to a sophisticated, efficient lifestyle. This contemporary villa in Castelldefels is tailored for those who value design, privacy, and an authentic Mediterranean atmosphere.
…By Annonceur International


This spectacular penthouse is located in a new-build floors constructed in 2024 in a fully renovated regal estate building. It's right on Rambla Catalunya, one of Barcelona's most iconic streets, allowing you to enjoy all the splendour of the Eixample and the city centre, just a 10-minute walk from Plaza Catalunya. The penthouse occupies the 5th and 6th floors of the building. In total, it has 189.8 built interior sqm and 59 exterior sqm. It's very quiet, as it overlooks the block courtyard with views of Casa Batllo. This is an exclusive property with the highest quality materials and finishings, designed to offer you maximum comfort and elegance in one of the most sought-after areas of Barcelona. The main floor has 118.9 built interior sqm. It houses the amazing living area, an open-plan space that integrates the living room, the dining room and the open kitchen. The brightness is incredible thanks to the 4 large windows that give access to a 9 sqm balcony. This floor is completed by an en-suite bedroom with its own bathroom and a laundry room. The upper floor has 70.8 built interior sqm and 3 terraces. Here we find 2 wonderful en-suite bedrooms with their own bathrooms. Both have access to the jewel of this floor: a 35 sqm terrace where you can enjoy outdoor meals, chats with your loved ones, games or simply relax under the city's pleasant Mediterranean weather. In addition, each bedroom has access to another interior terrace: the master suite to a 10 sqm terrace and the other one to a 5 sqm terrace. The penthouse is equipped with Catalan vaulted ceilings and mouldings, exposed brick walls, parquet flooring, ducted hot/cold air conditioning, high-end household appliances and fitted wardrobes in the bedrooms. The building has been completely refurbished. The original facade has been meticulously restored, the other apartments have been completely refurbished, a large new lift has been installed and the staircases and lightwells have been carefully refurbished. The building has the same 10-year guarantee as a new-build building. Living in this penthouse means living in a privileged area of Barcelona. The surrounding area offers a wonderful range of cultural, shopping and other services, with all the prestigious establishments and top brand boutiques of Paseo de Gracia just a few steps away. Public transport links to anywhere in the rest of the city and the metropolitan area are excellent, as are connections to the AVE high-speed train station and the airport. Please do not hesitate to contact Bcn Advisors to visit this penthouse. * The price shown does not include taxes or transaction costs. In the case of second-hand properties in Catalonia, Property Transfer Tax (ITP) will apply; rates currently range from 10% to 13%, depending on the value of the property and the purchaser's circumstances, in accordance with current regulations. For information purposes, the general tax brackets applicable are 10% for values up to €600,000, 11% between €600,000 and €900,000, 12% for values between €900,000 and €1,500,000, and 13% for amounts exceeding €1,500,000, subject to variation depending on the applicable regulations and the specific circumstances of the buyer. For new-build properties, VAT at 10% will apply, plus Stamp Duty (AJD), currently around 1.5%. Furthermore, the price does not include notary, land registry and administrative fees, which may represent an additional 1% to 2% of the purchase price. All the information provided is for guidance only and is subject to possible changes or errors. The property has a valid energy performance certificate and certificate of occupancy, which will be provided to any interested party. AICAT registration number 2736, in accordance with current regulations. Real estate agency fees will be borne by the seller, in accordance with the signed agreement.
…By Annonceur International


Stunning new-build penthouse located on the iconic Rambla Catalunya, with 213 m² of living space spread over two floors and a 35 m² private terrace. Designed for those who appreciate luxury and functionality, this property combines spacious rooms and high-end finishes to offer a unique residential experience.On the first floor, there is an open-plan living-dining room with a modern kitchen, occupying 60 m², bathed in natural light thanks to its direct views of the Rambla. It also includes a double bedroom suite with a full bathroom and a comfortable office, ideal for working from home or studying. The upper floor houses two master suites with direct access to the southeast-facing terrace, from where you can enjoy privileged views of Barcelona. The bedrooms are equipped with built-in wardrobes with textile interiors and top-quality finishes. Triple-glazed windows, Liebherr appliances, and natural parquet flooring ensure maximum comfort.Located in the heart of the city, this property offers unbeatable access to shops, restaurants, and public transport, all while enjoying the historic and cosmopolitan charm of Rambla Catalunya.The price does not include taxes or expenses associated with the purchase, such as notary fees, property registration fees, administrative fees, and taxes (ITP, VAT, and AJD, as applicable).At Walter Haus, we understand that finding the ideal home is more than just an investment: it's about finding the place that fits your lifestyle.Discover our properties by visiting our website and explore all the exclusive properties that only Walter Haus has to offer.Contact us for more information!
…By Annonceur International


With a total area of 254 m², this property is distinguished by its contemporary design and high-end finishes. The penthouse boasts three terraces totaling 64 m², maximizing the connection with the outdoors. Every corner of this property has been designed to offer comfort and functionality in a sophisticated setting.On the first floor, there is a spacious 65 m² living-dining room with a semi-independent kitchen equipped with Liebherr Premium appliances, from which you can access a 9 m² balcony with privileged views of the iconic Casa Batlló. It also includes a double bedroom suite with a full bathroom and a practical office, ideal for working from home.The second floor houses two impressive master suites, both with access to a shared 35 m² terrace, as well as private terraces for each bedroom. Details such as high-end built-in wardrobes, natural parquet flooring, and triple-glazed windows integrated into the walls underscore the exceptional quality of the property.Located in one of Barcelona's most prestigious areas, this penthouse combines the tranquility of an exclusive space with proximity to a wide range of cultural, gastronomic, and commercial offerings. Rambla Catalunya is synonymous with style and comfort in the heart of the city. Unique views of Casa Batlló.The price does not include taxes or expenses associated with the purchase, such as notary fees, property registration fees, administrative fees, and taxes (ITP, VAT, and AJD, as applicable).At Walter Haus, we understand that finding the ideal home is more than just an investment: it's about finding that place that fits your lifestyle.Discover our properties by visiting our website and explore all the exclusive properties that only Walter Haus has for you.Contact us for more information!
…By Annonceur International


MAKE YOUR BID! Detached villa of 423 m² located in Vilanova i la Geltrú. It is a detached villa of 423 m² built on a plot of 659 m2., distributed in living-dining room, kitchen, 5 bedrooms and 4 bathrooms. Built on a plot of 659 m². It consists of an underground floor with garage, machine room and cellar. The ground floor consists of a hall, living room, kitchen, toilet, room for office, master bedroom with dressing room and bathroom. The first floor consists of a hallway, two bedrooms, two bathrooms and a complementary room. The villa is located in the residential area of L'Aragai, with access from the C-31 and C-32. It has communications by urban and intercity bus and a suburban train station (R2 Sud) in the town. In the area you can find services such as supermarkets, restaurants, educational centers, sports facilities, bank offices and shops. Close to the beach of Ribes Roges and Port de Vilanova, and a few minutes from the Sant Antoni Abat Hospital and health centers of the town. [IW]
…By Annonceur International


Costa de Barcelona · El Maresme · Cabrera de MarProperty Located in the Center of Cabrera de Mar with Maximum PrivacyThis property is situated in the heart of Cabrera de Mar, yet offers great privacy, making it very convenient as it is just a step away from all essential services and with quick access to the C-32 motorway.Built in 2010, the house was designed with high-quality materials and exquisite taste.It has 546m² of living space on a flat 800m² plot.Upon entering, a large security pivot door leads us to the entrance hall, which then takes us into the living area. Through a large wooden door, we enter an open-plan living-dining room with three sides of windows, allowing a smooth flow between the interior and exterior of the house, and providing an exceptional connection with nature and the privacy offered by this home. The modern and practical kitchen is fully equipped and has a pantry and laundry area with an exterior exit. The flying peninsula of Silestone enhances the workspace and also functions as a breakfast bar. This floor also features a large master suite with a walk-in closet. Additionally, there is a guest toilet on this level.The upper floor features a master suite with a large walk-in closet, access to a terrace with sea views, and an en-suite bathroom. There is also another suite with a full bathroom and a double bedroom currently used as an office. This floor boasts impressive views over the living room and has a skylight that enhances the design, flooding the space with light.The lower floor offers a large multipurpose room with natural light, a machine room, a storage room, and a garage with capacity for 4 vehicles. There is also additional storage space.High-quality finishes include: natural gas underfloor heating with an ACV boiler, ducted air conditioning, German-made tilt-and-turn windows with double glazing, solid wood flooring throughout the house with ceramic tiles in water areas, white lacquered interior carpentry, pre-installation for a bathroom in the garage level, and an alarm system.Please consult our property catalog on our website: www.accesshome.esAccess Home · Real Estate
…By Annonceur International


This magnificent property is located in one of the best residential areas of Maresme, Can Teixidó. Just 20 minutes from Barcelona, 5 minutes walking to the beach and 10 min. by car to Hamelin International School. The house is built on a completely flat plot of 1,400m2 with private garden and pool. Upon entering the property, we can observe the excellent state of the garden and the large trees it has. With just entering the house we can enjoy a large hall at two heights with a large staircase with custom wrought iron railing. The main floor has a nice dining room with large windows that open to the garden and through which a lot of light comes in, it also has a smaller lounge with a fireplace that is great for winter nights from which you can see beautiful sunsets with views to the sea and to the Skyline of Barcelona. The large fully equipped office kitchen with a table for 8 people and connected to the garden through large sliding doors that take us to the summer outdoor dining room and to the porch. In addition, this floor has a double room with full bathroom ideal for guests. Annex to the kitchen has a very large laundry area and service room with bathroom included and a toilet. On the first floor we find the suite with large windows overlooking the sea and it has a large dressing room and a bathroom plus two very large double rooms, all exterior that share a large bathroom. The property has a garage for three cars and on that same floor we have another multipurpose room and a large storage room.
…By Annonceur International


Cruïlles Monells I Sant Sadurní de L'HeuraMAGNIFICENT OPPORTUNITY TO PURCHASE A UNIQUE HOME!Emblematic house completely renovated located in the heart of the charming medieval village of Cruilles, one hour from Barcelona and 20 minutes from the spectacular coves of the Costa Brava. It is a property completely restored in 2019 with all the comforts and facilities of a modern house but with the charm of the details typical of a Provençal rustic house.This 584 m2 property is distributed over three floors:On the ground floor is the day area with a large hall that divides the Provençal Mediterranean-style kitchen and dining area and the leisure area, with two large living rooms with their large fireplaces and majestic dining room. On this floor we also have a small chapel, a courtesy toilet with shower and a small patio covered with vegetation.It stands out for its stone walls, high ceilings with wooden beams, Catalan tuff floors and for the unique pieces of the era that have been completely restored. The house has a pleasant garden around it of about 240 m2 surrounded by almond trees, white roses and where there is the possibility of building a swimming pool.The first floor consists of a large living room or library with a majestic central fireplace and high ceilings with exposed wooden beams. There is also a master suite with dressing room and bathroom with shower and two double bedrooms with private bathroom with shower.The upper floor of the house has a large suite with bathroom and access to a quiet terrace with views of the fields and the medieval architecture housesThe house has underfloor heating on the ground floor and radiators in the rest of the house, with a gas boiler. Each room has ceiling fans, a well for the supply of automatic irrigation and also has the pre-installation for the construction of a swimming pool in the garden.Contact us if you want more information and make a visit.Access Home · Real Estate
…By Annonceur International


Enjoy the Mediterranean climate and exceptional sea views from this spectacular house in Cabrils, one of the best places to live in the Maresme region.Built in 1970, the property boasts 689sqm of living space distributed over three floors, with a presence and generous layout immediately apparent upon entering.It features two large living rooms on different floors, a spacious and bright kitchen with views, a master suite with a jacuzzi, dressing room, and wellness area, two additional en-suite bedrooms, and three further bedrooms, for a total of six bedrooms and five bathrooms.The bright and airy rooms offer a true breath of fresh Mediterranean air.Its countless square meters of terraces (both covered and uncovered) invite you to contemplate the idyllic Mediterranean views. Enjoy open and unobstructed vistas while relaxing or having a drink with loved ones. 2,512sqm plot with private pool, mature garden, and waterfront terrace.Covered parking space for one car. Additional parking is available on the property.Privileged location at the end of a private, very quiet residential area with stunning Mediterranean views.Cabrils is one of those enclaves in the Maresme region that combines residential tranquility, nature, sea views, and direct access to Barcelona in under 30 minutes.A house with character, a true family scale, and considerable renovation potential for those who wish to take it to the next level.Sun. Mediterranean. Cabrils.
…By Annonceur International


Barcelona Coast · El Maresme · Arenys de MuntLocated in Arenys de Munt, bordering the municipality of Sant Vicenç de Montalt, this magnificent stately estate dates back to 1965.Set in a privileged natural environment, the property is surrounded by abundant pine trees, oaks, holm oaks, and fruit trees. It is close to golf courses, an equestrian club, the Port Balís yacht club, schools, restaurants, specialized shops, shopping centers, and healthcare services. Well-connected by the National II road and the C32 motorway, it is just 35 km from the city of Barcelona.The estate consists of a main residence, which features a turret with a four-pitched roof covered in blue glazed tiles and decorative wrought iron elements. The house is currently laid out with a spacious entrance hall with double-height ceilings, a living-dining room with a fireplace and access to a terrace with blue glazed ceramic balustrades, and a second living room with a fireplace on the upper floor. It also includes an office kitchen, a laundry area, and a total of 9 bedrooms and 6 bathrooms.From the turret, there are magnificent views of the extensive, well-maintained forest surrounding the property and the sea.The second residence, an old farmhouse, is completely independent and includes a large living room, kitchen, 3 bedrooms, and a bathroom.The estate also has stables with land suitable for a vegetable garden and a chicken coop.The outdoor area is beautifully landscaped and includes a large swimming pool with a barbecue area, kitchen, two changing rooms, and a magnificent porch.A unique property with enormous potential, offering spacious rooms, abundant natural light, charming period finishes, and a vast expanse of wooded land.For more information, please consult our property catalog on our website: [www.accesshome.es](http://www.accesshome.es)Access Home · Real Estate
…By Annonceur International


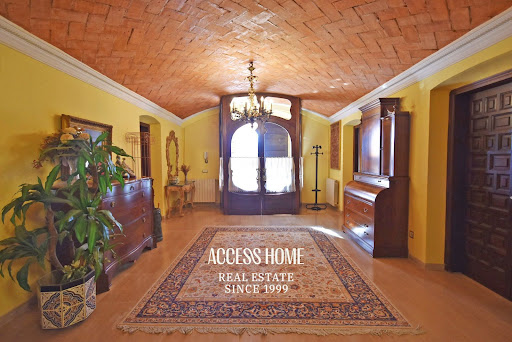
Barcelona Coast · El Maresme · TeiàMagnificent 18th-century restored farmhouse in TeiàThis exceptional property enjoys a truly privileged location—just a few minutes' walk from the center of Teià and all the services offered by this charming town in the Maresme region.The house boasts 733 m² of built area on a 1,476 m² plot. It features 11 bedrooms and 6 bathrooms, with spacious and bright interiors. The home has preserved its historical essence while gracefully adapting to the passage of time. Original features include natural stone walls, high ceilings with wooden beams, and marble floors.Upon entering, an elegant marble-floored entrance hall leads to various rooms. On this floor, you'll find a study/library, a multipurpose room that includes an old wine press once used for wine storage, and two double bedrooms, one of which is a suite with a full bathroom.Upstairs, there is a large living-dining room with a fireplace and distinct living areas, a spacious kitchen with a dining area, and access to a terrace with garden views.The next level houses the night area with 6 bedrooms and 3 full bathrooms, as well as a dressing area with built-in wardrobes offering generous storage space.Outside, the property features a standalone private chapel in its own room.A staircase leads to the top floor, where you'll find a large attic space with endless possibilities. As a final highlight, another staircase leads to a tower room offering breathtaking panoramic views.The property also includes a 150 m² garage and a spacious garden surrounding the house, complete with a swimming pool and lush vegetation.Discover more properties on our website: [www.accesshome.es](http://www.accesshome.es)Access Home · Real Estate
…By Annonceur International


Penthouse for sale in Barcelona, with 2,131 ft2, 3 rooms and 3 bathrooms, Lift, Furnished and Air conditioning.
…By Annonceur International


Floor 2nd, flat total surface area 129 m², usable floor area 129 m², double bedrooms: 3, 3 bathrooms, state of repair: in good condition.
…By Annonceur International


Grandiora presents this exclusive detached villa with spectacular views of the sea, Barcelona, Badalona and the entire Maresme coast — a unique property that stands out for its generous dimensions, privacy and privileged location in a highly prestigious residential setting.Set on a plot of 1,169 m² and surrounded by over 1,000 m² of private garden, the home offers 767 m² of built space spread across four floors, designed to make the most of natural light, spaciousness and breathtaking panoramic views of the Mediterranean. Thanks to its southeast orientation, the rooms enjoy abundant natural light throughout the day, while the terraces and outdoor spaces allow the sea to be admired from multiple points across the property.The main floor features a large, fully equipped kitchen with direct access to the garden, a practical pantry and an elegant double-height living and dining room with fireplace, designed to maximise the views and the connection with the outdoors. A magnificent covered terrace of approximately 100 m² with a barbecue area becomes the perfect setting for long, leisurely meals with the sea as a backdrop.The sleeping area comprises nine bedrooms and five bathrooms, including a suite with private bathroom, several double bedrooms with access to private terraces and open sea views, as well as a charming attic study. The property also includes a self-contained duplex apartment with its own entrance, kitchen, living and dining room, and direct access to the garden and pool — ideal for guests or family members.Further completing the home are a spacious workshop, a spectacular open-plan room of 120 m² with fireplace and direct access to the outdoor area, multiple storage spaces, a covered garage for two vehicles and a large exterior area with parking for several cars.Equipped with a photovoltaic system of 30 solar panels, heat pump climate control and a perimeter video surveillance system, this property combines comfort, energy efficiency and security.An exceptional residence where the sea takes centre stage — ideal for those seeking space, privacy and privileged views just minutes from Barcelona.
…By Annonceur International


Can Sans is an extraordinary historic farmhouse situated in the heart of Alella, one of the most exclusive and sought-after towns in the Maresme region. Surrounded by some 27,000 m2 of private vineyards, this unique property offers a rare combination: privacy, history, nature and breathtaking unobstructed views of the Mediterranean Sea and the surrounding countryside. The estate comprises several buildings, expanding its potential uses. The main farmhouse, spread over three floors plus a spacious attic, features 10 bedrooms, 3 bathrooms and various terraces, including a covered terrace ideal for year-round enjoyment. Inside, it retains numerous original features of great architectural value that reflect the character and essence of the property, whilst offering enormous potential for adaptation to modern needs and comforts. Furthermore, it features a separate house for guests or staff and an agricultural shed currently used for machinery, though it could easily be converted into a garage, storage space or additional living area. The structure of the estate is in a good state of repair, retaining its historic charm intact. However, the fixtures and fittings require updating to meet contemporary standards of comfort. Outside, the spacious Mediterranean gardens and extensive vineyards create an atmosphere of absolute tranquillity. A particular highlight is an old water tank that has been converted into a swimming pool, a unique space from which to enjoy the beauty of the landscape and the area’s exceptional climate. All this is just a few minutes from the centre of Alella, with Barcelona only 20 minutes away. Thanks to its location, size and uniqueness, Can Sans represents an exceptional opportunity both for those seeking a prestigious private residence and for developing a boutique wine project or an exclusive rural retreat in one of Catalonia’s most renowned wine-growing regions. A unique property where tradition, nature and the Mediterranean lifestyle come together in perfect harmony.
…By Annonceur International


In the Montmar neighborhood of Castelldefels, we have this detached house. The property has been renovated and boasts panoramic sea views. Thanks to its south-facing orientation, it enjoys abundant natural light. The house is divided into three floors. On the ground floor, we find the living area, comprising a living-dining room with a fireplace and direct access to a large terrace with panoramic sea views. Adjacent to this space, we have a separate kitchen with views. On the same floor, we find the sleeping area, consisting of the master suite with an ensuite bathroom. The sleeping area is completed by three additional bedrooms and a second full bathroom. On the upper floor, we find a bedroom with access to a large terrace offering even more impressive views. From this terrace, there is access to a large storage room and a spacious multipurpose area with enormous potential for expanding the house or adapting it to different needs. This floor also has a full bathroom. The basement houses the garage and a versatile space with multiple possibilities for use. Outside, the property is surrounded by a pleasant garden area with fruit trees. There is also a swimming pool at the front. Located in the prestigious Montmar area of Castelldefels, the property is close to the beach and has excellent connections to the airport and Barcelona.
…By Annonceur International


We exclusively present this magnificent corner flat with a terrace, located in the heart of Sarrià-Sant Gervasi, with a constructed area of 202sqm.The property stands out for its functional layout, clearly separating the living and sleeping areas:Living Area:• Spacious living-dining room with direct access to the terrace• Office space• Large, fully equipped Santos kitchen with breakfast nook• Separate laundry room• Separate utility area• Storage/utility room• Guest toiletSleeping Area:• 3 double bedrooms, one of which is en suite with a bathroom• 1 single bedroom• 1 full bathroom shared by the other bedrooms• Additional storage spaceThe building has a concierge service and includes a double parking space in the price, an exceptional advantage in this area.An exclusive, very bright apartment with all the necessary amenities to enjoy a comfortable and elegant life in one of the best areas of Barcelona.
…By Annonceur International


House in Sant Cugat del Vallès, with 374 m2, 6 rooms and 4 bathrooms, Swimming pool, 3 Garage space, Storage room, Furnished and Air conditioning.
…By Annonceur International


Exclusive New Build Luxury Villa for Sale in Port-Lligat, Cadaqués | High Standing PropertyDiscover an unprecedented architectural project on the Costa Brava. This majestic newly built property redefines the concept of maximum privacy and comfort, located in one of the most coveted enclaves in the Mediterranean: the magical bay of Port-Lligat, the natural refuge that inspired the genius of Salvador Dalí. Designed under a sober and elegant aesthetic, the residence blends harmoniously into the landscape, offering unparalleled panoramic views of the sea and the surrounding nature.Key features:Private Area: Exclusive plot of 10,000 m² that guarantees absolute privacy.Built Space: 1,200 m² of avant-garde design and open spaces.Premium Qualities: Very high quality finishes and noble materials selected with the strictest architectural rigour.Privileged location: Port-Lligat, Cadaqués (Girona), an environment of international prestige.Project Schedule: Construction starts in October 2026. Completion and handover of keys scheduled for July 2028.Managed with the utmost discretion and professionalism by IMMOCDQ. Contact us to consult the plans, renderings and technical specifications of this exclusive project.
…By Annonceur International


Costa de Barcelona · El Maresme · Sant Vicenç de MontaltThis magnificent 703 m² property in Sant Vicenç de Montalt offers a unique opportunity, combining a restaurant on the main floor and a spacious residence on the upper floor, giving you the chance to run your own hospitality business in a charming setting.The restaurant features three private, enchanting salons, perfect for special events, private banquets, or business meetings. There is also an interior terrace for additional seating, allowing guests to enjoy the outdoors, two fully equipped kitchens, and a bathroom.The upper floor of this property houses a spacious residence with 292 m² of living space. This private home includes a large living and dining area with a grand fireplace. A wooden staircase leads to a large bedroom with a dressing room and access to a terrace, an office-style kitchen, four double bedrooms, and two full bathrooms.The property features high-quality materials such as ceramic and parquet flooring in the bedrooms, wooden interior and exterior carpentry, wooden beams, and natural gas radiator heating.Additionally, the property holds tourism, hostel, and restaurant licenses.Sant Vicenç de Montalt is a municipality located on the northern coast of Barcelona. It enjoys a privileged position on the Mediterranean coast, making it one of the quietest and most residential towns in El Maresme. The area offers a wide variety of dining options, specialized shops, shopping centers, and healthcare services. Well-connected by the N-II highway and the C32 motorway, it is just 35 km from Barcelona.For more properties, visit our catalog on our website: www.accesshome.esAccess Home · Real Estate
…By Annonceur International


Grandiora Real Estate presents this exclusive villa located in one of the most desirable areas of Sant Andreu de Llavaneres. The property is spread over three floors, offering natural light and ocean views. The heart of the home is a sophisticated living-dining room with an open kitchen, designed as a fluid, open space that connects directly to the outdoors. The living area features five bedrooms and five bathrooms, several of which are en suite, including a master suite, designed to ensure privacy.The property features a private gym, a home theater, and advanced home automation systems that allow for comprehensive control of the home. Outside, the villa offers a meticulously landscaped garden with an infinity pool, relaxation areas, and spaces designed to enjoy the Mediterranean climate year-round.Additionally, its location offers excellent access to key amenities, situated just a few minutes from Mataró Hospital, about 35–40 minutes from Barcelona-El Prat Airport, and approximately 40–45 minutes from Girona Airport, with private schools and supermarkets nearby within a few minutes’ walk, as well as proximity to green spaces and natural areas that further enhance the quality of life in the surroundings.Grandiora Real Estate, the art of owning the best
…By Annonceur International
'%20stroke='%23DDAA3A'%20stroke-width='1.909'%20stroke-linecap='square'%20stroke-linejoin='bevel'/%3e%3c/svg%3e)
Receive by email any new listing that may match your search criteria
Your criteria :
By validating this form, you accept the general conditions of use of Le Figaro Properties.
These agencies offer a selection of luxury properties vente in Catalonia. Feel free to contact them for personalized assistance.


