Get early access to listings that match your criteria
Never miss an opportunity again. Our personalized alerts notify you instantly.

 English$ USD · m²


Exclusive, beautifully renovated (freshly painted) luxury flat with a built area of 222sqm.Located in a stately 1905 building on Calle Consell de Cent, a street recently renovated and converted into a semi-pedestrian street.The home stands out for its balance of modernist essence, with its coffered ceilings, Noya tile floors, and original period windows;With contemporary amenities such as soundproof windows, ducted air conditioning, an original bioethanol fireplace, internet access, etc.It consists of two living rooms, a gallery, a terrace, a fully equipped kitchen separated by a metal sliding door from the dining room, a laundry area, and three bedrooms, the master with a large dressing room, en-suite bathroom, and two additional bathrooms plus a storage room. Elevator and concierge service.Optional rental parking space in an adjacent building 25 m away.Property located in the heart of the modernist Eixample Cuadrat d'Or, Eixample right, right next to Paseo de Gracia, inserted in an area of art galleries, along with the best shops in Barcelona, restaurants and cultural life of the city.Don't miss the opportunity to visit this beautiful flat!
…By Annonceur International


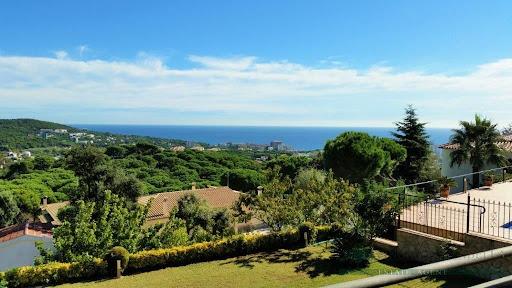
Magnificent property located in Arenys de Munt, in a privileged, peaceful setting surrounded by nature, just 10 minutes from the town centre and 43 minutes from Barcelona. A unique property due to its spaciousness, comfort and impressive panoramic sea views, perfect both as a primary residence and as an investment with great potential for profitability thanks to its tourist licence. The house stands out for its bright open-plan living-dining room, with large windows that flood the space with natural light and allow you to enjoy the spectacular sea views. From here you have direct access to the outdoor area, designed for maximum enjoyment. Outside, there is a fantastic swimming pool, jacuzzi, barbecue area, children's play area and paddle tennis court, creating the ideal setting for family gatherings and outdoor leisure activities. The property also has ample parking space. On the main floor, on the same level as the living-dining room, there are two bedrooms, a full bathroom and a guest toilet, providing comfort and functionality. The first floor has four large bedrooms, two full bathrooms and a charming terrace with sea views, perfect for relaxing and unwinding. On the upper floor is the seventh bedroom, a versatile space ideal as a master suite, office or multipurpose room, adaptable to the needs of each family. In addition, the property is equipped with solar panels and an electric vehicle charger, improving its energy efficiency and reinforcing its commitment to sustainability. An exceptional property that invites us to enjoy the sea and the mountains.
…By Annonceur International


Extraordinary Duplex Penthouse with four winds and PRIVATE POOL.With a built area of 357sqm (167sqm of usable interior space) and 220sqm of terraces, located in the exclusive Les Tres Torres neighborhood, it enjoys great privacy and security.- 4 bedrooms: three bedrooms and a 20-25sqm study on the upper terrace, accessible from both the interior and exterior terraces.- 3 bathrooms: two full bathrooms and a guest toilet- 2 terraces: a 60sqm terrace at ground level, and another terrace on the upper level, where the 4x4m pool is located, measuring 160sqm, including the 20-25sqm studio.The main floor features a dining room with access to the kitchen and a split-level living room with access to the upper floor, which houses the multipurpose area with a fireplace and terraces on different levels. These terraces culminate in a private 4x4m pool, hidden from prying eyes and also accessible via an exterior spiral staircase.The fully equipped kitchen, with a separate entrance from the outside, has a small toilet and utility area, and enjoys excellent ventilation and natural light, like the rest of the rooms.The rest of the floor is currently occupied by a suite with large windows, a generous bathroom, and a practical dressing room, two bedrooms with a shared bathroom and access to the terrace, and several spaces that can be used as an office or play area.The building, consisting of two blocks, has two swimming pools and a social room for communal use, a concierge service, and security with access codes for the entrances and elevators.Two parking spaces and a large storage room are included.
…By Annonceur International


Barcelona Coast · El Maresme · Supermaresme Residential Area, Sant Andreu de LlavaneresSupermaresme UrbanizationBuild your dream home in a privileged residential setting on a unique plot!Supermaresme Urbanization is a prestigious and exclusive residential area located between the municipalities of Sant Andreu de Llavaneres and Sant Vicenç de Montalt. Considered one of the best developments in Catalonia, it stands out for its beauty, organization, and services. Nestled in a privileged natural environment, it offers its residents a high quality of life. The area is close to golf courses, an equestrian club, the El Balís Marina and Yacht Club, schools, restaurants, specialty shops, shopping centers, and health services. It is well connected via the N-II and the C-32 highway, just 35 km from Barcelona and 60 km from Girona.The urbanization features expansive, meticulously maintained green spaces, private security, concierge services, and an excellent sports area for residents only, including four padel courts, two fronton courts, two tennis courts, and a multipurpose court.This corner plot of 2,002m2 offers a stunning backdrop to build your home. You can build a two-story house plus an additional lower floor.Urban planning parameters:- Minimum plot size: 2,000 m2- Occupation of main building: 10%- Number of floors: Ground floor + first floor + basement- Buildability: 25%- Auxiliary building: 5%- Basement occupancy: 25%A great opportunity to live on the Maresme coast in a tranquil area with an exceptional quality of life.Visit our property catalog on our website: www.accesshome.esAccess Home · Real Estate
…By Annonceur International


Coldwell Banker Prestige presents this exclusive duplex penthouse on the 22nd floor of the prestigious Illa del Mar residential complex, in Diagonal Mar one of the most sought-after areas in Barcelona. With 142m² of interior space and an impressive 50m² terrace, this property offers unbeatable views of the Mediterranean Sea and the entire city. The home is spread over two levels and features two en-suite bedrooms, a bright living-dining room with large windows, an independent kitchen equipped with high-end appliances, and direct access to the terrace from all rooms. This outdoor space is a true urban retreat, with a chill-out area, al fresco dining, and a private pool perfect for enjoying the Mediterranean climate year-round. Upstairs, the master suite boasts a walk-in wardrobe, an open-plan bathroom with a jacuzzi, and spectacular views over Barcelona. On this same level, an additional open space is ideal as a home office or teleworking area, filled with natural light and panoramic views. Illa del Mar offers an exclusive lifestyle with 24-hour concierge and security, communal swimming pools, gym, sauna, paddle court, landscaped areas, and a social club. The property also includes two parking spaces and a storage room. Located just steps from the beach and surrounded by green areas, shops, restaurants, and excellent connections to the rest of the city, this penthouse is a unique opportunity to enjoy comfort and elegance in Barcelona. Ref. CBES2697 Contact us without obligation for more information or to arrange a private viewing. ref:CBES2697
…By Annonceur International


Impressive high-end property located in a gated and protected urbanization, designed for those looking for comfort and exceptional quality. The property has 320 m² built on a large plot of 1,312 m², offering generous, elegant spaces full of natural light.Distributed over two floors and equipped with a lift, the house stands out for its excellent orientation, enjoying sun throughout the day. Its bright interiors are combined with high-end construction materials and furniture, reflecting a careful and sophisticated design.Outside, the house has a spectacular 50 m² swimming pool, ideal for rest and entertainment. It also has a large covered conservatory-type terrace, perfect to enjoy at any time of the year, and a huge balcony with wonderful sea views, which add a unique value to the property.An exclusive residence that combines luxury, spaciousness, security and a privileged location, ideal both as a permanent residence and as a high-level investment.
…By Annonceur International


Flat for sale in Llafranc, with 114 m2 and 5 bathrooms.
…By Annonceur International


This property due to its strategic setting enjoys quick access to the highway AP-7 France/Barcelona, and allows reach the coast in only a few minutes’ drive. There is also available good transport links, bus and train. The house is built on a flat plot of about 4.900 sqm with a carefully garden and a swimming pool. It has a comfortable layout. The housing comprises a living room with fireplace and a dining room leading into the attic where there is a library, a pool table, a storage area and a bathroom. In addition the house boasts a study, an extra room, eat in kitchen and on the resting area four bedrooms and two bathrooms, one of them in suite. On the large basement there is space for four cars, locker room area, laundry room and a cozy cellar with dining area and equipped kitchen open onto the porch overlooking the pool. A property with the most stylish design and the highest quality finishes.
…By Annonceur International


Modernist elegance and contemporary comfort in the heart of BarcelonaIn the heart of Barcelona's Eixample district, a unique home awaits you, where historic charm blends with contemporary comfort. This **203 m²** flat has been **renovated with exquisite attention to detail**, preserving the original features that give it personality and architectural value.The **living area** stands out for its **bright, spacious and elegant living-dining room**, with large windows that flood every corner with light. The **open-plan kitchen**, equipped with high-end appliances and a central island, is designed for enjoying moments with family or friends.In the **sleeping area**, the property offers **four double bedrooms** and **three full bathrooms**, as well as a practical laundry area. The **master suite** combines comfort and style, with a private bathroom, fitted wardrobes and a **sunny terrace** ideal for unwinding.The **comprehensive renovation** has taken care of every detail: natural wood carpentry, ornate ceilings, parquet flooring and selected hydraulic tiles, all designed to create a warm, elegant and perfectly balanced atmosphere. The windows with insulated glass guarantee silence and energy efficiency.Every door, cupboard and piece of furniture has been custom-designed, blending harmoniously into a project that combines tradition, design and functionality.Living here means enjoying the **most authentic Barcelona lifestyle**, in a completely renovated classic building, close to the best services, shops and transport links. **A unique home that combines history, design and exclusivity.** **Request a viewing and fall in love.**--- ref:IBER/EIX/LLURIA
…By Annonceur International


This elegant modern farmhouse combines traditional charm with modern comfort. Built in 2013, it has 500 m² distributed over two floors on a plot of 1,300 m².It has 4 spacious bedrooms, 3 full bathrooms and a guest toilet, as well as a cosy living room with a fireplace and antique oak furniture that adds character and warmth to the space.The house is equipped with underfloor heating and natural gas, guaranteeing maximum comfort all year round.In the basement there is a leisure and wellness area, with a billiard room, hammam, sports wall and a separate laundry area.The property also has a garage with capacity for 2-3 cars and a beautiful garden with a private saltwater pool, ideal for enjoying the Mediterranean climate.A unique home that combines the rustic style of a Catalan farmhouse with the comforts and design of a modern house.
…By Annonceur International


Your Real Estate and Accounting Advisor presents spectacular duplexes with sea views and direct access to the beach and from where you can enjoy the entire skyline of Barcelona, that is, the city at your feet. . Sagrada Familia, Hotel Vela, Torre Mapfre, Torre Agbar.. .This property is not made for everyone, only for sivaritas and lovers of luxury, design and beauty. We have two floors, number 23 and 24 segregated cadastally and registryally but unified with a wonderful interior staircase to give us the best duplex in Barcelona. The duplex consists of two spectacular living rooms, one on each floor, as well as the two independent and fully equipped kitchens. In addition, three spectacular suites with access to the terraces, infinite views of the sea, with dressing rooms and with their corresponding bathrooms plus a guest toilet. Finally, the properties are accompanied by four large parking spaces, three storage rooms in the same building, which of course also has a garden area, gym, sauna, paddle tennis court and its corresponding swimming pool.The upper floor is designed for events and celebrations if you wish.In the heart of Mar Bella, Diagonal Mar, you can live in one of the most prestigious and modern areas of the city and enjoy your well-deserved Mediterranean life but with the city at your feet. You will have large sports areas, high-end restaurants, a stone's throw from the Forum and with frontal views of the sea where you can watch the sunrise every morning and feel the luxury of living between the sea, the city and the mountains.Call us, your dream property is waiting for you!
…By Annonceur International


This detached house is located in the Vallpineda neighborhood of Sitges. The property has a swimming pool, garden, storage room, wine cellar, and a garage for two cars. The house faces south and has unobstructed views. The property is divided into three floors. On the ground floor, we find the living area consisting of a living-dining room with access to the pool and garden. Next, we find a separate kitchen with access to a terrace with a barbecue and a separate laundry room. Finally, there is a double bedroom with a shower and a toilet. On the second floor, we find the sleeping area consisting of five double bedrooms, one en suite, and a full bathroom. On the third floor, we find a spacious attic with access to a solarium with unobstructed sea views. The Vallpineda neighborhood of Sitges is a quiet area year-round, with 24-hour security and proximity to international schools. Access to the C-32 motorway towards Barcelona and its airport is very easy and quick.
…By Annonceur International


Large house with pool, garden and spectacular sea views. Close to the center of Playa de Aro. Ref: 0858. Built: 363 m². Plot: 901 m². Terraces: 80 m². House with large garage of 56m2, beautiful well-kept garden with swimming pool, several terraces and porch. It consists of an entrance hall, living-dining room with fireplace, access to the garden and terrace. Individual kitchen with dining area, fireplace and access to terrace. 6 bedrooms (4 are en-suite, 1 double room and 1 single), 5 bathrooms (5 showers + 1 bathtub) and 1 guest toilet. Good construction with concrete partitions and exposed billet façade. Orientation: south-east. White double glazed aluminium windows with thermal bridge, security shutters, porcelain floors and solid wood doors. Storage room in the garden area, workshop type. Alarm. Green garden with lawn and trees, LED lighting, automatic irrigation/low consumption. Swimming pool (8x4m/salt). Propane gas heating. Price: 1,890,000 euros.
…By Annonceur International


Located in an elegant regal chamfered building in the heart of Eixample Right, this exclusive penthouse that perfectly combines the charm of classic Barcelona architecture with the comforts of the most refined contemporary design, located on the fifth floor of a building with character, a few meters from the iconic Passeig de Gràcia and Plaça Catalunya, offers a unique opportunity to experience Barcelona from the top, literally and figuratively.Functional layout and signature designThis residential jewel has been completely refurbished by a prestigious architecture studio and published in interior design magazines for its unique character. It has:3 spacious en-suite bedrooms with their own bathroomsAdditional room ideal as an office, dressing room or multipurpose roomLarge living-dining room with access to outdoor balconyIndependent designer kitchen with access to laundry areaElegant and welcoming entrance hallPrivate terrace, facing the sun and decorated with greenery, perfect for relaxing High-end finishes and equipmentEvery corner of the property has been taken care of in detail, with noble materials and interior design solutions that respect the original essence of the property:High ceilings with handmade plaster cornices and indirect LED lightingFrench herringbone oak floors and natural marble mosaic in kitchenBathrooms clad in natural marble with bespoke finishesKitchen with Italian marble worktop, equipped with Siemens appliances, Doimo Cucine Italian furniture and heated wine cellarHand-carved marble fireplace with bioethanol systemFitted wardrobes with LED lighting, bed frames with integrated storageDouble glazed windows with restored carpentryCustom-made doors in classic styleZoned sound system and advanced security system Comfort and technologyUnderfloor heating in kitchen and bathroomsGas heating by traditional radiatorsMitsubishi double duct air conditionerModern facilities integrated with respect for the original style Privileged environment and added valueLocated in one of the most sought-after corners of the EixampleSurrounded by upscale shops, art galleries, and gourmet restaurantsAccess to communal terrace with panoramic views7 windows with balconies overlooking the street, 4 windows giving access to the private terrace in the inner courtyardBuilding with elevator and classic charm, perfectly preservedSummaryFeature DetailBedrooms 3 suites + 1 additional space3 full bathroomsPrivate terrace 10 m²Balconies 7 French balconiesRefurbished condition with premium qualities and delivered fully furnishedContact us for more information or a private viewing.This property represents the best of Barcelona: history, design and exclusivity, in one direction.
…By Annonceur International


Iberdreams presents one of Barcelona's most iconic and exclusive buildings. New-build apartments, starting at €1,372,000. If you are looking for true luxury, exclusivity, comfort, unbeatable views, the highest quality and outstanding features, this is the property for you.French architect Odile Decq has designed this new apartment tower in Diagonal Mar, a contemporary and vibrant district of Barcelona. A spectacular and modern 28-storey building that creates a new skyline overlooking the Mediterranean Sea.Not only is the building's location outstanding, but so are its amenities, which include a heated indoor swimming pool with jacuzzi, gym and wellness centre, cinema room, gardens with paddle tennis court, Sky Terrace and rooftop swimming pool, and a restaurant on the ground floor. Residents also have the support of an attentive concierge team and 24/7 security service.The building has 89 residences and rises 28 floors. Thanks to its considerable height and shapes defined by undulating balconies in white and red, it marks a before and after in the skyline of the city of Barcelona.The flats vary in size from 98 m2 to 386 m2 and have private terraces ranging from 16 m2 to 160 m2. The paint finish is matt white, while the floors are paved with bamboo wood.Each flat is equipped with a smart home automation system to control aspects such as temperature, lighting, etc.The building includes a 1,000 m2 wellness area with natural lighting and green walls, comprising: a fully equipped Technogym with weights and cardiovascular machines; a 17-metre indoor swimming pool andjacuzzi; a yoga pod, customised steam rooms and sauna; spa treatment rooms; a relaxation area with infrared thermal loungers; and changing rooms.At Iberdreams, we are available at any time of the day, any day of the week. Your dreams are what drive us.CONTACT US NOW BECAUSE WE HAVE VERY SPECIAL CONDITIONS UNTIL 30 SEPTEMBER, WHICH CANNOT BE EXTENDEDAS THESE ARE EXCLUSIVE AND LIMITED CONDITIONS, INFORMATION WILL ONLY BE PROVIDED BY EMAIL.A unique opportunity to become a homeowner at a price that will never be repeated. You can also contact us at any time of the day, any day of the week, including holidays, on the following telephone numbers:Antonio Prieto: + (phone hidden) Natalia Unkurova + (phone hidden) We can assist you in Spanish, English or Russian. Ask us for confidential information about the exceptional limited conditions until 30 September. You have nothing to lose and everything to gain! ref:DIAGONAL MAR PLAYA ANN
…By Annonceur International


Exclusive apartment in protected noble building in the heart of BarcelonaLive in one of the most prestigious locations in the city, between Rambla de Catalunya and Pasaje de la Concepción, just steps from Passeig de Gràcia, La Pedrera, and Avenida Diagonal. An iconic enclave of the Eixample that combines elegance, amenities, and excellent connectivity, with Diagonal metro and FGC just meters away.The residence, measuring 127 m², is located in a protected noble building, with the interior of the building fully renovated in 2000. It offers a perfect blend of classic architectural charm and modern comfort.Layout and features• Spacious bright exterior living-dining room with small balconies overlooking Rambla de Catalunya• 3 spacious bedrooms, one with a walk-in closet and built-in wardrobes• 2 full bathrooms• Independent, functional kitchen with laundry area• Ducted air conditioning for both heating and cooling• Parking space in the same building• Elevator and concierge serviceSurrounded by top-level gastronomic offerings and boutiques of the most renowned international brands, this apartment is ideal both as a primary residence and as a safe investment asset in one of Barcelona's most in-demand areas.Excellent connection to Barcelona-El Prat Airport and the Port of Barcelona, just 20 minutes away.A unique property for those seeking location, style, and quality of life in the center of Barcelona.
…By Annonceur International


Discover this exclusive, move-in-ready property on the iconic Paseo de Isabel II, right in the heart of El Born, overlooking the sea. A prime location that combines historic charm with Barcelona's most vibrant lifestyle. The building stands out for boasting one of the city's most impressive communal terraces: a true urban oasis with a sun deck, swimming pool, chill-out areas, a barbecue area and panoramic views of the Mediterranean, the mountains and the Barcelona skyline. The building, listed as a Site of Local Interest, dates back to 1850. It was fully refurbished in 2013 and modernised again in 2025, offering the perfect balance between history and contemporary comfort. The flat has an internal floor area of 114 m2. It is situated on the third floor and is entirely external, providing magnificent natural light. The warm and cosy living-dining room, featuring a fireplace, enjoys abundant natural light and opens onto a balcony with pleasant views of the Paseo, the Moll de la Fusta and the sea. The kitchen, which is functional and fully equipped, blends seamlessly into the living area whilst retaining its own character, and features a balcony. The sleeping area comprises two double bedrooms, each with a balcony and fitted wardrobes, and two separate bathrooms. The interior retains features of great value, such as its spectacular original ceilings, which have been carefully restored and reflect Barcelona's architectural tradition. The property is further enhanced by wooden flooring, stoneware and ceramic tiles in the bathrooms, double-glazed aluminium external joinery, and an efficient individual aerothermal heating and cooling system (heating and air conditioning). The building features a lift, a concierge service, a CCTV system and an electronic lock. Its spectacular communal terrace is a real treat in the city centre: the ideal place to relax or share special moments. Furthermore, parking is available just a few metres away. The location is simply exceptional. Situated on one of the most iconic avenues in the Ribera district, next to the Moll de la Fusta and just a few minutes' walk from the Passeig de Colom and the Palau de Mar, it offers a wide range of shops, restaurants, services and excellent transport links. Added to this is its proximity to the Maremagnum shopping centre. Contact Bcn Advisors to arrange a viewing and discover this unique sea-front opportunity for yourself. * The price shown does not include taxes or transaction costs. In the case of second-hand properties in Catalonia, Property Transfer Tax (ITP) will apply; rates currently range from 10% to 13%, depending on the value of the property and the purchaser's circumstances, in accordance with current regulations. For information purposes, the general tax brackets applicable are 10% for values up to €600,000, 11% between €600,000 and €900,000, 12% for values between €900,000 and €1,500,000, and 13% for amounts exceeding €1,500,000, subject to variation depending on the applicable regulations and the specific circumstances of the buyer. For new-build properties, VAT at 10% will apply, plus Stamp Duty (AJD), currently around 1.5%. Furthermore, the price does not include notary, land registry and administrative fees, which may represent an additional 1% to 2% of the purchase price. All the information provided is for guidance only and is subject to possible changes or errors. The property has a valid energy performance certificate and certificate of occupancy, which will be provided to any interested party. AICAT registration number 2736, in accordance with current regulations. Real estate agency fees will be borne by the seller, in accordance with the signed agreement.
…By Annonceur International


Located in the heart of the exclusive private community of Vista Alegre, this luxurious villa perfectly blends modern architecture with Mediterranean charm. A true haven of calm, elegance, and wellbeing, it offers panoramic sea views and is designed for enjoying Ibiza all year round. Vista Alegre is one of Ibizas most prestigious gated communities, providing 24-hour security and a prime location just minutes from iconic beaches such as Cala Jondal and Es Torrent.This spectacular villa provides a unique experience of comfort and exclusivity. Situated on a 1,173 m² plot with 631 m² of built space, it features 4 en-suite bedrooms and 7 bathrooms, a spacious living-dining area with a fireplace, and a fully equipped kitchen with pantry. Each bedroom has direct access to the pool and beautifully landscaped gardens.Additional highlights include:2 swimming pools (one heated with automatic cover)Gym with saunaOutdoor kitchen and chill-out area, perfect for enjoying open-air evenings with sea viewsLaundry areaFull smart home automation systemAir conditioning (hot/cold) via ductsUnderfloor heatingIntegrated indoor and outdoor sound systemVideo surveillance system
…By Annonceur International


Le Exclusif is pleased to present this extraordinary modern style villa with stunning sea views. It has 4 spacious bedrooms, two of them with private bathrooms for total comfort and privacy. Enjoy a spacious terrace with a pool and jacuzzi for moments of relaxation and entertainment. In addition, the villa offers an exclusive rooftop that provides the best panoramic views, surrounded by lush nature with fruit tree planting areas.The spacious multipurpose room is strategically located in front of the pool, offering a versatile and cozy environment to enjoy with family and friends. The design includes parking for two cars within the grounds of the house.A unique property that combines the beauty of the natural surroundings with the comfort of a modern design, providing an exclusive and luxurious living experience.
…By Annonceur International


Exclusive luxury apartment with sea views in Parc de Mar, Terramar – SitgesLocated in Parc de Mar—one of the most exclusive residential complexes in the prestigious Terramar area—this magnificent apartment combines spaciousness, privacy, and spectacular sea views, situated just steps from the seafront promenade with direct access to the beach.The property, boasting 214 m² of built area, is in pristine condition and ready for immediate occupancy. Its layout clearly separates the day and night areas, ensuring both comfort and privacy. It features a spacious living-dining room opening onto a large sea-facing terrace, as well as an elegant, fully renovated, and equipped open-plan kitchen.The sleeping quarters comprise four double bedrooms and three full bathrooms; the highlight is the master suite, which includes a walk-in closet and a private bathroom. All bedrooms have access to a second terrace offering pleasant views of the communal gardens and swimming pools.The exclusive residential complex offers 24-hour security, expansive landscaped grounds with fountains, and multiple swimming pools, creating a tranquil and privileged environment year-round.The property includes a parking space and a storage unit.A unique opportunity to enjoy a seaside lifestyle—whether as a primary residence or a holiday home—just minutes from the center of Sitges.Key features:214 m² built area4 double bedrooms3 full bathrooms2 spacious terracesPanoramic sea viewsRenovated open-plan kitchenAir conditioning and natural gas heatingParking space and storage unit includedBuilding with elevator24-hour securityCommunal gardens and multiple swimming poolsBuilt in 1997South-facing orientationRequest a private viewing and discover one of the finest properties in Parc de Mar.[IW]
…By Annonceur International


Villa Sitges with sea and golf views defines a new standard of Mediterranean elegance, positioned on a flat 1,300 m² plot directly opposite the golf course in the exclusive enclave of Can Girona. This residence offers 525 m² of refined living space across two principal levels and a versatile basement. Architecture draws on Tuscan villa heritage, reimagined with clean, contemporary lines and warm natural materials. Every wing is shaped for privacy, light, and a seamless connection to the outdoors.The home’s main level unfolds into distinct areas. A west wing kitchen, outfitted with a central island and intuitive flow, links organically to a spacious porch and outdoor kitchen—a setting ideal for year-round open-air gatherings. Central dining and east wing living spaces focus on views of the lush garden, the golf course, and the horizon beyond. Guest accommodation on the ground floor features a suite with dressing room and ensuite, ensuring comfort and seclusion.Ascending either elevator or stairs, the upper level hosts the master suite in the west wing with panoramic outlooks, a generous dressing area, and ensuite bath. Three more bedrooms occupy the east wing, each benefitting from abundant natural light and tranquil views. The basement provides a large, multipurpose room, full bathroom, utility space, and an English-style patio for daylight and ventilation. Throughout, high-end finishes and advanced systems such as air-source heat pump climate control, photovoltaic panels, dual-flow ventilation, and home automation deliver both comfort and sustainability.Outdoors, the villa features a private swimming pool, landscaped gardens, and a covered porch that extends the indoor living space in understated luxury. Villa Sitges with sea and golf views harmonizes timeless Mediterranean tradition with contemporary sophistication in one of Sitges’ most privileged settings.
…By Annonceur International


This distinguished property, situated in an elegant, classic building in the Galvany neighbourhood, stands out for its generous dimensions, the quality of its spaces and the extraordinary potential it offers to adapt to a family's needs or to undertake an exclusive refurbishment or renovation project. Situated on the third floor, the property measures 234 m2 according to the Land Registry (206 m2 of living space, 5 m2 of storage and 23 m2 of communal areas). Its spacious and well-balanced layout allows for large rooms, abundant natural light and a clear distinction between living and sleeping areas. The property offers numerous possibilities for reconfiguration without compromising the spaciousness that characterises the large homes in the upper district. Furthermore, it can be divided into two separate flats. The living area is centred around a spacious living-dining room with large windows facing the street. Its east-facing orientation ensures excellent natural light in the afternoon, creating a warm and pleasant atmosphere. The separate, generously sized kitchen has been designed as a functional space for everyday living. It features a large central island, a breakfast bar area, ample storage space and direct access to a practical separate utility room. The property currently comprises five bedrooms: two facing the inner courtyard with morning sun, two internal bedrooms and a staff bedroom adjacent to the kitchen. In addition, there are two full bathrooms and a guest toilet. It is fitted with parquet flooring and natural gas radiator heating. The property forms part of a perfectly preserved stately building, featuring an elegant entrance hall that retains the architectural character typical of the area's most representative buildings, as well as a lift. Its location, on one of Barcelona's main thoroughfares, means you can enjoy all the amenities, shops, schools and excellent transport links just a few minutes away. A property with character, spaciousness and enormous potential to become an exceptional home in one of the city's most established and sought-after locations. Please do not hesitate to contact Bcn Advisors to arrange a viewing. * The price shown does not include taxes or transaction costs. In the case of second-hand properties in Catalonia, Property Transfer Tax (ITP) will apply; rates currently range from 10% to 13%, depending on the value of the property and the purchaser's circumstances, in accordance with current regulations. For information purposes, the general tax brackets applicable are 10% for values up to €600,000, 11% between €600,000 and €900,000, 12% for values between €900,000 and €1,500,000, and 13% for amounts exceeding €1,500,000, subject to variation depending on the applicable regulations and the specific circumstances of the buyer. For new-build properties, VAT at 10% will apply, plus Stamp Duty (AJD), currently around 1.5%. Furthermore, the price does not include notary, land registry and administrative fees, which may represent an additional 1% to 2% of the purchase price. All the information provided is for guidance only and is subject to possible changes or errors. The property has a valid energy performance certificate and certificate of occupancy, which will be provided to any interested party. AICAT registration number 2736, in accordance with current regulations. Real estate agency fees will be borne by the seller, in accordance with the signed agreement.
…By Annonceur International


This beautiful property is located between Passeig de Gracia and Rambla Catalunya, one of the most sought-after locations in Barcelona, right in the heart of the Eixample's Quadrat d'Or. It is on the fifth and top floor of a Modernist building with only one apartment per floor, making it very bright and quiet. The penthouse has 171 built interior sqm and 3 balconies totaling 4.8 sqm. A spacious entryway leads to the living and sleeping areas on either side. The living-dining room is spacious and bright, facing southeast, with 3 French balconies offering wonderful views of the city and Rambla Catalunya. The beautiful Nolla mosaic floors add a traditional touch. The open-concept kitchen is spacious and fully equipped with appliances. There is also a separate laundry room. The sleeping area has four bedrooms. The three double bedrooms open onto a cozy gallery facing the inner courtyard, which has been converted into a living area with a study nook and built-in closets. The master bedroom has an en suite bathroom, and there is another separate bathroom. Additionally, in the central part of the apartment, there is a single bedroom that could also be used as an office. The apartment features parquet flooring, ducted air conditioning, and radiator heating. It retains original features such as Nolla mosaic floors, period woodwork, a fireplace in the living room, and leaded glass windows. The building, dating from 1900, was fully renovated in 2017 and has an elevator. This apartment allows you to enjoy a wide variety of services and shops in the surrounding area, including high-end boutiques on Paseo de Gracia, Rambla Catalunya, and Avenida Diagonal, prestigious institutions, restaurants, and excellent public transportation options. Please feel free to contact Bcn Advisors to schedule a viewing of this apartment. * The price shown does not include taxes or transaction costs. In the case of second-hand properties in Catalonia, Property Transfer Tax (ITP) will apply; rates currently range from 10% to 13%, depending on the value of the property and the purchaser's circumstances, in accordance with current regulations. For information purposes, the general tax brackets applicable are 10% for values up to €600,000, 11% between €600,000 and €900,000, 12% for values between €900,000 and €1,500,000, and 13% for amounts exceeding €1,500,000, subject to variation depending on the applicable regulations and the specific circumstances of the buyer. For new-build properties, VAT at 10% will apply, plus Stamp Duty (AJD), currently around 1.5%. Furthermore, the price does not include notary, land registry and administrative fees, which may represent an additional 1% to 2% of the purchase price. All the information provided is for guidance only and is subject to possible changes or errors. The property has a valid energy performance certificate and certificate of occupancy, which will be provided to any interested party. AICAT registration number 2736, in accordance with current regulations. Real estate agency fees will be borne by the seller, in accordance with the signed agreement.
…By Annonceur International


Discover this magnificent detached house located in one of the most privileged areas of Sant Feliu de Guíxols, where tranquility, nature, and spectacular Mediterranean views combine to offer a unique lifestyle on the Costa Brava. Built on a completely flat 1,179 m² plot, this property boasts 520 m² of living space, distributed across spacious rooms filled with natural light. Its carefully preserved rustic style creates a warm and welcoming atmosphere, blending the charm of traditional architecture with all modern comforts. The house features six large bedrooms and four full bathrooms, making it an ideal option for large families or those seeking a second home with ample space for guests. The separate, fully equipped kitchen offers both functionality and spaciousness, while the living-dining room, with direct access to the terraces, allows you to enjoy breathtaking open views of the sea and the surrounding natural landscape. Outside, there is a magnificent private garden, perfectly utilized thanks to the flat topography of the plot, a large private swimming pool, and various relaxation areas where you can enjoy the Mediterranean climate year-round. The property is equipped with heating and air conditioning (hot/cold), ensuring maximum comfort in any season. Furthermore, it features a closed garage, ample outdoor space for several vehicles, and a storage room. Its excellent location allows you to enjoy privacy without sacrificing proximity to the center of Sant Feliu de Guíxols, its beaches, the marina, shops, restaurants, and the iconic coastal paths (Caminos de Ronda), considered one of the greatest attractions of the Costa Brava. An exclusive property that combines spaciousness, privacy, sea views, and a privileged setting, ideal as both a primary residence and a second home. Additional Information: Condition: Very good. Large landlord: No. Previously rented: Please inquire. Energy efficiency certificate: BN70VPH4B. Certificate of occupancy: CHG0703606001. API: 508. AICAT: 1605. Taxes, notary fees, registration fees, and management fees are not included in the sale price. Agency fees are included in the price.
…By Annonceur International


An Iconic Residence in the Heart of Terramar 697 sqm Built | 1,350 sqm Plot | 6 Bedrooms | Swimming Pool | Tourist Rental License Nestled in the heart of Terramar, Sitges' most prestigious residential enclave, this exceptional luxury villa offers an outstanding blend of timeless elegance, privacy, and Mediterranean living. Built in 1998 on an expansive plot of nearly 1,350 sqm, the residence offers approximately 697 sqm of beautifully designed living space, where generous interiors seamlessly connect with landscaped gardens, creating an atmosphere of sophistication and tranquility. Surrounded by mature palm trees, lush lawns, and an impressive swimming pool, the property provides a private oasis just moments from the beach, the renowned Terramar Golf Club, and some of the finest international schools in the area. The villa features six spacious bedrooms, five of which benefit from en-suite bathrooms, making it an ideal family residence as well as an exceptional property for entertaining guests in complete comfort. A valuable tourist rental license also allows the future owner to generate attractive rental income when the property is not in personal use. The main floor welcomes you through an elegant entrance hall leading to a bright and expansive living and dining area with a fireplace and direct access to a beautiful covered terrace overlooking the gardens and pool. Large windows flood the interiors with natural light while creating a seamless connection between indoor and outdoor living. Also on this level are a fully equipped kitchen, an independent utility room, staff accommodation, a guest cloakroom, and two double bedrooms, including the impressive primary suite featuring a private bathroom, fireplace, and dedicated home office area. The upper floor comprises four generously sized en-suite bedrooms together with a second lounge currently used as a library and study, providing an ideal retreat for reading, working, or relaxing. The lower ground floor includes a garage with space for five vehicles, a wine cellar, and several storage rooms, completing this remarkable residence. A truly exceptional home for discerning buyers seeking privacy, generous living spaces, and an unrivalled location in one of the most exclusive addresses on the Mediterranean coast. Additional Information Asking Price: €2,700,000. The advertised price does not include purchase taxes, notarial fees, Land Registry costs, or any other expenses associated with the transaction, all of which shall be borne by the purchaser in accordance with applicable legislation. The property holds a valid Energy Performance Certificate and Occupancy Certificate, both of which are available upon request. Large Property Owner Status: No. Marketed by LASOSE REAL ESTATE. The information contained herein is provided for guidance only, has been supplied by the property owner, and may be subject to change. It does not constitute a contractual offer.
…By Annonceur International
'%20stroke='%23DDAA3A'%20stroke-width='1.909'%20stroke-linecap='square'%20stroke-linejoin='bevel'/%3e%3c/svg%3e)
Receive by email any new listing that may match your search criteria
Your criteria :
By validating this form, you accept the general conditions of use of Le Figaro Properties.
These agencies offer a selection of luxury properties vente in Catalonia. Feel free to contact them for personalized assistance.


