Get early access to listings that match your criteria
Never miss an opportunity again. Our personalized alerts notify you instantly.

 English$ USD · m²
An astonishing array of historical and geographical delights fill the 38th state of the USA. Colorado's real estate brings you within stepping distance of larger-than-life monuments and humbling viewpoints. As though straight out of a JRR Tolkien novel, places like the Garden of the Gods and Emerald Lake are just a couple of the numerous captivating sights to be seen all over Colorado.


Opportunity, outdoor space and location come together in this Breckenridge duplex in the desirable Warrior’s Mark neighborhood. Enjoy convenient access to town and the slopes, with the bus route and Columbine Trail nearby providing easy connection to the Quicksilver lift and Main Street. The open kitchen and living area creates a comfortable space for entertaining, while the bonus room with a built-in murphy bed offers flexibility as additional sleeping space, an oversized mudroom or gear room. Outside, enjoy ample parking, a fenced backyard, a rare find this close to town and a south-facing deck. The garage provides valuable storage for all your Summit County essentials, including snowmobiles, bikes, tools, skis and snowboards. Ready for its next owner to update and make it their own, this property offers a great opportunity to create your Breckenridge mountain home. Property is being sold as-is.
…By Liv Sotheby's International Realty


Move-in ready 4-bedroom, 3-bath home in the highly acclaimed Cherry Creek School District! Beautiful hardwood floors, fresh interior paint, and a bright, open floor plan make this home shine. The kitchen features newer appliances, including the refrigerator, dishwasher, and microwave. Enjoy the convenience of main-level laundry and the extra living space provided by the finished basement. Relax on the newer deck (2021) overlooking a private backyard with mature trees. Major updates include a new roof (2024) and new water heater, offering peace of mind for years to come. Conveniently located near parks, shopping, dining, and major commuter routes, this well-maintained home is ready for its next owner.
…By Liv Sotheby's International Realty


Welcome to effortless Colorado living in this beautifully appointed ranch-style home in Castle Rock’s desirable Founders Village. From its inviting curb appeal to its peaceful open-space setting, this thoughtfully designed home offers the perfect blend of style, comfort, and low-maintenance living. Step inside to a welcoming foyer and an elegant interior filled with beautiful finishes and a spacious, well-designed floor plan. The eat-in kitchen features stainless steel appliances, including a French-door refrigerator, abundant cabinetry, and an impressively oversized pantry. The main-floor primary suite provides a private retreat with a generous walk-in closet and ensuite bath, making true one-level living a breeze. The fully finished basement expands the home’s living space with an expansive family room ideal for movie nights, entertaining, or relaxing. A private bedroom and bath create wonderful accommodations for guests, while an additional flex space with French doors, currently used as an office that offers endless possibilities for a home gym, studio, or quiet workspace. Outside, the deck is destined to become a favorite gathering place. Backing to open space, it offers a serene backdrop for morning coffee, evening cocktails, and soaking up Colorado’s abundant sunshine. Affordable HOA dues include snow removal and yard maintenance, allowing you to spend less time on upkeep and more time enjoying the lifestyle, along with access to the community clubhouse and amenities. Beautifully maintained, move-in ready, and offering exceptional indoor-outdoor living, this is the kind of home that makes everyday life feel just a little more luxurious.
…By Liv Sotheby's International Realty


Set on a desirable corner lot in Copperleaf, this beautifully maintained ranch home blends timeless design, generous living spaces, and thoughtful updates in one of Centennial’s most sought-after neighborhoods. Offering over 3,500 finished square feet, it is designed for comfortable everyday living and entertaining within the award-winning Cherry Creek School District. A covered front porch opens to an inviting interior with soaring vaulted ceilings and abundant natural light. The spacious great room, anchored by a cozy gas fireplace, flows into the gourmet kitchen, where rich wood cabinetry, granite countertops, stainless steel appliances, a mosaic tile backsplash, and generous prep space create a welcoming gathering place. The main level features four bedrooms, including a spacious primary suite with a walk-in closet, secondary standard closet, and five-piece bath with a zero-clearance shower. A wheelchair lift in the garage adds accessibility and convenience. The dedicated dining room, with architectural detailing, offers an elegant setting for holidays and special occasions, while the open floor plan allows for easy flow throughout the home.
…By Liv Sotheby's International Realty


Severance CO Hunters Crossing 4-car garage Fenced backyard Unfinished basement Built 2021 Modern comfort meets everyday function in the stunning home at 1123 Ibex Dr in Severance, a well-kept Hunters Crossing home with thoughtful spaces inside and out. The inviting exterior features stone accents, a covered front porch, manicured landscaping, and a 4-car garage! Inside, the open main level connects the kitchen, dining, and living areas with beautiful LVP flooring, plantation shutters, and bright natural light throughout. The kitchen stands out with white cabinetry, a large island with seating, stainless steel appliances, gas cooktop, double wall ovens, pantry storage, and a secondary prep area with sink off the kitchen. A main-level office or flex room adds useful space for work, hobbies, or guests. Upstairs, the private primary bedroom includes a spacious suite with a gorgeous bathroom. Keep the whole family on one level with 4 bedrooms, 3 bathrooms, and a laundry room all on the 2nd floor. The unfinished basement gives room for future expansion, storage, fitness, or recreation. Outdoors, enjoy a covered front patio across from an expansive greenspace, a fenced backyard with lawn, concrete patio, mature plantings, and an easy connection from the dining area for indoor-outdoor living. Located in Weld County, this 2021-built home offers a clean, move-in-ready feel in a growing Northern Colorado community.
…By Liv Sotheby's International Realty

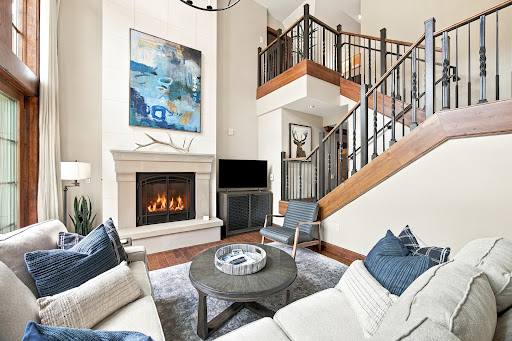


Rarely offered, this south-facing, top-floor penthouse at The Ritz-Carlton Residences in Lionshead captures expansive views of Vail Mountain from a dramatic two-story setting w/soaring vaulted ceilings & exceptional natural light. Currently the only 2bd PH offered in the building; representing the lowest price per square foot among the residences currently available. Beautifully appointed in a refined mountain-modern style, this residence combines timeless alpine character w/sophisticated finishes and quality craftsmanship throughout. Recent $75k enhancements include elegant new furnishings/lighting and refreshed paint, creating a polished, turnkey mountain retreat. The thoughtfully designed main level features a spacious primary suite complete w/fireplace, coffered ceiling and luxurious bath w/jetted tub & steam shower. The kitchen is beautifully finished w/slab granite countertops, upgraded new tile backsplash, stainless steel appliances, knotty alder cabinetry and distinctive wall accents, flowing seamlessly into the dining and living areas beneath the impressive, vaulted ceiling. The upper level provides a private & flexible guest retreat, currently configured w/custom bunk-style sleeping accommodations providing wonderful separation with a bonus cozy loft office/study area. An additional 3/4 bath on the main floor offers flexibility for overflow guests. Enjoy the legendary service and amenities of The Ritz-Carlton Residences, including concierge services, ski valet, owners' lounge, fitness center, outdoor heated pool and hot tubs, spa facilities, valet parking & convenient shuttle service throughout Vail while just being located moments from the Eagle Bahn Gondola. Whether envisioned as a private alpine retreat, a gathering place for generations, or luxury rental potential, this residence offers a compelling combination of top-floor privacy, south-facing Vail Mountain views, Ritz-Carlton service & exceptional positioning within the building's current offerings.
…By Liv Sotheby's International Realty


New Carpet in Living room and bedroom, updated bathroom, large kitchen, large lot to accommodate a garage or ADU. No covenants in well established neighborhood. Pre inspection has been completed.
…By Liv Sotheby's International Realty


Welcome to Hot Springs Ranch! Located along a private half-mile stretch of the Crystal River between Carbondale and Redstone, Colorado, this irreplaceable parcel is blessed with not one, but two bountiful natural hot springs. Restore body and soul in healing waters once known only to native peoples. The spectacular setting includes the charming riverside bath house, a newly built home, terraced gardens, all framed by timeless red rock, mountain vistas and protected open space. The residence was thoughtfully reimagined blending natural elements with modern amenity and comfort. Heating is provided via an ingenious state-of-the-art system using geothermal energy from the hot springs. Water for the home derives from a third spring which also sources a refreshing cold plunge. The main level boasts a rustic wood burning fireplace, a showroom quality kitchen and dramatic floor-to-ceiling windows. The adjacent master suite and designer bath are equally impressive. Downstairs, two guest bedrooms and media room connect to a cavernous garage and shop. An elevated outdoor deck provides unobstructed views of storied Filoha Meadows; where elk and bighorn sheep often gather in twilight. The pull through driveway allows for larger vehicles, campers and trailers. There's also an RV pad with hookups and a pole barn for larger equipment. See for yourself where spring waters converge to create a miracle of nature never to be replicated.
…By Aspen Snowmass Sotheby's International Realty


This property is magic in the mountains!! This lovely, custom, craftsman style home with workshop plus substantial storage shed on 3+ wooded and very usable acres is an elevated cabin in the woods compound with cozy comfort in a quiet and peaceful setting. This is a premium lot featuring level topography so the ability to expand is all set and is located in the desirable Los Ranchitos subdivision, approximately 20 minutes from downtown Durango. Attention to detail is evident throughout the home, outbuildings and grounds. The main level features the great room, kitchen, Primary bedroom and bath. The upper level is loft style and could be used as a 2nd bedroom or office. There is a deck off the 2nd level that overlooks the gardens. The shop and shed are architecturally conforming, giving the entire property the look of thoughtful planning and design. The gardens are filled with perennial plants and there is an additional garden area fenced to keep the wildlife out. Outdoor living spaces include patio with Koi pond (fish are excluded!), covered porch and balcony. A pass-through gate beyond the home on Lobo Drive is locked, and therefore, this home has no through traffic, adding to privacy and quiet enjoyment of the premises. CenturyLink is current provider, but Clear Network installation in the neighborhood is expected to be completed in Summer 2026. Breakdown on HOA dues that are $626 per quarter as follows: Roads $294 Water Service $151 Trash $66 Admin $50 Mailbox special assessment $65 Basic monthly water fee is $17--summer months will be higher with outside watering of the gardens.
…By Legacy Properties West Sotheby's International Realty


Better-than-new and beautifully designed 2025 built Lola model in the Tribute at Lyric neighborhood. This exceptional home offers 3 bedrooms, 2.5 bathrooms, versatile flex space, a 2 car garage and 2 additional carport spaces. Bright and open concept main level with large deck, inviting you to enjoy indoor/outdoor living. The kitchen, dining area and living room create the heart and hub of the home, with plenty of room for everyone. Professionally landscaped and fenced backyard is your own private oasis at home. On the upper level, you'll find the separate primary suite with walk-in closet and another deck, a perfect spot for private reflection, as well as two additional bedrooms with shared bath and a generously sized laundry room. Unfinished space on the garage level can be used for storage or finished later to meet your needs. Experience the Lyric lifestyle with the clubhouse, pool and miles of nearby trails. Be part of this exciting and growing neighborhood in Lone Tree! Tasteful finishes and practically brand-new condition make this a great opportunity for buyers who want new construction without the wait. Tesla charger and overhead garage storage unit included.
…By Liv Sotheby's International Realty


Set within the prestigious Larkspur community, with the dramatic cliffs of Mt. Crested Butte rising beyond and Larkspur Lake at its doorstep, The Park at Larkspur introduces a thoughtful new approach to building in Crested Butte. This limited collection of six fully entitled homesites has been envisioned as more than vacant land—it is an opportunity to build with greater confidence, clarity, and efficiency. Rather than beginning the custom home process from the ground up, buyers have the option to move forward with an experienced development and construction team already assembled. Conceptual architectural studies have been prepared to demonstrate the vision and possibilities within the neighborhood, offering a streamlined path that removes many of the early hurdles associated with traditional custom homebuilding. Buyers also retain the flexibility to bring their own architect and builder or pursue an independent vision, subject to applicable design guidelines and approvals. With lot sizes ranging from approximately 0.28 to 0.37 acres and the ability to build residences of up to approximately 4,000 square feet, The Park at Larkspur offers an opportunity to create a home tailored to your lifestyle. All infrastructure, utilities, and entitlements are already in place, allowing construction to begin without the uncertainty often associated with raw land. For those seeking an even more seamless experience, an experienced design-build team is available with developer terms, creating an efficient path from homesite purchase to completed residence. The setting is equally compelling. Walking trails wind throughout the surrounding landscape, while The Club at Crested Butte and its Robert Trent Jones Jr.–designed championship golf course are just minutes away. Downtown Crested Butte—with acclaimed restaurants, galleries, shops, and historic charm—is less than a five-minute drive, creating a rare balance between mountain serenity and vibrant community life. Start your morning with a game of pickleball, take a bike ride into town, and spend your afternoons relaxing at the lake, where the family can paddleboard or fish along the shoreline—all just steps from your door. Homesite 4 enjoys one of the premier locations within this exclusive enclave, backing to open space with sweeping views across Larkspur Lake toward the Town of Crested Butte, Red Lady, and Whetstone Mountain. Just a short stroll leads to the Larkspur Pavilion and the lake's shoreline, where year-round recreation becomes part of everyday life. Adding to the community's appeal, a collection of thoughtfully planned common area improvements is scheduled for completion in 2026. Residents will enjoy a private open-air pavilion designed for neighborhood gatherings, enhanced shoreline access for fishing and lake access, new trail connections linking homes to the tennis and pickleball courts, a convenient resident restroom, and additional parking serving the playground and recreational amenities. Together, these enhancements reinforce the community's commitment to an active, connected mountain lifestyle. What sets The Park at Larkspur apart is not a required build package, but a thoughtfully established framework. Site planning, architectural vision, and an experienced development team have already been brought together, allowing buyers to move from land ownership toward construction with greater certainty if they choose. For those who have struggled to choose between the freedom of purchasing a vacant homesite and the simplicity of buying a completed home, The Park at Larkspur offers a compelling third option: the flexibility to create something uniquely your own, supported by a proven team and a process designed to make building in the mountains more predictable, efficient, and enjoyable. Some images show renderings for illustration purposes.
…By Liv Sotheby's International Realty


Set within the prestigious Preserve at Greenwood Village, this exceptional residence is tucked at the end of a beautifully landscaped, private cul-de-sac and approached by an impressive circular drive. A grand two-story foyer welcomes you into a thoughtfully designed floor plan with soaring ceilings and an easy flow between living spaces. The main level offers a private study with custom built-ins, inviting sitting room with fireplace, elegant dining room and a spacious family room anchored by a fireplace. The family room opens to the chef’s kitchen, breakfast area and sunroom, creating an ideal setting for both everyday living and entertaining. Custom cabinetry, granite countertops, walk-in pantry, and Wolf and Sub-Zero appliances make the kitchen as functional as it is beautiful. A versatile bonus room, laundry room and 2½ baths complete the main level. Upstairs, two staircases lead to four spacious ensuite bedrooms. The luxurious primary suite includes a private sitting room with fireplace, spa-inspired bath with soaking tub and shower, two generous walk-in closets and a private balcony. The lower level provides an exceptional second living space with a full kitchen, expansive family and recreation areas, two additional bedrooms, Jack-and-Jill bath, bonus room, half bath and steam shower—ideal for guests, entertaining or multigenerational living. The four-car garage offers exceptional functionality with a chair lift, dedicated heater and coated flooring. Residents of The Preserve enjoy beautifully maintained grounds and resort-style amenities, including a pool, tennis courts, playground, clubhouse, walking trails and access to the scenic High Line Canal. Ideally located near DTC and downtown Denver, this remarkable home combines privacy, community, generous living spaces and convenience in one of Greenwood Village’s most desirable settings.
…By Liv Sotheby's International Realty


This turnkey single-family home in Corinthian Hills offers a rare combination of sweeping mountain views, thoughtful updates, direct access to the outdoor all combined with the added ability to obtain a short-term rental license. Enjoy expansive vistas of Buffalo Mountain and the Gore Range, while backing directly to open space for added privacy and a true mountain setting. The Tenderfoot Trail is right out your back door, connecting you to an extensive network of hiking and biking trails. Inside, recent updates to the kitchen, flooring, bathrooms, and fresh paint create an open, bright interior filled with an abundance of natural light. The main floor features the kitchen, living room with a gas fireplace, and a spacious primary bedroom. The lower level offers two additional bedrooms and a second living area with another gas fireplace. A heated driveway adds convenience, eliminating winter snow removal concerns. Residents of Corinthian Hills also enjoy access to the community clubhouse and pool. Ideally located across from Lake Dillon, the home is just a five-minute drive to Dillon Marina and the scenic open air Dillon Amphitheater. Set in Summit County, you’re surrounded by four world-class ski resorts, five championship golf courses, a county-wide recreation path connecting all towns, Lake Dillon, and an extensive network of hiking and biking trails—making this an exceptional mountain home base in every season.
…By Liv Sotheby's International Realty

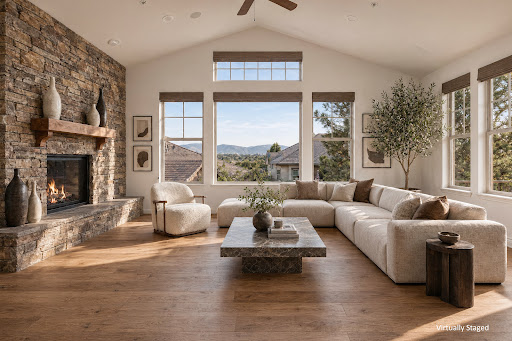


Perched on the ridge with sweeping views of the Front Range, this mountain contemporary paired home offers an elevated living experience — literally and figuratively. Built in 2006 and thoughtfully designed on every level, the home features a private elevator making it effortless to move throughout the home from top to bottom. The main level is anchored by a dramatic great room with soaring windows that frame those Front Range views, a stone hearth gas fireplace, and seamless flow into the kitchen. The well-appointed kitchen features a five-burner gas cooktop with vent hood, wine chiller, center island with breakfast bar, and walk-in pantry. A breakfast nook opens directly to the covered west-facing deck, tucked among mature pines for privacy with views beyond. A sitting room with wood-beamed ceilings, a powder bath with vessel sink, and a well-appointed office with built-in shelving and its own mountain views round out the main floor. Upstairs, the primary suite is a true retreat — vaulted ceilings, generous windows that capture those same Front Range views, and a stone gas fireplace set the tone. The en suite bath features a jetted soaking tub, multi-head shower with bench seat, and double vanities, all connected to an extra large walk-in closet. The laundry room with utility sink sits just across the hall. The lower level rec room opens to the garage and serves as the entry point to the elevator, which connects seamlessly to the main and upper floors. Two secondary bedrooms and a shared full bath with double sinks complete the lower level. All of this within the gates of The Village at Castle Pines, with access to resort-style amenities. The secondary association handles the exterior maintenance, making this a true lock-and-leave lifestyle.
…By Liv Sotheby's International Realty


Located in the prestigious Hawthorn neighborhood in Golden, and offered for sale for the first time, this lovingly maintained and improved Lennar built home offers a sought-after main level living floor plan and is move-in ready! Situated just minutes from downtown Golden and North Table Mountain, you can access hiking and biking trails from your front door and enjoy a stroll in the community park. Families and empty nesters alike will love the well thought-out open floor plan that features a gourmet slab granite/stainless kitchen with center island bar seating ideal for entertaining. Kitchen opens to a large dining area and living room with abundant natural light and a corner gas fireplace with floor-to-ceiling stone surround. Living room provides access to a broad covered synthetic deck with beautiful views of North Table Mountain, and private fenced backyard with mulched formal plantings that promote low water usage, immense paver patio and a gas firepit. You will enjoy the convenience of having the primary suite plus two bedrooms and an office all on the main level along with beautiful southern views serenaded by bird song the emminates from the mature trees that surround the home. The full basement was finished in 2021 and provides incredible bonus space to the main level living! Huge family room with pre-wired for speakers and can be modified for entertainment, hobby space, gym, additional office, play room or for a live-in family member. Two bedrooms and two 3/4 baths plus a "gym niche" and large mechancial room complete the space. House painted in 2022. With all of the upgrades, and over 4,400 s.f. of living area, this home can work for all your home needs yet is is close to Golden, Boulder, downtown Denver and the mountains. You will love the easy access to Golden's many restaurants, year-round events, and numerous outdoor activity options.
…By Liv Sotheby's International Realty


Welcome to this move-in-ready home in Colliers Hill, one of Erie's most popular communities, offering 4 bedrooms, 4 bathrooms, flexible living spaces, and west-facing Front Range views.The main level features an open-concept layout connecting the living room, dining area, and kitchen. A gas fireplace anchors the living room, while the kitchen offers granite countertops, stainless steel appliances, a gas range, ample cabinetry, and a large island with seating. Sliding glass doors open to the private backyard patio. A main-level office with a dedicated bathroom provides flexibility as a non-conforming fourth bedroom, guest space, or home office.Upstairs, a spacious loft adds additional living space alongside a conveniently located laundry room. The primary suite features a walk-in closet and private bath with an oversized shower. Two additional bedrooms share a Jack-and-Jill bathroom.The fully finished basement provides even more room to spread out, complete with a wet bar, dedicated bathroom, and flexible space for entertaining, recreation, a home gym, or media room. Recent updates include fresh interior paint throughout, refreshed front exterior paint, and new sod in the backyard.Colliers Hill offers resort-style amenities with two recreation centers, seasonal pools, fitness facilities, neighborhood parks, 400+ acres of open space, and approximately 15 miles of scenic walking and biking trails. Located above historic Old Town Erie, the community offers convenient access to shopping, dining, recreation, Boulder, and Denver, all within the St. Vrain Valley School District. Combining mountain views, functional living spaces, and exceptional community amenities, this home is ready to enjoy.
…By Liv Sotheby's International Realty


Located in one of the most quiet and private locations in The Canyons, this 100% move-in ready and beautifully designed Shea Home is the perfect combination of luxury, comfort, and low-maintenance living. Featuring 3 bedrooms and 3 bathrooms while thoughtfully curated with designer finishes throughout, this turnkey residence is ideal for buyers seeking an effortless, low maintenance, or lock-and-leave lifestyle without sacrificing style or functionality. From the moment you enter, you'll appreciate the bright open-concept floor plan, abundant natural light, and seamless flow between the living, dining, and kitchen spaces. Every room has been thoughtfully designed to create a warm, inviting atmosphere while maintaining modern elegance. The chef-inspired kitchen serves as the heart of the home, featuring premium finishes, ample storage, and an ideal layout for both everyday living and entertaining. Spacious living areas, beautifully appointed bedrooms, and flexible spaces provide comfort and functionality for families, professionals, downsizers, and anyone seeking easy main-floor living. Step outside and enjoy a lifestyle centered around convenience and relaxation. The professionally landscaped backyard is the perfect blend of comfort while allowing you to spend less time on upkeep and more time enjoying the natural beauty of The Canyons. With unmatched neighborhood amenities, residents enjoy miles of walking and biking trails, parks, community events, a resort-style pool/hot tub, residents only fitness facilities, and easy access to all shopping, dining, golf, and recreation Castle Pines has to offer. Whether you're looking for a primary residence, a lock-and-leave home, or a simplified luxury lifestyle, this stunning property checks every box. Turnkey. Low maintenance. Gorgeously designed. A rare opportunity to simply move in and enjoy!
…By Liv Sotheby's International Realty


Shopping, dinner, ice cream, and a stroll on the trail. Here, everyday life is remarkably close to home. Set in Ironstone Condominiums at Stroh Ranch, this second-level corner unit is less than half a mile from King Soopers, Anthony’s Pizza, Butterfield’s Ice Cream, and the Cherry Creek Trail, with Parker Road nearby when you need to venture farther. At home, west- and south-facing windows bring natural light into an open floor plan with 9-foot ceilings and a private balcony that extends the living space outdoors. The main living area offers flexibility for living, dining, or working from home, while the kitchen, in-unit laundry, and additional storage keep everyday living easy. The bedroom enjoys plenty of natural light, and the full bath features a soaking tub and rain shower head. Two reserved parking spaces plus ample guest parking complete the practical side of low-maintenance condo living. Beyond your front door, there’s even more to enjoy. From the community pool, hot tub, fitness center, clubhouse, and sand volleyball court to the Cherry Creek Trail just around the corner, recreation is built into the neighborhood. It all comes with a quiet Stroh Ranch setting that feels removed from the bustle while keeping the best of Parker comfortably within reach.
…By Liv Sotheby's International Realty


A true diamond in the woods and arguably the best-kept secret in the Animas Valley. Tucked into a private hillside setting on 3.75 acres (2 acres of irrigation water) adjacent to the National Forest, this meticulously maintained home offers the rare combination of seclusion and convenience, with everything the valley has to offer just moments away. To reach the property, Orchard Bluff, you’ll pass through the gate, cross the charming Hermosa Creek, which you can hear from the home itself, and continue through a neighboring orchard before arriving at the residence. The main house features 3 bedrooms, 3 bathrooms, 2 offices, and a bonus room, all within a thoughtfully designed, light-filled floor plan. Anderson windows throughout the home bring in abundant natural light, highlighting the beautiful wood finishes. The kitchen features solid wood cabinetry with built-in wine storage, a chef's kitchen with Viking appliances, granite countertops, and a formal dining area that seamlessly flows to a large wrap-around deck perfect for morning coffee or sunset entertaining while taking in breathtaking cliff views. On the main level, a bedroom, office, and full bathroom provide flexible living options, while the expansive laundry room includes generous storage and a utility sink. From here, step outside to an amazing outdoor shower that overlooks the cliffs and national forest, offering an unparalleled connection to nature. The upper level is home to the primary suite, complete with its own private deck plumped for a hot tub, large walk-in closet, and desk/vanity space. Down the hall is an additional office with an impressive, secure 12’01” by 5’11” safe, another bedroom with a ¾ bathroom, and a bonus room, great for a craft area, home theater, with hidden attic storage, ensuring both functionality and comfort for family or guests. The property also features a 2-car attached garage and a detached 2-car garage with 640 sq ft of upper-level bonus space. One of the detached garage bays measures 23’08” deep, accommodating large vehicles and storage needs. The upstairs bonus area includes a full-window sunroom with views of the National Forest, a separate studio with a bathroom, and a sink area. This space is perfect for an artist, a home gym, homeschooling, or a private office. Outdoors, the home is equally impressive. Impeccable landscaping, lush green grass, automatic sprinkler system (water from ditch rights and 23 sprinkler sites) and Trex decking. Water rights off the Ragsdale Ditch, transfer with the deed, provide added value and sustainability. Every element of this property has been maintained to the highest standard. New septic tank installed 2026. Tucked into the national forest yet remarkably close to everything Durango has to offer, this home strikes a rare balance between seclusion and convenience. Expansive decks, a sunroom, and thoughtfully designed outdoor spaces invite you to unwind, entertain, or simply lose yourself in sweeping panoramic views, all with the feeling of a private mountain retreat. What makes this property truly special is how effortlessly the wilderness meets everyday life. In minutes, you can trade forest stillness for sought-after amenities: Durango Hot Springs just 6 minutes away, the gourmet market and hardware store at Trimble Crossing a quick 7-minute drive, and both Downtown Durango and Purgatory Ski Resort within 20 minutes. Whether you're carving powder, soaking in hot springs, or watching the alpenglow fade over the mountains from your own deck, this is the Durango lifestyle at its finest. Driveway has a new seal coat as of June 2026 (not shown in photos). New irrigation pump for automatic sprinkler system installed August 2026.
…By Legacy Properties West Sotheby's International Realty


Set in the sought-after Cherry Creek Vista South neighborhood, this secluded home on a quiet, tree-lined street offers an exceptional blend of comfort, privacy, style, and functionality. Warm natural finishes, beautiful wood floors, and abundant windows create a peaceful, inviting atmosphere throughout. An inviting living room flows effortlessly into the heart of the home, the expansive kitchen, featuring generous cabinetry, a large center island, side-by-side double ovens, and a spacious cooktop, all flowing seamlessly into the impressive family room with dramatic wood beams, skylights, and a grand fireplace. A dedicated office, laundry room, and powder bath complete the main level. Upstairs, four bedrooms provide ample space for family and guests, including a spacious primary suite with a private bath featuring a soaking tub and separate shower. Three additional bedrooms share a generously sized full bath. The lower level adds even more versatility with two bedrooms, a full bath, and a second family room with fireplace ideal for guests, recreation, movie nights, hobbies, or a private retreat. Step outside to your private backyard oasis, complete with an in-ground pool, hot tub, mature landscaping, large deck, and dedicated pool storage room. The three-car garage includes abundant storage and a built-in workshop. Enjoy easy access to Cherry Creek State Park and Reservoir, trails, tennis, pickleball, pools, and playgrounds. Conveniently located near the Denver Tech Center, shopping, dining, and coffee, with easy access to I-25, I-225, C-470, this exceptional home offers the best of Colorado living. Where comfort, connection, and Colorado living come together.
…By Liv Sotheby's International Realty


Own the land, not just your home. Located on a quiet cul de sac in New Castle's Elk Creek neighborhood, this move in ready property offers one of the most affordable opportunities to own a single family home with no lot rent. The bright, inviting interior features an updated kitchen with newer appliances, abundant cabinetry, and generous counter space. Recent improvements include quality replacement windows, a newer membrane roof, updated electrical panel, and newer furnace. Outside, enjoy a fully fenced yard, detached garage, two large storage sheds, RV parking, and additional off street parking with plenty of room for all your Colorado gear. Conveniently located just minutes from downtown New Castle, schools, parks, I 70, Lakota Canyon Ranch Golf Club, and endless outdoor recreation, this home offers exceptional value in a welcoming community. Opportunities to own both the home and the land at this price point are becoming increasingly difficult to find. Buyer to verify square footage. Assessor records do not reflect the rear addition.
…By Aspen Snowmass Sotheby's International Realty

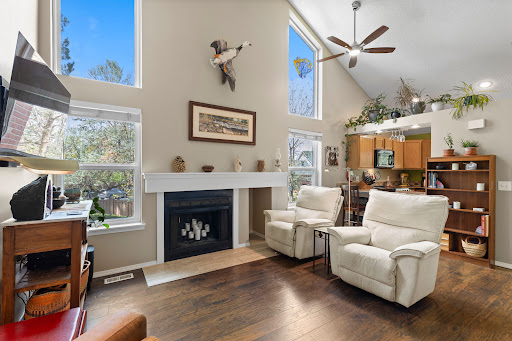


This beautifully updated ranch townhome is tucked in the back of the community in a serene, private, park-like setting. This end unit has been meticulously maintained with thoughtful updates and features a rare oversized 2-car attached tuck-under garage. The main floor boasts soaring vaulted ceilings, a wood-burning fireplace, engineered hardwood floors, a charming kitchen, abundant natural light, an open floor plan, and a main floor primary bedroom and bath. The kitchen features newer stainless-steel appliances including an LG refrigerator and LG Pro Bake range with impressive features — air fryer, convection, and proofing settings — plus two GE Café dishwasher drawers, pull-out slide-outs in the lower cabinets, and an eat-in bar! The kitchen opens to the living room, perfect for casual dining. The main floor primary is a true, full-sized bedroom with dual closets, a ceiling fan, and a picture window. The bathroom features a tiled shower, a large soaking tub, and a vanity. Major system updates - new electrical panel, air conditioner, windows, interior paint, and solar panels that currently provide approximately 67% of the home's electricity. Smart, wifi-enabled appliances include the refrigerator, range, thermostat, and garage keypad and opener. The oversized two-car attached tuck-under garage offers excellent storage space with an adjacent laundry room — a true bonus for any buyer. Additional public parking spaces are nearby. Enjoy the outdoors on the front porch or the side of the home, which looks onto a green area with mature trees, flowering bushes, beautiful perennials, and a garden oasis feel. The HOA covers the roof, exterior maintenance, water, sewer, trash, and grounds maintenance. The location is exceptional with prime access to bus stop a block away, light rail 2 miles away, Hwy 225, Aurora Hills Golf Course, the Highline Canal, Anschutz/Children's and VA Medical Campus, Del Mar Park, the Denver Tech Center, DIA and abundant shopping and dining.
…By Liv Sotheby's International Realty


Set beneath a canopy of mature trees, 3 Vista Road feels peaceful, private and wonderfully removed from the world around it. Its 2.21 level acres feature expansive lawns, mature landscaping, three apple trees and exceptional privacy, creating a serene setting rarely found this close to the city. The covered brick front patio and expansive back porch extend the living spaces outdoors, offering inviting settings for morning coffee, summer dinners and quiet evenings beneath the trees. Inside, the home is warm, inviting and rich with character. Wood-plank ceilings, exposed beams, hardwood floors and substantial brick fireplaces create a sense of authenticity that cannot be replicated. Large windows keep the landscape present throughout the interiors, allowing the rooms to change with the light and seasons. The kitchen features granite countertops, extensive wood cabinetry, stainless-steel appliances and a farmhouse sink, while the adjoining breakfast area looks into the greenery beyond. The wood-paneled living room is especially memorable, with a beamed ceiling, built-in bookshelves, a brick fireplace and an oversized picture window framing the yard. Gracious family and dining rooms offer wonderful spaces for entertaining, with barn-style doors opening directly to the patio. A main-floor office or non-conforming bedroom with an adjacent full bath provides flexibility for guests or working from home. Upstairs, the primary suite and two additional bedrooms enjoy peaceful views into the surrounding tree canopy. The finished lower-level recreation room is anchored by the home’s third fireplace, with more than 800 additional square feet of storage space. Complete with a hot tub, attached two-car garage and access to nearby bridle paths, this cherished residence has been held by only two owners throughout its history. It presents a rare opportunity to experience acreage, privacy and a deeply special sense of place in the heart of Cherry Hills Village.
…By Liv Sotheby's International Realty


Originally designed by the late, world-renowned architect, Jim Bradburn of Fentress Architects (formerly Fentress Bradburn), the visionaries behind Denver International Airport, this one-of-kind home combines masterful design with contemporary comforts. Nestled among aspens, curated landscaping, and backing to open space with access to walking trails, this home features an open layout between the main and lower level with vaulted ceilings and plentiful natural sunlight. Framed by picturesque mountain views, the gourmet kitchen is furnished with slab granite counters, center dining island, Wolf gas range, Miele steam convection oven and microwave, and newer LG refrigerator. Main floor primary bedroom suite captures stunning mountain views and offers a 5-piece bathroom with new Toto washlet and spacious walk-in closet. Walnut and maple inlay floors on main level with newer carpet and Italian tile on lower level add warmth and luxury. Walk-out lower level provides three bedrooms, a dedicated office with panoramic views and built-in bookcases, large bonus room with extra Jenn-Air fridge, remodeled laundry room, and a comfortably luxurious living room with vaulted ceilings opening to the main level. Solar heated pool is accessed from the lower level for outdoor enjoyment and a newly updated wet-bar featuring slab granite countertop, built-in dishwasher, and dedicated beverage fridge offers convenience and functionality. Reverse osmosis water filtration system for added ease. Circular driveway, 3-car garage, and spacious mudroom entry complete this home. Thoughtfully maintained for turnkey move-in, property boasts recent capital updates: new boiler (2026), sewer line (2024), central A/C (2023), pool pump + cover (2022), upgraded solar pool heating system (2024), fresh exterior wood stain (spring 2024), automated Lutron window coverings and recessed LED lighting throughout (2022). Rare opportunity to own one of Colorado’s most unique homes designed by an iconic architect.
…By Liv Sotheby's International Realty


A one-of-a-kind residence, this exceptional Greenwood Highlands home is the result of an award-winning renovation completed in late 2023 by Gruber Custom Homes, with interiors by Kimberly Timmons Interiors. Reimagined with a focus on timeless design, craftsmanship, and effortless livability, the project earned national recognition, including The Nationals’ Best Interiors of a Custom Home. Set on a beautifully landscaped, nearly ¾-acre site within the highly regarded Cherry Creek Schools, the property offers architectural distinction and privacy. Inside, vaulted ceilings with white oak tongue-and-groove paneling, custom arches, and generously scaled rooms create warmth and character. The inviting living room, anchored by a substantial fireplace, opens through expansive sliding doors to the lawn, patios, and mature landscaping. A covered dining terrace, outdoor kitchen, covered fireplace, and separate fire pit extend the living experience. The award-winning kitchen is the heart of the home, centered around an oversized island and complemented by a separate scullery. Paneled appliances, a built-in Miele coffee maker, and integrated pet station all highlight its grace and functionality. Four main-floor bedrooms are connected by an airy corridor with vaulted ceilings. The serene primary suite features exposed wood beams and a spa-inspired bath with heated floors, dual vanities, a bidet toilet, and zero-entry steam shower. A dedicated office and separate library or playroom provide spaces to work or retreat, with the library opening to a charming loft. The lower level offers a recreation room with wet bar, family room, exercise room, and fifth bedroom with adjacent bath. Integrated audio, Control4, flush floor transitions, three-car garage with EV charging, and ample custom details reflect the thought invested throughout. Just steps from the High Line Canal, this singular property is where nationally recognized design meets the privacy and ease of Greenwood Highlands.
…By Liv Sotheby's International Realty
'%20stroke='%23DDAA3A'%20stroke-width='1.909'%20stroke-linecap='square'%20stroke-linejoin='bevel'/%3e%3c/svg%3e)
Receive by email any new listing that may match your search criteria
Your criteria :
By validating this form, you accept the general conditions of use of Le Figaro Properties.
These agencies offer a selection of luxury properties vente in Colorado. Feel free to contact them for personalized assistance.
The enchanting allure of The Red Rocks Amphitheatre, Denver Art Museum and the Botanical Gardens make appreciating the arts and nature's finest that much more enticing from within the most magical of settings. Colorado's real estate offers many apartments and houses with panoramic views and convenient settings from which to explore and daydream.
The Colorado real estate opportunities on the high-end market certainly don't lack in charm and sophistication. From budding historians, to ski enthusiasts and Wild-West fanatics and nature-lovers, you can easily find your dream getaway from the tasteful selection of luxury properties on offer.
