Get early access to listings that match your criteria
Never miss an opportunity again. Our personalized alerts notify you instantly.

 English$ USD · m²
An astonishing array of historical and geographical delights fill the 38th state of the USA. Colorado's real estate brings you within stepping distance of larger-than-life monuments and humbling viewpoints. As though straight out of a JRR Tolkien novel, places like the Garden of the Gods and Emerald Lake are just a couple of the numerous captivating sights to be seen all over Colorado.


Silver Fox Lodge is a mountain sanctuary that combines timeless design with contemporary functionality. The 8 all-ensuite bedroom estate sits on 3.51 wooded acres. The home enjoys breathtaking views of the South Valley and Ski Area while bordering over 10,000 acres of U.S. Forest Service land that promises privacy and access to outdoor recreation. The retreat is only 6 miles from Steamboat Springs, balancing tranquility with convenience. Inside, timeless interiors are designed for both everyday living and hosting on a grand scale. Short term rentals are allowed, and the county location is not subject to the Steamboat Springs 9% short term rental tax. Vaulted ceilings and exposed wood beams anchor the great room, where large windows frame forest views. The dual kitchen is tailored for entertaining, with multiple refrigerators/freezers, ranges, sinks, and dishwashers. With granite counters, generous cabinetry, and 2 pantries, the kitchen is practical yet elegant. The primary suite features a loft with panoramic views, ideal for a yoga studio or meditation space. Open-air living spaces have been integrated into the property’s natural surroundings. Patios feature a firepit and 2 hot tubs, perfect for unwinding after a day of adventure. Two elevated decks extend the home’s entertaining spaces and present sweeping views of the valley and forest. A heated driveway leads to a 4-car garage with additional parking for recreational vehicles. Located on Rabbit Ears Pass, this estate provides access to public lands for snowmobiling, hiking, mountain biking, and backcountry skiing. Two golf courses are also less than 5 miles away, and world-class skiing, dining, and entertainment are just minutes down the mountain. For those seeking space, privacy, and outdoor adventure, this property is an extraordinary find in one of Colorado's most beloved mountain towns.
…By Annonceur International


Designed by renowned AD100 architect Hugh Newell Jacobsen, this contemporary mountain estate is set on 35 private acres within the Gray Head enclave of nearby Telluride. Quarried limestone, steel and glass create a refined modern retreat framed by sweeping views of Wilson Peak and the San Juan Mountains. Composed as a series of interconnected pavilions, each positioned to capture natural light and panoramic vistas, the home embraces clean lines and a quiet dialogue with the surrounding landscape. A library, home theater and seamless indoor-outdoor living off nearly every room complement four bedrooms and four and a half baths. Designed for both scale and intimacy, the residence offers a rare combination of architectural pedigree, privacy and proximity, just 20 minutes from Telluride.
…By Annonceur International


Tall Timber is an ultra-private, 200 acre fly-in mountain estate located inside the 1.8M acre San Juan National Forest near Durango, Colorado. Surrounded by protected public lands with no public road access, this legacy-quality property combines true seclusion with unique arrival options by helicopter or private rail, plus use of a nearby 10,000 sq ft private hangar with attached 1BD/2.5BA apartment. The centerpiece of the property is a lodge-style residence that lives like a boutique mountain resort. Multiple guest suites, expansive great rooms with stone fireplaces, and generous dining and gathering areas are designed for hosting family, friends, or corporate retreats. The Resort consists of 21 beautifully appointed bedrooms, 22 full bathrooms & 10 half baths. A fully equipped commercial-grade kitchen supports chef-driven entertaining, while large windows and decks capture views of forest, river, and surrounding peaks. For staff and/or additional guests the property also has 18 additional bedrooms, 15 bathrooms and 2 half baths for a property total of 39 bedrooms, 40 full bathrooms and 13 half baths. Tall Timber is rich with distinctive amenities, including an old-fashioned soda shop/ice cream parlor and a vintage-style barbershop that add charm and character rarely found in a private estate. Outdoor recreation is exceptional, featuring extensive river frontage and one of the longest zip line courses in the United States, offering an on-site adventure experience that spans the property's dramatic terrain. A resort-style pool and hot tub provide a relaxing counterpoint to the high-adventure setting, creating an ideal environment for multi-generational use and four-season enjoyment. On-site staff/caretaker quarters support year-round operation and management, whether envisioned as a private family compound, executive retreat, or specialty hospitality venue (subject to approvals). Located within the San Juan National Forest and approximately an hour from Purgatory Resort and the amenities of Durango, Tall Timbers offers unmatched privacy, significant infrastructure, and a setting that cannot be replicated--a rare opportunity for a discerning buyer seeking a secure, fly-in Colorado mountain sanctuary.
…By Annonceur International


Positioned on an oversized lot along a tranquil stretch of Curtis Drive, this exceptional five-bedroom, five full and two half-bath residence offers a rare combination of scale, privacy and proximity only three blocks from Main Street and downtown Telluride. Sweeping views extend from the Telluride Ski Resort toward the Box Canyon, creating a seamless connection between the home and its alpine surroundings. Designed by Tommy Hein Architects, this residence is thoughtfully configured for both entertaining and everyday living. Generous gathering spaces are complemented by an office, media room, wine room, elevator, multiple terraces and inviting indoor-outdoor living areas, in addition to wellness amenities including a sauna and cold plunge. Completion slated for Summer 2027.
…By Annonceur International


Designed by ONE Architects and crafted by Overly Construction, this exceptional six-bedroom, six-bath mountain retreat blends rustic elegance with contemporary design. Set on 1.89 private acres among mature Aspen and Spruce, the home offers outstanding ski access and refined finishes throughout, including recycled Douglas Fir timbers and wide-plank oak flooring, natural stone, and custom Alder cabinetry. The vaulted great room features a dramatic two-sided stone fireplace shared with the chef's kitchen/dining room and the great room, while expansive glass doors open to a covered deck framing stunning San Sophia Ridge views. The residence includes two primary suites, multiple guest suites, a private office, home theater, game room, wine room, ski mudroom, seven total gas fireplaces and a three-car heated garage. A separate one-bedroom guest house above the garage provides additional privacy for family and visitors. Historic Telluride character is woven throughout, highlighted by the restored 1800s bar from Telluride's legendary pool hall, reportedly the spot of Butch Cassidy's last dose of courage before he historically robbed his first bank in Telluride.
…By Annonceur International


A rare offering on Red Mountain, combining luxury contemporary design on a spacious lot with remarkable views of Aspen Mountain, Highlands, the Elk Mountain Range and featuring downtown Aspen front and center. Stunning architecture by acclaimed West Coast architects Aidlin Darling Design, the contemporary structure of steel and stone is wrapped in floor-to-ceiling glass, drawing light and views into every corner of the home. Throughout, the design draws on elements of water, light, and air, working in concert with the landscape to create a true modern masterpiece.The main level is built for entertaining, anchored by a great room with soaring ceilings that flows seamlessly to the saltwater pool and spa deck with an outdoor kitchen, bordered by sweeping lawns. Seven bedroom suites are thoughtfully arranged to offer privacy and luxury for family and guests alike. The lower level unlocks an entirely different world of amenities: a bar and lounge, wine room, flex gym and spa, and a custom theater. Long considered the most sought after neighborhood in Aspen, Red Mountain provides an unmatched measure of privacy and luxury immersed in the natural beauty of the surrounding peaks.
…By Annonceur International


Embrace the breathtaking beauty of Vail, Colorado, from this exceptionally remodeled Judge and Associates residence offering unparalleled panoramic views of the ski slopes and surrounding mountains. Situated in the prestigious Potato Patch neighborhood, renowned for its natural splendor and ambiance, this home seamlessly combines luxury with the tranquility of its alpine setting. Spanning 3,380sf of meticulously designed living space, this 4-bedroom plus family room, 5.5 bathroom thoughtfully arranged floor plan maximizes comfort and showcases the mountain vistas from every angle. The dramatic entry with stone cladded walls immediately indicates the luxury and quality that flows into the expansive living areas, where floor-to-ceiling windows frame the mountain peaks, invite natural light throughout the day and create a seamless indoor outdoor living experience. The gourmet kitchen is a chef's delight, equipped with top-of-the-line appliances, custom cabinetry, and a spacious island perfect for culinary creations and casual dining alike. The adjoining dining area and living room with stone fireplace create an inviting atmosphere for entertaining guests or simply relaxing in the warmth of the mountain ambiance. The primary suite is a sanctuary boasting its own spectacular views, a luxurious ensuite bathroom with elegant finishes, closet space with custom built ins and a dramatic ceiling faucet for the soaking tub. Each additional bedroom with en-suite bath offers comfort and privacy, ensuring a comfortable experience guests. Outside, multiple decks and patios provide ideal spaces for enjoying the crisp mountain air and soaking in the expansive vistas. Whether hosting gatherings under the stars or unwinding in the private hot tub, every corner of this property is designed to enhance the outdoor living experience. Located just moments from Vail's renowned ski slopes and village, this home offers the perfect blend of serenity and convenience.
…By Annonceur International


Set along a quiet stretch of Curtis Drive, and just three blocks from Main Street and downtown Telluride, this five-bedroom, five-and-a-half-bath residence blends sophisticated architecture with timeless mountain character. Designed by Tommy Hein Architects, the residence features expansive windows that frame views of the Telluride Ski Resort and surrounding peaks, while thoughtfully configured living spaces balance comfort, functionality and refined design. Multiple terraces extend the living experience outdoors, creating inviting spaces for entertaining, relaxing and enjoying the surrounding mountain landscape, while an elevator and two fireplaces bring comfort and convenience indoors. Completion slated for Summer 2027.
…By Annonceur International


A Refined Backcountry Retreat Designed for Luxury, Nature, and Everyday Ease * Exclusive Backcountry Living - Set within the tranquil, gated Backcountry community of Highlands Ranch, this custom-home enclave offers privacy, natural beauty, and a warm sense of arrival. * A Premier Setting Near Open Space - Perfectly positioned across from open space, the home invites peaceful views, fresh air, and a true connection to Colorado's outdoor lifestyle. * Elegant Outdoor Retreats-Professionally landscaped grounds, multiple decks, patios, and a welcoming courtyard create beautiful spaces for quiet mornings, evening gatherings, and year-round enjoyment. * Move-In Ready Sophistication - The open floor plan is meticulously maintained, offering refined comfort and an effortless transition into your next chapter. * A Kitchen Made for Gathering-A generous island with seating, stainless steel appliances, and an expansive walk-in pantry make the kitchen both stylish and highly functional. * Graceful Entertaining Spaces-A butler's pantry connects seamlessly to the formal dining room, creating an elegant flow for hosting holidays, dinners, and special celebrations. * Views from the Heart of the Home - The family room's dramatic wall of windows frames mountain and nature views, filling the space with light, warmth, and serenity. * Thoughtful Main-Floor Conveniences-A private office, bath, mudroom pantry, and smart everyday spaces bring ease and flexibility to daily living. * A Pampering Primary Suite-The luxurious primary retreat features a two-sided fireplace, separate sitting room, private balcony, and a spa-inspired bath designed for relaxation. * Beautiful Ensuite Bedrooms-Three additional upstairs bedrooms, each with its own ensuite bath, offer comfort, privacy, and refined accommodations for family or guests. * Sunlit Walk-Out Lower Level - The finished basement is ideal for entertaining, with a bar, kitchenette, full-size refrigerator, media and game-night space, two bedrooms, two baths, and a gym. * A Lifestyle Beyond the Home - Enjoy a fenced backyard backing to open space, covered patios, nearby trails, and Backcountry amenities including the SunDial House, resort-style pool, fitness center, Pub, and outdoor amphitheater.
…By Annonceur International


Priced at $677 per square foot - the lowest entry point at the Four Seasons Residences since 2019 - this is a rare chance to acquire a legendary address at a compelling discount. With recent comparable sales closing well above $1,000 per square foot, the equity upside here is as compelling as the lifestyle. The open floor plan frames sweeping city and mountain views, with the iconic 16th Street Mall clocktower as a centerpiece. Hardwood floors, soaring ceilings, and a gas fireplace anchor the living and dining spaces, while the chef's kitchen delivers a waterfall island, designer backsplash, under-cabinet lighting, and a full suite of Sub-Zero and Miele appliances including a gas range and hood. The primary suite is equipped with a five-piece spa bathroom with soaking tub, dual vanities, and a generous walk-in closet, and finishes that showcase a hotel-level polish. The second bedroom captures sweeping southwestern views of the Rocky Mountains. Two parking spaces are also included. Ownership here is about more than a beautiful home, it's about the Four Seasons lifestyle: 24 HR concierge, valet, security and engineering, plus access to signature amenities including two fitness centers, outdoor pool, spa facilities, and a residents-only house car, with a la carte services like housekeeping and in-home dining. Iconic and priced to move, this is a private, designer residence wrapped in the service and discretion that only Four Seasons can deliver - available today at a price the market hasn't seen in years.
…By Annonceur International


Rare 90-acre private mountain retreat in Teller County, CO: two deeded parcels (38 and 51 acres) sold together as one offering. Towering pines, native aspen groves, and spectacular fall colors frame this one-of-a-kind Colorado escape where total privacy meets endless possibility. The fully finished 1,516 sq ft cabin on Parcel One features an open living area, a full kitchen, a bedroom, a bathroom, and a saltwater hot tub perfect for stargazing on cool Colorado nights surrounded by granite outcroppings, abundant wildlife, and a wide-open Colorado sky. Parcel One is fully infrastructure-served with a private well, septic, 1,800-gallon water storage, a greenhouse, and a dog run. Parcel Two offers a finished 2-car garage, cleared building site, electrical service in place, 1,800-gallon water storage, and sweeping panoramic views across the Teller County landscape-an exceptional setting for a future primary home. Four near-complete accessory cabins, 2 per parcel, each include a kitchen, loft bedroom, and full bathroom, needing only finish work and county approval to operate as hunter's cabins, guest quarters, or short-term rentals. Situated in GMU 59 with private land access for elk, mule deer, and turkey across archery, muzzleloader, and four rifle seasons from September through November, some of Colorado's most coveted hunting. The possibilities this land presents are extraordinary: a private multi-generational retreat, a hunting base camp, a short-term rental operation, a future primary residence with guest cabins, or potentially an event venue or recreational camp, or simply a place to build your Colorado legacy; this is it.
…By Annonceur International


Set on 58+ private acres within the gated San Juan Ranch, 1804 Ranch Road offers sweeping views of the San Juan Mountains, Mount Sneffels, the Wilson Range, and the Cimarrons. Originally built in 2005, this beautifully updated mountain contemporary estate has been extensively renovated with fresh interior surfaces, curated furnishings, updated electrical and plumbing systems and a sophisticated whole-home audio system, creating a truly turnkey retreat. Spanning over 5,000 square feet, the residence features five spacious ensuite bedrooms, including a main-level primary suite for convenient single-level living. An oversized executive office provides an ideal workspace, while expansive windows throughout showcase breathtaking mountain vistas from nearly every room. Designed for both entertaining and everyday comfort, the open living spaces flow seamlessly to outdoor patios and gathering areas that capture unforgettable sunrises, alpenglow, and sunsets. An oversized four-car garage and generous storage complement the home's thoughtful design.1804 Ranch Road is a rare opportunity to own a meticulously updated mountain estate in San Juan Ranch, one of Colorado's most coveted 2,200-acre ranch settings. · State-of-the-art water purification system · Fully air-conditioned · Solar in-floor heating and domestic hot water · Expansive executive office · Oversized 4-car garage
…By Annonceur International


Pass under the Steamboat gondola to the end of a quiet, private cul-de-sac where this expansive mountainside home captures sweeping views across the valley to Emerald Mountain, the Flat Tops, and Sleeping Giant. Located within a six-minute walk to the slopes, this immaculate, turnkey residence, aptly named Poma Lodge North, offers five ensuite bedrooms, situated in the short-term rental Green Zone, with no HOA—ideal for a private family compound, multi-generational gathering, or high-performing investment property. Through the front door, past an entry powder room and architectural staircase, the great room reveals soaring, vaulted wood-beamed ceilings, a floor-to-ceiling stone fireplace, and expansive window walls that frame panoramic views that especially stun at sunset. The great room offers ample room for gathering with flexible lounging and dining spaces, a chef’s kitchen with Thermador appliances, and an adjacent covered terrace. The main-floor primary suite features terrace access, walk-in closet, dual vanities, freestanding soaking tub, and oversized shower. Upstairs two ensuite bedrooms offer privacy, deck access, and walk-in closets. The lower level features a second living area with soaring, wood-beamed ceilings, floor-to-ceiling stone fireplace, picturesque tree-lined views, and a bar with beverage fridge. A second primary suite and bunk room share access to the hot tub terrace. Additional home features include a large mudroom with owner’s lock-off, Ecobee thermostats, radiant heated garage with boot heaters, heated driveway, and minimal landscaping, making for effortless, lock-and-leave living all year long. Enjoy the best of both worlds - privacy and serenity in a quiet residential setting, paired with nearby access to the Steamboat slopes and base area for dining, shopping, and recreation.
…By Annonceur International


67 acres of South Platte River frontage in the heart of GMU 951 - premier waterfowl, whitetail, and turkey habitat paired with a luxury residence, heated pool, and fully appointed barndominium. Engineered for self-sufficiency with a whole-house generator, radiant heat, heated shop, and secure vault. This is a rare convergence of world-class recreation and turnkey infrastructure, fifteen minutes from Greeley and forty-five from DIA. The property encompasses both banks of the South Platte River, giving you control of the full river corridor. Healthy river bottom timber runs the length of the ground on both sides, with mature cottonwoods providing canopy, edge cover, and natural travel routes for deer and turkey. A large slough sits on the property and holds water throughout the season and proven historical use by waterfowl. Established food plots are in place in strategic areas giving wildlife consistent food sources during the fall and winter months The home and improvements are positioned well off the core habitat which allows full use of without disturbing the riverbottom The main residence offers three bedrooms and a well-appointed master suite. The living area is an open concept with an amazing kitchen ready for hosting. A luxury barndominium adds two additional bedrooms, a full kitchen, and laundry, providing comfortable and private accommodations for guests or extended family. Outdoor living centers around a heated pool with an automated cover and app-controlled features. The mechanical and utility systems are built for reliability and long-term ownership. Whole-house water filtration, radiant and in-floor heating, a 26kW automatic standby generator, and pre-piped solar infrastructure are all in place. Electrical service is set up to handle serious demand. An oversized drive-thru garage, radiant-heated shop, and secure concrete vault round out the improvements. The property is fully set up for year-round, full-time living with no corners cut on the infrastructure side. The South Platte River corridor has a long history of producing strong waterfowl hunting, and this stretch reflects that. Large concentrations of both greater and lesser Canada geese use the river and surrounding agriculture throughout the season. The slough and river bottom draw a wide variety of duck species consistently. Whitetail numbers are solid, with bucks on the property in the 170-inch class. The timber, food plots, and river bottom cover hold deer year-round. The property sits in GMU 951, which carries favorable draw odds for deer tags. The South Platte supports a healthy population of Rio Grande turkeys, and the river bottom habitat on this property is well suited for them. Birds are present through both spring and fall seasons.
…By Annonceur International


Wake up to breathtaking views of the San Juan Mountains from this alpine hideaway on Hastings Mesa, just 40 minutes from Telluride and directly adjacent to the legendary Last Dollar Ranch. With a focus on energy efficiency, this 2 bedroom + loft, 2 bath residence combines comfort with character. The French Country-inspired kitchen complements the rustic charm of mesa living, while the oversized loft looks down to a living area featuring expansive windows that frame the surrounding peaks. A rare opportunity to enjoy both tranquility and proximity to Telluride, Ridgway and Montrose in one stunning setting. Year-round access less than a 5-minute drive from the highway.
…By Annonceur International


Located on a cul-de-sac just minutes from downtown Aspen, this contemporary residence by noted architect Scott Lindenau of Studio B Architects captures sweeping mountain views with 6,443 square feet of heated living space. Thoughtfully designed for a year-round indoor-outdoor lifestyle, walls of glass open to expansive terraces, a fireplace lounge, built-in grill, and private fenced yard, creating exceptional spaces for entertaining and relaxing.The light-filled main level flows openly between the living room, dining room, and kitchen, all framed by dramatic mountain vistas. Upstairs, the primary suite, two guest bedrooms, and a library lounge open to a private hot tub terrace that overlooks Aspen Mountain. The lower level features a generous family and billiards room, two additional guest suites, home gym, laundry, and abundant storage. Walk or bike to the nearby Rio Grande trail, nearby schools, golf and tennis clubs. 1350 Mountain View offers spacious privacy in a scenic West Aspen setting with easy access to skiing, dining, shopping, and recreation.
…By Annonceur International


This is an exceptional opportunity to own over 70 acres LESS THAN 5 MILES from the slopes of the Steamboat Ski Resort, downtown Steamboat, and within a stone's throw of the Chuck Lewis State Wildlife Area. Paniolo Ranch is the embodiment of the western ideal: wide open spaces, majestic views, adventures on horseback, and casting flies for trophy trout. Revel in uninterrupted views of the ski area, South Valley, and Yampa River. Walk to the Chuck Lewis Wildlife Area for access to fishing, paddle boarding, and more. Enjoy watching the wildlife that call the region home including birds of prey, sand hill cranes, deer and elk. There is no better way to enjoy Colorado than on horseback, and Paniolo Ranch includes a fully equipped post & beam barn with stalls, wash rack & tack room. Water rights allow irrigation of your fields producing coveted mountain grass hay. The custom designed main residence of 4,200 sf comes with 4 ensuite bedrooms, high ceilings throughout, and is luxuriously appointed with 3 ovens & 2 dishwashers. Designed to maximize the 360 degrees views of the surrounding valley and mountains from every room, this unique home also includes multiple outdoor spaces including a porch/portico and 3 covered patios that capture both spectacular views of the alpenglow, and the verdant, green South Valley. The water of Chuck Lewis Wildlife Area is framed by a picture window in the dining area. A fully finished 2-bedroom, 768 sf caretaker apartment with granite counters above the barn makes property management easy when away from home. An extra 276 sf office in the barn provides a sizeable room with many possible uses. Additional features include an automatic whole house backup generator, ag status with low property taxes, and no HOAs for the freedom to create your own vision and uses for the property. The home and barn sit on it's own 35+ acre parcel and the adjoining 36+ acre parcel is buildable for a great investment or expansive ranch estate.
…By Annonceur International


Meticulously Maintained Log Home with Breathtaking Views on 19.4 Acres. This stunning, updated log home is nestled on 19.4 acres, offering incredible long-range views with jaw-dropping sunrises to greet you each morning. Step into the well-appointed kitchen, where exquisite granite counters, a nearly-new double wall oven, and abundant cabinetry (plus a spacious pantry) make culinary adventures a delight. Gleaming hardwood floors flow throughout the home, enhanced by unique beetle kill pine accents on the ceilings and walls, creating a warm and inviting ambiance. Luxuriate in the updated bathrooms with custom tiled showers, glass doors and unique accents. Unwind from a day of adventure and curl up with a good book in the bay window, while soaking in the serene surroundings. Nature lovers will be enchanted by the abundant native flora and fauna - so keep your camera ready to catch unforgettable moments! Enjoy unparalleled access to national forests, public lands, reservoirs, and rivers, providing endless opportunities for outdoor recreation and exploration. This is more than a home it's a lifestyle. Don't miss your chance to own this exceptional property where every detail has been thoughtfully curated for comfort, beauty, and adventure. Schedule your private tour today!
…By Annonceur International


Paragon Equestrian Centre is unlike anything else in Colorado! It's a one-of-a-kind, generational compound on approximately 240 acres of conservation-protected land where world-class equestrian facilities, unparalleled water rights, panoramic Rocky Mountain views, and award-winning architecture converge at the highest level. There is simply nothing else like it! Set far back from the road with stunning views of Longs Peak and the Continental Divide filling your sightline, the 10,000 sq ft residence was built by hand to honor the land - custom-forged ironwork, hand-carved millwork, and stone and wood construction that feels born from the Colorado landscape. A Tuscany-inspired wine room features a mural by acclaimed artist Sophie Brown, whose work also graces the indoor arena - one artist's hand connecting the home from the barn to the land. The equestrian facilities are in class of its own: a 60m x 20m Olympic sized indoor arena and 80m x 30m outdoor arena modeled after Aachen, Germany, both competition-grade. A 17-stall heated barn with German watering systems and knotty pine interiors featured in Horse Connection Magazine, among others. Three independent generators keep the compound running off-grid. And, here's what makes Paragon truly rare - the infrastructure is as versatile as it is world-class. Not an equestrian? Picture tennis, pickleball, indoor wellness center, or a car collector's compound - 40 x 80 sq ft barn with 22 ft clearance, epoxy shop, and 240 acres of privacy. The bones are here for whatever passions and hobbies you envision in your life. The water rights are extraordinary, able to accommodate any vision you bring to this land. The land is forever protected. The vision is entirely yours. Colorado Homes and Lifestyles Home of the Year. Total privacy. Off-grid capable. Views that never end. This is not just an estate - it is a legacy, ready for your dream compound. Paragon. The standard of excellence, for now and generations to come.
…By Annonceur International


Located in the Wellshire neighborhood, with access to top-rated Slavens K-8 School, this 2023-built home is stunningly beautiful and blends timeless deign with modern amenities, not to mention it has one of the best floor plans around. The main level includes hardwoods throughout, and high ceilings that creates volume and light filled experiences throughout every room. Architectural details like archways, steel railings, waterfall treads on the stairs, and built-in shelves add to the level of detail throughout the property. The chef’s kitchen includes premium Jenn-Air appliances with gas-range and paneled fridge/freezer, a huge dual-faucet sink, waterfall quartz island, designer backsplash, a large walk-in pantry with hidden doors, under-cabinet lighting, wine cooler, and tons of custom storage and cabinetry. The 2nd level includes four bedrooms and three baths. The primary suite is equipped with vaulted ceilings, a spa-like five-piece bath with dual vanities, heated floors, walk-in closet, and designer fixtures. The lower level is perfect for entertaining and includes 10+ foot ceilings, two more bedrooms and tons of storage. The attached oversized 2-car garage, spacious mudroom, and two furnaces and two AC's, round out the home’s offerings. Sliding accordion doors open to the backyard which includes a cantilevered covered patio and 8 ft privacy fencing. Located minutes from the Highline Canal, Wellshire Golf Course, and some of Denver's best dining and retail, this home offers the perfect blend of luxury, location, and lifestyle and has every amenity you’re looking for!
…By Annonceur International


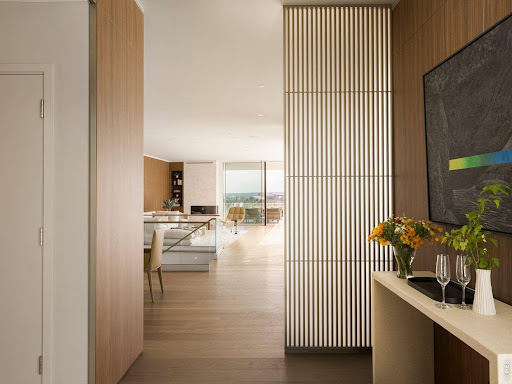

The curtain rises on 1750 Sunset Boulevard - a bold modern statement on one of Boulder's most coveted streets, where architecture and the Flatirons share center stage. Jaw-dropping views from each and every room give you - quite literally - a front row seat to the Flatirons. Designed by award-winning Tumu Studio, this architecturally striking residence opens to stunning Flatiron views through a 40-foot wall of Yawal triple-glazed sliding glass doors - and the entire landscape walks right in. Inside, Poliform Italian cabinetry and custom walnut paneling wrap the living spaces in quiet, understated sophistication. Taj Mahal quartzite throughout the kitchen glows in the afternoon light. Wolf, Sub-Zero, Bosch, and Fisher & Paykel appliances anchor the rest of the kitchen. Viewrail floating stairs, a Flare linear gas fireplace, and Lutron lighting and shades complete a thoughtfully curated interior. Everything in this residence is intentionally designed to sit quietly behind the Flatiron views that that command a standing ovation. The primary suite features smart-tint glass that shifts from clear view to opaque at a touch. Outside, there's a 20' heated pool alongside an exquisite Brown Jordan outdoor kitchen with Danver stainless components, and a gas fire pit extending the living space. Porcelanosa-paved decks are wired for speakers and overhead heating, while an upper-level green roof with automatic irrigation reminds you this home belongs to nature. Beyond the front door, Sunset Boulevard delivers a lifestyle to match the architecture - a premier Boulder address near world-class dining and shopping, with easy access to the city's best hiking, biking, and open-space trails.This is the showstopper on Sunset, where every room is a front row seat to Boulder's iconic mountain views. LIVE BOLDER, LOVE BOULDER!
…By Annonceur International
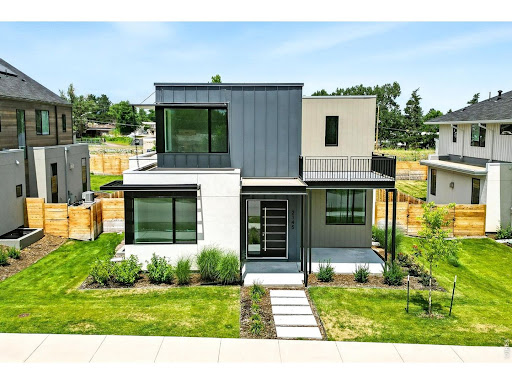


Just bring the Down Payment and we'll give you a $2.3M home for half the normal mortgage payment! Inquire for more details about this unheard of incentive. Introducing Boulder's newest and most exciting enclave nestled in coveted North Boulder. Experience modern living at its finest in this stunning property with a geometric design that exudes symmetry and style. The boxy exterior sets the tone for the modern space that awaits inside, with sleek lines and clean finishes that make a bold statement. The light and bright wide plank oak flooring adds warmth and texture to the space, providing a beautiful contrast to the contemporary design. Perfectly situated on an oversized South facing lot, this custom built contemporary masterpiece offers features and amenities that most can only dream of. An architectural tour de force by Watt Architecture with generous functional living and entertaining space and high end finishes throughout, sure to impress the most discerning buyer. With interior finishes by 3zero3 Design and built by the prominent local and accomplished PG Arnold Construction, the magnitude of the home is accentuated by soaring ceilings, a gourmet kitchen fit for a chef and a luxurious primary suite. A variety of energy efficient features including a photovoltaic array produce a net zero home.
…By Annonceur International


Silver Fox Lodge is a mountain sanctuary that combines timeless design with contemporary functionality. The 8 all-ensuite bedroom estate sits on 3.51 wooded acres. The home enjoys breathtaking views of the South Valley while bordering over 10,000 acres of U.S. Forest Service land that promises privacy and access to outdoor recreation. The retreat is only 6 miles from Steamboat Springs, balancing tranquility with convenience. Inside, timeless interiors are designed for both everyday living and hosting on a grand scale. Short term rentals are allowed, and the county location is not subject to the Steamboat Springs 9% short term rental tax. Vaulted ceilings and exposed wood beams anchor the great room, where large windows frame forest views. The dual kitchen is tailored for entertaining, with multiple refrigerators/freezers, ranges, sinks, and dishwashers. With granite counters, generous cabinetry, and 2 pantries, the kitchen is practical yet elegant. The primary suite features a loft with panoramic views, ideal for a yoga studio or meditation space. Open-air living spaces have been integrated into the property’s natural surroundings. Patios feature a fire pit and a hot tub, perfect for unwinding after a day of adventure. Two elevated decks extend the home’s entertaining spaces and present sweeping views of the valley and forest. A heated driveway leads to a 4-car garage with additional parking for recreational vehicles. Located on Rabbit Ears Pass, this estate provides access to public lands for snowmobiling, hiking, mountain biking, and backcountry skiing. Two golf courses are also less than 5 miles away, and world-class skiing, dining, and entertainment are just minutes down the mountain. For those seeking space, privacy, and outdoor adventure, this property is an extraordinary find in one of Colorado's most beloved mountain towns. Seller Financing Available to Qualified Buyers.
…By Annonceur International


Rarely does a property like this become available in the heart of Greenwood Village. Perfectly positioned on an extraordinary 1.1-acre lot with no HOA, this stunningly updated estate offers the privacy, serenity, and lifestyle buyers dream about and all just minutes from Cherry Creek High School, Campus Middle School, Cherry Creek Reservoir, and miles of trails, parks, dining, and shopping.Tucked away in a secluded setting, the grounds feel like a private retreat with mature landscaping, incredible pruning, lush greenery, and a tranquil water feature creating an atmosphere that is both peaceful and unforgettable. Every inch of the property has been thoughtfully curated to maximize beauty, privacy, and indoor-outdoor living.Inside, the home has been beautifully updated with a timeless, elevated design that perfectly complements the surrounding landscape. Open, inviting, and filled with natural light, this is the kind of property that blends luxury with everyday livability.A true rarity offering acreage, privacy, location, and lifestyle in one of Greenwood Village's most sought-after areas. Welcome Home.
…By Annonceur International


Have you been waiting for that just right mountain cabin? The one with thoughtful, quality finishes, meticulous care, privacy, and stunning views? Here it is. Situated on nearly 5 acres, this true post & beam home offers peaceful seclusion less than 20 minutes from town. With 1,920 finished sq ft, it's the perfect size - not too big, not too small. Two brand-new, maintenance-free expansive decks are hot tub ready and perfectly positioned to soak in the valley views. Inside, a wall of Marvin windows frames the scenery while the wood-burning stove creates the perfect cozy mountain setting. A built-in venting system circulates excess heat to the lower level, and the home is already set up for easy A/C installation. The kitchen was beautifully remodeled in 2021 with copper tile backsplash, Wolf range, SubZero refrigeration, updated appliances, and generous counter space. An oversized mud/laundry room offers pantry storage and flexible space for entertaining prep. The heated oversized 2-car garage is impeccably maintained, currently used as both garage and office space, with gas lines already plumbed for additional heat if desired. Downstairs features cozy bedrooms with big views and deck access, two remodeled full baths, and a media room with a custom entertainment center crafted from reclaimed oak boxcar flooring.
…By Annonceur International
'%20stroke='%23DDAA3A'%20stroke-width='1.909'%20stroke-linecap='square'%20stroke-linejoin='bevel'/%3e%3c/svg%3e)
Receive by email any new listing that may match your search criteria
Your criteria :
By validating this form, you accept the general conditions of use of Le Figaro Properties.
These agencies offer a selection of luxury properties vente in Colorado. Feel free to contact them for personalized assistance.
The enchanting allure of The Red Rocks Amphitheatre, Denver Art Museum and the Botanical Gardens make appreciating the arts and nature's finest that much more enticing from within the most magical of settings. Colorado's real estate offers many apartments and houses with panoramic views and convenient settings from which to explore and daydream.
The Colorado real estate opportunities on the high-end market certainly don't lack in charm and sophistication. From budding historians, to ski enthusiasts and Wild-West fanatics and nature-lovers, you can easily find your dream getaway from the tasteful selection of luxury properties on offer.
