Get early access to listings that match your criteria
Never miss an opportunity again. Our personalized alerts notify you instantly.

 English$ USD · m²
An astonishing array of historical and geographical delights fill the 38th state of the USA. Colorado's real estate brings you within stepping distance of larger-than-life monuments and humbling viewpoints. As though straight out of a JRR Tolkien novel, places like the Garden of the Gods and Emerald Lake are just a couple of the numerous captivating sights to be seen all over Colorado.


Set on 5.5 pristine acres in the Roaring Fork Valley, this private mountain estate embodies refined alpine living with an effortless blend of sophistication, scale, and seclusion. Encompassing approximately 5,500 square feet, the residence offers 5 bedrooms and 4 bathrooms, including four king suites, thoughtfully designed to host with both elegance and ease.The main level unfolds with dramatic, light-filled living spaces defined by soaring ceilings, a statement fireplace, and seamless indoor-outdoor flow to expansive decks overlooking serene mountain surroundings. A chef's kitchen, appointed with premium appliances and custom finishes, anchors the home and opens to gracious dining and entertaining areas ideal for both intimate gatherings and larger-scale hosting.The primary suite is a true sanctuary, featuring a private fireplace, its own terrace, and a spa-caliber bath with soaking tub and steam shower. An additional en suite guest bedroom completes the main level.The lower level is equally well-appointed, offering three additional guest bedrooms, a secondary living and media lounge with fireplace, and a kitchenette--perfect for extended stays or multi-generational living.Outdoor living is elevated to a resort-like experience, with three expansive decks, a beautifully fenced yard, and a newly installed 8-person hot tub positioned to capture the tranquility and natural beauty of the surrounding landscape.Perfectly situated just a short drive from Aspen and Snowmass, this exceptional property offers rare privacy without compromise--placing world-class skiing, dining, and year-round recreation within effortless reach.
…By Annonceur International


PRIVATE LUXURY ESTATE IN EXCLUSIVE ENCLAVE - 30x30 shop with bonus room - 5 beds / 6 baths - Nearly 5,300 sq ft - 1.3-acre lot Custom brick and stucco luxury estate tucked on a mature, 1.3 acre private lot in Grand Junction's highly desirable Partridge Farms in the North area. Circular drive, professional landscaping, stamped concrete covered front porch, and upper balcony create strong curb appeal. The two-story great room anchors the main level with soaring ceilings, a dramatic arched picture window, wrought iron staircase, and hardwood floors. The open kitchen features granite counters, rich wood cabinetry, stainless steel appliances, a center island and large breakfast bar, pendant lighting, and a brick accent wall that opens to a casual dining nook. A formal dining room showcases a faux-finish tray ceiling, decorative columns, arched windows, and inlaid hardwood detail at the entry foyer. The main level primary suite offers a private sitting room, walk-in closet with built-ins, a slider to the covered back patio, and a 5-piece bath with dual granite vanity, soaking tub, and walk-in tile shower. A spacious family room with fireplace, built-in shelving, and tray ceiling connects seamlessly to the breakfast nook. The upper loft delivers a large game room or media room. Five bedrooms each with private bath, six baths total. Additional features include travertine tile, and White ash with inlaid Walnut and Cherry hardwood, central vacuum, multiple HVAC systems, wet bar, and hot tub. The 30x30 shop includes an upper level bonus room — ideal for studio, gym, workshop, man cave/she shed or storage. Did I mention the garage space large enough for 6 cars. Covered back patio overlooks the private yard. Nearby: Horizon Drive corridor with dining, restaurants, and retail. Canyon View Park with trails, dog park, tennis courts, and sports fields. Bookcliff Country Club for golf. St. Mary's Medical Center, Grand Junction Regional Airport, and downtown Grand Junction all nearby. Quick access to I-70. Full Matterport 3D walkthrough available in listing media.
…By Annonceur International


Located just minutes from the slopes, Terrain at Walton Creek provides unparalleled access to world-class skiing, hiking, and biking. Whether you're exploring the trails or taking in the views on a scenic gondola ride, the mountain is your playground and it’s all right outside your door. Modern open floor plans provide the perfect setting for entertaining guests or unwinding after a day on the slopes. Upscale finishes, including quartz countertops and high-end appliances, add a touch of luxury, while private outdoor spaces let you enjoy the crisp mountain air from your private balcony. With ample storage for all your gear, whether it’s skis, snowboards, or bikes, you’ll have everything you need to enjoy mountain living. Residence 2B features three bedrooms, each with a private bath. The vista from the covered front deck encompasses views of the valley. Living at Terrain at Walton Creek means fully embracing all that Steamboat has to offer. Ski during the winter, hike and bike in the summer, and explore Steamboat’s vibrant downtown, featuring unique shops, fine dining, and cultural events, all set against the breathtaking backdrop of Colorado’s natural beauty. See supplemental documents or call for interior finish packages. Completion is expected in late fall 2026. Pre-sale opportunities are available for select units.
…By Annonceur International


The Vantage at Village Drive is a boutique collection of new-construction modern townhomes located three blocks from the Steamboat Ski Area. Designed by Bill Rangitsch of Steamboat Architectural, every residence is finished to a standard more commonly found in custom single-family homes, with the materials, systems, and attention to detail to match, plus sweeping mountain views and rooftop terraces. 2940 Village Drive welcomes you through a sunlit entry hall that ascends to the main-floor great room, where vaulted, wood-beamed ceilings, a steel-clad fireplace, and expansive window walls frame Emerald Mountain and western sunset views. Glass doors extend the living space to a generous covered terrace, bringing the outdoors in across every season. The chef's kitchen features a large island, Thermador appliances, and quartz countertops and backsplash. The main-floor primary suite includes a walk-in closet and dual vanities. Upstairs, two bedrooms each offer their own ensuite bath and spacious closets. Just above, the rooftop terrace is equipped with snowmelt and wired for a hot tub, with direct views of the Steamboat Ski Area. Additional features include CBNT soft-close cabinetry, designer-curated light fixtures, radiant in-floor heating, a heated garage, a snowmelt driveway, and additional covered parking for effortless, lock-and-leave living year-round. Located within moments of the slopes, trails, shops, dining, and outdoor recreation.
…By Annonceur International


Poised above downtown Steamboat Springs, this exceptional residence offers an appealing fusion of urban walkability and quiet, elevated living with commanding views of Howelsen Hill and the lights of downtown. Backing to open space and trails that wind into town, 332 Apple embraces a lifestyle of effortless access and boundless beauty. Fully reimagined with mountain modern finishes since 2020, the 4-bedroom, 3.5-bath home spans three levels, each with natural light, custom touches, and scenic vistas. The main floor is anchored by a warm, wide-plank hardwood floor and a sun-drenched great room with fireplace that flows seamlessly into a crisp, white kitchen featuring an oversized island, striking cabinetry, and a walk-in pantry made for the well-prepared host. Step outside to discover the true magic of this home: an elevated deck overlooking Howelsen Hill, and arguably the best seat in town for Steamboat’s fireworks. Designed for ease of access, the main-level primary suite has direct access to the deck, a bathroom with soaking tub, and spacious walk-in closet. The main-level sitting room doubles as an office, or overflow sleeping space. The upper level has a spacious ensuite bedroom with a gas fireplace, and bonus space. Downstairs, two additional bedrooms share a bath, while a large family room beckons with a reclaimed wood accent wall, fireplace, and wet bar with dishwasher and fridge. A hot-spot for gathering, this space is for movie nights, game days, or après-ski gatherings. A wood-burning firepit is perfect for cool Colorado evenings and toasting smores as the sun goes down. A 3-car garage, ample storage, and elevator access make this home the epitome of functional. With new exterior paint, and garage doors and a roof replaced since 2022, this home is move-in ready. Whether walking to Old Town Hot Springs, biking to Steamboat schools, or savoring the view from a private perch, this is a property where every detail speaks to inspired living.
…By Annonceur International


Welcome to the Seago Development Ranch. This amazing property consists of 35 fully usable acres and boasts more than 1,800 feet of Eagle River frontage. The Ranch includes a senior water right of .75 CFS for irrigating the 25 acres that are currently used for pasture. There is no property in the area that would be better for a new creative development or a private luxury ranch.Come see the Seago Development Ranch and experience the privacy that is not normally found on the edge of a resort town. Withmore than35 acres of land, you can let your imagination run wild. This property abuts the town of Eagle, providing potential for water and sewer services, as well as anearbynatural gas pipeline. Additionally, the property has been included in the Town of Eagle's Comprehensive Plan so the development opportunity is obvious. If you are looking for a property to develop into the next exclusive community, oryouwant to build your dream home on the river with plenty of room tobreathe,this is it. There are no covenants on this propertysoyou can decide if you want to be part of the City of Eagle or remain in the County. If you areseekingto build a condo development or preserve the property with a Conservation Easement, you are truly in charge of the future of the land and can create your own true legacy property. In addition to the amazing development potential, the property includes a 2,484sq. ft.home that could be the perfect staging home while building your luxury ranch home, a great ranch manager's quarters, or a convenient guest home. At the property's gated entrance, there is a 3,200sq. ft.heated and insulated workshop that can beaused as a maintenance building or would be great for storing your prized car collection. Recreational opportunities are also abundant on and around the ranch. The South property line features a public bike/hiking path and the two gates along the well-maintained privacy fence allow for ease of access to the trail system as well as seasonal entry for the elk and other wildlife that winter in the valley. The expansive stretch of the Eagle River provides excellent fishing as well as a sanctuary for local wildlife such as otters, eagles, waterfowl and many other animals. The gates on the privacy fence also provide access for hiking up the hillside across the road with direct access to over 21,000 acres of BLM lands. Add everything that the Eagle valley has to offer and this is the development property of a lifetime.
…By Annonceur International


Residential
…By Annonceur International


Currently, the lowest-priced single-family home east of Basalt, this unique Old Snowmass property sits on over an acre at the base of the desirable Gateway neighborhood. It offers exceptional flexibility for a wide range of buyers. The property is ideally suited for an owner-occupant looking to live in the renovated 2-bedroom, 1-bath residence while generating supplemental income from the non-conforming, grandfathered-in 1-bedroom, 1-bath unit. It also presents a compelling investment opportunity with proven rental history for both sides available upon request, an ideal option for a local employer housing solution, or a long-term redevelopment opportunity with the potential to expand or build a new home of up to approximately 5,750 square feet (subject to confirmation with a land planner and county approvals). The two-bedroom residence underwent a comprehensive renovation in 2022, including new drywall, flooring, bathroom finishes, interior and exterior paint, and a new roof. Tucked away on a private acre with northeast-facing views, the property offers a peaceful setting just one minute from the Old Snowmass Conoco and convenient access to Basalt, Snowmass, and Aspen.
…By Annonceur International


4,800+ SF custom home at the base of the Sangres with vaulted ceilings, stucco fireplace, Alder kitchen, and radiant in-floor heat. Includes heated SwimEx pool, greenhouse, and 2-car garage. Irrigated meadow with water rights and North Taylor Creek running through. Ideal for horses or cattle, with privacy, views, and true Colorado mountain living. This is the kind of ground folks look for but don't often find. Sitting on the west side of the Wet Mountain Valley, the land opens up into a green, irrigated meadow with the Sangre de Cristo Mountains rising right behind it. North Taylor Creek runs through the property, backed by water rights totaling 2.4 CFS, with three rights from the Landendorfer Ditch (Case 2012CW90). That water keeps the grass coming in thick, making it well-suited for horses or a few head of cattle. It's a rare mix-usable, productive land with real water and a setting that's hard to beat. Built like a place meant to last, this 4,800+ square foot home stands solid at the base of the Sangres, with a warm, western feel the minute you walk in. The great room opens up with vaulted ceilings, a big stucco fireplace, and a full wall of built-ins, all tied together with stained concrete floors that are as tough as they are good-looking. The kitchen keeps things classic with Alder cabinets and black granite tops. The main bedroom sits on the main level with its own access to the deck, plus a roomy bath with double sinks, soaking tub, and separate shower. You'll also find another bedroom, office, full bath, and laundry all on the main floor. Downstairs is set up for relaxing or entertaining with a rec room, another bedroom, 3/4 bath, a heated SwimEx pool, and even an attached greenhouse. The 2-car garage is 852 square feet of space. The home is heated right with both a propane furnace and a Froling Turbo 3000 wood boiler feeding an 820-gallon storage system for in-floor heat, hot water, and even the pool. Efficient, practical, and built with intention-this place carries a five-star energy rating. The property is connected to the electrical grid but is thoughtfully supported by a solar system that handles the home's daily power needs. For additional peace of mind, a whole-house propane generator provides backup power when needed, which the owners have never needed to use, giving this home a practical blend of independence and reliability. Life out here is meant to be lived outside. Step off the porch and you've got room to roam-whether that's riding, hiking, or just taking in the quiet. The creek brings a steady, peaceful sound, and the mountains call for exploring. Wildlife moves through the valley, the skies stay dark at night, and there's no shortage of fresh air. When you're not out on the land, you've got your own heated pool and greenhouse to enjoy year-round. This is the kind of place where days slow down and evenings stretch out. If you've been looking for a small working setup, this one checks the boxes. The irrigated meadow produces solid grass, supported by water rights-something that's getting harder to come by. There's a barn and tractor garage already in place, so you've got what you need to run horses or keep a small cattle operation going. Whether you want to work the land or just keep it open and green, this property gives you the option. Climate in Westcliffe/Silver Cliff, Colorado Westcliffe/Silver Cliff, Colorado gets 14 inches of rain, on average, per year. The US average is 38 inches of rain per year. Westcliffe/Silver Cliff averages 70 inches of snow per year. The US average is 28 inches of snow per year. On average, there are 260 sunny days per year in Westcliffe/Silver Cliff. The US average is 205 sunny days. Westcliffe/Silver Cliff gets some kind of precipitation, on average, 83 days per year. Precipitation is rain, snow, sleet, or hail that falls to the ground. In order for precipitation to be counted, you have to get at least .01 inches on the ground to measure. Weather Highlights Summer High: the July high is around 81 degrees Winter Low: the January low is 8 Rain: averages 14 inches of rain a year Snow: averages 70 inches of snow a year You can't beat this location. Tucked away at the base of the Sangres, the property offers quiet country living while still keeping everyday conveniences within easy reach. The town of Westcliffe is just about 6.5 miles away, where you'll find groceries, local dining, coffee shops, bakeries, and small-town shopping. Nearby Silver Cliff adds even more historic charm to the valley. About 9 miles south sits SilverWest Airport, home to a long paved runway capable of accommodating corporate jets-something rarely found in a quiet mountain valley. From here you're roughly two hours from Colorado Springs and about three hours from Denver International Airport-far enough to enjoy the peace and slower pace of the valley, yet close enough when you need to reach the city.
…By Annonceur International


This beautifully remodeled log exterior home sits on a large in-town lot just blocks off E. Main Street, offering the perfect blend of space, comfort, and location. With 5 bedrooms and 2 baths, there’s room for everyone—whether you’re looking for a primary residence, vacation home, or investment opportunity. The updated kitchen features Quartz countertops, stainless steel appliances, bar seating, tile backsplash, and tile flooring, flowing into a spacious dining area and living room anchored by a striking rock fireplace. The lower level offers a family room with two additional bedrooms, providing flexible living space for guests or multi-generational living. Step outside to enjoy two fenced yards, a saltwater, low-maintenance hot tub, and plenty of room to relax or entertain. The property also includes a 3-car garage and two storage sheds, offering ample space for vehicles, gear, and hobbies. The new metal roof and patio cover were put on in 2024. Located in the heart of Buena Vista, you’ll enjoy easy access to everything this vibrant mountain town has to offer—from dining and shopping to endless outdoor recreation. Known as one of the premier destinations for whitewater rafting and year-round adventure, Buena Vista is a place where lifestyle meets opportunity. Properties like this, in this location, are rare—don’t miss your chance to make it yours! Buyer to verify all information contained herein after Buyer contract to purchase property.
…By Annonceur International


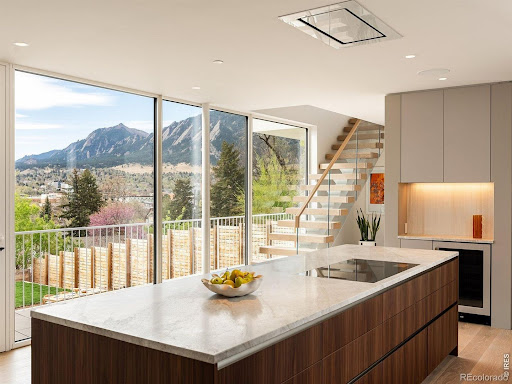


The curtain rises on 1750 Sunset Boulevard - a bold modern statement on one of Boulder's most coveted streets, where architecture and the Flatirons share center stage. Jaw-dropping views from each and every room give you - quite literally - a front row seat to the Flatirons. Designed by award-winning Tumu Studio, this architecturally striking residence opens to stunning Flatiron views through a 40-foot wall of Yawal triple-glazed sliding glass doors - and the entire landscape walks right in. Inside, Poliform Italian cabinetry and custom walnut paneling wrap the living spaces in quiet, understated sophistication. Taj Mahal quartzite throughout the kitchen glows in the afternoon light. Wolf, Sub-Zero, Bosch, and Fisher & Paykel appliances anchor the rest of the kitchen. Viewrail floating stairs, a Flare linear gas fireplace, and Lutron lighting and shades complete a thoughtfully curated interior. Everything in this residence is intentionally designed to sit quietly behind the Flatiron views that that command a standing ovation. The primary suite features smart-tint glass that shifts from clear view to opaque at a touch. Outside, there's a 20' heated pool alongside an exquisite Brown Jordan outdoor kitchen with Danver stainless components, and a gas fire pit extending the living space. Porcelanosa-paved decks are wired for speakers and overhead heating, while an upper-level green roof with automatic irrigation reminds you this home belongs to nature. Beyond the front door, Sunset Boulevard delivers a lifestyle to match the architecture - a premier Boulder address near world-class dining and shopping, with easy access to the city's best hiking, biking, and open-space trails.This is the showstopper on Sunset, where every room is a front row seat to Boulder's iconic mountain views. LIVE BOLDER, LOVE BOULDER!
…By Annonceur International


Welcome to this Adobe-style ranchette in the desirable Rifle Creek Estates neighborhood, just north of Rifle. Sited on just under 7 acres at the end of Mesa Drive, this property borders BLM land along the northern boundary and offers sweeping countryside views of nearby ranchlands and scenic mountain ridgelines. The flat acreage and three-sided barn with two horse stalls provide an excellent opportunity for a small horse property. The home showcases classic Southwestern adobe architecture, featuring mud-brick walls painted a contemporary white, rounded archways, exposed wood beams, and ceramic red clay roof tiles. Enjoy convenient single-level living with three bedrooms, two full bathrooms, and ample space for both storage and entertaining. Additional features include central A/C, a gas fireplace in the living room, a pantry off the kitchen, a spacious laundry/mechanical room, and a functional entry/mudroom. Recent upgrades include new interior paint, updated light fixtures throughout, and a renovated guest bathroom with a new soaking tub and tile. The former open-air sunroom between the garage and main home has been fully enclosed and equipped with a mini-split system, adding approximately 693 square feet of flexible living space-ideal for a second living area, recreation room, or entertaining space. There is no shortage of storage for your ranching gear and Colorado toys, with an attached four-car garage and a detached three-sided barn that accommodates up to three additional vehicles plus extra storage. The chicken coop has also been upgraded for year-round use with electric heaters and an automatic door. Conveniently located just 10 minutes from downtown Rifle, 5 minutes from the Rifle Creek Golf Course, and 5 minutes from Rifle Gap State Park-home to a 360-acre reservoir popular for fishing, boating, waterskiing, and camping. Bring your horses, ATVs, and even the chickens-this move-in-ready ranchette is your gateway to peaceful country living in the Mountain West. The Seller is open to selling curated, designer furnishings at favorable pricing outside the sale contract if desired.
…By Annonceur International


Overlooking the Crystal River, this immaculate , custom home offers everything you could ask for in a mountain retreat. Vaulted ceilings, huge rock fireplace, wood floors, generous den with a gas stove an wet bar, art room, breakfast nook, 3 bedrooms, 4 baths, garage, the list goes on... A well defined path offers access to the river and a tree shaded picnic area. Located in the midst of two National Forests and two Wilderness Areas, the recreational opportunities are endless. The eclectic towns of Redstone and Marble are nearby with their wonderful restaurants, galleries, shops and colorful histories. Mostly furnished with functional, yet unique choices, this home is ready for your family to enjoy right away. $1,895,000
…By Annonceur International


Just bring the Down Payment and we'll give you a $2.3M home for half the normal mortgage payment! Inquire for more details about this unheard of incentive. Introducing Boulder's newest and most exciting enclave nestled in coveted North Boulder. Experience modern living at its finest in this stunning property with a geometric design that exudes symmetry and style. The boxy exterior sets the tone for the modern space that awaits inside, with sleek lines and clean finishes that make a bold statement. The light and bright wide plank oak flooring adds warmth and texture to the space, providing a beautiful contrast to the contemporary design. Perfectly situated on an oversized South facing lot, this custom built contemporary masterpiece offers features and amenities that most can only dream of. An architectural tour de force by Watt Architecture with generous functional living and entertaining space and high end finishes throughout, sure to impress the most discerning buyer. With interior finishes by 3zero3 Design and built by the prominent local and accomplished PG Arnold Construction, the magnitude of the home is accentuated by soaring ceilings, a gourmet kitchen fit for a chef and a luxurious primary suite. A variety of energy efficient features including a photovoltaic array produce a net zero home.
…By Annonceur International


Positioned in one of Denver’s most desirable locations, 400 S Williams Street offers a truly rare and exciting opportunity just blocks from Washington Park. This property is all about potential. Currently home to a former church, it presents a dream opportunity to create something incredibly special—whether that’s transforming the existing structure into a one-of-a-kind single-family home, reimagining the space for a creative residential use, or starting fresh with a custom build. Opportunities to convert a church into a residence in this location are exceptionally rare, making this a standout offering for buyers looking to design something truly unique. The site is zoned residential and sits within a highly sought-after neighborhood surrounded by strong property values and beautiful homes. The scale and character of the existing structure offer a compelling foundation for those wanting architectural charm, while the lot itself allows flexibility for new construction if desired. Adding to the appeal, the original church parcel has already been divided into three separate lots following removal of the annex: 420 S Williams, 408 S Williams, and the main church lot, each approximately 6,250 square feet. This creates additional flexibility for redevelopment, investment, or future resale options. Whether you’re a homeowner with vision, a builder, or an investor, this is a rare chance to bring a unique concept to life in one of Denver’s most coveted neighborhoods.
…By Annonceur International


Positioned on a premier four acre view site on private Cluny Road, this property captures the sweeping, unobstructed horizon of the Elk Mountain Range towards the Continental Divide, and the full expanse of the Owl Creek Valley. The exceptional setting is paired with valuable Pitkin County land use approvals already in place for a 10,000 square foot renovation and expansion, including an approved site plan and activity envelope, with architectural design by Z Group, offering a rare opportunity to enjoy the existing residence or create a fully customized Aspen retreat. The current 5 bedroom home spans 7,351 square feet and is distinctively designed to maximize its breathtaking surroundings. Ceiling height windows frame panoramic vistas featuring Mt. Daly, filling the home with natural light and a constant connection to the landscape. An open living room and chef's kitchen seamlessly extend to the expansive covered outdoor terrace through large folding doors, creating an ideal setting for year-round entertaining. Amenities on the lower level include a media lounge, game room, and home office . Outdoor living is equally compelling, with flat yard space, private hot tub and multiple areas to take in the dramatic alpine sunsets. In an excellent location only minutes from Two Creeks at Snowmass ski area, Buttermilk, and downtown Aspen, exists a rare combination of Aspen's most sought after qualities.
…By Annonceur International


Highland Home and Horses is a premier 6± acre property located between Ptarmigan and Highland Meadows Golf Courses. The updated 6 bed, 4 bath ranch-style home features a remodeled kitchen and finished basement, while the 64x36 barn offers a high-end equestrian setup with water, power, and custom stalls. A rare blend of luxury, functionality, and location in Northern Colorado.Perfectly positioned between Ptarmigan Golf Course and Highland Meadows Golf Course, this exceptional 6± acre Fort Collins estate delivers a rare blend of luxury living and turnkey equestrian excellence in one of Northern Colorado's most sought-after corridors. The ranch-style residence offers 6 bedrooms and 4 bathrooms, anchored by a beautifully remodeled kitchen featuring maple cabinetry, granite countertops, and a gas range-designed for both everyday living and entertaining. The home has been extensively updated with new Anderson windows (2023), a custom mahogany front door, new blinds (2024), and new carpet (2025), while the fully finished basement expands the livable space with quality finishes throughout. Built for the serious horse owner, the 64x36 barn is a standout improvement-fully equipped with electricity and water, concrete floors with drains, and a well-planned layout separating barn and garage functions. The heated garage area includes a dedicated door and concrete approach, while the barn itself features a heated tack room, custom-built luxury stalls with automatic waterers, rubber-tiled center aisle, and an additional waterer in the paddock. Vinyl fencing and new Priefert gates complete a clean, high-end setup that is both functional and visually sharp. The 6± acres are thoughtfully laid out for usability and privacy, with a recycled asphalt driveway providing clean, all-season access. Properties of this caliber-offering both refined living and true equestrian infrastructure-are increasingly rare, especially in a location that provides immediate access to Windsor, Fort Collins, and premier golf and recreation. Property Highlights 6 Bedrooms | 4 Bathrooms 6± Acres in a premier location Fully remodeled kitchen with granite countertops & gas range Finished basement (2018) New Anderson windows (2023) & custom mahogany entry door 64x36 insulated barn with water & electricity Heated tack room & separated heated garage space Custom luxury horse stalls with automatic waterers Rubber-tiled aisle & concrete floors with drains Vinyl fencing & new Priefert gates Recycled asphalt driveway Immediate access to Ptarmigan & Highland Meadows Golf Courses Located between Windsor and Fort Collins, CO, within the highly desirable Northern Front Range, this property benefits from a unique blend of agricultural heritage, upscale residential growth, and year-round recreation. The area sits between Fort Collins, Windsor, and Timnath-one of the fastest-growing and most sought-after regions in the state-known for its strong equestrian presence, quality infrastructure, and proximity to both urban amenities and open space. The climate is characterized by over 300 days of sunshine annually, low humidity, and a true four-season environment. Summers are warm but comfortable, with cool evenings, while winters are generally mild with moderate snowfall that typically melts quickly. The semi-arid climate supports healthy pasture management and is well-suited for horses and livestock, with long grazing seasons and manageable conditions year-round. With easy access to the Rocky Mountains, residents enjoy quick trips for hiking, fishing, and skiing, while nearby golf courses, reservoirs, and trail systems provide everyday recreation close to home. The region continues to attract those seeking space, lifestyle, and long-term value-making this area one of Northern Colorado's premier places to live, invest, and operate. Highland Home and Horses is ideally situated at 5632 E County Road 30 in Windsor, Colorado-positioned in the heart of Northern Colorado's most desirable growth corridor between Fort Collins, Windsor, and Timnath. The property offers the perfect balance of privacy and accessibility, surrounded by open country while remaining just minutes from everyday conveniences. Downtown Windsor is approximately 10 minutes away, offering local dining, shopping, and access to Windsor Lake. Fort Collins-home to Colorado State University, extensive retail, medical facilities, and entertainment-is just 15-20 minutes to the northwest. Timnath and I-25 are also within 10-15 minutes, providing quick connectivity north to Cheyenne or south to Denver. For air travel, the property is well positioned: Northern Colorado Regional Airport (FNL) - approximately 15 minutes away, offering private and regional aviation services Denver International Airport (DEN) - approximately 60-70 minutes, providing major commercial and international flights Recreation is a standout feature of this location. The property sits directly between Ptarmigan Golf Course and Highland Meadows Golf Course, with additional nearby amenities including Pelican Lakes Golf Club, multiple reservoirs, trail systems, and open space. The Front Range mountains are within an hour, offering year-round outdoor recreation from hiking and fishing to skiing. This location delivers the increasingly rare combination of acreage living with immediate access to top-tier amenities, strong surrounding communities, and major transportation routes-making it highly desirable for both lifestyle buyers and long-term investment.
…By Annonceur International


Paragon Equestrian Centre is unlike anything else in Colorado! It's a one-of-a-kind, generational compound on approximately 240 acres of conservation-protected land where world-class equestrian facilities, unparalleled water rights, panoramic Rocky Mountain views, and award-winning architecture converge at the highest level. There is simply nothing else like it! Set far back from the road with stunning views of Longs Peak and the Continental Divide filling your sightline, the 10,000 sq ft residence was built by hand to honor the land - custom-forged ironwork, hand-carved millwork, and stone and wood construction that feels born from the Colorado landscape. A Tuscany-inspired wine room features a mural by acclaimed artist Sophie Brown, whose work also graces the indoor arena - one artist's hand connecting the home from the barn to the land. The equestrian facilities are in class of its own: a 60m x 20m Olympic sized indoor arena and 80m x 30m outdoor arena modeled after Aachen, Germany, both competition-grade. A 17-stall heated barn with German watering systems and knotty pine interiors featured in Horse Connection Magazine, among others. Three independent generators keep the compound running off-grid. And, here's what makes Paragon truly rare - the infrastructure is as versatile as it is world-class. Not an equestrian? Picture tennis, pickleball, indoor wellness center, or a car collector's compound - 40 x 80 sq ft barn with 22 ft clearance, epoxy shop, and 240 acres of privacy. The bones are here for whatever passions and hobbies you envision in your life. The water rights are extraordinary, able to accommodate any vision you bring to this land. The land is forever protected. The vision is entirely yours. Colorado Homes and Lifestyles Home of the Year. Total privacy. Off-grid capable. Views that never end. This is not just an estate - it is a legacy, ready for your dream compound. Paragon. The standard of excellence, for now and generations to come.
…By Annonceur International


Welcome to Spirit Ranch, a magnificent three parcel, 38.23 acre property in the heart of the Roaring Fork Valley. Set against a backdrop of red rock cliffs, this extraordinary landscape offers a rare blend of privacy and natural beauty, ideal for a private retreat, equestrian property, or legacy holding. At its center is a four bedroom Southern-style farmhouse framed by white fencing, mature trees, and tranquil water features. The home blends classic charm with modern comfort, offering light filled living spaces and a seamless connection to the outdoors through a heated sunroom with retractable screen walls. Lush landscaping, cascading waterfalls, and valuable water rights create a serene, park-like setting. Equestrian amenities include a two-stall barn, open grazing areas, and nearby trail access. Just minutes from both Aspen and Basalt, Spirit Ranch offers convenient access to skiing, hiking, golf, fly-fishing, and cycling. The property can be purchased alone or with the adjoining lot (7B), offering river frontage and the ability to build another single family residence.
…By Annonceur International


6025 Koda Trail, known as Koda Ranch, is a rare 85-acre luxury estate in the foothills of Golden, Colorado offering exceptional privacy, mountain views, and a one-of-a-kind combination of luxury living, acreage, and equestrian amenities with direct access to White Ranch Park trails. The five-bedroom, seven-bath main residence blends natural materials and thoughtful design with reclaimed hardwood floors, painted tongue-and-groove ceilings, soaring windows, and a striking stone fireplace. The chef's kitchen features Colorado Yule Marble countertops, a 5-foot galley sink, Sub-Zero appliances, a walk-in pantry with custom cabinetry, and a built-in breakfast nook with easy access to outdoor gathering spaces. The main level includes a serene primary suite with spa-like bath and sliding doors to the outdoors, a private office with balcony, mudroom with custom dog gate, laundry room with new washer and dryer, and an oversized three-car garage. Upstairs, three bedrooms each feature en suite baths, walk-in closets, and sleeping lofts, plus a lofted recreation area and reading nook. The lower level is a full height walk-out level with substantial natural light and functional living spaces. It includes a large secondary primary suite, rec room, butler's pantry, plenty of storage, and direct access to a stone patio overlooking the land. Steps away, the 6,500+ sq ft recreation center creates a true wellness retreat with a 45-foot indoor pool, basketball and pickleball court, professional gym, yoga room with infrared panels, cedar sauna, cold plunge, lounge with fireplace, and full kitchen with Miele espresso station. A custom timber barn with stalls, paddocks, equipment storage, and a 2-bedroom apartment complements the equestrian facilities, while wells, a spring-fed pond, fruit trees, and panoramic views of North Table Mountain complete this exceptional Golden ranch property just minutes from downtown Golden and within easy reach of Boulder and Denver.
…By Annonceur International


Discover the charm of sought-after Berkeley, where tree-lined streets meet a vibrant mix of boutiques, cafs, and lakeside parks. This stunning single family NEW construction home (completed by year end) is situated 5 doors from Berkeley Park and offers 3,300 square feet of thoughtfully designed living space. Contract early to personalize interior finishes. Featuring a flexible layout with 3 bedrooms plus a loft or optional 4th bedroom, this home includes 5 bathrooms, three designed en suite for ultimate privacy and convenience. Built with exceptional quality, the property also boasts a spacious 3-car detached garage. Enjoy elevated living with a dedicated media room, roof top deck for entertaining, expansive mud room, and a beautifully appointed butler's pantry. The luxurious primary suite is a true retreat, highlighted by a massive walk-in closet and spa-inspired full bathroom. Walk to Berkeley Park everyday for walking/jogging trails, tennis, paddle boarding, picnics and Smiley Library! Or drive 5 minutes to enjoy LoHi's restaurant scene: Root Down, El Five, Linger! Reach out for now for pre-sale information!
…By Annonceur International


PPositioned in one of Denver’s most desirable locations, 400 S Williams Street offers a truly rare and exciting opportunity just blocks from Washington Park. This property is all about potential. Currently home to a former church, it presents a dream opportunity to create something incredibly special—whether that’s transforming the existing structure into a one-of-a-kind single-family home, reimagining the space for a creative residential use, or starting fresh with a custom build. Opportunities to convert a church into a residence in this location are exceptionally rare, making this a standout offering for buyers looking to design something truly unique. The site is zoned residential and sits within a highly sought-after neighborhood surrounded by strong property values and beautiful homes. The scale and character of the existing structure offer a compelling foundation for those wanting architectural charm, while the lot itself allows flexibility for new construction if desired. Adding to the appeal, the original church parcel has already been divided into three separate lots following removal of the annex: 420 S Williams, 408 S Williams, and the main church lot, each approximately 6,250 square feet. This creates additional flexibility for redevelopment, investment, or future resale options. Whether you’re a homeowner with vision, a builder, or an investor, this is a rare chance to bring a unique concept to life in one of Denver’s most coveted neighborhoods.
…By Annonceur International


Discover the charm of sought-after Berkeley, where tree-lined streets meet a vibrant mix of boutiques, cafs, and lakeside parks. This stunning single family NEW construction home (completed by year end) is situated 5 doors from Berkeley Park and offers 3,300 square feet of thoughtfully designed living space. Contract early to personalize interior finishes. Featuring a flexible layout with 3 bedrooms plus a loft or optional 4th bedroom, this home includes 5 bathrooms, three designed en suite for ultimate privacy and convenience. Built with exceptional quality, the property also boasts a spacious 3-car detached garage. Enjoy elevated living with a dedicated media room, roof top deck for entertaining, expansive mud room, and a beautifully appointed butler's pantry. The luxurious primary suite is a true retreat, highlighted by a massive walk-in closet and spa-inspired full bathroom. Walk to Berkeley Park everyday for walking/jogging trails, tennis, paddle boarding, picnics and Smiley Library! Or drive 5 minutes to enjoy LoHi's restaurant scene: Root Down, El Five, Linger! Reach out for now for pre-sale information!
…By Annonceur International


Set along the banks of picturesque Castle Creek, this remarkable Aspen retreat captures the splendor of the water as it rolls through the landscape, creating a serene and enchanting backdrop. Spanning 2.45 acres of gentle and flat terrain, the property offers a sense of privacy and tranquility just minutes from downtown. Impressive mountain architecture blends wood and stone elements with a timeless interior. Designed with a connection to the outdoors as the inspiration, the home features five bedrooms, including a main level primary suite with a gas fireplace and spa bath, and four additional guest bedrooms upstairs. Nearly every room enjoys captivating views, with most oriented to embrace the river. At the heart of the home, a lofty great room flows into the open dining area and kitchen, while a sunlit breakfast nook creates a relaxing place to begin each day. These living spaces open effortlessly to the outdoors, positioned close to the water's edge, an irreplaceable feature no longer permitted under current building codes. A detached garage could house up to six cars and ample gear storage, complete with an adaptable space upstairs that includes a kitchenette and bath. The Castle Creek Valley provides the ultimate home base for those that crave the best of the Colorado lifestyle. A beautiful hideaway in nature nearby recreation and schools, and only a few miles to the world class cultural and nightlife amenities of Aspen.
…By Annonceur International


Located just off 12th Street in one of Steamboat Springs’ downtown neighborhoods, 1109 Village Lane offers a combination of scenic views, comfortable living spaces, and walkable convenience. Thoughtfully designed with a welcoming split-level layout, this 4-bedroom, 3.5-bath home captures beautiful views and natural light from nearly every room while providing both inviting gathering spaces and private retreats. Double-height ceilings soar above the entry and main living area, which is centered around a custom stone gas fireplace with built-in bookcases, creating a warm and comfortable setting for relaxing or entertaining. The kitchen features natural alder cabinetry, granite countertops, counter seating, a gas range, and spacious pantry, combining timeless finishes with everyday functionality. Four bedrooms include an upper-level primary suite with walk-in closet, dual vanities, shower, and soaking tub. Radiant heat throughout the home provides cozy comfort during Steamboat’s winter months, while contemporary lighting, ceiling fans, and abundant storage add to the home’s design. Additional living spaces include a family room, mudroom, and a versatile laundry or office area, offering flexibility for a variety of lifestyles. A heated two-car attached garage provides convenient storage for vehicles and outdoor gear. Outside, multiple patios and mature landscaping create a peaceful setting to enjoy the surrounding scenery. The location offers easy walking access to downtown Steamboat’s restaurants, shops, schools, and the free city bus, while still maintaining the quiet character of a residential neighborhood. In 2025, the exterior was painted, and a new roof installed with a 20-year warranty. With scenic views, sunlit living spaces, and exceptional proximity to downtown, this home offers a rare opportunity to enjoy the best of Steamboat living.
…By Annonceur International
'%20stroke='%23DDAA3A'%20stroke-width='1.909'%20stroke-linecap='square'%20stroke-linejoin='bevel'/%3e%3c/svg%3e)
Receive by email any new listing that may match your search criteria
Your criteria :
By validating this form, you accept the general conditions of use of Le Figaro Properties.
These agencies offer a selection of luxury properties vente in Colorado. Feel free to contact them for personalized assistance.
The enchanting allure of The Red Rocks Amphitheatre, Denver Art Museum and the Botanical Gardens make appreciating the arts and nature's finest that much more enticing from within the most magical of settings. Colorado's real estate offers many apartments and houses with panoramic views and convenient settings from which to explore and daydream.
The Colorado real estate opportunities on the high-end market certainly don't lack in charm and sophistication. From budding historians, to ski enthusiasts and Wild-West fanatics and nature-lovers, you can easily find your dream getaway from the tasteful selection of luxury properties on offer.
