Get early access to listings that match your criteria
Never miss an opportunity again. Our personalized alerts notify you instantly.

 English$ USD · m²


A wonderful opportunity to acquire a substantial detached family residence enjoying an enviable position on a mature and exceptionally private site along Leopardstown Road. Set behind mature hedging and approached via a generous, gravelled driveway providing ample off-street parking, Woodleigh offers bright, well-proportioned accommodation ideally suited to modern family living. The property has been lovingly maintained over the years and presents an exciting opportunity for purchasers to further modernise and personalise to their own requirements. Extending to approximately 255 sq. m/ 2745 sq. ft the accommodation is both spacious and versatile. An inviting entrance hall gives access to a magnificent sitting room overlooking the rear garden, a comfortable family room to the front, a study ideal for home working and a formal dining room. To the rear lies a large kitchen/breakfast room with Aga and direct access to the patio and garden. A utility room, storeroom and guest w.c. complete the ground floor accommodation. Upstairs, there are four generous bedrooms together with a family bathroom. The principal suite is a particular feature, comprising an exceptionally spacious bedroom with extensive wardrobe space, a separate dressing room and ensuite bathroom. Originally laid out as two bedrooms, this area could easily be reinstated to provide a fifth bedroom should additional accommodation be required. A particular feature of Woodleigh is its magnificent north-westerly facing rear garden. Wonderfully private and bordered by mature trees, specimen planting and established hedging, it provides a peaceful setting rarely found so close to an array of amenities. A large patio terrace enjoys sunshine throughout the afternoon and into the evening, creating the perfect setting for outdoor dining and entertaining. Offering space, privacy and an excellent family-friendly layout in a highly convenient location, Woodleigh is sure to appeal to discerning purchasers seeking a forever home in one of South Dublin's most established residential settings.
…By Lisney Sotheby's International Realty


Set in the heart of County Westmeath, within Ireland’s renowned Lakeland region, Clonhugh Lodge is one of the finest contemporary country estates in Ireland. Extending to approximately 111 acres (45 hectares) in a single ring-fenced block, the property enjoys around 500 metres of direct frontage onto the shores of Lough Owel. Originally constructed in 1997 and significantly extended in 2010, the main residence provides approximately 1,124 sq m (12,102 sq ft) of living accommodation. Designed in a classical manor style while incorporating modern comforts, the house combines architectural elegance with exceptional amenities. The residence offers seven reception rooms of impressive proportions and six bedroom suites, all thoughtfully designed. The principal living areas enjoy south-westerly views over the landscaped gardens and the lake beyond. The vaulted kitchen features bespoke cabinetry, granite worktops, an Aga range and an impressive walk-in wine cellar, opening into a light-filled breakfast room and family sitting area. A striking orangery built by Hampton Conservatories in 2018 extends the entertaining space towards the gardens and outdoor terraces. The west wing houses an outstanding leisure complex including a 15-metre indoor swimming pool with jacuzzi, sauna, steam room, gym and private cinema. The magnificent master suite benefits from a floor-to-ceiling bow window, private sitting room, dressing rooms and a terrace overlooking the estate. The landscaped grounds, designed by Andrew Glenn-Craigie, include formal gardens, mature specimen trees, a secluded rose garden, an astroturf tennis court and a BBQ pavilion. Additional features include: - Five-stable equestrian courtyard and sand arena - Separate farm building with independent access - Self-contained staff accommodation - Extensive internal road network - Fibre broadband Located approximately 10 km from Mullingar and within easy reach of Dublin (circa 86 km), the estate offers a rare combination of privacy, accessibility and substantial waterfront landholding. Clonhugh Lodge presents an exceptional opportunity to acquire a premier Irish lakefront estate of scale and distinction.
…By Gallant Properties


26 Belmont Avenue is a superb period residence ideally positioned on one of Dublin 4’s most sought-after residential roads. Extending to approximately 209 sq.m (2,249 sq.ft), this impressive home, while requiring modernisation throughout, offers exceptional potential to transform into a magnificent family residence of distinction. The accommodation is generously proportioned and full of character. A bright and welcoming entrance hallway sets the tone on arrival, leading to an elegant drawing room to the front overlooking Belmont Avenue. Steps descend to a dining room, currently arranged as an ensuite bedroom. At this level there is also a shower room, guest w.c., kitchen, and direct access to the extensive rear garden. At first-floor level there are three well-proportioned bedrooms, one of which is ensuite, together with a kitchen/living room. The second floor provides a further bedroom, kitchen, and shower room, offering excellent flexibility for a variety of uses including guest accommodation. To the rear lies a truly superb garden extending to approximately 30 metres, enjoying excellent sunshine and offering ample off-street parking with convenient vehicular access via Belmont Gardens.
…By Lisney Sotheby's International Realty


Nestled on one of Mount Merrion’s quieter residential roads, 19 Cypress Road is a beautifully presented 3-bedroom semi-detached home offering charm, comfort and superb natural light throughout. Benefitting from a sunny south-west facing rear garden providing an ideal haven for families, the property has been extended to provide ample accommodation, with additional scope to extend or modernise further. This is a rare opportunity to secure a property in a mature area with enduring appeal and close proximity to Dublin city. Inside, the accommodation is well-balanced and thoughtfully laid out. The ground floor includes an inviting entrance hall, a spacious front living room opening into a rear dining room, an extended kitchen breakfast room overlooking the sunny garden, a guest w.c and enclosed side passage with internal garage. Upstairs, there are three generous bedrooms and a family shower room, as well as a separate shower, with ample scope for future expansion subject to planning. The property’s layout and orientation combine to create bright, airy interiors and excellent flow, perfect for comfortable everyday living and modern family life.
…By Lisney Sotheby's International Realty


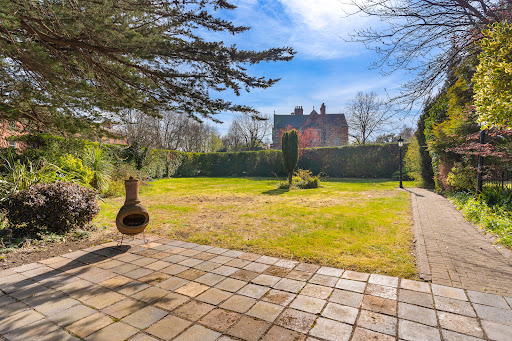

80 Park Avenue is a magnificent Victorian residence located in the heart of Sandymount, Dublin 4. Situated on a substantial corner site of approximately 0.44 of an acre, this impressive residence extends to approx. 373sq.m (4,020sq. ft) and has elegant well-proportioned accommodation with a beautiful selection of period features throughout. The accommodation laid out over two levels comprises a wonderful spacious entrance hallway off which there are two interconnecting reception rooms running front to back, the drawing room to the front has a large bay window and the dining room overlooks the rear garden. At this level there is also a guest w.c and a study/home office. Located off the rear hallway is a spacious kitchen/breakfast room, a separate utility room, a conservatory with double doors out to a gloriously sunny patio, a spacious family room overlooking the rear garden and a separate garage. Stairs from the family room lead up to a games room / office. At first floor level there are five generous bedrooms, the main bedroom suite comprises a large en-suite bathroom and a walk-in wardrobe. The accommodation at this level is completed by a well-appointed family bathroom. 80 Park Avenue comes to the market with the significant benefit of an exceptional planning permission by DMVF Architects granted in 2024 to transform this distinguished home into a truly spectacular masterpiece combining the elegance of the original Victorian home with a striking contemporary extension providing wonderful family accommodation extending to approximately 564sqm (6,070sqft) which, once complete will make this one of the finest homes in Sandymount. The benefit of having full planning permission for such a transformative restoration and extension of this family home cannot be overstated. The planning permission in situ allows the new owner to commence refurbishment at their discretion removing the lengthy period of time it can take to obtain such a fabulous permission. In addition to the time saved there is also a significant saving in terms of instructing architects and preparing plans. The opportunity to create a home of true distinction finished to a personalised taste rarely comes to the market, most especially on Park Avenue, one of Dublin’s premier residential addresses. A particular feature of this remarkable home are the gardens and grounds. The gardens are nicely landscaped and offers several areas from which to enjoy day long sunshine or al fresco dining. Ideally positioned on the corner of Park Avenue & Sydney Parade Avenue, the road frontage extends to approximately 395 ft providing a wonderful sense of seclusion and space yet only 5 minutes’ walk to Sandymount Village and Sandymount Strand. There is an electric gate leading through to a driveway with parking for several cars and there is also a garage.
…By Lisney Sotheby's International Realty


Behind the private gates of the exclusive St. Matthias Wood lies a home that offers something increasingly rare – a peaceful family sanctuary where exceptional space, complete privacy and effortless luxury come together in one of South Dublin's most prestigious coastal locations. Occupying a privileged position within an exclusive enclave of just five distinguished detached residences, No. 4 St. Matthias Wood is an outstanding family home extending to approximately 3,904 sq. ft. (362.7 sq.m.). Beautifully maintained and impeccably presented throughout, this exceptional residence has been thoughtfully designed to meet the needs of modern family life while offering an elegant backdrop for entertaining on every scale. From the moment you arrive, there is an unmistakable sense of exclusivity. A beautifully landscaped approach leads through the secure electric gates to this peaceful and secluded setting, where mature planting and generous off-street parking create a striking first impression. Stepping inside, a magnificent double-height reception hall, bathed in natural light, immediately sets the tone for the quality and scale found throughout the home. The sweeping staircase, elegant proportions and refined finishes create an atmosphere that is both impressive and wonderfully welcoming. A guest cloakroom and generous built-in storage further enhance the practicality of this beautifully designed entrance. Every room has been created to balance sophisticated entertaining with relaxed family living. The accommodation flows effortlessly, offering an abundance of versatile living space perfectly suited to both everyday life and special occasions. The elegant formal living and dining room is a magnificent space, with its triple aspect ensuring wonderful natural light throughout the day. Beautifully proportioned and featuring a striking white marble fireplace, it provides the perfect setting for everything from intimate family gatherings to larger celebrations. At the heart of the home lies an exceptional open-plan kitchen, breakfast and family room—a space designed around the way families live today. The bespoke Newcastle kitchen combines timeless craftsmanship with premium integrated appliances, polished granite worktops and a generous central island. This stunning room naturally becomes the hub of daily life, whether preparing family meals, entertaining guests or simply enjoying the views over the beautifully landscaped rear garden. A separate utility room provides additional convenience, while the adjoining family sitting room opens directly onto the garden, seamlessly blending indoor and outdoor living. A generous television room offers a cosy retreat away from the main living areas, making it equally suited as a family snug, media room or elegant home office. The first floor continues the sense of space and comfort, comprising five beautifully appointed double bedrooms, each generously proportioned and filled with natural light. Three bedrooms benefit from luxurious en-suite bathrooms, while the remaining bedrooms are served by a stylish family bathroom. The principal suite provides a peaceful retreat, complete with extensive fitted wardrobes and an elegant en-suite, creating a luxurious haven at the end of each day.
…By Lisney Sotheby's International Realty


Prestigious Family Home in the Heart of Dalkey Woodford is a superb, generously proportioned family residence extending to approximately 170sq.m (1,830sq.ft), occupying a highly sought-after position at the entrance to Saval Park Gardens, just off Saval Park Road. Presented with exceptional attention to detail, this impressive home combines spacious accommodation, abundant natural light, and high-quality finishes throughout. Approached via electric gates, the property benefits from a gravelled driveway providing secure off-street parking for numerous vehicles. To the rear, a beautifully landscaped south-facing garden enjoys all-day sunshine and features Indian sandstone paving, complemented by raised flower and shrub beds, creating an ideal setting for outdoor entertaining and family life. Designed to maximise space and comfort, the accommodation includes a welcoming entrance hall, elegant living room, substantial bedrooms, and a stunning open-plan kitchen. The state-of-the-art Bulthaup kitchen, complete with premium Neff appliances, forms the heart of the home and is perfectly suited to modern family living. Features: Prestigious and highly regarded residential address Approximately 170 sq.m (1,830 sq.ft) of bright, spacious accommodation Four large double bedrooms, including a master en suite bedroom Exceptional Bulthaup kitchen with premium Neff appliances High-quality bathroom and en-suite sanitary ware Secure electric gates Gravelled driveway with parking for numerous cars Landscaped south-facing rear garden Indian sandstone paving to front and rear B Energy Rating Double-glazed Nordic Solution windows Underfloor heating at ground floor level Gas-fired central heating Overlooking a shared green area, a safe space for children to play within what is a quiet cul-de-sac Within walking distance of Barnhill Stores, Dalkey Village and coastal amenities
…By Lisney Sotheby's International Realty


Welcome to Malindi Lodge - a charming and elegant detached family home nestled away in a beautifully landscaped garden in the heart of one of South County Dublin’s most desirable locations - Westminster Road, Foxrock. This exquisite property offers a luxurious and comfortable lifestyle featuring generous, well-proportioned, and versatile accommodation extending to approximately 3,196 sqft (297 sqm) (including the integral garage) with an additional 355 sqft (33 sqm) in the converted attic. It includes a most impressive open plan kitchen living breakfast room along with a beautiful dual aspect living dining room and four double bedrooms all ensuite. In addition, there is a cleverly converted attic and a versatile double garage, currently used as a gym, which could easily be incorporated into house with endless possibilities (subject to planning permission). Malindi Lodge is in excellent condition throughout and one cannot fail but to be captivated by its elegant and spacious interior. The attention to detail and high-quality finishes are evident throughout the home and all that remains for the discerning purchaser is to literally hang their hat. To the front of the property there is an excellent cobble lock forecourt with car parking for numerous cars set behind electric security gates fronting onto Westminster Road, one of the most sought after addresses in Dublin 18. The rear garden is a sight to behold, enjoying a sunny southerly aspect and having been professionally landscaped by Landart, offering a serene retreat being the perfect place for relaxation or entertaining al fresco. Enjoy the vibrant colours of the flowers, the lush greenery and the soothing sound of the flowing water feature. There are two excellent patio areas and gated side access to the front of the property. Malindi Lodge boasts an impressive exterior with its double fronted design adorned with charming red brick and elegant bay windows. In addition to security gates at the front, the property is further enhanced by the presence of CCTV surveillance offering an added layer of security for you and your loved ones. Constructed circa 2004 Malindi Lodge benefits from a B energy rating ensuring energy efficiency throughout. This environmentally conscious approach not only reduces carbon footprint but also reduces energy bills for this excellent family home. Early viewing of this premier Foxrock home is highly recommended.
…By Lisney Sotheby's International Realty


This elegant double-fronted, villa-style Victorian period residence is rich in character and offers superb accommodation, ideally positioned on the much sought-after Clarinda Park West, just off Corrig Road. Its prime location places it within a short stroll of Dun Laoghaire’s vibrant Main Street, the scenic seafront, and several beautiful parks, making it a truly desirable address. Behind the classic façade lies an inviting mid-terrace home, offering bright, generously proportioned interiors extending to approximately 222 sq.m (2,390 sq.ft). True to its period, the residence showcases impressive room dimensions, lofty ceilings, and abundant natural light. A sunny rear garden of approximately 9m (30ft) further enhances the appeal, with potential to extend, subject to the necessary planning permission. Granite steps lead to the gracious wide entrance hall adorned with original stucco detailing and soaring ceilings. To the front, two imposing reception rooms feature large bay windows, with one currently serving as a bedroom. Beyond, another bedroom and a kitchen overlook the rear garden, creating a tranquil and private aspect. The kitchen/breakfast room is positioned to enjoy garden views, offering a peaceful and functional space for everyday living. A bathroom completes the living space at this floor. Further spacious accommodation is revealed at the lower level, including two additional bedrooms, a kitchen, living room, and bathroom. Throughout the home, many of the original period features have been beautifully retained, including decorative ceiling roses, intricate coving, and handsome fireplaces. While extensive refurbishment and modernisation is required, the property presents an exciting opportunity for new owners to restore and personalise a truly special home in a distinguished setting. Features: Highly regarded prestigious residential address Generously proportioned floor area of approximately 222sq.m (2,390sq.ft) Lovely sunny rear garden measuring approximately 9m (30ft) long Close to excellent transport facilities with regular bus services and DART station Fitted carpets, curtains and kitchen appliances included in the sale Electric heating at the hall level and gas fired central heating at the lower level Ceiling heights at the hall level approximately 3.5m (11'6") A short stroll from numerous Parks, the seafront and the superb facilities in Dun Laoghaire Surrounded by many schools, sporting and recreational amenities Vast potential to extend the property, subject to planning permission
…By Lisney Sotheby's International Realty


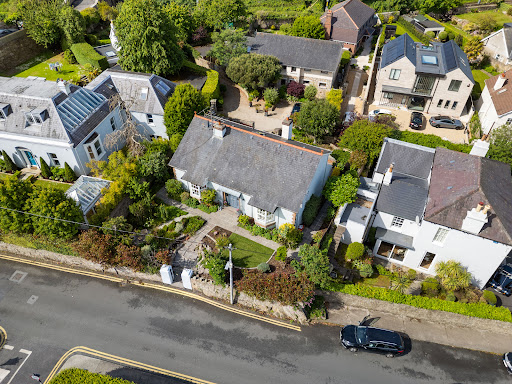

Clara is a most attractive period-style home that beautifully blends traditional character with modern design, built in the mid 1990's. The property is approached through a pedestrian gate, from which steps lead up to a meticulously maintained front garden. The exterior presents an appealing combination of brick and render, complemented by a charming porch and two elegant bay windows that enhance its classic architectural style. Upon entering, one is immediately struck by the impressive double-height entrance hall, flooded with natural light from a Velux(skylight) window overhead and setting the tone for the space and quality found throughout the home. To the front, the sitting room provides a warm and inviting retreat, enjoying a dual aspect with a large bay window overlooking the garden. This light filled reception room is further enhanced by a gas coal-effect fireplace with a marble surround, along with ceiling coving and a decorative central rose, all of which add to its refined ambience. Also located on this level is the principal bedroom, a spacious and light-filled dual-aspect room featuring a bay window to the front. It includes tasteful period-style detailing such as ceiling coving and a centre rose, while a full wall of fitted wardrobes offers ample storage. Cleverly concealed within these wardrobes is access to a well-appointed en suite shower room, which is fully tiled and includes a shower, wash hand basin(sink), WC(toilet), heated towel rail, and a side window. Upstairs, the landing benefits from a Velux skylight, creating a bright and airy circulation space with access to the attic. Bedroom two is a generous double room positioned to the rear, complete with fitted wardrobes and ceiling coving. The main bathroom is well designed and includes a bath, separate shower, WC, and a wash hand basin set into a vanity unit, along with a heated towel rail and a window to the rear. From here, there is access to bedroom three, which also overlooks the rear of the property and enjoys a pleasant outlook towards the hillside. This room includes fitted wardrobes, ceiling coving, and access to a second attic space. Downstairs from the hall leads to the heart of the house — a generous open-plan kitchen, living, and dining room. The kitchen and living areas are divided by a characterful brick fireplace fitted with a gas fire. The living area has glazed patio doors leading to a generous patio, which is southwest-facing and a real sun trap. The utility room is located off the kitchen and includes a hot press (hot water cylinder and linen storage) and the gas boiler, which serves a zoned central heating system. Finally a fourth bedroom/home office which is bright and airy completes the accommodation. Features: Charming, detached period style property in an elevated position on one of Dalkey’s most desirable roads Light filled accommodation of approximately 170sqm (1830sq.ft) Mature wraparound garden Period style features throughout Large southwest facing garden to the rear surrounded by old granite walls- a sun trap ideal for al fresco entertaining Off street parking for several cars and rear access onto Anistasia Lane Scope to extend subject to planning permission Fitted carpets, window coverings, appliances and garden shed included in the sale Five minutes walk to Dalkey Heritage Town and the DART (Dublin's coastal commuter rail line)
…By Lisney Sotheby's International Realty


This beautifully inviting two bedroom home is discreetly positioned on a tranquil side street just off Lower Georges Street, offering that rare harmony of town centre convenience and serene residential charm. Forming part of an attractive terrace of four well kept homes built in the 1980s, the property extends to a comfortable 53sqm (570sq.ft.) and is presented with exceptional care. A welcoming entrance porch leads into a bright, airy living room with coal effect fireplace providing a warm focal point and an atmosphere of effortless comfort. The thoughtfully designed kitchen and dining area sit to the rear, offering a well planned layout and direct access to a private rear garden, an ideal retreat for morning coffee, quiet evening moments, or simply enjoying fresh air in your own secluded outdoor space. Upstairs, the sense of calm continues with two generously sized double bedrooms, each offering excellent proportions, complemented by a well appointed bathroom that completes the accommodation. Features: Located on Wellington Street in the heart of Dun Laoghaire Double glazed windows Gas fired central heating system Tastefully presented interior Private garden of approximately 2.6m x 4.2m (8'6" x 13'9") Fitted carpets and integrated kitchen appliances included in the sale Right beside Bloomfield’s Shopping Centre and IMC Cinema Within a short stroll of the superb amenities in Dun Laoghaire Town Centre & Monkstown Crescent On a regular bus and DART service offering ease of access to and from the city centre Floor area of approximately 53sq.m (570sq.ft)
…By Lisney Sotheby's International Realty


An instantly appealing and exceptionally elegant two-storey over garden level bay-windowed end-of-terrace red brick Victorian residence of immense charm and distinction, No. 1 Breffni Terrace occupies an enviable position on one of Sandycove’s most prestigious and sought-after residential roads. Perfectly positioned in the heart of this highly regarded coastal enclave, the property enjoys immediate proximity to the seafront, Bullock Harbour, Sandycove Harbour and the iconic Forty Foot, while being only a short stroll from the vibrant villages of Dalkey, Glasthule and Dun Laoghaire with their renowned cafés, restaurants, boutiques and leisure amenities. Beautifully presented in turnkey condition, this magnificent home has been comprehensively renovated and upgraded to an exceptional standard while carefully preserving the grace and elegance synonymous with the Victorian era. Extending to approximately 316 sq.m (3,400 sq.ft) across three beautifully appointed levels, the residence showcases an abundance of original period features including ornate cornicing, ceiling roses, magnificent fireplaces and impressively proportioned rooms with soaring ceiling heights throughout. The gracious reception rooms are bathed in natural light and provide wonderfully elegant spaces for both formal entertaining and everyday family living. At garden level, a stunning open-plan kitchen, dining and family room forms the heart of the home — a beautifully designed contemporary living space perfectly suited to modern lifestyles. Many of the generously proportioned bedrooms benefit from luxurious en suite facilities, while the upper floors command spectacular panoramic views across Dublin Bay towards Howth. Further enhancing the appeal of this exceptional residence is its unique end-of-terrace position, affording an extra wide site together with a wonderfully private south-west facing rear garden extending to approximately 50ft in length — a tranquil sun-filled oasis ideal for outdoor entertaining and family enjoyment. To the front, a shared gravelled forecourt serving the first seven houses provides secure off-street parking in front of the property for three cars. Features: Prestigious and highly regarded residential address in the heart of Sandycove Shared gravelled off-street parking for 3 cars Residents Association look after maintenance of the communal front at a charge of €620 per annum Generous accommodation extending to approximately 316 sq.m (3,400 sq.ft) Fully renovated and presented in superb turnkey condition Retention of exquisite original Victorian period features throughout Stunning bay-windowed end-of-terrace red brick residence Bright and spacious interior with exceptional natural light throughout Spectacular views across Dublin Bay towards Howth and the Kish Lighthouse Elegant reception rooms with impressive ceiling heights Magnificent open-plan kitchen/family/dining space at garden level Numerous bedrooms with luxurious en suite facilities Private sunny south-west facing walled rear garden extending to approximately 15.5m (50ft) Pedestrian and vehicular access to the front of the property Short stroll to Sandycove Beach, Sandycove Point and the Forty Foot bathing area Within walking distance of Dalkey, Glasthule and Dun Laoghaire Excellent transport connections via DART, bus services and Aircoach
…By Lisney Sotheby's International Realty


Occupying an enviable, elevated position within the landmark Beechwood Court development and extending to approximately 240 sq. m. (2,583 sq.ft.) Penthouse 215 is a truly exceptional duplex residence offering dramatic architectural design, breathtaking panoramic views and luxuriously appointed accommodation extending over two levels. With floor to ceiling curved glazing, a substantial roof terrace and uninterrupted vistas towards Dublin City and Dublin Bay, this is a particularly fine example of contemporary apartment living in South Dublin. Upon entry, the reception hall is finished with a tiled floor, generous built in storage and an elegant, recessed ceiling detail with inset lighting, setting the tone for the quality and design found throughout the apartment. Off the hall lies a beautifully appointed guest W.C., finished with quality tiling, a heated towel rail and bespoke built in shelving. The heart of the home is the spectacular kitchen, a generously proportioned and superbly designed space finished to an exacting standard. Fitted with an extensive range of bespoke units, marble worktops and splashback and a striking kidney shaped island with breakfast seating, the kitchen is both functional and visually impressive. High end appliances include a double stainless steel oven, integrated microwave, American style fridge freezer, five ring gas hob with extractor and integrated dishwasher. Large glazing and a door lead directly to the roof terrace, seamlessly blending indoor and outdoor living. Beyond the kitchen, the apartment opens into a breathtaking living and dining room, a stunning, light filled space with wide plank walnut timber flooring, excellent ceiling height and dramatic floor to ceiling curved glazing. This remarkable room offers uninterrupted, panoramic views stretching across Dublin cityscape and Dublin Bay, making it an ideal space for both entertaining and everyday living. The main bedroom suite is equally impressive, featuring extensive floor to ceiling glazing and doors opening onto a curved wrap around balcony. A spacious dressing area with bespoke fitted storage leads through to a luxuriously appointed en suite bathroom, complete with dual wash hand basins, built in cabinetry, a bath with shower over, separate double shower, mirrored tiled walls and quality tiling throughout. The lower level of the apartment provides excellent additional living and bedroom accommodation. A secondary living room, ideal as a TV room, home office or relaxation space, features recessed lighting, understairs storage and direct access to a balcony. There are two further well proportioned bedrooms on this level, both with extensive fitted wardrobes. Bedroom three benefits from its own stylish en suite bathroom, while a separate shower room serves the remaining accommodation. A spacious landing with floor to ceiling fitted storage completes this level and provides a door for access at lower ground floor level. Externally, the roof terrace is a standout feature of the property finished with composite decking and enclosed by glass and stainless steel balustrading, offering a superb space for outdoor dining, entertaining or simply enjoying the exceptional views.
…By Lisney Sotheby's International Realty


Set behind discreet gates on one of Glenageary’s most prestigious residential roads, Kilpatrick is an instantly captivating, detached bungalow, expertly reimagined and meticulously refurbished to the highest standards. This elegant home offers a seamless blend of timeless charm and contemporary comfort, delivering a bright, spacious, and beautifully balanced family residence in a truly exceptional setting. Occupying a generous site of approximately one-third of an acre, the property enjoys an enviable position just a short, leisurely stroll from the vibrant villages of Glasthule and Dalkey, while the convenience of Glenageary DART Station lies virtually on the doorstep, providing swift access to the city and for many boys and girls secondary schools. A defining feature of Kilpatrick is its magnificent rear garden — an oasis of tranquillity extending to approximately 140 feet in length. Thoughtfully landscaped and lovingly maintained, it offers a harmonious composition of manicured lawns, herbaceous borders, and an array of mature trees and specimen planting. A sun-drenched patio terrace adjoins the kitchen, creating the perfect setting for al fresco dining and outdoor entertaining. To the front, the property is approached via pillared gates opening onto a gravelled driveway with ample off-street parking, complemented by a garage with double doors and convenient side access to the rear garden. A welcoming veranda leads into a generous reception hall, setting the tone for the elegant interiors beyond. Off the hall there is the first of the bedrooms, a generous double. Next is a stunning sitting room with dual aspect windows including double folding French doors opening out to the garden. The following room provides an ideal workspace or additional bedroom accommodation. There are two further bedrooms include a spacious principal suite complete with en suite shower room, alongside a stylish family bathroom. At the heart of the home lies an impressive open plan kitchen, dining, and family area — a contemporary living space designed for modern lifestyles. This area also features two sets of double folding French doors opening out to the rear garden, seamlessly connecting indoor and outdoor living. A utility is positioned off the kitchen and leads directly to a courtyard and garage. Features: Prestigious and highly sought-after residential address Detached family bungalow on approximately 1/3 acre Stunning landscaped rear garden extending to approximately 42.5m (140ft) in length Gravelled driveway with ample off-street parking and a garage with double folding doors Floor area of approximately 139.4 sq.m (1,500 sq.ft) Vast potential for further development subject to obtaining the necessary planning permission Bright, fully refurbished interior presented in excellent decorative order Double glazed windows throughout Gas fired central heating with Climote heating controls Fitted carpets, window coverings, integrated kitchen and utility appliances included in the sale Walking distance to Glasthule, Dalkey, and Sandycove villages Glenageary DART Station within moments Exceptional coastal and recreational amenities nearby
…By Lisney Sotheby's International Realty


Teach Muire, is a substantial modern residence located on approximately 0.6 acre within the historic grounds of Loreto Abbey, Dalkey. Built in 1992 and boasting a B3 energy rating, this fine property extends to c. 300 sq.m. (3,230 sq.ft.). Teach Muire enjoys significant dual frontage, with approximately 33 metres to Leslie Avenue and a further 54 metres to Loreto Avenue, providing exceptional access, prominence, and flexibility for future use. Comprising ten bedrooms, multiple reception and community spaces, and extensive landscaped grounds surrounded by old granite walls, Teach Muire offers both scale and privacy in a highly coveted coastal setting. The size of the site combined with its dual road frontage means the property presents a unique opportunity for further development, subject to the necessary planning permission. Situated within one of Dublin’s most desirable residential areas Teach Muire represents a rare offering with considerable long-term potential. Features: Wonderfully located detached property on approximately 0.6acre minutes from Dalkey Heritage Town Dual frontage approx. 33 metres to Leslie Avenue and a further 54 metres to Loreto Avenue Off street parking and detached garage Spacious home extending to about 300sqm ( 3,230 sqft) Beautifully maintained mature grounds surrounded by old granite walls Gas fired heating Potential for further development subject to planning permission Fitted carpets, curtains, appliances and shed included in the sale
…By Lisney Sotheby's International Realty


1 Avoca Terrace represents a truly exceptional opportunity to acquire a distinguished end-of-terrace, two-storey over basement Victorian residence, superbly positioned on Avoca Avenue—widely regarded as one of South Dublin’s most prestigious and sought-after addresses. Originally constructed circa 1850, this elegant period home was long ago subdivided into three generous apartments. Today, it offers immense potential to be reimagined and restored into a magnificent single-family residence of considerable character and distinction, in a location of enduring appeal. Extending to approximately 420 sq. m. (4,520 sq. ft.), the property boasts bright, generously proportioned accommodation laid out over three levels. Each floor benefits from excellent natural light, enhancing the sense of space and highlighting the many fine period features that remain intact. The existing layout provides notable flexibility, whether for continued use as an investment property or for comprehensive refurbishment into a substantial private home. While the interior now requires modernisation, the property has been well maintained over the years and presents a superb blank canvas for a discerning purchaser. There is significant scope to restore original architectural details while seamlessly incorporating contemporary design and modern comforts to suit individual tastes and lifestyle requirements. The property enjoys wrap-around, lawned gardens which are part bordered by cut stone granite walls and benefits from a most attractive outlook overlooking an open green. The generous patio area to the rear of the property has a west-facing sunny orientation further enhancing its sense of tranquillity and appeal.
…By Lisney Sotheby's International Realty


16 Orwell Hall where luxury, tranquillity and contemporary design come together to create a home of exceptional distinction. Set within the award-winning Marianella development built by Cairn located in Rathgar, Dublin 6. This very fine ground floor dual aspect property offers a lifestyle normally reserved for five star retreats. This delightful two-bedroom apartment offers a spacious layout and the convenience of a ground-floor location. Fitted throughout to a very high standard and flooded with natural light from its dual aspect orientation. It will no doubt appeal to both owners and investors alike. The accommodation which extends to approximately 84m² (904 sqft) comprises welcoming reception hall with oak timber flooring and excellent storage throughout. The well-appointed generous open plan kitchen, dining and living room provides direct access to the light filled south facing patio area perfect for sitting and enjoying the all-day sunshine. The superbly appointed kitchen is excellently designed providing ample storage, fitted with high end quality kitchen appliances and finished with granite worktops. There are two generous double bedrooms, the principal suite has patio access, along with a bank of floor to ceiling wardrobes and an impressive master bathroom suite. A plumbed utility and a fully tiled shower room / wc complete the accommodation. Benefitting from two private patio spaces to the front and the back of the property. Sitting amongst magnificent, landscaped gardens and grounds benefitting from one secure underground car parking space with visitors parking available within the complex. Life at Marianella is defined by its exceptional amenities. The grounds are beautifully maintained, offering a sense of privacy and serenity rarely found so close to the city.
…By Lisney Sotheby's International Realty


A Distinguished Architectural Residence in a Serene Woodland Setting Valhalla is a truly exceptional detached split-level family residence, thoughtfully designed in the 1970s by the renowned, award-winning modernist architects Peter and Mary Doyle. Nestled within the exclusive and tranquil enclave of The Woods just off Ballinclea Road, this remarkable home enjoys a peaceful sylvan setting on approximately half an acre, adjacent to the verdant grounds of Killiney Golf Club. Upon arrival, a beautifully crafted enclosed teak porch welcomes you into a spacious reception hall, complete with discreet, cleverly integrated storage. From here, sliding pocket doors reveal two generously proportioned reception rooms extending from front to rear, offering an exceptional sense of light, flow, and connectivity throughout the living spaces. At the heart of the home lies a well-appointed, fully integrated kitchen, seamlessly linking the reception areas. This central hub opens into a striking solid teak conservatory, where panoramic views of the private rear garden create an ever-changing backdrop of natural beauty. A gentle split-level design leads to the bedroom wing, where four generously sized bedrooms provide comfortable and versatile accommodation. The layout includes a family bathroom, a separate shower room, and a walk-in dressing room. The principal bedroom benefits from a recently upgraded en suite, combining contemporary finishes with timeless style. The grounds of Valhalla are a defining feature, extending to approximately 0.5 acres of mature, landscaped gardens. The front garden is accessed via a private driveway, offering ample parking for multiple vehicles. To the rear, a wonderfully secluded garden enjoys complete privacy, enclosed by mature hedging and oriented to capture both south and west sunlight throughout the day. Predominantly laid in lawn, the garden also features a variety of thoughtfully designed outdoor spaces including patio areas, an elevated deck ideal for al fresco dining, and a charming fish pond with a tranquil water feature. Features: Architect-designed home by Peter and Mary Doyle Approx. 205 sq.m (2,207 sq.ft) of bright, well-proportioned accommodation Mature landscaped gardens extending to approx. 0.5 acre Private south and west-facing rear garden with multiple outdoor living areas Four spacious bedrooms including upgraded principal en suite Exceptional natural light throughout Prime location close to schools, transport links, and leisure amenities Easy access to major road networks including the N11 and M50 Oil fired central heating
…By Lisney Sotheby's International Realty


Heather Cottage is a striking contemporary home on Dublin’s windswept Howth Peninsula, one of the most coveted coastal locations in Ireland. This one-of-a-kind, five-bedroom home sits discreetly into the landscape in an area of outstanding natural beauty, just outside Howth village. Heather Cottage is the last word in discretion. The property was imbued with a sense of place by its creator, the internationally renowned architect Andrzej Wejchert of AD Wejchert and Partners. Heather Cottage is located 30 minutes to Dublin city centre and 20 minutes to the airport. The restaurants and facilities of Howth village are just a short walk away. At one with its private setting on the Hill of Howth, Heather Cottage offers an unrivalled, front-row view of Ireland’s Eye, Lambay Island, and the Irish Sea beyond. The structure itself pays homage to its surroundings through the use of local materials. Clad in Howth Stone, an indigenous ochre-colored sandstone, the exterior walls blend seamlessly into the landscape. The roof is covered in sustainable, corrosion-resistant zinc, and offers two roof terraces from which to take in the breath-taking coastal panorama. The residence is composed of a split-level, single-story living and entertaining wing and a two-story bedroom wing, offering a total 3,390 square feet of airy, light-filled interior space. Heather Cottage affords splendid isolation but with every modern luxury. Designed to an exacting standard, the finishes throughout are meticulous. Double-glazed and thermally broken windows bring in the light and the views yet also provide protection from the elements. White-oiled oak and Liscannor-tile floors throughout are equipped with an underfloor gas-fired heating system. The sleek contemporary kitchen, situated on the entrance level to connect to the main living spaces, features white siltstone countertops. An open doorway leads into a large dining room overlooking the living room, itself divided into two distinct areas by a dual-fronted fireplace. Vast walls of glass frame the dramatic vistas of the Howth coastline and the Irish Sea. Designed for Ultimate Peace and Privacy every area of the house offers privacy. There are three luxurious bedrooms on the entrance level. A flight of stairs leads down to two additional bedroom suites and a sixth bedroom, currently configured as an office. The joinery, flooring, glass balustrades, open shelving, and niches are all beautifully crafted. The main bedroom has a sumptuous bathroom. The second bedroom has a spacious en-suite with a shower and a sliding glass door to a private terrace. Each of the bedrooms has an oversized en-suite bathroom (three of which have baths) appointed with Philippe Starck sanitary ware and Hansgrohe showers, all as luxurious as those in the world’s finest hotels. The house is set within over seven acres of verdant private grounds an environment of outstanding natural beauty. It is further surrounded by 300 acres of magnificent land which is totally protected landscape. The land has been designated as an area to which attaches a Special Area Amenity Order, which attributes the most stringent level of planning protection. No other home can ever be built here. This is because the surrounding landscape is Government-designated as an area of outstanding natural beauty. It is a home to wild birds, animals, sea cliffs, heathland, and rocky outcroppings. It is land which was sacred and inspirational to many creative people, most notably Samuel Beckett and James Joyce. The house is in close proximity to three main beaches, two hidden beaches, yacht clubs, exclusive golf clubs, excellent schools, and frequent public transport systems. All viewings of this truly one of a kind residence are strictly by appointment with Barry Connolly of Lisney Sotheby’s International Realty.
…By Lisney Sotheby's International Realty


Set within an exclusive luxurious complex of just thirteen homes, this magnificent first-floor apartment offers a rare combination of calm coastal living and modern comfort in one of Dún Laoghaire’s most desirable waterfront settings. The entire building was expertly reconfigured, restored and upgraded by Bourke Builders in approximately 2019, with this exceptional apartment combining the timeless elegance of its era to include soaring ceilings, window shutters and refined period detailing, with the comfort and quality of contemporary living. The impressive communal entrance sets the tone, with its sweeping staircase, lift to all floors and detailed cornicing, creating an immediate sense of quality that continues as you arrive at The Brigantine. Extending to approximately 212sq.m. (2,282sq.ft.), this apartment is beautifully proportioned and designed to maximise natural light. Large sash windows in the living room, dining area and kitchen/breakfastroom ensure the enjoyment of wonderful views over The Marina and Dublin Bay to Howth, giving each of these rooms a bright, uplifting atmosphere. The interiors are finished to a high standard, creating a home that is both practical and refined. An elegant, light filled living room showcases ceilings soaring over ten feet, refined cornicing, original shutters, and a striking marble fireplace, creating a sophisticated backdrop for both entertaining and everyday living. Flowing from here, the dining area and generous kitchen/breakfast room are beautifully appointed with classic cabinetry and integrated appliances, offering an inviting and highly functional setting for cooking and dining. Opening directly onto the balcony, the sitting room enjoys a desirable southerly orientation that enhances the sense of warmth and openness throughout the day. A peaceful retreat, the main bedroom features an en-suite and a walk in wardrobe. The second and third double bedrooms each include their own en-suites, making them ideal for guests. Conveniently positioned off the entrance hall, a utility/laundry room, cloaks cupboard, and bathroom ensure the layout works seamlessly for day to day living. Adding to the property’s appeal, one surface car parking space is provided, along with a secure basement parking space accessed via a lift and supported by two electric turntables for effortless manoeuvring. Features: Exceptionally bright generously proportioned apartment of approximately 212sq.m (2,282sq.ft) Presented in excellent decorative order throughout Gas fired central heating Three double bedrooms with three en-suites and a dressing room off the master Lift to all floors One surface car parking space and a secure basement parking space accessed via a lift supported by two electric turntables An easy stroll from the seafront, piers and the shopping hub of Dun Laoghaire Town Centre and the surrounding villages An excellent selection of recreational and leisure facilities on the doorstep including pleasant tranquil walks along the seafront Bathing in the Forty Foot and Salthill as well as the four yacht clubs and extensive marina at Dun Laoghaire Harbour Service charge approximately €6,600 per annum Management Company – Acres www.acres.ie / (01) 6392945 Breath taking sea views over The Marina and Dun Laoghaire Harbour Ceilings approximately 3.1m (10ft) in height Ventrolla sliding sash multi-paned windows Underground bike hanging rack Stunning features of the Victorian era fully restored Fitted carpets, window coverings, kitchen & utility appliances included in the sale
…By Lisney Sotheby's International Realty


An exceptional Victorian residence conveniently located in the heart of Ranelagh. This charming and impressive semi-detached period home beautifully blends timeless elegance with modern comfort. Behind its handsome red brick façade and distinctive bay window lies a home of exceptional character and charm. Bathed in natural light and offering the rare convenience of off-street parking on a low-maintenance pebble driveway complemented by a landscaped rear garden with gated side entrance. Viewing is highly recommended to fully appreciate the grace and quality of the accommodation on offer. Built circa 1895, this exquisite Victorian family home retains many of the refined architectural details of its era, graciously proportioned reception rooms, wonderful ceiling heights, intricate ceiling coving, and fine marble fireplaces, all combining to create a wonderful family home. Lovingly maintained and tastefully extended over the years, the accommodation extends to approximately 220 sqm (2368 sqft). Approached to the front onto a pebble driveway with ample room for parking. A shared paved and railed pedestrian pathway leads to the freshly painted hall door. Entered through an inviting entrance hall which helps set the tone for what lies beyond. The generous and light filled drawing room with feature fireplace, and a bay window which floods the room with natural light and overlooks the front drive and garden. A short flight of steps down leads to a second reception room, currently in use as a family living room. This could also be used as a fourth bedroom. This opens onto a bright conservatory now serving as a dining space. The well-appointed, light-filled kitchen to the rear opens seamlessly into a breakfast room, where floor-to-ceiling glazing frames views of the beautifully landscaped garden. A large sub-basement provides excellent storage and further potential. A guest WC completes the accommodation on this level. Upstairs the three bedrooms are notably generous in size, with the primary bedroom spanning the width of the house and featuring two large windows to include a wonderful bay window overlooking the front garden. On the upper floors there are two guest WC’s and a fully fitted family bathroom along with a separate shower room. The sunny gardens are a true urban sanctuary, landscaped with Indian sandstone paving, decorative pebbles, and lush evergreen planting. The garden enjoys afternoon and evening sunshine, providing the perfect setting for outdoor dining and relaxation. The home’s curb appeal is further enhanced by its elegant front garden, beautifully presented with low maintenance pebble landscaping and vibrant planted borders that warmly welcome you home.
…By Lisney Sotheby's International Realty


Set amidst 0.9 of an acre of mature, landscaped gardens, Larkfield is an exceptional family residence extending to approximately 295 sq. m. (3,175 sq. ft.). Positioned on the highly sought-after Balure Lane, a discreet laneway off Church Road, this elegant home offers a rare sense of seclusion in one of South County Dublin’s most prestigious addresses. A sweeping driveway sets the tone for the tranquillity and grandeur that lie beyond. Larkfield has been lovingly extended and immaculately maintained, marrying timeless character with its substantial footprint and enviable location. Inside, the home is defined by classical proportions, elegant detailing, and interiors that are both refined and welcoming. The principal reception rooms are gracious, bright, and ideal for entertaining. The traditional drawing room, enjoying a dual aspect and centred around a handsome fireplace, provides a warm and sophisticated focal point. On the opposite side of the hall is the dining room with a door through to the study and in turn connects to the breakfast room, living room and kitchen catering effortlessly to both family life and formal occasions. An inner lobby off the kitchen opens to the rear garden and connects to the utility/laundry room, pantry and cloakroom/guest w.c. Upstairs, four generously appointed bedrooms provide comfort and serenity, each one tastefully decorated and finished to a high standard. The main suite is particularly impressive, enjoying picturesque views across the manicured gardens to the front. Throughout the home, an atmosphere of calm sophistication prevails, underpinned by a cohesive design palette and quality finishes. The grounds at Larkfield are a true sanctuary. Carefully cultivated over several decades, the gardens are framed by mature trees and sweeping lawns, with colour and texture thoughtfully layered throughout. An enchanting garden room offers an idyllic setting for al fresco dining or quiet reflection, as does the raised Indian sandstone patio with its patio heater and generous awning. Beyond the formal planting, a once lively tennis court now lies gently overgrown, offering an exciting opportunity for restoration or reinvention within the landscape. A series of discreet outbuildings and storage sheds provide valuable functionality without compromising the garden’s enduring charm. Features: Elegant interior defined by classical proportions Living space of approximately 295sq.m (3,175sq.ft.) Detached garage of approximately 4.35m x 2.7m (14’27” x 8'85”), with boiler house, offering significant storage space Garden shed 4.35m x 2.7m (14'3" x 8'10") Oil fired central heating system Extensive extremely private gardens and grounds of approximately 0.9 of an acre Southwest facing rear garden of approximately 29m (95ft) enjoying sunny days and beautiful sunsets Raised Indian sandstone patio area and enchanting garden room of 4.35m x 2.7m (14’3” x 8’10”) ideal for al fresco dining Right of way from Balure Lane over Killiney Golf Course – Killiney Hill is 15 minutes away and Killiney Beach is 20 minutes away An abundance of recreational, leisure and sporting activities close by Fitted carpets, curtains and integrated kitchen appliances included in the sale
…By Lisney Sotheby's International Realty


Discreetly hidden behind a laurel-laden entrance on Killiney Hill Road, Druid Lodge is a rare and deeply atmospheric coastal residence of exceptional privacy, history and architectural presence. Set on approximately 1.2 acres of mature, well-tended grounds, this storied home unfolds as a place of calm authority and gentle drama, where sea views are revealed only once the gravelled sweep opens before you. Part-Victorian, part-Georgian, Druid Lodge is a house of layers, of eras, of craftsmanship, of lives well lived. From the moment the gates close behind you, the outside world falls away, replaced by birdsong, filtered light and the ever-present shimmer of the sea. Few houses in Ireland carry their past as gracefully as Druid Lodge. Among its most notable residents was John Blake Dillon—politician, Young Irelander and writer—who, after exile to the United States in 1848, returned to Ireland and married Adelaide Hart, niece of the then owner. In his memoir, Dillon wrote: “I associate all the happiest memories of my life with Druid Lodge.” That sense of contentment and refuge still permeates the house today. Extending to approximately 545 sq m (5,877 sq ft) over three levels, the house offers six bedrooms and generous reception rooms. Purchased in 1979, the house has been lovingly cared for by owners with a deep appreciation for architecture and art. As a protected structure, Druid Lodge showcases an exceptional level of original detail, meticulously restored and preserved. The entrance hall sets the tone immediately: light-filled and elegant, with original stripped timber floors, an exquisite green Connemara marble fireplace, intricate coving and elaborately carved architraves. The restored stairwell is a particular triumph—both sculptural and serene. To the left lies the dining room, a grand yet inviting space with soaring 4.2m ceiling heights, a black marble fireplace with inset stove, and tall sash windows framing sea views. These lofty proportions are mirrored in the principal rooms above, lending the house an air of calm confidence. Across the hall, the drawing room is equally impressive, with tall windows, a fine marble fireplace and doors opening into a conservatory added in the mid-1990s—an elegant transition between house and garden, ideal for long afternoons and soft coastal light. While the property would benefit from selective modernisation, any upgrades can be thoughtfully executed to enhance, rather than dilute, its remarkable original features. To the rear of the ground floor lies a fully self-contained apartment with its own entrance. Comprising two en suite bedrooms, a study, a family bathroom, and a kitchen-living room, this space offers exceptional flexibility. It may be retained as a rental, used for extended family or adult children, or reintegrated into the main house. Historically, this area would have served as the original kitchens and staff quarters. Ascending from the main hall, the Georgian return reveals a beautifully panelled sitting room with adjoining sunroom—formerly the owner’s study—offering a peaceful retreat within the house. Behind it lies the kitchen, a truly characterful space finished with terracotta tiles and anchored by an old Aga that gently warms the room. Two tall, wood-framed windows with built-in benches invite long pauses and garden views. The cupboards here were hand-built using shutters salvaged from the Sacred Heart Convent on Leeson Street, a detail emblematic of the house’s thoughtful reuse of historic materials. Also on this level are a pantry, two storerooms, and a guest WC. A blocked-off staircase hints at the house’s original circulation, while a tall stained-glass arched window illuminates the stairs to the top floor. Three charming west-facing bedrooms overlook the gardens, accompanied by a family bathroom and a dressing room—equally suited to use as a bedroom or study.
…By Lisney Sotheby's International Realty


A rare and distinguished offering in the heart of one of South Dublin’s most coveted coastal enclaves. Positioned on prestigious Northumberland Avenue, just moments from the vibrant centre of Dún Laoghaire, No. 2 is a magnificent Victorian bay-windowed mid-terrace residence extending to approximately 232.2 sq.m (2,500 sq.ft). Elegantly arranged over two storeys above garden level, this refined period home seamlessly blends architectural grandeur with contemporary comfort, further enhanced by the exceptional addition of a private, self-contained mews of approximately 62 sq.m (667 sq.ft) and secure off-street parking. Behind its handsome façade lies a residence of rare character and scale. Beautifully refurbished and meticulously maintained since 2019, the interiors honour the home’s Victorian heritage while embracing modern family living. Original features—including ornate fireplaces, detailed cornicing, high ceilings, and gracious proportions—have been carefully preserved, creating reception rooms of warmth and sophistication. Light-filled and impeccably presented, the accommodation unfolds with an effortless sense of flow across three generous levels. At garden level, a spacious contemporary kitchen forms the heart of the home, appointed with bespoke cabinetry and premium appliances. Adjacent, a welcoming family room provides the perfect setting for relaxed gatherings, while a separate utility room and plant room ensure practical efficiency without compromise. Upstairs, four substantial double bedrooms offer refined and restful accommodation, complemented by well-appointed bathrooms and elegant detailing throughout. A truly exceptional feature of No. 2 is the purpose-built, two-storey mews residence positioned at the end of the rear courtyard garden and accessed via a private laneway. While requiring some attention, this structure represents an outstanding opportunity to create a stylish home office, guest quarters, independent family accommodation, or income-generating rental unit. Such flexibility is seldom found in period homes of this calibre and location. To the rear, a low-maintenance courtyard garden provides a private and secure outdoor retreat. Designed for ease of upkeep, it offers the rare advantage of off-street parking with gated rear access—an invaluable amenity in this prime coastal setting. 2 Northumberland Avenue represents a truly unique opportunity to acquire a substantial and versatile period residence in the very heart of Dún Laoghaire. Combining timeless Victorian elegance, modern refinement, private parking, and the rare bonus of a separate mews, this is a home of exceptional quality and enduring appeal. Features: Iconic Victorian mid-terrace residence on prestigious Northumberland Avenue Approximately 232.2 sq.m (2,500 sq.ft) of elegant accommodation over three levels Versatile mews residence of approximately 62 sq.m (667 sq.ft) and secure parking Four spacious double bedrooms in the main house Gracious reception rooms with original period features and fireplaces Contemporary bespoke kitchen with premium high-end appliances Light-filled family accommodation ideal for modern living Utility room and dedicated plant room Separate private entrance for flexibility and privacy Self-contained two-storey mews with redevelopment potential Secure off-street parking via rear laneway access Extensively renovated and refurbished since 2019 Moments from schools, shops, dining, coastal amenities, DART and Dublin Bus
…By Lisney Sotheby's International Realty


Standing proudly on an elevated site overlooking Killiney Bay to Sorrento Terrace and Bray Head, Mount Mapas House holds the distinction of being the first house constructed on Victoria Road at the junction with the now iconic Vico Road. Predating both Mount Eagle (c.1838) and Victoria Castle (c.1840), it marks the beginning of architectural development in this distinguished part of Killiney. Its location and design are a true testament to the ambition and vision of its original builders. The house sits upon a remarkable man-made platform, a major engineering achievement of its time, supported by a battered granite retaining wall rising to a height of 8 metres. This imposing wall remains a defining visual feature of Vico Road today, especially at its junction with Victoria Road. Although the precise date of its construction remains unconfirmed, it is widely believed that Thomas Bourchier, a resident of nearby Killiney Castle, built Mount Mapas House shortly after acquiring the Mount Mapas estate around 1797. The house’s original footprint remains largely unchanged, preserving its historic form and character. The structure itself is a fine example of an early 19th-century villa with a graceful ironwork veranda at first floor level that lends it a distinctly colonial elegance. The level terrace on which it stands not only facilitated the house’s construction but also provided practical garden and driveway space for carriages — a rarity in such a steep, coastal setting. In 1834, the estate was acquired by Robert Warren, a notable figure in the area’s development who commenced a series of speculative residential projects starting with Mount Eagle, followed closely by Victoria Castle. These properties were often made available for seasonal rental, reflecting both the allure and exclusivity of Killiney during this period. From 1872 to 1879, Mount Mapas was home to William Colles, a prominent Dublin surgeon, and later his son, Graves Chamney Colles. In 1879, it was sold to Murrough John O’Brien, a distinguished civil servant, who made the house his family residence for over 15 years. The property was subsequently rented by notable figures including Rt. Hon. C.T. Reddington and W. Patterson, manager of the Daily Irish Independent. Such tenancies underscore the house's long-standing appeal to prominent professionals and public figures. Nestled along the prestigious Victoria Road, Mount Mapas House is positioned for privacy and accessibility. Just a short stroll from Killiney Village, the beach, and scenic hill walks, it enjoys one of Dublin’s most beautiful natural settings. Close proximity to Dalkey Heritage Town offers a vibrant mix of artisan shops, cafés, pubs, and some of South Dublin’s finest restaurants. Killiney’s Crown Jewel – A Georgian Masterpiece Overlooking the Sea - Where History Meets Horizon Step into timeless grandeur with Mount Mapas House, an extraordinary Georgian period residence of rare distinction, commanding an elevated position above Killiney Bay. One of the finest homes to come to market in 2025, this magnificent double-fronted detached property is set amidst 1.25 acres of meticulously landscaped gardens, with spectacular panoramic views stretching from Dalkey Island and Sorrento Terrace to the rugged cliffs of Bray Head. Extending to approximately 585 sq.m (6,300 sq.ft), Mount Mapas House is a rare combination of stately architectural heritage and refined contemporary luxury, nestled on what is arguably Killiney’s most prestigious road. From the moment you pass through the tall, electric wrought iron gates, a sense of exclusivity and grace is unmistakable. A sweeping gravelled driveway, framed by manicured hedging and mature planting, offers extensive off-street parking. Granite steps lead to a classic wrought iron veranda, framing the stately entrance of this double-fronted Georgian home and hinting at the elegance within.
…By Lisney Sotheby's International Realty
'%20stroke='%23DDAA3A'%20stroke-width='1.909'%20stroke-linecap='square'%20stroke-linejoin='bevel'/%3e%3c/svg%3e)
Receive by email any new listing that may match your search criteria
Your criteria :
By validating this form, you accept the general conditions of use of Le Figaro Properties.
These agencies offer a selection of luxury properties vente at Dublin. Feel free to contact them for personalized assistance.

