

luxury real estate for sale Canterbury, United Kingdom (page 2)
37 listings near Canterbury


House with terrace Herne Bay (United Kingdom)
What the owner says: From the moment we first arrived at the private Oxenden Square, we knew this was a home that offered something truly special. Set within one of Herne Bay’s most desirable residential pockets, the property combines peaceful living with the unmistakable charm of the Kentish coastline, just moments from the seafront. The gentle sound of the waves, the fresh sea air and the ability to stroll to the beach within minutes have made everyday life here feel like a retreat. Spending time in this location has given us the perfect balance of tranquillity and convenience. The beach is within 250 metres, and short walk brings you to Herne Bay’s vibrant promenade, independent cafés, stylish eateries and the welcoming local shops that give the town its warm, community‑driven character. Whether it’s picking up fresh pastries in the morning, enjoying a relaxed lunch overlooking the water, or browsing the boutiques, everything feels wonderfully close at hand. For essentials, the area offers excellent local amenities, including supermarkets, pharmacies, leisure facilities and well‑regarded schools — all contributing to the ease and comfort of daily life. Travel connections have also been a major advantage. The nearby Herne Bay railway station provides direct links to Canterbury, Whitstable, and London, making commuting or weekend city trips effortless. Road connections via the A299 ensure smooth access across Kent and beyond, whether heading to the coast, countryside or major transport routes. What we have loved most about Oxenden Square is the lifestyle it offers — a peaceful, elegant home environment paired with the joy of seaside living and the practicality of excellent local services. It’s a place where mornings can begin with a walk along the shore, afternoons can be spent enjoying the town’s amenities, and evenings can be savoured in the comfort and privacy of a truly beautiful home.
…By Annonceur International


House Sandwich (United Kingdom)
This has been a wonderful family home for the past 10 years and we have taken great pride in refurbishing the place to provide everything needed for modern day living, while still retaining the period ambience of the property. However we are starting a new chapter in our lives and hope new owners will enjoy everything we have done to create this unique home in a very special village location The historic village of Eastry lies on the Roman Road between Dover and Richborough. It is a friendly place with the Five Bells country pub, a convenience store, two hairdressers and a beauty therapy centre as well as a pharmacy and post office. The village hall is regularly used by many local organisations, including the local theatre company, the Horticultural Society and health and fitness classes. The Eastry primary school is very good and nearby is the renowned Northbourne prep school while, for older children there is the well-respected Sir Roger Manwood grammar school in Sandwich with Canterbury, Thanet and Dover offering top class public schools as well as additional excellent grammar schools. If any family members are interested in equine activities there is the local Castle Stud providing training and livery services plus there are off road bridle paths and a riding shop in the village. While the White Mill veterinary practice is only about three miles away. Although it has all the advantages of country living the property is not far from the medieval Cinque Port town of Sandwich with its mainline high speed train that can whisk you to St Pancras in under an hour and a half. Sandwich also includes a vast array of fascinating medieval properties, individual shops, restaurants and bars. Golfing enthusiasts can indulge their passion as Sandwich is the 'Mecca' for golf with the championship courses at Royal St Georges and Princes Golf Club, while water sport aficionados can join the Sandwich Bay Sailing and Motorboat Club or the Sandwich Bay Sailing and Water Ski club.
…By Annonceur International
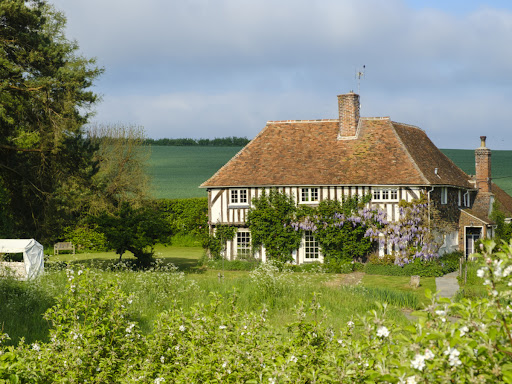


House with garden Faversham (United Kingdom)
The Old Rectory offers over 2000 sq.ft of characterful and beautifully preserved accommodation which holds a wealth of history and is flourishing with period features; such as inglenook fireplaces, latch keys doors and exposed beams throughout.Alongside the main house, there is a charming self-contained guest annexe, as well as a spacious barn style first-floor apartment, which sits above the triple garage. Both these forms of ancillary accommodation produce a useful rental yield for the seller.The Old Rectory has been with one family for over 22 years and has been lovingly restored and sympathetically enhanced to an exceptional standard, affording a large family a modern lifestyle with excellent living space and communal areas. The reconfiguration of the main bedroom and recent addition of the stunning conservatory allows the layout to flow beautifully and complements the rest of the well-appointed accommodation.The front door opens into an entrance lobby which in turn opens into a boot room with a stylish cloakroom. This leads into an extensive kitchen/breakfast room, with high quality Amtico flooring and bespoke units which integrate modern appliances and a Rangemaster stove.An Aga is nestled within the chimney breast underneath a detailed and decorative bressummer, whilst the counter tops and breakfast bar have been finished with rich Brazilian marbled granite.To the left of the kitchen/breakfast room there is a useful utility and TV room, whilst to the right (and connected to the kitchen) there is a magnificent, double-glazed conservatory currently used as a dining room, with French doors to the garden.From here, the conservatory leads one to a cosy sitting room, with original quarry tiled flooring and an exposed brick inglenook fireplace which encompasses a wood burning stove.To the first floor, the galleried landing leads to a well-appointed family bathroom, with panelling and exposed beams; and four beautiful bedrooms, each with their own personality, defined by rich Farrow & Ball decor. The dual aspect principal bedroom has been tailored to offer a luxury bathroom and a highly practical personal dressing room, with floor to ceiling open wardrobes, shelves and drawers.OUTSIDE:The Old Rectory sits within a particularly secluded plot of 1.86 acres of magnificent, beautifully maintained gardens and grounds.The property is approached via a set of twin electronic gates, which open onto a sweeping driveway, providing extensive parking for numerous cars. This leads to a detached two storey triple garage/workshop which has been built in the style of a Kentish barn, with attractive weatherboarded elevations.Above the triple garage, there is a superb, first floor guest apartment. This comprises of one bedroom, with bathroom and open plan living area, whilst beneath this there is a triple garage, with an extensive amount of storage.There is another annexe to the far side of the garden, a self-contained one storey cottage with a double bedroom, bathroom, living area and separate kitchen.The grounds have been thoughtfully landscaped, with beautifully planted formal gardens, a small fruit orchard, a vegetable garden, a wild meadow and enchanting woodland. A gentle stream runs through the grounds and leads to a beautiful pond which sits central to the garden and attracts an abundance of wildlife including rare birds, hedgehogs, frogs, fishes, moorhens and ducks.There is a lovely seating area here which affords the most spectacular views. Adjacent to the house is a secluded sandstone patio, with ample space for outside entertaining, with a quirky outside toilet with thatched roof and shell walls.At the rear of the garden there is some enchanting woodland, which is the perfect spot for adventurous children to explore, there is still a tree top zip wire that could be reinstated for use.SITUATION:The Old Rectory is situated in a peaceful setting surrounded by beautiful farmland and some outstanding countryside. The peaceful and widespread hamlet of Luddenham is situated about two miles north of the bustling market town of Faversham. The hamlet is served by a good local primary school, and the Grade l Listed Church of St. Mary.The surrounding area has numerous footpaths and is ideal for those who enjoy rambling and the great outdoors. The creek side hamlet of Conyer (approx. three miles) has a good public house which serves hot food and there are an abundance of walks around the marina. Oare is within walking distance and also has a marina and two public houses, The Three Mariners and The Castle. Oare Marshes are an internationally important nature reserve and ideal for those who enjoy birdwatching as they play host to a variety of species of migrating birds.The nearby market town of Faversham has a wide range of high street shops and independent retailers which adorn its attractive high street and its bustling market square. The town also offers excellent leisure facilities with an indoor and outdoor swimming pool, a cinema, a large park and recreation ground, a museum and numerous pubs and restaurants. It has a good selection of primary schools and two secondary schools, one of which being the renowned Queen Elizabeth's Grammar School.Faversham has a mainline railway station with a regular service to London Victoria, Cannon Street and Charing Cross and a high speed rail link to London St. Pancras. The nearby M2 motorway gives excellent and fast access to London and the Cathedral City of Canterbury.AGENT'S NOTE:The property is Grade ll Listed and served by oil fired central heating and private drainage.Quote Reference: 578237
…By Annonceur International


House with pool and garden Dover (United Kingdom)
Chalksole Manor is a handsome 1920’s double fronted brick and timberbeamed manor surrounded by the Kent Downs Natural Landscape. The house has been recently upgraded and modernised to a high specification whilst retaining many of the original features and character including fine stone and woodwork, feature fireplaces and leaded windows.Carefully and considerately maintained by the current owners, the lawns and wrap-around gardens of the property have been landscaped to allow for ample space and enjoyment. There is also a leisure complex attached to the house, with an indoor heated swimming pool, steam room and gym space along with open plan office space above.Chalksole Manor is situated to the north of Alkham village within the Alkham Valley, which forms part of the Kent Downs National Landscape. The valley is between the coastal towns of Dover and Folkestone and is surrounded by unlimited footpaths and bridleways. Chalksole Manor comprises a high specification detached dwelling extending to well in excess of 8,000ft² to include the indoor leisure complex. The house is accessed via the large Reception Hall which still retains the original 1920’s stone fireplace. Access to the Wine Cellar is gained from the hall, as is the spacious and welcoming Sitting Room, formal Dining Room and large fully equipped Kitchen. All rooms enjoy unobstructed views over The Alkham Valley with large windows allowing plenty of light. The ground floor also contains further living accommodations; a Family Room, various Cloakrooms and Boot Rooms, a large Games Room with open plan office above and Leisure Complex including indoor heated swimming pool, steam room and gym area.The First Floor of Chalksole Manor comprises Four Double Bedrooms, all of which contain fitted wardrobes, and three are ensuite along with a Family Bathroom. The Principle Bedroom Suite has a walk in dressing room, large bathroom with bath, shower and twin wash hand basins along with balcony overlooking the Alkham Valley. Further stairs lead up to Second Floor, containing two separate Double Bedrooms, both with ensuite bathrooms and far reaching views. In addition to the main residence is the self contained annexe with Kitchen, Open Plan Living, a Bedroom and Bathroom on the first floor. Detailed floor plans of the exact layout are below for further information.OutsideThe Manor sits in beautifully presented and landscaped gardens and grounds approached from a sweeping gravelled driveway with off road parking for several vehiclesas well as detached 4 bay Garage with potential. The landscaped gardens have paved terraces, herbaceous borders, topiary and feature tress leading into the bluebellwood. In addition to the garage building there is a detached character Greenhouse and Adaptable Outbuildings including workshop, log and implement store and detachedSummer House in the southern end of the garden in an entertaining area with far reaching views down the valley. The grazing land is situated to the south of the mainresidence and comprises a 2.96 acre grass paddock. The ancient bluebell woodland known as Stonehill Wood is easily accessible from the Manor and provides securityand privacy for the main residence. In addition to the main residence is the self contained 1 bedroom annexe. The Manor sits in beautifully presented and landscaped gardens and grounds approached from a sweeping gravelled driveway with off road parking for several vehicles as well as a detached 4 bay Garage with potential. In addition to the garage building there is a detached character Greenhouse and Adaptable Outbuildings including workshop, log and implement store and detached Summer House in the southern end of the garden in an entertaining area with far reaching views down the valley. Access to the ancient bluebell wood known as Stonehill Wood is from the main garden and provides security and privacy for the main residence. By separate negotiation there is also a productive vineyard that extends to 6.89 acres and two additional cottages and currently have holiday let consent. These are away from themain house an offers an additional income stream and potential for an incoming purchaser. Please get in touch for further information. LOCATIONChalksole Manor is situated to the north of Alkham village within the Alkham Valley, which forms part of the Kent Downs National Landscape. The valley is between the coastal towns of Dover and Folkestone and is surrounded by unlimited footpaths and bridleways. Alkham village has local amenities and a popular pub, with the towns of Folkestone and Dover providing more comprehensive amenities and facilities, as well as London connections via the High Speed train network. The M20 motorway is also close by to provide both road links to London and the M25, as well as access to the Channel Tunnel.DIRECTIONSTravelling south on the M20 continue as it merges to the A20. Continue to theHawkinge junction signing the A260. Take the first exit and continue on theA260 for 0.2 miles. Approaching the next roundabout, take the 2nd exit andcontinue on the Alkham Valley Road for 3.2 miles before turning left onto SlipLane. Continue for 0.2 miles before turning right onto Warren Lane. Proceeddown Warren Lane for 0.5 miles and turn left onto Chalksole Green Lane.Chalksole Manor Farm will be on your right after 0.2 miles.SERVICESAs far as we are aware all properties on site areconnected to mains electricity, water with privatedrainage systems. The manor house has an oil-firedcentral heating system with both holiday lets onelectric radiators. The property benefits fromextensive infrastructure of Cat 5 wiring, speakersystems and CCTV along with Lutron Lightingsystem all controlled by a Creston central processor.Please Note these services have not been checked ortested and a new water and power supply will be putin for Lot 2 if sold separately. Bothe the Manor House & Holiday Cottages share thesame Klargester system.ACREAGES & MEASUREMENTSThe acreages and measurements quoted are forguidance purposes only and are given withoutresponsibility. Any intending purchasers should notrely upon these as statements or representations offact and must satisfy themselves by inspection orotherwise as to the area being sold.https://youtu.be/CKFRDx9hrh0?si=6_KzccZh_iLfAiOx
…By Annonceur International


House Folkestone (United Kingdom)
What the Owners Say: Nestled in the charming village of Hawkinge, we’ve loved how peaceful our home has been while remaining conveniently close to essential amenities. The village boasts a friendly community atmosphere, everyday convenience thanks to local shops and a nearby supermarket, and a good range of welcoming local cafes and pubs. Other families will appreciate the proximity to well-regarded schools and recreational facilities, making it an ideal location for those seeking a balanced lifestyle. For those travelling further afield, excellent transport links connect Hawkinge to nearby towns such as Folkestone and Dover, offering a complete range of shops, amenities, and attractions including the popular Folkestone Harbour arm and seafront. Easy access via the M20 motorway to Ashford and London enhances connectivity while local high-speed rail services provide swift and efficient connections to London, making commuting and day trips effortless. Additionally, convenient access to the Eurostar and Channel Tunnel facilitates seamless travel to the continent. Nature enthusiasts will enjoy the surrounding countryside and nearby walking trails, offering ample opportunities for outdoor activities and relaxation. This blend of tranquillity, community, and accessibility makes the area a highly desirable place to call home.
…By Annonceur International


House Dover (United Kingdom)
We were initially drawn to the location of this house, set within the Kent Downs Area of Outstanding Natural Beauty, Wolverton Hill in Alkham, Dover is one of East Kent’s most coveted rural addresses — a serene ribbon of countryside where rolling hills, ancient woodland, and sweeping valley views create an atmosphere of complete tranquillity. Properties here enjoy a rare blend of privacy, prestige, and proximity to the coast, making it a sanctuary for those seeking refined country living without sacrificing convenience. It is a stunning spot living at the bottom of the valley and there are beautiful secluded walks accessible directly opposite the house. It is also very good if you enjoy cycling and riding as there are bridle paths and an equestrian centre nearby We feel we have the best of both worlds here. Enjoying peace and quiet in the wonderful countryside surrounded by a friendly village community, while 13 minutes down the road we can be on the beautiful beaches of Folkestone. If we want a meal out we can stroll round to the Marquis of Granby while if you enjoy golf there is a number of club including Etchinghill Golf Club or the Walmer and Kingdown Club near Deal and for water sports and sailing there is the Royal Cinque Ports Yacht Club in Dover. The location is extremely convenient as it is only a short distance to the M20. If we needed to commute to London, we could be at Folkestone West station in five or six minutes for the high speed train to St Pancras, while it is simple to get to the Eurotunnel for the Continent. There are excellent private and grammar schools in Folkestone, Dover and Canterbury and the primary school in River has been rated as Outstanding by Ofsted. Shopping facilities are easily accessible in Whitfield as well as Folkestone and Dover.
…By Annonceur International


House with garden Folkestone (United Kingdom)
Five generations of our family have lived here and it has been a very special home for the past 60 years. During that time we have run various business activities including a pig farm for nearly 20 years. We thought we would never move, but we now feel it is time to downsize and move nearer our family and allow new owners to take advantage of all the potential this property has to offer. It is very quiet and peaceful and we are lucky to be able to enjoy beautiful uninterrupted views over both countryside and sea. At 500 ft above sea level, we look across to France on a clear day and see the lights twinkling there at night. We are spoilt for space at Brownswood, having large rooms throughout the property, which over the years, as our family has grown, have been used in a variety of ways suiting both family and business needs at the time. Having so much social space, particularly the three rooms which open together into one space, has allowed us to hold large gatherings for family and friends. In summertime we usually hold an outdoor party/BBQ on the lower lawn with a marquee. As a family we enjoy walking and have direct access from our paddock onto the bridle path which joins the North Downs Way, taking you Eastwards over the hills, following the coastline through Capel-le-Ferne and Samphire Hoe to Dover. Or going Westwards you can walk onto the Pilgrims Way and Saxon Shore Way taking you through countryside and many pretty villages. There are numerous country paths to choose from, many with country pubs to visit along the way. Similarly, there are many routes to cycle both through open countryside and the forests and woodlands nearby. If choosing a walk by the sea, we are just a 7 minute drive to Folkestone’s East Cliff which takes us down to the Sunny Sands beach, the Folkestone Harbour Arm and the Creative Quarter. There are plenty of restaurants and cafes to choose from or you may choose to walk along the promenade to the Lower Leas Coastal Park, Sandgate and onto Hythe. Brownswood is positioned on the Southernmost edge of the village of Hawkinge. We have seen the village of Hawkinge change over the many years that we have been here, but only for the better. Hawkinge is now served by a good selection of shops, three pubs, doctors, primary schools, sports facilities and an excellent community centre hosting many activities for all ages. Travel wise, we are well positioned with easy access to the M20 for Dover, Ashford and London and the A260 for Canterbury. Folkestone West Station is 10 minutes away where you can reach London St Pancras in under one hour on the highspeed rail service. The Channel Tunnel terminal is just 15 minutes away.
…By Annonceur International


Seaside house with terrace Westgate-on-Sea (United Kingdom)
This has been a wonderful holiday home for us for the past 10 years. There is nothing better than arriving here on a Friday evening after a busy week and being able to relax and enjoy the views. We are just across the road from steps down to the fantastic Blue Flag West Bay and in the summer months we spend as much time enjoying the beach as possible. During our time here we have update and extended the property to create the amazing home you see today, which is just ready for new owners to walk into and not have to do anything except install their furniture. We also designed it to be very low maintenance and is very much a ‘lock up and go’ house if you want it as a holiday home, but it can equally well be a very special permanent home for a large family revelling in the location. Westgate is a lovely seaside town and the station is within easy walking distance with the fast train to London taking just over an hour and a half. Westgate is also a very friendly community with a village like atmosphere. It has some charming and individual shops including a unique parade of individual canopied shops and cafes as well as an excellent and inexpensive cinema, a golf course and some very good restaurants in the vicinity including the Michelin recommended Quince. The Blue Flag beaches at West Bay and St Mildreds are wonderful for walking the dogs in the winter and swimming in the summer and, if you enjoy cycling, there are a number of excellent routes including part or all of the 32 mile stretch of coastline from Ramsgate to Reculver via the Viking Coastal Trail. There are also two very good secondary schools in the area as well as a number of well-respected primary schools with grammar and private schools available in Broadstairs, Ramsgate and Canterbury. Road links are very good with access to the Thanet Way for Canterbury and London while, for more in depth retail therapy and entertainment, there is the Westwood Cross shopping centre with its plethora of high street stores and restaurants, casino and bingo hall.
…By Annonceur International


Seaside villa with garden and terrace Sandwich (United Kingdom)
A magnificent and imposing Georgian-style detached residence, designed and built in 2017 combining the finest materials and craftsmanship with meticulous attention to detail to create a masterpiece of modern architecture. The end result is almost 7,000 sq. ft. of elegant and luxuriously appointed accommodation, set over three floors and situated in one of Kents most prestigious coastal locations.Oriel House is set within the highly exclusive Sandwich Bay private estate, which commands a prime position, just moments from the beach and three highly regarded championship golf courses. It is an extremely desirable location, within easy reach of the main town centre and train station, with high-speed links to London.Externally, the front façade reflects a typical Georgian propertyperfectly symmetrical with exposed heritage brickwork and wooden-framed sliding sash windows, set on either side of the handsome front door. Internally, the finish is impeccable, with high ceilings dressed with intricate plaster cornicing, deep skirting boards sourced from Australia, and elegant marble fireplaces. These features complement the modern conveniences found within this extraordinary property, including luxury marble bathrooms, a handmade solid wood kitchen, Amtico flooring, and bespoke joinery.During the build, energy efficiency was thoughtfully considered, with zoned central heating, exceptional insulation, high-performance double glazing, and underfloor heating, ensuring a greener footprint and dramatically reduced energy bills.The central hallway boasts double-height ceilings, adorned with a glass chandelier and overlooked by the mezzanine first-floor landing. To the right, there is a formal dining room, whilst to the left, a pleasant drawing room features a gas-burning stove set within a marble fireplace.The main living area is to the rear of the house and enjoys direct access to the garden via an entire wall of bi-folding doors. Amtico flooring has been laid throughout in a stylish herringbone pattern, complementing the elegant deep skirting boards. The ceilings are particularly striking, with intricate cornicing and mood lighting set within the recesses.The kitchen is equipped with an impressive array of solid wood handmade units, with a range of integrated Miele appliances. The design is exceptional, with breakfast stations discreetly built into beautiful doors. The kitchen is further enhanced by a vast island/breakfast bar, illuminated by pendant lighting and topped with a rich marble work surface, incorporating a sink with a boiling water tap.A utility room further complements the space, providing ample room for laundry appliances. This, in turn, leads to the home gym and integral double garage.The ground floor accommodation is completed by a luxury water closet and an elegant study.A grand staircase rises to a galleried landing, which, in turn, leads to five double bedrooms (three of which have their own en-suites and dressing rooms). The principal bedroom, with a walk-in dressing room, features French doors with lovely views of the garden. The luxury en-suite bathroom comprises a striking freestanding bathtub, a double shower enclosure, and twin basins set within a marble countertop.On the second floor, there is a superb home cinema room, fully fitted with a Dolby Atmos sound system. The remainder of this floor is entirely versatile, offering a further bedroom, a shower room and living space, ideal for an au pair or relative requiring independence.OUTSIDE:Oriel House occupies an immaculate plot with beautifully landscaped gardens and an extensive block paved driveway which leads to an integral double garage. To the front of the house, box hedging neatly borders the lawn, whilst the pathway sweeps around to the front door. A gated driveway runs along the side of the house providing additional parking and leading to the large outbuilding.To the rear of the property, a neatly laid patio leads out to raised decking, which frames the swim spa/jacuzzi. The rest of the garden is mainly laid to lawn, with topiary hedging built into attractive borders created by wooden sleepers.At the far end of the garden, a large, well-appointed outbuilding with bi-folding doors offers multiple potential uses (STPC), including a home office or luxury car garage. It could also potentially be converted into a self-contained annexe, subject to the necessary planning consent.AGENT'S NOTE: The council tax band is G and the EPC rating is band B. There is an annual residents charge of £248 for the security and upkeep of the communal areas within the Sandwich Bay Estate.SITUATION:Oriel House is situated in the prestigious privately owned Sandwich Bay Estate, an exclusive private estate which enjoys a highly exclusive location, just moments from the beach and two world class golf courses.The charming and historic Cinque Port town of Sandwich is just two miles from the property, where one will find many original medieval buildings, a thriving town centre and historic quayside.Sandwich has a weekly market located on the Guildhall forecourt and offers locally produced bread, meat, groceries, and flowers. Sandwich also offers a good range of shops, restaurants, and a mainline station with a high-speed link to Ashford and London St Pancras. The local area is well served with a fine selection of state and private schools, including the renowned Sir Roger Manwood's state grammar school, a five-minute walk away and currently rated outstanding by Ofsted.Sandwich is surrounded by lovely countryside that has many good country walks and bridle paths, whilst Sandwich Bay is home to numerous nature reserves and two world class golf courses, the Royal St. George's and Princes' Golf Club.The cathedral city of Canterbury is just 14 miles to the west and is a vibrant and cosmopolitan city, with a thriving city centre offering a wide array of high street brands alongside a diverse mix of independent retailers, cafes and international restaurants. The city also offers a fine selection of sporting, leisure and recreational amenities, including the refurbished Marlowe Theatre. Canterbury has an excellent choice of educational amenities, ranging from Grammar schools to highly regarded private schools and three universities.Quote Reference: 589885
…By Annonceur International


House with terrace Deal (United Kingdom)
What the Owners Say: Living at Hull Place in Sholden has given us the perfect balance of countryside calm and everyday convenience. It’s a location that feels tucked away, private and peaceful, yet everything we need is only a few minutes from the door. The area has a lovely village feel, friendly, safe, and beautifully green, and we’ve always appreciated how easy it is to get around, whether heading into Deal (twinned with St Omer), out to the coast, or further afield. One of the biggest advantages of living here is the transport connectivity. Despite the rural setting, we’re only a short drive from Deal railway station, which offers regular services to London St Pancras via High‑Speed, London Charing Cross, and London Bridge, making commuting or visiting the city straightforward. Road links are equally convenient: the A258 takes you quickly towards Dover or Sandwich, and the A2/M2 is easily accessible for travel to Canterbury, Medway and beyond. Bus routes through Sholden and Deal provide reliable local connections too. Day‑to‑day amenities are close at hand. Deal’s town centre is just a few minutes away and offers an excellent range of independent shops, boutiques, supermarkets, cafés and restaurants. We’ve always enjoyed the mix of practical convenience and coastal charm, from picking up groceries to strolling along the seafront or browsing the Saturday market. Closer still, Sholden has a welcoming community atmosphere with local stores and services that make life easy. One of our favourite aspects of living here has been the access to farm shops and local produce. Within a short drive you’ll find places like Ripple Farm, Solley’s Farm, and several smaller independent growers offering fresh fruit, vegetables, dairy and artisan goods. It’s a lovely part of the lifestyle here, being able to buy local, seasonal produce and enjoy the countryside on the way. Families will appreciate the excellent choice of award winning local schools. Sholden has a well‑regarded primary school, and Deal offers a strong selection of both primary and secondary options, including Warden House, Kingsdown & Ringwould, Goodwin Academy, and Dover Grammar Schools within easy reach. The area has always felt very family‑friendly, with safe streets, green spaces and plenty of activities for children. What we’ve loved most about Hull Place is the sense of calm it provides. The tree‑lined surroundings, the quiet lanes and the gentle countryside backdrop make it feel like a retreat, yet everything, shops, schools, transport, the beach, is close enough to reach in minutes. It’s a location that has offered us privacy, convenience and a wonderful quality of life.
…By Annonceur International


Seaside house Folkestone (United Kingdom)
What owner says: For nearly 20 years we’ve cherished living in this house, enjoying how easily it has adapted to our families’ growing requirements whilst always giving us an extraordinary connection to the sea and coast. Some of our most treasured memories come from quiet evenings on our balcony, watching the harbour lights shimmer below and the distant French coastline glow across the Channel; a nightly panorama that never lost its magic. Now it is time to move on and we hope a new family can take this remarkable home into its next chapter and enjoy the house and locale as much as we have. Capel‑le‑Ferne offers a rare blend of coastal tranquility and everyday convenience, making it one of the most desirable, if lesser known, cliff‑top communities in Kent. Positioned along the iconic White Cliffs, the area provides immediate access to breathtaking coastal walks on the North Downs Way and the Saxon Shore Way, the renowned Battle of Britain Memorial, and a network of scenic footpaths that stretch for miles in both directions. Local amenities include a well‑regarded primary school, village store, and welcoming community centre, while a wider selection of shops, cafés, and services can be found in nearby Folkestone or Dover. The vibrant creative quarter in Folkestone is a particular highlight, and the regenerated harbour arm offers some fantastic food, drink and entertainment alongside an array of exciting local restaurants. High‑speed rail links from Folkestone Central place London within easy reach, and the proximity to the Channel Tunnel and Dover’s ferry port makes continental travel exceptionally convenient.
…By Annonceur International


Seaside house with garden Deal (United Kingdom)
What the owners say: We’ve enjoyed this private and privileged position on the outskirts of Walmer, a sought‑after area rightly celebrated for its peaceful atmosphere, historic charm, and access to some of Kent’s most picturesque seafronts. Just minutes away lies the Walmer and Deal coastline, offering long promenades, shingle beaches, and panoramic sea views stretching towards the iconic Deal Pier. The area is rich in heritage, with Walmer Castle and Deal Castle providing cultural interest alongside beautifully maintained gardens and scenic walking routes. Whether enjoying a morning stroll along the shore, dining in one of Deal’s acclaimed independent restaurants, or exploring boutique shops and galleries, the surrounding towns offer a vibrant yet relaxed coastal lifestyle within easy reach. Despite its rural tranquillity, our home is exceptionally well connected. Nearby Deal provides a wide range of amenities including supermarkets, cafés, artisan bakeries, leisure facilities, and a thriving high street. For families, the area offers excellent schooling options, both state and independent, while outdoor enthusiasts benefit from easy access to cycling routes, and miles of countryside and coastal paths. Golfing enthusiasts can enjoy their game at the Kingsdown and Walmer and the Royal Cinque Ports golf clubs and if you want to go slightly further afield there are also the championship courses at Sandwich. We are also ideally placed for commuting. Walmer station is half a mile away, offering high speed direct rail services to London in under 90 minutes, making the capital comfortably accessible for daily travel. Road links are equally convenient, with the A2 and M2 providing straightforward routes towards Canterbury, Dover, and London. This rare combination of rural seclusion, coastal beauty, and strong transport connections makes the location particularly appealing for those seeking a balanced lifestyle; peaceful at home yet well connected when needed. Historical Information The owners have been informed by previous residents of the farm that Lord Wellesley, the Duke of Wellington, used Coldblow Farm to house his hunting dogs when he was Lord Warden at nearby Walmer Castle. In the 1950s an original 19th Century Hooden Horse was discovered and dug up in the front garden. This is on display in Deal Museum.
…By Annonceur International


House Deal (United Kingdom)
This has been a very special family home for the past 27 years and we will always have very happy memories of our time here – the weddings in a marquee, the parties flowing through the ground floor and the joy our children had growing up in this lovely place. We shall be sad to leave The Firs but we feel the time has now come for us downsize. We love the quiet and tranquil countryside environment and having access to the adjacent woods and fields is ideal for taking the family dogs for a walk. It is only a mile to Walmer with its local shops, church, pubs, the Downs Sailing Club and the beach while the mainline station with its high speed train can whisk you to London in an hour and 20 minutes, so it is particularly useful for commuters or if you want a day out in Town. Deal is close by with its wonderful shops, seafront, historic pier and restaurants including the Dining Club, The Blue Pelican and Little Harriet’s tea rooms while the Tides swimming pool complex is easily accessible. There is the Kingsdown and Walmer and the Royal Cinque Ports golf clubs for golfing enthusiasts and if you want to go slightly further afield there is also the championship courses at Royal St George's as well as Princes. There are a number of good primary schools in the area including Downs Primary or Northbourne prep school. while Dover, Canterbury and Sandwich offer excellent grammar school facilities with top class private schools in Dover, Thanet and Canterbury.
…By Annonceur International


House with pool and garden Dover (United Kingdom)
PLEASE QUOTE 502928 FOR ALL ENQUIRIESAn enchanting castellated mansion house set in 35 acres, in the 'Garden of England'.There has been a house on the site of Oxney Court for centuries and, like all historic homes, there have been transformations and changes made over the years. In the 17th Century the timber frame house was demolished and in the 18th Century was rebuilt in a gothic baronial style, which is evident today; additional renovations were undertaken in the 19th Century. During the First World War, the house was requisitioned but suffered severe damage in a fire and eventually fell to ruin. In 1997 Oxney Court was sold and those new owners obtained permission for a sympathetic reconstruction of the mansion house and implemented a careful programme of restoration and improvement to restore the house to the highest quality. In 2014 further work was undertaken, which included an extension and the house became a smart homeDuring the 19th century the house was owned by the uncle of the renowned botanist and pioneer of Kew Gardens, Sir Joseph Banks, and the spectacular gardens and grounds were laid out and planted, with many exotic and rare species trees remaining today. The estate offers the main house, one guest cottage and a staff cottage. There are 35 acres of formal gardens and woodland which include a delightful tree house, a swimming pool, tennis court, an outdoor, covered dining room and a stable block which provides a large guest annexe and cinema. The CastleThe main residence offers over 9000 sq. ft which includes six bedrooms all with en-suite bathrooms, 5 reception rooms.Rose Cottage – The Guest CottageConsists of four bedrooms and two bathrooms over two floors. Oxney Cottage – Staff CottageConsists of two bedrooms and one bathroom over two floors.The Stable BlockThe former stables provide a large self-contained guest bedroom, bathroom and kitchen and a cinema room.PLEASE QUOTE 502928 FOR ALL ENQUIRIES
…By Annonceur International


Seaside house with garden Deal (United Kingdom)
Commanding an enviable position on Deal's historic seafront, St Elmo is an exceptional four-bedroom Georgian townhouse of considerable character and architectural significance. Forming part of the town's iconic seafront, this elegant Grade II Listed home enjoys breathtaking sea views while being just moments from Deal's award-winning High Street, vibrant Saturday market and mainline station.Steeped in local history, St Elmo once served as an extension to the neighbouring Sir Sydney Smith public house before being transformed into the magnificent private residence it is today. Rich in period charm, the property showcases many original Georgian features, including soaring ceilings, sash windows, panelled doors, feature fireplaces and beautifully proportioned rooms, all combining to create a home of timeless elegance.The welcoming entrance hall leads into a magnificent dining room, where exposed original brickwork, a feature fireplace with wood-burning stove and spectacular sea views create a truly memorable entertaining space. The adjoining bespoke kitchen is beautifully appointed with antique cabinetry and marble worktops, opening directly onto the delightful walled courtyard garden. A guest cloakroom completes the ground floor accommodation.The lower ground floor offers two substantial rooms with excellent ceiling height, presenting exciting potential for additional living space, guest accommodation or a home office, subject to the necessary consents.Occupying the first floor is a stunning dual-aspect drawing room, flooded with natural light from three large sash windows framing uninterrupted panoramic views across the English Channel. High ceilings and a striking fireplace further enhance this elegant reception room. Also on this floor is a generous double bedroom with an attractive window seat overlooking the garden, together with a well-appointed family bathroom.The second floor provides three further bedrooms, including 2 front-facing bedrooms enjoying remarkable views over Deal Pier and out across the Channel towards France. A third bedroom features an en-suite WC with scope to create a shower room if desired.To the rear, the charming south and west facing walled courtyard garden offers a private and sheltered retreat, thoughtfully planted with roses, hydrangeas and climbing plants surrounding attractive brick paving. A particularly rare feature is the property's original smokehouse—an evocative reminder of Deal's rich maritime heritage. Once used by local fishermen to cure and preserve their catch, it now serves as a useful garden store while offering exciting potential for conversion into a studio, home office or ancillary accommodation, subject to the appropriate approvals.Combining historic provenance, elegant Georgian architecture and an unrivalled beachfront setting, St Elmo represents a rare opportunity to acquire one of Deal's most distinctive period homes in an outstanding coastal location.Quote Reference: 814261
…By Annonceur International


Seaside house Deal (United Kingdom)
We were the first public owners of a property on this site back in 1998 and have thoroughly enjoyed living here ever since. It is a wonderful family home and, as it is in a cul-de-sac, it is very safe for children and pets and virtually all the houses near ours have been family homes with kids providing a very friendly community. During our time here we have put in new bathrooms and the kitchen but still kept all the historic period features that give it such a great character. The property is in a wonderful location as we are only a very short distance from the seafront and some useful local shops along the Strand where you will find the bandstand and the Downs Sailing Club and where regular events are held. We can walk into Deal town centre in about 10 minutes and enjoy the wonderful shops, restaurants, seafront and famous pier as well as the Saturday market, while Tides swimming pool complex is not far away. The fast train from the mainline station at Walmer can whisk you to London in under an hour and a half, and excellent educational facilities are available in the vicinity. These include the Kingsdown and Ringwould Primary school rated Outstanding by Ofsted as well as first class grammar and private schools in Dover, Sandwich and Canterbury. There are the Kingsdown and Walmer and the Royal Cinque Ports golf clubs for golfing enthusiasts and, if you want to go slightly further afield, there is also the championship course at Royal St George's as well as Princes while other sports clubs include rugby and bowls.
…By Annonceur International


Seaside house Deal (United Kingdom)
What the owner says: I have actually lived in Deal for the past 55 years and in this charming house for many years but I now feel it is time to downsize. I have always loved the town with its plethora of quaint streets, period properties, excellent restaurants including the Dining Club, The Blue Pelican and Little Harriet’s tea rooms and a raft of attractive independent shops as well as the Saturday market and the seafront with its historic pier. Indeed living opposite the pier I thoroughly enjoy watching the people passing by and the activities on the pier and the beach as well as being able to stroll to the shops in a minute. For sporting aficionados there are a number of clubs available in Deal and Walmer including rugby, bowls, tennis and croquet as well as the Tides swimming pool complex, the Downs Sailing club and the rowing club. While for golfing enthusiasts the Royal Cinque Ports and Kingsdown and Walmer golf clubs might beckon or, if you want to go slightly further afield, there are the championship golf courses in Sandwich. There are excellent primary schools in the area including Warden House, rated Outstanding by Ofsted, while excellent grammar schools are available in Dover, Sandwich, Ramsgate and Canterbury with first class private schools in Dover, Ramsgate and Canterbury. These are easily accessible by train from Deal station, which is only a short walk from the property. The station is also useful for commuters as the fast train can whisk you to London in under an hour and a half and if you want a trip to the Continent there is easy access to Dover docks and the Channel Tunnel.
…By Annonceur International


House Hythe (United Kingdom)
This property was our parents’ pride and joy and for more than four decades they revelled in the space, the history, the character and the location along a quiet no through road. Having direct access to the Military Canal footpath allows you to walk into Hythe in one direction or taking the country route the other way and even having the opportunity to spot some of the animals in the Port Lympne Animal Park. It is close to the dog friendly Unit 1 pub and craft centre and not far to Botolph’s Bridge pub restaurant. It is also a wonderful area for families with the sandy beach at Dymchurch not far away and plenty of places to go for walks and for anyone who enjoys fishing the canal offers good sport. With regard to education there are good local primary schools including Lympne and Dymchurch, excellent grammar schools in Ashford, Folkestone and Canterbury and first class private schools in Canterbury and Ashford. At the top of the hill is Lympne, most famous for Port Lympne Animal Park but also for its impressive castle that is now a fairytale wedding and events venue as well as having a Medieval Pub open most days and the Naughty Dog which is a very dog friendly restaurant. There is also the County Members pub and a restaurant and overnight accommodation at Port Lympne and the village also includes a convenience store and post office. However Hythe is only about five minute drive with its array of individual shops, restaurants and pavement cafés as well as a range of supermarkets including Waitrose and Sainsbury’s and the world famous Romney Hythe and District miniature railway as well as a plethora of sports clubs including the Sene Valley Golf Club. You can take a train from Westenhanger station but it is only about 20 minutes to Ashford for the high speed train and shorter journey times and it is not far to the M20 and Channel Tunnel for a trip to the Continent.
…By Annonceur International


House Deal (United Kingdom)
We have always loved this cottage and, if we could take it with us on our move to Northern Ireland, we would. It is an incredibly special place with a wonderful character and, whether it is ‘dressed overall’ for Christmas or bathed in summer sunshine, the place is a home for all seasons. We love the fact you can wander up to the Glen for an interesting walk or enjoy a day on the beach with family and friends. Walmer has some local shops, bars and restaurants as well as the bandstand and Downs Sailing Clubhouse along the Strand. The fast train from Walmer station can whisk you to London in under an hour and 20 minutes while it is not far only a short drive to Dover and Folkestone for trips to the Continent. Deal is close by with its plethora of quaint streets, period properties, excellent restaurants including the Dining Club, The Blue Pelican and Little Harriet’s tea rooms. There are also a raft of attractive independent shops as well as the Saturday market and the seafront with its historic pier. Golfing enthusiasts can enjoy their game at the Kingsdown and Walmer and the Royal Cinque Ports golf clubs and if you want to go slightly further afield there are also the championship courses at Sandwich. As far as education is concerned there are very good primary schools in the area, including Warden House, rated Outstanding by Ofsted, while a wide variety of excellent grammar and private schools are available in the nearby towns. *The Glen is a former chalk quarry in the grounds of Walmer Castle and was originally created by William Pitt the Younger and his niece Lady Hester Stanhope between 1802 and 1806 and was resurrected in 2019 and includes woodland walks, interesting plants and bird wood carvings.
…By Annonceur International


House Deal (United Kingdom)
This has been a very special place for the past 30 years in an amazing and tranquil location with wonderful views and places to go for walks but it is time to downsize and move closer to family. While we have enjoyed updating the property over the years, including converting the garage, there are plenty of opportunities for new owners to put their own stamp on the house and create their own unique and individual home. We are not far from Kingsdown with its three pubs, a good primary school, convenience store and post office as well as the Kingsdown and Walmer golf club. Walmer includes local shops, bars and restaurants, a bandstand, the Downs Sailing Clubhouse and a mainline station with fast trains to St Pancras taking an hour and 20 minutes. The Tides swimming pool complex is not far away and Deal is close by with its plethora of quaint streets, period properties, excellent restaurants including the Dining Club, The Blue Pelican and Little Harriet’s tea rooms. There are also a raft of attractive independent shops as well as the Saturday market, the seafront with its historic pier and the Royal Cinque Ports golf club and, if you want to go slightly further afield, you will find the championship courses at Sandwich. As far as education is concerned there are very good primary schools in the area while a wide variety of excellent grammar and private schools are available in the nearby towns.
…By Annonceur International


House with terrace Deal (United Kingdom)
We fell in love with the house the minute we walked into the lovely large living space some 39 years ago and have enjoyed living in this lovely family home ever since. While we have been here we have modernised the whole place including recently updating the bathrooms and kitchen. It will be a real wrench to leave and we will cherish the memories of our time here but we feel it is time to downsize. Kingsdown is a charming fishing village with a golf club, a long seafront, a general store, post office, butcher/deli and three pubs including the dog friendly Zetland Arms as well as the Kings Arms with its speciality nights. You can drive or cycle along the lower road parallel to the seafront to Upper and Lower Walmer with shops and restaurants along the Strand but, being close to the countryside, we have the best of all worlds. The mainline station at Walmer, with its high speed train that can whisk you to London in an hour and 20 minutes, is particularly useful for commuters or if you want a day out in Town. Dover and the Channel Tunnel are within easy reach for a trip to the Continent, while the charming seaside town of Deal is quite close by with its wonderful shops, seafront, eateries and Saturday market. If you feel energetic, the Tides swimming pool complex is not far away while, for golfing aficionadas, as well as the Kingsdown and Walmer golf club, Deal includes the Royal Cinque Ports club but, if you want to go slightly further afield, there is also the championship courses in Sandwich. If sailing is your interest there is the Downs Sailing Club with its clubhouse along the Strand in Walmer. There are a number of good primary schools in the area including the Outstanding Kingsdown and Ringwould and Warden House in Deal, while Dover, Canterbury and Sandwich offer excellent grammar school facilities with top class private schools in Dover, Canterbury and Ramsgate.
…By Annonceur International


House with garden Broadstairs (United Kingdom)
We bought this property some 30 years ago because the location is simply amazing. It is very quiet, secluded and private and, looking out over the fields and the spinney, makes you feel you are deep in the countryside. However you are just a few minutes’ walk from a supermarket and a number of excellent primary, secondary and grammar schools, while Broadstairs town centre and the seafront is only about a mile away. It is also not far to Margate and the Westwood Cross shopping centre with its high street stores, restaurants, cinema complex and casino. The property was originally part of the Dane Court Manor estate and was in a somewhat parlous state when we arrived and, as there was no road access to the property, we had to force our way through the undergrowth to reach the bungalow. However it has been a real ‘labour of love’ creating our charming home, garden and the spinney. We also constructed the garage that could easily be converted into a separate annexe, subject to the appropriate permissions, and we installed the road, the automatic gate and surrounding fencing to provide added security and have extended and updated the property over the years, as well as adding solar panels and batteries. Much as we love it here, we feel it is now time to downsize and pass the baton on to new owners who we hope will get as much pleasure out of the property as we have. The Victorian seaside town of Broadstairs includes a variety of individual shops, bars and excellent restaurants as well as a cinema and theatre and annual events such as Folk Week, the Dickens Festival and the Food Fair as well as a mainline station with fast trains to London taking less than an hour and a half. While Margate offers the famous Main Sands, the Turner Gallery, Dreamland Amusement Park and the interesting Old Town with its quirky shops, galleries and eateries. There are also numerous sports clubs available including cricket, tennis, bowls, squash and the renowned North Foreland Golf Club. Historical Note: Dane Court Manor was built in the 18th century, although an earlier property did exist dating back to pre-medieval times, but the latest manor house was demolished in the early 1960s and replaced by Dane Court Gardens, with the nearby Grammar school being named after the Manor. There is a large cropmark complex in the fields adjacent to the property that includes a number of ring ditch and pit features and believed to be the remains of a Roman villa with superimposed Anglo-Saxon structures or could have been a settlement site associated with the site of a Jutish cemetery in St Peters churchyard. Under the circumstances, with its archaeological importance, it is unlikely that the fields would ever be built on.
…By Annonceur International


Seaside contemporary apartment with terrace Dover (United Kingdom)
The Penthouse, Coastguard, St Margaret’s Bay, KentA truly exceptional three-bedroom penthouse (1,814 sq ft) forming part of the exclusive Coastguard Mews development in St Margaret’s Bay, commanding uninterrupted views across the English Channel and offering one of the most distinctive coastal living opportunities in the South East.A Landmark Coastal ResidenceCoastguard represents a rare opportunity to own a piece of British maritime history. Originally constructed in 1864 to house the coastguards who protected this stretch of coastline, the site has been meticulously restored and reimagined by the award-winning Hollaway Studio.Set within a private gated estate of approximately 1.7 acres, the development seamlessly blends Victorian heritage with striking contemporary architecture, creating a unique and highly exclusive seaside address.The PenthouseOccupying a prime position within the development, the penthouse offers elegant lateral living, thoughtfully designed to maximise light, space, and the spectacular coastal outlook.At its heart is an impressive open-plan kitchen, dining and sitting room, perfectly suited to both entertaining and everyday living. Full-height glazing and bi-fold doors open onto a remarkable private terrace (approximately 12m x 9m)—an exceptional outdoor space ideal for dining, relaxing, and enjoying panoramic sea views.The accommodation comprises three generous double bedrooms and three beautifully appointed bathrooms, including a luxurious principal suite complete with a walk-in wardrobe, creating a refined and private retreat.SpecificationFinished to an exacting standard throughout, the property includes:Bespoke kitchen/breakfast area with quartz worktopsIntegrated NEFF appliancesQuooker boiling water tapIntegrated wine chillerContemporary bathrooms with high-quality fittingsUnderfloor heatingFloor coverings throughoutBi-fold doors opening onto the terrace, enhancing indoor-outdoor livingDevelopment FeaturesResidents of Coastguard Mews benefit from:Gated and secure developmentAutomated entrance gatesPrivate parkingCommunal landscaped gardens extending to approximately 1.7 acresA peaceful and private setting overlooking the English ChannelLocation & LifestyleSituated in the sought-after coastal village of St Margaret’s at Cliffe, the property enjoys access to unspoilt beaches, dramatic white cliffs, and coastal walks, much of which is protected by the National Trust. The bay itself is ideal for swimming, sailing, and other leisure pursuits.The nearby seaside town of Deal offers a vibrant mix of independent boutiques, cafés, and restaurants, while the cathedral city of Canterbury provides extensive shopping, cultural attractions, and schooling.Excellent transport links are available via Dover and the Channel Tunnel, with high-speed rail services connecting to London, Martin Mill Station (approx 3m) offering regular services direct to St Pancras. making this an ideal primary residence, second home, or coastal retreat.SummaryThis outstanding penthouse offers a rare combination of scale, design, heritage, exclusivity and a stunning coastal setting, delivering a unique opportunity to acquire a luxurious home within one of Kent’s most iconic and historically significant developments.https://youtu.be/GoO_a5q8l4QQuote Reference: 753236
…By Annonceur International


Seaside house with terrace Broadstairs (United Kingdom)
What the owner says From the moment we first arrived here, we knew we had found somewhere special. The location has been one of the greatest joys of living here, quiet, elegant, and wonderfully convenient, with everything Broadstairs is loved for just a short stroll away. One of the greatest pleasures has been our proximity to the town centre, only minutes from the doorstep. Broadstairs’ charming high street, with its independent boutiques, artisan cafés, and friendly local businesses, has always felt like an extension of our home. Whether popping out for fresh bread in the morning or enjoying an evening drink, the town has a warmth and character that never fades. Equally delightful is how close we are to the beach. Viking Bay, with its golden sands and sweeping views, has been our go‑to place for morning walks, family days, and those spontaneous sunset moments that make coastal living so magical. The sea air, the sound of the waves, the sense of calm, it’s all just a gentle walk from the house. For commuters or visitors, the train station is conveniently nearby, offering high‑speed links to London. It has made travel effortless, whether for work, weekends away, or welcoming guests. Families will appreciate the excellent selection of schools within easy reach. Broadstairs is known for its strong educational options, and having them so close has always been a real advantage. Living here also means being part of a vibrant and culturally rich community. Broadstairs hosts a wonderful calendar of events throughout the year, and we’ve loved having them right on our doorstep. Folk Week, with its music, dancing, and joyful atmosphere, brings the town alive every summer. Dickens Week celebrates the town’s literary heritage with charm and creativity. The food fairs are a highlight too—showcasing local produce, artisan makers, and the best of Kent’s culinary scene. And of course, the restaurants. Broadstairs is blessed with an exceptional dining scene, from cosy seafront eateries to fine dining experiences. Being able to walk to so many outstanding places has been a luxury in itself. Everyday amenities, supermarkets, pharmacies, cafés, parks, and leisure facilities, are all close by, making life here both effortless and enjoyable. It’s a location that offers the perfect balance: peaceful residential living with the very best of Broadstairs just moments away. After many happy years, we can say with confidence that the location of 19 The Vale has been one of its greatest treasures. It offers not just convenience, but a lifestyle, coastal, cultural, connected, and truly special.
…By Annonceur International


House with terrace Broadstairs (United Kingdom)
Whether you are looking for a fascinating and unique permanent seafront home or a delightful holiday and weekend retreat with uninterrupted sea views, this detached four bedroom property along the prestigious Western Esplanade in Broadstairs could be the answer. It is immediately available with no forward chain so you could be living by the sea in no time at all. The property is approached through a pair of gates that lead to a garage and a vast block paved driveway where you can park numerous vehicles. It is at this stage you can begin to appreciate the external appeal of the property with its warm red brickwork that continues around the driveway, the varied roof lines with barge boards, a glass fronted balcony and a plethora of glass windows and doors offering superb views across the sea. While internally interesting features include a bespoke oak staircase and oak skirtings, coved ceilings and ceiling roses. A flight of steps leads up to a charming front terrace and the contemporary entrance door. This opens into a lobby with multi-pane French doors that lead to the hall with its warm floor tiles, an understairs cupboard, the oak staircase to the upper floors and access to the ground floor accommodation. This includes multi-pane French doors to the sitting room with bi-fold doors to the front terrace, low fitted cupboards, a stone fireplace with a log burner and a tiled hearth as a focal point on a cold winter’s evening and double doors to the well-proportioned dining room. When pulled back they create a delightful open plan feel that is ideal when entertaining and this open plan feel continues with a wide archway from the dining room into the stunning vaulted ceiling dual aspect sun room. This makes an ideal sitting and informal dining area and includes a veritable wall of enormous patio doors to the block paved rear terrace as well as side and roof windows and a porcelain tiled floor. It also has a very wide archway to the kitchen so there is a free flowing feel throughout the ground floor. The kitchen features tiled flooring, charming cream shaker style units with stone effect worktops housing an American style fridge freezer and a dishwasher as well as space and plumbing for a dual fuel range cooker and a butcher’s block style moveable island with additional cupboards and a solid wood top. While the adjacent utility room also includes fitted units, space and plumbing for laundry facilities and external access. Halfway up the staircase you will find a study/double bedroom with full height windows providing superb views across the clifftops to the sea that you can enjoy while sitting up in bed sipping your morning coffee or give you inspiration if you are working. There is also an adjacent fitted cupboard and a cloakroom. While off the first floor galleried landing you will find an airing cupboard, a modern family bathroom with a P shaped and mixer shower plus a vanity basin with an illuminated mirror and three double bedrooms. These include two with fitted cupboards and views over the garden and the delightful principal with two large full height windows and a glazed door to the decked front balcony providing a charming seating area where you can revel in the panoramic coastal views while having a morning cup of tea. There is also an ensuite double shower room with twin vanity basins and a door leading to stairs up to the dressing room with an understairs storage cupboard, plenty of hanging rails, shelving and sea views. It was previously another bedroom so also has access from the landing as well as stairs up to the large loft that could always be fully converted, subject to planning but currently consists of two large and useful loft rooms. The raised front terrace is a great place to sit and enjoy the stunning sun rises and bask in the morning sunshine while the rear terrace is ideal for al fresco dining and outdoor entertaining or sunbathing in the afternoon. It is surrounded by a brick wall and shrub borders flanking steps up to the large lawn interspersed with trees and shrubs where children and dogs have space to run around. There is also external lighting, a wooden summerhouse and a garden shed as well as vehicular access from the front driveway.
…By Annonceur International
'%20stroke='%23DDAA3A'%20stroke-width='1.909'%20stroke-linecap='square'%20stroke-linejoin='bevel'/%3e%3c/svg%3e)
Receive by email any new listing that may match your search criteria
Your criteria :
- For sale
- Canterbury, United Kingdom, +30 km
By validating this form, you accept the general conditions of use of Le Figaro Properties.