

luxury real estate for sale Hythe, United Kingdom


Seaside house with terrace Hythe (United Kingdom)
Living here has offered a lifestyle that feels effortlessly coastal, beautifully peaceful, and wonderfully connected. The position on Cannongate Road places you moments from Hythe’s shoreline, where the rhythm of the sea becomes part of daily life. From morning walks along the promenade to evenings watching the light shift across the water, the coastal setting has been one of the greatest pleasures of living here. Hythe’s seafront offers an array of coastal facilities, long stretches of beach, scenic walking and cycling routes, water‑based activities, and the charming high street just a short stroll away. The blend of seaside calm and vibrant local amenities creates a lifestyle that feels both relaxed and enriching. For leisure, the nearby Sene Valley Golf Course has been a particular highlight. Set on the hillside with sweeping views across the Channel, it offers an exceptional course, a welcoming clubhouse, and a wonderful social atmosphere. Whether for regular play or occasional visits, it adds a touch of luxury to life in Hythe. Despite the tranquillity, the location is superbly connected. Hythe provides easy access to the Channel Tunnel, making trips to France and mainland Europe remarkably convenient. For London travel, High‑Speed services from Folkestone West and Folkestone Central offer fast links to St Pancras, making commuting or city visits straightforward. Road connections via the M20 ensure smooth travel across Kent and beyond. Families benefit from an excellent selection of local schools, including well‑regarded primary and secondary options within Hythe and neighbouring towns. Independent and grammar schools in Folkestone and Ashford are also easily accessible, providing a strong range of educational choices. From the coastal walks to the ease of European travel, from the golf course views to the friendly local community, living at this house has offered a lifestyle that feels both luxurious and deeply relaxing. It is a location where sea air, convenience, and quality of life come together beautifully.
…By Annonceur International


Seaside villa with terrace Hythe (United Kingdom)
St Andrews House, Cliff Road, Hythe, KentA substantial five-bedroom coastal house occupying an enviable position on Cliff Road, with generous proportions, far-reaching potential and an exceptional opportunity to create a distinguished contemporary family home.St Andrews House is an impressive freehold residence of approximately 239 sq m (2,577 sq ft), occupying a highly desirable position in Hythe, one of Kent’s most established coastal towns. Set close to the sea and within easy reach of the town’s historic High Street, the property combines an appealing coastal lifestyle with excellent access to London, the Channel Tunnel and the wider Kent countryside.The house offers an exciting opportunity for thoughtful remodelling and interior design, providing a rare blank canvas from which to create a home entirely tailored to the incoming purchaser’s vision. Its generous proportions, five bedrooms and four bathrooms provide an excellent foundation for contemporary family living, while its position on sought-after Cliff Road further enhances the appeal.Hythe itself has retained much of the character that makes the Kent coast so appealing. The historic High Street is lined with independent shops, cafés, delicatessens and restaurants, while the seafront and long promenade provide an enviable setting for walking, cycling and enjoying the coast. The Royal Military Canal runs through the town, offering a peaceful green corridor and an additional recreational amenity.There is also an increasingly sophisticated lifestyle on offer nearby, with Folkestone within easy reach. Its regenerated harbour, Harbour Arm, Creative Quarter, galleries, independent retailers and restaurants have established the town as one of the most vibrant destinations on the Kent coast.EducationThe area is particularly well served for education, with a choice of highly regarded independent and selective schools within convenient travelling distance. The King's School, Canterbury, together with Junior King's, provides one of the region's best-known independent school options; the school notes direct rail connections from London and its senior school is located in the historic centre of Canterbury.For families considering selective education, The Harvey Grammar School in Folkestone is a selective boys' grammar school for ages 11–18, while The Folkestone School for Girls provides selective education for girls aged 11–18. Other independent options in the wider area include schools in Folkestone, Canterbury and Ashford, providing considerable choice according to age and educational preference.ConnectionsDespite its coastal setting, St Andrews House is exceptionally well placed for access to London and the continent. Folkestone Central offers direct high-speed services to London St Pancras, with journeys taking approximately 54 minutes, making London readily accessible for both commuting and leisure.The Channel Tunnel is also close at hand, while Dover provides ferry connections to France. Canterbury, Ashford and the wider Kent countryside are all readily accessible by road, making the property particularly well suited to those looking to combine a coastal base with convenient regional and international connections.The opportunitySt Andrews House offers something increasingly difficult to find on the Kent coast: a substantial house in an established and highly desirable position, with the scale and potential to create a truly individual home.Whether conceived as a sophisticated permanent family residence, a coastal retreat or a London-connected second home, the property offers an unusually compelling combination of space, location and future potential.Key featuresSubstantial five-bedroom freehold residenceApproximately 239 sq m / 2,577 sq ftFour bathroomsDesirable Cliff Road positionClose to Hythe seafront and historic High StreetConsiderable scope for modernisation and reconfigurationExcellent independent and selective schooling nearbyApproximately 54 minutes to London St Pancras from Folkestone CentralConvenient for Folkestone, Canterbury and the Channel TunnelAn outstanding opportunity to create a bespoke coastal family homeQuote Reference: 750008
…By Annonceur International


Seaside house Hythe (United Kingdom)
Hythe offers a wonderfully relaxed coastal lifestyle, combining traditional charm with an easy, modern pace of living. Its long promenade, wide shingle beach and ever‑changing sea views create a natural backdrop that residents enjoy throughout the year, whether for morning walks, weekend coffee stops or simply taking in the horizon. The town centre blends independent shops, cafés and restaurants with everyday essentials, giving it a warm, village‑like feel while still providing everything needed close at hand. The historic high street is lined with characterful buildings and a mix of boutiques, galleries and eateries, creating a welcoming atmosphere that encourages slow wandering. Hythe’s food scene continues to grow, with a choice of cosy pubs, stylish restaurants and artisan bakeries offering plenty of variety. The Royal Military Canal runs quietly through the town, offering scenic walking routes shaded by trees and frequented by wildlife, adding another layer of tranquillity to the area. Schools in and around Hythe are well regarded, with both primary and secondary options easily accessible. The wider area provides excellent leisure opportunities, from golf courses and sports clubs to countryside trails stretching towards the North Downs. Transport links are strong, with convenient road connections and nearby high‑speed rail services from Folkestone offering swift access to London, making Hythe an appealing choice for those seeking coastal living without sacrificing connectivity. Together, these elements create a location that feels both peaceful and well‑served, perfectly complementing the elevated setting of the property and enhancing the sense of quality and lifestyle it offers.
…By Annonceur International


House with garden Hythe (United Kingdom)
This property was our parents’ pride and joy and for more than four decades they revelled in the space, the history, the character and the location along a quiet no through road. Having direct access to the Military Canal footpath allows you to walk into Hythe in one direction or taking the country route the other way and even having the opportunity to spot some of the animals in the Port Lympne Animal Park. It is close to the dog friendly Unit 1 pub and craft centre and not far to Botolph’s Bridge pub restaurant. It is also a wonderful area for families with the sandy beach at Dymchurch not far away and plenty of places to go for walks and for anyone who enjoys fishing the canal offers good sport. With regard to education there are good local primary schools including Lympne and Dymchurch, excellent grammar schools in Ashford, Folkestone and Canterbury and first class private schools in Canterbury and Ashford. At the top of the hill is Lympne, most famous for Port Lympne Animal Park but also for its impressive castle that is now a fairytale wedding and events venue as well as having a Medieval Pub open most days and the Naughty Dog which is a very dog friendly restaurant. There is also the County Members pub and a restaurant and overnight accommodation at Port Lympne and the village also includes a convenience store and post office. However Hythe is only about five minute drive with its array of individual shops, restaurants and pavement cafés as well as a range of supermarkets including Waitrose and Sainsbury’s and the world famous Romney Hythe and District miniature railway as well as a plethora of sports clubs including the Sene Valley Golf Club. You can take a train from Westenhanger station but it is only about 20 minutes to Ashford for the high speed train and shorter journey times and it is not far to the M20 and Channel Tunnel for a trip to the Continent.
…By Annonceur International
45 listings near Hythe


House with garden and terrace Folkestone (United Kingdom)
Five generations of our family have lived here and it has been a very special home for the past 60 years. During that time we have run various business activities including a pig farm for nearly 20 years. We thought we would never move, but we now feel it is time to downsize and move nearer our family and allow new owners to take advantage of all the potential this property has to offer. It is very quiet and peaceful and we are lucky to be able to enjoy beautiful uninterrupted views over both countryside and sea. At 500 ft above sea level, we look across to France on a clear day and see the lights twinkling there at night. We are spoilt for space at Brownswood, having large rooms throughout the property, which over the years, as our family has grown, have been used in a variety of ways suiting both family and business needs at the time. Having so much social space, particularly the three rooms which open together into one space, has allowed us to hold large gatherings for family and friends. In summertime we usually hold an outdoor party/BBQ on the lower lawn with a marquee. As a family we enjoy walking and have direct access from our paddock onto the bridle path which joins the North Downs Way, taking you Eastwards over the hills, following the coastline through Capel-le-Ferne and Samphire Hoe to Dover. Or going Westwards you can walk onto the Pilgrims Way and Saxon Shore Way taking you through countryside and many pretty villages. There are numerous country paths to choose from, many with country pubs to visit along the way. Similarly, there are many routes to cycle both through open countryside and the forests and woodlands nearby. If choosing a walk by the sea, we are just a 7 minute drive to Folkestone’s East Cliff which takes us down to the Sunny Sands beach, the Folkestone Harbour Arm and the Creative Quarter. There are plenty of restaurants and cafes to choose from or you may choose to walk along the promenade to the Lower Leas Coastal Park, Sandgate and onto Hythe. Brownswood is positioned on the Southernmost edge of the village of Hawkinge. We have seen the village of Hawkinge change over the many years that we have been here, but only for the better. Hawkinge is now served by a good selection of shops, three pubs, doctors, primary schools, sports facilities and an excellent community centre hosting many activities for all ages. Travel wise, we are well positioned with easy access to the M20 for Dover, Ashford and London and the A260 for Canterbury. Folkestone West Station is 10 minutes away where you can reach London St Pancras in under one hour on the highspeed rail service. The Channel Tunnel terminal is just 15 minutes away.
…By Annonceur International


House with garden and terrace Folkestone (United Kingdom)
What the Owners Say: Nestled in the charming village of Hawkinge, we’ve loved how peaceful our home has been while remaining conveniently close to essential amenities. The village boasts a friendly community atmosphere, everyday convenience thanks to local shops and a nearby supermarket, and a good range of welcoming local cafes and pubs. Other families will appreciate the proximity to well-regarded schools and recreational facilities, making it an ideal location for those seeking a balanced lifestyle. For those travelling further afield, excellent transport links connect Hawkinge to nearby towns such as Folkestone and Dover, offering a complete range of shops, amenities, and attractions including the popular Folkestone Harbour arm and seafront. Easy access via the M20 motorway to Ashford and London enhances connectivity while local high-speed rail services provide swift and efficient connections to London, making commuting and day trips effortless. Additionally, convenient access to the Eurostar and Channel Tunnel facilitates seamless travel to the continent. Nature enthusiasts will enjoy the surrounding countryside and nearby walking trails, offering ample opportunities for outdoor activities and relaxation. This blend of tranquillity, community, and accessibility makes the area a highly desirable place to call home.
…By Annonceur International


Contemporary house with garden and terrace Canterbury (United Kingdom)
This amazing and expansive five bedroom post war property nestles in 0.5039 of an acre of grounds in the charming hillside hamlet of Exted. It was extended and completely renovated and redesigned by a builder for his own use, so everything is of the highest quality and includes many additional advantages as it has something for everyone. If you enjoy the peace and quiet of the countryside you are surrounded by the Elham Valley in an Area of Outstanding Beauty. If you have adult children or elderly relatives and need additional living space or you want to generate rental income there is an excellent detached cottage annexe. If leisure and pleasure are top of your list then the separate bar, games room, gym and outdoor entertainment area with a covered hot tub should tick all your boxes. If developing the ‘good life’ interests you, there are existing polytunnels and the large orchard that provides plenty of space for a kitchen garden where you can grow additional fruit and vegetables. If you need separate office facilities or a large workshop there is another spacious detached building that already includes electrics and lighting, so could always be upgraded. Sweeping through a pair of five bar gates onto the spacious front parking area bordered by shrubs and lawn, you are immediately drawn to this veritable Tardis of an attractive whitewashed chalet bungalow with its differing roof lines, dormer windows and attractive slate steps up to the front door. This opens into a porch with access to the beautifully presented and characterful living room with a coved ceiling, engineering oak flooring, a dado rail and a box bay window. There is also a staircase to the first floor, access to the ground floor bedrooms and a superb brick chimney breast with an inglenook style fireplace and a log burner that is just the place to cosy up to on a cool winter’s evening. Multi-pane double doors open into the kitchen with polished porcelain floor tiles that flow through into the dining area. There is a modern log burner, access to the family bathroom, and the gorgeous light and bright garden room style dining area that has underfloor heating, a lantern skylight and windows on three sides as well as access to the garden. When the windows are slid open you can almost feel you are eating outdoors. The contemporary kitchen includes flat fronted and curved end units, granite worktops and glass splashbacks housing a gas hob, built in double oven and microwave, an integrated fridge freezer and access to the adjacent utility room with laundry facilities. Off one side of the living room there is a double bedroom with attractive Strachan built in bedroom furniture and an ensuite walk-in shower. While on the other side of the property there is a boiler room, the beautiful family bathroom with aqua boarding, a trendy bath and a wet room style shower as well as two double bedrooms. One of the bedrooms includes fitted bedroom furniture and the other has a box bay window with views over the front garden. On the first floor there is a double bedroom that is currently in use as an office, which is ideal if you want to work undisturbed by activities in the rest of the house. There is also the fabulous partially vaulted ceiling main bedroom with stunning views down the valley, additional Velux windows, eaves storage and bespoke cupboards with hidden access to the ensuite shower room. Long driveways on either side of the property provide off road parking and access to the rest of the buildings. These include the charming annexe with an attractive front door that opens directly into the lounge/kitchen/diner with underfloor heating and access to the shower room. The kitchen features a breakfast bar and units housing a gas hob, oven, fridge and washing machine. There is understairs storage and a wood and glass staircase to the first floor where you will find two vaulted ceiling double bedrooms including one with French doors to the rear terrace and entertainment area. There are bi-fold doors to the spacious gym/games room with a bar, fridge and seating area as well as a workshop and a large separate building with a drying room, lighting and electrics that could always be developed as possibly a separate office for anyone who wants to run a business from home. A charming wildlife pond leads to the spacious rear terrace with slate flooring, a covered hot tub and barbecue area as well as plenty of places to relax in the sunshine and enjoy al fresco dining. This backs onto the orchard with the polytunnels and a grassy area leading to a mower shed and a storage shed all surrounded by close board fencing.
…By Annonceur International


House Folkestone (United Kingdom)
What owner says: For nearly 20 years we’ve cherished living in this house, enjoying how easily it has adapted to our families’ growing requirements whilst always giving us an extraordinary connection to the sea and coast. Some of our most treasured memories come from quiet evenings on our balcony, watching the harbour lights shimmer below and the distant French coastline glow across the Channel; a nightly panorama that never lost its magic. Now it is time to move on and we hope a new family can take this remarkable home into its next chapter and enjoy the house and locale as much as we have. Capel‑le‑Ferne offers a rare blend of coastal tranquility and everyday convenience, making it one of the most desirable, if lesser known, cliff‑top communities in Kent. Positioned along the iconic White Cliffs, the area provides immediate access to breathtaking coastal walks on the North Downs Way and the Saxon Shore Way, the renowned Battle of Britain Memorial, and a network of scenic footpaths that stretch for miles in both directions. Local amenities include a well‑regarded primary school, village store, and welcoming community centre, while a wider selection of shops, cafés, and services can be found in nearby Folkestone or Dover. The vibrant creative quarter in Folkestone is a particular highlight, and the regenerated harbour arm offers some fantastic food, drink and entertainment alongside an array of exciting local restaurants. High‑speed rail links from Folkestone Central place London within easy reach, and the proximity to the Channel Tunnel and Dover’s ferry port makes continental travel exceptionally convenient.
…By Annonceur International


House with garden and terrace Canterbury (United Kingdom)
What the Owners Say: Our house enjoys a wonderfully peaceful position on the edge of North Elham, one of the most picturesque villages in the Elham Valley. This is classic Kent countryside with rolling fields, woodland walks and a lovely local community, yet everyday amenities are conveniently close by. Nearby Elham and Lyminge offer a selection of independent cafés, a village store, a post office, pubs such as The Kings Arms, and essential services, while the larger centres of Canterbury and Folkestone provide extensive shopping, dining and cultural options as well as beaches within easy reach. For outdoor enthusiasts, the surrounding countryside is criss‑crossed with footpaths, bridleways and scenic routes through the Kent Downs Area of Outstanding Natural Beauty. Families are well served by a choice of respected schools in the surrounding area. Local primary options include Lyminge Church of England Primary School and Elham Church of England Primary School, while secondary education is available at Folkestone Academy, The Harvey Grammar School for Boys, Folkestone School for Girls and a wide selection of highly regarded grammar and independent schools in Canterbury, including The King’s School, St Edmund’s and Kent College. Although Little Ox Road Farm enjoys a wonderfully rural setting, everyday amenities such as GP surgeries, leisure centres and supermarkets are all within a short drive, and we benefit from excellent access to fast train services to London via nearby stations at Sandling, Folkestone and Canterbury. High‑speed trains from Folkestone and Canterbury reach London St Pancras in around an hour, making the property perfectly suited to those who want countryside living without losing convenient links to the capital.
…By Annonceur International


House with garden Canterbury (United Kingdom)
What the Owners Say: We bought this superb property some 23 years ago as we absolutely loved the location with wonderful views, a quiet and peaceful environment yet close enough to the village amenities not to feel isolated. Over the years we have completely renovated and refurbished the property to become a gorgeous family home and have wonderful memories of our life here, however we now plan to downsize and have a property ready to move into. As well as the opportunity to create an annexe, if a new family have equine interests, they could turn part of the rear garden back into a paddock and build stables. As we literally abut the edge of the Minnis it is possible to ride out of our gate straight onto the Minnis and enjoy a hack without ever having to go on the road. The Minnis is also a great place for a walk with the dog and there are excellent opportunities for cycling around the neighbourhood, while golfing enthusiasts have many courses to choose from such as Echinghill, Sene Valley, Canterbury and Broome Park. Stelling Minnis is a friendly village with a local pub, an historic windmill, a post office and a village store for any immediate needs as well as a village hall that hosts a variety of activities including discos and regular film nights. It is also accessible to good schools with an excellent village primary school and a nearby bus stop with buses that take children to secondary, grammar and private schools and other activities in Canterbury. The historic city of Canterbury includes a plethora of UNESCO world heritage historic buildings, high street stores and individual shops, the Marlowe and Gulbenkian theatres, a cinema complex, excellent bars and restaurants as well as two mainline stations with the high speed train from Canterbury West whisking you to London in under an hour. As well as the schools there are three universities and a further education college. While sporting aficionados can watch cricket at the Spitfire county cricket ground of enjoy other facilities at the Kingsmead Leisure Centre and the Polo Farm Sports club. The Channel Tunnel and Dover are easily accessible for trips to the Continent while Hythe is delightful with its pavement cafes, individual shops and seafront.
…By Annonceur International


House with pool and garden Dover (United Kingdom)
Chalksole Manor is a handsome 1920’s double fronted brick and timberbeamed manor surrounded by the Kent Downs Natural Landscape. The house has been recently upgraded and modernised to a high specification whilst retaining many of the original features and character including fine stone and woodwork, feature fireplaces and leaded windows.Carefully and considerately maintained by the current owners, the lawns and wrap-around gardens of the property have been landscaped to allow for ample space and enjoyment. There is also a leisure complex attached to the house, with an indoor heated swimming pool, steam room and gym space along with open plan office space above.Chalksole Manor is situated to the north of Alkham village within the Alkham Valley, which forms part of the Kent Downs National Landscape. The valley is between the coastal towns of Dover and Folkestone and is surrounded by unlimited footpaths and bridleways. Chalksole Manor comprises a high specification detached dwelling extending to well in excess of 8,000ft² to include the indoor leisure complex. The house is accessed via the large Reception Hall which still retains the original 1920’s stone fireplace. Access to the Wine Cellar is gained from the hall, as is the spacious and welcoming Sitting Room, formal Dining Room and large fully equipped Kitchen. All rooms enjoy unobstructed views over The Alkham Valley with large windows allowing plenty of light. The ground floor also contains further living accommodations; a Family Room, various Cloakrooms and Boot Rooms, a large Games Room with open plan office above and Leisure Complex including indoor heated swimming pool, steam room and gym area.The First Floor of Chalksole Manor comprises Four Double Bedrooms, all of which contain fitted wardrobes, and three are ensuite along with a Family Bathroom. The Principle Bedroom Suite has a walk in dressing room, large bathroom with bath, shower and twin wash hand basins along with balcony overlooking the Alkham Valley. Further stairs lead up to Second Floor, containing two separate Double Bedrooms, both with ensuite bathrooms and far reaching views. In addition to the main residence is the self contained annexe with Kitchen, Open Plan Living, a Bedroom and Bathroom on the first floor. Detailed floor plans of the exact layout are below for further information.OutsideThe Manor sits in beautifully presented and landscaped gardens and grounds approached from a sweeping gravelled driveway with off road parking for several vehiclesas well as detached 4 bay Garage with potential. The landscaped gardens have paved terraces, herbaceous borders, topiary and feature tress leading into the bluebellwood. In addition to the garage building there is a detached character Greenhouse and Adaptable Outbuildings including workshop, log and implement store and detachedSummer House in the southern end of the garden in an entertaining area with far reaching views down the valley. The grazing land is situated to the south of the mainresidence and comprises a 2.96 acre grass paddock. The ancient bluebell woodland known as Stonehill Wood is easily accessible from the Manor and provides securityand privacy for the main residence. In addition to the main residence is the self contained 1 bedroom annexe. The Manor sits in beautifully presented and landscaped gardens and grounds approached from a sweeping gravelled driveway with off road parking for several vehicles as well as a detached 4 bay Garage with potential. In addition to the garage building there is a detached character Greenhouse and Adaptable Outbuildings including workshop, log and implement store and detached Summer House in the southern end of the garden in an entertaining area with far reaching views down the valley. Access to the ancient bluebell wood known as Stonehill Wood is from the main garden and provides security and privacy for the main residence. By separate negotiation there is also a productive vineyard that extends to 6.89 acres and two additional cottages and currently have holiday let consent. These are away from themain house an offers an additional income stream and potential for an incoming purchaser. Please get in touch for further information. LOCATIONChalksole Manor is situated to the north of Alkham village within the Alkham Valley, which forms part of the Kent Downs National Landscape. The valley is between the coastal towns of Dover and Folkestone and is surrounded by unlimited footpaths and bridleways. Alkham village has local amenities and a popular pub, with the towns of Folkestone and Dover providing more comprehensive amenities and facilities, as well as London connections via the High Speed train network. The M20 motorway is also close by to provide both road links to London and the M25, as well as access to the Channel Tunnel.DIRECTIONSTravelling south on the M20 continue as it merges to the A20. Continue to theHawkinge junction signing the A260. Take the first exit and continue on theA260 for 0.2 miles. Approaching the next roundabout, take the 2nd exit andcontinue on the Alkham Valley Road for 3.2 miles before turning left onto SlipLane. Continue for 0.2 miles before turning right onto Warren Lane. Proceeddown Warren Lane for 0.5 miles and turn left onto Chalksole Green Lane.Chalksole Manor Farm will be on your right after 0.2 miles.SERVICESAs far as we are aware all properties on site areconnected to mains electricity, water with privatedrainage systems. The manor house has an oil-firedcentral heating system with both holiday lets onelectric radiators. The property benefits fromextensive infrastructure of Cat 5 wiring, speakersystems and CCTV along with Lutron Lightingsystem all controlled by a Creston central processor.Please Note these services have not been checked ortested and a new water and power supply will be putin for Lot 2 if sold separately. Bothe the Manor House & Holiday Cottages share thesame Klargester system.ACREAGES & MEASUREMENTSThe acreages and measurements quoted are forguidance purposes only and are given withoutresponsibility. Any intending purchasers should notrely upon these as statements or representations offact and must satisfy themselves by inspection orotherwise as to the area being sold.https://youtu.be/CKFRDx9hrh0?si=6_KzccZh_iLfAiOx
…By Annonceur International


House with garden and terrace Canterbury (United Kingdom)
Wildage Farm enjoys a peaceful position on the edge of Stelling Minnis, a sought after rural village known for its open common “The Minnis”, historic windmill, village shop and strong sense of community. The surrounding countryside is characterised by rolling fields, woodland and footpaths. My husband and I enjoyed many walks through the surrounding Forestry Commission woodland and nearby nature reserve, while our sons enjoyed hours of cycling and running on the miles of quiet country lanes and bridleways. Wildage offered us more than enough space and facilities to follow our dreams – a studio for painting, the extensive gardens where we grew vegetables and planted fruit trees, space for entertaining, keeping chickens (or horses, if that’s your thing), our own woodland (handy for firewood) and much more. The local pub, village shop with Post Office and village hall events have been a real bonus. With the city of Canterbury just a 20 minute drive away we’ve enjoyed the shops, cafés, restaurants, leisure facilities and cultural attractions it offers. We leave with so many fond memories, including punts along the Stour, Christmas Carols in the Cathedral and theatre trips to the Marlowe and Gulbenkian. Just wandering the cobbled streets and indulging in the independent art shops and boutiques gave us much pleasure. We have been thankful for the good travel connections for such a countryside setting. Catching trains to London from Canterbury or Ashford (the latter in just 38 minutes) and by car the A2 and M20 are not far. For international travel, the Channel Tunnel and Dover’s ferry port are both within easy reach, which has made trips to the continent a breeze. As we prepare to hand over to the next generation we feel incredibly blessed to have been custodians of such a beautiful, private and historic home, which has given us so many wonderful memories. We wish the new owners equal happiness here.
…By Annonceur International


House Dover (United Kingdom)
We were initially drawn to the location of this house, set within the Kent Downs Area of Outstanding Natural Beauty, Wolverton Hill in Alkham, Dover is one of East Kent’s most coveted rural addresses — a serene ribbon of countryside where rolling hills, ancient woodland, and sweeping valley views create an atmosphere of complete tranquillity. Properties here enjoy a rare blend of privacy, prestige, and proximity to the coast, making it a sanctuary for those seeking refined country living without sacrificing convenience. It is a stunning spot living at the bottom of the valley and there are beautiful secluded walks accessible directly opposite the house. It is also very good if you enjoy cycling and riding as there are bridle paths and an equestrian centre nearby We feel we have the best of both worlds here. Enjoying peace and quiet in the wonderful countryside surrounded by a friendly village community, while 13 minutes down the road we can be on the beautiful beaches of Folkestone. If we want a meal out we can stroll round to the Marquis of Granby while if you enjoy golf there is a number of club including Etchinghill Golf Club or the Walmer and Kingdown Club near Deal and for water sports and sailing there is the Royal Cinque Ports Yacht Club in Dover. The location is extremely convenient as it is only a short distance to the M20. If we needed to commute to London, we could be at Folkestone West station in five or six minutes for the high speed train to St Pancras, while it is simple to get to the Eurotunnel for the Continent. There are excellent private and grammar schools in Folkestone, Dover and Canterbury and the primary school in River has been rated as Outstanding by Ofsted. Shopping facilities are easily accessible in Whitfield as well as Folkestone and Dover.
…By Annonceur International


House with garden and terrace Canterbury (United Kingdom)
It has always been said that location is the most important factor when considering somewhere to live and this stunning country residence is in a superb position. It nestles in 0.9676 of an acre of grounds surrounded by acres of common land known as The Minnis in an Area of Outstanding Natural Beauty, in a sought after area between Bossingham and Stelling Minnis and only a few miles from the City of Canterbury. The property was built in the 1920s but has been extended over the years and updated by the current owners to an extremely high level. No expense has been spared in creating an extremely luxurious home with every modern convenience, while still retaining many original and period features. It is approached through tall wrought iron gates flanked by an imposing pair of brick pillars and a castellated brick wall that continues around the perimeter of the grounds on three sides. There is a spacious gravelled driveway bordered by charming shrub beds and where you can park a number of vehicles. It leads to the large double garage and the front entrances. With its impressive chimneystacks, differing roof lines, multi-pane casement windows and Georgian style front door this property will make a great impression even before you cross the threshold. The main front door provides access to a porch with a built in cupboard and a multi-pane glazed door that opens into the delightful reception hall. This has engineered oak flooring, a coved ceiling that is a feature in many of the rooms, the original staircase and an understairs cupboard. There is also a cloakroom and a charming fireplace with an ornate mantlepiece and an open fire that creates a warm and welcoming atmosphere. The hall leads to much of the ground floor accommodation including an arched multi-pane door to the simply magnificent dining room. Potential guests will be queuing up to have the opportunity to enjoy a meal in this superb room that has been extended in the style of a Victorian orangery, providing wonderful views over the professionally designed garden. With its marble flooring, stunning fireplace with original Delft tiles, a marble hearth and an open fire plus a Swarovski crystal wallcovering, it is a truly unforgettable room. As well as access from the hall there is also an arched multi-pane glazed door from the dining room into the equally delightful and elegant Georgian style, dual aspect sitting room. This light and bright room includes an archway to a bay window and three sets of French doors to the garden as well as herringbone parquet flooring, ornate panelling above the picture rails and two ceiling roses. There is also an illuminated display cabinet and a beautiful marble fireplace with a granite hearth and a modern wood burner as a charming focal point. The breath-taking triple aspect kitchen/breakfast room will gladden the heart of anyone who enjoys catering. Created by the renowned kitchen designers, Potts of Maidstone, it includes Travertine flooring, a fascinating built in circular breakfast table and a plethora of hand-crafted units with quartz worktops featuring a vast array of professional standard appliances. There is a large Wolf built in oven, a steam oven and a warming drawer as well as a microwave, coffee machine and a Sub-Zero stainless steel full height freezer, fridge and wine cooler. You will also find a double sink with a Quooker tap, two dishwashers and a pull out chopping board, while a spacious central island includes a Miele induction hob and a discreetly hidden extractor. There is also an adjacent utility room with laundry facilities. The attractive study with views over the garden has been expertly fitted by Hammonds and can be accessed from the dining room. There is also a door to the study from a secondary hallway that has an independent front entrance and a separate staircase to the first floor, enabling part of the house to become a separate annexe if required for family members. Off the hallway you will also find an office area with built in shelving, a guest double bedroom and a luxurious Jack and Jill bathroom with a trendy stand-alone square ended bath, a large walk-in shower and a contemporary vanity basin. At the end of the hall there is the impressive dual aspect games room that is big enough to easily house the antique 1920s snooker table. It has a large bay window and French doors to a private patio as well as built in shelving and an external door to the garden, an adjacent cloakroom, workshop and access to the garage. The secondary staircase leads up to a corridor with a spacious area, large built in storage cupboards and a door to the main landing. This wing of the property has access to a three double bedrooms including one with French doors to a Juliette balcony and a dressing room that could be converted into an ensuite, another with a box bay window and the third incorporates a modern ensuite bathroom. There is also a contemporary bathroom that services the other two bedrooms. As you walk up the main staircase you can see a charming stained glass window on the wall. This staircase is open to the spacious main landing that is large enough to have a seating area and storage cupboards. It leads to a corridor with remote control access to the boarded attic, three bedrooms and a superb family bathroom. This has slate flooring, marble tiles, a Jacuzzi bath and separate shower, a vanity basin and bidet as well as an airing cupboard. There is a single bedroom that would make an excellent nursery and two doubles including the simply stunning and spacious dual aspect main suite. It has a superb marble fireplace with an ornate mantlepiece, Hammond design bedroom furniture and wardrobes in the dressing room and French doors that open onto a charming balcony with a glass and chrome balustrade and views over the garden. However the piece de resistance has to be the multi-shaped light and bright sumptuous ensuite with its stand-alone oval bath and claw feet, separate shower, marble skirting and marble topped vanity basin. While the house is stunning, equal honours have to go to the beautiful gardens. Created by an RHS horticulture designer, it has been carefully constructed to incorporate many of the existing mature and specimen trees and shrubs such as the impressive monkey puzzle and picea trees as well as rhododendrons and magnolias. It includes formal and informal elements as well as entertainment areas and the plantings have been designed to provide interest all year round. A vast L-shaped, herringbone block paved terrace provides a delightful area for outdoor entertaining. It is bordered on one side by a French parterre incorporating three modern fountains and, on the other, by sweeping lawns flanked by pleached lime trees and shrub beds that lead to a multi-tiered hedge focal point. The informal area of the garden includes vast lawn areas interspersed with curved shrub beds and trees and is just the place for adults, children and pets to enjoy. There is also an original perimeter gate, an upmarket Alitex greenhouse, a tractor garage and a gate that goes straight out onto the Minnis as well as a beech hedge that discreetly hides the large vegetable beds.
…By Annonceur International


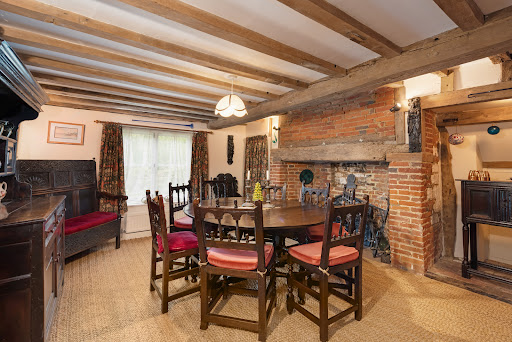


House with garden and terrace Canterbury (United Kingdom)
What the Owners Say: Waltham - once called Temple Waltham after the medieval Knights Templar – is a warm, supportive community with twelfth century church, recreation ground and busy village hall surrounded by a celebrated network of scenic lanes, bridleways and footpaths. The area has riding-stables, many other opportunities for outdoor pursuits, and farm shops and traditional country pubs dotted throughout the neighbouring hamlets - including the Timber Batts at the Compasses under a mile away. Nearby Wye, Canterbury and Ashford have a good range of schools, shops, cultural attractions, restaurants and other amenities. Transport links are excellent - with train stations at all three for fast access to the lively Kent coast towns and London, and fast road access to the Continent via the Port of Dover and the Eurotunnel at Folkestone. With its combination of quiet country living and proximity to towns, coast and Continent, and with its opportunities for further development within a historic setting, Walnut Tree Farm has the best of all worlds.
…By Annonceur International


House with garden and terrace Canterbury (United Kingdom)
What the owner says: We have loved living at Stone cottage, we feel we took on a tired cottage in need of love and we have given it a new lease of life, ready for the new owners to take to the next level if they wish. Woolage Green is a charming rural hamlet nestled within the rolling Kent countryside, offering an idyllic balance of tranquillity and accessibility. Surrounded by woodland walks, open fields, and a close‑knit community atmosphere, it provides a serene backdrop for country living while remaining exceptionally well connected. Everyday amenities are conveniently close, including The Two Sawyers pub just a short walk down the lane. The neighbouring villages offer essentials such as local shops, including the excellent Barham Village Store and Post Office, while the larger centres of Canterbury, Folkestone and Dover provide comprehensive shopping, dining, and leisure facilities. For those who enjoy the outdoors, the surrounding countryside offers an abundance of walking routes, bridleways, and scenic woodland paths, making it an ideal location for nature lovers, dog owners, and equestrian enthusiasts. We are also not far from the coast at Deal with its pier and beach as well as excellent boutique shops and restaurants. Travel connections are another key advantage of Woolage Green. Aylesham and Snowdown stations provide direct rail links to Canterbury and Dover, with onward connections to London. The A2 is easily accessible, offering swift road travel towards both the capital and the coast. The area is served by a selection of well‑regarded local schools, including both popular village primaries and a variety of secondary options including the renowned King’s School at Canterbury within easy reach. Woolage Green offers a rare combination: the peace and privacy of rural living, the warmth of a small community, and the convenience of excellent schools, amenities, and transport links close at hand.
…By Annonceur International


House with garden and terrace Canterbury (United Kingdom)
What the Owners Say: We have put a lot into making this wonderful family home and our children enjoyed their best summer days watching the harvest in the surrounding fields, but it is time to start a new chapter in our lives so we hope new owners can enjoy both the house, the views and the wonderful local area. Lower Hardres is a sought‑after village known for its peaceful atmosphere, attractive countryside surroundings and strong sense of community including an active village hall and an award-winning farm shop. The Duck is a highly regarded pub within an easy walk at the bottom of the hill, and we’ve often enjoyed the short cycle over to The Pig at Bridge for a superb meal prepared from their kitchen garden. Surrounding lanes, bridleways and paths make exploring the local countryside so simple and pleasurable, right from our front door. Nearby, Canterbury is only a five minute drive, providing an extensive range of shops, cafés, restaurants and cultural attractions, including its world‑famous cathedral and vibrant city centre. Alongside excellent local shops in villages like Bridge and Stelling Minnis, this allows us to choose from relaxed village living, high‑quality local amenities or our own rural retreat at any time without compromise. Families also benefit from an excellent selection of schools in the region. Canterbury is home to several highly regarded state and independent options, including grammar schools, specialist academies and the renowned Kings School. Primary schools in the surrounding villages like Bridge, Stelling Minnis or Stowting are well‑supported and praised for their welcoming environments. Transport links are another strong advantage, accessing the A2 within five minutes or the M2 offering straightforward routes towards the capital, the coast and wider Kent. Canterbury’s two stations provide regular rail services to London, as does nearby Ashford, with journey times to St Pancras in under an hour either way making regular commuting simple.
…By Annonceur International


House with garden Canterbury (United Kingdom)
What the Owners Say: This has been a wonderful home for the past 12 years and it will be a sad wrench to leave but I feel it is time to move nearer to my children. I love the surroundings, the peace and quiet and the charm of the cottage and its gorgeous garden. Over the years we have sensitively modernised the property but still retained all the features that give it such a special character. Although it is surrounded by countryside it is not isolated as there are other properties nearby and Chartham village is only half a mile away. It includes a good primary school, recreation ground, two convenience stores, post office and hairdresser as well as the Local and Artichoke pubs, the station where trains to London take around an hour and a half and the Chartham Vinery. While Chilham with its castle, picturesque village square, farm shop, primary school, station, pubs and eateries is less than two miles away. The historic city of Canterbury is nearby and includes a plethora of ancient buildings, lovely pubs, restaurants, a cinema complex and two theatres as well as a variety of high street stores and independent shops, recreational facilities such as a golf course and sports centre and two mainline stations including Canterbury West with the high speed train that will get you to London in under an hour. It also has excellent grammar schools as well as top class public schools and three universities. While there is easy road access London or Folkestone and Dover for trips to the Continent.
…By Annonceur International


House with terrace Canterbury (United Kingdom)
“We moved here 12 years ago and love everything about Stable Stones. We have enjoyed putting our own stamp on the property while still retaining its original character. The location is perfect with countryside all around us, yet only two and a half miles from Canterbury city centre. With only eight properties in this quiet hamlet, we’ve enjoyed the tranquil setting and watching the Spring lambs frolicking around in the nearby field while walking our dog. We’re sure the new owners of Stable Stones will enjoy living here as much as we have. Bridge is a lovely little village with two pubs, one having a Michelin Star restaurant and the renowned Pig Hotel. There is also a small supermarket, a chemist as well as a good primary school, a medical centre, dentist and hairdresser. Bridge is also well located for transport links to London via the motorway network or the High Speed train to St Pancras. “Canterbury is a UNESCO world heritage city and has some beautiful historic buildings plus a variety of high street stores, individual shops and a great selection of pubs and restaurants and is also home to the excellent Marlowe Theatre where we’ve seen many shows”.
…By Annonceur International


House with garden and terrace Canterbury (United Kingdom)
Whether you have a large or extended family or have inter-generational requirements, this unique and very spacious country residence with plenty of flexible accommodation could be the answer. With its origins believed to be in the 1600s, it has been considerably extended since that time and nestles in 1.47 acres of delightful grounds surrounded by orchards and rolling countryside in the Kent Downs Area of Outstanding Natural Beauty. It is currently configured to include five reception rooms, two studies, an office, five double bedrooms, a kitchen and breakfast area, a conservatory, a gym and a snooker room as well as a two bedroomed integral annexe that features a lounge, sunroom and kitchen and dining area but this can also be incorporated into the main living accommodation. The property is accessed via two sets of gates to the extensive gravel driveways, flanked by large lawns interspersed with shrubs and trees, providing plenty of off-road parking. The oak front door opens into a spacious porch with tiled flooring that continues into the characterful entrance hall. This forms part of the original building and includes an impressive inglenook fireplace with a Bressummer beam and a Vermont log burner as well as exposed brickwork and some original ceiling, wall and vertical beams. Wood features strongly in this updated property with the bespoke main staircase, the flooring in the dining/sitting room, hall and study being 200-year-old French oak lifted from an historic army barracks, while the upstairs corridor flooring is European oak and the modern exposed ceiling beams in many of the rooms are made of Oregon pine. The L-shaped lounge includes charming, beamed features and two sets of French doors, one leading to an impressive conservatory with granite flooring, half height wall panelling and the other to a fascinating walled garden. While at least a dozen guests can sit down to enjoy a meal in the spacious dual aspect dining/sitting room with its brick pillar, central beam and brick fireplace. A large dual aspect country style kitchen and breakfast area provides a warm and friendly family atmosphere. It includes a four-oven oil-fired AGA with an electric hob, an electric oven and attractive German oak units with granite worktops housing a built in American style fridge freezer and microwave as well as stand-alone appliances, while the spacious and light breakfast area includes Velux roof windows and a cross beam and plenty of room for a large table and chairs. The kitchen gives access to a rear boot room with a separate sink and from there to a snug with bi-fold doors overlooking the side patio area. Stairs lead up to a snooker room with a full-size oak table and from there one can access the gym from the other side. Also leading off the kitchen is an inner hall with a cloakroom, access to the utility and machine room and to the annexe. The ground floor annexe consists of a double bedroom, access to a shower room and a contemporary kitchen/diner with an Everhot electric stove and fitted units as well as a spacious lounge and delightful garden room with five bi-fold doors to walled patio. This facility would make an excellent home for an elderly relative. However, there is also a private staircase that leads up to a double bedroom with a seating area and delightful views as well as an ensuite bathroom, airing and storage cupboards that could also be incorporated making it a substantial independent space for adult family members. On the first floor, as well as the snooker room, there is a large gym with a cloakroom, a family bathroom, a separate shower room and another cloakroom as well as five double bedrooms with wonderful countryside views. These include two large doubles with dressing areas and fitted cupboards as well as the stunning main bedroom with a dual aspect seating area, a delightful ensuite bathroom with a corner Jacuzzi bath and stairs up to a galleried mezzanine level which offers a shower room and a large double bedroom with vertical beams and superb views to wake up to in the morning. While on the second floor there are two partially vaulted double rooms divided by an open archway that are currently in use as a study and an office. However, because they have easy access to the first-floor bathroom, these rooms could become a bedroom and sitting room for an au pair or nanny or a ‘hideaway’ for teenagers looking for a bit of privacy and independence. So you have the opportunity to follow the sun all day; and there are a number of outdoor seating areas including, on one side of the house, a vast rose granite terrace with a slate table and benches. This is backed by high hedging providing privacy and security and has access to the integral garage with an inspection pit and leads either to the front driveway or to the double carport and the discreetly hidden oil tank and bin area to the rear. There is a large pitched roof dog kennel in fenced run, and a small greenhouse. The main garden area includes crazy paved pathways and a large attractive terrace with a mixture of gravel, brick and paved areas enclosed by a brick wall that leads to vast areas of level lawn that could always include a tennis or badminton court and/or a swimming pool. Currently the lawns are interspersed with a variety of fruit trees, high hedges with flower and shrub borders, and a rose corral with a charming otter-inspired water feature. There are spacious buildings housing a garden store, a fully equipped workshop and a separate study/hobby room that have lighting, electrics and water so could always be used as an office, studio or even a beauty salon. There is also a summerhouse with wooden flooring and a patio with a stone table and seating, a polytunnel and vegetable beds plus a charming brick built octagonal shaped building that also has wooden flooring and lighting, electrics and heating so would make a delightful office for anyone working from home who needs peace and quiet.
…By Annonceur International


Contemporary house with garden and terrace Dover (United Kingdom)
Built eight years ago this superb contemporary, detached three storey residence offers style, elegance and technical innovation to impress even the most discerning homeowner. It is located on a private road that ends on National Trust Land incorporating the South Foreland Lighthouse, so is very quiet and safe for children and pets. The property has been designed with entertainment and leisure in mind, with the ultimate in spacious and flexible accommodation to suit every requirement. It includes high end features such as ceramic wood effect flooring on the lower ground and ground floors and wood flooring on the first floor, oak doors, an impressive wood staircase with inset lighting and feature plasterwork in the kitchen, living room and dining room. It is also extremely energy efficient for a property of this size with underfloor heating throughout and discreet solar paneling. It is set back from the road with a front lawn interspersed by two large Scotch Pines and approached via a block paved driveway to the double garage with steps to the front door. Further steps lead up to the fascinating hall with its curved glass block feature wall that opens into the superb, double aspect kitchen/dining area that is spacious enough to accommodate a large dining table. This light and bright room has wide sliding doors to a front balcony as well as vast patio doors to a magnificent patio, covered by a louvered roof. There is a substantial central island/breakfast bar that includes modern units housing two integrated freezers, a wine fridge, segmented bins, a sink and dishwasher while around the wall there are additional units with a large fridge, two built in ovens, a combi microwave, a steamer and an induction hob. This opens into the inner hallway and attractive dual aspect dining room that has fully opening bi-folding doors to the patio. There is an impressive living room with a variety of uses, that the current owners use as a games room/library and currently includes a pool table, built-in bookshelves and a delightful reading corner with contemporary log burner. Full width sliding glass doors give access to a further front balcony, covered by bespoke modern shutters that open and close as required. The lower ground floor is amazing. It includes a large room that is currently in use as a gym with patio doors to a small private courtyard and a double shower room as well as a large, fitted utility room. The gym could easily be used as a fifth bedroom or should it be required this whole area could become a separate annexe for elderly relatives or adult children. There is also a wine store and understairs storage as well as access to the double garage with its automatic doors and a cupboard containing the Control 4 home automation system, which enables you to control heating, lighting and surround sound music (there are built-in speakers in the ceilings of most of the rooms and on the patio) from either a wall-mounted control screen, via Alexa, or from your phone anywhere in the world. However, the ‘piece de resistance’ on this floor is the fabulous, dedicated cinema with its full size screen. Speakers mounted behind the screen and at the back of the room to provide all around sound and the lights even dim when the film starts. All four bedrooms on the first floor are doubles with en-suite facilities including the stunning main bedroom with its fabulous bathroom incorporating a raised bath with lighting underneath and a triple shower. It also has a dressing area and a wall of sliding wardrobes behind the bed and offers excellent views across the Channel to France either through a veritable wall of patio doors that lead out onto the full length balcony or from the balcony itself when you are sitting there enjoying your morning cup of coffee or a nightcap in the evening. There are also contemporary shutters matching those in the library. The large guest suite includes sliding door wardrobes and a balcony overlooking the garden with remote control shutters. Two of the other bedrooms are currently in use as offices including one with fitted wardrobes and both have doors onto Juliette balconies with great sea views. For outdoor entertaining the covered terrace with a remote controlled opening roof and ceramic wood effect tiles matching the indoor flooring is ideal. However if you don’t want to be undercover there is an additional terrace as well as slate steps up to the rear lawn and slate paving stones wrapping around the rear and sides of the property.
…By Annonceur International


House with pool and garden Dover (United Kingdom)
PLEASE QUOTE 502928 FOR ALL ENQUIRIESAn enchanting castellated mansion house set in 35 acres, in the 'Garden of England'.There has been a house on the site of Oxney Court for centuries and, like all historic homes, there have been transformations and changes made over the years. In the 17th Century the timber frame house was demolished and in the 18th Century was rebuilt in a gothic baronial style, which is evident today; additional renovations were undertaken in the 19th Century. During the First World War, the house was requisitioned but suffered severe damage in a fire and eventually fell to ruin. In 1997 Oxney Court was sold and those new owners obtained permission for a sympathetic reconstruction of the mansion house and implemented a careful programme of restoration and improvement to restore the house to the highest quality. In 2014 further work was undertaken, which included an extension and the house became a smart homeDuring the 19th century the house was owned by the uncle of the renowned botanist and pioneer of Kew Gardens, Sir Joseph Banks, and the spectacular gardens and grounds were laid out and planted, with many exotic and rare species trees remaining today. The estate offers the main house, one guest cottage and a staff cottage. There are 35 acres of formal gardens and woodland which include a delightful tree house, a swimming pool, tennis court, an outdoor, covered dining room and a stable block which provides a large guest annexe and cinema. The CastleThe main residence offers over 9000 sq. ft which includes six bedrooms all with en-suite bathrooms, 5 reception rooms.Rose Cottage – The Guest CottageConsists of four bedrooms and two bathrooms over two floors. Oxney Cottage – Staff CottageConsists of two bedrooms and one bathroom over two floors.The Stable BlockThe former stables provide a large self-contained guest bedroom, bathroom and kitchen and a cinema room.PLEASE QUOTE 502928 FOR ALL ENQUIRIES
…By Annonceur International


Contemporary apartment with terrace Dover (United Kingdom)
The Penthouse, Coastguard, St Margaret’s Bay, KentA truly exceptional three-bedroom penthouse (1,814 sq ft) forming part of the exclusive Coastguard Mews development in St Margaret’s Bay, commanding uninterrupted views across the English Channel and offering one of the most distinctive coastal living opportunities in the South East.A Landmark Coastal ResidenceCoastguard represents a rare opportunity to own a piece of British maritime history. Originally constructed in 1864 to house the coastguards who protected this stretch of coastline, the site has been meticulously restored and reimagined by the award-winning Hollaway Studio.Set within a private gated estate of approximately 1.7 acres, the development seamlessly blends Victorian heritage with striking contemporary architecture, creating a unique and highly exclusive seaside address.The PenthouseOccupying a prime position within the development, the penthouse offers elegant lateral living, thoughtfully designed to maximise light, space, and the spectacular coastal outlook.At its heart is an impressive open-plan kitchen, dining and sitting room, perfectly suited to both entertaining and everyday living. Full-height glazing and bi-fold doors open onto a remarkable private terrace (approximately 12m x 9m)—an exceptional outdoor space ideal for dining, relaxing, and enjoying panoramic sea views.The accommodation comprises three generous double bedrooms and three beautifully appointed bathrooms, including a luxurious principal suite complete with a walk-in wardrobe, creating a refined and private retreat.SpecificationFinished to an exacting standard throughout, the property includes:Bespoke kitchen/breakfast area with quartz worktopsIntegrated NEFF appliancesQuooker boiling water tapIntegrated wine chillerContemporary bathrooms with high-quality fittingsUnderfloor heatingFloor coverings throughoutBi-fold doors opening onto the terrace, enhancing indoor-outdoor livingDevelopment FeaturesResidents of Coastguard Mews benefit from:Gated and secure developmentAutomated entrance gatesPrivate parkingCommunal landscaped gardens extending to approximately 1.7 acresA peaceful and private setting overlooking the English ChannelLocation & LifestyleSituated in the sought-after coastal village of St Margaret’s at Cliffe, the property enjoys access to unspoilt beaches, dramatic white cliffs, and coastal walks, much of which is protected by the National Trust. The bay itself is ideal for swimming, sailing, and other leisure pursuits.The nearby seaside town of Deal offers a vibrant mix of independent boutiques, cafés, and restaurants, while the cathedral city of Canterbury provides extensive shopping, cultural attractions, and schooling.Excellent transport links are available via Dover and the Channel Tunnel, with high-speed rail services connecting to London, Martin Mill Station (approx 3m) offering regular services direct to St Pancras. making this an ideal primary residence, second home, or coastal retreat.SummaryThis outstanding penthouse offers a rare combination of scale, design, heritage, exclusivity and a stunning coastal setting, delivering a unique opportunity to acquire a luxurious home within one of Kent’s most iconic and historically significant developments.https://youtu.be/GoO_a5q8l4QQuote Reference: 753236
…By Annonceur International


House with terrace Canterbury (United Kingdom)
What the Owners Say: We purchased this house a few years ago as we thought the location was ideal and, because the front entrance is at first floor level and not at street level, it is very quiet and peaceful. As we moved here during ‘Lockdown’ we had the opportunity to spend a great deal of time creating the amazing property you see today. We thought it would be our ‘forever’ home and designed it with that in mind. Unfortunately business commitments mean we have to move but we hope new owners will enjoy everything this place has to offer, whether as a permanent home or a weekend and holiday retreat. It is a wonderful base for exploring the delights of the city but it is also not far from the surrounding countryside for access to a rural environment for lovely walks or a trip to a country pub. But it is great to be able to stroll down the road to the shops, pubs and eateries as well as meeting friends and family for a coffee or a visit to the theatre without needing to take the car. At the same time if you want to get to London, it is only about a 12 minute walk to Canterbury West station for the fast train to St Pancras that takes less than an hour and it is not far from the A2 for Dover and Folkestone providing trips to the Continent. As well as the cathedral Canterbury has a wide variety of other historic and interesting attractions to see including the Canterbury Norman Castle, St Augustine’s Abbey, Canterbury Heritage Museum, the Westgate, The Beaney House and the Canterbury Roman Museum. The city also has a wide variety of high street stores, individual shops and plenty of restaurants and bars as well as two mainline stations and various sports clubs including golf and the Kent Country cricket ground. It is home to two theatres, three universities and numerous state schools including three excellent grammar schools and a number of private schools such as the famous Kings School.
…By Annonceur International


House with terrace Canterbury (United Kingdom)
I really liked the light and airy atmosphere of the house when I first opened the front door and then walking through and seeing the river and the views over to Solly’s that almost seem as though the park was actually in the back garden, I knew this was the place for me. I also like the kitchen because everything is easily to hand as it was originally designed by a previous owner Audrey Eyton – author of the F-plan diet. While when I close the curtains to the conservatory in the evenings, I find the sitting area very warm and cosy. As I thought I would be living here for the foreseeable future, I have had the flat roofs over the conservatory and the kitchen replaced but sadly I am having to move for health reasons. The location is also wonderful as I can stroll to the city centre om just a few minutes and meet friends and family for a coffee or visit the nearby Marlowe theatre without needing to take the car or even get on a bus. At the same time if you want to get to London the fast train from Canterbury West will transport you to St Pancras in under an hour and it is not far from the A2 for Dover and Folkestone for trips to the Continent. As well as the cathedral there are a wide variety of other historic and interesting attractions to see including the Canterbury Norman Castle, St Augustine’s Abbey, Canterbury Heritage Museum, the Westgate, The Beaney House and the Canterbury Roman Museum. The city also has a wide variety of high street stores, individual shops and plenty of restaurants and bars as well as two mainline stations and there is an excellent doctor nearby. The city is also home to two theatres, three universities and numerous state schools, including three excellent grammar schools and a number of private schools.
…By Annonceur International
'%20stroke='%23DDAA3A'%20stroke-width='1.909'%20stroke-linecap='square'%20stroke-linejoin='bevel'/%3e%3c/svg%3e)
Receive by email any new listing that may match your search criteria
Your criteria :
- For sale
- Hythe, United Kingdom, +30 km
By validating this form, you accept the general conditions of use of Le Figaro Properties.