

luxury real estate for sale Middleton-on-Sea, United Kingdom


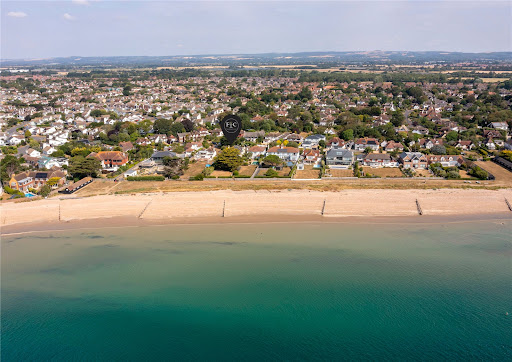


Seaside house with garden and terrace Middleton-on-Sea (United Kingdom)
Sea Way is Middleton-on-Sea's best-kept secret, and this handsome detached residence, set behind five-bar gates and a sweeping gravel drive, has waited a long time for its moment. Arranged with quiet confidence across two floors and circa 3,070 square feet, the house opens into a wide, versatile hallway that provides direct access to all principal rooms and sets the tone for everything beyond it. To one side, two interconnecting reception rooms run the full length of the property, a gas fireplace and a woodstove at their heart, opening through elegant patio doors onto a south-facing garden built for long afternoons. The kitchen breakfast room is a true feature, boasting a wealth of storage units, Miele double ovens and dishwasher, and two sets of patio doors onto the same south-facing garden. A separate dining room, also garden-facing and set centrally between the sitting room and kitchen, adds a practical space for more formal occasions. A home office overlooking the driveway, a utility room and a WC complete the practical side of seafront living. Upstairs, five double bedrooms unfold around a central landing. The principal suite pairs a dressing room with an en suite and a small balcony with sea views that shift with the tide, while a second en suite bedroom and a family bathroom serve the remaining rooms. It is a layout built for a full household, or for guests who never quite want to leave. Outside, the garden stretches close to 190 feet, a rare depth this close to the water, with a wooden gate opening directly onto the Greensward and, beyond it, Middleton-on-Sea's beach. To the front, gated entry and a substantial driveway lead to a double garage, discreet enough from the road, generous once you're through the gate. Location Imagine waking to the sound of the sea and stepping onto the beach before breakfast. Tides View sits within easy walking distance of Middleton-on-Sea's village amenities, a butcher, a newsagent, a hardware store, a fish and chip shop and a farm shop among them, alongside a well-used local sports club. Middleton-on-Sea rewards anyone who likes to be outdoors. Its network of footpaths connect to a grassy promenade running all the way from Aldwick through Felpham, while beach access on foot keeps the shoreline feeling private rather than public. Chichester's historic city centre is a short drive away, with its Festival Theatre and a strong choice of restaurants, and the South Downs National Park opens up beyond it for walking and riding. Goodwood, close by, brings a racecourse, golf and an airfield to the doorstep, along with the Festival of Speed and the Goodwood Revival each year. For those on the water, Chichester Harbour offers moorings, with further berthing and lifting facilities at Birdham Pool and Chichester Marina. Further Information — Mains gas, electricity, water and drainage — Council Tax Band H — Private Estate Charge understood to be £175 per annum Consent has been granted for a two-storey extension to the east elevation, comprising a lift for level access throughout, two further en suite bedrooms to the first floor, and an enlarged utility room with an additional storeroom to the ground floor. Arun District Council, application reference M/56/23/HH.
…By Annonceur International
22 listings near Middleton-on-Sea


Contemporary house with pool and garden Flansham (United Kingdom)
THE PROPERTY Upon entering, you are greeted by a bright, spacious entrance hall that immediately sets the tone for the luxurious accommodation that lies beyond. At the heart of the home is a vast, beautifully handcrafted kitchen and living area, where high ceilings and contemporary finishes create a striking yet inviting atmosphere. Equipped with premium Neff appliances, the sleek, minimalist aesthetic is softened by warm wooden accents, while the large central island serves as both a practical hub and a natural focal point for informal gatherings. Bathed in natural light from expansive windows, sliding doors, and overhead skylights, this open-plan space flows effortlessly into a relaxed family seating area, perfect for both day-to-day living and entertaining on a grand scale. The property boasts a range of versatile reception rooms, including a refined sitting room with an inset log-burning stove, and a formal dining room, both benefiting from abundant natural light and offering direct access to the picturesque rear garden. The ground floor also features a dedicated office space, ideal for working from home or serving as an additional en-suite bedroom. A second office or cinema room is equally impressive, featuring a stunning British Fires New Forrest electric fireplace, complemented by a built-in media wall and bespoke wine storage. A generously proportioned Neptune utility room, complete with Siemens appliances, adds practicality while maintaining the home's luxurious feel. Upstairs, the sense of grandeur continues with six beautifully appointed bedrooms, five of which boast en-suite facilities. The master suite is a true sanctuary, exuding both luxury and tranquillity, complete with its own walk-in dressing room and indulgent en-suite featuring Villeroy & Boch sanitary ware. The additional bedrooms are equally spacious, thoughtfully designed to offer flexibility, for family living or hosting guests. OUTSIDE Set within approximately 1.35 acres of beautifully landscaped grounds, which back onto open fields, Willows offers a seamless blend of indoor and outdoor living. The stunning oak-framed outdoor kitchen and seating area is perfect for alfresco dining, featuring a polished concrete floor, pizza oven, and a top-of-the-line Firemagic BBQ complete with built-in cupboards and drawers. Additionally, a spacious patio spans the rear of the property, seamlessly transitioning into a decked area under which lies a swimming pool that can easily be reinstated if desired. A separate log cabin provides added versatility, while the garage ensures further convenience. The front of the home features a sweeping resin driveway, centred by a charming water fountain and turning circle for ease of access. This stunning area is partly bordered by a picturesque duck pond, adding a charming touch to the entrance and setting the scene for the tranquil lifestyle that Willows offers. THE LOCATION Situated on Hoe Lane, a peaceful no-through road in Felpham, Willows is enveloped by greenery and tranquillity. Despite its private setting, the property remains conveniently close to the coastal allure of Felpham Beach. A short walk or drive brings you to Felpham village, where a range of local amenities await. Whether you are visiting the quaint shops or dining at the beloved Lobster Pot, this vibrant village offers a perfect complement to the peaceful surroundings of Willows. A short drive away is the historic town of Arundel, renowned for its antique shops, inviting restaurants, and a vibrant calendar of social events. Explore the cobbled streets and discover hidden gems in this charming town or enjoy a meal at one of the many delightful eateries. Further afield, the bustling cities of Chichester to the West and Brighton to the East are easily accessible, offering a larger array of shops, restaurants, and cultural experiences. SPORTS AND COUNTRY PURSUITS For sports and recreational enthusiasts, Hoe Lane is ideally situated. Boating aficionados will appreciate the proximity to Littlehampton Marina and Chichester Marina, perfect for exploring the coastline. Car racing enthusiasts can enjoy the thrills of Goodwood, while horse racing is available at both Goodwood and Fontwell racecourses. Golfers are spoilt for choice with excellent courses at Goodwood, Bognor Regis, and Hunston. Water-sports seekers will find plenty of larger beaches nearby, offering exhilarating water-sports facilities to satisfy your adventurous spirit. Whether it's sailing, windsurfing, or paddleboarding, there's something for everyone along this stunning stretch of the Sussex coast. FURTHER INFORMATION Local Authority: Arun District Council | Tax Band G Tenure: Freehold Services: Private drains, Mains Electricity, Oil fired boiler The Swimming Pool currently covered by decking, can easily be reinstated if desired Title Register available upon request. While we strive to provide accurate information, buyers are advised to conduct their own due diligence. The responsibility for verifying aspects such as floods, easements, covenants, and other property-related details rests with the buyer. Our listing information is presented to the best of our knowledge and should not be solely relied upon for making purchasing decisions.
…By Annonceur International


Seaside house with garden and terrace West Sussex (United Kingdom)
The accommodation opens into a welcoming and spacious entrance hall, setting the tone for a home built around family needs. The sitting room, warmed by a log burner and adorned with a marble mantelpiece, flows openly into a kitchen-dining room fitted with granite worktops, complemented by integrated appliances, a Butler sink and an electric Rangemaster. Ample storage includes a fitted pantry, designed to maximise organisation and practicality. From the dining area, two sets of French doors provide access to the rear garden, meaning indoor and outdoor dining are separated by only a single step. Beyond this, the snug offers its own access to the garden and leads through to a bar area, itself opening into a cinema room, a rare and fun addition that sets this home apart. A ground floor office and a cloakroom complete the accommodation on this level. Upstairs, a spacious landing gives way to four double bedrooms. The principal bedroom features a well-appointed en-suite shower room, fitted wardrobes, and its own private balcony overlooking the garden below. A stylish family bathroom serves the remaining bedrooms. Outside To the front, symmetrical features and a mature grapevine enhance the kerb appeal on approach. A lawned garden and side driveway provide ample parking and lead to a useful store. To the rear, privacy is a standout feature of the approximately 120ft garden. Mainly laid to lawn, with mature trees and shrubs, the garden features a large patio adjacent to the house, providing outdoor dining and seating areas to enjoy all year round. A large wooden outbuilding, currently used as an outdoor entertaining room, offers versatility for someone also looking for a workshop or additional storage. Location The Craigweil Private Marine Estate has always drawn a particular kind of buyer, first the city dweller in search of a proper seaside residence, then those seeking quiet retirement by the coast. Today it remains a rare thing: mature, tree-lined streets with residents’ private beach access. With a good variety of amenities within walking distance, convenient bus services and plenty of acclaimed local schools, this home could be the perfect family home for you. Beyond the estate, the wider area offers everything a home mover could want. The cathedral city of Chichester lies a short drive to the west, its Georgian streets and renowned Festival Theatre sitting at the edge of the South Downs National Park, home to some of the finest walking, cycling and open countryside in the South East. To the east, the vibrant city of Brighton brings its seafront, the Lanes and a thriving cultural scene within easy reach. The historic market town of Arundel, with its majestic castle and cathedral, and the sailing waters of Chichester Harbour all add to the appeal of this exceptional stretch of the South Coast. Further Information Private Estate Charge: approximately £361 per annum. Tenure: Freehold Council Tax Band: G Mains gas and drainage services are connected. Local Authority: Arun District Council
…By Annonceur International


Contemporary house with garden and terrace Littlehampton (United Kingdom)
Once forming an entire country estate, the divided Lyminster House is now a substantial manor house of 5,594 sq ft created from the original floor plan. This beautiful Grade II listed Georgian home borrows architectural elements from Arundel Castle and has an illustrious history. It once belonged to the Duke of Norfolk and was released from the Estate as part of a marriage settlement on the 15th Duke in 1904. It was later owned by Baroness Ravensdale. To mark the change of ownership, the proud Howard crest was painted black in recognition of the transition. The current owners have reimagined the property with great care. It now balances historic charm with modern convenience. The renovation respects the original character of the home while introducing contemporary features that create a refined and relaxed lifestyle. Arranged over three levels, including an original brick lined cellar, the house offers six bedrooms on the first floor, a library, a drawing room, an extensive open plan kitchen, dining and living space, an orangery, generous cellar storage suited to wine and other items and a separate garage. The ground floor spans 2,433 sq ft and brings together the building’s heritage and modern comfort. High ceilings, grand arched windows and a heritage style Aga Cooker enhance the period feel while the luxury inbuilt appliances in the kitchen provide every modern convenience. Entry is through a vestibule where boots and coats can be kept out of sight. This leads into a welcoming library with dark wooden floors and soft neutral walls that continue throughout the house. The heart of the home is the open plan kitchen, dining and lounge area which has been thoughtfully opened to create a spacious family environment all with the added comfort of a log burner. The kitchen sits semi open to the side so that preparing meals remains part of family life. From here there is access to the west facing heritage orangery, carefully reconstructed to honour the 1920s conservatory is a family favourite spot. Filled with natural light from the full-length roof lantern and bifold doors, the orangery offers a lovely connection to the surrounding garden. The ground floor also includes a cloakroom for guests and a grand drawing room with a bow window which provides a peaceful space for further entertaining. On the lower ground level, a useful cellar is arranged into three main sections offering excellent storage and an ideal environment for preserving a good wine collection. A dark wooden staircase, lit by the lantern above, rises to the first floor where the hallway links six bedrooms, two family bathrooms and an additional cloakroom. The Georgian grandeur of the ground floor continues here, reflected in the bow window of the largest bedroom and the Venetian window along the landing. Stepping out from either the dining area or the orangery, the wraparound south and west facing garden can be enjoyed. This garden is a haven for families spanning approx. two thirds of an acre (0.6 acre). It provides space for entertaining on the patio and room for play on the large lawn. Fruit trees, shrubs and perennials create interest throughout the year and support a wide range of wildlife. In addition to the electric gated forecourt at the front of the house there are two unused phases of electricity which would allow for two fast chargers to be installed with little effort, the property also benefits from a large garage for parking. Unlike many country homes in the area, the property is fully served by services IE gas and sewerage connection for convenience. Lyminster is a historic village known in local folklore as the home of a water dragon called The Knucker. The 11th century Saxon church contains the Slayer's Slab which is believed to come from the tomb of the dragonslayer. The welcoming village enjoys a local recently renovated pub, a local whatsapp group shares up and coming events and news. The area offers excellent schools, shops and leisure facilities, together with good road links to surrounding areas including the Coast, Arundel, Brighton and Gatwick (approx. 50 mins drive away). Arundel Train Station lies 1.6 miles from the property and provides direct routes to London Victoria with a journey time of about 1 hour 30 minutes.
…By Annonceur International


House with garden and terrace Chichester (United Kingdom)
The Oaks is an exceptional country residence extending to approximately 6,603 sq ft, surrounded by circa 5.6 acres of beautifully landscaped gardens and paddocks. Combining the character of its agricultural origins with thoughtfully designed contemporary interiors, this remarkable home offers expansive reception spaces, extensive leisure facilities and an outstanding collection of outbuildings, all within easy reach of Chichester Harbour and the South Downs National Park. A striking glazed entrance hall creates an immediate sense of arrival, framing views through to the gardens beyond. At the heart of the home is an impressive vaulted reception room where exposed oak beams rise overhead and floor-to-ceiling glazing floods the space with natural light. Wide bi-fold doors open directly onto the terrace, creating a wonderful connection between the house and its landscaped courtyard gardens. The kitchen and dining room are the heart of the house, extending to over 35 feet in length. Arranged around a generous central island with extensive cabinetry and integrated appliances, the space comfortably accommodates both everyday family life and larger gatherings. Exposed brickwork, vaulted ceilings and doors opening onto the courtyard add warmth and character, while a separate utility room provides practical everyday convenience. A further reception rooms provide excellent flexibility, whether as a formal sitting room, family room or additional entertaining space. A separate office offers a place to work from home, while throughout the property oak flooring, exposed timbers and carefully preserved original features sit comfortably alongside modern finishes. Accessed directly from the kitchen is an impressive leisure wing comprising a fully equipped gym with floor-to-ceiling mirrors, a sauna and plant room. Beyond, the original machinery barn has been sympathetically adapted to create a dedicated cardio suite, offering exceptional wellness facilities without compromising the character of the building. The bedroom accommodation has been thoughtfully arranged to provide privacy and flexibility. The principal suite lies on the first floor, featuring vaulted ceilings, fitted wardrobes and an ensuite bathroom with a freestanding bath and walk-in shower. Two further first-floor bedrooms each benefit from their own ensuite shower rooms. On the ground floor, a spacious guest suite enjoys its own entrance, kitchenette, ensuite bathroom and mezzanine level, allowing it to function independently from the main house if required. Perfect for guests, multi-generational living or ancillary accommodation, it can also be securely separated from the principal residence. The property has undergone extensive modernisation throughout, with the added benefit of a solar panel installation with the advantage of a legacy Feed-in Tariff (FiT), together with an EPC rating of B. Outside, the property is approached via electric gates and a sweeping gravel driveway leading to an expansive parking courtyard. Landscaped gardens surround the house, with broad lawns, mature planting and generous stone terraces providing an idyllic setting for outdoor dining and entertaining. The grounds extend to approximately 5.6 acres, incorporating paddocks and an exceptional range of outbuildings. These include a substantial barn, workshop, office, stores, detached garage, two-bay carport and further ancillary buildings, offering outstanding versatility for storage, hobbies such as car collections, business use or future adaptation, subject to the necessary consents. A former coach house, previously granted planning permission for conversion, presents further potential for those wishing to create additional accommodation, subject to the relevant planning consents required. For those looking for further entertainment and living space, the original machinery barn, would make for a fantastic conversion, subject to the usual planning requirements.
…By United Kingdom Sotheby's International Realty


House with garden and terrace Chichester (United Kingdom)
A spacious entrance hall, finished with porcelain tile flooring, sets an elegant tone and reveals a stunning original retro open-tread staircase, along with access to the principal reception rooms. Immediately ahead, the dining room is bathed in natural light through large windows typical of the property's era, framing the outdoors beyond. The dining room flows through to the sitting room on the left, a bright reception room enjoying a triple aspect that floods the space with natural light. A wall-mounted electric fireplace provides both a focal point and a welcoming source of warmth during the winter months. To the right, the recently extended kitchen and family room is an impressive and highly sociable space, undoubtedly set to become the focal point of family life and entertaining. A striking run of bi-fold doors spans almost the full width of the rear elevation, framing the garden beyond, while three skylights further enhance the sense of space and light, illuminating the adjoining seating area. An oversized central island provides generous storage and, together with bar stools, creates a relaxed setting for informal dining or entertaining. The kitchen units are finished in an attractive deep blue and complemented by white quartz worktops, while a range of sleek integrated appliances, including two ovens, a warming drawer, a full-size fridge, wine cooler, dishwasher and an induction hob, provide both style and practicality. Adding to the home's versatility, an en-suite guest bedroom is currently used as a home office. Completing the ground floor accommodation, the generous double garage offers direct access from the kitchen for added convenience and incorporates a useful utility area with space for a washing machine, tumble dryer and sink unit. Upstairs, the principal bedroom has been designed with space and comfort in mind. Spanning the full width of the property, it features a dressing room overlooking the adjoining fields, where horses can often be seen grazing, together with a fabulous en-suite bathroom incorporating a separate bath and walk-in shower. The vanity unit is topped with sleek glass and offers ample storage, while the walls are beautifully finished with contemporary Porcelanosa tiles in a textured Mother of Pearl finish. Two further double bedrooms and an equally stylish family shower room complete the first-floor accommodation. Outside Outside, circa 1/3 acre plot provides ample parking with generous turning space leads to the double garage. To the rear, the well-established and private garden is mainly laid to lawn, bordered by attractive mature flower beds and trees, and enclosed to the right by a charming flint-and-brick wall. A porcelain-tiled patio area adjacent to the property provides an ideal setting for al fresco dining and outdoor entertaining, while an archway at the end of the garden leads to a brick-built store-room, providing useful additional storage for gardening equipment. Location Sidlesham Common lies within the parish of Sidlesham, on the edge of the Manhood Peninsula and bordered by the tranquil waters of Pagham Harbour. This designated Local Nature Reserve and Site of Special Scientific Interest is a haven for birdwatchers and walkers alike, with miles of scenic footpaths tracing the harbour's edge. The renowned Crab & Lobster, a celebrated gastropub overlooking the harbour, sits just moments away, alongside a handful of other charming village pubs and eateries. Sandy beaches at Church Norton and along the Selsey coastline are a short drive away, perfect for a bracing walk or a summer swim. The nearby town of Selsey offers a further range of everyday amenities, including supermarkets, independent shops, cafes and a doctors' surgery, along with a lifeboat station and a lovely stretch of coastline popular with families and watersports enthusiasts. The cathedral city of Chichester lies a short drive to the north, offering a wealth of amenities including boutique shopping, a mainline railway station with services to London, the renowned Chichester Festival Theatre, and the historic Chichester Cathedral itself. The South Downs National Park and Chichester Harbour, both areas of outstanding natural beauty, are also within easy reach, offering further opportunities for walking, cycling and sailing. Further Information Tenure Freehold EPC C Council Tax Band F Local Authority – Chichester District Council Title Deeds available on request.
…By Annonceur International


House with garden and terrace Chichester (United Kingdom)
You are first welcomed into a central entrance hall, where parquet flooring and rich wooden panelling immediately set a tone of warmth, symmetry and understated elegance. From here, the layout flows intuitively, with the principal reception room and kitchen thoughtfully positioned to create a natural balance between formal living and relaxed, day-to-day life. The sitting room is a true standout, generous in scale, with striking oak panelling and a character fireplace forming a natural focal point. A triple aspect, including patio doors opening onto the rear garden, fills the room with natural light, creating a space that feels both refined and inviting. The recently updated kitchen offers a fresh and highly practical space, with direct access to the garden for seamless indoor-outdoor living. Light-coloured cabinetry is paired with solid oak worktops and complemented by a double butler sink, integrated appliances and a Rangemaster, combining style with functionality. Positioned opposite and also rich in character, the dining room, enhances the sociable flow of the ground floor, ideal for both family life and hosting. A hidden passageway leads to an additional reception room, currently used as a gym, which adds an element of charm and versatility, while a utility room, cloakroom and workshop provide excellent practicality. Upstairs, the sense of space continues. The principal bedroom enjoys a calm and private position with its own en-suite, while the remaining bedrooms are well-proportioned and arranged around the landing, including a guest bedroom with en-suite. A family shower room ensures well-balanced accommodation for both residents and visitors. Throughout, original features such as fireplaces, wood panelling and the Arts and Crafts architecture have been carefully preserved, while thoughtful improvements since 2022 bring the home in line with modern expectations. The result is a property that feels both established and refreshed, rooted in history, yet ready for its next chapter. This is a home that adapts with its owner. Whether as a substantial family residence, a coastal retreat or a high-quality holiday let, the layout supports multiple ways of living without compromise. Outside Stone House sits within delightful grounds extending to approximately 0.66 acres. A charming walled frontage wraps around the front, creating a sense of privacy while beautifully framing the property within its setting. Accessed via a traditional five-bar gate, a generous gravel driveway, bordered by established lawns and mature planting, provides ample parking and an attractive approach. To the rear, the garden is mainly laid to lawn with mature shrubs and planting adorning it. It offers a generous space for relaxation, outdoor dining and family activities. To the west and attached to the house, sits a workshop, providing practical and versatile outbuildings that complement the main house. Location Set at the southernmost tip of the Manhood Peninsula, the coastal village of Selsey offers a unique sense of space, light and connection to the sea. Surrounded by water on three sides, it is a location defined by its ever-changing coastal landscape and unspoilt natural beauty. Beyond its seafront setting, Selsey is embraced by protected Areas of Outstanding Natural Beauty, including RSPB Pagham Harbour and Medmerry Nature Reserve, both renowned for their rich wildlife, expansive skies and tranquil walking routes. This rare combination of coastline and nature creates an environment that feels both peaceful and invigorating. Despite its relaxed coastal atmosphere, Selsey offers a well-served range of day-to-day amenities, supporting an easy and self-contained lifestyle. Its strong sense of community, coupled with open countryside and scenic shoreline, makes it equally appealing as a permanent residence or a refined weekend escape. The historic cathedral city of Chichester lies approximately eight miles to the north and provides an excellent selection of cultural, leisure and shopping facilities. Highlights include the renowned Chichester Festival Theatre, Pallant House Gallery and the city’s cathedral, alongside a vibrant mix of restaurants, cafés and wine bars. For commuters, Chichester railway station offers direct services to London Victoria via Gatwick Airport (approximately 90 minutes), while the nearby A27 provides convenient road links east towards Brighton and west to Portsmouth and Southampton. FURTHER INFORMATION Local Authority: Chichester District Council | Tax Band F Tenure: Freehold EPC - D Services: Mains, gas and drains are connected Built for the Haig family with rich period detailing throughout Title Register available upon request. Since acquiring the property in 2022, the current owner has undertaken an extensive programme of improvements, including a new kitchen, updated bathrooms, redecoration throughout, upgraded electrics, a new central heating system, new loft insulation and a newly laid driveway. Planning permission was previously granted (now lapsed) for five additional dwellings on the land (Ref: 18/01966/OUT), presenting a potential development opportunity subject to reapplication. DIRECTIONS https://w3w.co/worthy.decisive.paints is the what3word address of the best entrance. More accurate than a street address, this points to the exact spot for arrival. Enter it into the free what3words app to find the property easily or use the link below. https://w3w.co/worthy.decisive.paints
…By Annonceur International


House with garden and terrace Chichester (United Kingdom)
Quackers is an attractive and charming detached residence offering over 3,000 sq ft of versatile living space, set within beautifully private grounds of approximately half an acre in a peaceful semi-rural setting. Lovingly extended and enhanced over the years, the home combines generous proportions with a warm and welcoming ambience, making it perfectly suited for a family, those looking to downsize without compromise, or as a well-placed holiday retreat. The spacious and light reception hall sets the tone, leading to the principal living spaces. A 24ft sitting room, bathed in natural light and enjoying far-reaching garden views, offers an inviting space for relaxation, while the cosy snug, equally ideal as a dining room, flows effortlessly into the conservatory, perfect for year-round enjoyment of the gardens. The well-appointed kitchen/breakfast room, complemented by a separate utility and an adjoining sunroom, also opens directly to the garden, enhancing the seamless connection between indoors and out. A study could also suit as a home office, playroom, or ground-floor bedroom, together with a stylish shower room, completes the ground-floor accommodation. Upstairs, the landing leads to four generously proportioned double bedrooms. The principal suite, measuring an impressive 24’6” by 11’1”, features fitted wardrobes and a stylish en-suite bathroom with both a walk-in shower and freestanding bath. Two further bedrooms also benefit from fitted wardrobes, while a well-appointed family bathroom serves the remainder of the home. The property is approached via a gated gravel driveway, providing extensive parking with ample space for a boat or caravan. A detached double garage features an internal staircase to a first-floor room, offering excellent potential to complete a loft conversion into a home office, studio, or hobbies room. Adding to its versatility, a substantial timber workshop/store stands alongside, while purpose-built kennels can either remain or be removed at the preference of the next owner. The gardens wrap gracefully around the house, providing privacy and seclusion. Predominantly laid to lawn and framed by mature shrubs and trees, they are punctuated with patio areas ideal for al fresco dining, and a charming duck pond that gives the property its delightful name. Location Situated in the desirable Batchmere area, approximately five miles south-west of Chichester and just three miles from the coastal village of East Wittering, the location offers the perfect balance of countryside tranquillity and coastal charm. East Wittering’s beach, with its sweeping Solent views towards the Isle of Wight, is a haven for water sports enthusiasts, while the village provides a wealth of local amenities, including shops, cafés, and essential services. Just a short drive away, the renowned West Wittering Beach is celebrated for its expansive golden sands and clear, sheltered waters, ideal for swimming, paddleboarding, windsurfing, or simply relaxing in the sun. Chichester, only 20 minutes from the property, blends historic beauty with cultural sophistication, offering attractions such as the Festival Theatre, Pallant House Gallery, boutique shopping, and fine dining. The area is also home to the prestigious Goodwood Estate, host to world-class motorsport and horse racing events, and lies within easy reach of the South Downs National Park with its breathtaking landscapes and endless walking trails. Whether you are seeking a permanent residence or a weekend retreat, this is a location that offers a truly enviable lifestyle. SERVICES: Mains electricity, gas, water and drainage. Gas fire in the sitting room operates with bottled gas. Local Authority: Chichester District Council - Council Tax Band: E Title Register available upon request. Disclaimer While we strive to provide accurate information, buyers are advised to conduct their own due diligence. The responsibility for verifying aspects such as floods, easements, covenants, and other property-related details rests with the buyer. Our listing information is presented to the best of our knowledge and should not be solely relied upon for making purchasing decisions.
…By Annonceur International


House with garden and terrace Bosham (United Kingdom)
A stunning architect-designed and energy-efficient contemporary home with direct water frontage, commanding far-reaching views across Chichester Harbour towards Bosham Hoe and Itchenor beyond. It has been thoughtfully conceived to exist in harmony with its setting, with silvered cedar cladding, expansive glazing and a series of wide terraces creating a seamless connection between house, garden and water. Constructed in 2007 on the site of a former boatyard, Combes House is a cherished harbourside residence whose thoughtful design draws in natural light and makes the most of its gorgeous setting. Full-height windows and glazed doors frame breathtaking views, celebrating the natural beauty of this exceptional waterside location. Approached via a shared private drive from Smugglers Lane, the house sits within Piet Oudolf-inspired gardens where grasses, herbaceous planting and mature trees create a soft, naturalistic coastal setting. Conceived for elevated indoor-outdoor living, generously proportioned decked terraces across several levels seamlessly extend the living spaces outdoors, while silvered cedar cladding allows the building to fully embrace its surroundings. The ground floor unfolds as a generous open-plan space beneath a partially vaulted ceiling, where full-width tri-folding doors open onto decked seating areas with spectacular harbour views. The main living area, laid with limed oak flooring, is cleverly divided by a central raised fireplace into two distinct zones: one facing the water and the other offering a more intimate retreat for reading and relaxing. An Italian eat-in kitchen lies adjacent, designed while keeping entertaining in mind. Sleek and contemporary, it's finished in charcoal grey and features a full suite of integrated appliances, polished stone worksurfaces and a breakfast bar. Wonderful water views can be enjoyed from this room, with doors leading out to the upper deck — a natural extension of the living space — and down to the lower deck and gardens beyond. To the north, a broad inner hall leads to a generous study, providing a quiet retreat from the main living areas, equally suited as an additional sitting room. The hall also connects directly to an integral double garage, perfect for storing bikes, wetsuits, dinghies and surfboards. A walnut, glass and stainless steel staircase rises to the first floor, where all bedrooms benefit from vaulted ceilings and covered balconies that make the most of the extraordinary setting. The principal bedroom is served by a generous walk-in wardrobe and a beautifully appointed wet room with twin basins, a bath and a curved slate-clad shower. A glazed, galleried landing leads to three further bedrooms — two have en suite bathrooms, while the remaining one comes with a cloakroom that can be converted into a shower room. A dedicated laundry and plant room housing the heat recovery system completes the upper floor. Outside, to the south, a large deck steps down to a larger lower deck, both enjoying superb harbour views. The gardens follow a naturalistic coastal style, with a restrained palette of blues, purples, whites and greens, structured by grasses, herbaceous planting and fruit trees, creating a tranquil and private setting within the wooded creek landscape. To the north, a private driveway off Smugglers Lane provides ample parking, access to the double garage and a private slipway onto Furzefield Creek. Built using SIPs construction with argon-filled Bereco windows and doors, the house benefits from a whole-house heat recovery system and app-controlled, zone-managed heating, reflecting its credentials as a highly energy-efficient home.
…By United Kingdom Sotheby's International Realty


House with garden and terrace Funtington (United Kingdom)
There are houses that simply provide shelter, and then there are homes that embody a way of life. Brookfield House is the latter, a Georgian country residence of timeless elegance, set within approximately 2.7 acres of beautifully landscaped grounds, paddocks, and equestrian facilities This is a property where heritage meets modern refinement, offering not only a house but a lifestyle immersed in the tranquillity of the South Downs National Park. Dating back to the 18th century, Brookfield House has been sympathetically extended and meticulously renovated to create around 2,500 sq. ft of luxuriously appointed accommodation. Every detail has been considered. As you step inside, the elegance is immediately apparent. A graceful, curved staircase rises from a limestone floor creating a welcoming sense of grandeur. To the left, the drawing room exudes Georgian charm, with herringbone flooring and a wood burner forming a cosy focal point. Double doors lead seamlessly into a well-proportioned snug or study, a versatile space for quiet reflection or work. The outstanding open plan kitchen and living area forms the true heart of the home, bathed in natural light from a central skylight and French doors. At its centre, a beautifully designed belvedere projection with expansive glazing frames the surrounding countryside, drawing the eye to rolling farmland and the spire of Funtington Parish Church beyond. This architectural highlight not only floods the space with light but also creates a seamless dialogue between indoors and outdoors, transforming the kitchen into a place for cooking, gathering, and pausing to savour the landscape. From here, the room flows effortlessly onto a Yorkstone terrace, inviting alfresco dining and enhancing the sense of openness and connection to the gardens. Practicality has not been overlooked: a superb bespoke wine store is accessed directly from the kitchen, while a generous utility room, cloakroom, and boot room provide ample space for everyday essentials and outdoor gear after long country walks. Together, these elements make the kitchen both a functional hub and an inspiring setting for family life and entertaining. On the first floor, four beautifully proportioned bedrooms extend the sense of elegance and light found throughout the house. Each room is framed by Georgian-style sash windows, drawing in natural daylight and offering breathtaking views across the surrounding countryside. The principal suite is a sanctuary in itself, complete with a luxurious en suite bathroom, while a thoughtfully designed guest bedroom also enjoys its own private facilities. The remaining bedrooms are equally inviting, sharing a sumptuous family bathroom that combines comfort with refined style. Together, these rooms create a harmonious balance of space and serenity, perfectly suited for both family living and visiting guests. Gardens & Outdoor Living The gardens are a celebration of outdoor living. Manicured lawns, south-facing terraces, and raised beds for homegrown produce create a sense of harmony. From the kitchen, a courtyard garden unfolds into an entertainer’s haven, with a covered oak dining area, pizza oven, and large patio terrace, perfect for long summer afternoons. Beyond lie further lawns and colourful flower beds, all beautifully maintained. Approached through a sweeping driveway, the first impression is one of elegance and symmetry, enhanced by flower borders. A double car port provides secure parking, while an adjacent gym caters to everyday wellbeing. To the front elevation, a stable block offers three loose boxes, a tack room, feed store, and garage/machinery store. A five-bar gate leads to a well-fenced paddock of 1.8 acres, perfectly suited for equestrian pursuits. Whether entertaining friends, tending the garden, or riding out, the grounds are designed to enrich every aspect of country life. Location Brookfield House enjoys a privileged position on the edge of West Ashling, one of the most sought-after villages in the South Downs. Within walking distance are the village pond, welcoming pubs, acclaimed restaurants, and a farm shop. The surrounding countryside offers miles of footpaths and bridleways, inviting exploration and adventure. Despite its rural setting, the property is remarkably well connected. Chichester lies just moments away, with its vibrant cultural scene including the Festival Theatre and Pallant House Gallery, alongside excellent shopping and schooling. Rail links provide swift access to London, while the Goodwood Estate offers world-class events from horse racing to the Festival of Speed. For those drawn to the coast, Chichester Harbour and the blue flag beaches of West Wittering are within easy reach, offering sailing, seaside walks, and the beauty of the National Trust Reserve at East Head. Brookfield House is more than a home, it is an invitation to embrace the very best of English country living. Further Information: Local Authority: Chichester District Council | Tax Band G Freehold- Title register available upon request EPC: E Services: Mains water, drains and electricity. LPG Property Disclaimer While we strive to provide accurate information, buyers are advised to conduct their own due diligence. The responsibility for verifying aspects such as floods, easements, covenants, and other property-related details rests with the buyer. Our listing information is presented to the best of our knowledge and should not be solely relied upon for making purchasing decisions.
…By Annonceur International


House with garden and terrace Chichester (United Kingdom)
The Oaks is an exceptional country residence extending to approximately 6,603 sq ft, surrounded by circa 5.6 acres of beautifully landscaped gardens and paddocks. Combining the character of its agricultural origins with thoughtfully designed contemporary interiors, this remarkable home offers expansive reception spaces, extensive leisure facilities and an outstanding collection of outbuildings, all within easy reach of Chichester Harbour and the South Downs National Park. West Ashling is a picturesque village lying between Chichester Harbour and the South Downs National Park. Nearby Bosham is renowned for its sailing community, waterside walks, cafés and historic quay, while Chichester offers an excellent selection of independent shops, restaurants, galleries and the internationally acclaimed Festival Theatre. Goodwood's world-famous horse racing and motorsport events are within easy reach, as are golf courses, walking and cycling routes across the South Downs, and the beaches of West Wittering. Southbourne railway station provides services towards London Victoria, making the area well suited for both permanent living and weekend escapes.
…By United Kingdom Sotheby's International Realty


House with garden and terrace West Sussex (United Kingdom)
An elegant three-bedroom home within Millwood, Plot 4 combines generous proportions with refined detailing. Set on a wide plot, the house offers unusually large floor areas for a three-bedroom property, a secluded west-facing garden and thoughtfully arranged living spaces that suit both entertaining and everyday family life. The ground floor is organised for everyday living and entertaining. A welcoming entrance hall leads to an open living/dining room and a well proportioned kitchen, while a convenient W.C. serves guests. Practical utility is provided by a laundry and a plant room, with additional storage in a dedicated cupboard. An integral garage with internal access completes the ground floor plan, offering secure parking and useful storage. The first floor is arranged as a calm private retreat. The master bedroom benefits from a fully fitted en-suite, while bedroom 2 and bedroom 3 are served by a generous family bathroom. A thoughtful desk space on the landing and a linen cupboard add everyday convenience and storage. Outside and Practicalities Set on a wide plot with a west facing secluded garden, Plot 4 is designed for alfresco living and privacy. The integral garage provides secure parking for residents; visitor parking is located just inside the gated entrance. Materials and detailing throughout reflect the estate’s Georgian character while delivering modern comfort and functionality. Gated Entrance A sweeping private drive framed by mature trees leads to an impressive, gated entrance. The approach passes the walled garden of a late-Georgian villa and the hedge-lined boundary of a Grade II listed farmhouse, reinforcing Millwood’s sense of place and provenance. Location Millwood enjoys a superb position on the edge of Emsworth, one of the south coast’s most desirable harbourside towns. Emsworth is renowned for its sailing community, independent restaurants, pubs, and boutiques, as well as its easy access to the water for paddleboarding, kayaking, and coastal walks. A footpath just opposite the entrance to Millwood, links directly to the shoreline at Prinsted and offers stunning coastal walks in either direction within Chichester Harbour’s AONB. For commuters, Emsworth offers excellent transport links, with its mainline railway station providing regular services to Chichester, Havant, and London Victoria. Road links via the A27 and A3(M) ensure easy access to Portsmouth, Chichester, Goodwood, and the South Downs National Park. This exclusive setting combines privacy, style, and convenience, making Millwood, a truly exceptional coastal development for those seeking the perfect blend of luxury living and a vibrant coastal lifestyle. Directions https://w3w.co/pasta.fine.smooth This what3words address refers to a 3 metre square location. Tap the link or enter the 3 words into the free what3words app to find it. Further Information Local Authority: West Sussex Council Tax Band - TBC Tenure: Freehold Predicted EPC: B Services: Mains Services Connected Disclaimer While we strive to provide accurate information, buyers are advised to conduct their own due diligence. The responsibility for verifying aspects such as floods, easements, covenants, and other property-related details rests with the buyer. Our listing information is presented to the best of our knowledge and should not be solely relied upon for making purchasing decisions.
…By Annonceur International


Contemporary house with garden and terrace West Sussex (United Kingdom)
NEW HOME - NEW GEORGIAN-INSPIRED, EXCLUSIVE DEVELOPMENT by Junnell Prime Residential. Every property at Millwood offers light-filled, spacious interiors where inside space connects seamlessly with outside. Considerable care has gone into the space planning and interior design, with each home built to a high specification throughout, featuring quality, contemporary fittings both inside and out. The result is a collection of individual homes, each offering the perfect setting for entertaining as well as a comfortable, private retreat in which to relax. Plot 6 A backdrop of mature woodland provides the perfect setting for this charming red-brick, Georgian country house. Its frontage of more than 24m gives the property impressive scale, and a traditional metal veranda adds interest and character. French doors open onto the south-facing terrace and garden, providing an ideal setting for alfresco dining. The internal layout centres around an inviting entrance hall. A feature staircase with iron handrail rises through a full-height space to the galleried landing on the first floor. The open-plan kitchen/dining room is a lovely social space, with the orangery/family room on one side and access through pocket sliding doors to the formal living room on the other. An inner lobby connects the boot room/laundry with a double garage and private staircase to the home office. Accommodation comprises four double bedrooms and four bathrooms arranged over two floors. Location Millwood occupies a superb position on the edge of Emsworth, one of the south coast’s most desirable harbourside towns. Emsworth is celebrated for its sailing community, independent restaurants, pubs and boutiques, together with easy access to the water for paddleboarding, kayaking and coastal walks. A footpath opposite Millwood links directly to the shoreline at Prinsted and offers coastal walks within Chichester Harbour’s Area of Outstanding Natural Beauty. For commuters, Emsworth provides excellent transport links, with regular rail services to Chichester, Havant and London, and road connections via the A27 and A3(M) to Portsmouth, Goodwood and the South Downs. Directions what3words: pasta.fine.smooth This what3words address refers to a 3 metre square location. Enter the three words into the free what3words app to find it. Further Information Local Authority: West Sussex Council Tax Band: TBC Tenure: Freehold Predicted EPC: B Services: Mains services connected Disclaimer While every care is taken to ensure accuracy, prospective buyers should satisfy themselves as to the correctness of any statements and carry out their own due diligence regarding matters such as floods, easements, covenants and other property details. Information is provided in good faith and should not be relied upon as a statement of fact.
…By Annonceur International


House with garden Emsworth (United Kingdom)
Mill House, historically known as Westbourne Mill, is a Grade II Listed former flour mill, of special architectural and historic interest, and is thought to be mentioned in The Domesday Book. Set within ….. acres of grounds with The River Ems flowing through, it is a wonderfully peaceful and idyllic spot. This rare property was converted from a disused mill to a very unique family home in the 1950s, and is now home to its third generation of the same family, who say; It was an absolute joy to grow up in such a wonderful setting. In the summer holidays we spent endless hours either boating in the river, swimming in the pond where the mill race created a natural current to battle against, or rambling around the orchard and gardens Mill House does now require modernisation (subject to Listing Building Consent) but once done its new residents could soon be having similar summer days, and making similar happy memories! Internally, there is about 4,553 sq. ft. of accommodation, plus an additional 1,200 sq. ft. of outbuildings., so there is ample scope for designing a home that fits around your own needs. It stands within a Conservation Area just a few minutes' walk from the village centre which has a few local stores, a café, supermarket, a popular bakery and a few village pubs. Westbourne Primary School is also located on River Street. For commuters there is a choice of train stations at Havant, Emsworth and Rowlands Castle, all with connections to London. * * * * * * * * Comprising of three floors and a basement, built in red and blue brickwork under a tiled roof. There are many period features throughout including; solid wooden beams, an inglenook fireplace and original flooring. STEP INSIDE The ground floor accommodation comprises; and entrance hall with staircase to the upper floor. To the left is the study with wall-to-wall book shelving and a view to the front of the house. Beyond is a spacious sitting room with large inglenook fireplace, a second front entrance door and a floor-hatch to the cellar with concrete circular stairs leading down to an expanse the same size as the sitting room. The sitting room offers a fine view along the river. On the opposite side of the hallway is the kitchen/dining room, which is fitted with a good range of carpenter created storage and display units completed with granite worktops. A large gas-fired Aga-styled cooker sits adjacent to the fireplace with wood-burner. The kitchen leads through to the conservatory, with an outlook over the garden and bridge leading to the orchard area. A pleasant room to relax and enjoy the scene of the water below meandering on its way. Back in the hallway a door leads into a utility room with storeroom, and beyond to a rear hallway with shower room. Upstairs there is a large open-plan room with shower room, which offers a great view down the river from this elevated spot and is ideal for those who are keen wildlife and nature observers. There are three further double bedrooms with front facing views, and a bathroom. The second floor is accessible and offers further accommodation opportunities. OUTSIDE From the outside the front view of Mill House merely indicates its period, but it is when you venture through the double wooden gates that you begin to grasp the uniqueness and charm of this wonderful old mill, and indeed its size. Once through the gates and across the bridge the grounds open up. Stroll past the outbuildings, which are just waiting for conversion a variety of uses; work/hobbies studios, further annexe accommodation or possibly Air B&B. A further outbuilding offers parking, with ample space around for many vehicles, trailer, motorhome etc. There are lovely river views and just a stroll along its bank instantly instils a sense of calm. Directly behind the house, and accessed from the Conservatory, the garden is a lawned with mature trees and shrubbery and a small bridge which crosses the stream and leads into the orchard area. For keen gardeners, mill enthusiasts or just your average family, this is a fantastic setting. * * * * * * * * Location Westbourne, with amenities set around the village square, plus a junior school, church and village pubs. Havant, (c.4 mls) has a large offering of retail and recreational facilities, and a mainline railway station. Emsworth, (c.1.5 mls) a pretty harbour village, historically renowned for its Oyster fisheries, has a variety of cafes, restaurants and boutique shops. There are footpaths providing lovely walks along the waterside. Chichester, (c.8 mls) with its prominent Cathedral, renowned Festival Theatre, many shops and restaurants. The South Downs National Park, just a few miles away with vast swathes of rolling countryside ideal for walking, cycling, horse riding and family outings. Goodwood, (c.10 mls) The magnificent historical home to the Dukes of Richmond for over three centuries. An 11,000-acre estate with world-renowned annual sporting events. * * * * * * * * Further Information Council Tax Band F – Chichester District Council EPC Exempt – Gd II Listed Tenure: Freehold Services: Mains water, drainage, electricity & gas Broadband – ADSL/FTTC/FTTP Fibre Checker (openreach.com) Flood Risk – Refer to - (GOV.UK (check-long-term-flood-risk.service.gov.uk) BEING A MILL HOUSE IT IS RECOMMENDED THAT YOU MAKE FULL ENQUIRIES REGARDING ANY POTENTIAL FLOOD RISK AML Checks: By Law and in compliance with HMRC regulations, all agents are required to carry out Anti-Money Laundering (AML) checks on any buyer(s) who submit a successful offer. A non-refundable administration fee of £60 inc. VAT to cover these costs is payable by the buyer(s) before the sales transaction can be progressed. * * * * * * * *
…By Annonceur International


House with garden Emsworth (United Kingdom)
Mill House, historically known as Westbourne Mill, is a Grade II Listed former flour mill, of special architectural and historic interest, and is thought to be mentioned in The Domesday Book. Set within ….. acres of grounds with The River Ems flowing through, it is a wonderfully peaceful and idyllic spot. This rare property was converted from a disused mill to a very unique family home in the 1950s, and is now home to its third generation of the same family, who say; It was an absolute joy to grow up in such a wonderful setting. In the summer holidays we spent endless hours either boating in the river, swimming in the pond where the mill race created a natural current to battle against, or rambling around the orchard and gardens Mill House does now require modernisation (subject to Listing Building Consent) but once done its new residents could soon be having similar summer days, and making similar happy memories! Internally, there is about 4,553 sq. ft. of accommodation, plus an additional 1,200 sq. ft. of outbuildings., so there is ample scope for designing a home that fits around your own needs. It stands within a Conservation Area just a few minutes' walk from the village centre which has a few local stores, a café, supermarket, a popular bakery and a few village pubs. Westbourne Primary School is also located on River Street. For commuters there is a choice of train stations at Havant, Emsworth and Rowlands Castle, all with connections to London. * * * * * * * * Comprising of three floors and a basement, built in red and blue brickwork under a tiled roof. There are many period features throughout including; solid wooden beams, an inglenook fireplace and original flooring. STEP INSIDE The ground floor accommodation comprises; and entrance hall with staircase to the upper floor. To the left is the study with wall-to-wall book shelving and a view to the front of the house. Beyond is a spacious sitting room with large inglenook fireplace, a second front entrance door and a floor-hatch to the cellar with concrete circular stairs leading down to an expanse the same size as the sitting room. The sitting room offers a fine view along the river. On the opposite side of the hallway is the kitchen/dining room, which is fitted with a good range of carpenter created storage and display units completed with granite worktops. A large gas-fired Aga-styled cooker sits adjacent to the fireplace with wood-burner. The kitchen leads through to the conservatory, with an outlook over the garden and bridge leading to the orchard area. A pleasant room to relax and enjoy the scene of the water below meandering on its way. Back in the hallway a door leads into a utility room with storeroom, and beyond to a rear hallway with shower room. Upstairs there is a large open-plan room with shower room, which offers a great view down the river from this elevated spot and is ideal for those who are keen wildlife and nature observers. There are three further double bedrooms with front facing views, and a bathroom. The second floor is accessible and offers further accommodation opportunities. OUTSIDE From the outside the front view of Mill House merely indicates its period, but it is when you venture through the double wooden gates that you begin to grasp the uniqueness and charm of this wonderful old mill, and indeed its size. Once through the gates and across the bridge the grounds open up. Stroll past the outbuildings, which are just waiting for conversion a variety of uses; work/hobbies studios, further annexe accommodation or possibly Air B&B. A further outbuilding offers parking, with ample space around for many vehicles, trailer, motorhome etc. There are lovely river views and just a stroll along its bank instantly instils a sense of calm. Directly behind the house, and accessed from the Conservatory, the garden is a lawned with mature trees and shrubbery and a small bridge which crosses the stream and leads into the orchard area. For keen gardeners, mill enthusiasts or just your average family, this is a fantastic setting. * * * * * * * * Location Westbourne, with amenities set around the village square, plus a junior school, church and village pubs. Havant, (c.4 mls) has a large offering of retail and recreational facilities, and a mainline railway station. Emsworth, (c.1.5 mls) a pretty harbour village, historically renowned for its Oyster fisheries, has a variety of cafes, restaurants and boutique shops. There are footpaths providing lovely walks along the waterside. Chichester, (c.8 mls) with its prominent Cathedral, renowned Festival Theatre, many shops and restaurants. The South Downs National Park, just a few miles away with vast swathes of rolling countryside ideal for walking, cycling, horse riding and family outings. Goodwood, (c.10 mls) The magnificent historical home to the Dukes of Richmond for over three centuries. An 11,000-acre estate with world-renowned annual sporting events. * * * * * * * * Further Information Council Tax Band F – Chichester District Council EPC Exempt – Gd II Listed Tenure: Freehold Services: Mains water, drainage, electricity & gas Broadband – ADSL/FTTC/FTTP Fibre Checker (openreach.com) Flood Risk – Refer to - (GOV.UK (check-long-term-flood-risk.service.gov.uk) BEING A MILL HOUSE IT IS RECOMMENDED THAT YOU MAKE FULL ENQUIRIES REGARDING ANY POTENTIAL FLOOD RISK AML Checks: By Law and in compliance with HMRC regulations, all agents are required to carry out Anti-Money Laundering (AML) checks on any buyer(s) who submit a successful offer. A non-refundable administration fee of £60 inc. VAT to cover these costs is payable by the buyer(s) before the sales transaction can be progressed. * * * * * * * *
…By Annonceur International


House with garden and terrace Emsworth (United Kingdom)
Standing well back from the roadside with large gardens to both the front and rear, Hindon House is a spacious family home of just under 4000 sq. ft. of internal living space which is arranged over three floors. The current owners have carried out extensive improvements and refurbishments taking one year to complete and include; a new roof, an extension and upper-floor conversion, new triple-glazed windows, new doors, under-floor heating, re-modelled and re-fitted kitchen and bathrooms, solar panel installation and relocation of the Conservatory to adjoin the Kitchen. The ground floor provides an super-sized hallway leading to Three Separate Reception Rooms, one to the front of the house and two to the back. The Sitting Room having a wood-burning stove and a range of built-in display and storage units. The Kitchen/Family Room sits to the rear of the house and leads into the Conservatory and to the garden patio beyond. This is an ideal area for entertaining either indoors or out. The kitchen is well-designed and fitted with an extensive range of storage units, large work top areas and a family dining table set in a angled bay overlooking the garden. Beyond the kitchen is a very useful Utility Room with a Shower Room and access into the integrated garage. On the second floor, Bedrooms Five and Six are also generous in proportions and share a central Shower Room. Most of the bedrooms have full fitted bedroom suites, and the bathrooms are finished with quality furnishings. Hindon House stands in a good plot with a large frontage and the house being set well-back from the roadside. There is ample room for parking many vehicles on the driveway whether it be cars, a motorhome or a small boat. The planting has matured over the years and there is now a good array of borders and beds filled with fully-grown and colourful plants, shrubs and trees. To the rear the central lawn is again bordered by mature shrubs offering the keen gardener plenty to while away the hours. There is a timber shed and storage areas for garden equipment to be neatly tucked away out of sight. The back of the house can be accessed via gated pathways to both sides of the property. The integral garage has electric roll-up doors and a heating control room. Additional Information: All mains services connected Tenure: Freehold EPC Rating: D Solar Panels Alarm System & CCTV Havant Borough Council: Tax Band G Broadband – ADSL/FTTC/FTTP Fibre Checker (openreach.com) Flood Risk – Refer to - (GOV.UK (check-long-term-flood-risk.service.gov.uk) AML Checks: By Law and in compliance with HMRC regulations, all agents are required to carry out Anti-Money Laundering (AML) checks on any buyer(s) who submit a successful offer. A non-refundable administration fee of £60 inc. VAT to cover these costs is payable by the buyer(s) before the sales transaction can be progressed.
…By Annonceur International


House with garden and terrace Emsworth (United Kingdom)
Standing well back from the roadside with large gardens to both the front and rear, Hindon House is a spacious family home of just under 4000 sq. ft. of internal living space which is arranged over three floors. The current owners have carried out extensive improvements and refurbishments taking one year to complete and include; a new roof, an extension and upper-floor conversion, new triple-glazed windows, new doors, under-floor heating, re-modelled and re-fitted kitchen and bathrooms, solar panel installation and relocation of the Conservatory to adjoin the Kitchen. The ground floor provides an super-sized hallway leading to Three Separate Reception Rooms, one to the front of the house and two to the back. The Sitting Room having a wood-burning stove and a range of built-in display and storage units. The Kitchen/Family Room sits to the rear of the house and leads into the Conservatory and to the garden patio beyond. This is an ideal area for entertaining either indoors or out. The kitchen is well-designed and fitted with an extensive range of storage units, large work top areas and a family dining table set in a angled bay overlooking the garden. Beyond the kitchen is a very useful Utility Room with a Shower Room and access into the integrated garage. On the second floor, Bedrooms Five and Six are also generous in proportions and share a central Shower Room. Most of the bedrooms have full fitted bedroom suites, and the bathrooms are finished with quality furnishings. Hindon House stands in a good plot with a large frontage and the house being set well-back from the roadside. There is ample room for parking many vehicles on the driveway whether it be cars, a motorhome or a small boat. The planting has matured over the years and there is now a good array of borders and beds filled with fully-grown and colourful plants, shrubs and trees. To the rear the central lawn is again bordered by mature shrubs offering the keen gardener plenty to while away the hours. There is a timber shed and storage areas for garden equipment to be neatly tucked away out of sight. The back of the house can be accessed via gated pathways to both sides of the property. The integral garage has electric roll-up doors and a heating control room. Additional Information: All mains services connected Tenure: Freehold EPC Rating: D Solar Panels Alarm System & CCTV Havant Borough Council: Tax Band G Broadband – ADSL/FTTC/FTTP Fibre Checker (openreach.com) Flood Risk – Refer to - (GOV.UK (check-long-term-flood-risk.service.gov.uk) AML Checks: By Law and in compliance with HMRC regulations, all agents are required to carry out Anti-Money Laundering (AML) checks on any buyer(s) who submit a successful offer. A non-refundable administration fee of £60 inc. VAT to cover these costs is payable by the buyer(s) before the sales transaction can be progressed.
…By Annonceur International


Contemporary house with garden and terrace Shoreham-by-Sea (United Kingdom)
GUIDE PRICE: £1.25m - £1.35m Situated on the highly sought-after Beach Green in Shoreham-by-Sea, this architecturally designed five-bedroom home seamlessly combines eco-conscious credentials with exceptional bespoke finishes throughout. Sympathetically updated to reflect the coastal character of Shoreham-by-Sea, the striking timber-clad façade and generous off-street parking immediately set the tone for the quality and attention to detail found within. A considered approach to sustainability is equally evident, with 11 discreetly integrated solar panels complemented by a 20 kWh smart home battery, helping to maximise energy efficiency while reducing reliance on the grid. The heart of the home is an impressive open-plan kitchen, dining and living space. Designed by Leicht, the stunning kitchen features premium Dekton worktops and a range of high-specification integrated appliances, including a coffee machine, rapid oven and steam oven. Sleek sliding doors open directly onto the garden, effortlessly connecting indoor and outdoor living. A cosy snug area provides a natural separation within the open-plan layout, creating an inviting space in which to relax. Enhanced by elegant timber slatted wall panelling, this area offers warmth and character while serving as an attractive focal point. Cleverly tucked away, a separate utility room provides practical laundry and storage space. A cloakroom and double-length garage complete the ground floor accommodation. Ascending the beautifully crafted staircase, featuring glass and timber balustrades that extend throughout the home, further highlights the exceptional level of craftsmanship on display. Angled skylights flood the property with natural light throughout the day, while generously proportioned landings create a sense of space and luxury befitting a home of this calibre. The first floor accommodates four well-proportioned bedrooms, all thoughtfully designed and served by a stylish family bathroom. Occupying the entire top floor, the magnificent principal suite offers a luxurious private retreat, complete with app-controlled air conditioning for enhanced comfort and convenience. Extensive wraparound fitted wardrobes offer ample storage, while the spacious en-suite bathroom features a separate shower, freestanding bath and twin wash basins beneath a striking overhead skylight. The garden is private with a generous patio featuring a clever canopy with moving slats for shade control. There is a lush lawn, a beachy gravelled section leading to the garden room with another terrace and a mature section of seaside loving tropical planting. Beach Green is a very child-friendly place to live. The local private schools provide a shuttle pick-up service, making school runs simple and reliable. Local schools include Shoreham Beach Primary and the private Shoreham College, Lancing College and Brighton College. Shoreham-by-Sea train station offers convenient commuter links. Nearby Ferry Road has a good selection of shops, a bakery and a popular seafood restaurant. The independent and high street shops and amenities of Shoreham village are all within easy reach and include weekend farmers and artisan markets as well as excellent cafes and restaurants. For entertainment there is the Ropetackle Arts Theatre which is a well-regarded community hub that brings live events, talks and performances throughout the year. FREEHOLD EPC: TBC COUNCIL TAX: E Broadband & Mobile Phone Coverage - Prospective buyers should check the Ofcom Checker website Planning Permissions - Please check the local authority website for any planning permissions that may affect this property, or properties close by.
…By Annonceur International


House with garden and terrace Havant (United Kingdom)
Set in the very desirable Wade Court Private Residential Estate, this family home was, until recently, a typical family home of its period. The current owners, with careful thought and consideration of their vision, have created a modern and unique family home. Every element of this property has been reviewed, and upgraded to the best possible standard, such that the house in now presented with the highest Energy Performance Rating of 'A'. It's not just the energy efficiency that has been improved; the design and quality of finish have also been meticulously managed. Modernity is in abundance, from the impressive kitchen to the individually designed bathrooms. With just under 2,000 sq. ft. there is room for a growing family, with the layout and design offering adequate space for family gatherings, or for everyone to enjoy their own time away from the buzz of family life. An enclosed garden to the rear, and a walled garden to the front offer options for private relaxation or entertaining, whether in the sunshine or the shade! The thoughtful re-styling of this property offers its' next residents a modern and tastefully presented family home, complete with Planning Consent for a one-bedroomed self-contained Detached Annexe. Elm Road is a small cul-de-sac within the well-regarded private residential area of Wade Court. Number 5 enjoys a private corner setting tucked away from any traffic. Within a short stroll of the house is a footpath, which is part of the popular Billy Trail, and which leads to Langstone harbourside and nature reserve, and on to the beaches at Hayling Island. There are opportunities for leisure pursuits such as surfing, kayaking and sailing with several excellent sailing clubs in the area and for those who enjoy racquet sports there is The Avenue Lawn Tennis, Squash and Fitness Club just down the road. Havant town centre has a good selection of shops and is within a short walk. The charming harbourside village of Emsworth is about 2 miles away, with miles of coastal footpaths to enjoy. If commuting to the capital is required, the mainline station is within walking distance and provides regular services/connections to London Waterloo and Victoria. The M27 south-coast road and the A3 north to London are within a few minutes of the property. * * * * * * * * * * * Specification List: The following is merely an indication of the improvements and the extent of the works carried out by the current owners: •New Boiler, radiators and pipework - pressurised cylinder in the loft •Upgraded plumbing throughout including new external soilpipe •Full rewire and new consumer unit •Solar - Tesla Power Wall •New windows, doors, facias and soffits •New internal doors •Replastered and decorated throughout •Loft fully boarded •Nest Heating Controls •Alarm system installed •Inline extractor fans in all bathrooms •External power sockets around the house •Electric garage door •1Gb Fibre Broadband •Cat6 hardwired throughout the house with wireless repeaters New quality bespoke kitchen including: •Neff appliances •Quooker hot water tap •Airforce extractor fan •Solid quartz countertops •Wine fridge •American-style fridge freezer Planning Permission: The property is available with Planning Consent to extend and convert the garage to a one-bedroomed self-contained annexe. Ref: Havant Borough Council. Application Number: APP/23/00386 All works were carried out with the required permissions, as referenced above. * * * * * * * * * * * Stepping over the threshold from the front porch you are immediately greeted by the feeling of space and light, and a view through the kitchen to the garden beyond. The Study has a front-facing view and is nicely tucked just far-enough away from the central family hub. An ideal spot for a work-from-home office. Double glass doors divide the hallway from the open-plan Kitchen/Dining Room. The Kitchen is a bespoke design with an excellent range of matching cabinets incorporating storage and display with atmospheric lighting. A large central island allows for casual dining or a useful workspace, and bi-fold doors open onto the garden terrace. Perfect for summer entertaining. The Dining Area sits at right-angles to the main part of the kitchen with views towards the rear garden. A further set of glass doors leads from the kitchen area to the family Sitting Room. A room of good proportions with sliding patio doors leading to the private walled garden and a south-facing view over the rear garden. The Utility Room lies beyond the Dining Area and is well-fitted with a good range of units and facility for appliances. There is also a new wall-mounted Worcester boiler. An external door leads to a side pathway, and to a gate to the front of the property. Back in the hallway, adjacent to the Study, is a well-fitted Cloakroom and under the stairs there is a cleverly designed and useful walk-in coat cupboard. A tall landing window set within a dark-frame and surround with lighting, provides a very attractive feature, particularly when daylight fades of an evening. Rising to the upper floor, the Main Bedroom provides a double aspect towards the front of the house and has a range of fitted wardrobes, and a bespoke fitted Ensuite Shower Room. Bedroom Two also has an Ensuite Shower Room, and there are Two Further Double Bedrooms with fitted wardrobes. The Family Bathroom, with a bath and shower over, is fully tiled and fitted with matching storage and vanity unit. There is access to the loft, which is fully boarded and houses the high-pressure water cylinder. * * * * * * * * * The house is approached via a shared entrance with the neighbouring property. There is a double detached garage, with ample parking to the front for several vehicles. A paved pathway leads to the front porch, and to a side pedestrian door into the garage. There is a gate into the private walled garden, and another through to the side entrance door, and to the rear garden. Both the front and rear gardens are mature, fully enclosed with patios, offering options for relaxation and entertaining. * * * * * * * * * Additional Information: Havant Borough Council Council Tax Band: G EPC Rating: A Tenure: Freehold Services: Mains water, drainage, electricity & gas Service Charge currently £150 p.a. (maintain private road and trees in Wade Court) Broadband – ADSL/FTTC/FTTP Fibre Checker (openreach.com) Flood Risk – Refer to - (GOV.UK (check-long-term-flood-risk.service.gov.uk) AML Checks: By Law and in compliance with HMRC regulations, all agents are required to carry out Anti-Money Laundering (AML) checks on any buyer(s) who submit a successful offer. A non-refundable administration fee of £60 inc. VAT to cover these costs is payable by the buyer(s) before the sales transaction can be progressed.
…By Annonceur International


House with garden and terrace Rowland's Castle (United Kingdom)
Located in Links Lane, generally regarded as the premier location within the village of Rowlands Castle and which abuts the renowned Rowlands Castle Golf Club, this family home occupies a substantial plot. There is close to 3,000 sq. ft. of internal accommodation, with the potential to increase that (subject to usual planning consents). Arranged over two floors and consisting of; a sitting room, dining room, study, kitchen/breakfast room, cloakroom, four bedrooms and two bathrooms. The garden to the rear is expansive, offering opportunities for further accommodation (subject to usual planning consents) by way of an annexe / home office or studio at the bottom of the garden, without impacting the main house. There are two single integrated garages, at either end of the house, both with internal access, and a spacious frontage offering plenty parking, with the house standing well back from the roadside. The house is ideally located within a short walk of the centre of the village. Next to The Green there is a general store, haberdashery with post office, doctors surgery, veterinary surgery, coffee shop, two village pubs and a mainline railway station providing access to cities along the south coast as well as London Waterloo in about 1½ hours. This family home has been occupied by its current residents for some 30 years and has provided great enjoyment with its wonderful location and extensive garden. Some modernisation is now called for, and once done the new residents could soon be enjoying those same lifestyle benefits. * * * * * * * * STEP INSIDE On the ground floor, the Sitting Room offers views to both the front and rear garden, with large patio door offering access directly onto the extensive gardens. A door gives access to a personal staircase leading directly up to the main bedroom, whilst double glass doors lead to the Dining Room, which again has a fine view over the gardens to one side and an obscured glass panelled wall between it and the front hallway, thus allowing for a degree of light to flow into the room. A central chimney breast has an open fire basket below which is open to both rooms. The Kitchen/Breakfast Room is located to the back of the house, again with views over the gardens and access onto the patio. There are a good range of matching floor and wall units with built-in hob and ovens. The Utility Room is adjoining, with a larder-style cupboard, wall mounted gas-fired boiler and a washing machine point. There is access into one of the garages and an external door to the side of the house. The Study/Home Office is located to the front, and provides an working space. It would also make an ideal family room, if desired. A Cloakroom completes the accommodation on the ground floor. On the first floor, the spacious The Main Bedroom can be accessed via a personal staircase and hallway (which has access to a large eaves storage area) adjoining the sitting room, or also via the main staircase. With a north-westerly aspect, it has views over the front garden, a range of fitted robes and a door to its Ensuite Bathroom. Bedroom Two is also located to the front and has a large walk-in eaves storage area of c. 7.78m x 2.58m (sloping ceiling). Bedroom Three is adjacent with a south-easterly setting and built-in wardrobes. Bedroom Four, is a centrally located room with views to both front and rear and a good degree of light and built in cupboards. It can be accessed from both the main hallway and from the Bedroom One. This area could be altered to create both a bedroom and open study/snug area overlooking the gardens. The Family Bathroom, completes the first floor. Note: A lift is currently installed in the Dining Room rising to Bedroom Four. This will be removed by the vendors prior to completion of a sale/purchase. OUTSIDE The house, which is well set back from the road, is approached through a five-bar wooden gate set within Laurel hedging fronting Links Lane. A large gravelled driveway sweeps round past an expanse of lawn. There is ample parking for many vehicles. A wooden gate gives access to a pathway, past the Utility Room entrance, to the rear of the property. The rear garden has a paved patio area adjoining a large expanse of lawn and a variety of mature trees and shrubbery and manicured hedging. At the bottom of the garden there is ample room to create an annexe/studio (subject to usual planning consents) without impacting the main garden. The gardens can be accessed internally via the kitchen, sitting room and utility room. There are two integrated single garages, with power set to either end of the house. * * * * * * * * Location: Rowlands Castle, provides residents with a village store, post office, café, doctor's surgery, veterinary surgery, church, two public houses, a recreation ground and a popular golf club. The mainline railway station has services to London Waterloo in about 1 hr 45 mins. Havant, (c.3 mls) has a large offering of retail and recreational facilities. It also has a mainline railway station with services connecting to London Waterloo. Emsworth, (c.3 mls) a pretty harbour village, historically renowned for its Oyster fisheries, has a variety of cafes, restaurants and boutique shops. There are footpaths providing lovely walks along the waterside. Chichester, (c.10 mls) with its magnificent Cathedral and Festival Theatre (one of the UK's flagship theatres) can be reached along the A27. Petersfield, (c.10 mls) an ancient market town, northward along the A3. There are a good variety of shops and eateries set around the focal point of the main square. Portsmouth, (c.8 mls) Gunwharf Quays Shopping Centre, the Spinnaker Tower and Portsmouth High and Portsmouth Grammar Schools are accessed a few miles to the west along the A27. Goodwood, (c.14 mls) with its world-renowned annual sporting events is easily accessible. South Downs National Park, is close by and offers vast open spaces of rolling countryside for walking, cycling, horse riding and family outings. * * * * * * * * Further Information; Council Tax Band G – East Hants District Council EPC Rating: tba Tenure: Freehold Services: Mains water, drainage, electricity & gas Broadband – ADSL/FTTC/FTTP Fibre Checker (openreach.com) Flood Risk – Refer to - (GOV.UK (check-long-term-flood-risk.service.gov.uk) AML Checks: By Law and in compliance with HMRC regulations, all agents are required to carry out Anti-Money Laundering (AML) checks on any buyer(s) who submit a successful offer. A non-refundable administration fee of £60 inc. VAT to cover these costs is payable by the buyer(s) before the sales transaction can be progressed. * * * * * * * *
…By Annonceur International


House with garden and terrace Rowland's Castle (United Kingdom)
Located in Links Lane, generally regarded as the premier location within the village of Rowlands Castle and which abuts the renowned Rowlands Castle Golf Club, this family home occupies a substantial plot. There is close to 3,000 sq. ft. of internal accommodation, with the potential to increase that (subject to usual planning consents). Arranged over two floors and consisting of; a sitting room, dining room, study, kitchen/breakfast room, cloakroom, four bedrooms and two bathrooms. The garden to the rear is expansive, offering opportunities for further accommodation (subject to usual planning consents) by way of an annexe / home office or studio at the bottom of the garden, without impacting the main house. There are two single integrated garages, at either end of the house, both with internal access, and a spacious frontage offering plenty parking, with the house standing well back from the roadside. The house is ideally located within a short walk of the centre of the village. Next to The Green there is a general store, haberdashery with post office, doctors surgery, veterinary surgery, coffee shop, two village pubs and a mainline railway station providing access to cities along the south coast as well as London Waterloo in about 1½ hours. This family home has been occupied by its current residents for some 30 years and has provided great enjoyment with its wonderful location and extensive garden. Some modernisation is now called for, and once done the new residents could soon be enjoying those same lifestyle benefits. * * * * * * * * STEP INSIDE On the ground floor, the Sitting Room offers views to both the front and rear garden, with large patio door offering access directly onto the extensive gardens. A door gives access to a personal staircase leading directly up to the main bedroom, whilst double glass doors lead to the Dining Room, which again has a fine view over the gardens to one side and an obscured glass panelled wall between it and the front hallway, thus allowing for a degree of light to flow into the room. A central chimney breast has an open fire basket below which is open to both rooms. The Kitchen/Breakfast Room is located to the back of the house, again with views over the gardens and access onto the patio. There are a good range of matching floor and wall units with built-in hob and ovens. The Utility Room is adjoining, with a larder-style cupboard, wall mounted gas-fired boiler and a washing machine point. There is access into one of the garages and an external door to the side of the house. The Study/Home Office is located to the front, and provides an working space. It would also make an ideal family room, if desired. A Cloakroom completes the accommodation on the ground floor. On the first floor, the spacious The Main Bedroom can be accessed via a personal staircase and hallway (which has access to a large eaves storage area) adjoining the sitting room, or also via the main staircase. With a north-westerly aspect, it has views over the front garden, a range of fitted robes and a door to its Ensuite Bathroom. Bedroom Two is also located to the front and has a large walk-in eaves storage area of c. 7.78m x 2.58m (sloping ceiling). Bedroom Three is adjacent with a south-easterly setting and built-in wardrobes. Bedroom Four, is a centrally located room with views to both front and rear and a good degree of light and built in cupboards. It can be accessed from both the main hallway and from the Bedroom One. This area could be altered to create both a bedroom and open study/snug area overlooking the gardens. The Family Bathroom, completes the first floor. Note: A lift is currently installed in the Dining Room rising to Bedroom Four. This will be removed by the vendors prior to completion of a sale/purchase. OUTSIDE The house, which is well set back from the road, is approached through a five-bar wooden gate set within Laurel hedging fronting Links Lane. A large gravelled driveway sweeps round past an expanse of lawn. There is ample parking for many vehicles. A wooden gate gives access to a pathway, past the Utility Room entrance, to the rear of the property. The rear garden has a paved patio area adjoining a large expanse of lawn and a variety of mature trees and shrubbery and manicured hedging. At the bottom of the garden there is ample room to create an annexe/studio (subject to usual planning consents) without impacting the main garden. The gardens can be accessed internally via the kitchen, sitting room and utility room. There are two integrated single garages, with power set to either end of the house. * * * * * * * * Location: Rowlands Castle, provides residents with a village store, post office, café, doctor's surgery, veterinary surgery, church, two public houses, a recreation ground and a popular golf club. The mainline railway station has services to London Waterloo in about 1 hr 45 mins. Havant, (c.3 mls) has a large offering of retail and recreational facilities. It also has a mainline railway station with services connecting to London Waterloo. Emsworth, (c.3 mls) a pretty harbour village, historically renowned for its Oyster fisheries, has a variety of cafes, restaurants and boutique shops. There are footpaths providing lovely walks along the waterside. Chichester, (c.10 mls) with its magnificent Cathedral and Festival Theatre (one of the UK's flagship theatres) can be reached along the A27. Petersfield, (c.10 mls) an ancient market town, northward along the A3. There are a good variety of shops and eateries set around the focal point of the main square. Portsmouth, (c.8 mls) Gunwharf Quays Shopping Centre, the Spinnaker Tower and Portsmouth High and Portsmouth Grammar Schools are accessed a few miles to the west along the A27. Goodwood, (c.14 mls) with its world-renowned annual sporting events is easily accessible. South Downs National Park, is close by and offers vast open spaces of rolling countryside for walking, cycling, horse riding and family outings. * * * * * * * * Further Information; Council Tax Band G – East Hants District Council EPC Rating: tba Tenure: Freehold Services: Mains water, drainage, electricity & gas Broadband – ADSL/FTTC/FTTP Fibre Checker (openreach.com) Flood Risk – Refer to - (GOV.UK (check-long-term-flood-risk.service.gov.uk) AML Checks: By Law and in compliance with HMRC regulations, all agents are required to carry out Anti-Money Laundering (AML) checks on any buyer(s) who submit a successful offer. A non-refundable administration fee of £60 inc. VAT to cover these costs is payable by the buyer(s) before the sales transaction can be progressed. * * * * * * * *
…By Annonceur International


House with pool and garden Havant (United Kingdom)
PROPERTY SUMMARY Twin gates and a gravel drive lead you to the Old Mill House, an exceptional detached 18th Century residence that sits proudly on its own island. Steeped in history and character, the house is believed to be where John Keats completed The Eve of St. Agnes in 1819. A tranquil river frames the front of the island while an estuary lies to the rear, creating a private, waterside setting with a strong sense of seclusion. A footbridge takes you over to the main house which is arranged over three floors and offers 3910 sq ft of living space and includes four reception rooms, kitchen/breakfast room, utility room, shower room and conservatory which overlooks the swimming pool on the ground floor. On the upper floors are eight bedrooms, four en-suites and four bathrooms. The extensive grounds extend to 2.65 acres and include formal gardens, woodland paddocks, generous parking, covered car ports and the added bonus of an outdoor swimming pool make Old Mill House a versatile home for the growing family, or the opportunity to create a small boutique hotel in an ideal location close to local areas of natural beauty and history. Early viewing is recommended in order to appreciate the rare combination of period charm and expansive outdoor space. ENTRANCE Twin gates leading to large shingle driveway, right of access to the right hand side relating to the adjacent property, large shingle turning and parking area with low brick retaining wall and stable style fencing over leading to lawned paddock opposite the house with mature trees, shrubs, bushes and enclosed by stable style fencing leading to the service road behind. At the edge of the parking shingled area is a low brick retaining wall with pillars and gateway leading to a bridge over the weir, further covered car ports to one side, on reaching the island are steps down to a large paved area which wraps round to the front and side of the house with steps leading to gardens, to the left hand side is a brick retaining wall and gateway leading to wild garden with log store and weir leading to river side, main front door with canopy over leading to: HALLWAY Balustrade staircase rising to first floor with understairs storage cupboard, doors to primary rooms, dado rail, radiator. SITTING ROOM 19' 4 into Inglenook fireplace x 14' 0 (5.89m x 4.27m) Full height windows to front aspect with shutters overlooking patio, lawns and river, two double radiators, serving hatch to dining room, inglenook fireplace with large brick hearth and log burner with wooden mantle over. LIVING ROOM 14' 10 x 13' 11 (4.52m x 4.24m) Square opening leading to family room, door to hallway, full height window to front aspect with shutters overlooking terrace, river and lawns opposite, central chimney breast with marble surround fireplace, cast iron inlay with tiles and tiled hearth, square opening leading to: FAMILY ROOM 14' 10 x 10' 9 (4.52m x 3.28m) Ceiling rose and coving, door to hallway, central chimney breast with marble surround fireplace, cast iron inlay with tiled hearth, radiator, full height double doors with shutters leading to raised terrace overlooking rear garden. UTILITY ROOM 9' 0 x 8' 10 (2.74m x 2.69m) Wood laminate flooring, door to rear garden, window to rear aspect with secondary double glazing, washing machine point, wash hand basin, radiator, sliding door leading to: SHOWER ROOM Shower cubicle with rail, low level w.c., window to rear aspect. DINING ROOM 16' 8 x 11' 0 (5.08m x 3.35m) Sash window to rear aspect, ceiling coving, panelling to walls, door to hallway, double radiator, serving hatch to sitting room, half glazed panelled door with Kingfisher leadlight panel leading to: KITCHEN/BREAKFAST ROOM 17' 2 x 16' 9 maximum (5.23m x 5.11m) Comprehensive range of matching wall and floor units with roll top work surface, inset 1½ bowl sink unit with mixer tap and cupboards under, corner storage cupboard with microwave shelf over, window to front aspect with secondary double glazing, free standing Belling range cooker with ovens under and electric hob, extractor hood, fan and light over, window overlooking conservatory with pan drawers under, tiled flooring, twin arches leading to breakfast area with dresser style units to either side and matching eye-level cupboards, windows overlooking rear garden, radiator. TANK ROOM Two large Viesmann hot water cylinders with pump system, radiator, pressurised boilers supplying domestic hot water and central heating (not tested). CONSERVATORY 18' 5 x 14' 6 (5.61m x 4.42m) Polycarbonate glazed roof, windows on all aspects one with leadlight image of front of the house, tiled flooring, twin doors to front aspect, stable style door to kitchen. FIRST FLOOR Mezzanine landing with window to rear aspect overlooking fields and woodland, main landing with staircase rising to top floor, doors to primary rooms. BEDROOM 12' 0 x 10' 10 (15'0 max.) (3.66m x 3.3m) Measurements do not include recessed area for door opening, window to rear aspect with radiator under, pedestal wash hand basin with mirror over, shaver point and light, double radiator, door to: EN-SUITE SHOWER ROOM Shower cubicle with Mira shower, high level w.c. FAMILY BATHROOM Raised plinth with panelled bath, shower over with rail, pedestal wash hand basin with mixer tap, bidet, low level w.c., window to front aspect, radiator, door to: BEDROOM 15' 6 maximum x 13' 9 (4.72m x 4.19m) Range of mirror fronted sliding doored wardrobes to one wall with hanging space and shelving, window to front aspect, radiator. BATHROOM 2 White suite comprising: panelled bath with mixer tap and shower attachment, tiled to one end, fully ceramic tiled to walls, high level window to rear aspect, low level w.c., radiator, pedestal wash hand basin. INNER LANDING BEDROOM 15' 10 x 13' 11 (4.83m x 4.24m) Window to side aspect, feature fire surround with cast iron arched inlay with built-in cupboard to one side, oval wash hand basin with drawers under and mirror and light over, window to front aspect, dressing table, radiator, door to: EN-SUITE SHOWER ROOM Fully ceramic tiled shower cubicle, radiator, low level w.c., fully ceramic tiled to walls, extractor fan. BEDROOM 9' 3 x 7' 7 (2.82m x 2.31m) Window to rear aspect overlooking estuary and fields opposite. BEDROOM 18' 3 maximum x 17' 3 (5.56m x 5.26m) Range of built-in wardrobes to one wall with hanging space and shelving, twin windows to side aspect, further range of built-in wardrobes, bedside cabinets, twin windows to front aspect overlooking weir with radiators under, door to: EN-SUITE SHOWER ROOM Shower cubicle with curved panelled doors, low level w.c., pedestal wash hand basin, window to rear aspect, radiator. TOP FLOOR Mezzanine landing with window to rear aspect overlooking estuary and fields opposite, landing with balustrade. BEDROOM 15' 0 x 11' 6 (4.57m x 3.51m) Measurements taken from approximately 2'0 off floor level with eaves to rear ceiling restricting headroom, window to side aspect, wash hand basin with cupboards under, range of wardrobes and chest of drawers, mirror with shaver point and light, double radiator. BEDROOM 15' 0 x 11' 3 (4.57m x 3.43m) Measurements taken from approximately 1'8 off floor level with eaves to front ceiling restricting headroom, skylight window, window to side aspect, double radiator. BATHROOM 3 White suite comprising: panelled bath, folding shower screen over with Mira shower, low level w.c., pedestal wash hand basin, radiator, slight eaves to front ceiling restricting headroom, tiled surrounds, shaver point, mirror and light. BEDROOM 15' 4 x 11' 5 (4.67m x 3.48m) Measurements taken from approximately 1'8 off floor level with eaves to rear ceiling restricting headroom, radiator, window to side aspect, door to: EN-SUITE SHOWER ROOM Fully ceramic tiled shower cubicle, pedestal wash hand basin and tiled splashback, mirror and shaver point, close coupled w.c., radiator, window to side aspect. SHOWER ROOM Low level w.c., pedestal wash hand basin, corner shower cubicle with Mira shower, skylight window, access to loft storage space, double radiator, built-in storage cupboard. OUTSIDE Twin gates leading to large shingled driveway with extensive car parking, car ports, formal lawns and paddocks to the left hand side, the whole grounds including the river extends to 2.65 acres overall with a further paddock rented at peppercorn rent from Portsmouth Water Board. The property sits on the island with an estuary to one side and river to the other, within in the grounds of the house are garden sheds, a swimming pool and walled mature gardens. AGENTS NOTES Council Tax Band G - Havant Borough Council Broadband – ADSL/FTTC/FTTP Fibre Checker (openreach.com) Flood Risk – Refer to - (GOV.UK (check-long-term-flood-risk.service.gov.uk) AML Checks - By Law and in compliance with HMRC regulations, all agents are required to carry out Anti-Money Laundering (AML) checks on any buyer(s) who submit a successful offer. A non-refundable administration fee of £60 inc. VAT to cover these costs is payable by the buyer(s) before the sales transaction can be progressed.
…By Annonceur International


House with pool and garden Havant (United Kingdom)
PROPERTY SUMMARY Twin gates and a gravel drive lead you to the Old Mill House, an exceptional detached 18th Century residence that sits proudly on its own island. Steeped in history and character, the house is believed to be where John Keats completed The Eve of St. Agnes in 1819. A tranquil river frames the front of the island while an estuary lies to the rear, creating a private, waterside setting with a strong sense of seclusion. A footbridge takes you over to the main house which is arranged over three floors and offers 3910 sq ft of living space and includes four reception rooms, kitchen/breakfast room, utility room, shower room and conservatory which overlooks the swimming pool on the ground floor. On the upper floors are eight bedrooms, four en-suites and four bathrooms. The extensive grounds extend to 2.65 acres and include formal gardens, woodland paddocks, generous parking, covered car ports and the added bonus of an outdoor swimming pool make Old Mill House a versatile home for the growing family, or the opportunity to create a small boutique hotel in an ideal location close to local areas of natural beauty and history. Early viewing is recommended in order to appreciate the rare combination of period charm and expansive outdoor space. ENTRANCE Twin gates leading to large shingle driveway, right of access to the right hand side relating to the adjacent property, large shingle turning and parking area with low brick retaining wall and stable style fencing over leading to lawned paddock opposite the house with mature trees, shrubs, bushes and enclosed by stable style fencing leading to the service road behind. At the edge of the parking shingled area is a low brick retaining wall with pillars and gateway leading to a bridge over the weir, further covered car ports to one side, on reaching the island are steps down to a large paved area which wraps round to the front and side of the house with steps leading to gardens, to the left hand side is a brick retaining wall and gateway leading to wild garden with log store and weir leading to river side, main front door with canopy over leading to: HALLWAY Balustrade staircase rising to first floor with understairs storage cupboard, doors to primary rooms, dado rail, radiator. SITTING ROOM 19' 4 into Inglenook fireplace x 14' 0 (5.89m x 4.27m) Full height windows to front aspect with shutters overlooking patio, lawns and river, two double radiators, serving hatch to dining room, inglenook fireplace with large brick hearth and log burner with wooden mantle over. LIVING ROOM 14' 10 x 13' 11 (4.52m x 4.24m) Square opening leading to family room, door to hallway, full height window to front aspect with shutters overlooking terrace, river and lawns opposite, central chimney breast with marble surround fireplace, cast iron inlay with tiles and tiled hearth, square opening leading to: FAMILY ROOM 14' 10 x 10' 9 (4.52m x 3.28m) Ceiling rose and coving, door to hallway, central chimney breast with marble surround fireplace, cast iron inlay with tiled hearth, radiator, full height double doors with shutters leading to raised terrace overlooking rear garden. UTILITY ROOM 9' 0 x 8' 10 (2.74m x 2.69m) Wood laminate flooring, door to rear garden, window to rear aspect with secondary double glazing, washing machine point, wash hand basin, radiator, sliding door leading to: SHOWER ROOM Shower cubicle with rail, low level w.c., window to rear aspect. DINING ROOM 16' 8 x 11' 0 (5.08m x 3.35m) Sash window to rear aspect, ceiling coving, panelling to walls, door to hallway, double radiator, serving hatch to sitting room, half glazed panelled door with Kingfisher leadlight panel leading to: KITCHEN/BREAKFAST ROOM 17' 2 x 16' 9 maximum (5.23m x 5.11m) Comprehensive range of matching wall and floor units with roll top work surface, inset 1½ bowl sink unit with mixer tap and cupboards under, corner storage cupboard with microwave shelf over, window to front aspect with secondary double glazing, free standing Belling range cooker with ovens under and electric hob, extractor hood, fan and light over, window overlooking conservatory with pan drawers under, tiled flooring, twin arches leading to breakfast area with dresser style units to either side and matching eye-level cupboards, windows overlooking rear garden, radiator. TANK ROOM Two large Viesmann hot water cylinders with pump system, radiator, pressurised boilers supplying domestic hot water and central heating (not tested). CONSERVATORY 18' 5 x 14' 6 (5.61m x 4.42m) Polycarbonate glazed roof, windows on all aspects one with leadlight image of front of the house, tiled flooring, twin doors to front aspect, stable style door to kitchen. FIRST FLOOR Mezzanine landing with window to rear aspect overlooking fields and woodland, main landing with staircase rising to top floor, doors to primary rooms. BEDROOM 12' 0 x 10' 10 (15'0 max.) (3.66m x 3.3m) Measurements do not include recessed area for door opening, window to rear aspect with radiator under, pedestal wash hand basin with mirror over, shaver point and light, double radiator, door to: EN-SUITE SHOWER ROOM Shower cubicle with Mira shower, high level w.c. FAMILY BATHROOM Raised plinth with panelled bath, shower over with rail, pedestal wash hand basin with mixer tap, bidet, low level w.c., window to front aspect, radiator, door to: BEDROOM 15' 6 maximum x 13' 9 (4.72m x 4.19m) Range of mirror fronted sliding doored wardrobes to one wall with hanging space and shelving, window to front aspect, radiator. BATHROOM 2 White suite comprising: panelled bath with mixer tap and shower attachment, tiled to one end, fully ceramic tiled to walls, high level window to rear aspect, low level w.c., radiator, pedestal wash hand basin. INNER LANDING BEDROOM 15' 10 x 13' 11 (4.83m x 4.24m) Window to side aspect, feature fire surround with cast iron arched inlay with built-in cupboard to one side, oval wash hand basin with drawers under and mirror and light over, window to front aspect, dressing table, radiator, door to: EN-SUITE SHOWER ROOM Fully ceramic tiled shower cubicle, radiator, low level w.c., fully ceramic tiled to walls, extractor fan. BEDROOM 9' 3 x 7' 7 (2.82m x 2.31m) Window to rear aspect overlooking estuary and fields opposite. BEDROOM 18' 3 maximum x 17' 3 (5.56m x 5.26m) Range of built-in wardrobes to one wall with hanging space and shelving, twin windows to side aspect, further range of built-in wardrobes, bedside cabinets, twin windows to front aspect overlooking weir with radiators under, door to: EN-SUITE SHOWER ROOM Shower cubicle with curved panelled doors, low level w.c., pedestal wash hand basin, window to rear aspect, radiator. TOP FLOOR Mezzanine landing with window to rear aspect overlooking estuary and fields opposite, landing with balustrade. BEDROOM 15' 0 x 11' 6 (4.57m x 3.51m) Measurements taken from approximately 2'0 off floor level with eaves to rear ceiling restricting headroom, window to side aspect, wash hand basin with cupboards under, range of wardrobes and chest of drawers, mirror with shaver point and light, double radiator. BEDROOM 15' 0 x 11' 3 (4.57m x 3.43m) Measurements taken from approximately 1'8 off floor level with eaves to front ceiling restricting headroom, skylight window, window to side aspect, double radiator. BATHROOM 3 White suite comprising: panelled bath, folding shower screen over with Mira shower, low level w.c., pedestal wash hand basin, radiator, slight eaves to front ceiling restricting headroom, tiled surrounds, shaver point, mirror and light. BEDROOM 15' 4 x 11' 5 (4.67m x 3.48m) Measurements taken from approximately 1'8 off floor level with eaves to rear ceiling restricting headroom, radiator, window to side aspect, door to: EN-SUITE SHOWER ROOM Fully ceramic tiled shower cubicle, pedestal wash hand basin and tiled splashback, mirror and shaver point, close coupled w.c., radiator, window to side aspect. SHOWER ROOM Low level w.c., pedestal wash hand basin, corner shower cubicle with Mira shower, skylight window, access to loft storage space, double radiator, built-in storage cupboard. OUTSIDE Twin gates leading to large shingled driveway with extensive car parking, car ports, formal lawns and paddocks to the left hand side, the whole grounds including the river extends to 2.65 acres overall with a further paddock rented at peppercorn rent from Portsmouth Water Board. The property sits on the island with an estuary to one side and river to the other, within in the grounds of the house are garden sheds, a swimming pool and walled mature gardens. AGENTS NOTES Council Tax Band G - Havant Borough Council Broadband – ADSL/FTTC/FTTP Fibre Checker (openreach.com) Flood Risk – Refer to - (GOV.UK (check-long-term-flood-risk.service.gov.uk) AML Checks - By Law and in compliance with HMRC regulations, all agents are required to carry out Anti-Money Laundering (AML) checks on any buyer(s) who submit a successful offer. A non-refundable administration fee of £60 inc. VAT to cover these costs is payable by the buyer(s) before the sales transaction can be progressed.
…By Annonceur International

Receive by email any new listing that may match your search criteria
Your criteria :
- For sale
- Middleton-on-Sea, United Kingdom, +30 km
By validating this form, you accept the general conditions of use of Le Figaro Properties.