

luxury real estate for sale Flansham, United Kingdom


Contemporary house with pool and garden Flansham (United Kingdom)
THE PROPERTY Upon entering, you are greeted by a bright, spacious entrance hall that immediately sets the tone for the luxurious accommodation that lies beyond. At the heart of the home is a vast, beautifully handcrafted kitchen and living area, where high ceilings and contemporary finishes create a striking yet inviting atmosphere. Equipped with premium Neff appliances, the sleek, minimalist aesthetic is softened by warm wooden accents, while the large central island serves as both a practical hub and a natural focal point for informal gatherings. Bathed in natural light from expansive windows, sliding doors, and overhead skylights, this open-plan space flows effortlessly into a relaxed family seating area, perfect for both day-to-day living and entertaining on a grand scale. The property boasts a range of versatile reception rooms, including a refined sitting room with an inset log-burning stove, and a formal dining room, both benefiting from abundant natural light and offering direct access to the picturesque rear garden. The ground floor also features a dedicated office space, ideal for working from home or serving as an additional en-suite bedroom. A second office or cinema room is equally impressive, featuring a stunning British Fires New Forrest electric fireplace, complemented by a built-in media wall and bespoke wine storage. A generously proportioned Neptune utility room, complete with Siemens appliances, adds practicality while maintaining the home's luxurious feel. Upstairs, the sense of grandeur continues with six beautifully appointed bedrooms, five of which boast en-suite facilities. The master suite is a true sanctuary, exuding both luxury and tranquillity, complete with its own walk-in dressing room and indulgent en-suite featuring Villeroy & Boch sanitary ware. The additional bedrooms are equally spacious, thoughtfully designed to offer flexibility, for family living or hosting guests. OUTSIDE Set within approximately 1.35 acres of beautifully landscaped grounds, which back onto open fields, Willows offers a seamless blend of indoor and outdoor living. The stunning oak-framed outdoor kitchen and seating area is perfect for alfresco dining, featuring a polished concrete floor, pizza oven, and a top-of-the-line Firemagic BBQ complete with built-in cupboards and drawers. Additionally, a spacious patio spans the rear of the property, seamlessly transitioning into a decked area under which lies a swimming pool that can easily be reinstated if desired. A separate log cabin provides added versatility, while the garage ensures further convenience. The front of the home features a sweeping resin driveway, centred by a charming water fountain and turning circle for ease of access. This stunning area is partly bordered by a picturesque duck pond, adding a charming touch to the entrance and setting the scene for the tranquil lifestyle that Willows offers. THE LOCATION Situated on Hoe Lane, a peaceful no-through road in Felpham, Willows is enveloped by greenery and tranquillity. Despite its private setting, the property remains conveniently close to the coastal allure of Felpham Beach. A short walk or drive brings you to Felpham village, where a range of local amenities await. Whether you are visiting the quaint shops or dining at the beloved Lobster Pot, this vibrant village offers a perfect complement to the peaceful surroundings of Willows. A short drive away is the historic town of Arundel, renowned for its antique shops, inviting restaurants, and a vibrant calendar of social events. Explore the cobbled streets and discover hidden gems in this charming town or enjoy a meal at one of the many delightful eateries. Further afield, the bustling cities of Chichester to the West and Brighton to the East are easily accessible, offering a larger array of shops, restaurants, and cultural experiences. SPORTS AND COUNTRY PURSUITS For sports and recreational enthusiasts, Hoe Lane is ideally situated. Boating aficionados will appreciate the proximity to Littlehampton Marina and Chichester Marina, perfect for exploring the coastline. Car racing enthusiasts can enjoy the thrills of Goodwood, while horse racing is available at both Goodwood and Fontwell racecourses. Golfers are spoilt for choice with excellent courses at Goodwood, Bognor Regis, and Hunston. Water-sports seekers will find plenty of larger beaches nearby, offering exhilarating water-sports facilities to satisfy your adventurous spirit. Whether it's sailing, windsurfing, or paddleboarding, there's something for everyone along this stunning stretch of the Sussex coast. FURTHER INFORMATION Local Authority: Arun District Council | Tax Band G Tenure: Freehold Services: Private drains, Mains Electricity, Oil fired boiler The Swimming Pool currently covered by decking, can easily be reinstated if desired Title Register available upon request. While we strive to provide accurate information, buyers are advised to conduct their own due diligence. The responsibility for verifying aspects such as floods, easements, covenants, and other property-related details rests with the buyer. Our listing information is presented to the best of our knowledge and should not be solely relied upon for making purchasing decisions.
…By Annonceur International
32 listings near Flansham


Contemporary house with garden and terrace West Sussex (United Kingdom)
The Property Tucked away along the highly sought-after South Walk in Middleton-on-Sea, this beautifully remodelled home captures the essence of contemporary coastal living. Thoughtfully extended and fully renovated by the current owner, it offers an abundance of light, space, and a seamless flow from room to room. A welcoming entrance hall, with original wooden flooring and beautifully detailed panelling, sets the tone for what lies ahead. To the rear, the newly constructed extension opens into a striking open-plan kitchen, dining and living area, bathed in natural light from full-height glazing, patio doors, and an oversized sky lantern. This impressive space frames views of the landscaped garden and blurs the boundary between inside and out. Designed for both relaxed family living and stylish entertaining, the kitchen pairs sleek contemporary finishes with generous workspaces, a natural connection to the dining and seating zones, and a stunning ceiling-hung Henley fire that brings warmth and elegance to the heart of the home. At the front of the house, the original rooms have been reimagined to provide a formal sitting room with a feature fireplace and access to the veranda, and a versatile second reception room, perfect as a snug, study or ground-floor bedroom. A well-planned utility and a smartly appointed shower room complete the ground floor, ensuring everyday practicality complements the home’s refined style. Upstairs, the transformation continues. A roof enlargement and loft conversion have unlocked the full potential of the second floor, now home to a generous, light-filled principal suite with garden views at one end and a Juliet balcony facing south. The beautifully appointed en-suite is a true indulgence, featuring a walk-in shower, freestanding bath, twin sinks, and air conditioning. Bespoke built-in storage and a lounge area add to the sense of space and luxury, creating a sanctuary as elegant as it is comfortable. On the first floor, guests are equally well catered for. There are five further bedrooms, two of which open onto a delightful south-facing balcony, while most offer bespoke built-in storage. Two stylish en-suite shower rooms and a contemporary family bathroom complete the accommodation; all finished with the same exceptional attention to detail. Outside, the home is designed for easy enjoyment. To the front, iron gates open to a spacious driveway leading to a detached double garage, with ample parking. Lawns and ornamental borders provide curb appeal, while the full-width veranda along the front elevation offers the perfect spot for shaded seating and relaxed afternoon teas. One can easily imagine many moments spent enjoying this peaceful oasis. The mature rear garden is equally tranquil, offering excellent seclusion and side access from both ends of the house. A paved terrace is ideal for alfresco dining, while manicured lawns, established planting, and a charming ornamental water feature add to the sense of calm and relaxation. Location Set along a prized stretch of the West Sussex coastline, Middleton-On-Sea offers understated elegance and coastal tranquillity. Renowned for its tree-lined twittens, characterful homes and largely private beach, this exclusive village remains one of the region’s best-kept secrets. Life here moves at a gentler pace, morning strolls along the shore, coffee at a friendly café, and evenings watching the sun sink into the sea. A thriving community, boutique amenities, bustling sports club, and peaceful surroundings make it an idyllic choice for both full-time living and weekend escapes. Just inland, the historic town of Arundel enchants with cobbled streets, a majestic castle, and independent galleries, while nearby Chichester offers cultural sophistication with its acclaimed Festival Theatre, fine dining, boutique shopping, and the prestigious Goodwood Estate, home to world-famous events such as the Festival of Speed, Goodwood Revival, and Glorious Goodwood. Golfers are well served by courses including Avisford Park and Goodwood, while sailing enthusiasts will find excellent facilities at Itchenor, Bosham, and Chichester Marina. Nature lovers can explore the South Downs National Park, with miles of scenic walking, cycling, and bridle paths. With excellent road links and direct rail services to London from nearby Barnham, Bognor Regis and Chichester, South Walk in Middleton-on-Sea is perfectly placed to enjoy the very best of West Sussex and beyond. SERVICES: Mains electricity, gas, water and drainage. Council Tax Band: G | Local Authority: Arun District Council MOSA (Middleton-On-Sea Association) www.mosassociation.org Annual Charges: Private Estate £150 and Road Charge £210. Title Register available upon request. Directions: https://w3w.co/briefing.apparatus.bottle This what3words address refers to a 3-metre square location. Tap the link or enter the 3 words into the free what3words app to find it.
…By Annonceur International


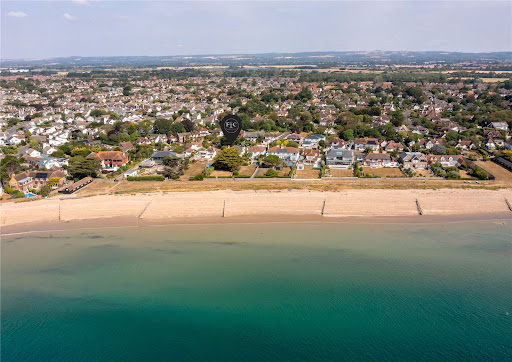


Seaside house with garden and terrace Middleton-on-Sea (United Kingdom)
Sea Way is Middleton-on-Sea's best-kept secret, and this handsome detached residence, set behind five-bar gates and a sweeping gravel drive, has waited a long time for its moment. Arranged with quiet confidence across two floors and circa 3,070 square feet, the house opens into a wide, versatile hallway that provides direct access to all principal rooms and sets the tone for everything beyond it. To one side, two interconnecting reception rooms run the full length of the property, a gas fireplace and a woodstove at their heart, opening through elegant patio doors onto a south-facing garden built for long afternoons. The kitchen breakfast room is a true feature, boasting a wealth of storage units, Miele double ovens and dishwasher, and two sets of patio doors onto the same south-facing garden. A separate dining room, also garden-facing and set centrally between the sitting room and kitchen, adds a practical space for more formal occasions. A home office overlooking the driveway, a utility room and a WC complete the practical side of seafront living. Upstairs, five double bedrooms unfold around a central landing. The principal suite pairs a dressing room with an en suite and a small balcony with sea views that shift with the tide, while a second en suite bedroom and a family bathroom serve the remaining rooms. It is a layout built for a full household, or for guests who never quite want to leave. Outside, the garden stretches close to 190 feet, a rare depth this close to the water, with a wooden gate opening directly onto the Greensward and, beyond it, Middleton-on-Sea's beach. To the front, gated entry and a substantial driveway lead to a double garage, discreet enough from the road, generous once you're through the gate. Location Imagine waking to the sound of the sea and stepping onto the beach before breakfast. Tides View sits within easy walking distance of Middleton-on-Sea's village amenities, a butcher, a newsagent, a hardware store, a fish and chip shop and a farm shop among them, alongside a well-used local sports club. Middleton-on-Sea rewards anyone who likes to be outdoors. Its network of footpaths connect to a grassy promenade running all the way from Aldwick through Felpham, while beach access on foot keeps the shoreline feeling private rather than public. Chichester's historic city centre is a short drive away, with its Festival Theatre and a strong choice of restaurants, and the South Downs National Park opens up beyond it for walking and riding. Goodwood, close by, brings a racecourse, golf and an airfield to the doorstep, along with the Festival of Speed and the Goodwood Revival each year. For those on the water, Chichester Harbour offers moorings, with further berthing and lifting facilities at Birdham Pool and Chichester Marina. Further Information — Mains gas, electricity, water and drainage — Council Tax Band H — Private Estate Charge understood to be £175 per annum Consent has been granted for a two-storey extension to the east elevation, comprising a lift for level access throughout, two further en suite bedrooms to the first floor, and an enlarged utility room with an additional storeroom to the ground floor. Arun District Council, application reference M/56/23/HH.
…By Annonceur International


House with garden and terrace Barnham (United Kingdom)
THE PROPERTY Once part of the prestigious Goodwood Estate, Church Farm Barns is an impressive brick and flint residence that has been beautifully converted from a former farm building into a home of exceptional character and versatility. Thoughtfully designed to retain its historic charm, the property features vaulted ceilings, exposed beams, and rustic brickwork, blending period elegance with modern comfort. At the heart of the home is the magnificent sitting room, an expansive space over 20 feet square, with a high vaulted ceiling and a striking galleried landing above, creating an inviting setting for both relaxation and entertaining. Adjacent, the study provides a peaceful workspace, flowing seamlessly into the well-appointed country style kitchen and breakfast room, which boasts an electric Aga Style Range Cooker (ESSE) integrated appliances and granite worktops. A highlight of the home is the Bull Room, a remarkable reception space converted from a former milking parlour. This spacious area has solid wooden floors, a wood-burning stove, and sliding doors opening onto the courtyard, making it ideal for gatherings and special occasions. The main house offers three generously sized bedrooms, with the principal suite conveniently located on the ground floor. This bright and airy room enjoys a dual-aspect outlook and features its own en-suite shower room. A second study on this level presents the potential to be converted into a fourth bedroom with the addition of a bathroom, subject to the necessary consents. Upstairs, two additional bedrooms are positioned on either side of the galleried landing. Both benefit from vaulted ceilings, creating a sense of space and character, and each is complemented by its own en-suite facilities for added comfort and privacy. Additionally, the detached, fully self-contained guest cottage offers a spacious open-plan kitchen, dining, and sitting area, enhanced by vaulted ceilings and a multi-fuel wood-burning stove, creating a warm and inviting atmosphere. The cottage also includes a well-appointed double bedroom and a private bathroom, ensuring comfort and privacy. A dedicated private garden further enhances this charming retreat, providing a peaceful outdoor space. Whether used for extended family, visiting guests, or as a potential rental opportunity, the guest cottage offers both versatility and independence. OUTSIDE Set within seven and half acres of grounds, Church Farm Barns offers exceptional outdoor space that is perfect for equestrian use, smallholding, or simply enjoying a peaceful countryside lifestyle. A long private driveway winds through the paddocks, leading to an enclosed courtyard that provides access to both the main house and guest cottage. The formal gardens have been thoughtfully landscaped, featuring gravel and pebble areas interspersed with ornamental grasses and architectural planting. Steps lead up to an orchard, offering an abundance of fruit and a magical retreat. The property benefits from a superb range of outbuildings, including a workshop, which may offer potential for conversion subject to planning, and a large timber barn, spanning approximately 840 square feet and providing generous storage or further development opportunities. A purpose-built stable block includes a loose box and feed store, while securely fenced paddocks with field shelters make this property particularly well-suited to those with horses or livestock. LOCATION Despite its peaceful semi-rural setting, Church Farm Barns is exceptionally well connected. The property is located just seven miles from Chichester and five miles from Arundel. The nearby Barnham railway station offers direct train services to London Victoria, making this an ideal location for commuters seeking a countryside retreat. The village of Barnham provides a variety of local amenities, including independent shops, pubs, restaurants, schools, and essential services. For a wider range of shopping, dining, and cultural attractions, Chichester and Arundel are just a short drive away. The surrounding area offers a wealth of leisure activities, including golf at Avisford Park and other nearby courses, horse racing at Fontwell Park, and sailing on both Chichester and Littlehampton harbours. The picturesque South Downs provide excellent opportunities for walking and riding, while the renowned Goodwood Estate is home to a country club, excellent golf course, motor circuit, horse racing, and a range of exclusive events. With its perfect blend of character, space, and connectivity, Church Farm Barns offers a rare opportunity to enjoy countryside living without sacrificing convenience. Whether you are looking for a family home, an equestrian property, or a unique home with guest accommodation, this stunning estate is ready to welcome you. FURTHER INFORMATION Local Authority: Arun District Council | Tax Band G Tenure: Freehold EPC – D Services: Air source heat pump and LPG are connected. Solar panels generate circa £2,500 income p.a. Title Register available upon request. DIRECTIONS https://w3w.co/castle.shop.flies the what3word address of the best entrance. More accurate than a street address, this points to the exact spot for arrival. Enter it into the free what3words app to find the property easily or use the link below. https://w3w.co/castle.shop.flies While we strive to provide accurate information, buyers are advised to conduct their own due diligence. The responsibility for verifying aspects such as floods, easements, covenants, and other property-related details rests with the buyer. Our listing information is presented to the best of our knowledge and should not be solely relied upon for making purchasing decisions.
…By Annonceur International


House with garden and terrace Chichester (United Kingdom)
Set within 5.77 acres of beautifully landscaped grounds and surrounded by rolling farmland, Flintstone Estate presents a truly unique opportunity to acquire a versatile rural retreat with remarkable scope. At its heart stands a beautifully restored four bedroom brick and flint farmhouse, complemented by five individually designed selfcontained cottages, a collection of useful outbuildings and extensive planning permission that unlocks significant future potential. Whether envisioned as a multigenerational estate, a boutique holiday let business, a wellness or creative retreat, or a fully fledged wedding and events venue, Flintstone Farmhouse and Cottages offer a rare combination of privacy, flexibility and incomegenerating opportunity in a tranquil countryside setting. THE MAIN FARMHOUSE Dating back to circa 1900, the farmhouse has been thoughtfully restored to blend period character with modern living. A welcoming entrance hall, with flagstone flooring and exposed brickwork, sets the tone for the home’s warm and timeless aesthetic. The expansive sitting room spans the rear of the property, featuring exposed beams, a log burner and an adjoining snug, perfect for relaxed evenings or entertaining. French doors open onto raised decking, creating a seamless connection to the gardens. At the heart of the home, the open plan kitchen offers generous workspace, a central island and a concealed utility area. French doors invite natural light and provide direct access to the garden. Upstairs, four beautifully proportioned bedrooms offer peaceful views and elegant finishes. The principal suite includes a dressing area and ensuite shower room, while the guest bedroom enjoys its own ensuite and private balcony. Two further double bedrooms share a luxurious family bathroom with a freestanding rolltop bath. THE COTTAGES Five Distinctive Retreats for Family, Guests or Income The estate’s five cottages have been meticulously converted from the original Victorian outbuildings, each offering its own character, privacy and highquality finish. Together, they provide exceptional flexibility for extended family, staff accommodation or a thriving holiday let business. The Garden Room A lightfilled one bedroom cottage with open plan living, a stylish kitchen, ensuite bedroom and decked terrace overlooking the gardens. The Barn A characterful cottage with vaulted ceilings, exposed beams, a woodburning stove, mezzanine bedroom/study, double bedroom with garden access, contemporary bathroom and private decking. The Loft A charming two bedroom first floor apartment with balcony views, a well appointed kitchen and dining area, separate sitting room and modern shower room. The Cottage A spacious three bedroom home featuring an open plan kitchen/dining/family room, luxury bathroom and raised decking with views over the formal gardens. The Lodge (2013) A modern three bedroom cottage with open plan living, contemporary kitchen, ensuite principal bedroom, additional shower room and private garden. PLANNING PERMISSION & FUTURE POTENTIAL A Rare Opportunity to Develop a Wedding or Events Venue Full planning permission (Ref: 23/02367/FUL) has been granted for a series of enhancements that significantly expand the estate’s commercial potential: • Construction of a new function barn for up to 100 guests • Conversion of an existing building into a modern shower and toilet block • Creation of a commercial kitchen and storage facility • Installation of motorhome and camping hookups This provides a ready made foundation for a wedding venue, retreat centre, corporate events space, glamping site or hybrid hospitality venture. OUTBUILDINGS & GROUNDS Practicality, Privacy & Beautifully Curated Spaces The estate includes a dedicated laundry room for efficient guest change overs, an open plan studio suitable for staff accommodation, a large workshop and extensive storage. A substantial carport provides covered parking for multiple vehicles. The grounds have been thoughtfully landscaped to offer privacy between the cottages, with sweeping lawns, mature planting and tranquil seating areas. The estate also benefits from 20kW solar panels generating approximately £11,248 per annum through the Feedin Tariff scheme LOCATION Flintstone’s is accessed via a track from the main road which is owned by the local farmer but with a right of way. Aldingbourne, in the heart of West Sussex, is celebrated for its picturesque surroundings, exuding a charming village atmosphere that captivates residents. Here, homeowners revel in the tranquillity of rural living while enjoying proximity to major towns and cities. With top-rated schools, abundant green spaces, and a tight-knit community spirit, Aldingbourne provides an unparalleled quality of life. For those craving cultural immersion, the nearby historic city of Chichester and charming Arundel Town are on the verge of the outstanding South Downs National Park. Arundel's magnificent castle and imposing Cathedral, set atop the picturesque River Arun, offer a glimpse into history. Chichester city boasts a blend of history and arts, with the esteemed Festival Theatre and Pallant House Gallery. Both destinations offer a plethora of coffee shops, culinary delights, and shopping opportunities. With direct train services to London and excellent transport links, residents effortlessly balance coastal tranquillity with urban excitement. SPORTS AND COUNTRY PURSUITS From Aldingbourne you can indulge in a plethora of sporting and recreational activities. Experience the thrill of horse racing at both Goodwood and Fontwell Park or witness the excitement of car racing at Goodwood Motor Circuit, renowned for its annual Festival of Speed and Revival meetings. Delight in the elegance of polo at Cowdray Park or bask in the sun or partake in numerous water sports on the glorious beaches of Bracklesham Bay and the Witterings. Set sail for adventure with dinghy sailing opportunities from numerous clubs along the coast, while substantial harbours and marinas in Chichester and Littlehampton cater to larger yachts. Tee off at one of the area's numerous golf courses or explore the rich countryside on foot or indulge in horse riding, immersing yourself in the natural beauty that surrounds this coastal paradise. FURTHER INFORMATION District Council: Chichester District Council Council Tax Bands: Flintstone Farmhouse: G Holiday Cottages: Exempt Under Small Business Rates Services and Utilities: Electricity, Mains Water, Treatment Plant Sewage, LPG Gas While we strive to provide accurate information, buyers are advised to conduct their own due diligence. The responsibility for verifying aspects such as floods, easements, covenants, and other property-related details rests with the buyer. Our listing information is presented to the best of our knowledge and should not be solely relied upon for making purchasing decisions.
…By Annonceur International


Seaside house with garden and terrace West Sussex (United Kingdom)
The accommodation opens into a welcoming and spacious entrance hall, setting the tone for a home built around family needs. The sitting room, warmed by a log burner and adorned with a marble mantelpiece, flows openly into a kitchen-dining room fitted with granite worktops, complemented by integrated appliances, a Butler sink and an electric Rangemaster. Ample storage includes a fitted pantry, designed to maximise organisation and practicality. From the dining area, two sets of French doors provide access to the rear garden, meaning indoor and outdoor dining are separated by only a single step. Beyond this, the snug offers its own access to the garden and leads through to a bar area, itself opening into a cinema room, a rare and fun addition that sets this home apart. A ground floor office and a cloakroom complete the accommodation on this level. Upstairs, a spacious landing gives way to four double bedrooms. The principal bedroom features a well-appointed en-suite shower room, fitted wardrobes, and its own private balcony overlooking the garden below. A stylish family bathroom serves the remaining bedrooms. Outside To the front, symmetrical features and a mature grapevine enhance the kerb appeal on approach. A lawned garden and side driveway provide ample parking and lead to a useful store. To the rear, privacy is a standout feature of the approximately 120ft garden. Mainly laid to lawn, with mature trees and shrubs, the garden features a large patio adjacent to the house, providing outdoor dining and seating areas to enjoy all year round. A large wooden outbuilding, currently used as an outdoor entertaining room, offers versatility for someone also looking for a workshop or additional storage. Location The Craigweil Private Marine Estate has always drawn a particular kind of buyer, first the city dweller in search of a proper seaside residence, then those seeking quiet retirement by the coast. Today it remains a rare thing: mature, tree-lined streets with residents’ private beach access. With a good variety of amenities within walking distance, convenient bus services and plenty of acclaimed local schools, this home could be the perfect family home for you. Beyond the estate, the wider area offers everything a home mover could want. The cathedral city of Chichester lies a short drive to the west, its Georgian streets and renowned Festival Theatre sitting at the edge of the South Downs National Park, home to some of the finest walking, cycling and open countryside in the South East. To the east, the vibrant city of Brighton brings its seafront, the Lanes and a thriving cultural scene within easy reach. The historic market town of Arundel, with its majestic castle and cathedral, and the sailing waters of Chichester Harbour all add to the appeal of this exceptional stretch of the South Coast. Further Information Private Estate Charge: approximately £361 per annum. Tenure: Freehold Council Tax Band: G Mains gas and drainage services are connected. Local Authority: Arun District Council
…By Annonceur International


House with pool and garden Bognor Regis (United Kingdom)
This magnificent home is perfect for a family who enjoys entertaining. Cleverly designed, it combines a contemporary aesthetic with enduring quality, thoughtful architectural concept, and high-end finishes—including a lift to all floors and a fully integrated Crestron smart control system. Upon entering the ground floor, you are welcomed by an impressive entrance hall featuring a vaulted ceiling, bespoke glass wall, and oak staircase leading to a mezzanine landing. From here, stunning views unfold over the expansive entertaining space, landscaped garden, and the sea beyond. The reception areas flow seamlessly, enhanced by a spectacular full-height glass wall with bi-folding doors opening onto the south-facing sun terrace—perfect for taking in panoramic vistas of the garden, beach, and open water. Very few homes offer such a breathtaking entertaining space, complemented by a meticulously designed, high-end kitchen with premium integrated appliances. The sense of luxury continues upstairs, where six generously sized double bedroom suites each enjoy their own opulent en-suite bathrooms. Both the principal and guest bedrooms benefit from access to a private balcony. Set within 0.9 acres, the grounds have been professionally landscaped to provide an attractive yet low-maintenance outdoor environment. Meandering pathways lead from the terrace through manicured lawns, established borders, a tranquil water feature, mature trees, and secluded seating areas that offer exceptional privacy. A charming boathouse provides a perfect spot to relax and watch the sunset over the sea. Securely enclosed by electric gates, the property also features a spacious forecourt offering ample parking. Additionally, planning permission has been granted for a quadruple garage with accommodation above. It’s all about location, location, location—and this home delivers. If you seek a peaceful setting with easy access to city life, fine dining, award-winning beaches, and countryside pursuits, look no further. Location Providing city dwellers the perfect coastal escape, Aldwick has become one of the most desirable locations to reside along the South coast. Only 7 miles away is the historic Cathedral City of Chichester which has a plethora of bars and restaurants, as well as a comprehensive range of shopping facilities and weekly markets. Cultural activities include the highly regarded Chichester Festival Theatre and the Pallant House Gallery. There are renowned schools in the area, both in the public and private sector, including: Prebendal, Westbourne House, and the Great Ballard School at Eartham. To the north of Chichester is the South Downs National Park which provides miles of beautiful walks and rides. At Goodwood, there is the famous racecourse, golf courses, and airfield. Goodwood also hosts many events throughout the year, including the annual Festival of Speed and The Revival. Chichester Harbour provides moorings and there are nearby berthing and lifting facilities in Birdham Pool and Chichester Marina. A main line rail service connects Chichester to London Victoria in approximately 90 minutes and the A27 provides access to Brighton to the east and Southampton to the west. Distances & Transport Chichester: 6.5 miles | Goodwood: 9.9 miles | Chichester Marina: 8.3 miles | Gatwick Airport: 50 miles | Central London: 86 miles All distances are approximate Services All Mains Services Connected | Local Authority: Arun District Council | Council Tax Band H While we strive to provide accurate information, buyers are advised to conduct their own due diligence. The responsibility for verifying aspects such as floods, easements, covenants, and other property-related details rests with the buyer. Our listing information is presented to the best of our knowledge and should not be solely relied upon for making purchasing decisions.
…By Annonceur International


House with garden Arundel (United Kingdom)
Orchid | Plot 84 | Arundel Gate | 1827 sqft Arundel Gate has been awarded the best Residential Development in West Sussex & the UK in the UK Property Awards. Over 55% of this development is now sold. Lily & Bishop showhomes now open. what3words location: status, challenge, ambition About The Orchid The Orchid, a beautiful, 4-bedroom detached home, with half height detailing in Esquires signature dark cladding. The well laid out home has an open-plan Kitchen/Diner looking out of the front of the home with an adjacent Utility Room for extra storage. Across the hall, a well-sized Study makes the perfect space to work from home. The Living Room is placed at the rear of the home, opening out onto the private, turfed garden. On the first floor the Master and Bedroom 2 both enjoy their own En-suites with the Master also having built in wardrobes. Bedrooms 3 & 4 share a family bathroom with bath and shower. The Orchid finishes with a garage with additional cycle storage space, driveway parking and an EV Car Charger. To find out more about this property and its specification, visit our website or contact our Sales Team today. This home has a predicted EPC rating of B. Please note there are no doors to the Orchid Kitchen, the images are for illustration only. Please refer to the floorplan. Thoughtfully Considered Features, Included as Standard Every home we create comes conveniently appointed with features designed to elevate everyday living. Features that are included with all of our homes: Underfloor heating to the ground floor, integrated NEFF kitchen appliances (Oven, Hob, Fridge/Freezer, dishwasher) EV Car Chargers, turfed rear garden, landscaped front garden, stylish built in wardrobes and en-suite to master bedroom, Ring doorbell. For our full list of as standard features and specifications, view the development brochure or contact our Sales Team today. Make Your Home Uniquely Yours Depending on the build stage at the time of reservation, you'll have the opportunity to personalise your new home with a curated selection of high quality finishes. Choose from an inspiring range of high-quality finishes such as kitchen door style and colours, Kitchen worktops, bathroom tiles, handles and more. Find out more today. Location Located in the charming, picturesque market town of Arundel, Arundel Gate offers luxury living in a sought-after town that's full of history. Sitting alongside the River Arun, the enchanting town of Arundel has it all to offer. Whether it be Farm Shops serving local products for your pantry favourites...cafes, bistros, and award-winning restaurants for a quiet coffee or the food lovers, or quaint independent shops to find that unique gift, Arundel is full of hidden gems waiting to be discovered. Locally Arundel Gate residents can benefit from all manors of amenities including schools, pharmacies, GP Practices, local convenience stores and more. Time outside can we enjoyed along the Rive Arun, through the Ancient Woodland, or within the 40 acres of grounds at the 11th Century, Arundel Castle. Wanting more hustle and bustle? The cathedral city of Chichester is just over 12 miles from Arundel Gate and has plenty of famous high street shops and restaurant chains waiting to be enjoyed. If some time by the sea is what you need, two award-winning beaches in Littlehampton are just a short drive away also. There is something for every lifestyle in Arundel. Commuting Arundel railway station is just 1.4 miles from Arundel Gate with regular train services to London Bridge, London Victoria (via Gatwick Airport) and to Bognor Regis. For drivers, the A27 runs through the centre of Arundel and connects the town with Chichester, Portsmouth and Worthing, as well as linking with the A23 for Brighton. Gatwick Airport is under 40 miles away. The Buying Process Buying a new home, off-plan comes with lots of benefits, some of which have been listed below: *Buying a new build home is chain free! So, if you have sold your property or have nothing to sell, once your new home has completed, you can move straight in. *We have got you covered. Our homes are protected with a 10-year structural warranty and an Esquire Developments 2-year aftercare for that added security. Contact Us Today Call us today to arrange your appointment to meet our Sales Team to register interest or discuss how you can personalise your new home. Email us today to receive our live development brochures and to be first in the know for new development launches. Keep an eye out on our social media, for development updates. ** Please note that internal photos are from existing and or previous Esquire show homes which may include client upgrades and are used for illustrative purposes only.**
…By Annonceur International


House with terrace Arundel (United Kingdom)
Lily | Plot 81 | Arundel Gate | 1674 sqft Arundel Gate has been awarded the best Residential Development in West Sussex & the UK in the UK Property Awards. Over 55% of this development is now sold. Lily & Bishop showhomes now open. what3words location: status, challenge, ambitions About The Lily The 4-bedroom Lily, a well-proportioned home for all the family. Work from home? The Study in the Lily is conveniently connected to the Kitchen, meaning those afternoon coffee refills are quick and easy. Within the open-plan Kitchen/Diner, fully integrated NEFF appliances bring together the space, with a breakfast bar handy for those early mornings and an attached Utility for extra storage. Towards the front of the home, the living room with feature fireplace is a space to put your feet up and unwind. The ground floor completes with underfloor heating, storage and a WC. Upstairs Bedrooms 2, 3 & 4 share a family bathroom with both a shower and a bath, suiting everyone's needs. The Master Bedroom features built in wardrobes and it's own En-Suite with rainfall shower. The Lily finishes with a garage with an integrated cycle store, driveway parking and an EV Car Charger. This home has a predicted EPC rating of B. To find out more about this property and its specification, visit our website or contact our Sales Team today. Location Located in the charming, picturesque market town of Arundel, Arundel Gate offers luxury living in a sought-after town that's full of history. Sitting alongside the River Arun, the enchanting town of Arundel has it all to offer. Whether it be Farm Shops serving local products for your pantry favourites...cafes, bistros, and award-winning restaurants for a quiet coffee or the food lovers, or quaint independent shops to find that unique gift, Arundel is full of hidden gems waiting to be discovered. Locally Arundel Gate residents can benefit from all manors of amenities including schools, pharmacies, GP Practices, local convenience stores and more. Time outside can we enjoyed along the Rive Arun, through the Ancient Woodland, or within the 40 acres of grounds at the 11th Century, Arundel Castle. Wanting more hustle and bustle? The cathedral city of Chichester is just over 12 miles from Arundel Gate and has plenty of famous high street shops and restaurant chains waiting to be enjoyed. If some time by the sea is what you need, two award-winning beaches in Littlehampton are just a short drive away also. There is something for every lifestyle in Arundel. Commuting Arundel railway station is just 1.4 miles from Arundel Gate with regular train services to London Bridge, London Victoria (via Gatwick Airport) and to Bognor Regis. For drivers, the A27 runs through the centre of Arundel and connects the town with Chichester, Portsmouth and Worthing, as well as linking with the A23 for Brighton. Gatwick Airport is under 40 miles away. The Buying Process Buying a new home, off-plan comes with lots of benefits, some of which have been listed below: *Buying a new build home is chain free! So, if you have sold your property or have nothing to sell, once your new home has completed, you can move straight in. *We have got you covered. Our homes are protected with a 10-year structural warranty and an Esquire Developments 2-year aftercare for that added security. Contact Us Today Call us today to arrange your appointment to meet our Sales Team to register interest or discuss how you can personalise your new home. Email us today to receive our live development brochures and to be first in the know for new development launches. Keep an eye out on our social media, for development updates. ** Please note that internal photos are from existing and or previous Esquire show homes which may include client upgrades and are used for illustrative purposes only.**
…By Annonceur International


Contemporary house with garden and terrace Littlehampton (United Kingdom)
Once forming an entire country estate, the divided Lyminster House is now a substantial manor house of 5,594 sq ft created from the original floor plan. This beautiful Grade II listed Georgian home borrows architectural elements from Arundel Castle and has an illustrious history. It once belonged to the Duke of Norfolk and was released from the Estate as part of a marriage settlement on the 15th Duke in 1904. It was later owned by Baroness Ravensdale. To mark the change of ownership, the proud Howard crest was painted black in recognition of the transition. The current owners have reimagined the property with great care. It now balances historic charm with modern convenience. The renovation respects the original character of the home while introducing contemporary features that create a refined and relaxed lifestyle. Arranged over three levels, including an original brick lined cellar, the house offers six bedrooms on the first floor, a library, a drawing room, an extensive open plan kitchen, dining and living space, an orangery, generous cellar storage suited to wine and other items and a separate garage. The ground floor spans 2,433 sq ft and brings together the building’s heritage and modern comfort. High ceilings, grand arched windows and a heritage style Aga Cooker enhance the period feel while the luxury inbuilt appliances in the kitchen provide every modern convenience. Entry is through a vestibule where boots and coats can be kept out of sight. This leads into a welcoming library with dark wooden floors and soft neutral walls that continue throughout the house. The heart of the home is the open plan kitchen, dining and lounge area which has been thoughtfully opened to create a spacious family environment all with the added comfort of a log burner. The kitchen sits semi open to the side so that preparing meals remains part of family life. From here there is access to the west facing heritage orangery, carefully reconstructed to honour the 1920s conservatory is a family favourite spot. Filled with natural light from the full-length roof lantern and bifold doors, the orangery offers a lovely connection to the surrounding garden. The ground floor also includes a cloakroom for guests and a grand drawing room with a bow window which provides a peaceful space for further entertaining. On the lower ground level, a useful cellar is arranged into three main sections offering excellent storage and an ideal environment for preserving a good wine collection. A dark wooden staircase, lit by the lantern above, rises to the first floor where the hallway links six bedrooms, two family bathrooms and an additional cloakroom. The Georgian grandeur of the ground floor continues here, reflected in the bow window of the largest bedroom and the Venetian window along the landing. Stepping out from either the dining area or the orangery, the wraparound south and west facing garden can be enjoyed. This garden is a haven for families spanning approx. two thirds of an acre (0.6 acre). It provides space for entertaining on the patio and room for play on the large lawn. Fruit trees, shrubs and perennials create interest throughout the year and support a wide range of wildlife. In addition to the electric gated forecourt at the front of the house there are two unused phases of electricity which would allow for two fast chargers to be installed with little effort, the property also benefits from a large garage for parking. Unlike many country homes in the area, the property is fully served by services IE gas and sewerage connection for convenience. Lyminster is a historic village known in local folklore as the home of a water dragon called The Knucker. The 11th century Saxon church contains the Slayer's Slab which is believed to come from the tomb of the dragonslayer. The welcoming village enjoys a local recently renovated pub, a local whatsapp group shares up and coming events and news. The area offers excellent schools, shops and leisure facilities, together with good road links to surrounding areas including the Coast, Arundel, Brighton and Gatwick (approx. 50 mins drive away). Arundel Train Station lies 1.6 miles from the property and provides direct routes to London Victoria with a journey time of about 1 hour 30 minutes.
…By Annonceur International


House with garden and terrace Chichester (United Kingdom)
The Oaks is an exceptional country residence extending to approximately 6,603 sq ft, surrounded by circa 5.6 acres of beautifully landscaped gardens and paddocks. Combining the character of its agricultural origins with thoughtfully designed contemporary interiors, this remarkable home offers expansive reception spaces, extensive leisure facilities and an outstanding collection of outbuildings, all within easy reach of Chichester Harbour and the South Downs National Park. A striking glazed entrance hall creates an immediate sense of arrival, framing views through to the gardens beyond. At the heart of the home is an impressive vaulted reception room where exposed oak beams rise overhead and floor-to-ceiling glazing floods the space with natural light. Wide bi-fold doors open directly onto the terrace, creating a wonderful connection between the house and its landscaped courtyard gardens. The kitchen and dining room are the heart of the house, extending to over 35 feet in length. Arranged around a generous central island with extensive cabinetry and integrated appliances, the space comfortably accommodates both everyday family life and larger gatherings. Exposed brickwork, vaulted ceilings and doors opening onto the courtyard add warmth and character, while a separate utility room provides practical everyday convenience. A further reception rooms provide excellent flexibility, whether as a formal sitting room, family room or additional entertaining space. A separate office offers a place to work from home, while throughout the property oak flooring, exposed timbers and carefully preserved original features sit comfortably alongside modern finishes. Accessed directly from the kitchen is an impressive leisure wing comprising a fully equipped gym with floor-to-ceiling mirrors, a sauna and plant room. Beyond, the original machinery barn has been sympathetically adapted to create a dedicated cardio suite, offering exceptional wellness facilities without compromising the character of the building. The bedroom accommodation has been thoughtfully arranged to provide privacy and flexibility. The principal suite lies on the first floor, featuring vaulted ceilings, fitted wardrobes and an ensuite bathroom with a freestanding bath and walk-in shower. Two further first-floor bedrooms each benefit from their own ensuite shower rooms. On the ground floor, a spacious guest suite enjoys its own entrance, kitchenette, ensuite bathroom and mezzanine level, allowing it to function independently from the main house if required. Perfect for guests, multi-generational living or ancillary accommodation, it can also be securely separated from the principal residence. The property has undergone extensive modernisation throughout, with the added benefit of a solar panel installation with the advantage of a legacy Feed-in Tariff (FiT), together with an EPC rating of B. Outside, the property is approached via electric gates and a sweeping gravel driveway leading to an expansive parking courtyard. Landscaped gardens surround the house, with broad lawns, mature planting and generous stone terraces providing an idyllic setting for outdoor dining and entertaining. The grounds extend to approximately 5.6 acres, incorporating paddocks and an exceptional range of outbuildings. These include a substantial barn, workshop, office, stores, detached garage, two-bay carport and further ancillary buildings, offering outstanding versatility for storage, hobbies such as car collections, business use or future adaptation, subject to the necessary consents. A former coach house, previously granted planning permission for conversion, presents further potential for those wishing to create additional accommodation, subject to the relevant planning consents required. For those looking for further entertainment and living space, the original machinery barn, would make for a fantastic conversion, subject to the usual planning requirements.
…By United Kingdom Sotheby's International Realty


House with garden and terrace Chichester (United Kingdom)
A spacious entrance hall, finished with porcelain tile flooring, sets an elegant tone and reveals a stunning original retro open-tread staircase, along with access to the principal reception rooms. Immediately ahead, the dining room is bathed in natural light through large windows typical of the property's era, framing the outdoors beyond. The dining room flows through to the sitting room on the left, a bright reception room enjoying a triple aspect that floods the space with natural light. A wall-mounted electric fireplace provides both a focal point and a welcoming source of warmth during the winter months. To the right, the recently extended kitchen and family room is an impressive and highly sociable space, undoubtedly set to become the focal point of family life and entertaining. A striking run of bi-fold doors spans almost the full width of the rear elevation, framing the garden beyond, while three skylights further enhance the sense of space and light, illuminating the adjoining seating area. An oversized central island provides generous storage and, together with bar stools, creates a relaxed setting for informal dining or entertaining. The kitchen units are finished in an attractive deep blue and complemented by white quartz worktops, while a range of sleek integrated appliances, including two ovens, a warming drawer, a full-size fridge, wine cooler, dishwasher and an induction hob, provide both style and practicality. Adding to the home's versatility, an en-suite guest bedroom is currently used as a home office. Completing the ground floor accommodation, the generous double garage offers direct access from the kitchen for added convenience and incorporates a useful utility area with space for a washing machine, tumble dryer and sink unit. Upstairs, the principal bedroom has been designed with space and comfort in mind. Spanning the full width of the property, it features a dressing room overlooking the adjoining fields, where horses can often be seen grazing, together with a fabulous en-suite bathroom incorporating a separate bath and walk-in shower. The vanity unit is topped with sleek glass and offers ample storage, while the walls are beautifully finished with contemporary Porcelanosa tiles in a textured Mother of Pearl finish. Two further double bedrooms and an equally stylish family shower room complete the first-floor accommodation. Outside Outside, circa 1/3 acre plot provides ample parking with generous turning space leads to the double garage. To the rear, the well-established and private garden is mainly laid to lawn, bordered by attractive mature flower beds and trees, and enclosed to the right by a charming flint-and-brick wall. A porcelain-tiled patio area adjacent to the property provides an ideal setting for al fresco dining and outdoor entertaining, while an archway at the end of the garden leads to a brick-built store-room, providing useful additional storage for gardening equipment. Location Sidlesham Common lies within the parish of Sidlesham, on the edge of the Manhood Peninsula and bordered by the tranquil waters of Pagham Harbour. This designated Local Nature Reserve and Site of Special Scientific Interest is a haven for birdwatchers and walkers alike, with miles of scenic footpaths tracing the harbour's edge. The renowned Crab & Lobster, a celebrated gastropub overlooking the harbour, sits just moments away, alongside a handful of other charming village pubs and eateries. Sandy beaches at Church Norton and along the Selsey coastline are a short drive away, perfect for a bracing walk or a summer swim. The nearby town of Selsey offers a further range of everyday amenities, including supermarkets, independent shops, cafes and a doctors' surgery, along with a lifeboat station and a lovely stretch of coastline popular with families and watersports enthusiasts. The cathedral city of Chichester lies a short drive to the north, offering a wealth of amenities including boutique shopping, a mainline railway station with services to London, the renowned Chichester Festival Theatre, and the historic Chichester Cathedral itself. The South Downs National Park and Chichester Harbour, both areas of outstanding natural beauty, are also within easy reach, offering further opportunities for walking, cycling and sailing. Further Information Tenure Freehold EPC C Council Tax Band F Local Authority – Chichester District Council Title Deeds available on request.
…By Annonceur International


House with garden and terrace Chichester (United Kingdom)
Quackers is an attractive and charming detached residence offering over 3,000 sq ft of versatile living space, set within beautifully private grounds of approximately half an acre in a peaceful semi-rural setting. Lovingly extended and enhanced over the years, the home combines generous proportions with a warm and welcoming ambience, making it perfectly suited for a family, those looking to downsize without compromise, or as a well-placed holiday retreat. The spacious and light reception hall sets the tone, leading to the principal living spaces. A 24ft sitting room, bathed in natural light and enjoying far-reaching garden views, offers an inviting space for relaxation, while the cosy snug, equally ideal as a dining room, flows effortlessly into the conservatory, perfect for year-round enjoyment of the gardens. The well-appointed kitchen/breakfast room, complemented by a separate utility and an adjoining sunroom, also opens directly to the garden, enhancing the seamless connection between indoors and out. A study could also suit as a home office, playroom, or ground-floor bedroom, together with a stylish shower room, completes the ground-floor accommodation. Upstairs, the landing leads to four generously proportioned double bedrooms. The principal suite, measuring an impressive 24’6” by 11’1”, features fitted wardrobes and a stylish en-suite bathroom with both a walk-in shower and freestanding bath. Two further bedrooms also benefit from fitted wardrobes, while a well-appointed family bathroom serves the remainder of the home. The property is approached via a gated gravel driveway, providing extensive parking with ample space for a boat or caravan. A detached double garage features an internal staircase to a first-floor room, offering excellent potential to complete a loft conversion into a home office, studio, or hobbies room. Adding to its versatility, a substantial timber workshop/store stands alongside, while purpose-built kennels can either remain or be removed at the preference of the next owner. The gardens wrap gracefully around the house, providing privacy and seclusion. Predominantly laid to lawn and framed by mature shrubs and trees, they are punctuated with patio areas ideal for al fresco dining, and a charming duck pond that gives the property its delightful name. Location Situated in the desirable Batchmere area, approximately five miles south-west of Chichester and just three miles from the coastal village of East Wittering, the location offers the perfect balance of countryside tranquillity and coastal charm. East Wittering’s beach, with its sweeping Solent views towards the Isle of Wight, is a haven for water sports enthusiasts, while the village provides a wealth of local amenities, including shops, cafés, and essential services. Just a short drive away, the renowned West Wittering Beach is celebrated for its expansive golden sands and clear, sheltered waters, ideal for swimming, paddleboarding, windsurfing, or simply relaxing in the sun. Chichester, only 20 minutes from the property, blends historic beauty with cultural sophistication, offering attractions such as the Festival Theatre, Pallant House Gallery, boutique shopping, and fine dining. The area is also home to the prestigious Goodwood Estate, host to world-class motorsport and horse racing events, and lies within easy reach of the South Downs National Park with its breathtaking landscapes and endless walking trails. Whether you are seeking a permanent residence or a weekend retreat, this is a location that offers a truly enviable lifestyle. SERVICES: Mains electricity, gas, water and drainage. Gas fire in the sitting room operates with bottled gas. Local Authority: Chichester District Council - Council Tax Band: E Title Register available upon request. Disclaimer While we strive to provide accurate information, buyers are advised to conduct their own due diligence. The responsibility for verifying aspects such as floods, easements, covenants, and other property-related details rests with the buyer. Our listing information is presented to the best of our knowledge and should not be solely relied upon for making purchasing decisions.
…By Annonceur International


House with garden and terrace Chichester (United Kingdom)
You are first welcomed into a central entrance hall, where parquet flooring and rich wooden panelling immediately set a tone of warmth, symmetry and understated elegance. From here, the layout flows intuitively, with the principal reception room and kitchen thoughtfully positioned to create a natural balance between formal living and relaxed, day-to-day life. The sitting room is a true standout, generous in scale, with striking oak panelling and a character fireplace forming a natural focal point. A triple aspect, including patio doors opening onto the rear garden, fills the room with natural light, creating a space that feels both refined and inviting. The recently updated kitchen offers a fresh and highly practical space, with direct access to the garden for seamless indoor-outdoor living. Light-coloured cabinetry is paired with solid oak worktops and complemented by a double butler sink, integrated appliances and a Rangemaster, combining style with functionality. Positioned opposite and also rich in character, the dining room, enhances the sociable flow of the ground floor, ideal for both family life and hosting. A hidden passageway leads to an additional reception room, currently used as a gym, which adds an element of charm and versatility, while a utility room, cloakroom and workshop provide excellent practicality. Upstairs, the sense of space continues. The principal bedroom enjoys a calm and private position with its own en-suite, while the remaining bedrooms are well-proportioned and arranged around the landing, including a guest bedroom with en-suite. A family shower room ensures well-balanced accommodation for both residents and visitors. Throughout, original features such as fireplaces, wood panelling and the Arts and Crafts architecture have been carefully preserved, while thoughtful improvements since 2022 bring the home in line with modern expectations. The result is a property that feels both established and refreshed, rooted in history, yet ready for its next chapter. This is a home that adapts with its owner. Whether as a substantial family residence, a coastal retreat or a high-quality holiday let, the layout supports multiple ways of living without compromise. Outside Stone House sits within delightful grounds extending to approximately 0.66 acres. A charming walled frontage wraps around the front, creating a sense of privacy while beautifully framing the property within its setting. Accessed via a traditional five-bar gate, a generous gravel driveway, bordered by established lawns and mature planting, provides ample parking and an attractive approach. To the rear, the garden is mainly laid to lawn with mature shrubs and planting adorning it. It offers a generous space for relaxation, outdoor dining and family activities. To the west and attached to the house, sits a workshop, providing practical and versatile outbuildings that complement the main house. Location Set at the southernmost tip of the Manhood Peninsula, the coastal village of Selsey offers a unique sense of space, light and connection to the sea. Surrounded by water on three sides, it is a location defined by its ever-changing coastal landscape and unspoilt natural beauty. Beyond its seafront setting, Selsey is embraced by protected Areas of Outstanding Natural Beauty, including RSPB Pagham Harbour and Medmerry Nature Reserve, both renowned for their rich wildlife, expansive skies and tranquil walking routes. This rare combination of coastline and nature creates an environment that feels both peaceful and invigorating. Despite its relaxed coastal atmosphere, Selsey offers a well-served range of day-to-day amenities, supporting an easy and self-contained lifestyle. Its strong sense of community, coupled with open countryside and scenic shoreline, makes it equally appealing as a permanent residence or a refined weekend escape. The historic cathedral city of Chichester lies approximately eight miles to the north and provides an excellent selection of cultural, leisure and shopping facilities. Highlights include the renowned Chichester Festival Theatre, Pallant House Gallery and the city’s cathedral, alongside a vibrant mix of restaurants, cafés and wine bars. For commuters, Chichester railway station offers direct services to London Victoria via Gatwick Airport (approximately 90 minutes), while the nearby A27 provides convenient road links east towards Brighton and west to Portsmouth and Southampton. FURTHER INFORMATION Local Authority: Chichester District Council | Tax Band F Tenure: Freehold EPC - D Services: Mains, gas and drains are connected Built for the Haig family with rich period detailing throughout Title Register available upon request. Since acquiring the property in 2022, the current owner has undertaken an extensive programme of improvements, including a new kitchen, updated bathrooms, redecoration throughout, upgraded electrics, a new central heating system, new loft insulation and a newly laid driveway. Planning permission was previously granted (now lapsed) for five additional dwellings on the land (Ref: 18/01966/OUT), presenting a potential development opportunity subject to reapplication. DIRECTIONS https://w3w.co/worthy.decisive.paints is the what3word address of the best entrance. More accurate than a street address, this points to the exact spot for arrival. Enter it into the free what3words app to find the property easily or use the link below. https://w3w.co/worthy.decisive.paints
…By Annonceur International


House with garden and terrace Bosham (United Kingdom)
A stunning architect-designed and energy-efficient contemporary home with direct water frontage, commanding far-reaching views across Chichester Harbour towards Bosham Hoe and Itchenor beyond. It has been thoughtfully conceived to exist in harmony with its setting, with silvered cedar cladding, expansive glazing and a series of wide terraces creating a seamless connection between house, garden and water. Constructed in 2007 on the site of a former boatyard, Combes House is a cherished harbourside residence whose thoughtful design draws in natural light and makes the most of its gorgeous setting. Full-height windows and glazed doors frame breathtaking views, celebrating the natural beauty of this exceptional waterside location. Approached via a shared private drive from Smugglers Lane, the house sits within Piet Oudolf-inspired gardens where grasses, herbaceous planting and mature trees create a soft, naturalistic coastal setting. Conceived for elevated indoor-outdoor living, generously proportioned decked terraces across several levels seamlessly extend the living spaces outdoors, while silvered cedar cladding allows the building to fully embrace its surroundings. The ground floor unfolds as a generous open-plan space beneath a partially vaulted ceiling, where full-width tri-folding doors open onto decked seating areas with spectacular harbour views. The main living area, laid with limed oak flooring, is cleverly divided by a central raised fireplace into two distinct zones: one facing the water and the other offering a more intimate retreat for reading and relaxing. An Italian eat-in kitchen lies adjacent, designed while keeping entertaining in mind. Sleek and contemporary, it's finished in charcoal grey and features a full suite of integrated appliances, polished stone worksurfaces and a breakfast bar. Wonderful water views can be enjoyed from this room, with doors leading out to the upper deck — a natural extension of the living space — and down to the lower deck and gardens beyond. To the north, a broad inner hall leads to a generous study, providing a quiet retreat from the main living areas, equally suited as an additional sitting room. The hall also connects directly to an integral double garage, perfect for storing bikes, wetsuits, dinghies and surfboards. A walnut, glass and stainless steel staircase rises to the first floor, where all bedrooms benefit from vaulted ceilings and covered balconies that make the most of the extraordinary setting. The principal bedroom is served by a generous walk-in wardrobe and a beautifully appointed wet room with twin basins, a bath and a curved slate-clad shower. A glazed, galleried landing leads to three further bedrooms — two have en suite bathrooms, while the remaining one comes with a cloakroom that can be converted into a shower room. A dedicated laundry and plant room housing the heat recovery system completes the upper floor. Outside, to the south, a large deck steps down to a larger lower deck, both enjoying superb harbour views. The gardens follow a naturalistic coastal style, with a restrained palette of blues, purples, whites and greens, structured by grasses, herbaceous planting and fruit trees, creating a tranquil and private setting within the wooded creek landscape. To the north, a private driveway off Smugglers Lane provides ample parking, access to the double garage and a private slipway onto Furzefield Creek. Built using SIPs construction with argon-filled Bereco windows and doors, the house benefits from a whole-house heat recovery system and app-controlled, zone-managed heating, reflecting its credentials as a highly energy-efficient home.
…By United Kingdom Sotheby's International Realty


House with garden and terrace Funtington (United Kingdom)
There are houses that simply provide shelter, and then there are homes that embody a way of life. Brookfield House is the latter, a Georgian country residence of timeless elegance, set within approximately 2.7 acres of beautifully landscaped grounds, paddocks, and equestrian facilities This is a property where heritage meets modern refinement, offering not only a house but a lifestyle immersed in the tranquillity of the South Downs National Park. Dating back to the 18th century, Brookfield House has been sympathetically extended and meticulously renovated to create around 2,500 sq. ft of luxuriously appointed accommodation. Every detail has been considered. As you step inside, the elegance is immediately apparent. A graceful, curved staircase rises from a limestone floor creating a welcoming sense of grandeur. To the left, the drawing room exudes Georgian charm, with herringbone flooring and a wood burner forming a cosy focal point. Double doors lead seamlessly into a well-proportioned snug or study, a versatile space for quiet reflection or work. The outstanding open plan kitchen and living area forms the true heart of the home, bathed in natural light from a central skylight and French doors. At its centre, a beautifully designed belvedere projection with expansive glazing frames the surrounding countryside, drawing the eye to rolling farmland and the spire of Funtington Parish Church beyond. This architectural highlight not only floods the space with light but also creates a seamless dialogue between indoors and outdoors, transforming the kitchen into a place for cooking, gathering, and pausing to savour the landscape. From here, the room flows effortlessly onto a Yorkstone terrace, inviting alfresco dining and enhancing the sense of openness and connection to the gardens. Practicality has not been overlooked: a superb bespoke wine store is accessed directly from the kitchen, while a generous utility room, cloakroom, and boot room provide ample space for everyday essentials and outdoor gear after long country walks. Together, these elements make the kitchen both a functional hub and an inspiring setting for family life and entertaining. On the first floor, four beautifully proportioned bedrooms extend the sense of elegance and light found throughout the house. Each room is framed by Georgian-style sash windows, drawing in natural daylight and offering breathtaking views across the surrounding countryside. The principal suite is a sanctuary in itself, complete with a luxurious en suite bathroom, while a thoughtfully designed guest bedroom also enjoys its own private facilities. The remaining bedrooms are equally inviting, sharing a sumptuous family bathroom that combines comfort with refined style. Together, these rooms create a harmonious balance of space and serenity, perfectly suited for both family living and visiting guests. Gardens & Outdoor Living The gardens are a celebration of outdoor living. Manicured lawns, south-facing terraces, and raised beds for homegrown produce create a sense of harmony. From the kitchen, a courtyard garden unfolds into an entertainer’s haven, with a covered oak dining area, pizza oven, and large patio terrace, perfect for long summer afternoons. Beyond lie further lawns and colourful flower beds, all beautifully maintained. Approached through a sweeping driveway, the first impression is one of elegance and symmetry, enhanced by flower borders. A double car port provides secure parking, while an adjacent gym caters to everyday wellbeing. To the front elevation, a stable block offers three loose boxes, a tack room, feed store, and garage/machinery store. A five-bar gate leads to a well-fenced paddock of 1.8 acres, perfectly suited for equestrian pursuits. Whether entertaining friends, tending the garden, or riding out, the grounds are designed to enrich every aspect of country life. Location Brookfield House enjoys a privileged position on the edge of West Ashling, one of the most sought-after villages in the South Downs. Within walking distance are the village pond, welcoming pubs, acclaimed restaurants, and a farm shop. The surrounding countryside offers miles of footpaths and bridleways, inviting exploration and adventure. Despite its rural setting, the property is remarkably well connected. Chichester lies just moments away, with its vibrant cultural scene including the Festival Theatre and Pallant House Gallery, alongside excellent shopping and schooling. Rail links provide swift access to London, while the Goodwood Estate offers world-class events from horse racing to the Festival of Speed. For those drawn to the coast, Chichester Harbour and the blue flag beaches of West Wittering are within easy reach, offering sailing, seaside walks, and the beauty of the National Trust Reserve at East Head. Brookfield House is more than a home, it is an invitation to embrace the very best of English country living. Further Information: Local Authority: Chichester District Council | Tax Band G Freehold- Title register available upon request EPC: E Services: Mains water, drains and electricity. LPG Property Disclaimer While we strive to provide accurate information, buyers are advised to conduct their own due diligence. The responsibility for verifying aspects such as floods, easements, covenants, and other property-related details rests with the buyer. Our listing information is presented to the best of our knowledge and should not be solely relied upon for making purchasing decisions.
…By Annonceur International


House with garden and terrace Chichester (United Kingdom)
The Oaks is an exceptional country residence extending to approximately 6,603 sq ft, surrounded by circa 5.6 acres of beautifully landscaped gardens and paddocks. Combining the character of its agricultural origins with thoughtfully designed contemporary interiors, this remarkable home offers expansive reception spaces, extensive leisure facilities and an outstanding collection of outbuildings, all within easy reach of Chichester Harbour and the South Downs National Park. West Ashling is a picturesque village lying between Chichester Harbour and the South Downs National Park. Nearby Bosham is renowned for its sailing community, waterside walks, cafés and historic quay, while Chichester offers an excellent selection of independent shops, restaurants, galleries and the internationally acclaimed Festival Theatre. Goodwood's world-famous horse racing and motorsport events are within easy reach, as are golf courses, walking and cycling routes across the South Downs, and the beaches of West Wittering. Southbourne railway station provides services towards London Victoria, making the area well suited for both permanent living and weekend escapes.
…By United Kingdom Sotheby's International Realty


House with garden and terrace West Sussex (United Kingdom)
An elegant three-bedroom home within Millwood, Plot 4 combines generous proportions with refined detailing. Set on a wide plot, the house offers unusually large floor areas for a three-bedroom property, a secluded west-facing garden and thoughtfully arranged living spaces that suit both entertaining and everyday family life. The ground floor is organised for everyday living and entertaining. A welcoming entrance hall leads to an open living/dining room and a well proportioned kitchen, while a convenient W.C. serves guests. Practical utility is provided by a laundry and a plant room, with additional storage in a dedicated cupboard. An integral garage with internal access completes the ground floor plan, offering secure parking and useful storage. The first floor is arranged as a calm private retreat. The master bedroom benefits from a fully fitted en-suite, while bedroom 2 and bedroom 3 are served by a generous family bathroom. A thoughtful desk space on the landing and a linen cupboard add everyday convenience and storage. Outside and Practicalities Set on a wide plot with a west facing secluded garden, Plot 4 is designed for alfresco living and privacy. The integral garage provides secure parking for residents; visitor parking is located just inside the gated entrance. Materials and detailing throughout reflect the estate’s Georgian character while delivering modern comfort and functionality. Gated Entrance A sweeping private drive framed by mature trees leads to an impressive, gated entrance. The approach passes the walled garden of a late-Georgian villa and the hedge-lined boundary of a Grade II listed farmhouse, reinforcing Millwood’s sense of place and provenance. Location Millwood enjoys a superb position on the edge of Emsworth, one of the south coast’s most desirable harbourside towns. Emsworth is renowned for its sailing community, independent restaurants, pubs, and boutiques, as well as its easy access to the water for paddleboarding, kayaking, and coastal walks. A footpath just opposite the entrance to Millwood, links directly to the shoreline at Prinsted and offers stunning coastal walks in either direction within Chichester Harbour’s AONB. For commuters, Emsworth offers excellent transport links, with its mainline railway station providing regular services to Chichester, Havant, and London Victoria. Road links via the A27 and A3(M) ensure easy access to Portsmouth, Chichester, Goodwood, and the South Downs National Park. This exclusive setting combines privacy, style, and convenience, making Millwood, a truly exceptional coastal development for those seeking the perfect blend of luxury living and a vibrant coastal lifestyle. Directions https://w3w.co/pasta.fine.smooth This what3words address refers to a 3 metre square location. Tap the link or enter the 3 words into the free what3words app to find it. Further Information Local Authority: West Sussex Council Tax Band - TBC Tenure: Freehold Predicted EPC: B Services: Mains Services Connected Disclaimer While we strive to provide accurate information, buyers are advised to conduct their own due diligence. The responsibility for verifying aspects such as floods, easements, covenants, and other property-related details rests with the buyer. Our listing information is presented to the best of our knowledge and should not be solely relied upon for making purchasing decisions.
…By Annonceur International


Contemporary house with garden and terrace West Sussex (United Kingdom)
NEW HOME - NEW GEORGIAN-INSPIRED, EXCLUSIVE DEVELOPMENT by Junnell Prime Residential. Every property at Millwood offers light-filled, spacious interiors where inside space connects seamlessly with outside. Considerable care has gone into the space planning and interior design, with each home built to a high specification throughout, featuring quality, contemporary fittings both inside and out. The result is a collection of individual homes, each offering the perfect setting for entertaining as well as a comfortable, private retreat in which to relax. Plot 6 A backdrop of mature woodland provides the perfect setting for this charming red-brick, Georgian country house. Its frontage of more than 24m gives the property impressive scale, and a traditional metal veranda adds interest and character. French doors open onto the south-facing terrace and garden, providing an ideal setting for alfresco dining. The internal layout centres around an inviting entrance hall. A feature staircase with iron handrail rises through a full-height space to the galleried landing on the first floor. The open-plan kitchen/dining room is a lovely social space, with the orangery/family room on one side and access through pocket sliding doors to the formal living room on the other. An inner lobby connects the boot room/laundry with a double garage and private staircase to the home office. Accommodation comprises four double bedrooms and four bathrooms arranged over two floors. Location Millwood occupies a superb position on the edge of Emsworth, one of the south coast’s most desirable harbourside towns. Emsworth is celebrated for its sailing community, independent restaurants, pubs and boutiques, together with easy access to the water for paddleboarding, kayaking and coastal walks. A footpath opposite Millwood links directly to the shoreline at Prinsted and offers coastal walks within Chichester Harbour’s Area of Outstanding Natural Beauty. For commuters, Emsworth provides excellent transport links, with regular rail services to Chichester, Havant and London, and road connections via the A27 and A3(M) to Portsmouth, Goodwood and the South Downs. Directions what3words: pasta.fine.smooth This what3words address refers to a 3 metre square location. Enter the three words into the free what3words app to find it. Further Information Local Authority: West Sussex Council Tax Band: TBC Tenure: Freehold Predicted EPC: B Services: Mains services connected Disclaimer While every care is taken to ensure accuracy, prospective buyers should satisfy themselves as to the correctness of any statements and carry out their own due diligence regarding matters such as floods, easements, covenants and other property details. Information is provided in good faith and should not be relied upon as a statement of fact.
…By Annonceur International


House with garden Emsworth (United Kingdom)
Mill House, historically known as Westbourne Mill, is a Grade II Listed former flour mill, of special architectural and historic interest, and is thought to be mentioned in The Domesday Book. Set within ….. acres of grounds with The River Ems flowing through, it is a wonderfully peaceful and idyllic spot. This rare property was converted from a disused mill to a very unique family home in the 1950s, and is now home to its third generation of the same family, who say; It was an absolute joy to grow up in such a wonderful setting. In the summer holidays we spent endless hours either boating in the river, swimming in the pond where the mill race created a natural current to battle against, or rambling around the orchard and gardens Mill House does now require modernisation (subject to Listing Building Consent) but once done its new residents could soon be having similar summer days, and making similar happy memories! Internally, there is about 4,553 sq. ft. of accommodation, plus an additional 1,200 sq. ft. of outbuildings., so there is ample scope for designing a home that fits around your own needs. It stands within a Conservation Area just a few minutes' walk from the village centre which has a few local stores, a café, supermarket, a popular bakery and a few village pubs. Westbourne Primary School is also located on River Street. For commuters there is a choice of train stations at Havant, Emsworth and Rowlands Castle, all with connections to London. * * * * * * * * Comprising of three floors and a basement, built in red and blue brickwork under a tiled roof. There are many period features throughout including; solid wooden beams, an inglenook fireplace and original flooring. STEP INSIDE The ground floor accommodation comprises; and entrance hall with staircase to the upper floor. To the left is the study with wall-to-wall book shelving and a view to the front of the house. Beyond is a spacious sitting room with large inglenook fireplace, a second front entrance door and a floor-hatch to the cellar with concrete circular stairs leading down to an expanse the same size as the sitting room. The sitting room offers a fine view along the river. On the opposite side of the hallway is the kitchen/dining room, which is fitted with a good range of carpenter created storage and display units completed with granite worktops. A large gas-fired Aga-styled cooker sits adjacent to the fireplace with wood-burner. The kitchen leads through to the conservatory, with an outlook over the garden and bridge leading to the orchard area. A pleasant room to relax and enjoy the scene of the water below meandering on its way. Back in the hallway a door leads into a utility room with storeroom, and beyond to a rear hallway with shower room. Upstairs there is a large open-plan room with shower room, which offers a great view down the river from this elevated spot and is ideal for those who are keen wildlife and nature observers. There are three further double bedrooms with front facing views, and a bathroom. The second floor is accessible and offers further accommodation opportunities. OUTSIDE From the outside the front view of Mill House merely indicates its period, but it is when you venture through the double wooden gates that you begin to grasp the uniqueness and charm of this wonderful old mill, and indeed its size. Once through the gates and across the bridge the grounds open up. Stroll past the outbuildings, which are just waiting for conversion a variety of uses; work/hobbies studios, further annexe accommodation or possibly Air B&B. A further outbuilding offers parking, with ample space around for many vehicles, trailer, motorhome etc. There are lovely river views and just a stroll along its bank instantly instils a sense of calm. Directly behind the house, and accessed from the Conservatory, the garden is a lawned with mature trees and shrubbery and a small bridge which crosses the stream and leads into the orchard area. For keen gardeners, mill enthusiasts or just your average family, this is a fantastic setting. * * * * * * * * Location Westbourne, with amenities set around the village square, plus a junior school, church and village pubs. Havant, (c.4 mls) has a large offering of retail and recreational facilities, and a mainline railway station. Emsworth, (c.1.5 mls) a pretty harbour village, historically renowned for its Oyster fisheries, has a variety of cafes, restaurants and boutique shops. There are footpaths providing lovely walks along the waterside. Chichester, (c.8 mls) with its prominent Cathedral, renowned Festival Theatre, many shops and restaurants. The South Downs National Park, just a few miles away with vast swathes of rolling countryside ideal for walking, cycling, horse riding and family outings. Goodwood, (c.10 mls) The magnificent historical home to the Dukes of Richmond for over three centuries. An 11,000-acre estate with world-renowned annual sporting events. * * * * * * * * Further Information Council Tax Band F – Chichester District Council EPC Exempt – Gd II Listed Tenure: Freehold Services: Mains water, drainage, electricity & gas Broadband – ADSL/FTTC/FTTP Fibre Checker (openreach.com) Flood Risk – Refer to - (GOV.UK (check-long-term-flood-risk.service.gov.uk) BEING A MILL HOUSE IT IS RECOMMENDED THAT YOU MAKE FULL ENQUIRIES REGARDING ANY POTENTIAL FLOOD RISK AML Checks: By Law and in compliance with HMRC regulations, all agents are required to carry out Anti-Money Laundering (AML) checks on any buyer(s) who submit a successful offer. A non-refundable administration fee of £60 inc. VAT to cover these costs is payable by the buyer(s) before the sales transaction can be progressed. * * * * * * * *
…By Annonceur International


House with garden Emsworth (United Kingdom)
Mill House, historically known as Westbourne Mill, is a Grade II Listed former flour mill, of special architectural and historic interest, and is thought to be mentioned in The Domesday Book. Set within ….. acres of grounds with The River Ems flowing through, it is a wonderfully peaceful and idyllic spot. This rare property was converted from a disused mill to a very unique family home in the 1950s, and is now home to its third generation of the same family, who say; It was an absolute joy to grow up in such a wonderful setting. In the summer holidays we spent endless hours either boating in the river, swimming in the pond where the mill race created a natural current to battle against, or rambling around the orchard and gardens Mill House does now require modernisation (subject to Listing Building Consent) but once done its new residents could soon be having similar summer days, and making similar happy memories! Internally, there is about 4,553 sq. ft. of accommodation, plus an additional 1,200 sq. ft. of outbuildings., so there is ample scope for designing a home that fits around your own needs. It stands within a Conservation Area just a few minutes' walk from the village centre which has a few local stores, a café, supermarket, a popular bakery and a few village pubs. Westbourne Primary School is also located on River Street. For commuters there is a choice of train stations at Havant, Emsworth and Rowlands Castle, all with connections to London. * * * * * * * * Comprising of three floors and a basement, built in red and blue brickwork under a tiled roof. There are many period features throughout including; solid wooden beams, an inglenook fireplace and original flooring. STEP INSIDE The ground floor accommodation comprises; and entrance hall with staircase to the upper floor. To the left is the study with wall-to-wall book shelving and a view to the front of the house. Beyond is a spacious sitting room with large inglenook fireplace, a second front entrance door and a floor-hatch to the cellar with concrete circular stairs leading down to an expanse the same size as the sitting room. The sitting room offers a fine view along the river. On the opposite side of the hallway is the kitchen/dining room, which is fitted with a good range of carpenter created storage and display units completed with granite worktops. A large gas-fired Aga-styled cooker sits adjacent to the fireplace with wood-burner. The kitchen leads through to the conservatory, with an outlook over the garden and bridge leading to the orchard area. A pleasant room to relax and enjoy the scene of the water below meandering on its way. Back in the hallway a door leads into a utility room with storeroom, and beyond to a rear hallway with shower room. Upstairs there is a large open-plan room with shower room, which offers a great view down the river from this elevated spot and is ideal for those who are keen wildlife and nature observers. There are three further double bedrooms with front facing views, and a bathroom. The second floor is accessible and offers further accommodation opportunities. OUTSIDE From the outside the front view of Mill House merely indicates its period, but it is when you venture through the double wooden gates that you begin to grasp the uniqueness and charm of this wonderful old mill, and indeed its size. Once through the gates and across the bridge the grounds open up. Stroll past the outbuildings, which are just waiting for conversion a variety of uses; work/hobbies studios, further annexe accommodation or possibly Air B&B. A further outbuilding offers parking, with ample space around for many vehicles, trailer, motorhome etc. There are lovely river views and just a stroll along its bank instantly instils a sense of calm. Directly behind the house, and accessed from the Conservatory, the garden is a lawned with mature trees and shrubbery and a small bridge which crosses the stream and leads into the orchard area. For keen gardeners, mill enthusiasts or just your average family, this is a fantastic setting. * * * * * * * * Location Westbourne, with amenities set around the village square, plus a junior school, church and village pubs. Havant, (c.4 mls) has a large offering of retail and recreational facilities, and a mainline railway station. Emsworth, (c.1.5 mls) a pretty harbour village, historically renowned for its Oyster fisheries, has a variety of cafes, restaurants and boutique shops. There are footpaths providing lovely walks along the waterside. Chichester, (c.8 mls) with its prominent Cathedral, renowned Festival Theatre, many shops and restaurants. The South Downs National Park, just a few miles away with vast swathes of rolling countryside ideal for walking, cycling, horse riding and family outings. Goodwood, (c.10 mls) The magnificent historical home to the Dukes of Richmond for over three centuries. An 11,000-acre estate with world-renowned annual sporting events. * * * * * * * * Further Information Council Tax Band F – Chichester District Council EPC Exempt – Gd II Listed Tenure: Freehold Services: Mains water, drainage, electricity & gas Broadband – ADSL/FTTC/FTTP Fibre Checker (openreach.com) Flood Risk – Refer to - (GOV.UK (check-long-term-flood-risk.service.gov.uk) BEING A MILL HOUSE IT IS RECOMMENDED THAT YOU MAKE FULL ENQUIRIES REGARDING ANY POTENTIAL FLOOD RISK AML Checks: By Law and in compliance with HMRC regulations, all agents are required to carry out Anti-Money Laundering (AML) checks on any buyer(s) who submit a successful offer. A non-refundable administration fee of £60 inc. VAT to cover these costs is payable by the buyer(s) before the sales transaction can be progressed. * * * * * * * *
…By Annonceur International


House with garden and terrace Emsworth (United Kingdom)
Standing well back from the roadside with large gardens to both the front and rear, Hindon House is a spacious family home of just under 4000 sq. ft. of internal living space which is arranged over three floors. The current owners have carried out extensive improvements and refurbishments taking one year to complete and include; a new roof, an extension and upper-floor conversion, new triple-glazed windows, new doors, under-floor heating, re-modelled and re-fitted kitchen and bathrooms, solar panel installation and relocation of the Conservatory to adjoin the Kitchen. The ground floor provides an super-sized hallway leading to Three Separate Reception Rooms, one to the front of the house and two to the back. The Sitting Room having a wood-burning stove and a range of built-in display and storage units. The Kitchen/Family Room sits to the rear of the house and leads into the Conservatory and to the garden patio beyond. This is an ideal area for entertaining either indoors or out. The kitchen is well-designed and fitted with an extensive range of storage units, large work top areas and a family dining table set in a angled bay overlooking the garden. Beyond the kitchen is a very useful Utility Room with a Shower Room and access into the integrated garage. On the second floor, Bedrooms Five and Six are also generous in proportions and share a central Shower Room. Most of the bedrooms have full fitted bedroom suites, and the bathrooms are finished with quality furnishings. Hindon House stands in a good plot with a large frontage and the house being set well-back from the roadside. There is ample room for parking many vehicles on the driveway whether it be cars, a motorhome or a small boat. The planting has matured over the years and there is now a good array of borders and beds filled with fully-grown and colourful plants, shrubs and trees. To the rear the central lawn is again bordered by mature shrubs offering the keen gardener plenty to while away the hours. There is a timber shed and storage areas for garden equipment to be neatly tucked away out of sight. The back of the house can be accessed via gated pathways to both sides of the property. The integral garage has electric roll-up doors and a heating control room. Additional Information: All mains services connected Tenure: Freehold EPC Rating: D Solar Panels Alarm System & CCTV Havant Borough Council: Tax Band G Broadband – ADSL/FTTC/FTTP Fibre Checker (openreach.com) Flood Risk – Refer to - (GOV.UK (check-long-term-flood-risk.service.gov.uk) AML Checks: By Law and in compliance with HMRC regulations, all agents are required to carry out Anti-Money Laundering (AML) checks on any buyer(s) who submit a successful offer. A non-refundable administration fee of £60 inc. VAT to cover these costs is payable by the buyer(s) before the sales transaction can be progressed.
…By Annonceur International


House with garden and terrace Emsworth (United Kingdom)
Standing well back from the roadside with large gardens to both the front and rear, Hindon House is a spacious family home of just under 4000 sq. ft. of internal living space which is arranged over three floors. The current owners have carried out extensive improvements and refurbishments taking one year to complete and include; a new roof, an extension and upper-floor conversion, new triple-glazed windows, new doors, under-floor heating, re-modelled and re-fitted kitchen and bathrooms, solar panel installation and relocation of the Conservatory to adjoin the Kitchen. The ground floor provides an super-sized hallway leading to Three Separate Reception Rooms, one to the front of the house and two to the back. The Sitting Room having a wood-burning stove and a range of built-in display and storage units. The Kitchen/Family Room sits to the rear of the house and leads into the Conservatory and to the garden patio beyond. This is an ideal area for entertaining either indoors or out. The kitchen is well-designed and fitted with an extensive range of storage units, large work top areas and a family dining table set in a angled bay overlooking the garden. Beyond the kitchen is a very useful Utility Room with a Shower Room and access into the integrated garage. On the second floor, Bedrooms Five and Six are also generous in proportions and share a central Shower Room. Most of the bedrooms have full fitted bedroom suites, and the bathrooms are finished with quality furnishings. Hindon House stands in a good plot with a large frontage and the house being set well-back from the roadside. There is ample room for parking many vehicles on the driveway whether it be cars, a motorhome or a small boat. The planting has matured over the years and there is now a good array of borders and beds filled with fully-grown and colourful plants, shrubs and trees. To the rear the central lawn is again bordered by mature shrubs offering the keen gardener plenty to while away the hours. There is a timber shed and storage areas for garden equipment to be neatly tucked away out of sight. The back of the house can be accessed via gated pathways to both sides of the property. The integral garage has electric roll-up doors and a heating control room. Additional Information: All mains services connected Tenure: Freehold EPC Rating: D Solar Panels Alarm System & CCTV Havant Borough Council: Tax Band G Broadband – ADSL/FTTC/FTTP Fibre Checker (openreach.com) Flood Risk – Refer to - (GOV.UK (check-long-term-flood-risk.service.gov.uk) AML Checks: By Law and in compliance with HMRC regulations, all agents are required to carry out Anti-Money Laundering (AML) checks on any buyer(s) who submit a successful offer. A non-refundable administration fee of £60 inc. VAT to cover these costs is payable by the buyer(s) before the sales transaction can be progressed.
…By Annonceur International


House with garden and terrace Havant (United Kingdom)
INTRODUCTION After years of detailed planning and complete renovation, this wonderful Victorian property, which was built c.1880, is now a beautiful family home once again. The original and skilled craftsmen who painstakingly created the detail of the property in circa 1880 would, we imagine, have been delighted to see it restored to what they knew it to be. The current owners committed to significant investment in this project and the result seems to have been worth it.. The list of improvements is lengthy and detailed, and briefly includes a complete new roof, new upgraded plumbing and central heating, total rewiring, all new windows, replacement bathrooms and kitchen and a complete cosmetic décor programme throughout. It seems nothing has been missed! They have very cleverly restored a beautiful period home to its former glory whilst incorporating modernity in exactly the right places with both blending together well. In 2020 a new detached annexe was built to the same excellent standard as the main house, and offers further family accommodation to suit your needs. This grand old house oozes traditional features such as; original fireplaces and panelled doors, high-level skirting boards, picture rails, moulded ceilings and architraves to mention just a few. Whilst all this character forms the overall charm of the house, the modernity previously mentioned allows for family day-to day lives to be somewhat more pleasant than it would have been for the Victorian family who lived here all those years ago. With just under 4,000 square feet of accommodation (including the annexe), there is room for a growing family, with the layout and design offering everyone adequate space to enjoy their own time away from the normal buzz of family life! This fantastic family home sits in one of the largest plots in the area and is within a short stroll of the water's edge and local beach, offering an abundance of leisure pursuits such as walking, sailing, surfing and kayaking to name a few. For racquet sport enthusiasts the Warblington Tennis Club is a few streets away. A couple of miles down the road is the charming harbourside village of Emsworth with independent boutiques, restaurants, coffee shops and two sailing clubs. Being situated on the Havant/Emsworth border, travel communications are excellent with access to the M27 south-coast road and the A3 to London within a few minutes of the property. If commuting to the capital is required, there are a choice of train stations, within walking distance, with regular services to London in 1hour 20 minutes. STEP INSIDE Stepping through the new front porch into the bright Entrance Hall, with its intricately tiled floor and stained-glass windows, immediately imparts a feeling of space and elegance which is delightfully replicated throughout the house. The accommodation comprises a large sitting room leading through to a delightful garden room where one can enjoy views over the mature and well stocked garden. Double doors lead into the kitchen which was created by combining the original kitchen, scullery and walk-in pantry into one. It is well-designed and fitted with a good range of modern appliances. The utility room lies at the end of the kitchen and is spacious enough to accommodate some home-gym equipment. The dining room and family room are located to the front of the house and are generous in proportions. The main reception rooms have modern and highly-efficient wood-burning stoves each set within a beautiful period fireplace. On the first floor the layout is split-level which adds a degree of individuality and character. The new master bedroom layout incorporates a dressing area and a spacious ensuite bathroom. There are four further good-sized bedrooms, a family bathroom and a shower room, plus and additional and very useful WC at the end of the hall, between bedrooms three and four. STEP OUTSIDE The house is accessed via twin wrought-iron gates to a gravel driveway, with ample parking for several vehicles. There is space for caravan or trailer parking if desired. The large garden is mature and well-tended and offers plenty of interest for the keen gardener with shrub and flower borders offering pleasant seasonal displays, a number of fruit trees and a fruit cage . At the end of the garden and tucked away out of sight are two large storage sheds. The newly-built Annexe, offers independent quality accommodation, and has been designed throughout for wheelchair access if required. Whether used for generational family accommodation, occasional visitors, au-pair or carer rooms or for working from home, the options of use are many. The space is more than adequate for all of the above. The sitting room and kitchen are open-plan with the sitting room being double-aspect and having glazed double-doors directly onto its own terrace. The kitchen is spacious and has an excellent range of units, quality appliances and a breakfast bar. There are fitted wardrobes in the bedroom and a pleasant view over the garden of the main house. The good-sized shower room is completed with a walk-in shower. There is a second room which could be used as a further bedroom, dining room, or resident carer accommodation. The annexe has the benefit of underfloor gas central- heating throughout. ADDITIONAL INFORMATION Havant Borough Council: Tax Band 'G' Tenure: Freehold Gas-fired heating Services: Mains water, drainage, electricity EPC Rating: House 'D' Annexe 'C' Broadband – ADSL/FTTC/FTTP Fibre Checker (openreach.com) Flood Risk – Refer to - (GOV.UK (check-long-term-flood-risk.service.gov.uk) AML Checks: By Law and in compliance with HMRC regulations, all agents are required to carry out Anti-Money Laundering (AML) checks on any buyer(s) who submit a successful offer. A non-refundable administration fee of £60 inc. VAT to cover these costs is payable by the buyer(s) before the sales transaction can be progressed. DIRECTIONS From A27 exit for Emsworth/Havant: Follow the signs towards Havant Town Centre. At the first set of traffic lights, turn right onto Southleigh Road. Proceed over the railway crossing and the property will be found further along on the left.
…By Annonceur International


House with garden and terrace Havant (United Kingdom)
INTRODUCTION After years of detailed planning and complete renovation, this wonderful Victorian property, which was built c.1880, is now a beautiful family home once again. The original and skilled craftsmen who painstakingly created the detail of the property in circa 1880 would, we imagine, have been delighted to see it restored to what they knew it to be. The current owners committed to significant investment in this project and the result seems to have been worth it.. The list of improvements is lengthy and detailed, and briefly includes a complete new roof, new upgraded plumbing and central heating, total rewiring, all new windows, replacement bathrooms and kitchen and a complete cosmetic décor programme throughout. It seems nothing has been missed! They have very cleverly restored a beautiful period home to its former glory whilst incorporating modernity in exactly the right places with both blending together well. In 2020 a new detached annexe was built to the same excellent standard as the main house, and offers further family accommodation to suit your needs. This grand old house oozes traditional features such as; original fireplaces and panelled doors, high-level skirting boards, picture rails, moulded ceilings and architraves to mention just a few. Whilst all this character forms the overall charm of the house, the modernity previously mentioned allows for family day-to day lives to be somewhat more pleasant than it would have been for the Victorian family who lived here all those years ago. With just under 4,000 square feet of accommodation (including the annexe), there is room for a growing family, with the layout and design offering everyone adequate space to enjoy their own time away from the normal buzz of family life! This fantastic family home sits in one of the largest plots in the area and is within a short stroll of the water's edge and local beach, offering an abundance of leisure pursuits such as walking, sailing, surfing and kayaking to name a few. For racquet sport enthusiasts the Warblington Tennis Club is a few streets away. A couple of miles down the road is the charming harbourside village of Emsworth with independent boutiques, restaurants, coffee shops and two sailing clubs. Being situated on the Havant/Emsworth border, travel communications are excellent with access to the M27 south-coast road and the A3 to London within a few minutes of the property. If commuting to the capital is required, there are a choice of train stations, within walking distance, with regular services to London in 1hour 20 minutes. STEP INSIDE Stepping through the new front porch into the bright Entrance Hall, with its intricately tiled floor and stained-glass windows, immediately imparts a feeling of space and elegance which is delightfully replicated throughout the house. The accommodation comprises a large sitting room leading through to a delightful garden room where one can enjoy views over the mature and well stocked garden. Double doors lead into the kitchen which was created by combining the original kitchen, scullery and walk-in pantry into one. It is well-designed and fitted with a good range of modern appliances. The utility room lies at the end of the kitchen and is spacious enough to accommodate some home-gym equipment. The dining room and family room are located to the front of the house and are generous in proportions. The main reception rooms have modern and highly-efficient wood-burning stoves each set within a beautiful period fireplace. On the first floor the layout is split-level which adds a degree of individuality and character. The new master bedroom layout incorporates a dressing area and a spacious ensuite bathroom. There are four further good-sized bedrooms, a family bathroom and a shower room, plus and additional and very useful WC at the end of the hall, between bedrooms three and four. STEP OUTSIDE The house is accessed via twin wrought-iron gates to a gravel driveway, with ample parking for several vehicles. There is space for caravan or trailer parking if desired. The large garden is mature and well-tended and offers plenty of interest for the keen gardener with shrub and flower borders offering pleasant seasonal displays, a number of fruit trees and a fruit cage . At the end of the garden and tucked away out of sight are two large storage sheds. The newly-built Annexe, offers independent quality accommodation, and has been designed throughout for wheelchair access if required. Whether used for generational family accommodation, occasional visitors, au-pair or carer rooms or for working from home, the options of use are many. The space is more than adequate for all of the above. The sitting room and kitchen are open-plan with the sitting room being double-aspect and having glazed double-doors directly onto its own terrace. The kitchen is spacious and has an excellent range of units, quality appliances and a breakfast bar. There are fitted wardrobes in the bedroom and a pleasant view over the garden of the main house. The good-sized shower room is completed with a walk-in shower. There is a second room which could be used as a further bedroom, dining room, or resident carer accommodation. The annexe has the benefit of underfloor gas central- heating throughout. ADDITIONAL INFORMATION Havant Borough Council: Tax Band 'G' Tenure: Freehold Gas-fired heating Services: Mains water, drainage, electricity EPC Rating: House 'D' Annexe 'C' Broadband – ADSL/FTTC/FTTP Fibre Checker (openreach.com) Flood Risk – Refer to - (GOV.UK (check-long-term-flood-risk.service.gov.uk) AML Checks: By Law and in compliance with HMRC regulations, all agents are required to carry out Anti-Money Laundering (AML) checks on any buyer(s) who submit a successful offer. A non-refundable administration fee of £60 inc. VAT to cover these costs is payable by the buyer(s) before the sales transaction can be progressed. DIRECTIONS From A27 exit for Emsworth/Havant: Follow the signs towards Havant Town Centre. At the first set of traffic lights, turn right onto Southleigh Road. Proceed over the railway crossing and the property will be found further along on the left.
…By Annonceur International
'%20stroke='%23DDAA3A'%20stroke-width='1.909'%20stroke-linecap='square'%20stroke-linejoin='bevel'/%3e%3c/svg%3e)
Receive by email any new listing that may match your search criteria
Your criteria :
- For sale
- Flansham, United Kingdom, +30 km
By validating this form, you accept the general conditions of use of Le Figaro Properties.