

luxury real estate for sale Hambledon, United Kingdom


House with garden and terrace Hambledon (United Kingdom)
PROPERTY SUMMARY Rose Cottage sits gracefully back from the road in an elevated plot with 0.52 acres of manicured and mature gardens, it is a unique family home which is situated in a rural location within easy access of countryside walks and pursuits, the village facilities of Denmead and the well known Chairmakers and Horse & Jockey Public Houses at Worlds End. The property has been extended by the current owners and modernised to a high standard with a great deal of attention to retain some of the original cottage character. Arranged over two floors the main house provides 2824 sq ft of living space with a further 232 sq ft of outbuildings, the accommodation comprises: 26' sitting room, L shaped garden room with spiral staircase rising to the first floor, a boot room, cloakroom, large kitchen including breakfast area leading to dining room, utility room and garage. On the first floor are five bedrooms, the primary room having an enclosed balcony with outstanding panoramic countryside views, an en-suite shower room and a family bathroom.The undulating manicured gardens and formal grounds provide tranquillity along with the inviting al-fresco dining area perfect for entertaining. The property is offered with oil fired central heating and some underfloor heating and early internal viewing is strongly recommended to appreciate the scale, setting, and charm of this impressive extended home. ENTRANCE Brick driveway off main road with wooden pillars and stable style gate with hedges to either side, large turning and parking shingled area with further gateway to the left hand side leading to rear garden, manicured hedge, flowering shrub borders to front of property with lawned garden to one side, private sewage treatment plant, bin stores, access to garage, brick pathway with picket style fence and gate leading to main front door with bulls eye panel leading to: PORCH Coir mat, windows to either side, internal wooden door leading to: SITTING ROOM 26' 2 x 10' 4 (7.98m x 3.15m) Central doorway leading to dining room, wood laminate flooring, inglenook fireplace to one end with exposed brick inlay and hearth with open fire and wooden mantle over, exposed beams to ceiling, roll top radiator, double glazed windows to front aspect overlooking driveway, to the other end of the room is a smaller matching brick surround fireplace with log burner and tiled hearth, built-in low level cupboards to either side of chimney breast, exposed ceiling beams with spotlights, twin glazed doors leading to dining room. GARDEN ROOM 17' 8 x 15' 5 (5.38m x 4.7m) Decreasing to 10'0 Cast iron spiral staircase rising to first floor, high level window to rear aspect, cloaks hanging area, tiled flooring, door to kitchen, door to sitting room, exposed ceiling beams with inset spotlights, dining area with matching flooring, twin double glazed doors with full height panels to either side leading to rear garden, windows to side aspect, roll top radiator, underfloor heating, door to: BOOT ROOM 8' 3 x 7' 10 (2.51m x 2.39m) Stable style door to rear leading to garden with window to one side, tiled flooring, recessed storage area, power points, automated lighting, roll top radiator, plumbing for dishwasher & washing machine, door to: CLOAKROOM Frosted double glazed window to front aspect, sink unit with mixer tap and cupboards under, concealed cistern w.c. with shelf over, chrome heated towel rail, roll top radiator, tiled flooring, recessed shelving. DINING ROOM 12' 11 x 10' 1 (3.94m x 3.07m) Square opening leading to open plan kitchen, overall width of adjoining rooms 24'2 Dining area: Tiled flooring, twin glazed doors leading to sitting room, panelled door leading to morning room, built-in dresser to one wall with cupboards, drawers and glazed fronted units over, twin double glazed doors leading to rear garden with full height windows to either side, square opening leading to: KITCHEN INC. SEATING AREA 30' 10 x 12' 10 (9.4m x 3.91m) Opening directly into dining room. Seating area, double glazed windows to front aspect with plantation shutter blinds, tiled flooring, recessed media wall with cupboards under and wiring for wall mounted T.V, ceiling spotlights, granite worksurface with cupboards under. KITCHEN 'Stori' kitchens of Wakefield - Shaker style kitchen with range of full height units to one wall with space for American style fridge/freezer, pull-out larder cupboard with drawers to one side, eye-level Neff twin microwave & ovens with warming drawer cupboards over and under, tall larder units with range of shelving, central island with granite work surface and breakfast bar to one side, inset Neff 6 ring induction hob with Bosch Wok burner gas ring to one side, range of pan drawers under, ceiling extractor fan and light over, further range of matching wall and floor units with Parisian blue & stone work surface and matching splashback, integrated Bosch dishwasher, inset twin bowl sink unit with granite drainer to one side, double glazed window to rear aspect overlooking garden with window to side, further range of drawer units, corner carousel unit, integrated bin drawer, ceiling spotlights, matching flooring with under floor heating, square opening leading to: UTILITY ROOM 9' 5 x 8' 11 (2.87m x 2.72m) Double glazed window to rear aspect overlooking garden, double glazed door, granite work surface with 1½ bowl sink unit with mixer tap, cupboards and drawers under, space and plumbing for washing machine and tumble dryer, tall larder style unit with range of shelving, matching flooring, space for free standing fridge/freezer, ceiling spotlights. GARAGE 17' 9 x 9' 1 (5.41m x 2.77m) Twin wooden doors to front aspect, wall mounted electric consumer box, power points, free standing Grant blue flame boiler supplying domestic hot water and central heating (not tested), fluorescent tube lighting. FIRST FLOOR Landing with cast iron balustrade, doors to primary rooms. BEDROOM 4 10' 5 x 9' 8 (3.18m x 2.95m) Dual aspect double glazed windows to side and rear overlooking garden with low sill and roll top radiator under, picture rail, range of built-in wardrobes with storage space over and shelf to one side, dimmer switch. BATHROOM White suite comprising: panelled bath with folding screen over and Mira shower, tiled to half wall level, pedestal wash hand basin with mixer tap, low level w.c., radiator, double glazed frosted window to side aspect. BEDROOM 3 11' 5 x 10' 10 (3.48m x 3.3m) Double glazed window to front aspect with low sill, picture rail, access to loft space, double radiator, central chimney breast with built-in wardrobes to either side. BEDROOM 2 11' 2 (13'2 max.) x 10' 4 (3.4m x 3.15m) Double glazed window to front aspect with low sill, picture rail, central drawer unit with built-in wardrobes to either side, roll top radiator. INNER LANDING Door to primary bedroom, door to dressing room/bedroom 5. DRESSING ROOM / BEDROOM 5 10' 1 x 8' 10 (3.07m x 2.69m) Double glazed window with low sill to rear aspect overlooking garden, range of built-in wardrobes to one wall with hanging space and shelving, radiator, ceiling spotlights. PRIMARY BEDROOM 1 26' 7 x 12' 10 (8.1m x 3.91m) Decreasing to 6'0 at narrowest point with dressing area to one end, double glazed window to front aspect with views over fields and woodland opposite, access to loft space, door to en-suite shower room, roll top radiator, door to loft space, ceiling spotlights, twin double glazed doors with full height windows to either side leading to: ROOF TERRACE 13' 0 x 3' 1 (3.96m x 0.94m) Glazed screens, views overlooking rear garden and fields beyond. EN-SUITE SHOWER ROOM Large shower cubicle with wall mounted controls, drench style hood and separate shower attachment, concealed cistern w.c., wash hand basin with mixer tap and curved fronted drawers under, frosted double glazed window to front aspect, radiator with chrome heated towel rail over, automated lighting, mirror, part-glazed panelled door. LOFT SPACE 26' 4 x 4' 10 (8.03m x 1.47m) Measurements taken from approximately 3'0 off floor level with eaves to ceiling restricting headroom, range of built-in wardrobes to one end, water softener, large hot water cylinder (not tested). OUTSIDE Directly to the rear of the property is a large full width patio area wrapping round to the right hand side of the house, the garden is enclosed by fencing, log store, wooden borders with rockery areas, maturing shrubs, evergreens and bushes, central steps leading to raised lawn, to the left hand side is a stable style gate with wide access and paved area with manicured hedge, raised lawn with central water feature and pond, raised patio area with second pond, feature wooden built bus stop, further steps leading up to raised garden, to the left hand side of the garden is a shingled pathway with oil tank, mature fruit trees, two greenhouses, vegetable garden, wooden built sheds, to the top end of the garden is a further shingled area with log store and steps to raised area with water drainage pipe, backing onto fields and woodland. OUTBUILDINGS 232 sq ft including four stores AGENTS NOTES Council Tax Band G - Winchester City Council Broadband – ADSL/FTTC/FTTP Fibre Checker (openreach.com) Flood Risk – Refer to - (GOV.UK (check-long-term-flood-risk.service.gov.uk) AML Checks - By Law and in compliance with HMRC regulations, all agents are required to carry out Anti-Money Laundering (AML) checks on any buyer(s) who submit a successful offer. A non-refundable administration fee of £60 inc. VAT to cover these costs is payable by the buyer(s) before the sales transaction can be progressed.
…By Annonceur International
55 listings near Hambledon


House with garden and terrace Waterlooville (United Kingdom)
PROPERTY SUMMARY An individual detached family home providing spacious elegance. This home has a light and welcoming air, with generously proportioned rooms that flow easily together providing 3079 Sq Ft of living space. The spacious dining hall with doors to primary rooms sets the tone for a home perfect for entertaining, family gatherings or simply a large family. The accommodation has two primary wings with two separate staircases, three of the four bedrooms have en-suite facilities and the master with a separate dressing room. The ground floor accommodation provides open living space with a morning room, dining hall, drawing room, kitchen / breakfast room, utility and shower room. Copse Cottage is situated between the villages of Denmead and Hambledon in a quiet backwater of only four other detached homes. However, there are local facilities nearby including a community owned local pub and the village of Denmead with its local shopping amenities. If you need to get out for further shopping, entertainment or commuting, the major South Coast cities of Portsmouth and Chichester, with specialist shopping facilities can be reached within approximately 30 minutes. Both Havant and Petersfield railway stations take you to London Waterloo in approximately 1 hour and 20 minutes. Sitting centrally on a plot which extends 0.85 of an acre with a crescent style driveway, ample car parking and an integral double garage, as well as mature gardens and open aspect views over grazing land and farmland, early internal viewing is strongly recommended in order to appreciate both the accommodation and location on offer. ENTRANCE Via two separate driveways creating a crescent drive. Directly to the front of the property is a deep lawned area with manicured hedges, mature trees leading to parking facilities for numerous cars and access to the integral garage. To the front of the property is a lawned area with central flower bed, mature tree and fence panelling to one side with gateway leading to rear garden, further shingled parking and driveway. To the left hand side of the property is a woodland area with mature tall trees, further parking and shingled driveway, access to the garage, pathway leading to rear garden, curved path with flowering borders to one side leading to: COVERED PORCH External security lighting, main front door with frosted glazed panel leading to: PORCH Tiled flooring, cloaks hanging area and storage shelf, glazed internal door leading to: DINING HALL 17' 5 x 15' 5 (5.31m x 4.7m) Wood surround double glazed windows to front aspect with low sill and double radiator under, oak wood flooring, ceiling coving, twin glazed doors leading to drawing room, radiator with cover over, balustrade staircase rising to south east first floor wing, doors to primary rooms, dimmer switch. MORNING ROOM / FAMILY ROOM 23' 2 x 11' 0 (7.06m x 3.35m) Double glazed windows to front aspect overlooking garden and driveway with individual panes, low sill with double radiator under, matching oak flooring, external chimney breast with wood surround fireplace and slate hearth with window to one side, ceiling coving. Family Room/Study Area: Matching flooring, double radiator, feature bay window to side aspect overlooking driveway and towards farmland opposite, power points, twin double glazed doors leading to garden, wall lights, glazed panel door leading to: KITCHEN/BREAKFAST ROOM 21' 9 x 16' 8 maximum decreasing to 13'2 (6.63m x 5.08m) Kitchen Area: Comprehensive range of cream fronted units with oak work surface, corner storage units, inset butler style twin bowl sink with drawers under and mixer tap, eye level CDA stainless steel fronted microwave with storage cupboards over and shelving to one side, space for free standing American style fridge/freezer with shelving over, integrated dishwasher with matching door, range of drawer units, double glazed windows to rear aspect overlooking garden, ceiling spotlights, flagstone flooring. Central island with range of drawers and storage units, granite work surface, free standing Rangemaster, oak work surface to either side, storage cupboards under with extractor hood fan and light over, dresser style unit with glazed front doors and drawers under with oak work surface and cupboard space under, tall larder units with range of shelving. Breakfast Area: Feature port hole window to side aspect, ceiling spotlights, brushed steel fronted power points, double radiator, twin double glazed wood surround doors leading to rear garden. DRAWING ROOM 24' 8 x 14'9 increasing to 18' 1 (7.52m x 5.51m) Feature double glazed wood surround hung bay window to front aspect overlooking driveway and garden with deep sill, double radiator under, twin glazed doors leading to dining hall, dimmer switch, ceiling coving, wall lights, feature surround fireplace with high mantle piece and inset exposed brick inlay with herringbone design and (calor gas) log burner, second double radiator, twin double glazed doors with matching panels to either side leading to rear garden, glazed panelled door leading to: INNER HALLWAY 12' 8 x 5' 9 (3.86m x 1.75m) Door to garage, range of built-in bookshelves, radiator with cover over, feature port hole window to front aspect, ceiling spotlight, balustrade staircase leading to north west wing, door to: SHOWER ROOM Fully ceramic tiled shower cubicle with panelled door and shower, low level w.c., pedestal wash hand basin with mixer tap, tongue and grooved panelling to half wall level with dado rail over, travertine stone flooring, double glazed wood surround window to rear aspect, radiator, ceiling spotlights, door to: UTILITY ROOM 9' 1 x 4' 9 (2.77m x 1.45m) Door leading to rear garden with window to one side, ceramic tiled flooring, wall mounted butler sink, tongue and grooved panelling to dado rail level with dado rail over, radiator, work surface with shelving over, space and plumbing for washing machine and tumble dryer under, spotlights. FIRST FLOOR Primary landing on south east wing with balustrade, access to loft space, radiator, double glazed wood surround window to front aspect overlooking driveway and fields opposite. BEDROOM 2 14' 6 decreasing to 12'2 x 11' 0 to front of built-in wardrobes (4.42m x 3.35m) Twin built in wardrobes measuring approximately 2' in depth with hanging space and shelving with central doorway leading to en-suite, ceiling coving, panelled door, double radiator, feature double glazed wood surround oriel bay window to side aspect with views over grazing land and fields, double glazed windows to front aspect with similar views. EN-SUITE BATHROOM 8'0 x 5'7 Tongue and grooved panelling to dado rail level with dado rail over, white suite comprising panelled bath with telephone style mixer tap and shower attachment, low level w.c., vanity unit with oval wash hand basin and cupboards under, radiator, double glazed wood surround window to rear aspect overlooking garden and woodland, shaver point, ceiling spotlight. BEDROOM 3 13' 10 x 10' 0 (4.22m x 3.05m) Double glazed wood surround window to rear aspect overlooking balcony and rear garden towards woodland, double glazed wood surround door to roof terrace/balcony, double radiator. EN-SUITE BATHROOM 8' 0 x 6' 0 (2.44m x 1.83m) Free standing double ended bath with central mixer tap and separate shower attachment, ceramic tiled floor, tiled splashbacks, double glazed wood surround window to rear aspect overlooking balcony, heated towel rail, close coupled w.c., vanity unit with granite surface and circular wash hand basin with mixer tap and cupboard space under, shelf, wall lights, panelled door, ceiling spotlight. BEDROOM 1 SUITE 18' 0 x 15' 4 (5.49m x 4.67m) Measurements taken from approximately 2'10 off floor level with slight eaves to ceiling restricting headroom. Double glazed wood surround dormer window to front aspect with outstanding views over woodland and grazing ground opposite, skylight window to rear, exposed and painted beams, spotlights, wall lights, two radiators with shelving over, built in storage cupboard, access into storage eaves. Measurements do not include passageway leading to bedroom/dressing room, further arched opening to one end of master bedroom leading to en-suite shower facilities. (The master bedroom has the facility to inter-link with south east and north west wings, however there is a separate staircase access to the north west wing). DRESSING ROOM / BEDROOM 10' 11 x 7' 0 (3.33m x 2.13m) Comprehensive range of built in wardrobes with hanging space and shelving, chest of drawers, vanity unit with bookshelf over and high level storage, double glazed wood surround window to front aspect overlooking driveway and grazing land opposite, radiator, ceiling spotlight, glazed panelled door. EN-SUITE SHOWER AREA Ceramic tiled floor, door to bathroom. Shower Area: with fully ceramic tiled shower cubicle, extractor fan, glazed panelled door, door leading to north west wing. BATHROOM White suite comprising roll top claw footed bath with telephone style chrome mixer tap and shower attachment, close coupled w.c., vanity unit with oval wash hand basin, drawers under, granite surround splashback, shaver point, ceiling spotlights, radiator, laminate wood effect flooring, double glazed wood surround window to rear aspect overlooking garden and woodland beyond. NORTH WEST WING Staircase leading from ground floor with raised shelf, Velux skylight window to landing. BEDROOM 4 15' 7 x 12' 6 decreasing to 10'1 at narrowest point (4.75m x 3.81m) Measurements taken from approximately 3'4 off floor level with slight eaves to ceiling restricting headroom. Access to storage eaves, Velux windows to both front and rear aspect with views over the garden and driveway respectively, double radiator, vanity unit with oval wash hand basin, cupboard space under, ceiling spotlight, beamed ceiling. OUTSIDE To the front of the property is a lawned area leading to a mature hedge and shrubbed area with trees, two separate driveways interlinking via a crescent. To the left side of the property are large trees and woodland with side pedestrian access. To the right hand side of the property is a turning and parking area with mature trees, woodland and shrubs, pathway leading to main front door and to the right hand side of the property. To the rear of the property is a full width flagstone patio accessible from the family room, drawing room and kitchen / breakfast room. External (oil) boiler supplying domestic hot water and central heating (not tested). Pedestrian door to garage. From the terrace is a shingled seating area and curved pathway leading to the rear of the triple ponds with rockery to either side, behind the trellis fencing is a paved area, currently arranged with hot tub (by negotiation) enclosed by fencing and mature shrubs. The rear garden extends approximately ½ acre and is primarily laid to lawn with flower and shrub borders, evergreens, bushes, mature trees and plants. To the left hand side of the property, accessed via a shingle driveway is a shielded area with trellis fencing, providing storage for gas canisters and bin store, wooden built garden shed and shielded by trellis is the oil tank, access to woodland. GARAGE 17'7 increasing to 23'2 x 15'10 Remote control roller panelled up and over door, fluorescent tube lighting, door to hallway of north west wing, recessed area with work bench, window to rear aspect and door leading to outside, electric lighting and power points. AGENTS NOTES Council Tax Band F – Winchester City Council Broadband – ADSL/FTTC Fibre Checker (openreach.com) Flood Risk – Refer to - (GOV.UK (check-long-term-flood-risk.service.gov.uk)
…By Annonceur International


House with garden and terrace Waterlooville (United Kingdom)
PROPERTY SUMMARY Beyond the private gates is a sweeping gravel driveway which leads to Hoemoor Farm, an exceptional country residence set within approximately 1.84 acres of beautifully maintained gardens, paddocks and grounds. Surrounded by rolling fields and woodland, the property offers a rare combination of privacy, tranquillity and versatile accommodation, ideal for family living, multi-generational occupation or the creation of a luxury countryside retreat. The south-facing gardens have been thoughtfully designed to maximise the peaceful setting with expansive paved terraces, lawns and mature hedging providing a secluded backdrop. A charming brick and flint detached annexe further enhances the property's appeal. Beautifully blending sophistication with everyday comfort the principal residence centres around a spectacular 39ft open-plan living space and solarium, where seamless floor to ceiling glazing and full width sliding doors frame uninterrupted views across the gardens and surrounding countryside, effortlessly bringing the outdoors in. Adjoining this space is the impressive 32ft kitchen/breakfast room, undoubtedly the heart of the home, featuring a substantial central island with extensive seating and space for entertaining. Twin sets of doors lead through to an inviting sitting room, rich in character with a vaulted ceiling with exposed beams and wooden flooring. The welcoming entrance hall provides access to a cloakroom and practical boot room, whilst the east wing offers exceptional flexibility with an inner hallway and secondary staircase, laundry room, study, shower room, utility room and a generously proportioned family room. The first floor is equally versatile in its layout. The east wing comprises three bedrooms served by a family bathroom, while the west wing hosts an excellent guest suite with en-suite shower room and the impressive principal suite, complete with a spacious dressing room and luxurious en-suite bathroom. The configuration of the accommodation allows different sections of the house to be used independently if required, making it particularly well suited to larger families. The picturesque brick and flint annexe is full of charm and character, featuring exposed beams, wooden flooring, a comprehensive fitted kitchen and a cosy living room with log-burning stove. A spiral staircase rises to the impressive 26ft bedroom, creating a wonderful self-contained living space for guests, extended family or potential holiday accommodation. OUTSIDE Completing this outstanding country home is a stable block with stabling, paddocks and an outdoor ménage, making Hoemoor Farm an exceptional opportunity for equestrian enthusiasts seeking a lifestyle property in a truly idyllic rural setting. LOCATION Hoemoor Farm is located in the open countryside between Hambledon village and the old historic market town of Wickham with its array of independent shops and public houses. The major south coast cities such as Winchester, Portsmouth and Chichester and highly regarded schools are all accessible from the M27. The picturesque South Downs National Park famous for bridleways, cycling routes and walking is on the doorstep of this impressive country home. The property is exceptionally well placed for access to the South Coast's principal centres, including Winchester, Portsmouth and Chichester, whilst the nearby M27 provides convenient connections for commuting and travel further afield. A range of highly regarded state and independent schools are also within easy reach. For those who enjoy outdoor pursuits, the stunning South Downs National Park lies virtually on the doorstep, offering miles of picturesque bridleways, cycling routes and walking trails through some of Hampshire's most beautiful countryside. Combining rural tranquillity with excellent accessibility, Hoemoor Farm presents a rare opportunity to enjoy an idyllic country lifestyle without compromise. AGENTS NOTES Council Tax Band H – Winchester City Council Main House – Annexe TBC EPC Rating - The Farm E44 / Annex G1 Broadband – ADSL/FTTC/FTTP Fibre Checker (openreach.com) Flood Risk – Refer to - (GOV.UK (check-long-term-flood-risk.service.gov.uk) AML Checks - By Law and in compliance with HMRC regulations, all agents are required to carry out Anti-Money Laundering (AML) checks on any buyer(s) who submit a successful offer. A non-refundable administration fee of £60 inc. VAT to cover these costs is payable by the buyer(s) before the sales transaction can be progressed.
…By Annonceur International


House with garden and terrace Waterlooville (United Kingdom)
PROPERTY SUMMARY Beyond the private gates is a sweeping gravel driveway which leads to Hoemoor Farm, an exceptional country residence set within approximately 1.84 acres of beautifully maintained gardens, paddocks and grounds. Surrounded by rolling fields and woodland, the property offers a rare combination of privacy, tranquillity and versatile accommodation, ideal for family living, multi-generational occupation or the creation of a luxury countryside retreat. The south-facing gardens have been thoughtfully designed to maximise the peaceful setting with expansive paved terraces, lawns and mature hedging providing a secluded backdrop. A charming brick and flint detached annexe further enhances the property's appeal. Beautifully blending sophistication with everyday comfort the principal residence centres around a spectacular 39ft open-plan living space and solarium, where seamless floor to ceiling glazing and full width sliding doors frame uninterrupted views across the gardens and surrounding countryside, effortlessly bringing the outdoors in. Adjoining this space is the impressive 32ft kitchen/breakfast room, undoubtedly the heart of the home, featuring a substantial central island with extensive seating and space for entertaining. Twin sets of doors lead through to an inviting sitting room, rich in character with a vaulted ceiling with exposed beams and wooden flooring. The welcoming entrance hall provides access to a cloakroom and practical boot room, whilst the east wing offers exceptional flexibility with an inner hallway and secondary staircase, laundry room, study, shower room, utility room and a generously proportioned family room. The first floor is equally versatile in its layout. The east wing comprises three bedrooms served by a family bathroom, while the west wing hosts an excellent guest suite with en-suite shower room and the impressive principal suite, complete with a spacious dressing room and luxurious en-suite bathroom. The configuration of the accommodation allows different sections of the house to be used independently if required, making it particularly well suited to larger families. The picturesque brick and flint annexe is full of charm and character, featuring exposed beams, wooden flooring, a comprehensive fitted kitchen and a cosy living room with log-burning stove. A spiral staircase rises to the impressive 26ft bedroom, creating a wonderful self-contained living space for guests, extended family or potential holiday accommodation. OUTSIDE Completing this outstanding country home is a stable block with stabling, paddocks and an outdoor ménage, making Hoemoor Farm an exceptional opportunity for equestrian enthusiasts seeking a lifestyle property in a truly idyllic rural setting. LOCATION Hoemoor Farm is located in the open countryside between Hambledon village and the old historic market town of Wickham with its array of independent shops and public houses. The major south coast cities such as Winchester, Portsmouth and Chichester and highly regarded schools are all accessible from the M27. The picturesque South Downs National Park famous for bridleways, cycling routes and walking is on the doorstep of this impressive country home. The property is exceptionally well placed for access to the South Coast's principal centres, including Winchester, Portsmouth and Chichester, whilst the nearby M27 provides convenient connections for commuting and travel further afield. A range of highly regarded state and independent schools are also within easy reach. For those who enjoy outdoor pursuits, the stunning South Downs National Park lies virtually on the doorstep, offering miles of picturesque bridleways, cycling routes and walking trails through some of Hampshire's most beautiful countryside. Combining rural tranquillity with excellent accessibility, Hoemoor Farm presents a rare opportunity to enjoy an idyllic country lifestyle without compromise. AGENTS NOTES Council Tax Band H – Winchester City Council Main House – Annexe TBC EPC Rating - The Farm E44 / Annex G1 Broadband – ADSL/FTTC/FTTP Fibre Checker (openreach.com) Flood Risk – Refer to - (GOV.UK (check-long-term-flood-risk.service.gov.uk) AML Checks - By Law and in compliance with HMRC regulations, all agents are required to carry out Anti-Money Laundering (AML) checks on any buyer(s) who submit a successful offer. A non-refundable administration fee of £60 inc. VAT to cover these costs is payable by the buyer(s) before the sales transaction can be progressed.
…By Annonceur International


House with garden and terrace Waterlooville (United Kingdom)
PROPERTY SUMMARY Hidden away from the road, Hope Cottage sits proudly within an idyllic countryside setting, surrounded by beautifully landscaped gardens and charming summer houses. A welcoming entrance hall leads into the heart of this exceptional home where a collection of spacious and versatile rooms provide outstanding family living and entertaining space. The impressive 35' kitchen/dining room forms the centrepiece of the home, featuring a striking curved window that frames attractive views across the gardens, the ground floor accommodation also includes a generous 21' sitting room with exposed beams, together with a useful utility/boot room, cloakroom, study, formal dining room and a cosy snug complete with a corner log burner, creating the perfect retreat during the cooler months. The first floor offers three characterful bedrooms with exposed beams and outstanding views, family shower room and a spacious principal bedroom suite featuring a private dressing area and en-suite shower room, an additional en-suite to bedroom 2 further enhances the flexibility of the upstairs accommodation. Outside, manicured hedges define the extensive gardens, creating a private and picturesque setting ideal for entertaining; a large patio provides ample space for outdoor dining and a relaxing hot tub, while a charming bridge crosses the culvert to a second summer house, adding to the property's unique appeal. Hope Cottage also benefits from adjoining land ownership, uninterrupted views across open fields and excellent parking facilities including a large carport and garage. Combining space, tranquillity, and a stunning rural backdrop, this wonderful home is perfectly suited to those seeking a peaceful country lifestyle, while also offering an ideal environment for those wishing to work from home. ENTRANCE Wide Y shaped shingled entrance with central lawn leading to large parking area with Anmore Dell to the left hand side and manicured hedge to the right, T shaped shingled driveway with parking to the front of the garages, further lawned garden with fencing leading to Dell, to side of the house is wooden fencing and gate, external gas meter, cold water tap, security lighting, curved brick retaining wall with shrubs and bushes leading to gated driveway providing access onto the gardens, grounds and paddock, external letter box, covered porch, main front with Ring doorbell and glazed panel leading to: HALLWAY 25' 9 approx. x 8' 6 to widest point (7.85m x 2.59m) Window overlooking garden with radiator under, internal door leading to kitchen / dining room, doors to primary rooms, radiator, staircase rising to first floor. STUDY / SNUG 13' 5 x 14' 0 max. decreasing to 7'8 (4.09m x 4.27m) Window to rear aspect with radiator under, built-in double doored cupboard housing boiler supplying domestic hot water and central heating (not tested), corner log burner with tiled hearth, double glazed window to side aspect, exposed beam and brick work to one wall, twin glazed door to hallway. KITCHEN / DINING / FAMILY ROOM 35' 4 x 13' 1 (10.77m x 3.99m) Dining area: Curved low sill windows overlooking garden, paddock and far reaching views towards woodland in the distance, stripped and stained skirting boards, two radiators, tile effect wood laminate flooring, door to utility room, peninsular style divide leading to kitchen with inset 1½ bowl sink unit and cupboards and dishwasher point under. Kitchen: range of matching wall and floor units with under unit lighting, corner display shelving, red gas Aga with twin hot plates and ovens under, tiled surrounds, pan drawers, tall larder cupboard, integrated fridge/freezer with tall larder cupboard to one side, dresser style unit with cupboards, wine rack and wood block work surface. UTILITY ROOM 16' 1 x 4' 7 (6'11 max) (4.9m x 1.4m) Work surface with storage cupboards over and under, butler style sink with mixer tap, tiled surrounds, window to front aspect, double glazed door to side, radiator, red tiled flooring, washing machine point, stable style door leading to: INNER LOBBY Radiator, door to. CLOAKROOM Concealed cistern w.c., wash hand basin with mirror over, ceiling pelmet spotlights, extractor fan, heated towel rail. HOBBY ROOM / STUDY 13' 8 x 7' 10 (4.17m x 2.39m) Double glazed square bay window to rear aspect overlooking garden and window to side overlooking paddock. SITTING ROOM 24' 1 x 11' 9 (7.34m x 3.58m) Exposed beams to ceiling restricting headroom, brick surround fireplace with wooden mantle over and shelving to one side and cupboards to the other, built-in storage cupboard, interlinking door to dining room, double glazed window with deep granite sill to rear aspect overlooking garden with radiator under, twin glazed doors leading to: PORCH 7' 5 x 5' 6 (2.26m x 1.68m) Twin double glazed doors with windows to either side overlooking garden. DINING ROOM 21' 0 x 7' 5 (6.4m x 2.26m) Accessed via steps from inner lobby, interlinking door to sitting room, double glazed square bay window overlooking garden, recessed shelf, double glazed window to side aspect overlooking driveway, ceiling beams. FIRST FLOOR Landing with balustrade, radiator, doors to primary rooms, double doored built-in wardrobe. BEDROOM 3 13' 7 x 7' 9 (4.14m x 2.36m) Double glazed window to side aspect overlooking driveway and garage, Velux window with blind to rear, access to eaves storage space, double radiator, wood laminate flooring. FAMILY SHOWER ROOM White suite comprising: shower cubicle with drying area to one end, large screen, drench style hood wall mounted controls and separate shower attachment, close coupled w.c., twin wash hand basins with cupboards under, two towel rails, double glazed window to rear aspect overlooking Dell, access to loft storage space, range of shelving. BEDROOM 2 12' 5 x 10' 5 (3.78m x 3.18m) High level double glazed window to rear aspect, access into loft space, double radiator, range of built-in wardrobes to one wall, door to: EN-SUITE SHOWER ROOM Ceramic tiled to half wall level, oval wash hand basin with cupboard under, low level w.c., corner shower cubicle, radiator, double glazed window to rear aspect, wood laminate flooring. BEDROOM 4 11' 9 x 8' 5 (3.58m x 2.57m) Double glazed window with low sill to rear aspect overlooking garden, wood laminate flooring, range of built-in floor cupboards, exposed beams to ceiling, radiator. BEDROOM 1 12' 11 x 11' 10 (3.94m x 3.61m) Double glazed window to rear aspect with low sill, double doored wardrobe to one wall, double radiator, exposed beams to ceiling, passage way leading to en-suite and dressing room. DRESSING ROOM 8' 1 x 7' 6 (2.46m x 2.29m) Velux window with blind, range of shelving and rails, ceiling spotlights, wood laminate flooring. EN-SUITE SHOWER ROOM Fully ceramic tiled to two walls, shower cubicle, wood laminate flooring, concealed cistern w.c., wood plinth with circular wash hand basin, double glazed window to side aspect overlooking paddock, chrome heated towel rail. OUTSIDE The garden has a large paved patio with curved brick retaining wall, central steps leading up to primary lawned garden with flowering shrub borders, evergreens and bushes, well shed, summer house, further raised patio area with pelmet and hot tub with conservatory to the left hand side with pergola and patio, al-fresco dining area with built-in dining table and pitched roof, raised decked area, central tree, raised pond, picket style fencing leading to further driveway and detached garage, decked bridge leading to summer house. The garden extends via a stable style gate leading to concrete driveway and detached garage. The far garden is laid to lawn with a hedging to one side with fruit trees, vegetable patches and seating area, to the rear is a two acre paddock with greenhouse and enclosed by fencing on all sides. DETACHED GARAGE 17' 0 x 16' 3 (5.18m x 4.95m) Pitched roof with storage, double width cavity wall, remote control up and over door. Ladder leading to loft space 22'6 x 6'4. SUMMER HOUSE 14' 3 x 12' 5 (4.34m x 3.78m) Double doors and windows to each side leading to paddock with far reaching views over farmland and woodland beyond, lighting and power, door to: INNER LOBBY Window to front aspect, seating area, wooden flooring, door to: CLOAKROOM Sani-flow toilet, wash hand basin GARDEN ROOM 17' 10 x 12' 8 (5.44m x 3.86m) Brick built with polycarbonate glazed roof, curved frontage and central doors leading to garden. Store attached. CAR PORT 22' 1 x 17' 8 (6.73m x 5.38m) Pitched roof, brick walls to half wall level with wood panelling over, concrete base. WOODEN BUILT STORAGE ROOM 18' 10 x 8' 6 (5.74m x 2.59m) To the left hand side of the garage. GREENHOUSE 20' 7 x 10' 4 (6.27m x 3.15m) NOTE Public footpath entry over the driveway between the house and the Dell towards the far end of the field where it bears to the right and leads to the adjacent fields. AGENTS NOTES Council Tax Band G - Winchester City Council Broadband – ADSL/FTTC Fibre Checker (openreach.com) Flood Risk – Refer to - (GOV.UK (check-long-term-flood-risk.service.gov.uk) AML Checks - By Law and in compliance with HMRC regulations, all agents are required to carry out Anti-Money Laundering (AML) checks on any buyer(s) who submit a successful offer. A non-refundable administration fee of £60 inc. VAT to cover these costs is payable by the buyer(s) before the sales transaction can be progressed.
…By Annonceur International


House with pool and garden Waterlooville (United Kingdom)
Experience the Enchantment of Shrover Lodge - A Captivating Country Sanctuary Beckons You to Embrace Nature's Beauty and Unwind in Your Own Private Haven! Must be seen to be fully appreciated! Nestled within a serene 7-acre estate near the South Downs National Park, Shrover Lodge presents a rare opportunity to indulge in the allure of countryside living. Originally erected in 1865 by Sir William Pink, this distinguished residence has undergone meticulous refurbishment, seam-lessly blending historic charm with contemporary luxury. Spanning an impressive 10,000 sq ft, Shrover Lodge epitomises grandeur and tranquillity. Immaculate interiors, landscaped gardens, and expan-sive paddocks harmonise to create a sanctuary of sophistication. From the bespoke kitchen and opulent master suite to the array of entertainment spaces and outdoor amenities, including a swim spa pool and outdoor cinema, every facet of this residence exudes refined elegance. Comprising 5043 sq ft of living space in the main house, augmented by an additional 5597 sq ft of outbuildings and entertaining areas, Shrover Lodge offers versatility and comfort in equal measure. Noteworthy features abound, from the exquisite 'London Mosaic' flooring to the bespoke lit coving and Amtico herringbone flooring. Whether envisaging multi-generational living, hosting events, or simply seeking a private retreat, Shrover Lodge caters to every desire. The meticu-lously landscaped grounds boast manicured gardens, a charming garden lodge, a whimsical hobbit house, and a spacious games room/ entertainment area, ensuring endless opportunities for relaxation and leisure. Conveniently situated with easy access to amenities, schools, and commuter links to London, Shrover Lodge strikes a harmonious balance between seclusion and convenience. Embrace the essence of luxury living and entrepreneurial prospects at this exceptional residence, where timeless allure converges with contemporary comfort. In 2015, the current owners undertook an extensive renovation, transforming the property into a modern classic family home. The addition of im-pressive gables and orangeries affords breath-taking views of the grounds, while thoughtful design considerations ensure adaptability for multi-generational living or potential Air B&B utilisation. The property benefits from updated electrics, new plumbing, LPG gas, and underfloor heating with individual zone control in each room, ensuring comfort and convenience. Security features, including Dahua CCTV with motion detection and alarm systems, provide peace of mind, while be-spoke window coverings and subtle extras, such as an RO water system and water softening unit, enhance the residence's allure. INTERIOR Step into luxury as you enter the meticulously designed interior of this exquisite property. From the moment you cross the threshold, you are greet-ed by the timeless elegance of Zoffany wallpapers, complemented by the refined finish of Farrow and Ball paintwork adorning the walls. Under-foot, Amtico flooring adds a touch of sophistication, seamlessly connecting each room with grace and style.As you traverse through the hallways, your journey is guided by the intricate patterns of London Mosaic Tiles, adding character and charm to every step. Careful consideration has been given to the play of natural light, enhancing the ambiance of each space during the day. Yet, it is in the evenings that the true magic unfolds, as re-claimed industrial lighting in the kitchen and opulent Italian Murano Chandeliers throughout the home cast a warm, inviting glow, transforming every room into a captivating sanctuary of luxury. The design narrative weaves effortlessly throughout the property, with attention to detail evident in every corner. Wood panelled walls exude warmth and character, while the fitted kitchen boasts bespoke features crafted to perfection. Luxurious bathroom furnishings invite indulgence, while bespoke fitted dressing rooms offer both functionality and elegance. Each element, meticulously handcrafted by local artisans, adds a touch of artisanal excellence to this extraordinary living space. KITCHEN Experience luxury living in this spacious, open-plan kitchen flooded with natural light through bi-fold windows, seamlessly merging indoor and outdoor spaces. Adorned with a vaulted ceiling and a striking arched window, this culinary haven exudes sophistication. Indulge in culinary pursuits within a bespoke, hand-crafted kitchen, tastefully finished in Farrow and Ball hues and adorned with brass Heritage handles. Designed for both functionality and socialising, this culinary oasis features two expansive islands with ample storage and a convenient breakfast bar. Equipped with modern conveniences, including air conditioning and a Perrin Rowe hot water tap, this kitchen serves as the heart of the home, perfect for gatherings and everyday living. Further enhancing this culinary sanctuary are optional additions available for separate negoti-ation, including a Lacanche range cooker, Gaggenau fridge, freezer, and champagne/wine cooler, along with two Miele dishwashers, fridge drawers, and drinks fridges. Elevate your culinary experience in style and luxury. BREAKFAST ROOM Adjacent to the kitchen, the breakfast room is a generous orangery featuring double doors opening onto the patio with views of the expansive Koi Pond. Natural light floods the space through the glazed lantern roof, complemented by electric Velux openings. Enjoy entertainment with the B&O Television, which swivels seamlessly into the kitchen area. SNUG Step into the inviting snug, adorned with decorative glazed screens that subtly delineate it from the kitchen. Warmly illuminated by lit coving, wall lights, and a stylish hanging globe light, this space offers a serene ambiance for relaxation. The refined décor features Zoffany ceiling decoration, complemented by a ceiling rose and wood panel walls finished in Farrow and Ball paint. Enhancing the experience, a B&O limited edition TV and wall-mounted speakers add a touch of sophistication to this elegant retreat LOUNGE Step into this impeccably styled lounge reminiscent of a magazine cover. Adorned with wood panels and Farrow and Ball finishes, it seamlessly extends the elegance from the snug. The focal point is a Chesney Log Burner (Defra Approved) nestled within a stunning fireplace, complemented by Murano Chandeliers, wall lights, decorative lit coving, and an ornate ceiling rose. Enhancing the lounge's ambiance, a mirrored TV adds a modern touch, seamlessly integrating technology with the room's sophisticated design ORANGERY Leading from the lounge via bespoke glazed internal bi-folds is the orangery, currently serving as a lavish dining area for ten, it boasts an additional seating section for intimate gatherings. Adorned with exquisite touches such as William Morris wallpaper, Farrow and Ball paintwork, and three grand Murano chandeliers, this space exudes sophistication and charm. With its concealed spotlights and wall lights, every meal becomes a memorable event in this enchanting setting. Enjoy the view of the main lawn from the secondary elevated patio, completing the experience of re-fined living. CINEMA ROOM A delightful surprise awaits in the cinema room, continuing the opulent decor from the lounge. Complete with blackout curtains and bi-fold windows opening to the courtyard, it transforms into a private cinematic experience complete with B&O TV and surround sound, perfect for enjoying favourite movies in style. MASTER BEDROOM Indulge in the epitome of luxury with the exquisite Master Suite. Originally comprising four bedrooms with ensuites, this space has been trans-formed into the ultimate sanctuary for discerning homeowners. Ascend the hand-crafted oak staircase to discover a spacious master bedroom, complemented by an adjoining office and lounge area-all meticulously designed for comfort. Relish in modern amenities such as air-conditioning, B&O television, and integrated sound system. The expansive glazed oak gable, adorned with double doors and a Juliet balcony, invites panoramic views of the surrounding grounds. Two additional bi-fold dormer windows and a vaulted ceiling enhance the sense of openness and grandeur. De-scend to the lower level to luxuriate in a lavishly appointed ensuite, featuring Arcade sanitary ware, a sumptuous roll-top bath, nickel taps, and a towel rail radiator. A separate WC and a spacious walk-in rainfall shower, also adorned in Arcade Nickel, complete this opulent retreat. Adjacent to the stairs, a generously sized dressing area awaits, meticulously crafted, and adorned in Farrow and Ball finishes. Experience unparalleled comfort with Amtico flooring and underfloor heating, along with elegant wall panelling throughout. The addition of two Velux windows with electric blackout blinds further enhances the allure of this exceptional suite. Truly, this masterful composition must be witnessed first-hand to be fully appreciated. BEDROOM 2 Once the master suite, now a haven of luxury. This room commands attention with its vaulted ceiling and Velux rain sensor window, bringing in natural light. Step out onto the private balcony through double doors and take in the tranquil views of the grounds. Generously sized, with added perks of a separate dressing room and utility space, it offers both comfort and convenience. Ensuite-The ensuite boasts Burlington Sanitary ware, featuring a luxurious rainfall shower and an elegant roll-top bath, promising a pampering retreat within your own home. BEDROOM 3 Bedroom 3 - A beautifully appointed double bedroom, with double doors leading to its own patio area, Amtico Flooring, separate dressing room, Farrow and Ball paintwork and William Morris wallpaper continue the high standard of finish seen throughout the house. Ensuite - Arcade art deco style sanitary ware, roll top bath, radiator. Nickel taps, door furniture and matching Arcade lighting and mirror. Tiled floor and walls. BEDROOM 4 Another gorgeous double bedroom with double doors leading to its own patio area. Amtico Flooring, separate dressing room, Farrow and Ball paintwork and wall mural. Ensuite - Arcade art deco style sanitary ware, roll top bath, radiator. Nickel taps, door furniture and matching Arcade lighting and mirror. Tiled floor and walls EXQUISITE OUTSIDE LIVING Welcome to Shrover Lodge, where the exterior amenities redefine luxury living in the heart of the UK countryside. Set within meticulously landscaped grounds, this estate offers an unparalleled array of recreational and entertainment spaces, ensuring every moment is infused with comfort and elegance. The Games Room Step into luxury with a captivating bar and lounge area, featuring a cinema room and a choice of pool or football table for endless entertainment. Three sets of bifold doors offer panoramic views of the surrounding grounds, seamlessly merging indoor and outdoor spaces. Revel in the elegance of hardwood flooring warmed by electric underfloor heating, ensuring comfort all year round. For added security, CCTV surveillance is in place, while Sky TV ensures you never miss a moment of your favourite sports. Experience ultimate relaxation with additional sleeping accommodations, complete with a convenient WC, sink, and walk-in shower. The Vaulted Dining Area Nestled in cedar finishes, the vaulted dining area creates an inviting atmosphere for gatherings. Outdoor heaters and lighting allow for Al Fresco dining year-round, while weather covers ensure your comfort regardless of the elements. Pergolux Step into the exquisite Pergolux retreat, where luxury intertwines with leisure for an unparalleled outdoor experience. Within this expansive space, you'll find features that elevate entertainment to new heights: Discover the allure of the electric-lit roof, offering the perfect ambiance under the stars. Glass sliding doors seamlessly merge indoor and outdoor living, while an internal rainfall system brings a sense of tranquillity with the soothing sound of rain. Immerse yourself in cinematic experiences with the outdoor cinema screen, and effortlessly prepare gourmet meals with built-in kitchen units equipped with under counter lighting. Concealed lighting and sockets add subtle sophistication, complementing the elegant grey Astroturf flooring. BBQ/Bar Adjacent to the Pergolux retreat lies the outdoor BBQ and bar, where outdoor entertaining reaches new heights. Here, you'll find a built-in BBQ for grilling perfection, accompanied by a sink and kitchen units for seamless meal preparation and clean-up. Keep refreshments chilled in the fridges and streamline service with a dedicated serving hatch. Sliding doors enhance flow between indoor and outdoor spaces, ensuring effortless hosting. HOBBITT HOUSE A quirky unexpected gem is this BBQ House for 12 people, complete with faux skins & lighting. DETACHED GYM Beautifully crafted 4 bay oak building, with exposed oak beams and vaulted ceiling, bifold doors and air conditioning invites rejuvenation with its spacious layout and state-of-the-art amenities. Industrial lighting, mirrored walls, gym rubber flooring, UFH plumbed and separate shower room with walk in rainfall shower, dressing area and WC. 4 BAY OAK GARAGE A charming detached 4-bay oak garage, featuring three bays alongside a versatile kitchen area currently utilised as a honey kitchen. With the option to remove the stud wall, customise this space to suit your needs seamlessly. STUDIO GUEST ROOM Elevated living space with a studio guest room nestled above the garage. This airy and bright double room boasts two dormer windows and a Ve-lux window, filling the space with natural light. Enjoy the convenience of an ensuite bathroom with a freestanding roll-top bath, complemented by underfloor heating for added comfort and luxury. DETACHED OFFICE Experience the epitome of sophistication in the Detached Office, where working from home becomes a pleasure. Featuring a treble bay oak framed design, vaulted ceiling, exposed oak beams and herringbone wooden flooring, this office exudes timeless elegance. With modern amenities including fitted kitchen units, underfloor heating, and bi-fold doors leading to a private courtyard, productivity meets comfort in this distinguished workspace. SUMMER HOUSE / GUEST LODGE Indulge your guests in the ultimate comfort of their own retreat within this exquisite property. Boasting two double bedrooms and a bathroom complete with a shower, they'll experience luxury and convenience at every turn. A cosy reception area awaits, adorned with a welcoming fire to create a warm ambiance. Complete with a coffee machine and fridge, it's the perfect spot for relaxation and unwinding after a day of adventure or exploration. Your guests will adore this private haven within your home. Leading to Hydropool Swim Spa Step into luxury with a separate decking area featuring a 19ft Hydropool swim spa and safety cover. Enjoy outdoor dining and stunning views from the BBQ area and faux grass seating areas. Relax and unwind in the barrel sauna. AGENTS NOTES Council Tax Band G - East Hampshire District Council Broadband – ADSL/FTTC Fibre Checker (openreach.com) Flood Risk – Refer to - (GOV.UK (check-long-term-flood-risk.service.gov.uk) AML Checks - By Law and in compliance with HMRC regulations, all agents are required to carry out Anti-Money Laundering (AML) checks on any buyer(s) who submit a successful offer. A non-refundable administration fee of £60 inc. VAT to cover these costs is payable by the buyer(s) before the sales transaction can be progressed.
…By Annonceur International


House with pool and terrace Waterlooville (United Kingdom)
PROPERTY SUMMARY The quintessential elegance and tranquillity of Yew Tree Cottage is apparent from the moment you arrive. As you sweep into the driveway you are immediately captivated by the charm and character of this remarkable country home. Originating from the late Elizabethan era, the cottage has been sympathetically extended and enhanced over the years carefully preserving its historic integrity while seamlessly incorporating contemporary features to meet the demands of modern family living. Rich in period charm, the property boasts an abundance of character features throughout, creating a warm and welcoming atmosphere that reflects its fascinating heritage. Thoughtful improvements have been made to ensure comfort and practicality without compromising the cottage's timeless appeal. Set within approximately eight acres of picturesque grounds Yew Tree Cottage offers not only an exceptional family residence but also superb equestrian facilities. The extensive outbuildings include fourteen stables, a tack room, storeroom and well-maintained paddocks making the property ideal for equestrian enthusiasts, those seeking a private countryside retreat, or buyers looking to establish a stabling or livery business. Surrounded by beautiful grounds and rural scenery providing endless opportunities for countryside walks, riding and outdoor pursuits, all while enjoying the peace and privacy afforded by this enviable setting. Combining centuries of history with modern-day convenience, Yew Tree Cottage presents a rare opportunity to acquire a truly special home offering an exceptional lifestyle in a stunning countryside location. The grand reception hall with stone flooring and warmth from underfloor heating provides access to an impressive array of beautifully proportioned rooms. The east wing comprises a home office/study, spacious family room which flows seamlessly into the sitting/dining room creating an ideal space for both everyday living and entertaining. The staircase in this room leads up to a secluded entertainment suite with bar and large snooker/games room. Also, adjoining the sitting room is a self-contained one-bedroom annexe, which offers excellent flexibility for multi-generational living, guest accommodation or potential rental use. The annexe includes a sitting room with double doors opening onto the garden, a kitchen, bathroom and private entrance hall with its own front door. The west wing offers an exceptional range of accommodation, comprising a spacious cloakroom, practical boot room and utility room, an impressive country style 23' kitchen/breakfast room with a large Aga with matching companion and attractive stone floors, undoubtedly the central point of the home and perfect for family gatherings and entertaining. From here, steps descend to a charming 13' snug featuring an amazing 100ft flood lit well with a reinforced glass cover, an inner lobby and staircase rising to the west wing, further accommodation includes the dining room which is an original part of the cottage with an attractive inglenook fireplace, herringbone wood flooring and double doors opening onto the garden, together with a formal drawing room boasting a matching fireplace. Completing this wing is a conveniently positioned family bathroom. The first-floor landing has a picturesque outlook that is echoed throughout the accommodation on this level. The east wing provides access to bedroom two, which benefits from its own roof terrace and a striking en-suite bathroom with a door leading directly to the entertainment suite and bar. The primary landing within the west wing leads to the impressive principal bedroom suite, featuring double doors opening onto a private roof terrace together with a dressing room and en-suite bathroom. Three further bedrooms are also situated within the west wing and are accessed via an inner lobby. Bedroom three enjoys the luxury of an en-suite bathroom while bedrooms four and five are served by a family bathroom. This bathroom can also be accessed directly from the principal suite, creating a practical and flexible arrangement for this section of the home. Tucked away within its extensive grounds, Yew Tree Cottage is approached via a substantial driveway and turning area leading to the garages. The primary south-facing gardens lie to the rear of the house, where a full-width terrace provides the perfect setting for al fresco dining whilst enjoying far-reaching views across the manicured lawns, mature trees and heated swimming pool. Complemented by a tennis court and a tastefully converted outbuilding currently serving as a multi-purpose gym, the grounds offer exceptional enjoyment throughout the year. Divided into four distinct areas, the gardens include a beautiful greenhouse, kitchen garden and extends seamlessly into three securely fenced paddocks, including an orchard, providing excellent facilities for grazing animals, horses and ponies. The property's impressive equestrian credentials are further enhanced by a comprehensive range of facilities, including stabling, a tack room and heated wash bays, all designed to support efficient equine care and storage. A superb mirrored 70m x 20m arena with a premium Martin Collins engineered surface provides outstanding year-round conditions for training, dressage and schooling. Additional facilities include a lunge pen, sand turnout pens and a horse walker along with dog pens and kennels. Nearby Denmead village offers an excellent selection of local amenities, including a bakery, greengrocer, medical practices and everyday conveniences. The historic village of Hambledon, widely regarded as the 'Cradle of Cricket', is home to one of the country's oldest cricket clubs, founded in the 1750s, together with the Parish Church of St Peter and St Paul, highly regarded primary schools and a popular village hall set within the picturesque Broadhalfpenny Down countryside. Yew Tree Cottage is perfectly positioned for walking, riding and exploring the South Downs National Park, an Area of Outstanding Natural Beauty traversed by the renowned South Downs Way. To the north lies the historic market town of Petersfield, offering regular rail services to London Waterloo, whilst the major south coast cities are also within easy reach. Combining exceptional equestrian facilities with a highly desirable rural setting, Yew Tree Cottage presents a rare opportunity for both family living and equestrian pursuits.
…By Annonceur International


House with garden and terrace Waterlooville (United Kingdom)
PROPERTY SUMMARY Located in one of Waterlooville's most desirable, tree-lined roads is a striking detached family home tucked away behind a private driveway. Kingswood House is one of three 'Eco' homes which have been thoughtfully crafted to blend seamlessly into the surrounding woodland setting, offering exceptional privacy and tranquillity. Arranged over two spacious floors and extending to 3123 sq ft the house provides an impressive level of versatile accommodation including five bedrooms, three en-suites, family bathroom, three reception rooms, cloakroom, 25' kitchen/breakfast room complemented by a separate utility room. Additional features to the home include a double garage with gym area, a large barn style covered carport and enclosed mature garden with patio area perfect for entertaining. The stunning house is ideally suited for the growing family seeking space, seclusion and a high standard of eco-conscious designed living. Whilst being surrounded by mature trees, the plot provides a private environment while remaining conveniently close to local amenities, public transport and commutable road links along with woodland walks through The Queen's Inclosure nearby. Early viewing is strongly recommended to appreciate the quality of the accommodation and the peaceful woodland location. ENTRANCE Towards the western end of Queens Road bear left into a private shingled driveway with brick retaining wall on the left hand side and fencing to the right, on reaching the bend bear right at the fork in the road to a private driveway for 27a & 27b. To the right hand side of the driveway is a pillared fenced off area with rope balustrade, wooden built shed, log store and covered barn style car port with parking for two cars. To the left hand side of the house is a lawn with pond, side pedestrian access, meter cupboards, car parking to the front of the right hand garage with paving and lawn to the other, paved area wraps to the front of the house and front door, curved brick pillar and covered porch, main front door leading to: HALLWAY Luxury wood effect laminate flooring, radiator, balustrade staircase rising to first floor with understairs storage cupboard, door to primary rooms. SITTING ROOM 19' 7 x 12' 8 (5.97m x 3.86m) Double glazed window to front aspect overlooking driveway with radiator under, bracket and wiring for wall mounted TV, surround fireplace with open fire (not tested), double glazed doors with full height windows to either side leading to covered patio area. STUDY 8' 7 x 6' `` (2.62m x NaNm) Double glazed window to front aspect overlooking driveway, granite surface with range of cupboards over and under, luxury wood effect laminate flooring, ceiling spotlights, radiator. DINING ROOM 12' 0 x 10' 2 (12'0 max) (3.66m x 3.1m) Matching flooring, panelling to dado rail level with rail over, double glazed windows to front and side aspects overlooking driveway, radiator with cover over. CLOAKROOM Concealed cistern w.c. with shelf over, mirror doored medicine cabinet, chrome heated towel rail, matching flooring, wash hand basin with mixer tap and tiled splashback, extractor fan, ceiling spotlights. KITCHEN/BREAKFAST ROOM 25' 1 x 9' 4 (10'8 max) (7.65m x 2.84m) Breakfast area: bracket and wiring for wall mounted TV, radiator, twin double glazed doors with full height windows to either side leading to rear garden, peninsular style divide leading to: Kitchen: Comprehensive range of soft close wall and floor units with granite work surface, inset four ring Bosch induction hob, pop-up extractor fan, range of drawer units, double glazed windows to rear aspect overlooking garden, inset 1½ bowl sink unit with mixer tap drainer to one side, water softener, bin drawer, eye-level Miele coffee maker with Bosch microwave under, Bosch double oven and grill with storage cupboards over and under with shelving to one side, integrated fridge with matching door, ceiling spotlights, matching luxury wood effect laminate flooring, radiator, door to: UTILITY ROOM 7' 9 x 6' 4 (2.36m x 1.93m) Range of wall and floor units with granite work surface, inset stainless steel sink unit with mixer tap and granite drainer to one side, integrated dishwasher with matching door, range of drawer units, ceramic tiled surrounds, extractor fan, ceiling spotlights, integrated tall freezer with matching door, radiator, door to: INTEGRAL GARAGE 18' 6 x 17' 1 (5.64m x 5.21m) (Currently used as a gym) Twin remote controlled roller doors, ceiling spotlights, mirrors all walls, gym flooring, double glazed frosted window to side aspect with shelf under, range of larder style storage cupboards with surface to one side, washing machine point, double glazed frosted window to rear aspect, door to: BOILER CUPBOARD Wall mounted boiler supplying domestic hot water and central heating (not tested), pump system for rain water harvester located in garden and grey water usage for toilets, further surface with storage cupboards over and under. FIRST FLOOR Landing with balustrade, access to loft space, ceiling spotlights, smoke alarm, two radiators, doors to primary rooms, window to front aspect, built-in airing cupboard housing hot water cylinder. PRIMARY BEDROOM SUITE Comprising passageway with door to en-suite and opening to: BEDROOM 1 19' 7 x 12' 8 (31'6 max) (5.97m x 3.86m) Feature vaulted ceiling with skylight windows, double glazed twin doors leading to Juliette balcony overlooking garden with shutters to either side, bracket for wall mounted T.V, radiator, built-in mirror sliding doored wardrobe to one wall with hanging space and shelving. EN-SUITE SHOWER ROOM 9' 4 x 8' 11 (2.84m x 2.72m) Large shower area with floor drain away, wall mounted controls with drench style hood and separate shower attachment, close coupled w.c., double glazed frosted window to front aspect, tiled flooring, vanity unit with twin oval wash hand basins with mixer taps and drawers under, storage cabinet with lighting over, further dressing table area with drawers under and high level cupboards and lighting over. BEDROOM 2 12' 0 x 13' 3 (3.66m x 4.04m) Dual aspect double glazed windows to side and rear overlooking driveway, built-in wardrobe with hanging rail and automated lighting, radiator, ceiling spotlights, door to: EN-SUITE SHOWER ROOM Corner shower cubicle with curved panelled doors, heated towel rail, concealed cistern w.c. with shelf over, mirror fronted medicine cabinet, wall mounted sink unit with mixer tap, double glazed frosted window, ceramic tiled to half wall level on three walls, wood laminate flooring. BEDROOM 5 11' 9 x 10' 9 (3.58m x 3.28m) Double glazed window to rear aspect overlooking garden with radiator under, ceiling spotlights. BEDROOM 4 10' 9 x 10' 7 (3.28m x 3.23m) Double glazed window to rear aspect overlooking garden with radiator under, built-in double doored wardrobe to one wall with hanging space and shelving. FAMILY BATHROOM White suite comprising: P shaped panelled bath with curved shower screen over, mixer tap and separate shower, chrome heated towel rail, double glazed window to rear aspect, concealed cistern w.c. with shelf over, wash hand basin with mixer tap, mirror fronted medicine cabinet, shaver point. BEDROOM 3 13' 8 x 13' 6 (4.17m x 4.11m) Double glazed window to front aspect with radiator under, built-in wardrobe with hanging space, shelving and automated light, ceiling spotlights, slight eaves to side ceiling restricting headroom, door to: EN-SUITE SHOWER ROOM Fully ceramic tiled corner shower cubicle with curved panelled doors, ceiling spotlights, mirror fronted medicine cabinet, ceramic tiled surrounds, dormer double glazed window to rear aspect with slight eaves to ceiling restricting headroom, wash hand basin with mixer tap, concealed cistern w.c. with shelf over, chrome heated towel rail, wood laminate flooring. OUTSIDE To the rear accessible from the kitchen/breakfast room is a large patio wrapping round to the side of the house, side pedestrian gate leading to front garden, cold water taps, the garden is enclosed by fence panelling with range of mature shrubs, evergreens and bushes, picket style fencing area leading to sunken garden, to the right hand side of the house is a wooden built garden shed, covered patio area with spotlights (currently used for cats cage). AGENTS NOTES Council Tax Band G - Havant Borough Council Broadband – ADSL/FTTC/FTTP Fibre Checker (openreach.com) Flood Risk – Refer to - (GOV.UK (check-long-term-flood-risk.service.gov.uk) AML Checks - By Law and in compliance with HMRC regulations, all agents are required to carry out Anti-Money Laundering (AML) checks on any buyer(s) who submit a successful offer. A non-refundable administration fee of £60 inc. VAT to cover these costs is payable by the buyer(s) before the sales transaction can be progressed.
…By Annonceur International


House with pool and garden Havant (United Kingdom)
PROPERTY SUMMARY Primely positioned on the slopes of Portsdown Hill, Westmead is an outstanding example of 1930s Arts & Crafts architecture, marrying the intimacy of cottage living with the scale and refinement of a country house. Approached through private automatic gates, the property immediately reveals its elevated, undulating views and carefully landscaped grounds. The house is defined by thoughtfully executed period detail at every turn - from finely proportioned windows and crafted joinery to generous reception rooms that capture both light and outlook. Interiors flow with a sense of warmth and dignity, offering a balance of formal entertaining spaces and comfortable sitting rooms, the elegance is emulated into the well appointed bedrooms which also benefit from the tranquil setting and far reaching panoramic views. The enviable, southerly facing mature garden has been thoughtfully designed for both entertaining and relaxation. Sun drenched terraces frame a striking Mediterranean style swimming pool, creating a resort like atmosphere at the heart of the grounds. Beside the pool sits a beautifully equipped pool house, complete with a kitchen, cloakroom, shower and an inviting garden room - perfect for family enjoyment and hosting guests in comfort, from this central oasis, further landscaped gardens unfold, offering tranquillity and peaceful outdoor spaces to be enjoyed throughout the year. Westmead is ideally located for excellent transport links. Havant Station offers a direct service to London Waterloo in 90 minutes, making this an ideal base for commuters along with two nearby motorway connections putting the rest of the country within easy reach. To the east lies Hayling Island, the South Coast's leisure playground, celebrated for its award winning sandy beaches and coastline perfect for windsurfing, twelve miles further to the east is the historic city of Chichester, renowned for its boutique shopping and the acclaimed Festival Theatre. Travel a short distance in the opposite direction and you will find Portsmouth, home to the iconic Historic Dockyard, a charming Victorian waterfront, and the vibrant waterside destinations of Gunwharf Quays and Port Solent-both offering shopping, dining, entertainment, and relaxed coastal enjoyment. ENTRANCE Feature curved wall with coping stones over leading to a private driveway, automatic remote controlled gates to tarmac driveway wrapping round to the front of the house. Parking facilities, steps and gateway with feature pillars providing pedestrian access to main garden, to the left hand side of the driveway is a brick retaining wall and lawned garden with mature shrubs with separate set of steps up to pedestrian gateway, the driveway wraps round to the left hand side of the house and access to the garage, covered porch and door to utility rooms. Solid wood main front door with leadlight frosted panels to either side leading to: HALLWAY High ceiling with coving, wooden flooring, two arch openings leading to inner hallway and feature octagonal dining/reception area, double doored cloaks cupboard with rail and shelving. CLOAKROOM Low level w.c., Neptune oval wash hand basin with granite surround, splashback and cupboards under, spotlight over sink, tiled flooring, frosted leadlight window to front aspect, ceiling coving and spotlight, roll top radiator with chrome heated towel rail. INNER HALLWAY 17' 5 maximum x 8' 5 (5.31m x 2.57m) Radiator with cover over, door to kitchen, square opening leading to octagonal dining room/reception area and matching opening to hallway, wooden flooring, original oak balustrade staircase rising to first floor with half landing with leadlight panelled window to front aspect overlooking driveway, feature arched topped door to leading to understairs storage cupboard, gate entry phone system, central heating control switch. SITTING ROOM 24' 6 into bay (18'3) x 13' 3 (7.47m x 4.04m) Currently being used as a bedroom, panelling to dado rail level, double radiator, feature bow window to side aspect, window to front aspect, door to hallway, central chimney breast with stone fire surround and hearth, door to: HOMEOFFICE / STUDY 10' 7 x 7' 9 (3.23m x 2.36m) Feature three windows to front aspect overlooking driveway with matching windows to side aspect, radiator, arched topped glazed door, twin doors to: SHOWER ROOM Tiled shower area with floor drain away, wash hand basin with cupboards under, mirror over, close coupled w.c., chrome heated towel rail, window to front aspect, tiled flooring. FEATURE OCTAGONAL DINING ROOM 12' 8 x 12' 6 (3.86m x 3.81m) Wooden flooring, glazed panelled door leading to family room with panelling to either side, twin glazed doors leading to conservatory / sun room, glazed panelled door with panelling to either side leading to drawing room, feature ceiling with coving. DRAWING ROOM 23' 4 into bay window (17'11) x 12' 8 (7.11m x 3.86m) Feature curved bow bay window to front aspect with outstanding views over the garden and grounds towards Langstone Harbour, Hayling Island, the City of Portsmouth and Isle of Wight in the distance, wooden flooring, panelling to walls, ornate ceiling coving, door to kitchen, central chimney breast with panelling and low level cupboards to one side with shelving over, window to side aspect overlooking garden with far reaching views towards the City of Portsmouth in the distance with roll top radiator under, low level media cupboard with shelving, wall lights. CONSERVATORY / SUN ROOM 11' 1 x 11' 0 (3.38m x 3.35m) Full height double glazed windows with outstanding views over the garden and grounds towards Langstone Harbour and Hayling Island at one angle and the City of Portsmouth, the Solent and Isle of Wight in the distance to the other, tiled flooring, wall uplighters. KITCHEN / DINING ROOM 34' 2 into bay window (27'3) x 8'9 at narrowest point increasing to 10'0 maximum 10' 0 (10.41m Arranged as two separate areas . Dining room: Wood style flooring, feature bow bay window overlooking garden with far reaching views towards Langstone Harbour and Hayling Island in the distance, panelling to dado rail level, roll top radiator, peninsular style divide with curved panelled doors and drawers under with granite work surface and matching splashback. Kitchen: Comprehensive range of wall and floor units with granite work surface, eye- level Neff double oven and grill with cupboards over and under, under unit lighting, inset Neff induction hob with pan drawers under, integrated AEG dishwasher with matching door, bin drawer, double bowl stainless steel sink unit with granite drainer to one side, curved corner units, frosted leadlight window to side aspect, ceiling spotlights and coving, second roll top radiator, matching flooring, to one wall are tall larder style units with pull-out shelving, spice racks and central space and plumbing for American style fridge/freezer, square opening leading to: INNER LOBBY Side pedestrian door with window to one side. UTILITY ROOM 6' 4 x 4' 6 (1.93m x 1.37m) Granite works surface, leadlight frosted window to front aspect overlooking driveway and garden, ceramic tiled to half wall level, high level shelving, matching flooring, space and plumbing for washing machine and tumble dryer, door to cellar. BOILER ROOM Wall mounted Worcester boiler supplying central heating and separate Ideal boiler for hot water, matching flooring, window to side aspect. WALK-IN PANTRY 6' 4 x 3' 6 (1.93m x 1.07m) Narrow cupboards to one wall with granite work surface, frosted leadlight window to front aspect, high level shelving, gas meter. CELLAR / BASEMENT Arranged as two rooms. ROOM 1 10' 2 x 8' 5 (3.1m x 2.57m) Approximate ceiling height 6'5 Hot water cylinder and pump system for central heating, tiled flooring, electric meter, door to: FORMER COAL BUNKER 6' 3 x 4' 10 (1.91m x 1.47m) Approximate ceiling height 6'5. FIRST FLOOR Mezzanine landing with windows to front aspect, staircase rising to: PRIMARY LANDING Balustrade overlooking hallway, ceiling coving, roll top radiator, doors to primary rooms, built-in storage cupboard, deep walk-in airing cupboard, frosted leadlight windows to side aspect. PRIMARY BEDROOM SUITE Accessed via wide door opening leading to: FEATURE OCTAGONAL INNER HALLWAY 13' 10 x 13' 10 (4.22m x 4.22m) From the top of the stairs are outstanding views over tree tops towards Langtone Harbour, Hayling Island, the City of Portsmouth and Isle of Wight beyond, twin wood framed double glazed doors leading to roof terrace, staircase rising to top floor, built-in understairs storage cupboard, recessed arched shelf, ceiling coving, door to: BEDROOM 1 23' 5 into bay window (20'9) x 14' 6 (7.14m x 4.42m) Feature bow bay window to rear aspect overlooking grounds, swimming pool and over tree tops towards Langtone Harbour, Hayling Island, the City of Portsmouth and Isle of Wight beyond, panoramic views from the east to the west, window to side aspect with views towards the City of Portsmouth with roll top radiator under, panelling to dado rail level, wall lights, ceiling coving and central rose, door to: EN-SUITE SHOWER ROOM Shower cubicle with recessed shelf, ceiling spotlights, extractor fan, wash hand basin with drawers and cupboards under, mirror fronted recessed medicine cabinet, ceiling coving and spotlights, door to: CLOAKROOM Concealed cistern w.c. with shelf over, high level storage cupboards, extractor fan, ceiling spotlights. GUEST SUITE/BEDROOM 2 20' 8 x 14' 8 (6.3m x 4.47m) Feature bow double glazed window to side aspect with outstanding views over tree tops towards the City of Portsmouth and the Isle of Wight in the distance, further double glazed window overlooking garden with views towards Langstone Harbour and Hayling Island beyond, radiator, ceiling coving, wall lights. WALK-IN WARDROBE 5' 8 x 4' 9 (1.73m x 1.45m) Measurements taken from approximately 3'0 off floor level with eaves to front ceiling restricting headroom, ceiling spotlights, hanging rail, open shelving, feature arched topped double doored storage cupboard with range of shelving, door to: EN-SUITE SHOWER ROOM Shower cubicle with drench style hood and separate shower attachment, frosted window to front aspect, panelling to dado rail level, chrome heated towel rail, concealed cistern w.c. with shelf over, range of drawers, tall storage cupboard, further narrow surface with wash hand basin and cupboards under, ceiling spotlights, vinyl flooring. BEDROOM 3 27' 6 into bay window (24'6) x 9' 10 (8.38m x 3m) Currently arranged as a home office. Feature bow double glazed window to rear aspect with outstanding views towards Langstone Harbour, Hayling Island, the City of Portsmouth and Isle of Wight in the distance, ceiling coving and spotlights, window to side aspect, roll top radiator. BEDROOM 4 13' 11 x 9' 10 (4.24m x 3m) Feature double glazed bay window to front aspect overlooking driveway and garden, radiator. FAMILY BATHROOM White suite comprising: double ended panelled bath with wall mounted controls, recessed shelf to one end, close coupled w.c., Neptune oval wash hand basin and cupboards under, chrome heated towel rail, panelling to dado rail level, frosted glazed window to side aspect. TOP FLOOR Accessible from the primary suite, staircase and landing with door to loft storage room with access to storage eaves. OUTSIDE To the rear is a mature southerly facing garden with feature curved wall and terrace, store room, side pedestrian gate, the upper terrace is laid to lawn with large patio and railings with steps leading down lower levels. The lawned middle garden has a feature staircase with pathway to one side and fence panelling to the other, raised flower beds, access via twin openings and railings leading down to the swimming pool complex, to the southern end is access between the hedges to compost area and Italian garden which is laid to lawn with a central crossed pathway with shrubs, evergreens and bushes to either side with a further arched topped gate leading to pool, raised patio area with Italian column, to the western end of the garden is enclosed by fencing and mature shrubs, large wooden built garden shed. SWIMMING POOL 35' 0 maximum x 15' 0 (10.67m x 4.57m) Roman end with steps and rails into pool and further steps at other end, large paved area with central heated swimming pool, further patio areas to either side. POOL HOUSE 16' 3 x 7' 11 (4.95m x 2.41m) Central room, bi-folding doors to front with electric roller shutter door, non-slip tiled flooring, panelling to walls, ceiling spotlights and coving, storage area with wood block work surface and cupboards under and units over, two with glazed panelled doors and shelving, doorway to one end leading to: KITCHEN 10' 11 x 7' 6 (3.33m x 2.29m) Door to patio and full height windows to one side, ceiling spotlights, range of matching wall and floor units, inset 1½ bowl stainless steel sink unit with mixer tap, electric cooker, space for American style fridge/freezer, matching flooring, ceiling spotlights. CLOAKROOM / SHOWER AREA 11' 0 x 3' 8 (3.35m x 1.12m) Square opening leading to further shower area, sink unit with mixer tap, shower area 3'2 in width with electric shower, extractor fan, ceiling spotlights, tiled flooring, separate cloakroom with restricted use toilet, automated light. GARDEN WORKSHOP 14' 8 x 8' 8 (4.47m x 2.64m) Wooden built with supporting beams, plastic glazed panelling, overlooking garden, large door to one end, power points. CELLAR / BASEMENT Accessed from under the bay window in the dining room is curved door leading to garden cellar. DETACHED GARAGE 16' 6 x 14' 8 (5.03m x 4.47m) Remote control up and over door, window to side aspect, fluorescent tube lighting, power points. AGENTS NOTES Council Tax Band G - Havant Borough Council Broadband – ADSL/FTTC/FTTP Fibre Checker (openreach.com) Flood Risk – Refer to - (GOV.UK (check-long-term-flood-risk.service.gov.uk) AML Checks - By Law and in compliance with HMRC regulations, all agents are required to carry out Anti-Money Laundering (AML) checks on any buyer(s) who submit a successful offer. A non-refundable administration fee of £60 inc. VAT to cover these costs is payable by the buyer(s) before the sales transaction can be progressed.
…By Annonceur International


House with pool and garden Havant (United Kingdom)
PROPERTY SUMMARY Primely positioned on the slopes of Portsdown Hill, Westmead is an outstanding example of 1930s Arts & Crafts architecture, marrying the intimacy of cottage living with the scale and refinement of a country house. Approached through private automatic gates, the property immediately reveals its elevated, undulating views and carefully landscaped grounds. The house is defined by thoughtfully executed period detail at every turn - from finely proportioned windows and crafted joinery to generous reception rooms that capture both light and outlook. Interiors flow with a sense of warmth and dignity, offering a balance of formal entertaining spaces and comfortable sitting rooms, the elegance is emulated into the well appointed bedrooms which also benefit from the tranquil setting and far reaching panoramic views. The enviable, southerly facing mature garden has been thoughtfully designed for both entertaining and relaxation. Sun drenched terraces frame a striking Mediterranean style swimming pool, creating a resort like atmosphere at the heart of the grounds. Beside the pool sits a beautifully equipped pool house, complete with a kitchen, cloakroom, shower and an inviting garden room - perfect for family enjoyment and hosting guests in comfort, from this central oasis, further landscaped gardens unfold, offering tranquillity and peaceful outdoor spaces to be enjoyed throughout the year. Westmead is ideally located for excellent transport links. Havant Station offers a direct service to London Waterloo in 90 minutes, making this an ideal base for commuters along with two nearby motorway connections putting the rest of the country within easy reach. To the east lies Hayling Island, the South Coast's leisure playground, celebrated for its award winning sandy beaches and coastline perfect for windsurfing, twelve miles further to the east is the historic city of Chichester, renowned for its boutique shopping and the acclaimed Festival Theatre. Travel a short distance in the opposite direction and you will find Portsmouth, home to the iconic Historic Dockyard, a charming Victorian waterfront, and the vibrant waterside destinations of Gunwharf Quays and Port Solent-both offering shopping, dining, entertainment, and relaxed coastal enjoyment. ENTRANCE Feature curved wall with coping stones over leading to a private driveway, automatic remote controlled gates to tarmac driveway wrapping round to the front of the house. Parking facilities, steps and gateway with feature pillars providing pedestrian access to main garden, to the left hand side of the driveway is a brick retaining wall and lawned garden with mature shrubs with separate set of steps up to pedestrian gateway, the driveway wraps round to the left hand side of the house and access to the garage, covered porch and door to utility rooms. Solid wood main front door with leadlight frosted panels to either side leading to: HALLWAY High ceiling with coving, wooden flooring, two arch openings leading to inner hallway and feature octagonal dining/reception area, double doored cloaks cupboard with rail and shelving. CLOAKROOM Low level w.c., Neptune oval wash hand basin with granite surround, splashback and cupboards under, spotlight over sink, tiled flooring, frosted leadlight window to front aspect, ceiling coving and spotlight, roll top radiator with chrome heated towel rail. INNER HALLWAY 17' 5 maximum x 8' 5 (5.31m x 2.57m) Radiator with cover over, door to kitchen, square opening leading to octagonal dining room/reception area and matching opening to hallway, wooden flooring, original oak balustrade staircase rising to first floor with half landing with leadlight panelled window to front aspect overlooking driveway, feature arched topped door to leading to understairs storage cupboard, gate entry phone system, central heating control switch. SITTING ROOM 24' 6 into bay (18'3) x 13' 3 (7.47m x 4.04m) Currently being used as a bedroom, panelling to dado rail level, double radiator, feature bow window to side aspect, window to front aspect, door to hallway, central chimney breast with stone fire surround and hearth, door to: HOMEOFFICE / STUDY 10' 7 x 7' 9 (3.23m x 2.36m) Feature three windows to front aspect overlooking driveway with matching windows to side aspect, radiator, arched topped glazed door, twin doors to: SHOWER ROOM Tiled shower area with floor drain away, wash hand basin with cupboards under, mirror over, close coupled w.c., chrome heated towel rail, window to front aspect, tiled flooring. FEATURE OCTAGONAL DINING ROOM 12' 8 x 12' 6 (3.86m x 3.81m) Wooden flooring, glazed panelled door leading to family room with panelling to either side, twin glazed doors leading to conservatory / sun room, glazed panelled door with panelling to either side leading to drawing room, feature ceiling with coving. DRAWING ROOM 23' 4 into bay window (17'11) x 12' 8 (7.11m x 3.86m) Feature curved bow bay window to front aspect with outstanding views over the garden and grounds towards Langstone Harbour, Hayling Island, the City of Portsmouth and Isle of Wight in the distance, wooden flooring, panelling to walls, ornate ceiling coving, door to kitchen, central chimney breast with panelling and low level cupboards to one side with shelving over, window to side aspect overlooking garden with far reaching views towards the City of Portsmouth in the distance with roll top radiator under, low level media cupboard with shelving, wall lights. CONSERVATORY / SUN ROOM 11' 1 x 11' 0 (3.38m x 3.35m) Full height double glazed windows with outstanding views over the garden and grounds towards Langstone Harbour and Hayling Island at one angle and the City of Portsmouth, the Solent and Isle of Wight in the distance to the other, tiled flooring, wall uplighters. KITCHEN / DINING ROOM 34' 2 into bay window (27'3) x 8'9 at narrowest point increasing to 10'0 maximum 10' 0 (10.41m Arranged as two separate areas . Dining room: Wood style flooring, feature bow bay window overlooking garden with far reaching views towards Langstone Harbour and Hayling Island in the distance, panelling to dado rail level, roll top radiator, peninsular style divide with curved panelled doors and drawers under with granite work surface and matching splashback. Kitchen: Comprehensive range of wall and floor units with granite work surface, eye- level Neff double oven and grill with cupboards over and under, under unit lighting, inset Neff induction hob with pan drawers under, integrated AEG dishwasher with matching door, bin drawer, double bowl stainless steel sink unit with granite drainer to one side, curved corner units, frosted leadlight window to side aspect, ceiling spotlights and coving, second roll top radiator, matching flooring, to one wall are tall larder style units with pull-out shelving, spice racks and central space and plumbing for American style fridge/freezer, square opening leading to: INNER LOBBY Side pedestrian door with window to one side. UTILITY ROOM 6' 4 x 4' 6 (1.93m x 1.37m) Granite works surface, leadlight frosted window to front aspect overlooking driveway and garden, ceramic tiled to half wall level, high level shelving, matching flooring, space and plumbing for washing machine and tumble dryer, door to cellar. BOILER ROOM Wall mounted Worcester boiler supplying central heating and separate Ideal boiler for hot water, matching flooring, window to side aspect. WALK-IN PANTRY 6' 4 x 3' 6 (1.93m x 1.07m) Narrow cupboards to one wall with granite work surface, frosted leadlight window to front aspect, high level shelving, gas meter. CELLAR / BASEMENT Arranged as two rooms. ROOM 1 10' 2 x 8' 5 (3.1m x 2.57m) Approximate ceiling height 6'5 Hot water cylinder and pump system for central heating, tiled flooring, electric meter, door to: FORMER COAL BUNKER 6' 3 x 4' 10 (1.91m x 1.47m) Approximate ceiling height 6'5. FIRST FLOOR Mezzanine landing with windows to front aspect, staircase rising to: PRIMARY LANDING Balustrade overlooking hallway, ceiling coving, roll top radiator, doors to primary rooms, built-in storage cupboard, deep walk-in airing cupboard, frosted leadlight windows to side aspect. PRIMARY BEDROOM SUITE Accessed via wide door opening leading to: FEATURE OCTAGONAL INNER HALLWAY 13' 10 x 13' 10 (4.22m x 4.22m) From the top of the stairs are outstanding views over tree tops towards Langtone Harbour, Hayling Island, the City of Portsmouth and Isle of Wight beyond, twin wood framed double glazed doors leading to roof terrace, staircase rising to top floor, built-in understairs storage cupboard, recessed arched shelf, ceiling coving, door to: BEDROOM 1 23' 5 into bay window (20'9) x 14' 6 (7.14m x 4.42m) Feature bow bay window to rear aspect overlooking grounds, swimming pool and over tree tops towards Langtone Harbour, Hayling Island, the City of Portsmouth and Isle of Wight beyond, panoramic views from the east to the west, window to side aspect with views towards the City of Portsmouth with roll top radiator under, panelling to dado rail level, wall lights, ceiling coving and central rose, door to: EN-SUITE SHOWER ROOM Shower cubicle with recessed shelf, ceiling spotlights, extractor fan, wash hand basin with drawers and cupboards under, mirror fronted recessed medicine cabinet, ceiling coving and spotlights, door to: CLOAKROOM Concealed cistern w.c. with shelf over, high level storage cupboards, extractor fan, ceiling spotlights. GUEST SUITE/BEDROOM 2 20' 8 x 14' 8 (6.3m x 4.47m) Feature bow double glazed window to side aspect with outstanding views over tree tops towards the City of Portsmouth and the Isle of Wight in the distance, further double glazed window overlooking garden with views towards Langstone Harbour and Hayling Island beyond, radiator, ceiling coving, wall lights. WALK-IN WARDROBE 5' 8 x 4' 9 (1.73m x 1.45m) Measurements taken from approximately 3'0 off floor level with eaves to front ceiling restricting headroom, ceiling spotlights, hanging rail, open shelving, feature arched topped double doored storage cupboard with range of shelving, door to: EN-SUITE SHOWER ROOM Shower cubicle with drench style hood and separate shower attachment, frosted window to front aspect, panelling to dado rail level, chrome heated towel rail, concealed cistern w.c. with shelf over, range of drawers, tall storage cupboard, further narrow surface with wash hand basin and cupboards under, ceiling spotlights, vinyl flooring. BEDROOM 3 27' 6 into bay window (24'6) x 9' 10 (8.38m x 3m) Currently arranged as a home office. Feature bow double glazed window to rear aspect with outstanding views towards Langstone Harbour, Hayling Island, the City of Portsmouth and Isle of Wight in the distance, ceiling coving and spotlights, window to side aspect, roll top radiator. BEDROOM 4 13' 11 x 9' 10 (4.24m x 3m) Feature double glazed bay window to front aspect overlooking driveway and garden, radiator. FAMILY BATHROOM White suite comprising: double ended panelled bath with wall mounted controls, recessed shelf to one end, close coupled w.c., Neptune oval wash hand basin and cupboards under, chrome heated towel rail, panelling to dado rail level, frosted glazed window to side aspect. TOP FLOOR Accessible from the primary suite, staircase and landing with door to loft storage room with access to storage eaves. OUTSIDE To the rear is a mature southerly facing garden with feature curved wall and terrace, store room, side pedestrian gate, the upper terrace is laid to lawn with large patio and railings with steps leading down lower levels. The lawned middle garden has a feature staircase with pathway to one side and fence panelling to the other, raised flower beds, access via twin openings and railings leading down to the swimming pool complex, to the southern end is access between the hedges to compost area and Italian garden which is laid to lawn with a central crossed pathway with shrubs, evergreens and bushes to either side with a further arched topped gate leading to pool, raised patio area with Italian column, to the western end of the garden is enclosed by fencing and mature shrubs, large wooden built garden shed. SWIMMING POOL 35' 0 maximum x 15' 0 (10.67m x 4.57m) Roman end with steps and rails into pool and further steps at other end, large paved area with central heated swimming pool, further patio areas to either side. POOL HOUSE 16' 3 x 7' 11 (4.95m x 2.41m) Central room, bi-folding doors to front with electric roller shutter door, non-slip tiled flooring, panelling to walls, ceiling spotlights and coving, storage area with wood block work surface and cupboards under and units over, two with glazed panelled doors and shelving, doorway to one end leading to: KITCHEN 10' 11 x 7' 6 (3.33m x 2.29m) Door to patio and full height windows to one side, ceiling spotlights, range of matching wall and floor units, inset 1½ bowl stainless steel sink unit with mixer tap, electric cooker, space for American style fridge/freezer, matching flooring, ceiling spotlights. CLOAKROOM / SHOWER AREA 11' 0 x 3' 8 (3.35m x 1.12m) Square opening leading to further shower area, sink unit with mixer tap, shower area 3'2 in width with electric shower, extractor fan, ceiling spotlights, tiled flooring, separate cloakroom with restricted use toilet, automated light. GARDEN WORKSHOP 14' 8 x 8' 8 (4.47m x 2.64m) Wooden built with supporting beams, plastic glazed panelling, overlooking garden, large door to one end, power points. CELLAR / BASEMENT Accessed from under the bay window in the dining room is curved door leading to garden cellar. DETACHED GARAGE 16' 6 x 14' 8 (5.03m x 4.47m) Remote control up and over door, window to side aspect, fluorescent tube lighting, power points. AGENTS NOTES Council Tax Band G - Havant Borough Council Broadband – ADSL/FTTC/FTTP Fibre Checker (openreach.com) Flood Risk – Refer to - (GOV.UK (check-long-term-flood-risk.service.gov.uk) AML Checks - By Law and in compliance with HMRC regulations, all agents are required to carry out Anti-Money Laundering (AML) checks on any buyer(s) who submit a successful offer. A non-refundable administration fee of £60 inc. VAT to cover these costs is payable by the buyer(s) before the sales transaction can be progressed.
…By Annonceur International


Farmhouse with garden Waterlooville (United Kingdom)
PROPERTY SUMMARY If you are looking to acquire an exceptional equestrian property with immaculate living accommodation and first-class equestrian facilities, Highbank truly has it all. Extensively refurbished and thoughtfully remodelled, this impressive home offers outstanding quality throughout, set in a prime rural location with breathtaking views towards the northern reaches of Queen Elizabeth Country Park. The house has been finished to an exceptional standard, combining elegance and practicality in equal measure. High ceilings, sash windows and flagstone flooring throughout the ground floor create a light, airy atmosphere, whilst underfloor heating provides year-round comfort. The carefully designed layout flows effortlessly from room to room, offering stylish and versatile family accommodation that is perfectly suited to modern living. Positioned to enjoy superb privacy from the equestrian facilities, the generous gardens provide an attractive and secluded setting from which to take in the surrounding countryside whilst benefitting from excellent outriding with direct access to the South Downs National Park, making it ideal for both leisure riders and equestrian professionals alike. Set within approximately 21.6 acres of predominantly level, chalk-based grazing, the land is divided into individual paddocks and is currently operated as a successful livery yard. The facilities are truly exceptional with separate vehicular access and dedicated lorry parking, ideal for commercial, professional or private equestrian use. At the heart of the yard is a spacious and airy American barn housing eighteen stables, together with tack rooms, feed stores and ancillary storage. Additional facilities include three isolation stables, a substantial 44ft hay barn and an impressive 60m x 20m outdoor arena with a rubber and sand surface, enclosed by screening to provide an excellent training environment. The paddocks are securely fenced with electric tape supplied from the mains and benefit from mains-fed water troughs throughout, ensuring practicality and ease of management. Ideally positioned with convenient access to the A3, Highbank is perfectly placed for commuters travelling to the south coast's principal cities, whilst nearby Petersfield railway station provides regular services to London Waterloo. A selection of highly regarded independent schools, including Kingscourt School, Bedales School and Ditcham Park School, are all within approximately fifteen minutes' drive, making the property particularly appealing for families. Everyday amenities are conveniently close at hand, with Horndean offering an excellent selection of restaurants, local services and a supermarket. The property's enviable location also provides easy access to some of the South Coast's most sought-after leisure destinations, including the beaches of Hayling Island, the historic Victorian seafront at Southsea and the breathtaking scenery of the South Downs National Park. Renowned for its extensive network of walking, cycling and riding routes, the surrounding countryside, together with nearby Queen Elizabeth Country Park, offers endless opportunities for outdoor pursuits, further enhancing Highbank's appeal as both an exceptional family home and a premier equestrian residence. Combining outstanding accessibility with a picturesque rural setting, effortlessly delivering the very best of town and country living. Highbank presents a rare opportunity to acquire a truly exceptional equestrian property, where beautifully appointed accommodation is complemented by first-class equestrian facilities and direct access to some of Hampshire's finest riding countryside. Extensively improved and meticulously maintained, this remarkable home offers the perfect balance of luxury family living and professional-grade equestrian amenities, creating a lifestyle opportunity of genuine distinction. ENTRANCE Curved wall with remote control gates providing access to large circular shingle turning and parking with central flower bed, to the left hand side of the turning area is access to stabling and garaging, low manicured hedge to front with pedestrian gate and steps leading down to lower terrace, to the right hand side is a stable style gate with shingle driveway, the house has gardens on all sides with small day paddock and stable fencing on all sides, lower brick paviour terrace and flagstones with pergola, lighting, outside tap and power points, the patio wraps round to the left hand side to a further lawned garden. Twin large double doors with glazed panel over leading to: OPEN PLAN HALLWAY / DINING AREA Overall depth 44' 9 decreasing to 17'8 x 11' 2 maximum (13.64m x 3.4m) High ceiling with coving and rose, flagstone flooring, controls for underfloor heating, doors to primary rooms, balustrade staircase rising to first floor with understairs cupboard and further cloaks cupboard, library wall with shelving, built-in cupboard housing electric consumer box and boiler including the home booster. BOOT ROOM 12' 2 x 10' 9 (3.71m x 3.28m) Pitched ceiling with skylight window, ceiling spotlights, cloak hooks, matching flooring with underfloor heating, side pedestrian door, tall larder cupboard, work surface with 1½ bowl sink and cupboard under, range of drawer units, double glazed sash window to front aspect overlooking garden, built-in cupboard with shelving, controls for underfloor heating. LIVING ROOM 17' 7 x 11' 6 (5.36m x 3.51m) Flagstone flooring with underfloor heating, ceiling coving, twin double glazed sash windows to side aspect overlooking gardens, controls for underfloor heating, door to: UTILITY ROOM 8' 3 x 8' 0 (2.51m x 2.44m) Tall larder cupboard with shelving, slate work surface with inset sink and cupboard under, plumbing for washing machine, space for tumble dryer, eye-level cupboards, tiled splashback, high level window to side aspect, matching flooring, door to side aspect, built-in cupboard housing Vaillant boiler supplying domestic hot water and central heating (not tested). STUDY / OFFICE 15' 5 x 11' 7 (4.7m x 3.53m) Square double glazed bay window to rear aspect, range of wooden built-in office furniture including desk and shelving. CLOAKROOM 3' 9 x 3' 8 (1.14m x 1.12m) Concealed cistern w.c., wash hand basin with mixer tap and cupboard under, tiled splashback, window to side aspect, extractor fan. OPEN PLAN KITCHEN INC. DINING & LIVING AREA Overall depth 47' 8 x 24' 8 maximum, decreasing to 11'7 (14.53m x 7.52m) Divided into three areas. KITCHEN 17' 8 x 12' 1 (5.38m x 3.68m) Comprehensive range of matching wall and floor units with slate work surface, inset sink unit with mixer tap, integrated Smeg dishwasher, range of pan drawers, bin drawer, exposed brick to one wall with free standing Smeg range cooker with induction top, ovens and grill under, peninsular style divide with breakfast bar to one side with integrated freezer, pan drawers, wine cooler and curved fronted units under, tall fridge/freezer with larder cupboard to one side, double glazed sash windows to front aspect overlooking entrance, flagstone flooring with underfloor heating, side door onto patio and gardens. DINING AREA 24' 10 x 17' 1 (7.57m x 5.21m) Double glazed sash windows to side aspect overlooking garden, matching flooring, Daikin air conditioning unit, high ceiling with coving and spotlights, dresser style unit with glazed doors to upper section and cupboards under. SITTING AREA 19' 4 x 11' 7 (5.89m x 3.53m) Exposed brick surround fireplace with log burner and hearth, flagstone flooring with underfloor heating, double glazed square bay window to rear aspect overlooking garden with storage under, ceiling coving. FIRST FLOOR Landing with balustrade, roll top radiator, staircase rising to top floor, doors to primary rooms. BEDROOM 4 11' 5 x 10' 7 increasing to maximum 17'8 (3.48m x 3.23m) Dual aspect double glazed sash windows to front and side aspects, roll top radiator, air ventilation system, access to loft space. BEDROOM 3 14' 8 x 11' 8 (4.47m x 3.56m) Dual aspect double glazed windows to front and side aspects, range of built-in bedroom furniture including wardrobes, chest of drawers, roll top radiator, air ventilation system. BEDROOM 1 20' 9 x 11' 8 (6.32m x 3.56m) Square opening leading to dressing area 11'8 x 5'10 with range of built-in wardrobes on all walls, pelmet spotlights. Bedroom; Chest of drawers, vanity unit with mirror over, double glazed sash windows to side aspect with radiator under, door to: EN-SUITE SHOWER ROOM Fully ceramic tiled shower cubicle with drench style hood and separate shower attachment, wash hand basin with cupboards under and shelf and cupboards to one side, concealed cistern w.c. with shelf over, high level double glazed windows to side aspect, chrome heated towel rail, roll top radiator, tiled flooring. BEDROOM 2 14' 9 x 11' 7 (4.5m x 3.53m) Dual aspect double glazed sash windows to side and rear aspect, built-in cupboard with shelving, door to: EN-SUITE SHOWER ROOM Fully ceramic tiled shower cubicle with drench style hood, wall mounted controls, close coupled w.c., wash hand basin with mixer tap and cupboards under, double glazed window to rear aspect, mirror, heated towel rail, tiled flooring. FEATURE BATHROOM 11' 7 x 8' 6 (3.53m x 2.59m) Dual aspect double glazed sash windows to side and rear overlooking grounds and paddocks, high level cistern with chrome furniture, twin wash hand basins with mixer taps and cupboards under, ceramic tiled flooring and matching skirting boards, feature free standing double ended claw footed bath with separate telephone style mixer tap and shower attachment, shelving to one wall, chrome heated towel rail with radiator under. TOP FLOOR Landing, door to: BEDROOM 5 Overall width 22' 0 x 9' 11 increasing to 18'0 (6.71m x 3.02m) U shaped, wrapping around the central staircase, measurements taken from approximately 3'7 off floor level with eaves to all ceilings restricting headroom, skylight windows on three aspects, one aspect with far reaching views over paddocks and towards the South Downs National Park, access to eaves storage space, door to walk-in wardrobe, roll top radiator, air ventilation system, door to: EN-SUITE SHOWER ROOM Fully ceramic tiled shower cubicle with drench style hood, wash hand basin with mixer tap and mirror fronted cupboard over, concealed cistern w.c., double glazed sash window to rear aspect with far reaching views towards the South Downs National Park, ceramic tiled flooring, ceiling spotlights. DRESSING ROOM 7' 11 x 5' 10 (2.41m x 1.78m) Skylight window, hanging rail, air ventilation system, ceiling spotlights, eaves to ceiling restricting headroom. OUTSIDE The main house is surrounded by gardens on all sides with a small fenced off paddock, step and retaining wall with hedge over leading to parking and access to garage and annexe. GARAGE 1 17' 10 x 17' 7 (5.44m x 5.36m) Two sets of wooden double doors, internal door to garage 2. GARAGE 2 17' 7 x 8' 7 (5.36m x 2.62m) Twin wooden doors, external wooden steps with metal handrails to either side leading up to: STUDIO / ANNEXE 27' 6 x 11' 9 (8.38m x 3.58m) Main front door with glazed panel and lighting over, three Velux windows, kitchen area with stainless steel sink with cupboard under, double glazed window to side aspect, door to: EN-SUITE SHOWER ROOM 6' 3 x 5' 2 (1.91m x 1.57m) Concealed cistern w.c., wash hand basin, corner shower cubicle, double glazed window to side aspect. AGENTS NOTES Council Tax Band G - East Hampshire District Council Broadband – ADSL/FTTC/FTTP Fibre Checker (openreach.com) Flood Risk – Refer to - (GOV.UK (check-long-term-flood-risk.service.gov.uk) AML Checks - By Law and in compliance with HMRC regulations, all agents are required to carry out Anti-Money Laundering (AML) checks on any buyer(s) who submit a successful offer. A non-refundable administration fee of £60 inc. VAT to cover these costs is payable by the buyer(s) before the sales transaction can be progressed.
…By Annonceur International


Farmhouse with outbuildings and garden Waterlooville (United Kingdom)
PROPERTY SUMMARY If you are looking to acquire an exceptional equestrian property with immaculate living accommodation and first-class equestrian facilities, Highbank truly has it all. Extensively refurbished and thoughtfully remodelled, this impressive home offers outstanding quality throughout, set in a prime rural location with breathtaking views towards the northern reaches of Queen Elizabeth Country Park. The house has been finished to an exceptional standard, combining elegance and practicality in equal measure. High ceilings, sash windows and flagstone flooring throughout the ground floor create a light, airy atmosphere, whilst underfloor heating provides year-round comfort. The carefully designed layout flows effortlessly from room to room, offering stylish and versatile family accommodation that is perfectly suited to modern living. Positioned to enjoy superb privacy from the equestrian facilities, the generous gardens provide an attractive and secluded setting from which to take in the surrounding countryside whilst benefitting from excellent outriding with direct access to the South Downs National Park, making it ideal for both leisure riders and equestrian professionals alike. Set within approximately 21.6 acres of predominantly level, chalk-based grazing, the land is divided into individual paddocks and is currently operated as a successful livery yard. The facilities are truly exceptional with separate vehicular access and dedicated lorry parking, ideal for commercial, professional or private equestrian use. At the heart of the yard is a spacious and airy American barn housing eighteen stables, together with tack rooms, feed stores and ancillary storage. Additional facilities include three isolation stables, a substantial 44ft hay barn and an impressive 60m x 20m outdoor arena with a rubber and sand surface, enclosed by screening to provide an excellent training environment. The paddocks are securely fenced with electric tape supplied from the mains and benefit from mains-fed water troughs throughout, ensuring practicality and ease of management. Ideally positioned with convenient access to the A3, Highbank is perfectly placed for commuters travelling to the south coast's principal cities, whilst nearby Petersfield railway station provides regular services to London Waterloo. A selection of highly regarded independent schools, including Kingscourt School, Bedales School and Ditcham Park School, are all within approximately fifteen minutes' drive, making the property particularly appealing for families. Everyday amenities are conveniently close at hand, with Horndean offering an excellent selection of restaurants, local services and a supermarket. The property's enviable location also provides easy access to some of the South Coast's most sought-after leisure destinations, including the beaches of Hayling Island, the historic Victorian seafront at Southsea and the breathtaking scenery of the South Downs National Park. Renowned for its extensive network of walking, cycling and riding routes, the surrounding countryside, together with nearby Queen Elizabeth Country Park, offers endless opportunities for outdoor pursuits, further enhancing Highbank's appeal as both an exceptional family home and a premier equestrian residence. Combining outstanding accessibility with a picturesque rural setting, effortlessly delivering the very best of town and country living. Highbank presents a rare opportunity to acquire a truly exceptional equestrian property, where beautifully appointed accommodation is complemented by first-class equestrian facilities and direct access to some of Hampshire's finest riding countryside. Extensively improved and meticulously maintained, this remarkable home offers the perfect balance of luxury family living and professional-grade equestrian amenities, creating a lifestyle opportunity of genuine distinction. ENTRANCE Curved wall with remote control gates providing access to large circular shingle turning and parking with central flower bed, to the left hand side of the turning area is access to stabling and garaging, low manicured hedge to front with pedestrian gate and steps leading down to lower terrace, to the right hand side is a stable style gate with shingle driveway, the house has gardens on all sides with small day paddock and stable fencing on all sides, lower brick paviour terrace and flagstones with pergola, lighting, outside tap and power points, the patio wraps round to the left hand side to a further lawned garden. Twin large double doors with glazed panel over leading to: OPEN PLAN HALLWAY / DINING AREA Overall depth 44' 9 decreasing to 17'8 x 11' 2 maximum (13.64m x 3.4m) High ceiling with coving and rose, flagstone flooring, controls for underfloor heating, doors to primary rooms, balustrade staircase rising to first floor with understairs cupboard and further cloaks cupboard, library wall with shelving, built-in cupboard housing electric consumer box and boiler including the home booster. BOOT ROOM 12' 2 x 10' 9 (3.71m x 3.28m) Pitched ceiling with skylight window, ceiling spotlights, cloak hooks, matching flooring with underfloor heating, side pedestrian door, tall larder cupboard, work surface with 1½ bowl sink and cupboard under, range of drawer units, double glazed sash window to front aspect overlooking garden, built-in cupboard with shelving, controls for underfloor heating. LIVING ROOM 17' 7 x 11' 6 (5.36m x 3.51m) Flagstone flooring with underfloor heating, ceiling coving, twin double glazed sash windows to side aspect overlooking gardens, controls for underfloor heating, door to: UTILITY ROOM 8' 3 x 8' 0 (2.51m x 2.44m) Tall larder cupboard with shelving, slate work surface with inset sink and cupboard under, plumbing for washing machine, space for tumble dryer, eye-level cupboards, tiled splashback, high level window to side aspect, matching flooring, door to side aspect, built-in cupboard housing Vaillant boiler supplying domestic hot water and central heating (not tested). STUDY / OFFICE 15' 5 x 11' 7 (4.7m x 3.53m) Square double glazed bay window to rear aspect, range of wooden built-in office furniture including desk and shelving. CLOAKROOM 3' 9 x 3' 8 (1.14m x 1.12m) Concealed cistern w.c., wash hand basin with mixer tap and cupboard under, tiled splashback, window to side aspect, extractor fan. OPEN PLAN KITCHEN INC. DINING & LIVING AREA Overall depth 47' 8 x 24' 8 maximum, decreasing to 11'7 (14.53m x 7.52m) Divided into three areas. KITCHEN 17' 8 x 12' 1 (5.38m x 3.68m) Comprehensive range of matching wall and floor units with slate work surface, inset sink unit with mixer tap, integrated Smeg dishwasher, range of pan drawers, bin drawer, exposed brick to one wall with free standing Smeg range cooker with induction top, ovens and grill under, peninsular style divide with breakfast bar to one side with integrated freezer, pan drawers, wine cooler and curved fronted units under, tall fridge/freezer with larder cupboard to one side, double glazed sash windows to front aspect overlooking entrance, flagstone flooring with underfloor heating, side door onto patio and gardens. DINING AREA 24' 10 x 17' 1 (7.57m x 5.21m) Double glazed sash windows to side aspect overlooking garden, matching flooring, Daikin air conditioning unit, high ceiling with coving and spotlights, dresser style unit with glazed doors to upper section and cupboards under. SITTING AREA 19' 4 x 11' 7 (5.89m x 3.53m) Exposed brick surround fireplace with log burner and hearth, flagstone flooring with underfloor heating, double glazed square bay window to rear aspect overlooking garden with storage under, ceiling coving. FIRST FLOOR Landing with balustrade, roll top radiator, staircase rising to top floor, doors to primary rooms. BEDROOM 4 11' 5 x 10' 7 increasing to maximum 17'8 (3.48m x 3.23m) Dual aspect double glazed sash windows to front and side aspects, roll top radiator, air ventilation system, access to loft space. BEDROOM 3 14' 8 x 11' 8 (4.47m x 3.56m) Dual aspect double glazed windows to front and side aspects, range of built-in bedroom furniture including wardrobes, chest of drawers, roll top radiator, air ventilation system. BEDROOM 1 20' 9 x 11' 8 (6.32m x 3.56m) Square opening leading to dressing area 11'8 x 5'10 with range of built-in wardrobes on all walls, pelmet spotlights. Bedroom; Chest of drawers, vanity unit with mirror over, double glazed sash windows to side aspect with radiator under, door to: EN-SUITE SHOWER ROOM Fully ceramic tiled shower cubicle with drench style hood and separate shower attachment, wash hand basin with cupboards under and shelf and cupboards to one side, concealed cistern w.c. with shelf over, high level double glazed windows to side aspect, chrome heated towel rail, roll top radiator, tiled flooring. BEDROOM 2 14' 9 x 11' 7 (4.5m x 3.53m) Dual aspect double glazed sash windows to side and rear aspect, built-in cupboard with shelving, door to: EN-SUITE SHOWER ROOM Fully ceramic tiled shower cubicle with drench style hood, wall mounted controls, close coupled w.c., wash hand basin with mixer tap and cupboards under, double glazed window to rear aspect, mirror, heated towel rail, tiled flooring. FEATURE BATHROOM 11' 7 x 8' 6 (3.53m x 2.59m) Dual aspect double glazed sash windows to side and rear overlooking grounds and paddocks, high level cistern with chrome furniture, twin wash hand basins with mixer taps and cupboards under, ceramic tiled flooring and matching skirting boards, feature free standing double ended claw footed bath with separate telephone style mixer tap and shower attachment, shelving to one wall, chrome heated towel rail with radiator under. TOP FLOOR Landing, door to: BEDROOM 5 Overall width 22' 0 x 9' 11 increasing to 18'0 (6.71m x 3.02m) U shaped, wrapping around the central staircase, measurements taken from approximately 3'7 off floor level with eaves to all ceilings restricting headroom, skylight windows on three aspects, one aspect with far reaching views over paddocks and towards the South Downs National Park, access to eaves storage space, door to walk-in wardrobe, roll top radiator, air ventilation system, door to: EN-SUITE SHOWER ROOM Fully ceramic tiled shower cubicle with drench style hood, wash hand basin with mixer tap and mirror fronted cupboard over, concealed cistern w.c., double glazed sash window to rear aspect with far reaching views towards the South Downs National Park, ceramic tiled flooring, ceiling spotlights. DRESSING ROOM 7' 11 x 5' 10 (2.41m x 1.78m) Skylight window, hanging rail, air ventilation system, ceiling spotlights, eaves to ceiling restricting headroom. OUTSIDE The main house is surrounded by gardens on all sides with a small fenced off paddock, step and retaining wall with hedge over leading to parking and access to garage and annexe. GARAGE 1 17' 10 x 17' 7 (5.44m x 5.36m) Two sets of wooden double doors, internal door to garage 2. GARAGE 2 17' 7 x 8' 7 (5.36m x 2.62m) Twin wooden doors, external wooden steps with metal handrails to either side leading up to: STUDIO / ANNEXE 27' 6 x 11' 9 (8.38m x 3.58m) Main front door with glazed panel and lighting over, three Velux windows, kitchen area with stainless steel sink with cupboard under, double glazed window to side aspect, door to: EN-SUITE SHOWER ROOM 6' 3 x 5' 2 (1.91m x 1.57m) Concealed cistern w.c., wash hand basin, corner shower cubicle, double glazed window to side aspect. AGENTS NOTES Council Tax Band G - East Hampshire District Council Broadband – ADSL/FTTC/FTTP Fibre Checker (openreach.com) Flood Risk – Refer to - (GOV.UK (check-long-term-flood-risk.service.gov.uk) AML Checks - By Law and in compliance with HMRC regulations, all agents are required to carry out Anti-Money Laundering (AML) checks on any buyer(s) who submit a successful offer. A non-refundable administration fee of £60 inc. VAT to cover these costs is payable by the buyer(s) before the sales transaction can be progressed.
…By Annonceur International


House with pool and garden Havant (United Kingdom)
PROPERTY SUMMARY Twin gates and a gravel drive lead you to the Old Mill House, an exceptional detached 18th Century residence that sits proudly on its own island. Steeped in history and character, the house is believed to be where John Keats completed The Eve of St. Agnes in 1819. A tranquil river frames the front of the island while an estuary lies to the rear, creating a private, waterside setting with a strong sense of seclusion. A footbridge takes you over to the main house which is arranged over three floors and offers 3910 sq ft of living space and includes four reception rooms, kitchen/breakfast room, utility room, shower room and conservatory which overlooks the swimming pool on the ground floor. On the upper floors are eight bedrooms, four en-suites and four bathrooms. The extensive grounds extend to 2.65 acres and include formal gardens, woodland paddocks, generous parking, covered car ports and the added bonus of an outdoor swimming pool make Old Mill House a versatile home for the growing family, or the opportunity to create a small boutique hotel in an ideal location close to local areas of natural beauty and history. Early viewing is recommended in order to appreciate the rare combination of period charm and expansive outdoor space. ENTRANCE Twin gates leading to large shingle driveway, right of access to the right hand side relating to the adjacent property, large shingle turning and parking area with low brick retaining wall and stable style fencing over leading to lawned paddock opposite the house with mature trees, shrubs, bushes and enclosed by stable style fencing leading to the service road behind. At the edge of the parking shingled area is a low brick retaining wall with pillars and gateway leading to a bridge over the weir, further covered car ports to one side, on reaching the island are steps down to a large paved area which wraps round to the front and side of the house with steps leading to gardens, to the left hand side is a brick retaining wall and gateway leading to wild garden with log store and weir leading to river side, main front door with canopy over leading to: HALLWAY Balustrade staircase rising to first floor with understairs storage cupboard, doors to primary rooms, dado rail, radiator. SITTING ROOM 19' 4 into Inglenook fireplace x 14' 0 (5.89m x 4.27m) Full height windows to front aspect with shutters overlooking patio, lawns and river, two double radiators, serving hatch to dining room, inglenook fireplace with large brick hearth and log burner with wooden mantle over. LIVING ROOM 14' 10 x 13' 11 (4.52m x 4.24m) Square opening leading to family room, door to hallway, full height window to front aspect with shutters overlooking terrace, river and lawns opposite, central chimney breast with marble surround fireplace, cast iron inlay with tiles and tiled hearth, square opening leading to: FAMILY ROOM 14' 10 x 10' 9 (4.52m x 3.28m) Ceiling rose and coving, door to hallway, central chimney breast with marble surround fireplace, cast iron inlay with tiled hearth, radiator, full height double doors with shutters leading to raised terrace overlooking rear garden. UTILITY ROOM 9' 0 x 8' 10 (2.74m x 2.69m) Wood laminate flooring, door to rear garden, window to rear aspect with secondary double glazing, washing machine point, wash hand basin, radiator, sliding door leading to: SHOWER ROOM Shower cubicle with rail, low level w.c., window to rear aspect. DINING ROOM 16' 8 x 11' 0 (5.08m x 3.35m) Sash window to rear aspect, ceiling coving, panelling to walls, door to hallway, double radiator, serving hatch to sitting room, half glazed panelled door with Kingfisher leadlight panel leading to: KITCHEN/BREAKFAST ROOM 17' 2 x 16' 9 maximum (5.23m x 5.11m) Comprehensive range of matching wall and floor units with roll top work surface, inset 1½ bowl sink unit with mixer tap and cupboards under, corner storage cupboard with microwave shelf over, window to front aspect with secondary double glazing, free standing Belling range cooker with ovens under and electric hob, extractor hood, fan and light over, window overlooking conservatory with pan drawers under, tiled flooring, twin arches leading to breakfast area with dresser style units to either side and matching eye-level cupboards, windows overlooking rear garden, radiator. TANK ROOM Two large Viesmann hot water cylinders with pump system, radiator, pressurised boilers supplying domestic hot water and central heating (not tested). CONSERVATORY 18' 5 x 14' 6 (5.61m x 4.42m) Polycarbonate glazed roof, windows on all aspects one with leadlight image of front of the house, tiled flooring, twin doors to front aspect, stable style door to kitchen. FIRST FLOOR Mezzanine landing with window to rear aspect overlooking fields and woodland, main landing with staircase rising to top floor, doors to primary rooms. BEDROOM 12' 0 x 10' 10 (15'0 max.) (3.66m x 3.3m) Measurements do not include recessed area for door opening, window to rear aspect with radiator under, pedestal wash hand basin with mirror over, shaver point and light, double radiator, door to: EN-SUITE SHOWER ROOM Shower cubicle with Mira shower, high level w.c. FAMILY BATHROOM Raised plinth with panelled bath, shower over with rail, pedestal wash hand basin with mixer tap, bidet, low level w.c., window to front aspect, radiator, door to: BEDROOM 15' 6 maximum x 13' 9 (4.72m x 4.19m) Range of mirror fronted sliding doored wardrobes to one wall with hanging space and shelving, window to front aspect, radiator. BATHROOM 2 White suite comprising: panelled bath with mixer tap and shower attachment, tiled to one end, fully ceramic tiled to walls, high level window to rear aspect, low level w.c., radiator, pedestal wash hand basin. INNER LANDING BEDROOM 15' 10 x 13' 11 (4.83m x 4.24m) Window to side aspect, feature fire surround with cast iron arched inlay with built-in cupboard to one side, oval wash hand basin with drawers under and mirror and light over, window to front aspect, dressing table, radiator, door to: EN-SUITE SHOWER ROOM Fully ceramic tiled shower cubicle, radiator, low level w.c., fully ceramic tiled to walls, extractor fan. BEDROOM 9' 3 x 7' 7 (2.82m x 2.31m) Window to rear aspect overlooking estuary and fields opposite. BEDROOM 18' 3 maximum x 17' 3 (5.56m x 5.26m) Range of built-in wardrobes to one wall with hanging space and shelving, twin windows to side aspect, further range of built-in wardrobes, bedside cabinets, twin windows to front aspect overlooking weir with radiators under, door to: EN-SUITE SHOWER ROOM Shower cubicle with curved panelled doors, low level w.c., pedestal wash hand basin, window to rear aspect, radiator. TOP FLOOR Mezzanine landing with window to rear aspect overlooking estuary and fields opposite, landing with balustrade. BEDROOM 15' 0 x 11' 6 (4.57m x 3.51m) Measurements taken from approximately 2'0 off floor level with eaves to rear ceiling restricting headroom, window to side aspect, wash hand basin with cupboards under, range of wardrobes and chest of drawers, mirror with shaver point and light, double radiator. BEDROOM 15' 0 x 11' 3 (4.57m x 3.43m) Measurements taken from approximately 1'8 off floor level with eaves to front ceiling restricting headroom, skylight window, window to side aspect, double radiator. BATHROOM 3 White suite comprising: panelled bath, folding shower screen over with Mira shower, low level w.c., pedestal wash hand basin, radiator, slight eaves to front ceiling restricting headroom, tiled surrounds, shaver point, mirror and light. BEDROOM 15' 4 x 11' 5 (4.67m x 3.48m) Measurements taken from approximately 1'8 off floor level with eaves to rear ceiling restricting headroom, radiator, window to side aspect, door to: EN-SUITE SHOWER ROOM Fully ceramic tiled shower cubicle, pedestal wash hand basin and tiled splashback, mirror and shaver point, close coupled w.c., radiator, window to side aspect. SHOWER ROOM Low level w.c., pedestal wash hand basin, corner shower cubicle with Mira shower, skylight window, access to loft storage space, double radiator, built-in storage cupboard. OUTSIDE Twin gates leading to large shingled driveway with extensive car parking, car ports, formal lawns and paddocks to the left hand side, the whole grounds including the river extends to 2.65 acres overall with a further paddock rented at peppercorn rent from Portsmouth Water Board. The property sits on the island with an estuary to one side and river to the other, within in the grounds of the house are garden sheds, a swimming pool and walled mature gardens. AGENTS NOTES Council Tax Band G - Havant Borough Council Broadband – ADSL/FTTC/FTTP Fibre Checker (openreach.com) Flood Risk – Refer to - (GOV.UK (check-long-term-flood-risk.service.gov.uk) AML Checks - By Law and in compliance with HMRC regulations, all agents are required to carry out Anti-Money Laundering (AML) checks on any buyer(s) who submit a successful offer. A non-refundable administration fee of £60 inc. VAT to cover these costs is payable by the buyer(s) before the sales transaction can be progressed.
…By Annonceur International


House with pool and garden Havant (United Kingdom)
PROPERTY SUMMARY Twin gates and a gravel drive lead you to the Old Mill House, an exceptional detached 18th Century residence that sits proudly on its own island. Steeped in history and character, the house is believed to be where John Keats completed The Eve of St. Agnes in 1819. A tranquil river frames the front of the island while an estuary lies to the rear, creating a private, waterside setting with a strong sense of seclusion. A footbridge takes you over to the main house which is arranged over three floors and offers 3910 sq ft of living space and includes four reception rooms, kitchen/breakfast room, utility room, shower room and conservatory which overlooks the swimming pool on the ground floor. On the upper floors are eight bedrooms, four en-suites and four bathrooms. The extensive grounds extend to 2.65 acres and include formal gardens, woodland paddocks, generous parking, covered car ports and the added bonus of an outdoor swimming pool make Old Mill House a versatile home for the growing family, or the opportunity to create a small boutique hotel in an ideal location close to local areas of natural beauty and history. Early viewing is recommended in order to appreciate the rare combination of period charm and expansive outdoor space. ENTRANCE Twin gates leading to large shingle driveway, right of access to the right hand side relating to the adjacent property, large shingle turning and parking area with low brick retaining wall and stable style fencing over leading to lawned paddock opposite the house with mature trees, shrubs, bushes and enclosed by stable style fencing leading to the service road behind. At the edge of the parking shingled area is a low brick retaining wall with pillars and gateway leading to a bridge over the weir, further covered car ports to one side, on reaching the island are steps down to a large paved area which wraps round to the front and side of the house with steps leading to gardens, to the left hand side is a brick retaining wall and gateway leading to wild garden with log store and weir leading to river side, main front door with canopy over leading to: HALLWAY Balustrade staircase rising to first floor with understairs storage cupboard, doors to primary rooms, dado rail, radiator. SITTING ROOM 19' 4 into Inglenook fireplace x 14' 0 (5.89m x 4.27m) Full height windows to front aspect with shutters overlooking patio, lawns and river, two double radiators, serving hatch to dining room, inglenook fireplace with large brick hearth and log burner with wooden mantle over. LIVING ROOM 14' 10 x 13' 11 (4.52m x 4.24m) Square opening leading to family room, door to hallway, full height window to front aspect with shutters overlooking terrace, river and lawns opposite, central chimney breast with marble surround fireplace, cast iron inlay with tiles and tiled hearth, square opening leading to: FAMILY ROOM 14' 10 x 10' 9 (4.52m x 3.28m) Ceiling rose and coving, door to hallway, central chimney breast with marble surround fireplace, cast iron inlay with tiled hearth, radiator, full height double doors with shutters leading to raised terrace overlooking rear garden. UTILITY ROOM 9' 0 x 8' 10 (2.74m x 2.69m) Wood laminate flooring, door to rear garden, window to rear aspect with secondary double glazing, washing machine point, wash hand basin, radiator, sliding door leading to: SHOWER ROOM Shower cubicle with rail, low level w.c., window to rear aspect. DINING ROOM 16' 8 x 11' 0 (5.08m x 3.35m) Sash window to rear aspect, ceiling coving, panelling to walls, door to hallway, double radiator, serving hatch to sitting room, half glazed panelled door with Kingfisher leadlight panel leading to: KITCHEN/BREAKFAST ROOM 17' 2 x 16' 9 maximum (5.23m x 5.11m) Comprehensive range of matching wall and floor units with roll top work surface, inset 1½ bowl sink unit with mixer tap and cupboards under, corner storage cupboard with microwave shelf over, window to front aspect with secondary double glazing, free standing Belling range cooker with ovens under and electric hob, extractor hood, fan and light over, window overlooking conservatory with pan drawers under, tiled flooring, twin arches leading to breakfast area with dresser style units to either side and matching eye-level cupboards, windows overlooking rear garden, radiator. TANK ROOM Two large Viesmann hot water cylinders with pump system, radiator, pressurised boilers supplying domestic hot water and central heating (not tested). CONSERVATORY 18' 5 x 14' 6 (5.61m x 4.42m) Polycarbonate glazed roof, windows on all aspects one with leadlight image of front of the house, tiled flooring, twin doors to front aspect, stable style door to kitchen. FIRST FLOOR Mezzanine landing with window to rear aspect overlooking fields and woodland, main landing with staircase rising to top floor, doors to primary rooms. BEDROOM 12' 0 x 10' 10 (15'0 max.) (3.66m x 3.3m) Measurements do not include recessed area for door opening, window to rear aspect with radiator under, pedestal wash hand basin with mirror over, shaver point and light, double radiator, door to: EN-SUITE SHOWER ROOM Shower cubicle with Mira shower, high level w.c. FAMILY BATHROOM Raised plinth with panelled bath, shower over with rail, pedestal wash hand basin with mixer tap, bidet, low level w.c., window to front aspect, radiator, door to: BEDROOM 15' 6 maximum x 13' 9 (4.72m x 4.19m) Range of mirror fronted sliding doored wardrobes to one wall with hanging space and shelving, window to front aspect, radiator. BATHROOM 2 White suite comprising: panelled bath with mixer tap and shower attachment, tiled to one end, fully ceramic tiled to walls, high level window to rear aspect, low level w.c., radiator, pedestal wash hand basin. INNER LANDING BEDROOM 15' 10 x 13' 11 (4.83m x 4.24m) Window to side aspect, feature fire surround with cast iron arched inlay with built-in cupboard to one side, oval wash hand basin with drawers under and mirror and light over, window to front aspect, dressing table, radiator, door to: EN-SUITE SHOWER ROOM Fully ceramic tiled shower cubicle, radiator, low level w.c., fully ceramic tiled to walls, extractor fan. BEDROOM 9' 3 x 7' 7 (2.82m x 2.31m) Window to rear aspect overlooking estuary and fields opposite. BEDROOM 18' 3 maximum x 17' 3 (5.56m x 5.26m) Range of built-in wardrobes to one wall with hanging space and shelving, twin windows to side aspect, further range of built-in wardrobes, bedside cabinets, twin windows to front aspect overlooking weir with radiators under, door to: EN-SUITE SHOWER ROOM Shower cubicle with curved panelled doors, low level w.c., pedestal wash hand basin, window to rear aspect, radiator. TOP FLOOR Mezzanine landing with window to rear aspect overlooking estuary and fields opposite, landing with balustrade. BEDROOM 15' 0 x 11' 6 (4.57m x 3.51m) Measurements taken from approximately 2'0 off floor level with eaves to rear ceiling restricting headroom, window to side aspect, wash hand basin with cupboards under, range of wardrobes and chest of drawers, mirror with shaver point and light, double radiator. BEDROOM 15' 0 x 11' 3 (4.57m x 3.43m) Measurements taken from approximately 1'8 off floor level with eaves to front ceiling restricting headroom, skylight window, window to side aspect, double radiator. BATHROOM 3 White suite comprising: panelled bath, folding shower screen over with Mira shower, low level w.c., pedestal wash hand basin, radiator, slight eaves to front ceiling restricting headroom, tiled surrounds, shaver point, mirror and light. BEDROOM 15' 4 x 11' 5 (4.67m x 3.48m) Measurements taken from approximately 1'8 off floor level with eaves to rear ceiling restricting headroom, radiator, window to side aspect, door to: EN-SUITE SHOWER ROOM Fully ceramic tiled shower cubicle, pedestal wash hand basin and tiled splashback, mirror and shaver point, close coupled w.c., radiator, window to side aspect. SHOWER ROOM Low level w.c., pedestal wash hand basin, corner shower cubicle with Mira shower, skylight window, access to loft storage space, double radiator, built-in storage cupboard. OUTSIDE Twin gates leading to large shingled driveway with extensive car parking, car ports, formal lawns and paddocks to the left hand side, the whole grounds including the river extends to 2.65 acres overall with a further paddock rented at peppercorn rent from Portsmouth Water Board. The property sits on the island with an estuary to one side and river to the other, within in the grounds of the house are garden sheds, a swimming pool and walled mature gardens. AGENTS NOTES Council Tax Band G - Havant Borough Council Broadband – ADSL/FTTC/FTTP Fibre Checker (openreach.com) Flood Risk – Refer to - (GOV.UK (check-long-term-flood-risk.service.gov.uk) AML Checks - By Law and in compliance with HMRC regulations, all agents are required to carry out Anti-Money Laundering (AML) checks on any buyer(s) who submit a successful offer. A non-refundable administration fee of £60 inc. VAT to cover these costs is payable by the buyer(s) before the sales transaction can be progressed.
…By Annonceur International


House with garden and terrace Havant (United Kingdom)
Set in the very desirable Wade Court Private Residential Estate, this family home was, until recently, a typical family home of its period. The current owners, with careful thought and consideration of their vision, have created a modern and unique family home. Every element of this property has been reviewed, and upgraded to the best possible standard, such that the house in now presented with the highest Energy Performance Rating of 'A'. It's not just the energy efficiency that has been improved; the design and quality of finish have also been meticulously managed. Modernity is in abundance, from the impressive kitchen to the individually designed bathrooms. With just under 2,000 sq. ft. there is room for a growing family, with the layout and design offering adequate space for family gatherings, or for everyone to enjoy their own time away from the buzz of family life. An enclosed garden to the rear, and a walled garden to the front offer options for private relaxation or entertaining, whether in the sunshine or the shade! The thoughtful re-styling of this property offers its' next residents a modern and tastefully presented family home, complete with Planning Consent for a one-bedroomed self-contained Detached Annexe. Elm Road is a small cul-de-sac within the well-regarded private residential area of Wade Court. Number 5 enjoys a private corner setting tucked away from any traffic. Within a short stroll of the house is a footpath, which is part of the popular Billy Trail, and which leads to Langstone harbourside and nature reserve, and on to the beaches at Hayling Island. There are opportunities for leisure pursuits such as surfing, kayaking and sailing with several excellent sailing clubs in the area and for those who enjoy racquet sports there is The Avenue Lawn Tennis, Squash and Fitness Club just down the road. Havant town centre has a good selection of shops and is within a short walk. The charming harbourside village of Emsworth is about 2 miles away, with miles of coastal footpaths to enjoy. If commuting to the capital is required, the mainline station is within walking distance and provides regular services/connections to London Waterloo and Victoria. The M27 south-coast road and the A3 north to London are within a few minutes of the property. * * * * * * * * * * * Specification List: The following is merely an indication of the improvements and the extent of the works carried out by the current owners: •New Boiler, radiators and pipework - pressurised cylinder in the loft •Upgraded plumbing throughout including new external soilpipe •Full rewire and new consumer unit •Solar - Tesla Power Wall •New windows, doors, facias and soffits •New internal doors •Replastered and decorated throughout •Loft fully boarded •Nest Heating Controls •Alarm system installed •Inline extractor fans in all bathrooms •External power sockets around the house •Electric garage door •1Gb Fibre Broadband •Cat6 hardwired throughout the house with wireless repeaters New quality bespoke kitchen including: •Neff appliances •Quooker hot water tap •Airforce extractor fan •Solid quartz countertops •Wine fridge •American-style fridge freezer Planning Permission: The property is available with Planning Consent to extend and convert the garage to a one-bedroomed self-contained annexe. Ref: Havant Borough Council. Application Number: APP/23/00386 All works were carried out with the required permissions, as referenced above. * * * * * * * * * * * Stepping over the threshold from the front porch you are immediately greeted by the feeling of space and light, and a view through the kitchen to the garden beyond. The Study has a front-facing view and is nicely tucked just far-enough away from the central family hub. An ideal spot for a work-from-home office. Double glass doors divide the hallway from the open-plan Kitchen/Dining Room. The Kitchen is a bespoke design with an excellent range of matching cabinets incorporating storage and display with atmospheric lighting. A large central island allows for casual dining or a useful workspace, and bi-fold doors open onto the garden terrace. Perfect for summer entertaining. The Dining Area sits at right-angles to the main part of the kitchen with views towards the rear garden. A further set of glass doors leads from the kitchen area to the family Sitting Room. A room of good proportions with sliding patio doors leading to the private walled garden and a south-facing view over the rear garden. The Utility Room lies beyond the Dining Area and is well-fitted with a good range of units and facility for appliances. There is also a new wall-mounted Worcester boiler. An external door leads to a side pathway, and to a gate to the front of the property. Back in the hallway, adjacent to the Study, is a well-fitted Cloakroom and under the stairs there is a cleverly designed and useful walk-in coat cupboard. A tall landing window set within a dark-frame and surround with lighting, provides a very attractive feature, particularly when daylight fades of an evening. Rising to the upper floor, the Main Bedroom provides a double aspect towards the front of the house and has a range of fitted wardrobes, and a bespoke fitted Ensuite Shower Room. Bedroom Two also has an Ensuite Shower Room, and there are Two Further Double Bedrooms with fitted wardrobes. The Family Bathroom, with a bath and shower over, is fully tiled and fitted with matching storage and vanity unit. There is access to the loft, which is fully boarded and houses the high-pressure water cylinder. * * * * * * * * * The house is approached via a shared entrance with the neighbouring property. There is a double detached garage, with ample parking to the front for several vehicles. A paved pathway leads to the front porch, and to a side pedestrian door into the garage. There is a gate into the private walled garden, and another through to the side entrance door, and to the rear garden. Both the front and rear gardens are mature, fully enclosed with patios, offering options for relaxation and entertaining. * * * * * * * * * Additional Information: Havant Borough Council Council Tax Band: G EPC Rating: A Tenure: Freehold Services: Mains water, drainage, electricity & gas Service Charge currently £150 p.a. (maintain private road and trees in Wade Court) Broadband – ADSL/FTTC/FTTP Fibre Checker (openreach.com) Flood Risk – Refer to - (GOV.UK (check-long-term-flood-risk.service.gov.uk) AML Checks: By Law and in compliance with HMRC regulations, all agents are required to carry out Anti-Money Laundering (AML) checks on any buyer(s) who submit a successful offer. A non-refundable administration fee of £60 inc. VAT to cover these costs is payable by the buyer(s) before the sales transaction can be progressed.
…By Annonceur International


House with garden and terrace Whiteley (United Kingdom)
PROPERTY SUMMARY Forest Green is an impressive, detached family home offering approximately 4,515 sq ft of beautifully arranged accommodation, including a summer house and double garage. Set within a secluded and leafy position on a quiet no-through road, this substantial property combines generous living space with excellent accessibility, making it ideal for growing families and professionals working from home. The accommodation is thoughtfully arranged over two principal floors and provides remarkable versatility throughout. A reception hallway complete with an elegant galleried landing creates a stunning first impression. The ground floor features five reception rooms, offering flexible spaces for entertaining, a utility room, cloakroom, rear lobby and at the heart of the house is a spacious 21ft kitchen/dining room with doors opening onto the garden. On first floor are four generous double bedrooms with en-suites, three also benefitting from dressing rooms. The property continues to impress outside with manicured gardens, extensive off-road parking for numerous vehicles and a substantial double garage. The summer house provides additional flexible space, ideal for a home office, gym or a garden retreat. Despite its peaceful setting, Forest Green enjoys convenient access to a wide range of amenities, including the M27 motorway, Whiteley Shopping Centre, prestigious golf courses including Skylark Country Club & Golf Course, the historic Titchfield Abbey and excellent rail connections from Fareham, making it a superb choice for commuters. Early viewing is highly recommended to fully appreciate both the exceptional accommodation and the enviable location this outstanding home has to offer. ENTRANCE Accessed via a private lane are two entrances to the house, the first entrance is laid to brick paviour with off road parking for approximately two cars in front of the detached garage block, curved low brick retaining wall with steps leading down to front garden, the second entrance is laid to brick paviour sloping driveway with brick pillars, stable style gates and curved wall leading to extensive parking, shingled border to one side and oil tank, side pedestrian, lighting, raised lawned garden with shrubs, evergreens and bushes, feature brick archways, cold water tap, covered porch with wooden supports and pitched roof, external letter box, main front door with frosted panels leading to: RECEPTION HALL 16' 10 x 15' 0 (5.13m x 4.57m) Galleried landing over hallway, ceiling height of approximately 16'8 with balustrade staircase rising to the first floor, frosted double glazed window to front aspect with radiator under, doors to primary rooms, tiled flooring. DRAWING ROOM 26' 7 into bay window x 17' 9 (8.1m x 5.41m) Wood framed double glazed window to front aspect overlooking garden, wooden flooring, matching double glazed window to side aspect with radiator under, two ceiling roses and ornate cornicing, dimmer switches, square bay with twin wood framed double glazed doors leading to side aspect with windows to either side, second double radiator. SITTING ROOM 24' 0 x 17' 9 (7.32m x 5.41m) Double glazed wood surround windows to side aspect one with double radiator under, marble surround fireplace with feature cast iron arched inlay, coal effect gas fire with granite hearth, central ceiling rose, coving and cornicing, twin double doors leading to rear patio, window to rear aspect overlooking garden with double radiator under, dimmer switches. DINING ROOM 11' 9 x 11' 9 (3.58m x 3.58m) Twin glazed doors leading to hallway, tiled flooring, wood framed double glazed window to rear aspect overlooking garden with double radiator under, ceiling rose and coving. CLOAKROOM Double glazed frosted window to front aspect, close coupled w.c., vanity unit with marble work surface and cupboards under, rectangular wash hand with mixer tap, tiled flooring, radiator. STUDY 13' 1 x 8' 9 (3.99m x 2.67m) Double glazed wood surround window to front aspect overlooking driveway with radiator under, ceiling coving and central rose. OFFICE / STOREROOM 16' 10 decreasing to 5'0 x 15' 10 decreasing to 7'4 (5.13m x 4.83m) L shaped, comprehensive range of built-in wardrobes with cupboards over, twin wood surround double glazed windows to front aspect overlooking driveway, wood flooring, radiator. KITCHEN / BREAKFAST / FAMILY ROOM 21' 9 x 15' 6 (6.63m x 4.72m) Kitchen: Comprehensive range of solid oak matching wall and floor units with pre-formed stone work surface, under unit lighting, eye-level Neff double oven and grill, microwave and cupboards over and under, range of pan drawers, inset Siemens hob with extractor hood, fan and light over, corner display shelving, integrated Neff dishwasher with matching door, inset Blanco 1½ bowl sink unit with mixer tap, double glazed wood surround window overlooking rear garden, one wall mounted unit with glazed door and drawers under, ceramic tiled flooring, space for American style fridge/freezer, dimmer switch, ceiling spotlights and coving. Breakfast area: Matching flooring, twin wood surround double glazed doors leading to rear garden and large terrace, dresser style unit with glazed cupboards to upper section, matching pre-formed stone surface and cupboards under, tall larder style unit to one side with pull-out drawers, door to: UTILITY ROOM 15' 2 x 9' 4 (4.62m x 2.84m) Range of floor to ceiling built-in cupboards with shelving, one housing Worcester boiler supplying domestic hot water and central heating (not tested), range of matching wall and floor units with pre-formed stone work surface, space and plumbing for washing machine and tumble dryer, double glazed frosted window to side aspect, ceiling coving, fluorescent tube lighting, matching tiled flooring, work surface with single drainer stainless steel sink unit with mixer tap and cupboards under, stable style door leading to: REAR LOBBY 6' 10 x 6' 1 (2.08m x 1.85m) Tiled flooring, matching stable style door leading to rear garden with windows on three aspects. FIRST FLOOR Galleried balustrade landing overlooking hallway, ceiling coving and cornicing, double glazed window to front aspect with radiator under, wall lights, large built-in airing cupboard with range of shelving and hot water cylinder. BEDROOM 1 18' 6 x 17' 9 (5.64m x 5.41m) Double glazed wood surround window to rear aspect overlooking garden with double radiator under, arched opening leading to dressing room, door to en-suite bathroom, ceiling coving and cornicing. EN-SUITE BATHROOM 12' 3 x 7' 10 (3.73m x 2.39m) Double glazed frosted window to side aspect with plantation shutter blinds and radiator under, granite work surface with cupboards under and to either side, mirror over with pelmet lighting, inset Savoy sink unit with mixer tap with range of shelving and drawers under, corner shower cubicle with curved door, chrome heated towel rail, fully ceramic tiled to walls and floor, ceiling coving and spotlights, extractor fan, panelled bath with telephone style mixer tap and shower attachment, concealed cistern w.c. with surface over and range of drawers to one side and cupboards to the other. DRESSING ROOM 9' 8 (11'8 max) to front of wardrobes x 7' 7 (9'8 max) to front of wardrobes (2.95m x 2.31m) Range of built-in wardrobes to two walls measuring approximately 2' in depth with hanging space and shelving, wood surround double glazed window to rear aspect overlooking garden with radiator under. BEDROOM 4 15' 6 x 12' 1 (4.72m x 3.68m) Wood surround double glazed window to rear aspect overlooking garden with radiator under, ceiling coving, door to en-suite, door to large airing cupboard with hot water cylinder and range of shelving. EN-SUITE BATHROOM White suite comprising: panelled bath with mixer tap, shower attachment and screen over, tiled surrounds, extractor fan, ceiling spotlights, chrome heated towel rail, double glazed wood surround window to rear aspect overlooking garden, pedestal wash hand basin with mixer tap, mirror over with lighting and shaver point. BEDROOM 3 14' 10 x 12' 10 (4.52m x 3.91m) Measurements taken from approximately 2' off floor level with eaves to front and side ceiling restricting headroom, radiator, skylight windows. DRESSING ROOM 8' 9 x 8' 3 (2.67m x 2.51m) Wood surround double glazed window to front aspect with radiator under, doorway to bedroom, door to: EN-SUITE BATHROOM White suite comprising: panelled bath with hand grips, mixer tap and shower attachment, fully ceramic tiled splashback , close coupled w.c., heated towel rail, pedestal wash hand basin with mixer tap, tongue and groove panelling to half wall level, shaver point. BEDROOM 2 17' 9 x 14' 0 (5.41m x 4.27m) Three wood surround double glazed windows to front aspect overlooking garden and driveway, two radiators, ceiling coving, door to: EN-SUITE BATHROOM / DRESSING ROOM 11' 3 to front fo built-in wardrobes x 5' 1 (3.43m x 1.55m) Double glazed bay window to side aspect with radiator under, tile flooring, range of floor to ceiling built-in wardrobes to one wall, arched opening leading to: BATHROOM White suite comprising: panelled bath mixer tap and separate shower over, tiled surrounds, close coupled w.c., pedestal wash hand basin with mixer tap, tiled flooring, ceiling spotlights. OUTSIDE To the rear is a raised patio area wrapping the whole width of the house with access to the sitting room and breakfast room, brick retaining walls and steps leading to rear garden, to the right hand side of the property is a further gated entrance and high pillared wall leading to further patio, access to garage with sloping pathway leading to garden which is enclosed by fence panelling, greenhouse, wooden built garden shed. To the lower level is a lawned garden with raised flowering borders and second set of steps, further large patio area, high hedges and mature shrubs, evergreens and bushes. SUMMER HOUSE 9' 9 x 7' 1 (2.97m x 2.16m) Tiled flooring, twin doors to front aspect with covered veranda windows to either side. STORE ROOM 7' 1 x 4' 4 (2.16m x 1.32m) Door to front aspect. DOUBLE GARAGE 20' 9 x 18' 6 (6.32m x 5.64m) Twin up and over doors to front, pedestrian door to rear leading to garden, windows on two aspects, access to loft storage space. AGENTS NOTES Council Tax Band G – Winchester City Council Broadband – ADSL/FTTC/FTTP Fibre Checker (openreach.com) Flood Risk – Refer to - (GOV.UK (check-long-term-flood-risk.service.gov.uk) AML Checks - By Law and in compliance with HMRC regulations, all agents are required to carry out Anti-Money Laundering (AML) checks on any buyer(s) who submit a successful offer. A non-refundable administration fee of £60 inc. VAT to cover these costs is payable by the buyer(s) before the sales transaction can be progressed.
…By Annonceur International


House with pool and garden Southampton (United Kingdom)
Titlarks Farm, named after a small songbird also known as a Meadow Pipit, is believed to date back to the c16th, with a sympathetic 1970s extension that has given this home its generous proportions without losing its unique character. An attractive timber framed brick-built home beneath a clay tiled roof, it offers 3,838 sq ft of well-proportioned, bright accommodation over two floors, with areas of exposed brick and beams that add warmth without dominating the spaces. Unusually for a house of this age, ceiling heights are generous throughout — the floors were lowered during the 1970s refurbishment programme, giving the interior a real sense of scale rarely found in a home of this period. A welcoming entrance hall, laid with flagstones, sets the tone from the moment you step foot inside. The elegant drawing room to the rear of the house is a particular highlight — dual aspect, filled with light, and opening via French doors onto the terrace, with views over the garden and countryside beyond. A cosy snug with an impressive Inglenook fireplace and wood burning stove leads through into the well proportioned formal dining room, which again opens onto the terrace and pool area — ideal for entertaining on a grand scale. Here there are fine examples of exposed herring bone brick work set within the exposed timber frame. The kitchen/breakfast room has been thoughtfully upgraded in recent years into an excellent cook's kitchen, featuring a central island, bespoke cabinetry, high-end integrated appliances, and a dual control electric Aga, with space for a breakfast table. A useful utility room and a conveniently placed shower room — perfect for access from the pool — complete the practical side of the ground floor, alongside a further sitting room with its own Inglenook fireplace and wood burner with shelving to the chimney recesses, and a study with built-in cupboards and bookcases overlooking the front garden. A wonderful open landing adds to the sense of space upstairs and showcases the original Queen Strut timber construction which has been preserved and exposed as one of the many features. The principal bedroom sits to the rear of the house, enjoying the same glorious views across the gardens and countryside, along with an en suite shower room and a walk-in wardrobe. Two further bedrooms each have their own en suite bathrooms, while two additional bedrooms share a family bathroom — most with the benefit of built-in storage. A sweeping gravel driveway via a 5 bar gate at the entrance from Vicarage Lane, and surrounded by lawns and mature trees on either side, leads to the front of the house, with ample parking and turning area and access to the double garage. To the rear, a paved, west-facing terrace is perfect for outdoor dining, entertaining and watching the sun set overlooking a generous 12m x 6m (1m deep rising gradually to 2.5m) swimming pool and the countryside beyond. A well-maintained and enclosed tennis court, added in 2015, provides further scope for entertainment combined with exercise while the mature gardens — mainly laid to lawn with carefully planted shrub and herbaceous borders — also include an enclosed kitchen garden and fruit trees. There is also a productive greenhouse to the rear of the garage. Titlarks Farm is set on the outskirts of Curdridge, situated close to the picturesque village of Botley, once home to 18th century radical journalist William Cobbett, author of Rural Rides and founder of what is now known as Hansard, the parliamentary record of debates. The small market towns of Bishop's Waltham, and Wickham are just a short drive away as is the thriving commercial port and cruise terminal in the city of Southampton and the historic cathedral city of Winchester. Nearby Botley station offers regular rail links to Winchester in 20 minutes and London Waterloo, while the property's location also provides easy access to the M27, M3 and A34 road networks. Curdridge itself offers a network of footpaths and bridleways through beautiful surrounding countryside and for boaters there are a choice of marinas in Hamble and Swanwick. Location: Bishops Waltham - 3.8 miles Winchester - 14.3 miles Hamble Marinas - 7.1 miles Southampton Airport Parkway - 7.8 miles Southampton Airport - 7.68miles M27 J11 - 2.9 miles Prep Schools: Pilgrims Winchester Twyford School Prince's Mead, Winchester Public Schools: Winchester College King Edward VI Southampton St Swithuns Winchester Sixth Form Colleges Peter Symonds Winchester Barton Peveril Eastleigh Nursery Hop Scotch Curdridge Primary School: Botley Curdridge Secondary School: Wildern School Hedge End Swanmore College Swanmore
…By Annonceur International


House with garden and terrace Titchfield (United Kingdom)
A rare opportunity to acquire a home with a genuinely historic pedigree — coming to the market for only the second time in over five decades. Willowbank is a striking Grade II listed Georgian family home built on Elizabethan foundations, its mellow red-brick elevations and sash windows fronting directly onto one of Titchfield's most handsome streets. Behind that classic façade lies a house of real depth and Georgian grandeur: two floors of well-proportioned, versatile accommodation extending to some 5525 sq ft in total, arranged around two staircases and full of the period detail — box shutters, broad oak floorboards, fine cornicing, flagstone floors and open fireplaces — that only a house of this age can offer. The principal rooms include an exceptionally fine 30ft drawing room and a grand dining room, both with French doors opening onto the gardens, together with a study/library, studio, wet room and a Purbeck stone flagged kitchen, pantry, larder and a vaulted cellar and wine store. Upstairs, six bedrooms, a dressing and second study, a family bathroom, 2 shower rooms, a cloakroom and further attic rooms on the second floor. Recent additions for enhanced modern living, subtly retrofitted by the present owner, include smart electric ceramic heating, a smart AGA and smart electric hot water cylinder whilst sensitively retaining the historic fabric. While the house has scope for updating to suit contemporary family life, its bones — the room proportions, the period detailing, the setting — are exactly what buyers of homes like this are searching for. Willowbank's naval heritage adds a further layer of character and provenance: past owners have included a First Sea Lord and, most recently, the Commander of the Royal Yacht Britannia — a fitting pedigree for a house just a few miles from the Solent and the home of the Royal Navy in Portsmouth. **Outside** The gardens of just under an acre feature a 40 ft Hartley Botanic glasshouse, magnificent Magnolia and Yew trees, perennial borders, a prolific apple, pear and quince orchard, a secret walled garden, edged by the River Meon. Useful outbuildings include a separate garage, a brick sheep pen, piggeries and wood store. A private cobbled courtyard with vehicular access from Mill Street leads to a former coach house and stables with planning consent dated 23rd October 2025 for conversion to 1256 sq ft 2 bedroom, 2 bathroom cottage with kitchen and living room on the ground floor. A link to the full planning consent can be found on the Fareham Borough Council planning portal under the MEDIA tab above. The Setting Willowbank sits in the heart of Titchfield, a historic village dating back to the 6th century and centred on the ruins of its 13th-century abbey. The village offers an appealing mix of independent shops, cafés, pubs and a strong community feel, along with easy access to the sailing waters of the Solent via the Hamble, Gosport and Portsmouth. Titchfield Haven National Nature Reserve and the beach at Meon Shore are both within easy reach on foot along the canal dug by monks to transport their produce from the Abbey to Hill Head Harbour. Families are well served locally, with West Hill Park and Boundary Oak among the independent schools nearby, alongside grammar schools in Southampton and Portsmouth. For commuters, Fareham station is about 2 miles away, with the M27 providing swift access to Southampton, Portsmouth and, via the M3, London. Location: Gosport Marinas - 9.2 miles Gun Wharf Quays via Gosport Ferry - 9.8 miles Portsmouth Cross Channel Ferry Terminal - 13 miles Hamble - 9 miles Southampton Airport Parkway - 11 miles Southampton Airport - 11 miles Winchester - 19.7 miles Solent Airport (Private Aircraft) - 4.4 miles M27 J9 - 2.4 miles Prep Schools: Boundary Oak Wickham West Hill Park Titchfield Meon Cross Stubbington Public Schools: Portsmouth Grammar Churchers Petersfield King Edward VI Southampton St Swithuns Winchester Winchester College Winchester Primary Schools: Titchfield Primary School Secondary Schools: Crofton School Stubbington
…By Annonceur International


House with garden and terrace Emsworth (United Kingdom)
Standing well back from the roadside with large gardens to both the front and rear, Hindon House is a spacious family home of just under 4000 sq. ft. of internal living space which is arranged over three floors. The current owners have carried out extensive improvements and refurbishments taking one year to complete and include; a new roof, an extension and upper-floor conversion, new triple-glazed windows, new doors, under-floor heating, re-modelled and re-fitted kitchen and bathrooms, solar panel installation and relocation of the Conservatory to adjoin the Kitchen. The ground floor provides an super-sized hallway leading to Three Separate Reception Rooms, one to the front of the house and two to the back. The Sitting Room having a wood-burning stove and a range of built-in display and storage units. The Kitchen/Family Room sits to the rear of the house and leads into the Conservatory and to the garden patio beyond. This is an ideal area for entertaining either indoors or out. The kitchen is well-designed and fitted with an extensive range of storage units, large work top areas and a family dining table set in a angled bay overlooking the garden. Beyond the kitchen is a very useful Utility Room with a Shower Room and access into the integrated garage. On the second floor, Bedrooms Five and Six are also generous in proportions and share a central Shower Room. Most of the bedrooms have full fitted bedroom suites, and the bathrooms are finished with quality furnishings. Hindon House stands in a good plot with a large frontage and the house being set well-back from the roadside. There is ample room for parking many vehicles on the driveway whether it be cars, a motorhome or a small boat. The planting has matured over the years and there is now a good array of borders and beds filled with fully-grown and colourful plants, shrubs and trees. To the rear the central lawn is again bordered by mature shrubs offering the keen gardener plenty to while away the hours. There is a timber shed and storage areas for garden equipment to be neatly tucked away out of sight. The back of the house can be accessed via gated pathways to both sides of the property. The integral garage has electric roll-up doors and a heating control room. Additional Information: All mains services connected Tenure: Freehold EPC Rating: D Solar Panels Alarm System & CCTV Havant Borough Council: Tax Band G Broadband – ADSL/FTTC/FTTP Fibre Checker (openreach.com) Flood Risk – Refer to - (GOV.UK (check-long-term-flood-risk.service.gov.uk) AML Checks: By Law and in compliance with HMRC regulations, all agents are required to carry out Anti-Money Laundering (AML) checks on any buyer(s) who submit a successful offer. A non-refundable administration fee of £60 inc. VAT to cover these costs is payable by the buyer(s) before the sales transaction can be progressed.
…By Annonceur International


House with garden and terrace Emsworth (United Kingdom)
Standing well back from the roadside with large gardens to both the front and rear, Hindon House is a spacious family home of just under 4000 sq. ft. of internal living space which is arranged over three floors. The current owners have carried out extensive improvements and refurbishments taking one year to complete and include; a new roof, an extension and upper-floor conversion, new triple-glazed windows, new doors, under-floor heating, re-modelled and re-fitted kitchen and bathrooms, solar panel installation and relocation of the Conservatory to adjoin the Kitchen. The ground floor provides an super-sized hallway leading to Three Separate Reception Rooms, one to the front of the house and two to the back. The Sitting Room having a wood-burning stove and a range of built-in display and storage units. The Kitchen/Family Room sits to the rear of the house and leads into the Conservatory and to the garden patio beyond. This is an ideal area for entertaining either indoors or out. The kitchen is well-designed and fitted with an extensive range of storage units, large work top areas and a family dining table set in a angled bay overlooking the garden. Beyond the kitchen is a very useful Utility Room with a Shower Room and access into the integrated garage. On the second floor, Bedrooms Five and Six are also generous in proportions and share a central Shower Room. Most of the bedrooms have full fitted bedroom suites, and the bathrooms are finished with quality furnishings. Hindon House stands in a good plot with a large frontage and the house being set well-back from the roadside. There is ample room for parking many vehicles on the driveway whether it be cars, a motorhome or a small boat. The planting has matured over the years and there is now a good array of borders and beds filled with fully-grown and colourful plants, shrubs and trees. To the rear the central lawn is again bordered by mature shrubs offering the keen gardener plenty to while away the hours. There is a timber shed and storage areas for garden equipment to be neatly tucked away out of sight. The back of the house can be accessed via gated pathways to both sides of the property. The integral garage has electric roll-up doors and a heating control room. Additional Information: All mains services connected Tenure: Freehold EPC Rating: D Solar Panels Alarm System & CCTV Havant Borough Council: Tax Band G Broadband – ADSL/FTTC/FTTP Fibre Checker (openreach.com) Flood Risk – Refer to - (GOV.UK (check-long-term-flood-risk.service.gov.uk) AML Checks: By Law and in compliance with HMRC regulations, all agents are required to carry out Anti-Money Laundering (AML) checks on any buyer(s) who submit a successful offer. A non-refundable administration fee of £60 inc. VAT to cover these costs is payable by the buyer(s) before the sales transaction can be progressed.
…By Annonceur International


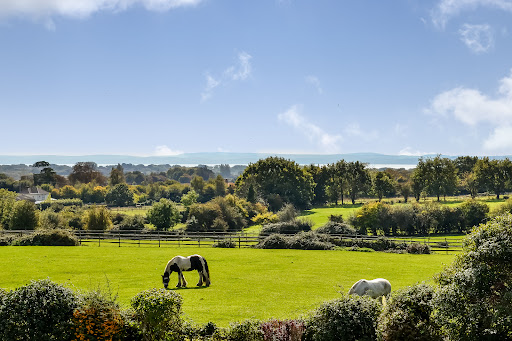


House with garden and terrace Fareham (United Kingdom)
PROPERTY SUMMARY An excellent opportunity to purchase an outstanding extended and modernised detached family home which provides 2913 sq ft of living space arranged over two floors, set back from the road behind a high hedge with front garden and 86' long driveway leading to a detached garage. The house has been extended to provide versatile living space for the growing family or those requiring space for an elderly relative. The living space comprises: hallway with Juliette balcony over, sitting room, 26' open plan kitchen incorporating the dining and family area with bi-folding doors leading to rear garden, there is also a separate utility room, study, cloakroom and bedroom with en-suite shower room on the ground floor. On the first floor are four double bedrooms, two with en-suite shower rooms and a family bathroom, from the master bedroom are doors leading to a roof top balcony which has far reaching views fields towards the Solent and Isle of Wight in the distance. The village of Titchfield sits at the western side of Fareham and although it is three miles inland from the sea it was an important Medieval market town and port, it is now a conservation area and the streets have many historic buildings with shops, pubs and houses set around a large square. Common Lane is located to the west of the centre of the village opposite West Hill Park School, the other attractions of the area are Titchfield Festival Theatre, Titchfield Mill, the Historic Abbey and having convenient road links nearby to the cities of Portsmouth and Southampton. Offered with no onward chain, double glazing, central heating and a southern facing rear garden, early viewing is strongly recommended in order to appreciate both the accommodation and location on offer. ENTRANCE Lowered kerb leading to tarmac driveway extending approximately 86' in depth x 14'3 in width, to the left hand side of the property is a pillared brick retaining wall with fencing panelling over, paved hardstanding area to the front of the house with a wide pathway with lawned gardens to either side with borders of shrubs, evergreens and bushes, to the right hand side is a gateway leading to the rear garden, covered porch and main front door with T bar handle and full height frosted glazed panels to either side leading to: OPEN PLAN HALLWAY 19' 7 x 9' 8 increasing to maximum 12'10(5.97m x 2.95m) Feature vaulted ceiling with large skylight window and Juliette balcony over, ceiling spotlights, zoned lighting, balustrade staircase with glazed panels rising to first floor, wood flooring, two radiators, doors to primary rooms, feature display shelving with built-in cupboards to either side, one housing Gledhill hot water cylinder, smoke alarm. BEDROOM 3 13' 0 x 9' 11 (3.96m x 3.02m) Double glazed window to front aspect overlooking garden with radiator under, matching wooden flooring, ceiling spotlights, two built-in cupboards, one housing Vaillant boiler supplying domestic hot water and central heating (not tested), door to: EN-SUITE SHOWER ROOM Fully ceramic tiled shower cubicle with sliding panelled door, drench style hood and separate shower attachment, wash hand basin with mixer tap and drawers under, tiled splashback, mirror with automated lighting over, concealed cistern w.c., chrome heated towel rail, double glazed frosted window to side aspect, ceiling spotlights, extractor fan, matching flooring. CLOAKROOM Concealed cistern w.c. with shelf over, wash hand basin with mixer tap and drawers under, double glazed frosted window to side aspect, extractor fan, ceiling spotlights, chrome heated towel rail, recessed storage area, matching flooring. STUDY 11' 11 x 9' 11 (3.63m x 3.02m) Twin double glazed doors leading to rear garden with far reaching views towards the Solent and Isle of Wight in the distance, ceiling spotlights, radiator, matching flooring. SITTING ROOM 18' 11 x 12' 10 (5.77m x 3.91m) Double glazed window to front aspect with radiator under, ceiling pelmet lighting, twin Crittle style black doors leading to kitchen/family room, matching flooring, tall double glazed etched window to side aspect, central media wall with wiring and recess for T.V. with glass fronted radiator under, to the left hand side is a range of shelving with power points. KITCHEN / DINING / FAMILY ROOM 24' 2 maximum, decreasing to 14'1 x 26' 10 decreasing to 17'2 (7.37m x 8.18m) Full height double glazed etched glass window to side aspect, twin Crittle style doors to sitting room, matching door to hallway, radiator, matching flooring, door to utility room. Kitchen: Comprehensive range of dark grey fronted tall soft close units and granite work surface, breakfast cupbaord with pull-out cupboards below, work surface and space for kettle, microwave, eye-level Neff oven with slide away door and cupboards over and under, second Neff oven with hot plate under, tall integrated fridge and freezer with matching doors, further cupboard with pull-out shelving, range of shelving, pan drawers, integrated dishwasher with matching door, pull-out bin drawer, inset sink with Quooker tap and drainer to one side, bi-folding double glazed windows over, high ceiling with spotlights, smoke alarm, central island with matching granite surface, inset Neff hob with central extractor fan, range of pan drawers under and breakfast bar to one side. Dining / Family Room: Low level media wall with low level cupboards, radiator, matching flooring, sloping roof with four skylight windows with blinds, bi-folding doors leading tor rear garden and decked area with far reaching views over woodland, fields and towards the Solent and Isle of Wight beyond. UTILITY ROOM 8' 11 x 8' 6 (2.72m x 2.59m) Range of tall storage cupboards and high level storage cupboards, work surface, plumbing for washing machine, space for tumble dryer, sink unit with mixer tap, glazed panelled door leading to kitchen, radiator, ceiling spotlights, extractor fan, matching flooring. FIRST FLOOR Landing with Juliette balcony with glazed panels overlooking hallway, high ceiling with spotlights, radiator, doors to primary rooms, large skylight window. BEDROOM 2 12' 10 x 10' 5 increasing to maximum 15'7 for door opening (3.91m x 3.18m) High vaulted ceiling with central lights, double glazed window to front aspect overlooking West Hill Park school grounds, radiator, zoned lighting, door to: EN-SUITE SHOWER ROOM Fully ceramic tiled shower cubicle with drench style hood and separate shower attachment, sliding door and shelf to one side, wash hand basin with drawer under, mirror with automated lighting over, concealed cistern w.c., heated towel rail, extractor fan, circular natural light tunnel, ceiling spotlights. BEDROOM 1 16' 9 x 15' 6 (5.11m x 4.72m) Feature vaulted ceiling with spotlights to one end, radiator, sliding door leading to en-suite, twin double glazed door with window to one side leading to roof terrace with outstanding views over paddocks with far reaching views towards the Solent and Isle of Wight in the distance. EN-SUITE SHOWER ROOM Large shower cubicle with drench style hood, separate shower attachment and sliding panelled door and shelf to one end, wood effect flooring, twin sinks with drawers under, mirror with automated lighting over, tiled splashback, concealed cistern w.c., heated towel rail, high level double glazed windows to rear aspect with matching views. BEDROOM 5 12' 8 x 9' 11 (3.86m x 3.02m) Feature vaulted ceiling and central light, double glazed window to front aspect overlooking West Hill Park school grounds, radiator. FAMILY BATHROOM White suite comprising: double ended panelled bath with central mixer tap and shelving to one end, tiled surrounds, concealed cistern w.c., corner shower cubicle with drench style hood and separate shower attachment, wash hand basin with drawer under, mirror with automated lighting over, heated towel rail, natural light tunnel, ceiling spotlights, extractor fan. BEDROOM 4 14' 3 x 8' 7 increasing to maximum 10'8 (4.34m x 2.62m) Double glazed window to rear aspect with views over paddocks with far reaching views towards the Solent and Isle of Wight in the distance, radiator, ceiling spotlights. OUTSIDE To the rear is a lawned garden enclosed by mature hedges and bushes, raised composite decked area. GARAGE 20' 0 x 11' 10 (6.1m x 3.61m) Up and over door, access to loft storage space, separate consumer box, power points, fluorescent tube lighting, to one end is an opening leading to: STUDY / HOME OFFICE AREA 8' 1 x 6' 0 (2.46m x 1.83m) Double glazed window to rear aspect overlooking garden and far reaching views, double glazed door, power points. AGENTS NOTES Council Tax Band F – Fareham Borough Council Broadband – ADSL/FTTC/FTTP Fibre Checker (openreach.com) Flood Risk – Refer to - (GOV.UK (check-long-term-flood-risk.service.gov.uk) AML Checks - By Law and in compliance with HMRC regulations, all agents are required to carry out Anti-Money Laundering (AML) checks on any buyer(s) who submit a successful offer. A non-refundable administration fee of £60 inc. VAT to cover these costs is payable by the buyer(s) before the sales transaction can be progressed.
…By Annonceur International


Contemporary house with garden and terrace Fareham (United Kingdom)
PROPERTY SUMMARY An excellent opportunity to purchase an outstanding extended and modernised detached family home which provides 2913 sq ft of living space arranged over two floors, set back from the road behind a high hedge with front garden and 86' long driveway leading to a detached garage. The house has been extended to provide versatile living space for the growing family or those requiring space for an elderly relative. The living space comprises: hallway with Juliette balcony over, sitting room, 26' open plan kitchen incorporating the dining and family area with bi-folding doors leading to rear garden, there is also a separate utility room, study, cloakroom and bedroom with en-suite shower room on the ground floor. On the first floor are four double bedrooms, two with en-suite shower rooms and a family bathroom, from the master bedroom are doors leading to a roof top balcony which has far reaching views fields towards the Solent and Isle of Wight in the distance. The village of Titchfield sits at the western side of Fareham and although it is three miles inland from the sea it was an important Medieval market town and port, it is now a conservation area and the streets have many historic buildings with shops, pubs and houses set around a large square. Common Lane is located to the west of the centre of the village opposite West Hill Park School, the other attractions of the area are Titchfield Festival Theatre, Titchfield Mill, the Historic Abbey and having convenient road links nearby to the cities of Portsmouth and Southampton. Offered with no onward chain, double glazing, central heating and a southern facing rear garden, early viewing is strongly recommended in order to appreciate both the accommodation and location on offer. ENTRANCE Lowered kerb leading to tarmac driveway extending approximately 86' in depth x 14'3 in width, to the left hand side of the property is a pillared brick retaining wall with fencing panelling over, paved hardstanding area to the front of the house with a wide pathway with lawned gardens to either side with borders of shrubs, evergreens and bushes, to the right hand side is a gateway leading to the rear garden, covered porch and main front door with T bar handle and full height frosted glazed panels to either side leading to: OPEN PLAN HALLWAY 19' 7 x 9' 8 increasing to maximum 12'10(5.97m x 2.95m) Feature vaulted ceiling with large skylight window and Juliette balcony over, ceiling spotlights, zoned lighting, balustrade staircase with glazed panels rising to first floor, wood flooring, two radiators, doors to primary rooms, feature display shelving with built-in cupboards to either side, one housing Gledhill hot water cylinder, smoke alarm. BEDROOM 3 13' 0 x 9' 11 (3.96m x 3.02m) Double glazed window to front aspect overlooking garden with radiator under, matching wooden flooring, ceiling spotlights, two built-in cupboards, one housing Vaillant boiler supplying domestic hot water and central heating (not tested), door to: EN-SUITE SHOWER ROOM Fully ceramic tiled shower cubicle with sliding panelled door, drench style hood and separate shower attachment, wash hand basin with mixer tap and drawers under, tiled splashback, mirror with automated lighting over, concealed cistern w.c., chrome heated towel rail, double glazed frosted window to side aspect, ceiling spotlights, extractor fan, matching flooring. CLOAKROOM Concealed cistern w.c. with shelf over, wash hand basin with mixer tap and drawers under, double glazed frosted window to side aspect, extractor fan, ceiling spotlights, chrome heated towel rail, recessed storage area, matching flooring. STUDY 11' 11 x 9' 11 (3.63m x 3.02m) Twin double glazed doors leading to rear garden with far reaching views towards the Solent and Isle of Wight in the distance, ceiling spotlights, radiator, matching flooring. SITTING ROOM 18' 11 x 12' 10 (5.77m x 3.91m) Double glazed window to front aspect with radiator under, ceiling pelmet lighting, twin Crittle style black doors leading to kitchen/family room, matching flooring, tall double glazed etched window to side aspect, central media wall with wiring and recess for T.V. with glass fronted radiator under, to the left hand side is a range of shelving with power points. KITCHEN / DINING / FAMILY ROOM 24' 2 maximum, decreasing to 14'1 x 26' 10 decreasing to 17'2 (7.37m x 8.18m) Full height double glazed etched glass window to side aspect, twin Crittle style doors to sitting room, matching door to hallway, radiator, matching flooring, door to utility room. Kitchen: Comprehensive range of dark grey fronted tall soft close units and granite work surface, breakfast cupbaord with pull-out cupboards below, work surface and space for kettle, microwave, eye-level Neff oven with slide away door and cupboards over and under, second Neff oven with hot plate under, tall integrated fridge and freezer with matching doors, further cupboard with pull-out shelving, range of shelving, pan drawers, integrated dishwasher with matching door, pull-out bin drawer, inset sink with Quooker tap and drainer to one side, bi-folding double glazed windows over, high ceiling with spotlights, smoke alarm, central island with matching granite surface, inset Neff hob with central extractor fan, range of pan drawers under and breakfast bar to one side. Dining / Family Room: Low level media wall with low level cupboards, radiator, matching flooring, sloping roof with four skylight windows with blinds, bi-folding doors leading tor rear garden and decked area with far reaching views over woodland, fields and towards the Solent and Isle of Wight beyond. UTILITY ROOM 8' 11 x 8' 6 (2.72m x 2.59m) Range of tall storage cupboards and high level storage cupboards, work surface, plumbing for washing machine, space for tumble dryer, sink unit with mixer tap, glazed panelled door leading to kitchen, radiator, ceiling spotlights, extractor fan, matching flooring. FIRST FLOOR Landing with Juliette balcony with glazed panels overlooking hallway, high ceiling with spotlights, radiator, doors to primary rooms, large skylight window. BEDROOM 2 12' 10 x 10' 5 increasing to maximum 15'7 for door opening (3.91m x 3.18m) High vaulted ceiling with central lights, double glazed window to front aspect overlooking West Hill Park school grounds, radiator, zoned lighting, door to: EN-SUITE SHOWER ROOM Fully ceramic tiled shower cubicle with drench style hood and separate shower attachment, sliding door and shelf to one side, wash hand basin with drawer under, mirror with automated lighting over, concealed cistern w.c., heated towel rail, extractor fan, circular natural light tunnel, ceiling spotlights. BEDROOM 1 16' 9 x 15' 6 (5.11m x 4.72m) Feature vaulted ceiling with spotlights to one end, radiator, sliding door leading to en-suite, twin double glazed door with window to one side leading to roof terrace with outstanding views over paddocks with far reaching views towards the Solent and Isle of Wight in the distance. EN-SUITE SHOWER ROOM Large shower cubicle with drench style hood, separate shower attachment and sliding panelled door and shelf to one end, wood effect flooring, twin sinks with drawers under, mirror with automated lighting over, tiled splashback, concealed cistern w.c., heated towel rail, high level double glazed windows to rear aspect with matching views. BEDROOM 5 12' 8 x 9' 11 (3.86m x 3.02m) Feature vaulted ceiling and central light, double glazed window to front aspect overlooking West Hill Park school grounds, radiator. FAMILY BATHROOM White suite comprising: double ended panelled bath with central mixer tap and shelving to one end, tiled surrounds, concealed cistern w.c., corner shower cubicle with drench style hood and separate shower attachment, wash hand basin with drawer under, mirror with automated lighting over, heated towel rail, natural light tunnel, ceiling spotlights, extractor fan. BEDROOM 4 14' 3 x 8' 7 increasing to maximum 10'8 (4.34m x 2.62m) Double glazed window to rear aspect with views over paddocks with far reaching views towards the Solent and Isle of Wight in the distance, radiator, ceiling spotlights. OUTSIDE To the rear is a lawned garden enclosed by mature hedges and bushes, raised composite decked area. GARAGE 20' 0 x 11' 10 (6.1m x 3.61m) Up and over door, access to loft storage space, separate consumer box, power points, fluorescent tube lighting, to one end is an opening leading to: STUDY / HOME OFFICE AREA 8' 1 x 6' 0 (2.46m x 1.83m) Double glazed window to rear aspect overlooking garden and far reaching views, double glazed door, power points. AGENTS NOTES Council Tax Band F – Fareham Borough Council Broadband – ADSL/FTTC/FTTP Fibre Checker (openreach.com) Flood Risk – Refer to - (GOV.UK (check-long-term-flood-risk.service.gov.uk) AML Checks - By Law and in compliance with HMRC regulations, all agents are required to carry out Anti-Money Laundering (AML) checks on any buyer(s) who submit a successful offer. A non-refundable administration fee of £60 inc. VAT to cover these costs is payable by the buyer(s) before the sales transaction can be progressed.
…By Annonceur International


House with garden and terrace Southampton (United Kingdom)
Little Croft sits right at the heart of Upham, a picture-perfect Hampshire village within the South Downs National Park, this beautifully presented Grade II listed period family home, with the original thatched cottage dating back to 1638, that combines timeless character with versatile, modern-day living space. Behind its attractive period façade with leaded light windows lies a thoughtfully arranged interior extending to a total of 2,942 sq ft. Unique original historical features are evident throughout including an inglenook fireplace and bread oven, exposed beams, and floodlit well. At the heart of the home is a superb kitchen/dining room, ideal for entertaining, complemented by a lovely sitting room with gas fired log burner, which are all part of a tastefully designed extension to the rear and the side that features oak beams, oak framed windows and doors opening onto the rear garden and benefitting from the far reaching views over countryside towards the Isle of Wight. Three further reception rooms with laundry room, boot room and cloakroom concluding the ground floor. Upstairs, four well-proportioned bedrooms include a spacious principal suite that includes a luxurious shower room, ample wardrobe space and a separate family bathroom. A superb, detached garden studio provides a highly versatile additional living space, ideal for a wide variety of uses including a home office, creative studio, garden/reading room, gym or occasional guest suite with french doors opening directly onto an attractive patio. Outside, there is a detached garage with parking space.The gardens are mainly to the rear of the property with generous areas of lawn, flower and herbaceous borders, several seating areas to take advantage of the sun at different times of day and, with no light pollution, to enjoy the night sky. To the front there is a garden enclosed by hedging and gravelled parking for several cars. Upham offers an attractive blend of rural charm and convenience benefitting from a primary school, parish church, village hall, duckpond, recreation ground, play park and a popular pub. The surrounding countryside provides excellent opportunity for walking and outdoor pursuits. Despite its peaceful setting, Upham is well placed for commuters, the M3 J11, just west of Twyford, gives fast access to London and the motorway network. Southampton Parkway and Winchester train stations run regular trains to London Waterloo making the village an appealing choice for those seeking country living without sacrificing connectivity Nearby Bishops Waltham offers a range of everyday and specialist shops, cafes, a Surgery and a Dentist. Winchester and Southampton provide more comprehensive shopping, leisure and cultural options. Education options in the area are outstanding, with Pilgrims, Twyford and Prince's Mead prep schools, and St Swithun's and Winchester College at senior level, alongside strong state options including Peter Symonds Sixth Form College in Winchester. Locally, the surrounding countryside offers superb walking and riding, several golf courses (East Horton, Hockley, Corhampton and 2 others near Winchester), and some of the country's finest chalk stream fishing on the Rivers Itchen, Meon and Test. Sailing and watersports are close by on the Hamble, Southampton Water and the Solent. Location: Bishops Waltham - 2.6 miles Winchester - 8.4 miles Hamble - 13 miles Southampton Airport Parkway - 7.6 miles Southampton Airport - 7.6 miles M3 J11 - 7.6 miles Prep Schools: Pilgrims Winchester Twyford School Prince's Mead, Winchester Public Schools: Winchester College King Edward VI Southampton St Swithuns Winchester Sixth Form College Peter Symonds Winchester Primary Schools: Upham Secondary Schools: Wyvern, Fair Oak
…By Annonceur International


House with garden Emsworth (United Kingdom)
Mill House, historically known as Westbourne Mill, is a Grade II Listed former flour mill, of special architectural and historic interest, and is thought to be mentioned in The Domesday Book. Set within ….. acres of grounds with The River Ems flowing through, it is a wonderfully peaceful and idyllic spot. This rare property was converted from a disused mill to a very unique family home in the 1950s, and is now home to its third generation of the same family, who say; It was an absolute joy to grow up in such a wonderful setting. In the summer holidays we spent endless hours either boating in the river, swimming in the pond where the mill race created a natural current to battle against, or rambling around the orchard and gardens Mill House does now require modernisation (subject to Listing Building Consent) but once done its new residents could soon be having similar summer days, and making similar happy memories! Internally, there is about 4,553 sq. ft. of accommodation, plus an additional 1,200 sq. ft. of outbuildings., so there is ample scope for designing a home that fits around your own needs. It stands within a Conservation Area just a few minutes' walk from the village centre which has a few local stores, a café, supermarket, a popular bakery and a few village pubs. Westbourne Primary School is also located on River Street. For commuters there is a choice of train stations at Havant, Emsworth and Rowlands Castle, all with connections to London. * * * * * * * * Comprising of three floors and a basement, built in red and blue brickwork under a tiled roof. There are many period features throughout including; solid wooden beams, an inglenook fireplace and original flooring. STEP INSIDE The ground floor accommodation comprises; and entrance hall with staircase to the upper floor. To the left is the study with wall-to-wall book shelving and a view to the front of the house. Beyond is a spacious sitting room with large inglenook fireplace, a second front entrance door and a floor-hatch to the cellar with concrete circular stairs leading down to an expanse the same size as the sitting room. The sitting room offers a fine view along the river. On the opposite side of the hallway is the kitchen/dining room, which is fitted with a good range of carpenter created storage and display units completed with granite worktops. A large gas-fired Aga-styled cooker sits adjacent to the fireplace with wood-burner. The kitchen leads through to the conservatory, with an outlook over the garden and bridge leading to the orchard area. A pleasant room to relax and enjoy the scene of the water below meandering on its way. Back in the hallway a door leads into a utility room with storeroom, and beyond to a rear hallway with shower room. Upstairs there is a large open-plan room with shower room, which offers a great view down the river from this elevated spot and is ideal for those who are keen wildlife and nature observers. There are three further double bedrooms with front facing views, and a bathroom. The second floor is accessible and offers further accommodation opportunities. OUTSIDE From the outside the front view of Mill House merely indicates its period, but it is when you venture through the double wooden gates that you begin to grasp the uniqueness and charm of this wonderful old mill, and indeed its size. Once through the gates and across the bridge the grounds open up. Stroll past the outbuildings, which are just waiting for conversion a variety of uses; work/hobbies studios, further annexe accommodation or possibly Air B&B. A further outbuilding offers parking, with ample space around for many vehicles, trailer, motorhome etc. There are lovely river views and just a stroll along its bank instantly instils a sense of calm. Directly behind the house, and accessed from the Conservatory, the garden is a lawned with mature trees and shrubbery and a small bridge which crosses the stream and leads into the orchard area. For keen gardeners, mill enthusiasts or just your average family, this is a fantastic setting. * * * * * * * * Location Westbourne, with amenities set around the village square, plus a junior school, church and village pubs. Havant, (c.4 mls) has a large offering of retail and recreational facilities, and a mainline railway station. Emsworth, (c.1.5 mls) a pretty harbour village, historically renowned for its Oyster fisheries, has a variety of cafes, restaurants and boutique shops. There are footpaths providing lovely walks along the waterside. Chichester, (c.8 mls) with its prominent Cathedral, renowned Festival Theatre, many shops and restaurants. The South Downs National Park, just a few miles away with vast swathes of rolling countryside ideal for walking, cycling, horse riding and family outings. Goodwood, (c.10 mls) The magnificent historical home to the Dukes of Richmond for over three centuries. An 11,000-acre estate with world-renowned annual sporting events. * * * * * * * * Further Information Council Tax Band F – Chichester District Council EPC Exempt – Gd II Listed Tenure: Freehold Services: Mains water, drainage, electricity & gas Broadband – ADSL/FTTC/FTTP Fibre Checker (openreach.com) Flood Risk – Refer to - (GOV.UK (check-long-term-flood-risk.service.gov.uk) BEING A MILL HOUSE IT IS RECOMMENDED THAT YOU MAKE FULL ENQUIRIES REGARDING ANY POTENTIAL FLOOD RISK AML Checks: By Law and in compliance with HMRC regulations, all agents are required to carry out Anti-Money Laundering (AML) checks on any buyer(s) who submit a successful offer. A non-refundable administration fee of £60 inc. VAT to cover these costs is payable by the buyer(s) before the sales transaction can be progressed. * * * * * * * *
…By Annonceur International


House with garden Emsworth (United Kingdom)
Mill House, historically known as Westbourne Mill, is a Grade II Listed former flour mill, of special architectural and historic interest, and is thought to be mentioned in The Domesday Book. Set within ….. acres of grounds with The River Ems flowing through, it is a wonderfully peaceful and idyllic spot. This rare property was converted from a disused mill to a very unique family home in the 1950s, and is now home to its third generation of the same family, who say; It was an absolute joy to grow up in such a wonderful setting. In the summer holidays we spent endless hours either boating in the river, swimming in the pond where the mill race created a natural current to battle against, or rambling around the orchard and gardens Mill House does now require modernisation (subject to Listing Building Consent) but once done its new residents could soon be having similar summer days, and making similar happy memories! Internally, there is about 4,553 sq. ft. of accommodation, plus an additional 1,200 sq. ft. of outbuildings., so there is ample scope for designing a home that fits around your own needs. It stands within a Conservation Area just a few minutes' walk from the village centre which has a few local stores, a café, supermarket, a popular bakery and a few village pubs. Westbourne Primary School is also located on River Street. For commuters there is a choice of train stations at Havant, Emsworth and Rowlands Castle, all with connections to London. * * * * * * * * Comprising of three floors and a basement, built in red and blue brickwork under a tiled roof. There are many period features throughout including; solid wooden beams, an inglenook fireplace and original flooring. STEP INSIDE The ground floor accommodation comprises; and entrance hall with staircase to the upper floor. To the left is the study with wall-to-wall book shelving and a view to the front of the house. Beyond is a spacious sitting room with large inglenook fireplace, a second front entrance door and a floor-hatch to the cellar with concrete circular stairs leading down to an expanse the same size as the sitting room. The sitting room offers a fine view along the river. On the opposite side of the hallway is the kitchen/dining room, which is fitted with a good range of carpenter created storage and display units completed with granite worktops. A large gas-fired Aga-styled cooker sits adjacent to the fireplace with wood-burner. The kitchen leads through to the conservatory, with an outlook over the garden and bridge leading to the orchard area. A pleasant room to relax and enjoy the scene of the water below meandering on its way. Back in the hallway a door leads into a utility room with storeroom, and beyond to a rear hallway with shower room. Upstairs there is a large open-plan room with shower room, which offers a great view down the river from this elevated spot and is ideal for those who are keen wildlife and nature observers. There are three further double bedrooms with front facing views, and a bathroom. The second floor is accessible and offers further accommodation opportunities. OUTSIDE From the outside the front view of Mill House merely indicates its period, but it is when you venture through the double wooden gates that you begin to grasp the uniqueness and charm of this wonderful old mill, and indeed its size. Once through the gates and across the bridge the grounds open up. Stroll past the outbuildings, which are just waiting for conversion a variety of uses; work/hobbies studios, further annexe accommodation or possibly Air B&B. A further outbuilding offers parking, with ample space around for many vehicles, trailer, motorhome etc. There are lovely river views and just a stroll along its bank instantly instils a sense of calm. Directly behind the house, and accessed from the Conservatory, the garden is a lawned with mature trees and shrubbery and a small bridge which crosses the stream and leads into the orchard area. For keen gardeners, mill enthusiasts or just your average family, this is a fantastic setting. * * * * * * * * Location Westbourne, with amenities set around the village square, plus a junior school, church and village pubs. Havant, (c.4 mls) has a large offering of retail and recreational facilities, and a mainline railway station. Emsworth, (c.1.5 mls) a pretty harbour village, historically renowned for its Oyster fisheries, has a variety of cafes, restaurants and boutique shops. There are footpaths providing lovely walks along the waterside. Chichester, (c.8 mls) with its prominent Cathedral, renowned Festival Theatre, many shops and restaurants. The South Downs National Park, just a few miles away with vast swathes of rolling countryside ideal for walking, cycling, horse riding and family outings. Goodwood, (c.10 mls) The magnificent historical home to the Dukes of Richmond for over three centuries. An 11,000-acre estate with world-renowned annual sporting events. * * * * * * * * Further Information Council Tax Band F – Chichester District Council EPC Exempt – Gd II Listed Tenure: Freehold Services: Mains water, drainage, electricity & gas Broadband – ADSL/FTTC/FTTP Fibre Checker (openreach.com) Flood Risk – Refer to - (GOV.UK (check-long-term-flood-risk.service.gov.uk) BEING A MILL HOUSE IT IS RECOMMENDED THAT YOU MAKE FULL ENQUIRIES REGARDING ANY POTENTIAL FLOOD RISK AML Checks: By Law and in compliance with HMRC regulations, all agents are required to carry out Anti-Money Laundering (AML) checks on any buyer(s) who submit a successful offer. A non-refundable administration fee of £60 inc. VAT to cover these costs is payable by the buyer(s) before the sales transaction can be progressed. * * * * * * * *
…By Annonceur International

Receive by email any new listing that may match your search criteria
Your criteria :
- For sale
- Hambledon, United Kingdom, +30 km
By validating this form, you accept the general conditions of use of Le Figaro Properties.