

luxury real estate for sale Warsash, United Kingdom


House with garden and terrace Warsash (United Kingdom)
Hook Park House, a magnificent, detached home is tucked away within the exclusive Hook Park Estate on the edge of Warsash. Located on the sought after Hamble peninsula this is the largest home on the estate offering 4600 sq ft of living space surrounded by the kind of setting that most buyers only dream of - ancient woodland, protected nature reserve and short stroll from the shimmering waters of Southampton Water. On leaving Newtown Road in Warsash you will drive over a bridge into Hook Park and the house is approached from the route of the original carriage drive along a part gravelled private driveway. The original mansion, Hook House, built by William Hornby in 1790 was modelled on Government House in Bombay, where he was the Governor, on land given to him on his retirement by the British Government. Over the ensuing years the house was neglected by his descendants but early in the 20th century a new owner started a renovation project but it is likely that a fire was accidentally started by contractors working on the house and it was totally destroyed and never rebuilt. However, the Coach House, Orangery, and other staff cottages were untouched by the fire and have all been sympathetically converted to create 6 very unique homes in a quintessential, country house setting. The estate covers an area of approximately 5 acres of which just under 3 acres are for communal use by the residents and includes part of the original walled garden to Hook House which is now an orchard and another part which is a more formal garden with a long herbaceous border and central area with a dinning table and chairs and other secluded seating areas for the sole use of the residents. This home has been occupied by the same family since its completion 25 years ago and during that time has been modernised and extended to provide spacious multi-generational living for all ages. Upstairs there are 6 bedrooms, 2 of which share a full ensuite bathroom, 2 others share a full bathroom and the principal bedroom has a bathroom, dressing room ensuite and double aspect windows overlooking the garden. On the ground floor there is a welcoming entrance hall that leads to several reception rooms that include a drawing room with open fire, dining room, library/TV room, orangery, study and as the 'hub of the house' there is a large well fitted kitchen/breakfast room with central island unit and french doors leading to a large terrace for outdoor living which includes a built in charcoal barbecue. The accommodation has many features including atriums to the orangery and breakfast area which also benefit from underfloor heating. The remainder of the house has traditional gas fired central heating. There are solar panels on the roof to the rear, a Tesla Powerwall smart battery and double glazed windows. All the ground floor rooms facing the front have recently installed wooden shutters. Also on the ground floor is a bedroom with an ensuite wet room and cloakroom which together with one of the reception rooms could be converted into a self contained annexe with its own entrance and access to a private part of the garden. Outside the rear garden is divided into 3 areas surrounded on 2 sides by the original Grade II Listed garden wall providing total privacy and protection together various seating areas to enjoy the sun at all times of the day. There are shrub and herbaceous borders and a small fenced off area with raised vegetable and herb beds. To the front there is a double garage which is currently used as a gym and storage. Hook Park Estate is a very prestigious location close to Warsash with access to the Hook with Warsash Nature Reserve which combines, woodland, pasture and wetlands to provide a habitat for a diverse range of wildlife and includes the shoreline of Southampton Water up to the mouth of the River Hamble well known as a yachting Mecca for yachtsmen with several marinas within a few minutes drive. Warsash has a wide range of local amenities including several pubs, shops, a cafe, an active Tennis Club within walking distance and several golf clubs a short drive away. There are numerous footpaths and one that leads to the village of Warsash along the fore shore where the iconic Pink Ferry will take you across the river to Hamble village. Solent Way, a well known walking route, is within a few minutes walk and is very popular for dog walking. Access to the M27 at J9, airports in Southampton and Bournemouth and mainline trains from Fareham and Southampton Airport Parkway give easy access to to all parts of the UK and areas of Europe. There is a Management Company, run solely by the residents that requires unanimity on all decisions, for the maintenance of the communal grounds in which each residence is granted a share and is responsible for the payment of an annual maintenance charge which is currently £475.00 per quarter (£1900.00 pa) Location: Southampton City Centre: 8.8 miles Portsmouth City Centre: 15 miles Marinas on the east bank of the River Hamble - 3.5 miles Southampton Airport Parkway - 13.5 miles Southampton Airport - 13.1 miles Solent Airport (Private Aircraft) - 7.5 miles M27 J9 - 4.1miles Prep Schools: West Hill Park Titchfield Boundary Oak Wickham Meon Cross Stubbington Pilgrims Winchester Public Schools: Winchester College Portsmouth Grammar Churchers Petersfield King Edward VI Southampton St Swithuns Winchester Primary Schools: Locks Heath Junior School Secondary Schools: Brookfield School Warsash For more information and an appointment to view please contact: David Brierley: 07464 679875 or [email protected]
…By Annonceur International
61 listings near Warsash


House with pool Southampton (United Kingdom)
Hook Park is a very prestigious location close to Warsash with access to the Hook with Warsash Nature Reserve which combines, woodland, pasture and wetlands to provide a habitat for a diverse range of wildlife and includes the shoreline of Southampton Water up to the mouth of the River Hamble well known as a yachting Mecca for yachtsmen with several marinas within a few minutes drive. Warsash has a wide range of local amenities including several pubs, shops, a cafe, an active Tennis Club within walking distance and several golf clubs a short drive away. There are numerous footpaths and one that leads to the village of Warsash along the foreshore where the iconic Pink Ferry will take you across the river to Hamble village. Solent Way, a well known walking route, is within a few minutes walk and is very popular for dog walking. Access to the M27 at J9, airports in Southampton and Bournemouth and mainline trains from Fareham and Southampton Airport Parkway give easy access to all parts of the UK and areas of Europe. On leaving Newtown Road in Warsash you will drive over a bridge into Hook Park which is worlds away from the mainstream and an oasis of calm. The original mansion, Hook House, built by William Hornby in 1790 was modelled on Government House in Bombay, where he was the Governor, on land given to him on his retirement by the British Government. Over the ensuing years the house was neglected by his descendants but early in the 20th century a new owner started a renovation project but it is likely that a fire was accidentally started by contractors working on the house and it was totally destroyed and never rebuilt so the land was sold for development. Located on a large plot of 1.3 acres Cotswold House is a substantial family home with an attractive facade to the front that is approached over a sweeping gravel driveway which leads to the front entrance, two double length garages with space for 8 cars, a single garage attached to the Pool House and ample parking for several cars. There are steps up to an imposing front door which leads into a large reception hall. The accommodation in the house extends to 4200 sq ft and is spread over 2 floors which includes on the ground floor a drawing room with substantial stone open fireplace and oak beams, original polished wood flooring, double aspect dining room, family room and a kitchen with separate breakfast/casual dining area. On this floor there is also a guest bedroom with ensuite bathroom and separate rain shower. There is also a cloakroom and utility room.. Stairs lead to the first floor landing with access to a large balcony overlooking the nature reserve and Southampton Water. A principal bedroom with ensuite bathroom and 3 further bedrooms, a family bathroom and a small nursery are all on this floor. Outside there is a single story building of 543 sq ft currently used as a one bedroom home called The Pool House which could easily be converted ( subject to planning regulations) to create a gym, sauna, spa, showers and changing rooms for the pool(currently unused) that is located to the front of this building. Adjoining the main house there is a double length garage with a 2 bedroom flat that has a kitchen/living area above and a separate entrance to the rear. Between the house and garage is an internal yard currently used as a dog run and kennel. There is a gardener's WC there too. The second double length garage is detached with a one bedroom Garden Flat above. Both these buildings lend themselves to re-development as a home office or incorporation into the main house to create more space. Currently, each unit is let under the terms of the Renters Rights Act which became law on May 1st 2026 and are generating approximately £1000.00 per month each, inclusive of heat, light and Council Tax. The Pool House is separately rated at Band C. The two flats are included in the main house for Council Tax purposes. Agent's Note: The Pool House and one of the flats has been separately assessed for energy efficiency, the other flat is included in the assessment of the main house. AI has been used to demonstrate what the pool could look like when filled with water. Location: Southampton City Centre: 8.8 miles Portsmouth City Centre: 15 miles Marinas on the east bank of the River Hamble - 3.5 miles Southampton Airport Parkway - 13.5 miles Southampton Airport - 13.1 miles Solent Airport (Private Aircraft) - 7.5 miles M27 J9 - 4.1miles Prep Schools: West Hill Park Titchfield Boundary Oak Wickham Meon Cross Stubbington Pilgrims Winchester Public Schools: Winchester College Portsmouth Grammar Churchers Petersfield King Edward VI Southampton St Swithuns Winchester Primary Schools: Locks Heath Junior School Secondary Schools: Brookfield School Warsash For more information and an appointment to view please contact: David Brierley: 07464 679875 or [email protected]
…By Annonceur International


Contemporary house with pool and garden Fareham (United Kingdom)
PROPERTY SUMMARY A contemporary style extended stunning family home with a detached annexe in the grounds located on the outskirts of the village of Titchfield which sits to the west of Fareham. Although it is only three miles inland from the sea Titchfield was an important medieval town and port which is now a conservation area with an abundance of historic buildings, shops, pubs and houses set around a large square. Common Lane is located in the on the western side of the village opposite West Hill Park School, set back from the road via a deep driveway which leads to formal gardens at the rear with Swim-Jets pool, Barrel sauna and extensive grounds with a detached garage/gym and double stable block, behind the formal gardens is a paddock for those looking for equestrian facilities. The house itself provides 3819 sq ft of living space with five bedrooms and three reception areas as well as an extensive open plan kitchen/family/dining room and separate utility room. In the large garden is a detached annexe with three bedrooms, ideal for elderly relatives or to work from home. The house has extensive views over the paddocks and woodland, towards the Solent and the Isle of Wight in the distance. Titchfield village has many other attractions including the Mill, historic Abbey and convenient road links nearby to the cities of Portsmouth and Southampton. Offered with no forward chain, early viewing is strongly recommended to appreciate both the accommodation and location on offer. ENTRANCE Brick retaining wall with soldier railings over, brick pillars and remote controlled sliding gate leading to extensive paved off road parking, fence panelling to either side with flowering borders, outside lighting and power. Gated entrance providing vehicular & pedestrian access to garden & paddock. Covered veranda with supports, arched twin black doors with chrome furniture and full height frosted panels to either side leading to: HALLWAY 20' 1 x 10' 6 maximum (6.12m x 3.2m) Galleried landing with vaulted ceiling measuring approx. 22' in height, high level windows with remote control blinds, and central lighting, doors to primary rooms, large tiled flooring with underfloor heating, double doored built-in cloaks cupboard with shoe racks and rails, floating wooden staircase with glazed screen rising to first floor, controls for underfloor heating. HOME OFFICE 18' 2 decreasing to 6'7 x 13' 7 decreasing to 8'9 (5.54m x 4.14m) L shaped, ceiling spotlights, radiator, double glazed window to side aspect, double glazed window to front with low sill overlooking driveway, electric consumer box, controls for media. CLOAKROOM Fully ceramic tiled to floor and walls, chrome heated towel rail, large mirror and shelf to one wall, concealed cistern w.c., wash hand basin with mixer tap and cupboards under, ceiling spotlights, extractor fan. SITTING ROOM 14' 8 x 13' 8 (4.47m x 4.17m) Currently arranged as a games room. Double glazed window with low sill to front aspect overlooking driveway, recessed ceiling lights, radiator. OPEN PLAN KITCHEN/LIVING & DINING ROOM 38' 5 x 24' 8 decreasing to 11'7 at narrowest point (11.71m x 7.52m) Dining area: Tiled flooring with underfloor heating, ceiling spotlights with dimmer switches, door to utility room, sliding double glazed door with integrated blinds leading to rear garden, twin doors leading to hallway. Living area: Matching flooring, dual aspect sliding double glazed doors with matching blinds leading to rear garden and patio area, media wall to one end with power points and wiring for T.V. Kitchen: central island with marble top, breakfast bar to one side and pan drawers to the other, central Neff oven, induction hob and extractor fan with lighting over, comprehensive range of soft close wall and floor units with matching work surface and splashback, isnet sink unit with Quooker tap, double glazed window to side aspect, integrated dishwasher with matching door, pan and bin drawers, recessed shelving, eye-level twin Neff ovens with slide and hide doors and storage cupboards over and under, space for American style fridge/freezer, range of tall larder style cupboards, pantry cupboard with shelving, space for microwave with slide and hide door. UTILITY ROOM 9' 4 x 7' 8 (2.84m x 2.34m) Floor to ceiling built-in larder style soft close storage cupboards, two Hisense washing machines with matching tumble dryers over, tiled flooring with underfloor heating, double glazed door to side aspect, cupboard housing Glow Worm boiler with pump system under supplying domestic hot water and central heating (not tested), sink with mixer tap, water softener, double galzed window to rear aspect overlooking garden, further tall cupboard with hot water cylinder and pump, extractor fan, ceiling spotlights. FIRST FLOOR Galleried landing with glazed screens overlooking hallway and high level views over school grounds and playing fields opposite, vaulted ceiling with lighting, doors to primary rooms, built-in airing cupboard with range of shelving. BEDROOM 14' 9 x 13' 7 (4.5m x 4.14m) Vaulted ceiling measuring approx. 11'3 in height, double glazed window to front aspect with views over school playing grounds, radiator, ceiling spotlights, dimmer switch. BEDROOM 13' 8 x 13' 7 (4.17m x 4.14m) Vaulted ceiling measuring approx. 13'5 in height, range of grey fronted built-in wardrobes to one wall, two with mirrored doors, hanging space and shelving, matching bedside cabinets, recessed ceiling lights, radiator, bracket and wiring for wall mounted T.V., dimmer switch, double glazed window to rear aspect with outstanding views over the garden & paddock, towards the Isle of Wight and Solent in the distance, twin double glazed doors leading to Juliette balcony with glazed floating screen and chrome furniture. FAMILY BATHROOM White suite comprising: free standing double ended bath with separate chrome tap and shower attachment, chrome heated towel rail, wash hand basin with mixer tap and drawers under, circular mirror with automated lighting over, concealed cistern w.c., recessed shelving, large shower cubicle with sliding door, drench style hood and separate shower attachment, fully ceramic tiled to walls and floor with underfloor heating, frosted glazed window to rear aspect. BEDROOM 21' 2 x 10' 10 (6.45m x 3.3m) Vaulted ceiling measuring approx. 13' in height, range of dark grey built-in wardrobes, chest of drawers and matching bedside cabinets, bracket and wiring for wall mounted T.V., ceiling spotlights, radiator, double glazed doors leading to Juliette balcony with chrome furniture and floating glass screen with outstanding views over the garden & paddock, towards the Isle of Wight and Solent in the distance, built-in cupboard with range of shelving and automated lighting. BEDROOM 14' 4 x 13' 9 (4.37m x 4.19m) Vaulted ceiling measuring approx. 13' in height with ceiling spotlights, double glazed window to front aspect with views at an angle towards school playing grounds opposite, radiator. BEDROOM SUITE 21' 2 maximum x 13' 10 inc. walk-in wardrobe (6.45m x 4.22m) Vaulted ceiling measuring approx. 13'5 in height, double glazed frosted window to side aspect, ceiling spotlights, twin double glazed doors with full height windows to either side leading to Juliette balcony with chrome furniture, floating glass screens and outstanding views over outstanding views over the garden & paddock, towards the Isle of Wight and Solent in the distance, radiator, bracket and wiring for wall mounted T.V. DRESSING ROOM Range of open fronted wardrobes with hanging space and shelving, ceiling spotlights, door to: EN-SUITE SHOWER ROOM Fully ceramic tiled shower cubicle with wall mounted controls, drench style hood and separate shower attachment, recessed shelving, twin wash hand basins with mixer taps and drawers under, automated mirror over, concealed cistern w.c., frosted double glazed window to side aspect, chrome heated towel rail, extractor fan, ceiling spotlights. OUTSIDE Outside to the rear on the left hand side of the proeprty are double wooden gates with a paved off road parking area measuring approximately 35' in depth x 9'2 in width, cold water supply and lighting, extensive patio extending the whole width of the house and wrapping round to the right hand side, side pedestrian twin gates, from the patio are steps down to decked area with sunken Swim-Jet pool & Jacuzzi and Barrel sauna, to the right hand side of the grounds is a pathway with shingled area and fence panelling to both sides, primary garden extends approx.. 160' in depth leading to a further approx. 590' deep paddock. L shaped leading to the rear of the adjacent properties, in the grounds is a detached annexe and outbuildings. DETACHED ANNEXE Covered veranda on two sides with paved terraces, main front door with chrome furniture leading to: HALLWAY Wood laminate flooring, radiator, vaulted ceiling, utility area with cupboard, plumbing and shelf for washing machine/tumble dryer, integrated fridge and freezer with matching doors, low level wooden shelf with cupboards under, double glazed frosted window to side aspect, vaulted ceiling, door to: SHOWER ROOM Matching flooring, close coupled w.c., wash hand basin with mixer tap and cupboards under, frosted double glazed window to side aspect, heated towel rail, large shower cubicle with screen, drench style hood and separate shower attachment, extractor fan. OPEN PLAN LIVING AREA INC. KITCHEN 27' 1 x 14' 6 (8.25m x 4.42m) Vaulted ceilign measuring approx. 12'9 in height, three radiators, matching flooring. Kitchen: Range of white fronted wall and floor units with quartz work surface, butler sink with mixer tap, integrated dishwasher with matching door, double glazed window to front aspect, integrated slimline dishwasher with matching door, AEG induction hob with oven under, extractor hood, fan and light over, ceiling spotlights, to one wall are central sliding patio doors with full height windows to either side overlooking garden and grounds. BEDROOM 3/DRESSING ROOM 10' 3 x 7' 3 (3.12m x 2.21m) Built-in storage cupboard housing boiler and electric consumer box, vaulted ceiling with spotlights, double glazed frosted window to side aspect with radiator under. BEDROOM 10' 11 x 10' 10 (3.33m x 3.3m) Double glazed window to rear aspect overlooking grounds and garden with far reaching views over the paddock towards the Isle of Wight beyond, radiator, vaulted ceiling with spotlights. BEDROOM 10' 10 x 10' 10 (3.3m x 3.3m) Vaulted ceiling with spotlights, double glazed window to rear aspect overlooking terrace, paddock and far reaching views towards the Solent and Isle of Wight beyond, radiator. OUTSIDE Wrap around southerly facing terrace, lighting, raised terrace at the southern end the garden which is enclosed by post & rail fencing leading from the garden to further paddock with wooden built outbuildings. STABLE/STORAGE ROOM 1 9' 10 x 9' 7 (3m x 2.92m) Twin doors to front aspect, vaulted ceiling, central divide. ROOM 2 9' 10 x 9' 7 (3m x 2.92m) Twin doors to front aspect, vaulted ceiling. HOME OFFICE / GYM / GARAGE 26' 6 x 12' 0 (8.08m x 3.66m) Up and over door to one end, separate electric consumer box, pitched roof with fluorescent tube lighting. Currently arranged as a gym with full height panels and twin doors to side leading to decked terrace. PADDOCK Extending approx. 590' in depth by 110' in with max. FIELD STABLE 12' 0 x 12' 0 (3.66m x 3.66m) AGENTS NOTES Council Tax Band Main House G / Detached Annexe A - Fareham Borough Council EPC - Main House Rating C / Detached Annexe Rating TBA Broadband – ADSL/FTTC/FTTP Fibre Checker (openreach.com) Flood Risk – Refer to - (GOV.UK (check-long-term-flood-risk.service.gov.uk) AML Checks - By Law and in compliance with HMRC regulations, all agents are required to carry out Anti-Money Laundering (AML) checks on any buyer(s) who submit a successful offer. A non-refundable administration fee of £60 inc. VAT to cover these costs is payable by the buyer(s) before the sales transaction can be progressed.
…By Annonceur International


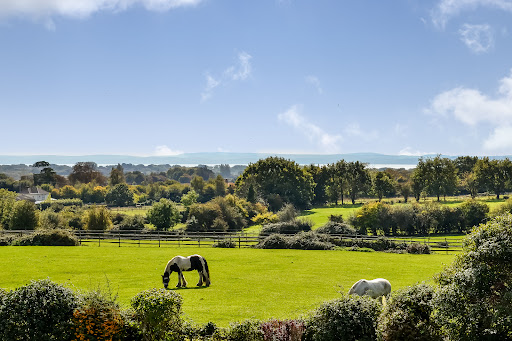


House with garden and terrace Fareham (United Kingdom)
PROPERTY SUMMARY An excellent opportunity to purchase an outstanding extended and modernised detached family home which provides 2913 sq ft of living space arranged over two floors, set back from the road behind a high hedge with front garden and 86' long driveway leading to a detached garage. The house has been extended to provide versatile living space for the growing family or those requiring space for an elderly relative. The living space comprises: hallway with Juliette balcony over, sitting room, 26' open plan kitchen incorporating the dining and family area with bi-folding doors leading to rear garden, there is also a separate utility room, study, cloakroom and bedroom with en-suite shower room on the ground floor. On the first floor are four double bedrooms, two with en-suite shower rooms and a family bathroom, from the master bedroom are doors leading to a roof top balcony which has far reaching views fields towards the Solent and Isle of Wight in the distance. The village of Titchfield sits at the western side of Fareham and although it is three miles inland from the sea it was an important Medieval market town and port, it is now a conservation area and the streets have many historic buildings with shops, pubs and houses set around a large square. Common Lane is located to the west of the centre of the village opposite West Hill Park School, the other attractions of the area are Titchfield Festival Theatre, Titchfield Mill, the Historic Abbey and having convenient road links nearby to the cities of Portsmouth and Southampton. Offered with no onward chain, double glazing, central heating and a southern facing rear garden, early viewing is strongly recommended in order to appreciate both the accommodation and location on offer. ENTRANCE Lowered kerb leading to tarmac driveway extending approximately 86' in depth x 14'3 in width, to the left hand side of the property is a pillared brick retaining wall with fencing panelling over, paved hardstanding area to the front of the house with a wide pathway with lawned gardens to either side with borders of shrubs, evergreens and bushes, to the right hand side is a gateway leading to the rear garden, covered porch and main front door with T bar handle and full height frosted glazed panels to either side leading to: OPEN PLAN HALLWAY 19' 7 x 9' 8 increasing to maximum 12'10(5.97m x 2.95m) Feature vaulted ceiling with large skylight window and Juliette balcony over, ceiling spotlights, zoned lighting, balustrade staircase with glazed panels rising to first floor, wood flooring, two radiators, doors to primary rooms, feature display shelving with built-in cupboards to either side, one housing Gledhill hot water cylinder, smoke alarm. BEDROOM 3 13' 0 x 9' 11 (3.96m x 3.02m) Double glazed window to front aspect overlooking garden with radiator under, matching wooden flooring, ceiling spotlights, two built-in cupboards, one housing Vaillant boiler supplying domestic hot water and central heating (not tested), door to: EN-SUITE SHOWER ROOM Fully ceramic tiled shower cubicle with sliding panelled door, drench style hood and separate shower attachment, wash hand basin with mixer tap and drawers under, tiled splashback, mirror with automated lighting over, concealed cistern w.c., chrome heated towel rail, double glazed frosted window to side aspect, ceiling spotlights, extractor fan, matching flooring. CLOAKROOM Concealed cistern w.c. with shelf over, wash hand basin with mixer tap and drawers under, double glazed frosted window to side aspect, extractor fan, ceiling spotlights, chrome heated towel rail, recessed storage area, matching flooring. STUDY 11' 11 x 9' 11 (3.63m x 3.02m) Twin double glazed doors leading to rear garden with far reaching views towards the Solent and Isle of Wight in the distance, ceiling spotlights, radiator, matching flooring. SITTING ROOM 18' 11 x 12' 10 (5.77m x 3.91m) Double glazed window to front aspect with radiator under, ceiling pelmet lighting, twin Crittle style black doors leading to kitchen/family room, matching flooring, tall double glazed etched window to side aspect, central media wall with wiring and recess for T.V. with glass fronted radiator under, to the left hand side is a range of shelving with power points. KITCHEN / DINING / FAMILY ROOM 24' 2 maximum, decreasing to 14'1 x 26' 10 decreasing to 17'2 (7.37m x 8.18m) Full height double glazed etched glass window to side aspect, twin Crittle style doors to sitting room, matching door to hallway, radiator, matching flooring, door to utility room. Kitchen: Comprehensive range of dark grey fronted tall soft close units and granite work surface, breakfast cupbaord with pull-out cupboards below, work surface and space for kettle, microwave, eye-level Neff oven with slide away door and cupboards over and under, second Neff oven with hot plate under, tall integrated fridge and freezer with matching doors, further cupboard with pull-out shelving, range of shelving, pan drawers, integrated dishwasher with matching door, pull-out bin drawer, inset sink with Quooker tap and drainer to one side, bi-folding double glazed windows over, high ceiling with spotlights, smoke alarm, central island with matching granite surface, inset Neff hob with central extractor fan, range of pan drawers under and breakfast bar to one side. Dining / Family Room: Low level media wall with low level cupboards, radiator, matching flooring, sloping roof with four skylight windows with blinds, bi-folding doors leading tor rear garden and decked area with far reaching views over woodland, fields and towards the Solent and Isle of Wight beyond. UTILITY ROOM 8' 11 x 8' 6 (2.72m x 2.59m) Range of tall storage cupboards and high level storage cupboards, work surface, plumbing for washing machine, space for tumble dryer, sink unit with mixer tap, glazed panelled door leading to kitchen, radiator, ceiling spotlights, extractor fan, matching flooring. FIRST FLOOR Landing with Juliette balcony with glazed panels overlooking hallway, high ceiling with spotlights, radiator, doors to primary rooms, large skylight window. BEDROOM 2 12' 10 x 10' 5 increasing to maximum 15'7 for door opening (3.91m x 3.18m) High vaulted ceiling with central lights, double glazed window to front aspect overlooking West Hill Park school grounds, radiator, zoned lighting, door to: EN-SUITE SHOWER ROOM Fully ceramic tiled shower cubicle with drench style hood and separate shower attachment, sliding door and shelf to one side, wash hand basin with drawer under, mirror with automated lighting over, concealed cistern w.c., heated towel rail, extractor fan, circular natural light tunnel, ceiling spotlights. BEDROOM 1 16' 9 x 15' 6 (5.11m x 4.72m) Feature vaulted ceiling with spotlights to one end, radiator, sliding door leading to en-suite, twin double glazed door with window to one side leading to roof terrace with outstanding views over paddocks with far reaching views towards the Solent and Isle of Wight in the distance. EN-SUITE SHOWER ROOM Large shower cubicle with drench style hood, separate shower attachment and sliding panelled door and shelf to one end, wood effect flooring, twin sinks with drawers under, mirror with automated lighting over, tiled splashback, concealed cistern w.c., heated towel rail, high level double glazed windows to rear aspect with matching views. BEDROOM 5 12' 8 x 9' 11 (3.86m x 3.02m) Feature vaulted ceiling and central light, double glazed window to front aspect overlooking West Hill Park school grounds, radiator. FAMILY BATHROOM White suite comprising: double ended panelled bath with central mixer tap and shelving to one end, tiled surrounds, concealed cistern w.c., corner shower cubicle with drench style hood and separate shower attachment, wash hand basin with drawer under, mirror with automated lighting over, heated towel rail, natural light tunnel, ceiling spotlights, extractor fan. BEDROOM 4 14' 3 x 8' 7 increasing to maximum 10'8 (4.34m x 2.62m) Double glazed window to rear aspect with views over paddocks with far reaching views towards the Solent and Isle of Wight in the distance, radiator, ceiling spotlights. OUTSIDE To the rear is a lawned garden enclosed by mature hedges and bushes, raised composite decked area. GARAGE 20' 0 x 11' 10 (6.1m x 3.61m) Up and over door, access to loft storage space, separate consumer box, power points, fluorescent tube lighting, to one end is an opening leading to: STUDY / HOME OFFICE AREA 8' 1 x 6' 0 (2.46m x 1.83m) Double glazed window to rear aspect overlooking garden and far reaching views, double glazed door, power points. AGENTS NOTES Council Tax Band F – Fareham Borough Council Broadband – ADSL/FTTC/FTTP Fibre Checker (openreach.com) Flood Risk – Refer to - (GOV.UK (check-long-term-flood-risk.service.gov.uk) AML Checks - By Law and in compliance with HMRC regulations, all agents are required to carry out Anti-Money Laundering (AML) checks on any buyer(s) who submit a successful offer. A non-refundable administration fee of £60 inc. VAT to cover these costs is payable by the buyer(s) before the sales transaction can be progressed.
…By Annonceur International


House with garden and terrace Fareham (United Kingdom)
PROPERTY SUMMARY An excellent opportunity to purchase an outstanding extended and modernised detached family home which provides 2913 sq ft of living space arranged over two floors, set back from the road behind a high hedge with front garden and 86' long driveway leading to a detached garage. The house has been extended to provide versatile living space for the growing family or those requiring space for an elderly relative. The living space comprises: hallway with Juliette balcony over, sitting room, 26' open plan kitchen incorporating the dining and family area with bi-folding doors leading to rear garden, there is also a separate utility room, study, cloakroom and bedroom with en-suite shower room on the ground floor. On the first floor are four double bedrooms, two with en-suite shower rooms and a family bathroom, from the master bedroom are doors leading to a roof top balcony which has far reaching views fields towards the Solent and Isle of Wight in the distance. The village of Titchfield sits at the western side of Fareham and although it is three miles inland from the sea it was an important Medieval market town and port, it is now a conservation area and the streets have many historic buildings with shops, pubs and houses set around a large square. Common Lane is located to the west of the centre of the village opposite West Hill Park School, the other attractions of the area are Titchfield Festival Theatre, Titchfield Mill, the Historic Abbey and having convenient road links nearby to the cities of Portsmouth and Southampton. Offered with no onward chain, double glazing, central heating and a southern facing rear garden, early viewing is strongly recommended in order to appreciate both the accommodation and location on offer. ENTRANCE Lowered kerb leading to tarmac driveway extending approximately 86' in depth x 14'3 in width, to the left hand side of the property is a pillared brick retaining wall with fencing panelling over, paved hardstanding area to the front of the house with a wide pathway with lawned gardens to either side with borders of shrubs, evergreens and bushes, to the right hand side is a gateway leading to the rear garden, covered porch and main front door with T bar handle and full height frosted glazed panels to either side leading to: OPEN PLAN HALLWAY 19' 7 x 9' 8 increasing to maximum 12'10(5.97m x 2.95m) Feature vaulted ceiling with large skylight window and Juliette balcony over, ceiling spotlights, zoned lighting, balustrade staircase with glazed panels rising to first floor, wood flooring, two radiators, doors to primary rooms, feature display shelving with built-in cupboards to either side, one housing Gledhill hot water cylinder, smoke alarm. BEDROOM 3 13' 0 x 9' 11 (3.96m x 3.02m) Double glazed window to front aspect overlooking garden with radiator under, matching wooden flooring, ceiling spotlights, two built-in cupboards, one housing Vaillant boiler supplying domestic hot water and central heating (not tested), door to: EN-SUITE SHOWER ROOM Fully ceramic tiled shower cubicle with sliding panelled door, drench style hood and separate shower attachment, wash hand basin with mixer tap and drawers under, tiled splashback, mirror with automated lighting over, concealed cistern w.c., chrome heated towel rail, double glazed frosted window to side aspect, ceiling spotlights, extractor fan, matching flooring. CLOAKROOM Concealed cistern w.c. with shelf over, wash hand basin with mixer tap and drawers under, double glazed frosted window to side aspect, extractor fan, ceiling spotlights, chrome heated towel rail, recessed storage area, matching flooring. STUDY 11' 11 x 9' 11 (3.63m x 3.02m) Twin double glazed doors leading to rear garden with far reaching views towards the Solent and Isle of Wight in the distance, ceiling spotlights, radiator, matching flooring. SITTING ROOM 18' 11 x 12' 10 (5.77m x 3.91m) Double glazed window to front aspect with radiator under, ceiling pelmet lighting, twin Crittle style black doors leading to kitchen/family room, matching flooring, tall double glazed etched window to side aspect, central media wall with wiring and recess for T.V. with glass fronted radiator under, to the left hand side is a range of shelving with power points. KITCHEN / DINING / FAMILY ROOM 24' 2 maximum, decreasing to 14'1 x 26' 10 decreasing to 17'2 (7.37m x 8.18m) Full height double glazed etched glass window to side aspect, twin Crittle style doors to sitting room, matching door to hallway, radiator, matching flooring, door to utility room. Kitchen: Comprehensive range of dark grey fronted tall soft close units and granite work surface, breakfast cupbaord with pull-out cupboards below, work surface and space for kettle, microwave, eye-level Neff oven with slide away door and cupboards over and under, second Neff oven with hot plate under, tall integrated fridge and freezer with matching doors, further cupboard with pull-out shelving, range of shelving, pan drawers, integrated dishwasher with matching door, pull-out bin drawer, inset sink with Quooker tap and drainer to one side, bi-folding double glazed windows over, high ceiling with spotlights, smoke alarm, central island with matching granite surface, inset Neff hob with central extractor fan, range of pan drawers under and breakfast bar to one side. Dining / Family Room: Low level media wall with low level cupboards, radiator, matching flooring, sloping roof with four skylight windows with blinds, bi-folding doors leading tor rear garden and decked area with far reaching views over woodland, fields and towards the Solent and Isle of Wight beyond. UTILITY ROOM 8' 11 x 8' 6 (2.72m x 2.59m) Range of tall storage cupboards and high level storage cupboards, work surface, plumbing for washing machine, space for tumble dryer, sink unit with mixer tap, glazed panelled door leading to kitchen, radiator, ceiling spotlights, extractor fan, matching flooring. FIRST FLOOR Landing with Juliette balcony with glazed panels overlooking hallway, high ceiling with spotlights, radiator, doors to primary rooms, large skylight window. BEDROOM 2 12' 10 x 10' 5 increasing to maximum 15'7 for door opening (3.91m x 3.18m) High vaulted ceiling with central lights, double glazed window to front aspect overlooking West Hill Park school grounds, radiator, zoned lighting, door to: EN-SUITE SHOWER ROOM Fully ceramic tiled shower cubicle with drench style hood and separate shower attachment, sliding door and shelf to one side, wash hand basin with drawer under, mirror with automated lighting over, concealed cistern w.c., heated towel rail, extractor fan, circular natural light tunnel, ceiling spotlights. BEDROOM 1 16' 9 x 15' 6 (5.11m x 4.72m) Feature vaulted ceiling with spotlights to one end, radiator, sliding door leading to en-suite, twin double glazed door with window to one side leading to roof terrace with outstanding views over paddocks with far reaching views towards the Solent and Isle of Wight in the distance. EN-SUITE SHOWER ROOM Large shower cubicle with drench style hood, separate shower attachment and sliding panelled door and shelf to one end, wood effect flooring, twin sinks with drawers under, mirror with automated lighting over, tiled splashback, concealed cistern w.c., heated towel rail, high level double glazed windows to rear aspect with matching views. BEDROOM 5 12' 8 x 9' 11 (3.86m x 3.02m) Feature vaulted ceiling and central light, double glazed window to front aspect overlooking West Hill Park school grounds, radiator. FAMILY BATHROOM White suite comprising: double ended panelled bath with central mixer tap and shelving to one end, tiled surrounds, concealed cistern w.c., corner shower cubicle with drench style hood and separate shower attachment, wash hand basin with drawer under, mirror with automated lighting over, heated towel rail, natural light tunnel, ceiling spotlights, extractor fan. BEDROOM 4 14' 3 x 8' 7 increasing to maximum 10'8 (4.34m x 2.62m) Double glazed window to rear aspect with views over paddocks with far reaching views towards the Solent and Isle of Wight in the distance, radiator, ceiling spotlights. OUTSIDE To the rear is a lawned garden enclosed by mature hedges and bushes, raised composite decked area. GARAGE 20' 0 x 11' 10 (6.1m x 3.61m) Up and over door, access to loft storage space, separate consumer box, power points, fluorescent tube lighting, to one end is an opening leading to: STUDY / HOME OFFICE AREA 8' 1 x 6' 0 (2.46m x 1.83m) Double glazed window to rear aspect overlooking garden and far reaching views, double glazed door, power points. AGENTS NOTES Council Tax Band F – Fareham Borough Council Broadband – ADSL/FTTC/FTTP Fibre Checker (openreach.com) Flood Risk – Refer to - (GOV.UK (check-long-term-flood-risk.service.gov.uk) AML Checks - By Law and in compliance with HMRC regulations, all agents are required to carry out Anti-Money Laundering (AML) checks on any buyer(s) who submit a successful offer. A non-refundable administration fee of £60 inc. VAT to cover these costs is payable by the buyer(s) before the sales transaction can be progressed.
…By Annonceur International


Contemporary house with pool and garden Fareham (United Kingdom)
PROPERTY SUMMARY A contemporary style extended stunning family home with a detached annexe in the grounds located on the outskirts of the village of Titchfield which sits to the west of Fareham. Although it is only three miles inland from the sea Titchfield was an important medieval town and port which is now a conservation area with an abundance of historic buildings, shops, pubs and houses set around a large square. Common Lane is located in the on the western side of the village opposite West Hill Park School, set back from the road via a deep driveway which leads to formal gardens at the rear with Swim-Jets pool, Barrel sauna and extensive grounds with a detached garage/gym and double stable block, behind the formal gardens is a paddock for those looking for equestrian facilities. The house itself provides 3819 sq ft of living space with five bedrooms and three reception areas as well as an extensive open plan kitchen/family/dining room and separate utility room. In the large garden is a detached annexe with three bedrooms, ideal for elderly relatives or to work from home. The house has extensive views over the paddocks and woodland, towards the Solent and the Isle of Wight in the distance. Titchfield village has many other attractions including the Mill, historic Abbey and convenient road links nearby to the cities of Portsmouth and Southampton. Offered with no forward chain, early viewing is strongly recommended to appreciate both the accommodation and location on offer. ENTRANCE Brick retaining wall with soldier railings over, brick pillars and remote controlled sliding gate leading to extensive paved off road parking, fence panelling to either side with flowering borders, outside lighting and power. Gated entrance providing vehicular & pedestrian access to garden & paddock. Covered veranda with supports, arched twin black doors with chrome furniture and full height frosted panels to either side leading to: HALLWAY 20' 1 x 10' 6 maximum (6.12m x 3.2m) Galleried landing with vaulted ceiling measuring approx. 22' in height, high level windows with remote control blinds, and central lighting, doors to primary rooms, large tiled flooring with underfloor heating, double doored built-in cloaks cupboard with shoe racks and rails, floating wooden staircase with glazed screen rising to first floor, controls for underfloor heating. HOME OFFICE 18' 2 decreasing to 6'7 x 13' 7 decreasing to 8'9 (5.54m x 4.14m) L shaped, ceiling spotlights, radiator, double glazed window to side aspect, double glazed window to front with low sill overlooking driveway, electric consumer box, controls for media. CLOAKROOM Fully ceramic tiled to floor and walls, chrome heated towel rail, large mirror and shelf to one wall, concealed cistern w.c., wash hand basin with mixer tap and cupboards under, ceiling spotlights, extractor fan. SITTING ROOM 14' 8 x 13' 8 (4.47m x 4.17m) Currently arranged as a games room. Double glazed window with low sill to front aspect overlooking driveway, recessed ceiling lights, radiator. OPEN PLAN KITCHEN/LIVING & DINING ROOM 38' 5 x 24' 8 decreasing to 11'7 at narrowest point (11.71m x 7.52m) Dining area: Tiled flooring with underfloor heating, ceiling spotlights with dimmer switches, door to utility room, sliding double glazed door with integrated blinds leading to rear garden, twin doors leading to hallway. Living area: Matching flooring, dual aspect sliding double glazed doors with matching blinds leading to rear garden and patio area, media wall to one end with power points and wiring for T.V. Kitchen: central island with marble top, breakfast bar to one side and pan drawers to the other, central Neff oven, induction hob and extractor fan with lighting over, comprehensive range of soft close wall and floor units with matching work surface and splashback, isnet sink unit with Quooker tap, double glazed window to side aspect, integrated dishwasher with matching door, pan and bin drawers, recessed shelving, eye-level twin Neff ovens with slide and hide doors and storage cupboards over and under, space for American style fridge/freezer, range of tall larder style cupboards, pantry cupboard with shelving, space for microwave with slide and hide door. UTILITY ROOM 9' 4 x 7' 8 (2.84m x 2.34m) Floor to ceiling built-in larder style soft close storage cupboards, two Hisense washing machines with matching tumble dryers over, tiled flooring with underfloor heating, double glazed door to side aspect, cupboard housing Glow Worm boiler with pump system under supplying domestic hot water and central heating (not tested), sink with mixer tap, water softener, double galzed window to rear aspect overlooking garden, further tall cupboard with hot water cylinder and pump, extractor fan, ceiling spotlights. FIRST FLOOR Galleried landing with glazed screens overlooking hallway and high level views over school grounds and playing fields opposite, vaulted ceiling with lighting, doors to primary rooms, built-in airing cupboard with range of shelving. BEDROOM 14' 9 x 13' 7 (4.5m x 4.14m) Vaulted ceiling measuring approx. 11'3 in height, double glazed window to front aspect with views over school playing grounds, radiator, ceiling spotlights, dimmer switch. BEDROOM 13' 8 x 13' 7 (4.17m x 4.14m) Vaulted ceiling measuring approx. 13'5 in height, range of grey fronted built-in wardrobes to one wall, two with mirrored doors, hanging space and shelving, matching bedside cabinets, recessed ceiling lights, radiator, bracket and wiring for wall mounted T.V., dimmer switch, double glazed window to rear aspect with outstanding views over the garden & paddock, towards the Isle of Wight and Solent in the distance, twin double glazed doors leading to Juliette balcony with glazed floating screen and chrome furniture. FAMILY BATHROOM White suite comprising: free standing double ended bath with separate chrome tap and shower attachment, chrome heated towel rail, wash hand basin with mixer tap and drawers under, circular mirror with automated lighting over, concealed cistern w.c., recessed shelving, large shower cubicle with sliding door, drench style hood and separate shower attachment, fully ceramic tiled to walls and floor with underfloor heating, frosted glazed window to rear aspect. BEDROOM 21' 2 x 10' 10 (6.45m x 3.3m) Vaulted ceiling measuring approx. 13' in height, range of dark grey built-in wardrobes, chest of drawers and matching bedside cabinets, bracket and wiring for wall mounted T.V., ceiling spotlights, radiator, double glazed doors leading to Juliette balcony with chrome furniture and floating glass screen with outstanding views over the garden & paddock, towards the Isle of Wight and Solent in the distance, built-in cupboard with range of shelving and automated lighting. BEDROOM 14' 4 x 13' 9 (4.37m x 4.19m) Vaulted ceiling measuring approx. 13' in height with ceiling spotlights, double glazed window to front aspect with views at an angle towards school playing grounds opposite, radiator. BEDROOM SUITE 21' 2 maximum x 13' 10 inc. walk-in wardrobe (6.45m x 4.22m) Vaulted ceiling measuring approx. 13'5 in height, double glazed frosted window to side aspect, ceiling spotlights, twin double glazed doors with full height windows to either side leading to Juliette balcony with chrome furniture, floating glass screens and outstanding views over outstanding views over the garden & paddock, towards the Isle of Wight and Solent in the distance, radiator, bracket and wiring for wall mounted T.V. DRESSING ROOM Range of open fronted wardrobes with hanging space and shelving, ceiling spotlights, door to: EN-SUITE SHOWER ROOM Fully ceramic tiled shower cubicle with wall mounted controls, drench style hood and separate shower attachment, recessed shelving, twin wash hand basins with mixer taps and drawers under, automated mirror over, concealed cistern w.c., frosted double glazed window to side aspect, chrome heated towel rail, extractor fan, ceiling spotlights. OUTSIDE Outside to the rear on the left hand side of the proeprty are double wooden gates with a paved off road parking area measuring approximately 35' in depth x 9'2 in width, cold water supply and lighting, extensive patio extending the whole width of the house and wrapping round to the right hand side, side pedestrian twin gates, from the patio are steps down to decked area with sunken Swim-Jet pool & Jacuzzi and Barrel sauna, to the right hand side of the grounds is a pathway with shingled area and fence panelling to both sides, primary garden extends approx.. 160' in depth leading to a further approx. 590' deep paddock. L shaped leading to the rear of the adjacent properties, in the grounds is a detached annexe and outbuildings. DETACHED ANNEXE Covered veranda on two sides with paved terraces, main front door with chrome furniture leading to: HALLWAY Wood laminate flooring, radiator, vaulted ceiling, utility area with cupboard, plumbing and shelf for washing machine/tumble dryer, integrated fridge and freezer with matching doors, low level wooden shelf with cupboards under, double glazed frosted window to side aspect, vaulted ceiling, door to: SHOWER ROOM Matching flooring, close coupled w.c., wash hand basin with mixer tap and cupboards under, frosted double glazed window to side aspect, heated towel rail, large shower cubicle with screen, drench style hood and separate shower attachment, extractor fan. OPEN PLAN LIVING AREA INC. KITCHEN 27' 1 x 14' 6 (8.25m x 4.42m) Vaulted ceilign measuring approx. 12'9 in height, three radiators, matching flooring. Kitchen: Range of white fronted wall and floor units with quartz work surface, butler sink with mixer tap, integrated dishwasher with matching door, double glazed window to front aspect, integrated slimline dishwasher with matching door, AEG induction hob with oven under, extractor hood, fan and light over, ceiling spotlights, to one wall are central sliding patio doors with full height windows to either side overlooking garden and grounds. BEDROOM 3/DRESSING ROOM 10' 3 x 7' 3 (3.12m x 2.21m) Built-in storage cupboard housing boiler and electric consumer box, vaulted ceiling with spotlights, double glazed frosted window to side aspect with radiator under. BEDROOM 10' 11 x 10' 10 (3.33m x 3.3m) Double glazed window to rear aspect overlooking grounds and garden with far reaching views over the paddock towards the Isle of Wight beyond, radiator, vaulted ceiling with spotlights. BEDROOM 10' 10 x 10' 10 (3.3m x 3.3m) Vaulted ceiling with spotlights, double glazed window to rear aspect overlooking terrace, paddock and far reaching views towards the Solent and Isle of Wight beyond, radiator. OUTSIDE Wrap around southerly facing terrace, lighting, raised terrace at the southern end the garden which is enclosed by post & rail fencing leading from the garden to further paddock with wooden built outbuildings. STABLE/STORAGE ROOM 1 9' 10 x 9' 7 (3m x 2.92m) Twin doors to front aspect, vaulted ceiling, central divide. ROOM 2 9' 10 x 9' 7 (3m x 2.92m) Twin doors to front aspect, vaulted ceiling. HOME OFFICE / GYM / GARAGE 26' 6 x 12' 0 (8.08m x 3.66m) Up and over door to one end, separate electric consumer box, pitched roof with fluorescent tube lighting. Currently arranged as a gym with full height panels and twin doors to side leading to decked terrace. PADDOCK Extending approx. 590' in depth by 110' in with max. FIELD STABLE 12' 0 x 12' 0 (3.66m x 3.66m) AGENTS NOTES Council Tax Band Main House G / Detached Annexe A - Fareham Borough Council EPC - Main House Rating C / Detached Annexe Rating TBA Broadband – ADSL/FTTC/FTTP Fibre Checker (openreach.com) Flood Risk – Refer to - (GOV.UK (check-long-term-flood-risk.service.gov.uk) AML Checks - By Law and in compliance with HMRC regulations, all agents are required to carry out Anti-Money Laundering (AML) checks on any buyer(s) who submit a successful offer. A non-refundable administration fee of £60 inc. VAT to cover these costs is payable by the buyer(s) before the sales transaction can be progressed.
…By Annonceur International


House with garden and terrace Southampton (United Kingdom)
Maidenstone Heath is one of the most historically significant private residences in Hampshire - a substantial period house of medieval origin set within approximately 3.5 acres of landscaped grounds on the west bank of the River Hamble, with its own private lake, a detached one-bedroom cottage, boathouse and double garage, extending in total to over 8,200 square feet across the main house, annexe and outbuildings. Offering five principal bedrooms, three bathrooms, five reception rooms and a suite of first-floor offices, it presents a rare combination of historic provenance, generous family accommodation and practical workspace in one of Bursledon's most secluded and sought-after positions. The name Maidenstone Heath appears in the historical record as far back as 1353, when a deed recorded a grant of land at the site, and the estate is known to have supported a settled community from at least the 14th century - possibly earlier. The Oysel, Sonday, Blundell and Spencer Smith families are all woven into its story across six centuries, and the property lane itself - Blundell Lane, understood to follow the course of an ancient Saxon drove road to. Winchester - bears the name of the family who owned the estate for much of the 19th century. The core of the present house is understood to date from the 16th century, and the estate retains a quality of timelessness rare in a property so close to both the motorway and the city. Approached via a long, sweeping private drive that curves through mature planting to a broad gravelled sweep in front of the house, the setting immediately conveys the seclusion and scale of the property. The house sits well back from the lane, screened by established trees, and the front grounds open directly towards the River Hamble, with views across the water from the principal elevations. The architecture is characterful and unhurried - warm brickwork, generous proportions and a rhythm of tall sash windows reflecting the Victorian-era improvements that shaped the house into the substantial residence it is today. Accommodation The ground floor is arranged around a generous central lobby, from which the principal reception rooms unfold with a natural sense of flow. Five distinct reception spaces serve a variety of purposes: a sitting room of considerable proportions (just over 24 feet in length), a formal dining room of similar scale, an elegant drawing room extending to over 28 feet - the largest room in the house and a natural venue for entertaining - and a quieter reading room[KM1.1]. A fully equipped gym completes the ground-floor reception accommodation, occupying a well-proportioned room adjoining the kitchen wing. The kitchen and breakfast room lies at the heart of the domestic side of the house, with space for both a cooking and dining area, and connects directly to a utility room of practical scale. The rear section of the first floor has been thoughtfully arranged as a self-contained working environment, with four separate offices of varying sizes, served by their own circulation space and entirely separate in character from the residential accommodation at the front. This arrangement — professional yet private, integrated yet discreet - makes Maidenstone Heath genuinely suitable for those running a significant business from home without compromise to family life. The residential first floor is entered from the main staircase and opens onto a broad landing serving the principal bedroom suite, which is exceptionally generous at nearly 18 by 17 feet, with a dedicated dressing room and en-suite bathroom. Two further double bedrooms and a family shower room complete this level, together with a versatile playroom. The second floor provides two further bedrooms - both good doubles - alongside a cosy snug ideal for a sitting room or quiet retreat, and a four-piece bathroom of notable quality. A terrace[KM2.1] is also accessed from this level, providing an elevated outdoor space with views across the grounds. The Cottage Set within the grounds and entirely independent of the main house, the detached annexe offers an open-plan lounge and kitchen, a bedroom and Two bathroom[KM3.1]s, one with a bath and another with a shower - well suited to use as a guest suite, staff accommodation or a source of rental income. It adds a further 678 square feet to the overall accommodation. Grounds and Outbuildings The grounds extend to approximately 3.5 acres and have been landscaped to make the most of the waterside position. A private boating lake sits within the grounds - an extraordinary feature for a residential property - with a substantial boathouse extending to approximately 1,000 square feet, offering excellent storage and convenient access to the nearby waterfront. The sweeping driveway is itself a statement arrival, with established planting on either side giving the approach a sense of ceremony. Ample off-road parking is provided. A substantial outbuilding - nearly 1,000 square feet across two floors, with a barn and store - provides considerable scope for further workshop, storage or conversion, subject to consent. The front grounds enjoy open views over the River Hamble, with the changing light on the water forming a constant and captivating backdrop throughout the day. A public footpath from Blundell Lane runs north along the river directly into the River Hamble Country Park, providing immediate access to miles of walking along the shoreline without setting foot on a road. Location Bursledon occupies the western bank of the River Hamble at a point where the river widens before its estuary, and the village has been shaped by that relationship with the water across many centuries. The Jolly Sailor, one of Hampshire's most celebrated waterside pubs, and the nearby Elephant Boatyard - where vessels including HMS Elephant were built - are among the landmarks that recall the area's long shipbuilding and maritime heritage. The river itself offers sailing, paddleboarding, kayaking and fishing, and the Hamble is one of the most active sailing waters on the south coast. For everyday needs, the village has a good range of local facilities, and both Waitrose and Marks & Spencer are within easy reach. The River Hamble Country Park provides further open space and recreational amenity. The Hamble Sports Complex offers gym, pool and court facilities nearby. Southampton city centre is approximately 4.5 miles by road, with West Quay shopping centre, extensive dining, museums, galleries and cultural venues all accessible within a short drive. Southampton Airport is 6.6 miles from the property. Commuters are well served: Bursledon railway station is just 0.3 miles away, with services to Southampton Central in around 21 minutes and London Waterloo in approximately 1 hour 10 minutes via Southampton Airport Parkway. The M27 Junction 8 is 1.5 miles from the property, connecting directly to the M3 for London. Property Information Tenure: Freehold Council Tax: Band H Local Authority: Eastleigh Borough Council EPC: D Construction: Brick with clay tiled roof ; core of house understood to date from the 16th century with later Victorian improvements Services: Mains water, gas and electricity; private sewage via septic tank Heating: Gas central heating Broadband: FTTP – ultrafast Broadband - buyers should refer to the Ofcom Checker for speeds and coverage. Mobile coverage: Buyers should confirm 4G/5G availability with their provider Parking: Double garage and extensive driveway parking Outbuildings: Detached one-bedroom annexe/cottage; Substantial boathouse double garage Restricted Covenants: An Agreement dated 8 April 1994 ... relates to the development of the land in this title. The said deed also contains restrictive covenants affecting part of the land in this title. – Please ask for more details. Historical note: The estate has a documented history dating to at least 1353, with references in the Hound manor court records and subsequent Hampshire Record Office deeds. A full ancestry research report commissioned from Debrett Ancestry Research Ltd (2012) is available for inspection.
…By Annonceur International


House with garden and terrace Whiteley (United Kingdom)
PROPERTY SUMMARY Forest Green is an impressive, detached family home offering approximately 4,515 sq ft of beautifully arranged accommodation, including a summer house and double garage. Set within a secluded and leafy position on a quiet no-through road, this substantial property combines generous living space with excellent accessibility, making it ideal for growing families and professionals working from home. The accommodation is thoughtfully arranged over two principal floors and provides remarkable versatility throughout. A reception hallway complete with an elegant galleried landing creates a stunning first impression. The ground floor features five reception rooms, offering flexible spaces for entertaining, a utility room, cloakroom, rear lobby and at the heart of the house is a spacious 21ft kitchen/dining room with doors opening onto the garden. On first floor are four generous double bedrooms with en-suites, three also benefitting from dressing rooms. The property continues to impress outside with manicured gardens, extensive off-road parking for numerous vehicles and a substantial double garage. The summer house provides additional flexible space, ideal for a home office, gym or a garden retreat. Despite its peaceful setting, Forest Green enjoys convenient access to a wide range of amenities, including the M27 motorway, Whiteley Shopping Centre, prestigious golf courses including Skylark Country Club & Golf Course, the historic Titchfield Abbey and excellent rail connections from Fareham, making it a superb choice for commuters. Early viewing is highly recommended to fully appreciate both the exceptional accommodation and the enviable location this outstanding home has to offer. ENTRANCE Accessed via a private lane are two entrances to the house, the first entrance is laid to brick paviour with off road parking for approximately two cars in front of the detached garage block, curved low brick retaining wall with steps leading down to front garden, the second entrance is laid to brick paviour sloping driveway with brick pillars, stable style gates and curved wall leading to extensive parking, shingled border to one side and oil tank, side pedestrian, lighting, raised lawned garden with shrubs, evergreens and bushes, feature brick archways, cold water tap, covered porch with wooden supports and pitched roof, external letter box, main front door with frosted panels leading to: RECEPTION HALL 16' 10 x 15' 0 (5.13m x 4.57m) Galleried landing over hallway, ceiling height of approximately 16'8 with balustrade staircase rising to the first floor, frosted double glazed window to front aspect with radiator under, doors to primary rooms, tiled flooring. DRAWING ROOM 26' 7 into bay window x 17' 9 (8.1m x 5.41m) Wood framed double glazed window to front aspect overlooking garden, wooden flooring, matching double glazed window to side aspect with radiator under, two ceiling roses and ornate cornicing, dimmer switches, square bay with twin wood framed double glazed doors leading to side aspect with windows to either side, second double radiator. SITTING ROOM 24' 0 x 17' 9 (7.32m x 5.41m) Double glazed wood surround windows to side aspect one with double radiator under, marble surround fireplace with feature cast iron arched inlay, coal effect gas fire with granite hearth, central ceiling rose, coving and cornicing, twin double doors leading to rear patio, window to rear aspect overlooking garden with double radiator under, dimmer switches. DINING ROOM 11' 9 x 11' 9 (3.58m x 3.58m) Twin glazed doors leading to hallway, tiled flooring, wood framed double glazed window to rear aspect overlooking garden with double radiator under, ceiling rose and coving. CLOAKROOM Double glazed frosted window to front aspect, close coupled w.c., vanity unit with marble work surface and cupboards under, rectangular wash hand with mixer tap, tiled flooring, radiator. STUDY 13' 1 x 8' 9 (3.99m x 2.67m) Double glazed wood surround window to front aspect overlooking driveway with radiator under, ceiling coving and central rose. OFFICE / STOREROOM 16' 10 decreasing to 5'0 x 15' 10 decreasing to 7'4 (5.13m x 4.83m) L shaped, comprehensive range of built-in wardrobes with cupboards over, twin wood surround double glazed windows to front aspect overlooking driveway, wood flooring, radiator. KITCHEN / BREAKFAST / FAMILY ROOM 21' 9 x 15' 6 (6.63m x 4.72m) Kitchen: Comprehensive range of solid oak matching wall and floor units with pre-formed stone work surface, under unit lighting, eye-level Neff double oven and grill, microwave and cupboards over and under, range of pan drawers, inset Siemens hob with extractor hood, fan and light over, corner display shelving, integrated Neff dishwasher with matching door, inset Blanco 1½ bowl sink unit with mixer tap, double glazed wood surround window overlooking rear garden, one wall mounted unit with glazed door and drawers under, ceramic tiled flooring, space for American style fridge/freezer, dimmer switch, ceiling spotlights and coving. Breakfast area: Matching flooring, twin wood surround double glazed doors leading to rear garden and large terrace, dresser style unit with glazed cupboards to upper section, matching pre-formed stone surface and cupboards under, tall larder style unit to one side with pull-out drawers, door to: UTILITY ROOM 15' 2 x 9' 4 (4.62m x 2.84m) Range of floor to ceiling built-in cupboards with shelving, one housing Worcester boiler supplying domestic hot water and central heating (not tested), range of matching wall and floor units with pre-formed stone work surface, space and plumbing for washing machine and tumble dryer, double glazed frosted window to side aspect, ceiling coving, fluorescent tube lighting, matching tiled flooring, work surface with single drainer stainless steel sink unit with mixer tap and cupboards under, stable style door leading to: REAR LOBBY 6' 10 x 6' 1 (2.08m x 1.85m) Tiled flooring, matching stable style door leading to rear garden with windows on three aspects. FIRST FLOOR Galleried balustrade landing overlooking hallway, ceiling coving and cornicing, double glazed window to front aspect with radiator under, wall lights, large built-in airing cupboard with range of shelving and hot water cylinder. BEDROOM 1 18' 6 x 17' 9 (5.64m x 5.41m) Double glazed wood surround window to rear aspect overlooking garden with double radiator under, arched opening leading to dressing room, door to en-suite bathroom, ceiling coving and cornicing. EN-SUITE BATHROOM 12' 3 x 7' 10 (3.73m x 2.39m) Double glazed frosted window to side aspect with plantation shutter blinds and radiator under, granite work surface with cupboards under and to either side, mirror over with pelmet lighting, inset Savoy sink unit with mixer tap with range of shelving and drawers under, corner shower cubicle with curved door, chrome heated towel rail, fully ceramic tiled to walls and floor, ceiling coving and spotlights, extractor fan, panelled bath with telephone style mixer tap and shower attachment, concealed cistern w.c. with surface over and range of drawers to one side and cupboards to the other. DRESSING ROOM 9' 8 (11'8 max) to front of wardrobes x 7' 7 (9'8 max) to front of wardrobes (2.95m x 2.31m) Range of built-in wardrobes to two walls measuring approximately 2' in depth with hanging space and shelving, wood surround double glazed window to rear aspect overlooking garden with radiator under. BEDROOM 4 15' 6 x 12' 1 (4.72m x 3.68m) Wood surround double glazed window to rear aspect overlooking garden with radiator under, ceiling coving, door to en-suite, door to large airing cupboard with hot water cylinder and range of shelving. EN-SUITE BATHROOM White suite comprising: panelled bath with mixer tap, shower attachment and screen over, tiled surrounds, extractor fan, ceiling spotlights, chrome heated towel rail, double glazed wood surround window to rear aspect overlooking garden, pedestal wash hand basin with mixer tap, mirror over with lighting and shaver point. BEDROOM 3 14' 10 x 12' 10 (4.52m x 3.91m) Measurements taken from approximately 2' off floor level with eaves to front and side ceiling restricting headroom, radiator, skylight windows. DRESSING ROOM 8' 9 x 8' 3 (2.67m x 2.51m) Wood surround double glazed window to front aspect with radiator under, doorway to bedroom, door to: EN-SUITE BATHROOM White suite comprising: panelled bath with hand grips, mixer tap and shower attachment, fully ceramic tiled splashback , close coupled w.c., heated towel rail, pedestal wash hand basin with mixer tap, tongue and groove panelling to half wall level, shaver point. BEDROOM 2 17' 9 x 14' 0 (5.41m x 4.27m) Three wood surround double glazed windows to front aspect overlooking garden and driveway, two radiators, ceiling coving, door to: EN-SUITE BATHROOM / DRESSING ROOM 11' 3 to front fo built-in wardrobes x 5' 1 (3.43m x 1.55m) Double glazed bay window to side aspect with radiator under, tile flooring, range of floor to ceiling built-in wardrobes to one wall, arched opening leading to: BATHROOM White suite comprising: panelled bath mixer tap and separate shower over, tiled surrounds, close coupled w.c., pedestal wash hand basin with mixer tap, tiled flooring, ceiling spotlights. OUTSIDE To the rear is a raised patio area wrapping the whole width of the house with access to the sitting room and breakfast room, brick retaining walls and steps leading to rear garden, to the right hand side of the property is a further gated entrance and high pillared wall leading to further patio, access to garage with sloping pathway leading to garden which is enclosed by fence panelling, greenhouse, wooden built garden shed. To the lower level is a lawned garden with raised flowering borders and second set of steps, further large patio area, high hedges and mature shrubs, evergreens and bushes. SUMMER HOUSE 9' 9 x 7' 1 (2.97m x 2.16m) Tiled flooring, twin doors to front aspect with covered veranda windows to either side. STORE ROOM 7' 1 x 4' 4 (2.16m x 1.32m) Door to front aspect. DOUBLE GARAGE 20' 9 x 18' 6 (6.32m x 5.64m) Twin up and over doors to front, pedestrian door to rear leading to garden, windows on two aspects, access to loft storage space. AGENTS NOTES Council Tax Band G – Winchester City Council Broadband – ADSL/FTTC/FTTP Fibre Checker (openreach.com) Flood Risk – Refer to - (GOV.UK (check-long-term-flood-risk.service.gov.uk) AML Checks - By Law and in compliance with HMRC regulations, all agents are required to carry out Anti-Money Laundering (AML) checks on any buyer(s) who submit a successful offer. A non-refundable administration fee of £60 inc. VAT to cover these costs is payable by the buyer(s) before the sales transaction can be progressed.
…By Annonceur International


Seaside house with terrace Hythe (United Kingdom)
Living here has offered a lifestyle that feels effortlessly coastal, beautifully peaceful, and wonderfully connected. The position on Cannongate Road places you moments from Hythe’s shoreline, where the rhythm of the sea becomes part of daily life. From morning walks along the promenade to evenings watching the light shift across the water, the coastal setting has been one of the greatest pleasures of living here. Hythe’s seafront offers an array of coastal facilities, long stretches of beach, scenic walking and cycling routes, water‑based activities, and the charming high street just a short stroll away. The blend of seaside calm and vibrant local amenities creates a lifestyle that feels both relaxed and enriching. For leisure, the nearby Sene Valley Golf Course has been a particular highlight. Set on the hillside with sweeping views across the Channel, it offers an exceptional course, a welcoming clubhouse, and a wonderful social atmosphere. Whether for regular play or occasional visits, it adds a touch of luxury to life in Hythe. Despite the tranquillity, the location is superbly connected. Hythe provides easy access to the Channel Tunnel, making trips to France and mainland Europe remarkably convenient. For London travel, High‑Speed services from Folkestone West and Folkestone Central offer fast links to St Pancras, making commuting or city visits straightforward. Road connections via the M20 ensure smooth travel across Kent and beyond. Families benefit from an excellent selection of local schools, including well‑regarded primary and secondary options within Hythe and neighbouring towns. Independent and grammar schools in Folkestone and Ashford are also easily accessible, providing a strong range of educational choices. From the coastal walks to the ease of European travel, from the golf course views to the friendly local community, living at this house has offered a lifestyle that feels both luxurious and deeply relaxing. It is a location where sea air, convenience, and quality of life come together beautifully.
…By Annonceur International


Contemporary house with garden and terrace Cowes (United Kingdom)
Commanding uninterrupted 180-degree views across the Solent and Southampton Water, this exceptional detached and extended three-storey residence captures the essence of luxury coastal living. Beautifully modernised to an exacting standard by the current owners, the home combines elegant contemporary design with thoughtfully preserved character details, offering both sophistication and comfort in equal measure. Approached via a private driveway providing ample parking for vehicles and boat storage, this impressive property also benefits from a detached, pitched-roof garage. The home’s sense of quality and style becomes evident the moment you step inside. A striking glazed staircase leads to the first-floor living accommodation, where a stunning open-plan layout showcases the true heart of the home. The beautifully appointed kitchen features midnight-blue cabinetry offset by sleek quartzite worktops, providing both extensive storage and generous workspace. Engineered oak flooring flows seamlessly through to a large dining area, perfectly positioned to take in the spectacular sea views. This space opens directly onto a substantial balcony through bi-folding doors , the perfect setting for alfresco dining, entertaining, or simply watching the ever-changing maritime activity and sunsets over the water. Steps descend from the kitchen-dining space to a delightful dual-aspect sitting room, where full-height windows once again frame the mesmerizing coastal vistas. The layout is designed to maximise natural light and create an effortless connection between the interior and its stunning surroundings. The ground floor provides three generous double bedrooms, two of which enjoy sea views. The principal bedroom suite includes direct garden access and a luxurious en-suite bathroom with a separate bath and large walk-in shower. A utility room adjoins this space, offering additional storage and practicality. Completing this level is a stylish family bathroom, a separate cloakroom, and a home office, ideal for those seeking a flexible workspace. The lower ground floor, with its own private entrance, has been recently transformed into a fully self-contained one-bedroom apartment. Finished to a high standard, it features a modern fitted kitchen, spacious double bedroom, contemporary wet room, and dual-aspect sitting room with French doors opening onto a decked terrace and the landscaped garden beyond, perfect for guests, multi-generational living, or rental opportunities. Outside, the garden is arranged over tiers, incorporating original stone steps from Nubia House, which once stood on this site. These charming historical features lead down through manicured lawns to a gravelled seating area bordered by vibrant planting. A secluded paved patio provides a peaceful retreat for the hot tub, conveniently accessed via an external spiral staircase from the principal suite. Ideally situated within walking distance of Cowes Old Town and its array of shops, restaurants, and sailing amenities, this outstanding coastal home offers an unrivalled lifestyle opportunity. For buyers seeking space, versatility, and awe-inspiring Solent views, this property truly exceeds expectations.
…By Annonceur International


House with terrace Cowes (United Kingdom)
An exceptional contemporary coastal home positioned just a stone’s throw from the beach, this beautifully finished property offers high‑quality accommodation with captivating views across the Western Solent. Situated in the highly desirable village of Gurnard, close to excellent local amenities including the popular sailing club, a coffee shop, convenience store and two pubs, one enjoying superb sea views. The westerly outlook takes in both the Solent and the surrounding countryside, while nearby Cowes provides an extensive range of boutique shops, restaurants, world‑renowned sailing facilities and the high‑speed Red Jet service to Southampton with onward connections to London. Built around 2011 and extensively refurbished in 2020, the house has been completed to an exacting standard with high‑quality fittings throughout. Designed to maximise natural light and the stunning coastal views, it features powder‑coated aluminium double glazing, underfloor heating, plantation shutters to all first‑floor rooms, and newly fitted kitchen and bathroom suites. Arranged over two floors, the accommodation is complemented by a double garage, ample parking, multiple outdoor seating terraces and a versatile detached studio. The property is available as a turnkey solution by negotiation. A glazed front door opens into a spacious entrance hall with panelled detailing, coats cupboard and staircase to the first floor. The recently installed kitchen flows into a generous living and dining area, with wide bi‑fold doors to the rear terrace and roof lights that create a bright, versatile space. The kitchen is superbly appointed with an extensive range of cabinetry, a central island with breakfast bar, ceramic sink with Quooker tap and a full suite of Miele appliances including double ovens, ceramic hob, fridge‑freezer, dishwasher and wine fridge. On the ground floor, a particularly spacious double bedroom enjoys sliding glazed doors to the terrace and wonderful Solent views, served by a beautifully finished en‑suite shower room with marble‑topped vanity unit. A further double bedroom also benefits from Solent views and built‑in wardrobes, along with its own en‑suite shower room. A well‑equipped utility room provides an ideal space after returning from the beach, fitted with cupboards, worktops, sink and plumbing for laundry appliances, and giving access to a cloakroom with WC and wash basin. The first floor opens onto a generous landing leading into a stunning sitting room with vaulted ceiling and a glazed apex framing panoramic views of the Solent and countryside. Bi‑fold doors open onto a covered west‑facing balcony, perfectly positioned to enjoy sunsets throughout the year. The principal bedroom also features a vaulted ceiling and expansive glazing capturing the sea and rural views, along with built‑in wardrobes and a stylish en‑suite shower room. Two further double bedrooms overlook the rear garden, one with built‑in wardrobes, and are served by a bright and spacious family bathroom with marble‑tiled walls and floor, bath with shower over and a vanity unit. Outside, a block‑paved driveway provides parking for three cars alongside the double garage. Wide illuminated steps with stainless‑steel handrail lead up to a large decked terrace at the front of the house, enclosed by a well‑stocked planter and offering a private vantage point for enjoying Solent views. A gated side path leads to the rear garden, arranged as a series of low‑maintenance paved terraces and raised borders that create a variety of sunny seating areas throughout the day. At the upper level, the perfect spot to enjoy the superb sea views, there is a detached studio with glazed doors opening onto its own terrace provides excellent additional accommodation or a superb home office or gym, complete with built‑in storage, seating area with sofa bed and a shower room with WC.
…By Annonceur International


Contemporary house with pool and garden Fareham (United Kingdom)
PROPERTY SUMMARY Set back from the road and finished to an impeccable standard, Silverhall is a rare contemporary family home with 5,086 sq ft of thoughtfully arranged living space, combining formal and informal areas with exceptional leisure facilities. A striking 24ft entrance hall crowned with an 18ft ceiling and elegant galleried landing sets the tone. The ground floor includes a drawing room, study, utility and boiler rooms, cloakroom and at the heart of the home is a spectacular 40ft open-plan kitchen, dining and family area with bi-folding doors opening onto the garden. On the first floor are two bedrooms with Jack & Jill en-suite, a dressing room and the opulent primary bedroom suite with dressing area, separate dressing room and luxurious en-suite. The top floor is designed for versatility offering a 21ft entertainment room, an en suite shower room and a generous 31ft bedroom. The enclosed, meticulously landscaped gardens provide multiple seating areas for al-fresco dining, a putting green and a heated swimming pool with adjacent hot tub, a detached games room and a gym. Practical comforts are thoughtfully integrated throughout and include underfloor heating, zoned security and lighting systems and a comprehensive alarm system. Conveniently located for local amenities and with strong commuter links into London as well as the south coast cities including Southampton, Portsmouth, Chichester and Guildford, Silverhall offers contemporary luxury, privacy and exceptional family living. This magnificent family home must be seen to be fully appreciated. Early viewing is strongly recommended to experience the scale, finish and lifestyle on offer. ENTRANCE Curved brick retaining wall with entry phone system and wrought iron gates leading to cobble designed concrete driveway with off road parking for numerous cars, enclosed by soldier railings to the front with mature shrubs, evergreens and bushes, portico entrance with twin pillars, main security front door leading to: RECEPTION HALL 24' 0 x 12' 10 (7.32m x 3.91m) Ceiling height 18'0 with central feature chandelier, balustrade staircase with step lighting, central carpet and French polished balustrade and bespoke wrought iron balustrades leading to galleried landing over, panelling to all walls, security video entry system, remote controlled shutter blinds, automated lighting system, wooden flooring with underfloor heating, twin glazed doors leading to open plan family/kitchen, doors to primary rooms. DRAWING ROOM 19' 11 x 12' 8 (6.07m x 3.86m) Double glazed sash windows to front aspect overlooking driveway, twin windows to side with central false chimney breast with granite surround fireplace and living flame log effect gas fire with media wall, wiring and connection above with recess for T.V., underfloor heating, ceiling mounted speakers, automated blinds to windows, zoned lighting and wall lights, ceiling coving and spotlights. HOME OFFICE/STUDY 12' 7 x 7' 4 (3.84m x 2.24m) Twin double glazed sash windows to front aspect overlooking driveway and entrance, range of floor to ceiling built-in cupboards with central drawer unit, picture light, controls for alarm system, wooden flooring with underfloor heating. CLOAKROOM Duravit sink unit with shelving to either side and mixer tap, mirror and lighting over, under unit automated lighting, ceiling coving, panelling to walls, illuminated recessed shelf, concealed cistern w.c., wooden flooring with underfloor heating. OPEN PLAN LIVING ROOM INC. KITCHEN & DINING AREA 40' 1 x 22' 5 (12.22m x 6.83m) LIVING ROOM Panelling to walls, wall lights, ceiling coving and spotlights, Sonus surround sound system, air conditioning unit, central chimney with surround fireplace with log effect gas fire, up-lighters, sash double glazed windows to rear aspect overlooking garden and woodland beyond, wooden flooring with underfloor heating, twin glazed doors leading to hallway, bi-folding doors leading to rear garden. DINING AREA Over table lighting and ceiling spotlights, security home controls for sound, lighting and security. KITCHEN Matching wooden flooring with underfloor heating, double glazed sash windows to rear aspect overlooking garden and swimming pool and far reaching views towards woodland in the distance, large central island quartz work surface and breakfast bar area, twin Villeroy & Boch sinks units with mixer tap, Quooker tap and integrated drainer to one side, range of storage cupboards, bin drawer, integrated Miele dishwasher with matching door, air conditioning, tall larder cupboard with drawers and shelving, pan drawers, free standing Wolf eight ring gas hob with ovens under, extractor hood, fan and light over with shelving, free standing Sub Zero fridge/freezer with drawer under, power points with USB ports, larder cupboard with sink unit and mixer tap with Quooker tap, drawers under and Neff microwave over, door to: UTILITY ROOM 12' 8 x 6' 6 (3.86m x 1.98m) Double glazed door to side aspect with window to one side, Villeroy & Boch sink unit with mixer tap, cupboards under and shelving over, twin false doors leading to boiler room, plumbing for washing machine with space for tumble dryer over, full height larder unit with shelving, wooden flooring with underfloor heating, cloaks hanging area with high level basket shelving over. BOILER ROOM 7' 10 x 5' 7 (2.39m x 1.7m) Two wall mounted Daikin boilers with separate free standing hot water cylinder and pumps systems (not tested), controls for underfloor heating, controls for surround sound and security system. FIRST FLOOR Galleried landing with matching balustrade and hand rail, doors to primary rooms, staircase rising to top floor, zoned lighting. BEDROOM 1 SUITE 30' 3 x 12' 7 increasing to 19'9 (9.22m x 3.84m) BEDROOM AREA Twin double glazed sash windows to front aspect, ceiling spotlights and coving, built-in headboard and bedside cabinets with lighting, bracket and wiring for wall mounted T.V., controls for blinds, zoned lighting, sash frosted double glazed window to side, underfloor heating. DRESSING AREA Range of open shelving, vanity surface with drawers under, large mirror and lighting over, ceiling spotlights, door to en-suite, square opening leading to: DRESSING ROOM 12' 10 x 12' 8 (3.91m x 3.86m) Range of floor to ceiling built-in wardrobes to two walls, four with glazed doors, shoe shelves with drawers under, display cabinet with glazed panelled door and automated lighting, ceiling sound system, ceiling coving and spotlights, twin double glazed sash windows to rear aspect overlooking garden with far reaching views over fields and woodland beyond, central island with drawers under. EN-SUITE BATHROOM 12' 6 x 9' 4 (3.81m x 2.84m) White suite comprising: double ended bath with tiled surrounds, wall mounted controls and separate shower attachment, recessed shelving with automated lighting, ceiling coving and spotlights, twin shallow Duravit sink units with wall mounted mixer taps, mirrors over and drawers under, concealed cistern w.c., shelving with automated lighting over, sash double glazed window to rear aspect overlooking garden, large shower cubicle with drench style hood, wall mounted controls and separate shower, seating area, extractor fan, recessed shelving, underfloor heating. GUEST SUITE 22' 6 including dressing room x 16' 8 max (6.86m x 5.08m) Square opening leading to dressing room, low level understairs storage cupboard, underfloor heating. BEDROOM (3) AREA Twin double glazed windows to rear aspect overlooking garden, bracket and wiring for wall mounted T.V., wall lights, large headboard with automated lighting and controls, door to Jack & Jill shower room. DRESSING ROOM / WALK-IN WARDROBE 13' 6 x 5' 1 (4.11m x 1.55m) Sash double glazed window to rear aspect overlooking garden with far reaching views, range of built-in wardrobes to one wall with open shelving, hanging space and drawers under. JACK & JILL SHOWER ROOM 8' 11 x 6' 6 (2.72m x 1.98m) Plinth with drawer and automated lighting under, circular wash hand basin with wall mounted mixer tap and mirror over, small double glazed window to side aspect, concealed cistern w.c., tiled flooring with underfloor heating, large shower cubicle with drench style hood and recessed shelving to either side, ceiling spotlights, extractor fan, inter-linking door to: BEDROOM 4 13' 0 x 12' 5 (3.96m x 3.78m) Range of built-in wardrobes to one wall with hanging space and shelving , vanity surface with central chest of drawers under and high level storage cupboards over, door to Jack & Jill shower room, twin double glazed sash windows to front aspect with automated blinds, touch control wall lights. TOP FLOOR Landing, skylight window to rear aspect, doors to primary rooms. ENTERTAINMENT ROOM 21' 8 x 10' 8 (6.6m x 3.25m) Double glazed dormer window to rear aspect with far reaching views, wooden flooring with underfloor heating, automated lighting, to one wall are floor to ceiling open shelving, hanging rails with drawers under, access into loft storage space, skylight window to side aspect, slight eaves to side ceiling restricting headroom, measurements taken from approximately 3'4 off floor level, square opening leading to bedroom, door to: EN-SUITE SHOWER ROOM Concealed cistern w.c., low level automated lighting, ceiling spotlights, Duravit sink unit with mixer tap and shelving to either side with cupboards under, mirror to one wall, heated towel rail, recessed shelving with automated light, shower cubicle with drench style hood, separate shower attachment and wall mounted controls, seating area with lighting, extractor fan. BEDROOM (2) / LIVING SPACE 29' 11 x 13' 10 (9.12m x 4.22m) Measurements taken from approximately 3'4 off floor level with eaves to side and rear ceilings, door to landing, wooden flooring with underfloor heating, double glazed dormer window to rear aspect overlooking garden with far reaching views towards woodland beyond, access to loft eaves, Daikin air conditioning unit, skylight window, surround system with mounted ceiling speakers, work station with storage cupboards over and space for wall mounted T.V. to one side, Bedroom area with bracket for wall mounted T.V., large headboard with automated lighting, central open shelving divide. OUTSIDE To the left hand side of the property are wrought iron gates leading to large paved area with side pedestrian access to utility room, door to pool room. Full width large raised terrace with steps down to primary garden, to the right hand side of the house is a further gated entrance with automated lighting, cold water tap and access to detached gym with store to one side and hot tub. Lighting flower beds have automated lighting and Sonus sound system, up and down lighters, on the lower level is a lawned garden enclosed by fence panelling and Laurels leading to false grass putting green. DETACHED POOL ROOM 16' 8 x 11' 11 (5.08m x 3.63m) Twin double glazed doors opening to rear garden and raised terrace, ceiling spotlights, wooden flooring, side pedestrian door. Pool store room (7'3 x 5'9) with filtration and heating system for swimming pool, window to front aspect with plantation shutter blinds, range of shelving. CHANGING ROOM 7' 3 x 5' 10 (2.21m x 1.78m) Low level w.c., windows to front aspect, sink unit. SWIMMING POOL Remote control fold away security cover, Sonus sound system, automated lighting surrounds. DETACHED GYM 28' 5 x 12' 4 (8.66m x 3.76m) Twin double glazed doors to rear aspect overlooking garden and terrace, acoustic panelling to one wall with integrated mirrors, mesh ceiling with extractor fan and lighting, pelmet lighting on numerous sides, twin double glazed sash windows to front aspect with plantation shutter blinds, narrow windows to side aspect, bracket and wiring for wall mounted T.V., air conditioning unit, separate electric consumer box, wooden flooring with integrated lighting, power points. AGENTS NOTES Council Tax Band G – Winchester City Council Broadband – ADSL/FTTC Fibre Checker (openreach.com) Flood Risk – Refer to - (GOV.UK (check-long-term-flood-risk.service.gov.uk) AML Checks - By Law and in compliance with HMRC regulations, all agents are required to carry out Anti-Money Laundering (AML) checks on any buyer(s) who submit a successful offer. A non-refundable administration fee of £60 inc. VAT to cover these costs is payable by the buyer(s) before the sales transaction can be progressed.
…By Annonceur International


House with pool and garden Wootton Bridge (United Kingdom)
This magnificent period property, built in 1910 for the managing director of the renowned worldwide shipping company Samuel Whites, is a true testament to elegance and grandeur. Designed with entertaining in mind, the property boasts spacious rooms filled with character features, creating a home that is both impressive and inviting. Upon arrival, guests are welcomed into a commanding entrance hall, setting the tone for the rest of the house. This breathtaking space features a grand marble fireplace and an exquisite open-arm staircase that gracefully ascends to the first floor. From the entrance hall, the sunroom immediately captures attention, offering a tranquil space to sit and admire the vast, beautifully landscaped gardens that surround the home. The main drawing room is a truly substantial space, bathed in natural light from its triple-aspect windows. A large fireplace serves as a focal point at one end, while a charming five-sided bay window creates a stunning alcove, flooding the room with light. Adjacent to this, the equally impressive sitting room at the rear of the property provides another bright and welcoming space, perfect for relaxation. Both rooms are conveniently served by a butler’s kitchen, complete with ample cupboard storage and cooking facilities. For formal gatherings, the grand dining room offers a refined setting with breathtaking views over the impressive formal sunken gardens and the large ornamental pond. This elegant space is designed for entertaining in style, with yet another stunning fireplace adding warmth and charm during the winter months. Beyond the main living areas, what was once the servant’s quarters now provides an array of additional rooms, enhancing the home’s versatility. These include a spacious kitchen and breakfast room, and a playroom, all of which offer ample space for modern family living. This wing seamlessly connects to a more recent addition—an outstanding leisure complex built at the turn of the century. This exceptional complex is a luxurious retreat, featuring a beautiful indoor swimming pool, sauna, Jacuzzi, shower room, and changing facilities. A bright and airy orangery, complete with an additional kitchen area, makes this space perfect for relaxation and socialising. A striking glass atrium ensures the entire area is flooded with natural light, creating a warm and inviting atmosphere. For those who require dedicated workspace, the home also offers two offices, conveniently located off the pool complex and via its own entrance, served by a ground-floor bathroom. Upstairs, the main house boasts four well-appointed bedrooms together with a family bathroom and cloakroom. The main bedroom suite is particularly impressive, mirroring the five-sided bay window feature seen in the drawing room. This bedroom is further enhanced by its own private dressing room and a spacious en-suite bathroom, ensuring a luxurious and comfortable retreat. There are three further bedrooms in the eastern wing, creating a separate dwelling if required, accompanied by the ground floor living areas. Set within approximately 6.6 acres of land, the property enjoys stunning grounds consisting of a dedicated area of wildflower meadow, woodland, formal gardens and Paddocks, that offer both beauty and privacy. Despite its idyllic and secluded setting, the home remains easily accessible, with convenient connections to both of the main ferry terminals to the mainland. There is an opportunity for subdivision should buyers wish to create separate dwellings, planning permission has been approved under ref 23/00549/FUL on iow.gov.uk.
…By Annonceur International


Seaside house with garden and terrace Old Portsmouth (United Kingdom)
PROPERTY SUMMARY This impressive three storey town house is located in a prominent position with an open aspect overlooking the Cathedral and grounds. No. 52 is located in an established conservation area with an extensive Naval historical background. Old Portsmouth is considered by many to be a 'village within a city', being within a 2 minute walk of the seafront and having local facilities such as the old fishing harbour (Camber Dock), fish market, harbour entrance, sailing club, a vast range of restaurants and public houses and the Hotwalls Studios; also being close to Gunwharf Quays, the highly regarded Portsmouth Grammar, Portsmouth High School and St. Judes Primary Schools, Portsmouth Harbour Railway Station which provides commutable links to London Waterloo as well as the International Ferry Port and home of many cruise liners. The property not only has deceptively spacious living accommodation it also has a light and airy feel with an abundance of natural light streaming into the primary rooms and comprises; hallway, 45' open plan living room incorporating family/dining and kitchen, utility room and cloakroom on the ground floor, on the first floor are two bedrooms, en-suite and dressing room with a further two bedrooms and bathroom on the top floor. The rear garden is larger than many others in the area being approximately 75' in depth with a detached summer house/studio for those looking to work from home. Offered with double glazing (where stated) and no forward chain. ENTRANCE Orange main front door with chrome furniture and glazed panel over and to one side leading to: HALLWAY Herringbone design flooring, staircase rising to first floor, contemporary style radiator, wall lights, archway, door to: SITTING ROOM INC. FAMILY/DINING AREA & KITCHEN Overall depth 45'9 SITTING ROOM 27' 6 x 12' 10 (8.38m x 3.91m) Herringbone style flooring, large windows to front aspect with plantation shutter blinds overlooking the Cathedral and grounds, tall radiators, ceiling spotlights, opening directly into family area matching flooring, ceiling spotlights, tall contemporary style radiator, square opening leading to: KITCHEN /DINING AREA 17' 5 x 15' 11 maximum (5.31m x 4.85m) Lantern light roof, matching flooring, dimmer switches, ceiling spotlights, peninsular style divide leading to kitchen, dining area with full width bi-folding doors leading to rear garden, contemporary style radiator, door to utility room. KITCHEN Comprehensive range of white fronted floor units with quartz surface, peninsular style divide with five ring AEG gas hob, tunnel style extractor hood, fan and light over and range of pan drawers and cupboard under, twin ovens, integrated Bosch dishwasher with matching door, inset 1½ bowl sink unit with mixer tap and drainer to one side, tall larder style fridge and freezer with matching doors, one cupboard housing Worcester boiler supplying domestic hot water and central heating (not tested), matching flooring. UTILITY ROOM 6' 0 x 5' 11 (1.83m x 1.8m) Work surface with single drainer stainless steel sink unit with mixer tap and cupboards under, washing machine point, matching flooring, extractor fan, door to: CLOAKROOM Close coupled w.c., wash hand basin with mixer tap and cupboards under, radiator, matching flooring, door to understairs storage cupboard housing gas and electric meters. FIRST FLOOR Landing with balustrade, staircase rising to upper floor, doors to primary rooms, wall lights. BEDROOM 1 16' 3 x 9' 6 (4.95m x 2.9m) Double glazed window to rear aspect overlooking garden, ceiling coving, square opening leading to dressing room, door to en-suite bathroom. DRESSING ROOM 9' 7 x 4' 7 (2.92m x 1.4m) Range of shelving, open rails and storage space, wood laminate flooring. EN-SUITE BATHROOM White suite comprising; double ended panelled bath with wall mounted controls and central filler, drench style shower hood over and folding screen, chrome heated towel rail, close coupled w.c., wash hand basin with mixer tap and drawer under, mirror fronted medicine cabinet over, double glazed frosted window to rear aspect with blind, ceiling spotlights, fully ceramic tiled to floor and walls. BEDROOM 4 16' 3 x 7' 5 maximum (4.95m x 2.26m) Wood flooring, double glazed windows with blinds to front aspect overlooking Cathedral and grounds, radiator, ceiling spotlights and coving. SECOND FLOOR Landing with balustrade, access to loft space via extendable ladder, built-in airing cupboard with hanging rail. BATHROOM White suite comprising; P shaped panelled bath with mixer tap, wall mounted controls for shower with drench style shower hoof over, ceramic tiled flooring, wash hand basin with mixer tap and drawer under, mirror fronted medicine cabinet over, close coupled w.c., double glazed frosted window to rear aspect, heated towel rail. BEDROOM 3 13' 9 x 9' 7 (4.19m x 2.92m) Double glazed window to rear aspect overlooking garden with radiator under, ceiling coving, range of full height built-in wardrobes to one wall with T bar handles, hanging space and shelving. BEDROOM 2 16' 3 x 10' 0 (4.95m x 3.05m) Double glazed window to front aspect overlooking Cathedral and grounds, radiator, ceiling coving, range of built-in wardrobes to one wall with hanging space and shelving. OUTSIDE The bi-folding doors in the kitchen lead directly onto flagstone patio and al-fresco dining area with wooden border leading to sandstone paved area with flowering shrub borders and pathway leading to lawned garden, the garden is enclosed on both sides and measures approximately 75' in depth, to the end of the garden is a high brick retaining wall and gated access to rear service road. GARDEN OFFICE / STUDIO 11' 4 x 7' 5 (3.45m x 2.26m) Twin double doors to front aspect with windows to either side, electric panel heater, power points, bracket for wall mounted T.V. AGENTS NOTES The owners also own a garage (17'10 x 11'2) in Old Portsmouth (held under a separate title) and may be interested in selling it by separate negotiation. AGENTS NOTES Council Tax Band E - Portsmouth City Council Broadband – ADSL/FTTC Fibre Checker (openreach.com) Flood Risk – Refer to - (GOV.UK (check-long-term-flood-risk.service.gov.uk) AML Checks - By Law and in compliance with HMRC regulations, all agents are required to carry out Anti-Money Laundering (AML) checks on any buyer(s) who submit a successful offer. A non-refundable administration fee of £60 inc. VAT to cover these costs is payable by the buyer(s) before the sales transaction can be progressed.
…By Annonceur International


House with garden and terrace Hambledon (United Kingdom)
PROPERTY SUMMARY Rose Cottage sits gracefully back from the road in an elevated plot with 0.52 acres of manicured and mature gardens, it is a unique family home which is situated in a rural location within easy access of countryside walks and pursuits, the village facilities of Denmead and the well known Chairmakers and Horse & Jockey Public Houses at Worlds End. The property has been extended by the current owners and modernised to a high standard with a great deal of attention to retain some of the original cottage character. Arranged over two floors the main house provides 2824 sq ft of living space with a further 232 sq ft of outbuildings, the accommodation comprises: 26' sitting room, L shaped garden room with spiral staircase rising to the first floor, a boot room, cloakroom, large kitchen including breakfast area leading to dining room, utility room and garage. On the first floor are five bedrooms, the primary room having an enclosed balcony with outstanding panoramic countryside views, an en-suite shower room and a family bathroom.The undulating manicured gardens and formal grounds provide tranquillity along with the inviting al-fresco dining area perfect for entertaining. The property is offered with oil fired central heating and some underfloor heating and early internal viewing is strongly recommended to appreciate the scale, setting, and charm of this impressive extended home. ENTRANCE Brick driveway off main road with wooden pillars and stable style gate with hedges to either side, large turning and parking shingled area with further gateway to the left hand side leading to rear garden, manicured hedge, flowering shrub borders to front of property with lawned garden to one side, private sewage treatment plant, bin stores, access to garage, brick pathway with picket style fence and gate leading to main front door with bulls eye panel leading to: PORCH Coir mat, windows to either side, internal wooden door leading to: SITTING ROOM 26' 2 x 10' 4 (7.98m x 3.15m) Central doorway leading to dining room, wood laminate flooring, inglenook fireplace to one end with exposed brick inlay and hearth with open fire and wooden mantle over, exposed beams to ceiling, roll top radiator, double glazed windows to front aspect overlooking driveway, to the other end of the room is a smaller matching brick surround fireplace with log burner and tiled hearth, built-in low level cupboards to either side of chimney breast, exposed ceiling beams with spotlights, twin glazed doors leading to dining room. GARDEN ROOM 17' 8 x 15' 5 (5.38m x 4.7m) Decreasing to 10'0 Cast iron spiral staircase rising to first floor, high level window to rear aspect, cloaks hanging area, tiled flooring, door to kitchen, door to sitting room, exposed ceiling beams with inset spotlights, dining area with matching flooring, twin double glazed doors with full height panels to either side leading to rear garden, windows to side aspect, roll top radiator, underfloor heating, door to: BOOT ROOM 8' 3 x 7' 10 (2.51m x 2.39m) Stable style door to rear leading to garden with window to one side, tiled flooring, recessed storage area, power points, automated lighting, roll top radiator, plumbing for dishwasher & washing machine, door to: CLOAKROOM Frosted double glazed window to front aspect, sink unit with mixer tap and cupboards under, concealed cistern w.c. with shelf over, chrome heated towel rail, roll top radiator, tiled flooring, recessed shelving. DINING ROOM 12' 11 x 10' 1 (3.94m x 3.07m) Square opening leading to open plan kitchen, overall width of adjoining rooms 24'2 Dining area: Tiled flooring, twin glazed doors leading to sitting room, panelled door leading to morning room, built-in dresser to one wall with cupboards, drawers and glazed fronted units over, twin double glazed doors leading to rear garden with full height windows to either side, square opening leading to: KITCHEN INC. SEATING AREA 30' 10 x 12' 10 (9.4m x 3.91m) Opening directly into dining room. Seating area, double glazed windows to front aspect with plantation shutter blinds, tiled flooring, recessed media wall with cupboards under and wiring for wall mounted T.V, ceiling spotlights, granite worksurface with cupboards under. KITCHEN 'Stori' kitchens of Wakefield - Shaker style kitchen with range of full height units to one wall with space for American style fridge/freezer, pull-out larder cupboard with drawers to one side, eye-level Neff twin microwave & ovens with warming drawer cupboards over and under, tall larder units with range of shelving, central island with granite work surface and breakfast bar to one side, inset Neff 6 ring induction hob with Bosch Wok burner gas ring to one side, range of pan drawers under, ceiling extractor fan and light over, further range of matching wall and floor units with Parisian blue & stone work surface and matching splashback, integrated Bosch dishwasher, inset twin bowl sink unit with granite drainer to one side, double glazed window to rear aspect overlooking garden with window to side, further range of drawer units, corner carousel unit, integrated bin drawer, ceiling spotlights, matching flooring with under floor heating, square opening leading to: UTILITY ROOM 9' 5 x 8' 11 (2.87m x 2.72m) Double glazed window to rear aspect overlooking garden, double glazed door, granite work surface with 1½ bowl sink unit with mixer tap, cupboards and drawers under, space and plumbing for washing machine and tumble dryer, tall larder style unit with range of shelving, matching flooring, space for free standing fridge/freezer, ceiling spotlights. GARAGE 17' 9 x 9' 1 (5.41m x 2.77m) Twin wooden doors to front aspect, wall mounted electric consumer box, power points, free standing Grant blue flame boiler supplying domestic hot water and central heating (not tested), fluorescent tube lighting. FIRST FLOOR Landing with cast iron balustrade, doors to primary rooms. BEDROOM 4 10' 5 x 9' 8 (3.18m x 2.95m) Dual aspect double glazed windows to side and rear overlooking garden with low sill and roll top radiator under, picture rail, range of built-in wardrobes with storage space over and shelf to one side, dimmer switch. BATHROOM White suite comprising: panelled bath with folding screen over and Mira shower, tiled to half wall level, pedestal wash hand basin with mixer tap, low level w.c., radiator, double glazed frosted window to side aspect. BEDROOM 3 11' 5 x 10' 10 (3.48m x 3.3m) Double glazed window to front aspect with low sill, picture rail, access to loft space, double radiator, central chimney breast with built-in wardrobes to either side. BEDROOM 2 11' 2 (13'2 max.) x 10' 4 (3.4m x 3.15m) Double glazed window to front aspect with low sill, picture rail, central drawer unit with built-in wardrobes to either side, roll top radiator. INNER LANDING Door to primary bedroom, door to dressing room/bedroom 5. DRESSING ROOM / BEDROOM 5 10' 1 x 8' 10 (3.07m x 2.69m) Double glazed window with low sill to rear aspect overlooking garden, range of built-in wardrobes to one wall with hanging space and shelving, radiator, ceiling spotlights. PRIMARY BEDROOM 1 26' 7 x 12' 10 (8.1m x 3.91m) Decreasing to 6'0 at narrowest point with dressing area to one end, double glazed window to front aspect with views over fields and woodland opposite, access to loft space, door to en-suite shower room, roll top radiator, door to loft space, ceiling spotlights, twin double glazed doors with full height windows to either side leading to: ROOF TERRACE 13' 0 x 3' 1 (3.96m x 0.94m) Glazed screens, views overlooking rear garden and fields beyond. EN-SUITE SHOWER ROOM Large shower cubicle with wall mounted controls, drench style hood and separate shower attachment, concealed cistern w.c., wash hand basin with mixer tap and curved fronted drawers under, frosted double glazed window to front aspect, radiator with chrome heated towel rail over, automated lighting, mirror, part-glazed panelled door. LOFT SPACE 26' 4 x 4' 10 (8.03m x 1.47m) Measurements taken from approximately 3'0 off floor level with eaves to ceiling restricting headroom, range of built-in wardrobes to one end, water softener, large hot water cylinder (not tested). OUTSIDE Directly to the rear of the property is a large full width patio area wrapping round to the right hand side of the house, the garden is enclosed by fencing, log store, wooden borders with rockery areas, maturing shrubs, evergreens and bushes, central steps leading to raised lawn, to the left hand side is a stable style gate with wide access and paved area with manicured hedge, raised lawn with central water feature and pond, raised patio area with second pond, feature wooden built bus stop, further steps leading up to raised garden, to the left hand side of the garden is a shingled pathway with oil tank, mature fruit trees, two greenhouses, vegetable garden, wooden built sheds, to the top end of the garden is a further shingled area with log store and steps to raised area with water drainage pipe, backing onto fields and woodland. OUTBUILDINGS 232 sq ft including four stores AGENTS NOTES Council Tax Band G - Winchester City Council Broadband – ADSL/FTTC/FTTP Fibre Checker (openreach.com) Flood Risk – Refer to - (GOV.UK (check-long-term-flood-risk.service.gov.uk) AML Checks - By Law and in compliance with HMRC regulations, all agents are required to carry out Anti-Money Laundering (AML) checks on any buyer(s) who submit a successful offer. A non-refundable administration fee of £60 inc. VAT to cover these costs is payable by the buyer(s) before the sales transaction can be progressed.
…By Annonceur International


House with garden Southampton (United Kingdom)
Located within the grounds of Swanmore Park in Upper Swanmore, Molyneux House is a substantial Victorian detached property offering extensive five bedroom accommodation in a peaceful rural setting. The house enjoys an elevated position and sits within easy reach of Swanmore village, where local amenities include a church, shop/post office, and well regarded primary and secondary schools. The ground floor provides generous and flexible living space. An entrance hall leads to two inner hallways and twin staircases rising to the first floor. There are three reception rooms - a living room, family room, and office - along with a cloakroom and utility room. A notable feature of the property is the large kitchen/breakfast room, which offers excellent space for everyday living and entertaining. Upstairs, the principal bedroom benefits from its own en suite and walk-in wardrobe. Four further bedrooms, twin landings, and a family bathroom complete the first floor layout, providing extensive accommodation suitable for families or guests. Externally, the property offers pleasant front and rear gardens, ample parking and a large outbuilding featuring ground floor garaging/stables and workshop, as well as a first floor workshop/annexe. Molyneux House presents a rare opportunity to acquire a sizeable Victorian home in a highly desirable Hampshire location, combining character, space, and a quiet rural outlook while remaining close to village amenities. Its setting within Swanmore Park further enhances its appeal, offering a balance of rural calm and everyday convenience that is increasingly hard to find. Services, Utilities & Property Information: Tenure: Freehold Council Tax band: G Local Authority: Winchester EPC: E Property construction: Standard Brick and Tile Electricity supply: Mains Water supply: Mains Drainage & Sewerage: Septic Tank Heating: Oil Broadband: FTTP / Ultrafast Full Fibre connection available - we advise you to check with your provider. Mobile signal/coverage: 4G and some 5G mobile signal is available in the area - we advise you to check with your provider. Parking: 5 + Car spaces Total Internal Floor Area: 3521 sqft
…By Annonceur International


House with garden and terrace Southampton (United Kingdom)
Little Croft sits right at the heart of Upham, a picture-perfect Hampshire village within the South Downs National Park, this beautifully presented Grade II listed period family home, with the original thatched cottage dating back to 1638, that combines timeless character with versatile, modern-day living space. Behind its attractive period façade with leaded light windows lies a thoughtfully arranged interior extending to a total of 2,942 sq ft. Unique original historical features are evident throughout including an inglenook fireplace and bread oven, exposed beams, and floodlit well. At the heart of the home is a superb kitchen/dining room, ideal for entertaining, complemented by a lovely sitting room with gas fired log burner, which are all part of a tastefully designed extension to the rear and the side that features oak beams, oak framed windows and doors opening onto the rear garden and benefitting from the far reaching views over countryside towards the Isle of Wight. Three further reception rooms with laundry room, boot room and cloakroom concluding the ground floor. Upstairs, four well-proportioned bedrooms include a spacious principal suite that includes a luxurious shower room, ample wardrobe space and a separate family bathroom. A superb, detached garden studio provides a highly versatile additional living space, ideal for a wide variety of uses including a home office, creative studio, garden/reading room, gym or occasional guest suite with french doors opening directly onto an attractive patio. Outside, there is a detached garage with parking space.The gardens are mainly to the rear of the property with generous areas of lawn, flower and herbaceous borders, several seating areas to take advantage of the sun at different times of day and, with no light pollution, to enjoy the night sky. To the front there is a garden enclosed by hedging and gravelled parking for several cars. Upham offers an attractive blend of rural charm and convenience benefitting from a primary school, parish church, village hall, duckpond, recreation ground, play park and a popular pub. The surrounding countryside provides excellent opportunity for walking and outdoor pursuits. Despite its peaceful setting, Upham is well placed for commuters, the M3 J11, just west of Twyford, gives fast access to London and the motorway network. Southampton Parkway and Winchester train stations run regular trains to London Waterloo making the village an appealing choice for those seeking country living without sacrificing connectivity Nearby Bishops Waltham offers a range of everyday and specialist shops, cafes, a Surgery and a Dentist. Winchester and Southampton provide more comprehensive shopping, leisure and cultural options. Education options in the area are outstanding, with Pilgrims, Twyford and Prince's Mead prep schools, and St Swithun's and Winchester College at senior level, alongside strong state options including Peter Symonds Sixth Form College in Winchester. Locally, the surrounding countryside offers superb walking and riding, several golf courses (East Horton, Hockley, Corhampton and 2 others near Winchester), and some of the country's finest chalk stream fishing on the Rivers Itchen, Meon and Test. Sailing and watersports are close by on the Hamble, Southampton Water and the Solent. Location: Bishops Waltham - 2.6 miles Winchester - 8.4 miles Hamble - 13 miles Southampton Airport Parkway - 7.6 miles Southampton Airport - 7.6 miles M3 J11 - 7.6 miles Prep Schools: Pilgrims Winchester Twyford School Prince's Mead, Winchester Public Schools: Winchester College King Edward VI Southampton St Swithuns Winchester Sixth Form College Peter Symonds Winchester Primary Schools: Upham Secondary Schools: Wyvern, Fair Oak
…By Annonceur International


House with garden and terrace Southsea (United Kingdom)
PROPERTY SUMMARY There is something very appealing about the symmetrical look of the property with the central doorway and double height bay windows to either side. On stepping through the door you are immediately impressed by the original features of the Victorian era, with high ceilings, impressive rooms with large windows, architraves, high skirting boards and fireplaces. This family home is a true example of a grand Victorian Villa which sits in a central conservation area in the heart of Southsea, yet within easy access of local shopping amenities, bus routes, the seafront and Victorian promenade as well as being within the 'Golden Triangle' of schools including Mayville, The High School and Grammar School. The Victorian design is very much based on grandeur with the wide central hallway with substantial rooms off, in order to appeal to the modern family living the 27' kitchen opens to the dining room and there is a 35' sitting room which has a dining area to one end providing natural light from both the east and west aspects, also on the ground floor is a separate study, utility room and cloakroom. The accommodation is spread over two floors to the front and three levels at the rear, there are five bedrooms on the first floor with a family bathroom, separate cloakroom and large en-suite / jack & jill shower room linking to the primary bedroom. On the upper floor are two further bedrooms, a cloakroom and shower room. Recent improvements include the creation of a family room on the lower ground floor and of course the Victorian cellars and wine store. This superb home has some stripped wooden floors, tiled flooring, some double glazing, gas fired central heating, a walled westerly facing rear garden and benefits from having residents permit parking. Early internal viewing of this 3771 sq ft family home is strongly recommended in order to appreciate both the accommodation and location on offer. ENTRANCE Retaining wall with painted coping stones over with two gates providing pedestrian access, quarry tiled pathways with crazy paved central forecourt with rose bushes and shrubs, enclosed by walls on either side, large main front door with brass furniture with glazed panels over leading to: FOYER Quarry tiled flooring, high ceiling, leadlight stained-glass windows and central door leading to hallway, anaglypta wallpaper to lower section, cloaks hanging area. HALLWAY Stripped and stained floorboards, high ceiling with ceiling rose and coving, picture rail, balustrade easy rise staircase rising to first floor, double radiator, steps to lower mezzanine to rear with radiator, doors to primary rooms, door providing access to basement, power points, high skirting boards and architraves. STUDY 19' 0 x 13' 8 (5.79m x 4.17m) Sash bay window to front aspect with plantation shutter blinds to lower section and panelling under, high skirting boards and architraves, central chimney breast with surround fireplace with marble hearth, radiator, panelled door, built-in storage cupboard with shelving to one side of chimney breast with further range of book shelving to one wall, power points. SITTING ROOM / DINING ROOM 35' 2 x 13' 8 (10.72m x 4.17m) Sitting area: bay window to front aspect with sash style windows and plantation shutter blinds to lower section and wood panelling under, high skirting boards, high ceiling with coving, picture rail, central chimney breast with feature marble surround arched fireplace with tiled hearth and exposed brick inlay, shelving and cupboard to one side, door to hallway, radiator, power points, opening with feature drop down (guillotine) panelled door (not used). Dining area: Matching ceiling coving, high ceilings, high skirting boards, double radiator, twin glazed French doors leading to rear garden, power points, panelled door, picture rail, mezzanine level to rear. UTILITY ROOM 11' 0 x 6' 4 (3.35m x 1.93m) L shaped. Door to separate cloakroom, glazed panelled door with windows overlooking rear garden, sink unit with shelving to one side, range of further shelving, power points. CLOAKROOM Low level w.c., wooden flooring, wash hand basin with mixer tap. OPEN PLAN KITCHEN / BREAKFAST ROOM 27' 5 x 13' 8 (8.36m x 4.17m) Breakfast room; gloss tiled flooring, radiator, ceiling spotlights, arched opening leading to kitchen and doorway leading to hallway, bi-folding doors to rear aspect leading to rear garden, built-in storage cupboard, peninsular style divide with wood block work surface leading to Kitchen; Comprehensive range of matching wall and floor units with soft close mechanism and wood block work surface, inset single drainer enamel sink unit with mixer tap and cupboard under, plumbing for dishwasher and washing machine, windows to side aspect, ceramic tiled surrounds, power points, one wall mounted unit housing boiler supplying domestic hot water and central heating (not tested), inset Bosch four ring hob with extractor hood, fan and light over and pan drawers under, further range of drawers, chrome fronted power points, eye-level Neff double oven and grill with storage cupboard under and microwave over, tall larder style storage cupboards with range of shelving, ceiling spotlights, matching gloss tiled flooring, integrated wine cooler with cupboards to one side and breakfast bar to the other, space for tall fridge/freezer. FIRST FLOOR Mezzanine landing to rear with staircase to primary landing, doors to primary rooms, airing cupboard with hot water cylinder (not tested) and pump system with range of shelving, window to side aspect. BEDROOM 4 13' 7 x 12' 9 (4.14m x 3.89m) Windows to side aspect with plantation shutter blinds, range of built-in shelving to one side of chimney breast, picture rail, radiator, panelled door, power points. BEDROOM 5 12' 11 x 9' 4 (3.94m x 2.84m) Bay window to rear aspect overlooking garden, wash hand basin with tiled splashback, radiator, panelled door, power points. BATHROOM White suite comprising; panelled bath with mixer tap and shower attachment, pedestal wash hand basin with mixer tap, tiled surrounds, frosted sash window to rear aspect, recess with shower cubicle and sliding doors, window to rear aspect, chrome heated towel rail, ceiling spotlights. CLOAKROOM Low level w.c., window to rear aspect. PRIMARY LANDING Staircase rising to upper level, high skirting boards and architraves, doors to primary rooms. BEDROOM 1 18' 6 into bay window x 13' 7 (5.64m x 4.14m) Bay window to front aspect with sash windows and panelling under, high skirting boards, high ceiling with coving, double radiator, power points, arched opening leading to: LARGE SHOWER ROOM Corner shower cubicle with panelled door, chrome heated towel rail, low level w.c., pedestal wash hand basin, ceramic tiled on two walls to half wall level, sash window to front aspect with plantation shutter blinds, radiator, stripped and stained floorboards, ceiling coving and spotlights, panelled door leading to landing. BEDROOM 2 19' 0 x 13' 7 (5.79m x 4.14m) Central chimney breast with marble surround fireplace, high ceiling with picture rail, ceiling coving, sash window to front aspect with radiator under, power points, panelled door. BEDROOM 3 15' 4 x 14' 8 (4.67m x 4.47m) Twin double glazed sash windows to rear aspect, double radiator, high ceiling with coving, central chimney breast with marble surround fireplace and cast-iron inlay, panelled door, power points. TOP FLOOR Mezzanine landing to rear with balustrade, door leading to inner hallway. CLOAKROOM Low level w.c., window to rear aspect. BEDROOM 6 13' 7 x 12' 11 (4.14m x 3.94m) Twin sash windows to side aspect, wash hand basin with tiled splashback, access to loft storage space, radiator, panelled door, power points. BEDROOM 7 13' 8 x 10' 5 (4.17m x 3.18m) Twin sash windows to rear aspect, radiator, panelled door, power points. SHOWER ROOM Shower cubicle with rail and curtain, window to side aspect. LOWER GROUND FLOOR CELLAR 18' 0 x 7' 1 (5.49m x 2.16m) Access to underfloor storage space, high level cupboards housing electric consumer box, further cupboard housing gas meter, understairs storage cupboard with range of shelving. WINE CELLAR Stone shelving with brick pillars, lighting. FAMILY ROOM 18' 4 x 12' 11 (5.59m x 3.94m) Double glazed window to front aspect, tall contemporary style roll top radiator, wood laminate flooring, range of built-in cupboards to one wall with T bar handles, ceiling spotlights, power points. OUTSIDE To the rear is a southerly facing garden enclosed by brick retaining walls on all sides, large patio area accessible from the utility room and dining room with shutter doors, raised flower beds, central lawned area with pathway to either side, further large patio area for al-fresco dining, shrubs, evergreens and bushes, wooden built garden shed, to the left hand side of the property is a gated entrance leading to covered storage area with polycarbonate roof and tiled flooring. AGENTS NOTES Council Tax Band F - Portsmouth City Council Broadband – ASDL/FTTC Fibre Checker (openreach.com) Flood Risk – Refer to - (GOV.UK (check-long-term-flood-risk.service.gov.uk) AML Checks - By Law and in compliance with HMRC regulations, all agents are required to carry out Anti-Money Laundering (AML) checks on any buyer(s) who submit a successful offer. A non-refundable administration fee of £60 inc. VAT to cover these costs is payable by the buyer(s) before the sales transaction can be progressed.
…By Annonceur International


House with garden and terrace Southsea (United Kingdom)
PROPERTY SUMMARY There is something very appealing about the symmetrical look of the property with the central doorway and double height bay windows to either side. On stepping through the door you are immediately impressed by the original features of the Victorian era, with high ceilings, impressive rooms with large windows, architraves, high skirting boards and fireplaces. This family home is a true example of a grand Victorian Villa which sits in a central conservation area in the heart of Southsea, yet within easy access of local shopping amenities, bus routes, the seafront and Victorian promenade as well as being within the 'Golden Triangle' of schools including Mayville, The High School and Grammar School. The Victorian design is very much based on grandeur with the wide central hallway with substantial rooms off, in order to appeal to the modern family living the 27' kitchen opens to the dining room and there is a 35' sitting room which has a dining area to one end providing natural light from both the east and west aspects, also on the ground floor is a separate study, utility room and cloakroom. The accommodation is spread over two floors to the front and three levels at the rear, there are five bedrooms on the first floor with a family bathroom, separate cloakroom and large en-suite / jack & jill shower room linking to the primary bedroom. On the upper floor are two further bedrooms, a cloakroom and shower room. Recent improvements include the creation of a family room on the lower ground floor and of course the Victorian cellars and wine store. This superb home has some stripped wooden floors, tiled flooring, some double glazing, gas fired central heating, a walled westerly facing rear garden and benefits from having residents permit parking. Early internal viewing of this 3771 sq ft family home is strongly recommended in order to appreciate both the accommodation and location on offer. ENTRANCE Retaining wall with painted coping stones over with two gates providing pedestrian access, quarry tiled pathways with crazy paved central forecourt with rose bushes and shrubs, enclosed by walls on either side, large main front door with brass furniture with glazed panels over leading to: FOYER Quarry tiled flooring, high ceiling, leadlight stained-glass windows and central door leading to hallway, anaglypta wallpaper to lower section, cloaks hanging area. HALLWAY Stripped and stained floorboards, high ceiling with ceiling rose and coving, picture rail, balustrade easy rise staircase rising to first floor, double radiator, steps to lower mezzanine to rear with radiator, doors to primary rooms, door providing access to basement, power points, high skirting boards and architraves. STUDY 19' 0 x 13' 8 (5.79m x 4.17m) Sash bay window to front aspect with plantation shutter blinds to lower section and panelling under, high skirting boards and architraves, central chimney breast with surround fireplace with marble hearth, radiator, panelled door, built-in storage cupboard with shelving to one side of chimney breast with further range of book shelving to one wall, power points. SITTING ROOM / DINING ROOM 35' 2 x 13' 8 (10.72m x 4.17m) Sitting area: bay window to front aspect with sash style windows and plantation shutter blinds to lower section and wood panelling under, high skirting boards, high ceiling with coving, picture rail, central chimney breast with feature marble surround arched fireplace with tiled hearth and exposed brick inlay, shelving and cupboard to one side, door to hallway, radiator, power points, opening with feature drop down (guillotine) panelled door (not used). Dining area: Matching ceiling coving, high ceilings, high skirting boards, double radiator, twin glazed French doors leading to rear garden, power points, panelled door, picture rail, mezzanine level to rear. UTILITY ROOM 11' 0 x 6' 4 (3.35m x 1.93m) L shaped. Door to separate cloakroom, glazed panelled door with windows overlooking rear garden, sink unit with shelving to one side, range of further shelving, power points. CLOAKROOM Low level w.c., wooden flooring, wash hand basin with mixer tap. OPEN PLAN KITCHEN / BREAKFAST ROOM 27' 5 x 13' 8 (8.36m x 4.17m) Breakfast room; gloss tiled flooring, radiator, ceiling spotlights, arched opening leading to kitchen and doorway leading to hallway, bi-folding doors to rear aspect leading to rear garden, built-in storage cupboard, peninsular style divide with wood block work surface leading to Kitchen; Comprehensive range of matching wall and floor units with soft close mechanism and wood block work surface, inset single drainer enamel sink unit with mixer tap and cupboard under, plumbing for dishwasher and washing machine, windows to side aspect, ceramic tiled surrounds, power points, one wall mounted unit housing boiler supplying domestic hot water and central heating (not tested), inset Bosch four ring hob with extractor hood, fan and light over and pan drawers under, further range of drawers, chrome fronted power points, eye-level Neff double oven and grill with storage cupboard under and microwave over, tall larder style storage cupboards with range of shelving, ceiling spotlights, matching gloss tiled flooring, integrated wine cooler with cupboards to one side and breakfast bar to the other, space for tall fridge/freezer. FIRST FLOOR Mezzanine landing to rear with staircase to primary landing, doors to primary rooms, airing cupboard with hot water cylinder (not tested) and pump system with range of shelving, window to side aspect. BEDROOM 4 13' 7 x 12' 9 (4.14m x 3.89m) Windows to side aspect with plantation shutter blinds, range of built-in shelving to one side of chimney breast, picture rail, radiator, panelled door, power points. BEDROOM 5 12' 11 x 9' 4 (3.94m x 2.84m) Bay window to rear aspect overlooking garden, wash hand basin with tiled splashback, radiator, panelled door, power points. BATHROOM White suite comprising; panelled bath with mixer tap and shower attachment, pedestal wash hand basin with mixer tap, tiled surrounds, frosted sash window to rear aspect, recess with shower cubicle and sliding doors, window to rear aspect, chrome heated towel rail, ceiling spotlights. CLOAKROOM Low level w.c., window to rear aspect. PRIMARY LANDING Staircase rising to upper level, high skirting boards and architraves, doors to primary rooms. BEDROOM 1 18' 6 into bay window x 13' 7 (5.64m x 4.14m) Bay window to front aspect with sash windows and panelling under, high skirting boards, high ceiling with coving, double radiator, power points, arched opening leading to: LARGE SHOWER ROOM Corner shower cubicle with panelled door, chrome heated towel rail, low level w.c., pedestal wash hand basin, ceramic tiled on two walls to half wall level, sash window to front aspect with plantation shutter blinds, radiator, stripped and stained floorboards, ceiling coving and spotlights, panelled door leading to landing. BEDROOM 2 19' 0 x 13' 7 (5.79m x 4.14m) Central chimney breast with marble surround fireplace, high ceiling with picture rail, ceiling coving, sash window to front aspect with radiator under, power points, panelled door. BEDROOM 3 15' 4 x 14' 8 (4.67m x 4.47m) Twin double glazed sash windows to rear aspect, double radiator, high ceiling with coving, central chimney breast with marble surround fireplace and cast-iron inlay, panelled door, power points. TOP FLOOR Mezzanine landing to rear with balustrade, door leading to inner hallway. CLOAKROOM Low level w.c., window to rear aspect. BEDROOM 6 13' 7 x 12' 11 (4.14m x 3.94m) Twin sash windows to side aspect, wash hand basin with tiled splashback, access to loft storage space, radiator, panelled door, power points. BEDROOM 7 13' 8 x 10' 5 (4.17m x 3.18m) Twin sash windows to rear aspect, radiator, panelled door, power points. SHOWER ROOM Shower cubicle with rail and curtain, window to side aspect. LOWER GROUND FLOOR CELLAR 18' 0 x 7' 1 (5.49m x 2.16m) Access to underfloor storage space, high level cupboards housing electric consumer box, further cupboard housing gas meter, understairs storage cupboard with range of shelving. WINE CELLAR Stone shelving with brick pillars, lighting. FAMILY ROOM 18' 4 x 12' 11 (5.59m x 3.94m) Double glazed window to front aspect, tall contemporary style roll top radiator, wood laminate flooring, range of built-in cupboards to one wall with T bar handles, ceiling spotlights, power points. OUTSIDE To the rear is a southerly facing garden enclosed by brick retaining walls on all sides, large patio area accessible from the utility room and dining room with shutter doors, raised flower beds, central lawned area with pathway to either side, further large patio area for al-fresco dining, shrubs, evergreens and bushes, wooden built garden shed, to the left hand side of the property is a gated entrance leading to covered storage area with polycarbonate roof and tiled flooring. AGENTS NOTES Council Tax Band F - Portsmouth City Council Broadband – ASDL/FTTC Fibre Checker (openreach.com) Flood Risk – Refer to - (GOV.UK (check-long-term-flood-risk.service.gov.uk)
…By Annonceur International


Contemporary house with garden and terrace Ryde (United Kingdom)
This exquisite five-bedroom detached residence is nestled in the idyllic village of Havenstreet, offering an unparalleled fusion of contemporary sophistication and rural serenity. Boasting an expansive and thoughtfully designed layout, this exceptional home enjoys a privileged position backing onto open countryside and woodland, affording breathtaking vistas and an ambiance of absolute tranquility. Immaculately presented, the property is perfectly suited to discerning buyers seeking an elegant and private retreat. A grand entrance hallway, bathed in natural light, sets an opulent tone upon arrival. Underfloor heating beneath luxurious tiled flooring, and a bespoke under-stairs storage solution enhance the refined aesthetic. The well-appointed sitting room provides modern comfort, featuring a striking recessed log storage area and an exquisite built-in feature log fire. Oversized double-glazed doors seamlessly connect this sophisticated space to the sunroom, where bi-fold doors open onto the secluded gardens, creating a seamless indoor-outdoor living experience. At the heart of the home lies a state-of-the-art Nolte kitchen, thoughtfully designed to cater to both intimate family gatherings and grand entertaining. A stunning central island takes centre stage, complemented by bespoke fitted cabinetry, twin Neff ovens, and a sleek five-ring ceramic hob. A designer sink and drainer with a premium mixer tap, alongside an integrated dishwasher, exemplify the seamless blend of function and style. The adjoining dining area, bathed in natural light, offers a refined setting for culinary indulgence. A well-appointed utility room provides extensive storage, dedicated laundry facilities and the heating and hot water system for the property. The room is finished with sophisticated tiled flooring and enjoys direct access to both the manicured gardens and the integral garage. A versatile playroom or additional reception space currently used as a extensive walk in pantry, with bespoke recessed storage and underfloor heating, enhances the home's adaptability. The grand sitting room is an impressive yet inviting space, featuring floor-to-ceiling patio doors that frame enchanting garden views. Underfloor heating and seamless connectivity to the sunroom via connecting glass doors, elevate the sense of grandeur. A well-proportioned guest suite on the ground floor complemented by an elegantly styled shower room, situated just across the hall, complete with a walk-in shower, is perfect for visitors. Ascending to the first floor, an opulent landing serves as an additional living or study space, with French doors leading to a magnificent balcony that captures breathtaking panoramas of the surrounding landscape. The principal bedroom suite epitomises luxury, featuring a private dressing area with bespoke fitted wardrobes and generous eaves storage. The indulgent en-suite bathroom boasts a freestanding bath, an oversized walk-in shower enclosure and dual designer sinks. The additional bedrooms are equally well-appointed, with one enjoying private access to a separate WC. An attractive family bathroom completes the upper level, offering a bath with a rainfall shower, premium vanity storage, and contemporary tiling. Externally, the wraparound gardens provide a tranquil oasis, featuring mature trees, sculpted borders, and an expansive terrace ideal for entertaining. A separate, fully equipped studio enhances the property's versatility, offering a chic kitchen/lounge area, additional rooms for a variety of uses, and a private decked seating area. A sweeping gravel driveway offers extensive off-road parking, leading to a secure garage with an up-and-over door. Seamlessly combining refined elegance with contemporary rural living, this exceptional residence presents a rare opportunity to acquire an exquisite home in a private setting.
…By Annonceur International


House with garden Southsea (United Kingdom)
PROPERTY SUMMARY This impressive 'Thomas Ellis Owen' Grade II Listed, herringbone brick fronted family home represents a unique opportunity to buy into a slice of history which many of us like to cultivate a touch of luxury in our lives, and what better way than by owning a spacious home, particularly one that enjoys the convenience of town living, yet with the character of its original early Victorian era, with a brick herringbone paved courtyard styled walled garden. This family home has the charm from its original build as well as the modern comforts of a home being geared for modern family life. From the front it is not easy to tell the extensive living space inside, on the lower ground floor is a dining room, kitchen, washroom and utility area with access to a semi-basement storage area, on the upper ground floor is a large sitting room with bay window, family room and cloakroom with four bedrooms, two bathrooms and dressing room on the upper two floors, there is also vehicular access leading to a car port/garage. The accommodation has 2550 sq ft of living space overall, having been restored within the framework of a Grade II Listed building, protecting both the buildings fine original details and the traditional way of living with some exposed floorboards, high skirting boards and wood framed windows with feature apertures. The convenient location is subject to residents permit car parking, but this home also benefits from private parking. ENTRANCE Brick retaining wall with pillared pedestrian gateway with soldier railings leading to quarry tiled pathway and main front door with original black furniture and door knocker, to the left hand side of the doorway is a herringbone design paved area with a step down to a further paved area to the front of the garage with low retaining walls with soldier railings over with double gates providing vehicular access, to the right hand side of the doorway is a matching herringbone design paved area with raised flower borders wrapping round to the right hand side of the property, brick retaining wall and fence panelling leading to: FOYER Quarry tiled flooring, arched topped windows to either side overlooking garden, wooden skirting boards, ornate cornice ceiling, internal part-glazed door leading to: HALLWAY Staircases to lower ground floor and primary reception landing. LOWER GROUND FLOOR Tiled flooring, roll top radiator, automated lighting, door to cellar/basement door to: DINING ROOM 16' 0 x 14' 1 into bay window (4.88m x 4.29m) Double glazed bay window to front with central window overlooking garden with wall lights to either side, vinyl tile effect flooring, windows to side aspect, tall contemporary style roll top radiator, surround fireplace with arched inlay, black power points, ceiling spotlights, smoke alarm. KITCHEN 15' 9 x 11' 1 (4.8m x 3.38m) Windows to front aspect with roller blinds overlooking garden, low level seating with drawer under, range of tall storage cupboards with central pull-out drawer, cupboard with internal power points, pan drawers, inset 1½ bowl Blanco sink unit with mixer tap, Quooker tap and drainer to one side, free standing Range style cooker with three rings and hotplate and ovens under, extractor hood, fan and light over, space for free standing American style fridge/freezer, integrated Bosch dishwasher with matching door, quartz work surface with matching splashback, range of shelving, ceiling spotlights, contemporary roll top radiator, glazed panelled door to hallway, matching flooring, door to: OUTER LOBBY Cloak hooks, recessed utility area with wash hand basin and cupboards under, tall storage cupboard, sink unit with mixer tap and shelf over, tall contemporary style radiator, matching flooring, narrow door leading to rear and garden. UTILITY AREA Work surface with inset sink, AEG washing machine and tumble dryer, glazed panelled door leading to garden and door to rear courtyard. BASEMENT/CELLAR Matching tile effect flooring, shelving and storage areas, wall mounted cupboard housing electric meter. PRIMARY LANDING Wooden flooring, balustrade staircase rising to upper floors, doors to primary rooms, window to side aspect, tall contemporary style roll top radiator. SITTING ROOM 16' 1 x 14' 8 into bay window (4.9m x 4.47m) Feature surround fireplace with Bio Ethanol burner (not tested), two tall roll top contemporary style radiators, bay window to side aspect overlooking garden and St. Jude's Church, matching wooden flooring, high skirting boards, architraves, ceiling coving, picture rail. FAMILY ROOM 16' 0 x 11' 4 (4.88m x 3.45m) Twin windows to front aspect, high skirting boards, wooden flooring, roll top radiator, architraves, ceiling coving, picture rail, surround fireplace with Bio Ethanol burner (not tested). CLOAKROOM Matching flooring, green tiles to walls, mirror, automated spotlights, window to side aspect, concealed cistern w.c., circular wash hand basin with mixer tap. FIRST FLOOR Mezzanine landing to front. WALK-IN WARDROBE 9' 7 x 6' 9 (2.92m x 2.06m) Range of open fronted hanging rails, double glazed window to front aspect with radiator under, recessed deep shelving to one wall. SECOND FLOOR Primary landing, staircase rising to top floor, doors to primary rooms. BEDROOM 2 16' 1 x 11' 4 (4.9m x 3.45m) Windows to front aspect, built-in storage cupboard/wardrobe housing new Vaillant Megaflo boiler supplying domestic hot water and central heating (not tested), range of shelving, surround fireplace with cast iron arch inlay, black power points, roll top radiator, built-in wardrobe. SHOWER ROOM / WET ROOM Recessed area with wash hand basin, mixer tap and cupboards under, mirror and lighting over, window to side aspect, heated towel rail, close coupled w.c., range of built-in storage cupboards to one wall, large shower cubicle with drying area to one end, drench style hood and separate shower attachment, fully ceramic tiled to floor and walls. BEDROOM 1 16' 2 x 12' 2 (4.93m x 3.71m) Windows overlooking St. Jude's Church, black power points, high skirting boards, roll top radiator, surround fireplace with cast iron inlay. TOP FLOOR Mezzanine landing to front with feature window, staircase rising to primary landing with balustrade access to loft space, doors to primary rooms. BEDROOM 4 16' 7 x 11' 4 (5.05m x 3.45m) Measurements taken from approximately 3' off floor level with eaves to front and rear ceilings restricting headroom, window to side aspect with radiator under, cast iron surround fireplace and grate, feature dormer window to front aspect with plantation shutter blinds, ceiling spotlights, smoke alarm. BATHROOM White suite comprising: panelled bath with black mixer tap and shower attachment, matching radiator, wash hand basin with mixer tap and drawer under, mirror over, shaver point, ceramic tiled to walls and floor with underfloor heating, concealed cistern w.c., slight eaves to side ceiling restricting headroom, skylight window with blind. BEDROOM 3 16' 4 x 12' 2 (4.98m x 3.71m) Measurements taken from approximately 3' off floor level with eaves to front and rear ceilings restricting headroom, skylight window, window to side aspect overlooking St. Jude's Church, wood surround fireplace with cast iron grate, contemporary roll top radiator, ceiling spotlights, smoke alarm. CAR PORT / GARAGE 11' 6 x 11' 1 (3.51m x 3.38m) Rear pedestrian door leading to store, wiring for E.V point, fluorescent tube lighting, electric shutter roller garage door with space to the front, overall depth of car port including hardstanding 20'. STORE 11' 6 x 6' 0 (3.51m x 1.83m) Door to rear courtyard. OUTSIDE To the entrance is a paved area leading to car port / garage with soldier railings gateway, herring bone design brick flooring wrapping round to the primary front garden with a retaining wall and fence panelling with raised flower beds, steps leading down to washroom. To the side is a small courtyard accessible from the utility room, further courtyard with doorway leading to the store. AGENTS NOTES Council Tax Band G - Portsmouth City Council Broadband – ADSL/FTTC Fibre Checker (openreach.com) Flood Risk – Refer to - (GOV.UK (check-long-term-flood-risk.service.gov.uk) AML Checks - By Law and in compliance with HMRC regulations, all agents are required to carry out Anti-Money Laundering (AML) checks on any buyer(s) who submit a successful offer. A non-refundable administration fee of £60 inc. VAT to cover these costs is payable by the buyer(s) before the sales transaction can be progressed.
…By Annonceur International


House with pool and garden Southsea (United Kingdom)
PROPERTY SUMMARY Surrounded by walled gardens, this imposing Victorian Villa has gone through a recent schedule of works and improvements which included the creation of a detached pool house/entertainment room, heated outdoor swimming pool and an extension to the rear of the property to create a 26' open plan kitchen/breakfast room as well as renovation and restoration throughout, retaining a number of character and original features. On walking through the front, door you can only be impressed by the spacious 30' hallway extending the depth of the primary house with three reception rooms, a cloakroom and kitchen on the entrance level, on the first floor are four bedrooms, a separate dressing room, large feature bathroom, en-suite shower room, separate cloakroom and utility room, there is also a three roomed cellar/basement. Overall, there is 3722 sq ft of living space with some underfloor heating, fitted floor coverings, bi-folding doors and good-sized gardens with rear pedestrian access. This is impressive home is one not to be missed and is offered quality fittings throughout and no forward chain, early viewing is strongly recommended in order to appreciate both the versatile accommodation and location on offer. ENTRANCE Recently rebuilt brick wall with rendered coping stones over, wrought iron pedestrian gate leading to paved front garden, mature shrubs, evergreens and bushes with low lying Lilac, side bin storage area, soldier style fencing with pedestrian gate leading to lawned garden to the right hand side of the property enclose by brick wall on one side, feature arched porch with main front door with brass furniture leading to: INTERNAL PORCH Ceiling coving, internal twin glazed doors with leadlight frosted panels and matching panels to either side and over leading to: HALLWAY 30' 1 x 8' 9 maximum (9.17m x 2.67m) High ceilings extending approximately 10'9 in height, ceiling coving, feature balustrade staircase with wooden hand rail and twisted spindles and central carpeting rising to first floor with feature arched leadlight frosted glass window to rear aspect, high skirting boards, feature architraves, tiled flooring with underfloor heating, roll top radiator, door leading to rear garden, doors to primary rooms, access to cellar/basement. DINING ROOM 21' 0 into bay window x 15' 2 (6.4m x 4.62m) Large Bay window to front aspect with sash windows and plantation shutters, bay designed seating under, high skirting boards, high ceiling with measuring approximately 10'9 in height with coving and central ceiling rose, picture rail, central chimney breast with wood surround fireplace and log burner with slate hearth (not tested), stripped and painted floorboards, roll top radiator. SITTING ROOM 16' 2 x 16' 0 (4.93m x 4.88m) Central chimney breast with feature Roger Pearson marble fireplace with pillars, log burner and tiled hearth (not tested), to either side of the chimney breast are built-in storage cupboards shelving over, high skirting boards, feature architraves, ceiling coving and rose, picture rail, sash window to side aspect with wood panelling under, two roll top radiators, sash window to front aspect with plantation shutter blinds, ceiling coving and rose, high ceiling measuring approximately 10'9 in height. STUDY 17' 1 into bay window x 12' 1 (5.21m x 3.68m) Sash window to side aspect overlooking garden, high ceiling with coving and central rose, picture rail, painted panelling to half wall level, built-in low-level cupboard, roll top radiator, wooden flooring. CLOAKROOM Arranged as two rooms, ceramic tiled to upper section with Art Deco green and black glass tiling to lower level, pedestal wash hand basin with circular mirror over, tiled flooring, window to rear asopect, towel rail, underfloor heating. Cloakroom: Window to rear aspect, matching tiling, low level w.c., low level storage cupboard, underfloor heating. OPEN PLAN KITCHEN / BREAKFAST ROOM 26' 3 x 19' 11 decreasing to 18'9 at narrowest point (8m x 6.07m) Breakfast area: Dresser style unit with granite work surface and splashback, cupboards and drawers under, ceiling spotlights, bi-folding double-glazed doors with inset blinds leading to rear garden, U shaped Café style dining area with marble surface with cupboards and shelving under, dresser to one wall with glazed panelled doors, inset lighting with spotlights, Atrium skylight window, ceiling spotlights, tiled flooring with underfloor heating leading to: Kitchen: Matching range of wall and floor units with granite work surface, tall storage cupboards housing integrated fridge and freezer with matching doors, under unit lighting, built-in coffee / toaster cupboard with power points, free standing Rangemaster six ring gas hob with ovens under, extractor hood, fan and light over, two wall mounted units with matching glass panelled doors and inset spotlights, small window to front aspect, brushed steel fronted power points, Butler style twin bowl sink unit with mixer tap, integrated bin drawers, integrated Miele dishwasher, central island with breakfast bar to one side, pan drawers and storage cupboards to the other, wine coolers to either end of the island, tiled flooring. FIRST FLOOR Mezzanine landing to rear, feature arched topped window to rear aspect, split staircase rising to main landing. UTILITY ROOM Work surface with space and plumbing for washing machine under, ceramic tiled to half wall level, two heated towel rails with airer over, ceiling spotlights and extractor fan. BEDROOM 4 13' 2 x 9' 11 (4.01m x 3.02m) Sash window to rear aspect overlooking garden, surround fireplace with cast iron inlay, roll top radiator, panelled door. CLOAKROOM Low level w.c., wall mounted wash hand basin, tongue and groove panelling to half wall level, roll top radiator, vinyl flooring, sash window to rear aspect with frosted panel. PRIMARY LANDING High ceiling, picture rail, roll top radiator, doors to primary rooms. BEDROOM 1 18' 2 x 15' 1 (5.54m x 4.6m) Sash windows to front aspect with plantation shutter blinds, high ceiling approximately 10'9 in height with central rose and coving, picture rail, central chimney breast with surround fireplace and tiled inlay, high skirting boards, two roll top radiators, door to Jack & Jill style bathroom. WALK-IN WARDROBE / SAFE ROOM 15' 5 x 12' 2 (4.7m x 3.71m) Range of built-in wardrobes to one wall with hanging space and shelving, high level storage space over, windows to side aspect, two roll top radiators, range of open shelving, central unit with mirror surface and recess with glazed shelf and matching mirror, seating area with cupboard under, range of drawers, multiple lock door. EN-SUITE FEATURE BATHROOM Jack & Jill style with door opening to main landing, fully ceramic tiled to walls and floor with underfloor heating, oval wash hand basin with mixer tap, curved cupboards and storage under, mirror and lighting over, large shower cubicle with sliding door, drench style hood and separate shower attachment with recessed shelving, arched frosted glazed window to front aspect, low level w.c., double ended bath with free standing mixer tap and shower attachment over, chrome heated towel rail. BEDROOM 2 16' 3 x 12' 10 (15'11 max.) (4.95m x 3.91m) Sash window to front aspect with plantation shutter blinds, high skirting boards, ceiling coving and central ceiling rose, picture rail, central chimney breast with surround fireplace and cast-iron inlay and canopy and shelving to one side. BEDROOM 3 14' 7 x 12' 2 (4.44m x 3.71m) Twin sash windows to side aspect with plantation shutter blinds, roll top radiator, ceiling coving, picture rail, door to: EN-SUITE SHOWER ROOM Shower cubicle with curved panelled door, fully ceramic tiled to half wall level, sash frosted window to rear aspect, large mirror, close coupled w.c., pedestal wash hand basin with mixer tap, chrome heated towel rail, tiled flooring. CELLAR Arranged as three rooms, restricted ceiling height. Room 1: 16'8 x 5'2 Room 2: 10'10 x 7'2 Room 3: 12'2 x 12'1 hot water cylinder. OUTSIDE To the right hand side of the property is a lawned garden enclosed by soldier railings with wooden built log store and pedestrian gate leading to primary garden, directly to the rear of the property is a paved patio and pathway with false grass area with fender style borders with shrubs and bushes, from this area are steps leading up to the swimming pool, directly to the rear of the kitchen via the bi-fold doors is a large patio area leading to further false grass area with brick retaining walls. To the rear of the swimming pool is a pump room with filtration power system and heating, twin gates to rear backing onto St. Bartholomew's Garden, external covered lighting, external shower, corner unit with bi-folding doors leading to: ENTERTAINMENT / POOL ROOM 14' 7 decreasing to 4'9 x 19' 9 decreasing to 10'2 (4.44m x 6.02m) L shaped with central pillar with bi-folding doors with blinds to either side, ceiling spotlights, power points, tiled flooring with underfloor heating, granite bar divide with cupboards and drawers under to one side with bar to the other, dresser style unit with open shelving and inset spotlights, low level storage cupboards with surface over, door to: SHOWER ROOM Fully ceramic tiled to walls and floor, shower cubicle with drench style hood and separate shower attachment, concealed cistern w.c., vanity unit with wash hand basin with mixer tap, cupboards under and mirror over, heated towel rail, double glazed frosted window to side aspect. SUNKEN SWIMMING POOL Remote control shutter cover. To the rear of the swimming pool is a pump room AGENTS NOTES Council Tax Band F - Portsmouth City Council Broadband – ASDL/FTTC/FTTP Fibre Checker (openreach.com) Flood Risk – Refer to - (GOV.UK (check-long-term-flood-risk.service.gov.uk) AML Checks - By Law and in compliance with HMRC regulations, all agents are required to carry out Anti-Money Laundering (AML) checks on any buyer(s) who submit a successful offer. A non-refundable administration fee of £60 inc. VAT to cover these costs is payable by the buyer(s) before the sales transaction can be progressed.
…By Annonceur International


House with garden and terrace Ryde (United Kingdom)
This substantial Victorian detached villa exudes character and elegance, proudly occupying an elevated position along one of Ryde’s sought-after residential roads. Perfectly situated within walking distance of the golden sands of Appley Beach, the charming Ryde seafront, and convenient passenger ferry links to the mainland, it offers the rare combination of period grandeur and coastal lifestyle. Set behind stone pillars, the property is approached via a private gravelled driveway with extensive parking, flanked by mature trees and shrubs that ensure privacy. A separate timber garage provides additional practicality. The front terrace offers a welcoming vantage point to take in sweeping views of the Solent and the Hampshire coastline beyond. Inside, the home immediately impresses with its sense of space, light, and retained period detailing. The entrance vestibule leads into a generous hallway with original wooden flooring, giving access to three elegant reception rooms. The drawing room, with its large bay window, frames uninterrupted views across the gardens to the Solent and features a striking marble-surround open fireplace. The dining room and study each offer their own charm, with polished wood floors, fireplaces, and picturesque outlooks over the gardens. The kitchen and breakfast room, positioned to overlook the rear garden, provides a practical and welcoming hub of the home with ample space for informal dining. The first floor accommodates four well-proportioned bedrooms, all rich in period character, including the principal suite with its magnificent bay window capturing panoramic sea views. Original fireplaces remain throughout, and the family bathroom and additional shower room ensure comfort and convenience. The lower ground floor offers exceptional versatility, with four further bedrooms, three bathrooms, a laundry room with original flagstone flooring, and ample storage. This level benefits from independent access, lending itself perfectly to a self-contained annexe, guest accommodation, or an expansive work-from-home environment. Each space is thoughtfully positioned to enjoy either garden or courtyard views, with some currently adapted as a home cinema, library, and hobby room. Outside, the grounds have been designed to complement the home’s grandeur. A sweeping front lawn and carefully landscaped borders provide a welcoming approach, while the elevated terrace serves as an ideal spot for morning coffee or evening drinks overlooking the sea. To the rear, a secluded south-facing courtyard creates an intimate dining and entertaining area, bathed in sunlight and sheltered from coastal breezes. With its blend of original Victorian craftsmanship, generous and flexible accommodation, and a prime coastal position, this home offers a rare opportunity to secure a property of distinction in one of the Isle of Wight’s most desirable locations. From its commanding views and proximity to the beach to its potential for multi-generational living or income generation, it is a residence that promises both beauty and practicality in equal measure.
…By Annonceur International


House with garden and terrace Southsea (United Kingdom)
PROPERTY SUMMARY Who knew that in a Victorian city you could find solitude and the feeling of being in the countryside? This unique end of terrace extended family home is situated on the cusp of local amenities yet it is set back from the roadway via a long private driveway and part of an established tree lined terrace. This distinctive property comprises: garden room/dining room, sitting room, kitchen/breakfast room, cloakroom and conservatory/utility room on the ground floor with three double bedrooms, a large feature bathroom and separate shower room on the first floor. This is a home which is truly well-presented and built in the Victorian era has not only spacious but also modern family living in mind with 2273 sq ft of internal accommodation. The house has been extended to the side aspect with a well laid out garden which is sheltered and offers an element of privacy, with consideration for those looking for al-fresco dining and secured family space. Standing back from the road via a private gated driveway with gardens wrapping round the property on three sides, it is in close proximity to the thriving cosmopolitan local facilities with an abundant array of shopping and dining options. The coast line with its Victorian promenade is only a few minutes walk away and although in the heart of Southsea No. 1 has parking and a garage. Early internal viewing of this family home is strongly recommended in order to appreciate both the accommodation and location on offer. ENTRANCE From St. Vincent Road is a rendered and painted pillared gateway with slate plaque depicting the house number, wrought iron gates with image of house profile leading to long brick paviour driveway with shrub borders to the left and manicured hedge to the right with large shingle parking area for numerous cars and external power point. This leads to further bricked paved parking, wrapping to the left hand side of the property leading to a further paved area. There is a Trompe l'oeill painted front door with an adjacent stepped main front entrance leading to: OPEN PLAN GARDEN / DINING ROOM 18' 8 x 17' 3 (5.69m x 5.26m) Main front door with windows to either side with feature glazed panel over, recessed coir mat, sloping glass roof on two aspect with windows overlooking garden, door to rear covered outer lobby area, wooden flooring, radiator, underfloor heating, narrow built-in storage cupboards, twin glazed doors with matching panels to either side leading to: SITTING ROOM 22' 11 x 16' 3 (6.99m x 4.95m) Angled to one wall, double glazed windows to front aspect overlooking driveway, range of built-in book shelving with storage cupboards under, wooden flooring, double radiator, fire surround with exposed brick inlay, tiled hearth and wooden mantle over, recessed book shelving to one side, ceiling coving, double glazed window to rear aspect, further range of shelving, door to inner lobby. INNER LOBBY Staircase rising to first floor, controls for central heating, range of shelving, doors to primary rooms. CLOAKROOM Low level w.c., Imperial wash hand basin with brass taps, tiled splashback and cupboard under, roll top radiator, double glazed window to side aspect. BREAKFAST ROOM 12' 0 x 9' 9 (3.66m x 2.97m) Square opening leading to kitchen, tiled flooring, tall contemporary style radiator, ceiling coving and spotlights. KITCHEN 15' 7 x 11' 1 (4.75m x 3.38m) Primary area, recess opening with double glazed door leading to covered outer lobby area, recessed coir mat, door to larder/understairs storage cupboard. Range of bespoke country kitchen style units with granite work surface, range of drawers and cupboards under, dishwasher point, shelving for microwave, double glazed window to rear aspect, butler sink with mixer tap and Quooker hot water tap, water softener, tiled splashback, corner unit with glazed panelling and shelving, double glazed window to side aspect overlooking garden, chrome fronted power points, free standing range style cooker with gas point, extractor hood, fan and light over, tall larder style unit with range of shelving, space for free standing fridge and freezer, ceiling spotlights and coving, square opening leading to breakfast room. UTILITY ROOM / CONSERVATORY 13' 1 x 11' 2 maximum (3.99m x 3.4m) Angled to walls with glass roof, double glazed sliding door with full height window to one side leading to garden, tiled flooring, double glazed door leading to enclosed courtyard, glazed panelled door leading to breakfast room. FIRST FLOOR Staircase with range of cupboards to one side with deep shelf over, landing with double glazed window to side aspect overlooking garden, radiator, inner landing with balustrade overlooking staircase wrapping around a central pillar, large walk-in airing cupboard housing Worcester boiler supplying domestic hot water and central heating, access to loft space. BEDROOM 3 11' 0 x 9' 10 (3.35m x 3m) Dual aspect double glazed windows to side and rear with blinds overlooking garden, wood laminate flooring, roll top radiator, ceiling coving. BEDROOM 2 13' 9 x 12' 9 (4.19m x 3.89m) Range of louvre doored built-in wardrobes to one wall with hanging space and shelving, dual aspect double glazed windows to side and front aspects overlooking driveway and garden, double radiator, ceiling coving. BEDROOM 1 16' 3 x 16' 0 (4.95m x 4.88m) Angled to one wall, double glazed window to front aspect overlooking driveway, range of built-in wardrobes with hanging space and shelving, vanity unit with granite top, rectangular wash hand basin and cupboards under, double radiator, ceiling coving. SHOWER ROOM Fully ceramic tiled shower cubicle with panelled door, drench style hood and separate shower attachment, extractor fan, ceiling spotlights and coving, concealed cistern w.c., double glazed window to rear aspect with blind, wash hand basin with curved front and cupboard under, mirror fronted medicine cabinet with automated lighting over, heated towel rail, tile effect laminate flooring. FEATURE FAMILY BATHROOM 11' 6 x 9' 3 (3.51m x 2.82m) Double glazed window to rear aspect with plantation shutter blinds, roll top radiator, double ended panelled bath with central mixer tap, panelling to dado rail level, white per-finished cork tile flooring, wash hand basin with mixer tap and cupboards under, close coupled w.c., extractor fan, ceiling coving and spotlights, wall light. OUTSIDE Access to main front door via garden / dining room, access to garage with Indian sand stone patio area in front, irregular recessed area with tree and log store, wooden built garden shed. The primary garden is on the left hand side of the property and is laid to paving with access to both the garden / dining room and kitchen. The garden wraps round to the rear of the property, rear pedestrian gate, raised brick retaining walls featuring terracotta panels with shrubs, evergreens and bushes, further wall and trellis, large shingled area, step leading up to raised patio area, seating and fish pond, cold water tap. GARAGE 19' 1 x 11' 4 (5.82m x 3.45m) Up and over door, part Perspex roofing, power points, side pedestrian door to garden, wood store to one side of garage. AGENTS NOTES Council Tax Band F - Portsmouth City Council Broadband – ADSL/FTTC Fibre Checker (openreach.com) Flood Risk – Refer to - (GOV.UK (check-long-term-flood-risk.service.gov.uk) AML Checks - By Law and in compliance with HMRC regulations, all agents are required to carry out Anti-Money Laundering (AML) checks on any buyer(s) who submit a successful offer. A non-refundable administration fee of £60 inc. VAT to cover these costs is payable by the buyer(s) before the sales transaction can be progressed.
…By Annonceur International


Contemporary house with garden and terrace Southsea (United Kingdom)
PROPERTY SUMMARY Campbell Road is one of the widest roads in Southsea with imposing Victorian villas on the south side which are set back proudly from the road behind deep forecourts. This semi-detached family home has been professionally extended, updated and redecorated to a high standard with an impressive four storey frontage and southerly facing rear garden with side pedestrian access. Being located in a conservation area the property has been sensitively restored with a mixture of both contemporary and classical designs. The accommodation provides 2625 sq ft of living space and comprises: hallway which opens to a large sitting room which overlooks the rear garden from its own balcony, also on this level is a cloakroom and study for those wishing to work from home but has the versatility to be used as a further 5th bedroom/reception room. On the lower ground floor is a 35' family room with dining area and bi-fold doors leading to the southerly facing garden, there is also a separate shower room, cloakroom and fitted kitchen with a hand-crafted quartz work surface, antique mirror splashbacks, fitted appliances and Italian marble gloss tiled flooring. On the upper two floors are four double bedrooms, a cloakroom, an en-suite shower room and family bathroom, all fitted to a high quality. The house is heated by a Grade A Strom energy efficient electric boiler which supplies the central heating and hot water, many other benefits include ceiling roses, coving, solid oak interior doors with designer handles, feature surround fireplaces, solid oak flooring and carpeting throughout. Having a southerly facing rear garden with side pedestrian access and being located in on of Southsea's most popular residential roads within an established residential area, the property is ideally suited for the growing family with local shopping amenities, bus routes, schools and commutable road links on the doorstep. It sits just north of the cosmopolitan Albert Road district with its selection of restaurants, bars, cafes, the Kings Theatre and bespoke eclectic shops. Early internal viewing of this well-presented family home is strongly recommended in order to appreciate both the accommodation and location on offer. ENTRANCE Rendered and painted retaining wall with pillars and wrought iron gate leading to deep Indian sandstone paved forecourt with brick walls on either side, directly to the front is a raised area with potted plants, to the right hand side of the property is side pedestrian access with a gateway leading to rear garden, steps and railing leading up to covered porch with tiles to half wall level, main front door with frosted glazed panels leading to: FOYER Square opening leading to hallway, door to: CLOAKROOM Double glazed frosted window to side aspect, wall mounted sink with mixer tap and tiled surrounds, close coupled w.c., high ceiling with coving, solid oak wood flooring, panelled door with Darcel handles. HALLWAY Balustrade staircase rising to first floor with glazed panels under and glazed panelled door leading to lower ground floor, matching solid oak flooring, twin glazed doors with Darcel handles leading to sitting room. LIVING ROOM / HOME OFFICE 16' 10 into bay window x 15' 2 (5.13m x 4.62m) Double glazed bay window to front aspect overlooking forecourt, high ceiling with coving and ceiling rose, picture rail, radiator, oak door with matching handles. SITTING ROOM 22' 7 x 15' 4 (6.88m x 4.67m) Matching oak flooring, twin glazed doors leading to hallway, surround fireplace with cast iron and tile inlay, two radiators, ceiling rose and coving, ceiling spotlights, twin double glazed doors with full height panels to either side leading to roof top terrace. FIRST FLOOR Mezzanine landing with staircase rising to primary landing, high ceiling. PRIMARY LANDING Balustrade staircase rising to upper floor, doors to primary rooms. BEDROOM 1 17' 1 into bay window x 15' 2 (5.21m x 4.62m) Double glazed bay window to front aspect, radiator, marble surround fireplace with cast iron and tile inlay, oak door with matching handles, radiator, ceiling rose and coving, picture rail, door to: EN-SUITE SHOWER ROOM Fully ceramic tiled shower cubicle, ceiling spotlights, extractor fan, close coupled w.c., tiled flooring, wash hand basin with mixer tap and cupboards under, towel hooks, mirror with shaver point, frosted glazed window to front aspect. FAMILY BATHROOM White suite comprising: recessed panelled bath with black mixer tap and separate shower over with screen, tiled surrounds, black glass bath panel, close coupled w.c., double glazed frosted window to rear aspect, vanity unit with cupboards under, feature Italian gold and black oval wash hand basin with mixer tap over, black splashback with large mirror, shaver point, towel hooks, tiled flooring and skirting boards. BEDROOM 2 15' 3 maximum x 12' 4 (4.65m x 3.76m) Double glazed windows to rear aspect overlooking garden with radiator under, ceiling coving, matching door and handle, marble surround fireplace with cast iron inlay and ornate tiles. SECOND FLOOR Mezzanine landing with staircase rising to primary landing. PRIMARY LANDING Balustrade, ceiling spotlights, fire alarm. BEDROOM 3 15' 3 x 13' 11 (4.65m x 4.24m) Window to front aspect with secondary double glazing, surround fireplace with cast iron inlay, oak door with matching handle, radiator, measurements taken from approximately 4'3 off floor level with slight eaves to side ceiling restricting headroom. CLOAKROOM Close coupled w.c., wall spotlight, slight eaves to side ceiling restricting headroom, towel hook, wash hand basin with mixer tap and cupboard under and mirror over, shaver point. BEDROOM 4 15' 5 x 12' 5 (4.7m x 3.78m) Double glazed dormer window to rear aspect, door with matching handle, radiator, surround fireplace with cast iron inlay, measurements taken from approximately 3'6 off floor level with slight eaves to rear ceiling restricting headroom. LOWER GROUND FLOOR Divided by a central staircase leading down from the reception level onto Italian gloss tiled flooring with understairs storage area and access to walk-in boiler room with wall mounted grade 'A' Strom energy efficient boiler supplying electric controlled hot water and central heating, to the right-hand side of the staircase is a square opening leading to kitchen and to the left is open plan leading to family/dining room, doors to shower room and cloakroom. SHOWER ROOM Fully ceramic tiled shower cubicle with glazed panelled door, towel hooks, vanity unit with wash hand basin and mixer tap with cupboards under and mirror over, extractor fan, ceiling spotlights. CLOAKROOM Close coupled w.c., wash hand basin, large mirror to one wall, double glazed frosted window to rear aspect, tiled flooring and skirting boards. KITCHEN 16' 10 into bay window x 15' 1 (5.13m x 4.6m) Double glazed bay window to front aspect overlooking forecourt with blinds. Comprehensive range of matching wall and floor units with soft close mechanism, hand crafted quartz work surface and matching splashback, open display shelving, two units with frosted glazed panels, recess antique mirroring, inset five ring ceramic hob with extractor hood, fan and light over and twin ovens under, range of pan drawers, matching antique mirror splashback, inset 1½ bowl sink unit with mixer tap and quartz drainer with cupboards under, matching quartz surface, integrated dishwasher with matching door, integrated tall fridge and freezer with matching door, ceiling spotlights, gloss Italian marble flooring, ceiling coving, approximate ceiling height 7'8, integrated washing machine & dryer with matching doors. DINING/FAMILY ROOM 28' 5 x 15' 4 (8.66m x 4.67m) Approximate ceiling height 7'8, two radiators, ceiling coving and spotlights, bi-folding doors to one end leading to split-level rear garden. OUTSIDE To the rear accessible from the first floor sitting room is a raised terrace with floating tinted glass screens overlooking rear garden. Accessible from the dining area is a wrap around pathway with central steps with shingle borders to either side leading to lawned southerly facing garden with borders of shrubs, evergreens and bushes, wooden built garden shed, the garden is enclosed by walls on all sides. To the right-hand side of the property is a pathway providing side pedestrian access. AGENTS NOTES Council Tax Band E - Portsmouth City Council Broadband – ASDL/FTTC Fibre Checker (openreach.com) Flood Risk – Refer to - (GOV.UK (check-long-term-flood-risk.service.gov.uk) AML Checks - By Law and in compliance with HMRC regulations, all agents are required to carry out Anti-Money Laundering (AML) checks on any buyer(s) who submit a successful offer. A non-refundable administration fee of £60 inc. VAT to cover these costs is payable by the buyer(s) before the sales transaction can be progressed.
…By Annonceur International
'%20stroke='%23DDAA3A'%20stroke-width='1.909'%20stroke-linecap='square'%20stroke-linejoin='bevel'/%3e%3c/svg%3e)
Receive by email any new listing that may match your search criteria
Your criteria :
- For sale
- Warsash, United Kingdom, +30 km
By validating this form, you accept the general conditions of use of Le Figaro Properties.