Get early access to listings that match your criteria
Never miss an opportunity again. Our personalized alerts notify you instantly.

 English$ USD · m²


In the heart of Le Tréport, this characterful 269 sq m (2,890 sq ft) residence stands out as a rare find on the local market. Proudly overlooking the landscape, this unique property combines the comfort of high-quality amenities with the charm of elegant architecture, offering exceptional panoramic views. The entrance opens onto a generously proportioned ground floor, where light flows freely. The living room, centered around an elegant fireplace, invites conviviality, while the fully fitted and equipped eat-in kitchen impresses with its contemporary design. A spacious, light-filled office completes this level and offers the possibility of single-level living. Upstairs, the sleeping quarters unfold harmoniously. The first floor features two comfortable bedrooms, including a suite with an en-suite shower room, and a large bathroom combining a shower and bathtub. The second floor accommodates two further bedrooms, one of which has a washbasin and WC. The exterior reveals a generously sized garden, a true luxury in the city center, ideal for relaxing moments away from prying eyes. A full basement at garden level, including a spacious garage, provides essential functionality to this residence. This unique property, with its high-quality finishes, represents a unique opportunity for lovers of character real estate seeking a primary or secondary residence in close proximity to shops and the port. Oil heating (annual bills): EUR4,000. Annual electricity consumption: EUR1,100. Property tax: EUR3,500. Additional photos available upon request. ENERGY RATING: E / CLIMATE RATING: E. Estimated average annual energy costs for standard use, based on energy prices indexed for the years 2021, 2022, and 2023: between EUR8,400 and EUR11,430. Regulatory information on the risks to which this property is exposed is available on the Géorisques website: www.georisques.gouv.fr
…By Espaces Atypiques Picardie


Neo-Norman house from 1991 in a village 17 km north of Bernay and 5 minutes from the shops in Saint-Georges-du-Vièvre, located in a calm and pleasant environment, without being isolated.It consists of an entrance on the ground floor that leads to a bright living room of 33 m2 with a wood stove, a fitted kitchen, a bedroom with a private shower room, and an independent toilet. Upstairs, a landing leads to two bedrooms and a bathroom with a toilet. For the outside, you will enjoy a lovely landscaped garden of 1737 m2, sheltered from view.Good construction // TranquilityThis description has been automatically translated from French.
…By Inter Immo


Exclusive!!! The Charentonne Agency invites you to discover this charming Norman property. Located 13 minutes south of Bernay and 4 km from the village of Beaumesnil and its castle. The main house, a longère of 128 m², features on the ground floor an entrance leading to a living room of 31 m² with an open fireplace and a separate fitted kitchen, a hallway serving an 18 m² office, a separate toilet, and access to an integrated garage. The first floor, accessible by two staircases, offers a landing area, three bedrooms, and a shower room with toilet. Outside, on a countryside plot of 8275 m², you will enjoy a 30 m² wooden workshop and a 15 m² cottage, ideal for a future office or creative space while enjoying nature and tranquility. This property perfectly combines authenticity, potential, and a natural setting. It is important to note that this is an old country house, with all the charm and character that comes with it, as well as the peculiarities of its time...This description has been automatically translated from French.
…By Inter Immo


Leforestier Immobilier presents this Charming Large House with 1 Hectare of Land and Outbuildings – Saint-Aubin-sur-Scie Ideal Location: Just 5 minutes from Dieppe, in a peaceful and green environment, close to all amenities, schools, and main roads. The charm of properties from this era, fully restored. Generous living space with its 200 m² and 7 bedrooms: ideal for a large family, guest house, or tourism project. On the ground floor: An entrance welcomes you, leading to a large living-dining room bathed in light through its large bay windows, warmed by a wood stove. The cathedral ceiling enhances the living area, where you discover the mezzanine occupied by the office. The ground floor is completed with a spacious fitted and equipped kitchen, both friendly and functional, a master suite, and separate toilets. Upstairs: 6 spacious bedrooms, a bathroom, a shower room, and a toilet. A beautiful green exterior with no overlooking neighbors. The flat, wooded 10,000 m² plot is divided into an ornamental garden and pasture for horses. The numerous outbuildings can be arranged as you wish (workshop, storage, guest house...). A rare property on the market, ideal for lovers of old-world charm and nature. A guaranteed favorite! Référence agence : 5830
…By Leforestier Immobilier


Exclusively, I invite you to discover Le Manoir de la Motte, a charming Norman Manor built in 1650, and which is listed in the supplementary inventory of historical monuments. This property is available thanks to Richard LENOIR of OptimHome Prestige in Normandy. Located in the heart of a magnificent park of more than 7000 m2, in the heart of a small village, this residence will appeal to lovers of architecture and beautiful stones. As soon as you arrive, you will be charmed by the entrance with a wardrobe and magnificent tiled floors. The superb elm beams and considerable ceiling height add a touch of character to this room. Continuing your visit, you will discover a laundry room on your left and a dining room with a magnificent fireplace, as well as a south-facing kitchen equipped with practical cupboards. The level is completed with an exceptional living room, which was formerly a stable. Its rustic and authentic charm makes it a unique space. A staircase dating from the 15th century will take you upstairs, where you will find a second living room which leads to a bathroom, toilet and three bedrooms. The potential for expansion is enormous on the second floor, offering numerous possibilities to arrange the space according to your needs. This property also has a heat pump and a Kubota robotic lawnmower, adding modern and practical amenities to this historic home. In addition, it is eligible for the Historic Monuments system, which can allow you to benefit from attractive tax advantages. The property tax amounts to €1,236 per year, thus offering an additional advantage for future owners. Finally, I am at your disposal to organize a visit so that you can discover this exceptional estate located just 15 minutes from Honfleur. If desired, a virtual tour is also available upon request. Les honoraires d'agence sont à la charge de l'acquéreur, soit 5,00% TTC du prix hors honoraires. Les informations sur les risques auxquels ce bien est exposé sont disponibles sur le site Géorisques : www. georisques. gouv. fr. Contact your local agent, Richard LENOIR, PLASNES, Optimhome Associate Estate Agent at 06 76 92 80 10 (ref 594451)
…By Optimhome - Richard Lenoir


BIHOREL-HOUSE - SALE - 5 minutes from ROUEN city center - Individual brick house, featuring characterful architecture with a worked facade and Mansard roof. The ground floor includes a spacious entrance of 17m², a fitted kitchen with dining area, a 50m² living room with herringbone parquet flooring, as well as an independent office. Upstairs, a landing leads to three bedrooms, a bathroom, and a separate toilet. The second floor has three additional bedrooms, a shower room, and a toilet. The property is equipped with a heating system including a pellet stove and a heat pump. A basement houses a laundry room, boiler room, and cellar. The enclosed and landscaped garden is complemented by a terrace. There is a garage and a shed providing additional parking and storage space. SCP Magaly OMER-LEGER 74 place Gustave Flaubert - 76116 RYThis description has been automatically translated from French.
…By Scp Magaly Omer-leger


Pleasant family house of 109 m² built in 1984, ideally located in a quiet area near a school. In good condition, it offers on the ground floor an entrance leading to a bright living room, a fitted kitchen, a separate WC, a bedroom, and a mixed bathroom. Upstairs, a landing that leads to three bedrooms and a separate WC with a sink. It also has a basement with part garage, laundry room, and a workshop. A garden completes this property to enjoy the beautiful days. Close to amenities, this house will appeal to families. Contact us to schedule a visit.This description has been automatically translated from French.
…By Orpi - Select' Immo


Near Montfort sur Risle (Eure), magnificent property in perfect condition, comprising an early 19th-century brick manor house of approx. 300 sqm plus basement (100 sqm) with eleven main rooms including eight bedrooms, renovated with top-of-the-range materials, and an annex house of approx. 120 sqm with four rooms including three bedrooms. A magnificent 75 sqm covered and heated swimming pool extends the house. In the superb 2ha 34 a park, you'll find the pool's equipment room, a wood shed, a small pond and a dovecote that can be converted with water and electricity. Possibility of top-of-the-range gite. Seller's fee Energy class: F Climate class: F Estimated annual energy costs for standard use: between 7070 euros and 9620 euros per year. Prices indexed to January 1, 2021. Excessive energy consumption: Class F. From January 1, 2028, the performance level is between classes A and E. Information on the risks to which this property is exposed is available on the Géorisques website: www.georisques.gouv.fr
…By Agence Mercure Normandie


This elegant manor house of approximately 230 sqm offers on the ground floor an 18 sqm entrance hall with fireplace, a 38 sqm living room with fireplace and library, a 24 sqm dining room, a 16 sqm kitchen with 8 sqm pantry, a 6 sqm bathroom and a separate toilet. The first floor comprises three bedrooms (17, 15 and 25 sqm), a 9 sqm study, a 3 sqm shower room with toilet, a 4 sqm bathroom and a separate toilet. The second floor features two bedrooms (12 and 13 sqm), a 6 sqm bathroom and a toilet. Electric heating. Sanitation by septic tank. Set on 7,000 sqm of partially walled garden with a 140 sqm outbuilding offering numerous possibilities. Optional additional property : for €212,000, a second brick-built house approx 67 sqm with swimming pool (8 x 4 m) is available, comprising on the ground floor a 15 sqm kitchen-dining room, a 5 sqm shower room, a 13 sqm bedroom and a toilet; upstairs an 8 sqm bedroom with shower room and toilet. Electric heating. Septic tank. Located less than 15 minutes from the renowned beach and charming village of Veules-les-Roses, this estate combines elegant architecture, generous volumes and a peaceful setting close to the coast.
…By Cany Immobilier


Bernay, easy access to the train station and the city center on foot, We offer you this magnificent traditional quality house built on 1800 m² of fully wooded and enclosed land. You will find on the ground floor: an entrance hall with a staircase, a spacious living room with maple hardwood flooring, a bow window and an insert fireplace, open to a fitted and equipped kitchen, a laundry room, and a toilet. On the first floor: a landing area, 4 bedrooms including a master suite with a bathroom + shower and dressing room, a shower room, and a toilet. This very functional house also has a full basement used as a large garage, storage, etc. This property is equipped with central heating powered by town gas. All windows are double-glazed PVC with centralized electric shutters. Connected to the sewage system. Here is a very nice opportunity that presents itself on the market for buyers looking for a substantial and qualitative product.We remind you that following article l.561-5 of the monetary and financial code, a copy of the identity document of all visitors will be required before the visit. "Information about the risks to which this property is exposed is available on the Géorisques site: www.georisques.gouv.fr" Non-contractual document
…By Guy Hoquet Bernay


Two hours from Paris, 10 minutes from the sea, 20 minutes from Étretat, 50 minutes from Deauville, and 20 minutes from Le Havre, the Manoir de Rolleville was renovated and decorated by a renowned architect. The Manoir des Abbesses, built in the 16th century in white stone and black flint, offers all the modern comforts for family living. Set on 2.3 hectares of landscaped grounds with a swimming pool, the property retains traces of its history, such as stained-glass windows depicting the coat of arms of Abbess Guillemette de la Platière. Listed as an ISMH historic monument, the manor is laid out as follows: Ground floor: An entrance hall leading to a reception room, a main living room, and a sitting room. A fully equipped modern kitchen opens onto a heated 60 m² veranda. First floor: A landing room leading on one side to a spacious office (which could serve as an additional bedroom) and on the other side to the manor’s main suite, comprising a bedroom, a boudoir (which could become an independent bedroom), and a bathroom. An additional shower room.
…By Kretz Real Estate


Sole Agent. This magnificent mid 18th century private mansion is located in Verneuil sur Avre, a historic town on the edge of Normandy which was founded in 1120 by Henri Ier Beauclerc, the son of William the Conqueror. Boasting an exceptional architectural heritage, the town is classed as one of France’s 100 prettiest detours. The ensemble includes a near 810 sqm main house, an adjacent near 120 sqm annex, an elegant 600 sqm walled garden, a fitted terrace and a former orangery. No doubt one of the finest private mansions in historic Verneuil sur Avre. 60-page file by request.
…By Daniel Féau


Future Sale in Completion StateDiscover this new house, nestled in a modern residential area in Évreux St Michel. Ideally located near a school and public transport, this house is the perfect choice for those looking to combine modern comfort and convenience.Offering a living area of nearly 112 m², this single-story property is perfect for accommodating your family. It will provide you with spacious areas: a living room of nearly 48 m² with an open-plan fitted kitchen, a utility room, a hallway leading to three bedrooms, one with a shower room and the other two with wardrobes, a bathroom with a toilet, and a separate toilet.Enjoy the outdoors with a garden of over 880 m² and a terrace of 37 m², perfect for your moments of relaxation while being close to nature.For your comfort, the house has outdoor parking spaces, as well as an 18 m² carport that can accommodate two cars and a 10 m² garden shed.Its advantages: new, single-story, mains drainage, close to all shops, calm countryside, city comfort. The 'common' areas will be maintained by the municipality, at no cost. Ready for delivery soon as it is nearly finished!Out of all the houses in Domaine Lafayette sold to date, 92% of clients are satisfied, and 9 out of 10 of them recommend purchasing in this charming residential area.Please note that the photos presented in the announcement are of a 'show house', fully completed.Contact us at 02.32.33.26.26 for more information and/or to schedule a visit.This description has been automatically translated from French.
…By Orpi - Select' Immo


Sale in Future State of CompletionDiscover this new house, nestled in a modern residential area in Évreux St Michel. Ideally located near a school and public transport, this house is the perfect choice for those looking to combine modern comfort and convenience.Offering a living area of nearly 112 m², this single-storey property is ideal for accommodating your family. It will provide you with spacious areas: a living room of 40 m² with an open, fitted kitchen, a pantry, a corridor leading to three bedrooms, one of which has its own shower room, the other two have a closet, a bathroom with WC, and a separate WC.Enjoy the outdoors with a garden of over 750 m² and a terrace of 26 m², perfect for your moments of relaxation while being close to nature.For your convenience, the house has outdoor parking spaces, as well as a carport of nearly 18 m² that can accommodate two cars and a garden shed of 10 m².Its advantages: new, single-storey, mains drainage, close to all shops, the calm of the countryside, comfort of the city. The 'common' areas will be maintained by the municipality, at no cost. Available quickly since it's nearly finished!Of all the houses in the Domaine Lafayette sold to date, 92% of customers are satisfied, and 9 out of 10 of them recommend buying in this lovely residential area.Please note that the photos presented in the ad are those of a 'show' house, fully completed.Contact us at 02.32.33.26.26 for more information and/or to schedule a visit.This description has been automatically translated from French.
…By Orpi - Select' Immo


Sale in Future State of CompletionDiscover this new house, nestled in a modern residential area in Évreux St Michel. Ideally located near a school and public transport, this house is the perfect choice for those looking to combine modern comfort and convenience.Offering a living space of nearly 112 m², this single-storey property is ideal for accommodating your family. It will provide you with spacious areas: a living room of nearly 48 m² with an open-plan fitted and equipped kitchen, a pantry, a hallway leading to three bedrooms including one with a shower room and the other two with closets, a bathroom with WC, and a separate WC.Enjoy the outdoors with a garden of over 760 m² and a terrace of 37 m², perfect for your moments of relaxation while being close to nature.For your comfort, the house has outdoor parking spaces, as well as an 18 m² carport that can shelter two cars, along with a 10 m² garden shed.Its highlights: new, single-storey, connected to the public sewer, close to all shops, tranquility of the countryside, comfort of the city. The 'common' areas will be maintained by the municipality, at no cost. Available quickly as it is nearly finished!Of all the houses in Domaine Lafayette sold to date, 92% of customers are satisfied, and 9 out of 10 of them recommend purchasing in this charming residential area.Please note that the photos presented in the advertisement are of a 'show' house, fully completed.Contact us at 02.32.33.26.26 for more information and/or to schedule a visit.This description has been automatically translated from French.
…By Orpi - Select' Immo


Ideally located in the heart of the Seine loops, this property features a main house which consists on the ground floor of: an entrance, a beautiful bright living room with an open kitchen, a veranda offering an exceptional view, an office that can be used as a bedroom, a dressing room, a WC, and a pantry. Upstairs, you will find a landing with a billiards table, three bedrooms, two shower rooms, a laundry room, and a dressing room. The property also includes a beautiful garage of approximately 80m2 on the ground with an upper floor that can be converted into a guest house. You will appreciate the large terrace facing south, the quality of the interior/exterior finishes, as well as the environment without nuisances. Just 10 minutes from Pont-Audemer, 10 minutes from the motorway access, and 35 minutes from Honfleur.Fees payable by the seller. Energy class C, Climate class A Estimated amount of annual energy expenses for standard use: between €2630.00 and €3600.00 for the years 2021, 2022, and 2023 (subscriptions included). Information on the risks to which this property is exposed is available on the Géorisques website: georisques.gouv.fr.This description has been automatically translated from French.
…By Propriete Normande


In Normandy, in the Eure department, one hour from Paris, 10 minutes from Montfort sur Risle and the town of Bourg Achard with its numerous shops. Deauville Sotheby's International Realty© exclusively presents for sale a charming fully renovated Norman manor from the 18th century, set in a preserved and exceptional environment of nearly 15 hectares of landscaped park, wooded areas, orchards, pastures, and riding paths. The manor has a ground area of 305.18 m² (256.01 m² according to the Boutin law) and comprises an entrance hall, a beautiful living room with a fireplace, a spacious dining room with a fireplace, a family kitchen, and a ground floor playroom (which can be converted into a bedroom) with a shower room. On the upper floors, there are 6 bedrooms with exposed beams and views of the park, including a master suite, a bathroom, three shower rooms, and a children's dormitory. The property also features a magnificent barn (with a new roof) of approximately 200 m², a guardian or guest house with 4/5 rooms of 104.89 m² (80.91 m² living area according to the Boutin law), a tennis court, an outdoor heated and secured swimming pool (with a removable cover), and a large garage for 4 cars. Charm and character for lovers of unique and authentic places. Stunning unobstructed views of the surrounding countryside.This description has been automatically translated from French.
…By Deauville Sotheby's International Realty


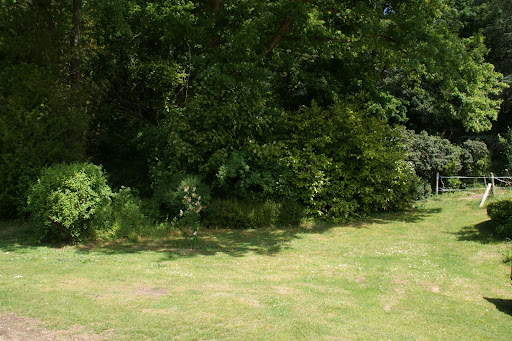

Magnificent authentic residence, located in a sought-after village in the Eure valley near Pacy-sur-Eure and Vernon. You will be charmed by this property with no direct neighbors, perfectly integrated into nature without being isolated. The washhouse fed by a spring adds to the charm of this ensemble. The park of 4000 m2, backed by the hill, includes a wooded area. The main building of about 230 m2, eight rooms, including 6 bedrooms, reserves many private spaces. The different independent entrances allow for welcoming guests in optimal accommodation conditions. Currently set up as a guesthouse, this residence offers an exceptional capacity to host 14 people. Outdoor spa. Carriage house. Outbuilding. DPE: 221 kWh per year and per m2 and 7 g CO2 per m2 per year. Annual consumption between €2940 and €4010 (average energy prices as of January 1, 2021, including subscriptions).This description has been automatically translated from French.
…By Giverny-immoprestige


The Charentonne Agency offers for sale this charming family house of approximately 169 m2 located in a village near Beaumont-le-Roger with its shops and SNCF train station. It is composed as follows: On the ground floor, an entrance that leads to a dining kitchen of 22 m2 followed by a living area of 35 m2 with an open fireplace; the sleeping area is separated by a large hallway that leads to a bedroom with a bathroom/wc and a separate wc. Upstairs: A landing room of about 34 m2 (which could be a playroom) distributes two bedrooms and a shower room/wc and sanitation. Outside: You will enjoy a lovely bucolic garden of 7,350 m2 (including 4,845 m2 of grazing land) with a view of the village bell tower, and several outbuildings such as a double garage, a boiler room, a sheepfold, and a stone cellar. Great potential!This description has been automatically translated from French.
…By Inter Immo


In Normandy, between Rouen and Dieppe, in a beautiful countryside setting, this stone and brick château dates back to the 18th century, but retains some 17th-century features, such as the turret, and even late 16th-century features, such as the kitchen. The 540 m² main building is built over a first floor, a first floor and an attic, flanked on the left by a pavilion with two first floors and an attic, and on the right by a small brick turret with a terraced section at the rear, including a kitchen. A majestic triangular pediment dating from 1732 adorns the front façade. The château chapel is the former church, rebuilt in the 19th century. The outbuildings, comprising the stables, the orangery dating from 1724 and another building adjoining the orangery, are traditional brick and flint constructions with well-maintained slate roofs. The property is set in 2 hectares of parkland, with 11 hectares of woodland surrounding it. The château has only been sold once in six centuries, two hundred years ago. Price with agency fees: €1,360,000 Price excluding agency fees: €1,300,000 Agency fees payable by buyer: €60,000 Information on the risks to which this property is exposed is available on the Géorisques website: www.georisques.gouv.fr
…By Barnes Proprietes & Chateaux


In Normandy, in Seine-Maritime, 15 minutes from Rouen, in Barentin, Rouen Sotheby’s International Realty offers for sale this beautiful longère of approximately 263 m² built on a 3500 m² plot, adorned with an orchard consisting of apple trees. The house features on the ground floor a large living space with a fitted and equipped kitchen, a dining room, and a living room. Also on the ground floor: a laundry room, toilets, and a large bedroom with a bathtub bathroom and a shower, as well as toilets. Upstairs, there is a mezzanine, four bedrooms, a shower room, and toilets. The house, perfectly restored with quality materials, offers very spacious living areas.This description has been automatically translated from French.
…By Rouen - Sotheby's International Realty


This vast house covered with small Norman tiles includes on the ground floor: an entrance of 16 m2, a living room of 60 m2 with fireplace, a fitted and equipped kitchen of 17 m2, a bathroom with separate toilet, an office of 8 m2, a dressing room of 4 m2, a cellar-larder of 4 m2, a laundry room of 7 m2 and two large bedrooms on the same level (19 and 19 m2). On the first floor, a landing-office of 22 m2, five bedrooms (20, 13, 10, 9 and 10 m2), two storage rooms, a bathroom with toilet of 6 m2. Solid wood parquet flooring. Electric heating by fluid-filled radiators. Double-glazed windows. Hot water from an electric water heater. Beautiful landscaped garden. Lovely half-timbered outbuilding comprising 2 garages of 44 m2 + 25 m2 upstairs and a shed of 9 m2. This represents potential for a gîte, guest house or liberal activity. 3 garden sheds and a greenhouse. All just 10 minutes from YVETOT and half an hour from the beaches of the Alabaster Coast.This description has been automatically translated from French.
…By Cany Immobilier


Undoubtedly one of the most beautiful homes in downtown Bernay, this elegant character house of approximately 360 m², perfectly maintained, captivates with its volumes, authenticity, and the quality of its finishes.Around a vast inner courtyard of more than 700 m², fully paved and tiled.The ground floor includes two independent entrances, one of which has a cloakroom, a through lounge of about 40 m² with a fireplace, a spacious dining room featuring numerous storage options, a fitted and equipped kitchen opening onto a cellar, as well as an office.The two upper levels, served by a staircase and an elevator, present five suites, a lounge with exposed beams, a mezzanine with a laundry area, and a landing providing access to a bedroom under the roof.The exterior is divided into two distinct areas: – The first allows parking for several vehicles and includes an outbuilding used as an open garage, boiler room, and ancillary rooms.– The second invites relaxation, around the calm and bright inner courtyard, enhanced by a summer kitchen.A rare property combining charm, comfort, and discretion, ideal for a primary residence or a family home in the heart of Bernay.Agency reference: 7516This description has been automatically translated from French.
…By Orpi - Agence Bernay Immobilier


Located about 100km from Paris and Deauville, on the Évreux / Conches-en-Ouche route, this character mill of 550 m² is set in an exceptional, peaceful, and green environment, bordered by the calm waters of the Rouloir.Rich in history and authentic charm, the property offers stunning light-filled spaces, open to a landscaped park of just over 1.2 hectares. It also includes several outbuildings, including a guest house of 75 m² and a building of over 350 m², allowing for various family or professional projects.A sunny terrace, vast views of the surrounding nature, and a rare living environment make this place a unique address. An exceptional property where elegance, authenticity, and tranquility unite harmoniously.The mill includes on the ground floor an entrance hall leading to a large living/dining room of 70 m², a central point giving access to other rooms: a bright veranda of 40 m² with terrace access, a bar, and a corridor leading to the spacious main kitchen of 25 m².Additional rooms complete the ground floor, including a secondary kitchen, a back kitchen, a laundry room, an office, a storage room (with the mill machinery), a greenhouse, and a boiler room. Finally, two staircases lead to the upper floor.The upper floor consists of a landing, 2 large offices of over 27 m² each, 2 bedrooms with en-suite shower rooms, and a bathroom, a 3rd bedroom with a water point, and a final exceptional bedroom of nearly 29 m² with an adjoining bathroom and a double dressing room of 30 m²!A guest house of about 75 m² offers a kitchen, a living room, and 2 bedrooms with a shower room.Finally, the main outbuilding of over 350 m² includes a garage of 36 m² with an electric bridge, a workshop with a cathedral ceiling and stairs leading to a large attic of over 130 m², two other workshops of over 20 m² each, and a storage room of 23 m².Additionally, a detached woodland of nearly 6 hectares, separated from the park by a path, completes the whole.Visit now via video on our YouTube channel 'Orpi Select'Immo' via the 'virtual tour' button and contact us at 02.32.33.26.26 for more information! Agency reference: 16765This description has been automatically translated from French.
…By Orpi - Select' Immo


EXCLUSIVE LISTING – JUST A FEW MINUTES FROM THE BEACHES OF THE ALABASTER COAST AND ÉTRETAT, LATE 16TH-CENTURY CHÂTEAU WITH OUTBUILDINGS IN A 25 HECTARES PARK WITH A POND AND AN ISLAND : In its vast English-style park, designed and planted in the 19th century, a rare 16th-century estate remodeled near the sea. The château, Louis XIII style, has a surface area of approximately 885 m². It features a south-facing façade that reveals the original manor as it likely appeared in the early 17th century. The central structure is topped with a high French-style slate roof, with the upper sections of the façade standing out. It is flanked by two corner turrets crowned with uniquely low domes. The brickwork gives way to an elaborate stone décor, including vermiculated rustication, panels, medallions, cornices, and sculpted pediments. An exquisite example of Norman Renaissance architecture. It was remodeled in the second half of the 19th century by its wealthy owner, a marquise, who had two significant wings built at the rear of the old manor. The property includes 135 m² of reception areas with a grand entrance and a remarkable staircase, 17 bedrooms, and 9 bathrooms. There are also 4 attic rooms and an attic. A set of cellars and storage areas totaling 345 m² in the basement. The park features centuries-old trees, a dovecote, a kennel, several outbuildings, a caretaker's pavilion, a walled vegetable garden with a "gardener's house," a monumental gate, and a pond with an island. Extensive restoration work is required, but the château has retained many original features, such as parquet floors, marble flooring, wood paneling, and fireplaces. A unique opportunity to acquire such an estate in an unspoiled 25 hectares landscaped park, free from nuisances and so close to the coast. The entire estate is just 200 kilometers from Paris and close to a train station for easy access. A rare opportunity for those ready to undertake a high-quality restoration according to their own vision. The right time, the right location for the discerning enthusiast !
…By Cany Immobilier

Receive by email any new listing that may match your search criteria
Your criteria :
By validating this form, you accept the general conditions of use of Le Figaro Properties.
These agencies offer a selection of luxury properties vente in Haute-Normandie. Feel free to contact them for personalized assistance.


