Get early access to listings that match your criteria
Never miss an opportunity again. Our personalized alerts notify you instantly.

 English$ USD · m²


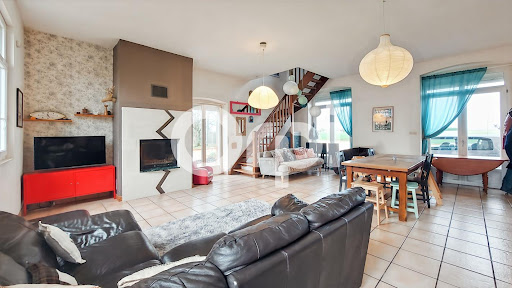
Located in Essarts in a peaceful and coveted area of the Paris-Deauville axis and close to shops, this architect's house built in 2009 will seduce with its contemporary appearance and its holiday spirit. This exceptional house offers top-of-the-range services, generous volumes and the most refined decoration while fitting into a green environment. From the entrance, the nobility of the materials and the attention paid to the decoration strikes the visitor's attention and seduces him. The entrance hall opens onto a reception room of approximately 60sqm bathed in light. This place is composed of a warm personalized living room with its wood stove and a large dining area directly attached to the modern and high-end kitchen and opening onto a south-facing terrace. The latter enjoys a relaxing and unobstructed view of the flower garden flanked by a swimming pool of the most beautiful effect. The two half-levels constitute the sleeping areas with three bedrooms and two bathrooms opening onto the roof terrace and ensuring a pleasant and bright atmosphere. Finally outside, the landscaped garden is in turn a delight for the eyes where the swimming pool heated by a heat pump proudly sits. The 10mx4m pool will delight young and old for beautiful summer days or even festive evenings with friends. Located 10 km from Rouen and the Paris-Deauville axis, the luminosity, the volumes and the openings make this property with its audacious architecture a unique, singular and calm place, ideally located near schools, shops and transports. ENERGY CLASS: B / CLIMATE CLASS: B Estimated average amount of annual energy expenditure for standard use, based on energy prices for the year 2021: between EUR2,485 and EUR3,363. Entreprise individuelle Francis Becus Contact : 06 15 02 55 86 Agent commercial N° RSAC : 882 170 970 RCS Evreux
…By Espaces Atypiques Pacy-sur-eure


RARE Architect-designed house with 6 bedrooms, 700 m² garden, with no overlookFELIX FAURE - NEW LISTINGStunning architect property located in a calm environment with no direct views, featuring a magnificent flat, landscaped, and tree-filled garden of 700 m². The house comprises 6 bedrooms, ideal for a large family. It benefits from triple exposure, ensuring exceptional brightness throughout the day. You will also enjoy ample parking and outbuildings, providing comfort and practicality for daily life. A rare property, combining space, light, and tranquility.REF: 15087FSThis description has been automatically translated from French.
…By Lemaistre Immobilier


Ref. 8925. 5 minutes from Pacy/A13. Village ensemble. Renovated presbytery with quality materials, stretched canvases on all the walls of the main house of 188 m²: entrance hall leading to an L-shaped living room of approximately 42 m², with its fireplace, dining room of 16 m², fitted and equipped kitchen, sanibroyeur toilet. 1st floor: bedroom of 16 m², bathroom/showers/toilet, master suite with its bathroom/showers/toilet. 2nd floor: 2 bedrooms (12 and 15 m²), shower room/toilet. Double glazed wooden windows. Town gas heating. 2nd house of 176 m²: entrance to fitted kitchen of 16 m², living room of 18 m², hallway, shower room/toilet. 1st floor via the living room: bedroom of approximately 16 m². 1st floor via the hallway: billiard room of approximately 50 m², bedroom of approximately 20 m², shower room/toilet. Double glazed wooden windows. Oil heating. Adjacent: laundry room, pantry, cellar, carport. Building of approximately 15 m² used as a workshop. Recent heated pool of 12 x 4.5 m, salt treatment, dedicated room. Closed and landscaped land of 1,321 m². Village center. VIRTUAL TOUR AVAILABLE ON REQUEST.Fees included of 5% VAT at the expense of the buyer. Price excluding fees 732,380 €. Energy class D, Climate class D Estimated amount of annual energy expenses for standard use: between €3050.00 and €4200.00 for the years 2021, 2022, and 2023 (subscriptions included). Information on the risks to which this property is exposed is available on the Georisques site: georisques.gouv.fr.
…By Pacy Immobilier


Located 20 minutes from BERNAY, 3 km from a small town with all shops, this Norman property is set in a beautiful tree-filled park of approximately 14,500 m2 and includes two houses, an outbuilding, and a swimming pool. The first house features on the ground floor: an entrance (with closets), a toilet, a living room with an insert fireplace, a fitted and equipped kitchen. Upstairs, a landing leads to two bedrooms with dressing rooms, a bathroom, and a toilet. The heating is electric underfloor heating. The second house includes on the ground floor an office, a shower room, a toilet, a fitted and equipped kitchen, and a living room with a wood stove. Upstairs, there are three bedrooms and a shower room. The outbuilding is usable as a carport and garage. The swimming pool is heated. The environment is calm and without any overlooked areas. ORPI Bernay, a real estate agency specialized in buying, selling, renting, and managing all types of real estate. BERNAY, a Norman town classified as a Town of Art and History, is 1 hour from the seaside and 1h20 from PARIS by train, will charm you with its architecture that is both traditional and contemporary. Museum, abbey, basilica, church, theater, cinema? These are just some of the assets to discover in a complete file on our website. We remind you that in accordance with Article L. 561-5 of the Monetary and Financial Code, an identification document from all visitors will be requested before the visit. Information on the risks to which this property is exposed is available on the Géorisques website: www.georisques.gouv.frThis description has been automatically translated from French.
…By Orpi - Agence Bernay Immobilier


EXCLUSIVITY - GOURNAY - 182M2 - FOUR BEDROOMS - GARDENLHL Associés offers you exclusively for sale this manor built in 1768 with 182m2 in Gournay in the municipality of Gonfreville-l'Orcher.Built on a plot of 1200m2, it is composed as follows:- Ground floor: entrance, living room/lounge of 25m2 facing SOUTH/EAST, dining room of 25m2, large fitted and equipped kitchen, shower room, one bedroom, separate toilet.- 1st floor: landing, three bedrooms, bathroom with toilet.- 60m2 attic to be converted- Gas heating- Property tax: 1200Virtual tour available upon requestThis description has been automatically translated from French.
…By Lhl Associes


Located three minutes from a town with all shops, this property consists on the ground floor of a beautiful bright living room, a kitchen, a bedroom, a bathroom, a pantry, and a WC. On the first floor, the landing leads to five beautiful bedrooms as well as two shower rooms. On the second floor: a lovely landing of about 35m2 that can be arranged freely, along with three bedrooms. Outside, you will find a beautiful brick outbuilding as well as a closed area to store a car. The property is built on a closed plot of 2047m2. You will appreciate the thermal insulation, the heat pump, the spacious areas, as well as the charm that this property offers.Agency fees payable by the seller. Energy class C, Climate class A Estimated amount of annual energy expenses for standard use: between €2680.00 and €3680.00 for the years 2021, 2022, and 2023 (including subscriptions). Information on the risks to which this property is exposed is available on the Georisques website: georisques.gouv.fr.This description has been automatically translated from French.
…By Propriete Normande


Guaranteed coup de heart for this renovated former train station! Located 15 minutes south of Evreux, this building from 1880, with its strong character, is surrounded by greenery and tranquility. Its history gives it a special spirit, and its volumes and brightness offer major advantages. On the ground floor, the living room and kitchen, decidedly family-oriented, benefit from beautiful light and open directly onto the garden and terrace. A shower room and toilet complete this level. On the first floor, there are four bedrooms and a bathroom with a toilet. On the top floor, fully insulated, three large adjoining rooms give free rein to your projects and desires: additional bedrooms, office, recreational space... A closed garage, cellar, and above all, a superb wooded plot of over 3,700 m², ideal for enjoying the surrounding calm. For comfort: pellet boiler from 2020, wood insert, double glazing, roof redone in 2020, and an energy performance rating of D, which is rare for a building of this type. It combines modernity and the charm of the old; it will undoubtedly seduce you! You can call us at 02 32 33 26 26 without delay. Agency reference: 16861This description has been automatically translated from French.
…By Orpi - Select' Immo


Do you dream of a peaceful living environment while staying close to Évreux? Come discover this charming family house from the 70s, ideally located in Aviron, just 5 km from downtown Évreux and all amenities.With an area of about 120 m², it offers beautiful volumes and a functional layout. On the ground floor, an entrance leads to a separate kitchen, a bright living-dining room opening onto the garden, an office, a laundry room that can be converted into a shower room, and a WC. Upstairs, the landing distributes four comfortable bedrooms and a bathroom. The attic is convertible, offering great possibilities for expansion according to your desires.A large double garage with a workshop completes the whole — perfect for DIY enthusiasts, storage, or a leisure space.Regarding comfort: double-glazed windows and oil heating ensure a good level of performance and well-being on a daily basis.All set in a pleasant garden with trees, ideal for enjoying sunny days with family or friends.A house full of charm and potential, ready to welcome a new story!Visit now on video on our YouTube channel 'Orpi Select'Immo' via the 'virtual visit' button and contact us at 02.32.26.27.28 for more information! Agency reference: 16937This description has been automatically translated from French.
…By Orpi - Select' Immo


Just 20 minutes from the center of Le Havre, in a green setting of over 3,200 m², this exceptional property of approximately 402 m² living space combines elegance and the art of living. From the entrance, the tone is set: welcoming dressing room, high-end finishes, fully equipped contemporary kitchen, and beautiful volumes. On the ground floor, the living room is charming with its fireplace, adjacent to a dining room bathed in light. The billiard room and its bar open onto a private terrace overlooking the garden. On the night side, a ground-floor bedroom with park view has its own bathroom. Upstairs, a spacious landing leads to 4 bedrooms, 2 offices, 2 bathrooms, 1 shower room, and 1 laundry room. Between the main house and the guest house (comprising a living room, 1 kitchen, 1 bedroom, and 1 shower room), a glassed-in area houses the indoor pool and its two relaxation lounges with a bar. Air conditioning, an elevator, parking spaces, a wine cellar, outbuildings, and a park without vis-à-vis complete this rare property, designed for comfort and discretion.Information on the risks to which this property is exposed is available on the Géorisques website: www.georisques.gouv.fr Sale price: €1,570,000 Fees charged to the sellerContact your SAFTI advisor: Christophe DELPORTE, Tel.: 06 72 96 55 57, Email: [email protected] - EI - Commercial agent registered at the RSAC of REIMS under number 849269444This description has been automatically translated from French.
…By Safti


Cette maison normande comprend au rez-de-chaussée : une entrée de 12 m2, une cuisine aménagée et équipée de 23 m2, un séjour-salle-à-manger de 41 m2 avec cheminée en pierre et poêle alsacien, une salle de bain de 6 m2 et un wc séparé. Au premier étage : quatre chambres (16 17, 11 et 16 m2), une salle de douche de 3 m2 avec wc, dégagement et un grenier pouvant être aménagé en 5ème chambre ou bureau. Garages de 40 m2. Chauffage par poêle à bois et convecteurs électriques. Terrain en nature de jardin avec porche monumental. Beaucoup de charme.
…By Cany Immobilier


9 km from Pacy-sur-EureSheltered from view, in the heart of one of the most charming villages in the Eure Valley, this 186 m² old house has managed to reinvent itself without losing any of its authenticity. A successful renovation where beautiful spaces harmoniously combine with the comfort of contemporary living.This superb long house dating from 1890 will not leave you indifferent. From the moment you arrive at the property, the charm is immediately effective.The ground floor consists of an entrance leading to a cozy living room equipped with an OLIGER Alsatian stove, a large fitted kitchen, a bedroom, a laundry room-cellar, and an office that can also serve as a second living room.Upstairs, a landing area with a desk space distributes three bedrooms, two of which are particularly spacious, as well as a shower room with a toilet.Outside, you will discover a stone outbuilding with a bread oven, a cellar, and a large double garage of 66 m² with an attic above offering many possibilities for storage or development.The garden, covering an area of 1,557 m², is organized around a south-facing terrace, ideal for enjoying sunny days.A true haven of peace, full of charm and authenticity.Energy performance rating class E.Price inclusive of tax and fees charged to the seller. Average energy prices indexed on the years 2021, 2022, 2023 (subscription included).Estimated annual energy expenditures for standard use: between €4,780 and €6,520 per year.Information on the risks to which this property is exposed is available on the Géorisques website: www.georisque.gouv.frThis description has been automatically translated from French.
…By L'immobiliere Normande


Normandy, in the heart of Seine-Maritime, on the heights of the Alabaster Coast, the town of Sainte-Adresse captivates with its unique history: an old fishing village that became an elegant seaside resort in the 19th century. Today, it combines remarkable heritage, a unique natural setting, and immediate proximity to shops, schools, and transportation.Sotheby’s International Realty presents for sale, in a privileged residential environment, an exceptional property dating from 1906, built in the pure tradition of Anglo-Norman villas. Combining architectural elegance and the authenticity of a family home, it constitutes a rare and sought-after address.Set in a dominant position, sheltered from view, the property offers an unobstructed view of the Notre-Dame des Flots chapel. Built on a walled plot of 1,287 m², it features a landscaped garden, a south-facing terrace, play areas, as well as indoor parking and a garage of 15.92 m².With a living area of approximately 256 m² (228 m² according to the Boutin law), the residence unfolds over three levels, completed by a full basement with cellars:On the garden level: main entrance through a winter garden under a veranda, service entrance, majestic hallway with period staircase, spacious double living room with bow window and functional fireplace, dining room of 26.5 m² opening onto the terrace, large family kitchen of 16.5 m² with pantry (9.3 m²), guest toilets.On the first floor: landing leading to an office or bedroom, two large bedrooms (19.75 m² and 14.10 m²) with dressing rooms, bathroom with bathtub, shower, and sink.On the second floor: three beautifully sized bedrooms (9.5 m², 18.5 m², and 21 m²), bathroom, and attic.The perfectly preserved period materials (parquet floors, moldings, fireplaces) give the whole a timeless charm and a warm atmosphere. A rare property for sale, offering magnificent volumes in a countryside ambiance, in the heart of one of the most sought-after areas of the Alabaster Coast.This description has been automatically translated from French.
…By Deauville Sotheby's International Realty


The Agency of Charentonne offers you this charming town house ideally located in the center of Bernay, with direct access to shops and the SNCF train station serving Paris Saint-Lazare. This house, with its typical regional architecture, reflects all the picturesque charm of Bernay. It provides a practical and warm living environment. On the ground floor, you will find a fitted and equipped dining kitchen with a glass-roofed space, leading to a cozy living room and access to a small courtyard. An independent toilet completes this level. On the upper floors, the sleeping area is composed as follows: a landing with a desk, followed by a bedroom with its own shower room and private toilet, two other bedrooms, a second desk, and an independent bathroom with a toilet. Outside, a discreet courtyard allows you to enjoy the outdoors in complete tranquility. A cellar is also accessible. The strengths of this property: its warm atmosphere, its central location immediately near shops and the station, as well as its private courtyard.This description has been automatically translated from French.
…By Inter Immo


Hidden from view, this unique triplex unfolds its spaces across its different levels, offering a living experience that is both warm and contemporary. Upon entering, a first staircase leads to the light-filled living areas. The eye is immediately drawn to the spacious living and dining room, where exposed beams emphasize the building's authenticity and harmonize beautifully with more modern lines. The open-plan kitchen, the true heart of the space, impresses with its resin-coated concrete floor and clean aesthetic. It is complemented by an adjoining, discreetly attached pantry, providing ample storage and organization, a particularly valuable feature for everyday use. Direct access to a balcony extends this space outdoors. This level also includes a comfortable bedroom, a shower room, and a separate WC. Upstairs, under the eaves, the charm truly takes hold. The two attic bedrooms benefit from a soft and intimate atmosphere, enhanced by the sloping ceilings. One of them stands out with its master suite layout: a bathroom with shower, a fitted dressing room, and a cozy sleeping area create a true haven. A rare property with a strong personality, ideal for those who appreciate unique spaces that combine charm, functionality, and a relaxed lifestyle. Located within the city walls, in close proximity to all amenities and the Place du Vieux Marché, this singular triplex enjoys a prime location, just a 10-minute walk from the train station. Condominium: 10 units, including 7 residential units Annual charges: euros4,195 Legal proceedings in progress: No ENERGY RATING: D / CLIMATE RATING: D Estimated average annual energy costs for standard use, based on average energy prices indexed for 2021, 2022, and 2023 (including subscriptions): between euros3,360 and euros4,560 Information on the risks to which this property is exposed is available on the Géorisques website: www.georisques.gouv.fr EI Marie Sigaudy Sales Agent RSAC No. 480 786 615 Contact: +33 6 18 92 85 49 Condominiums of 10 units (No proceedings in progress). Annual expenses : 4195 euros.
…By Espaces Atypiques Rouen


"CHANTOISEAU" - AN EXCEPTIONAL ARTISTS' VILLA WITH VIEWS OF THE SEA AND THE LEGENDARY CLIFFS OF ETRETAT : Probably one of the most beautiful views of the sea and the cliffs of ETRETAT that we have seen in 27 years. This large 8-room villa of approximately 240 m² comprises, on the ground floor : a 9 m² entrance hall, a 30 m² dining room with fireplace, a 17 m² bedroom with toilet, a 13 m² kitchen and a separate toilet. On the first floor : two large bedrooms of 27 and 30 m² and a bathroom with WC of 12 m². On the second floor: two large bedrooms of 21 and 30 m² and a separate WC. On the third floor : two bedrooms of 11 and 12 m² and a bathroom with WC of 3 m². Cellar of 18 m². Beautiful high ceilings over 3 metres high. Many period features (wood panelling, fireplaces, parquet flooring and cement tiles). Town gas and oil heating. Connected to mains drainage. 1,434 m² of garden land. The work required gives you the opportunity to create an interior that reflects your style and to shape one of the most beautiful places in Normandy.
…By Cany Immobilier


Winstone & Associés presents for sale a traditional Norman thatched cottage of 115 m2 with a swimming pool in the lovely rolling countryside of Épaignes, close to the village of Cormeilles.The house opens onto an entrance, a kitchen with a dining area, a pantry, a bathroom, a living room, a dining room with a fireplace, and an office.Upstairs, there is a landing area, three bedrooms under the eaves, and a shower room. On the garden of over 7000 m2, there is a swimming pool positioned prominently on the land as well as two garden sheds.A quiet environment while enjoying the proximity of the villages of Cormeilles and Épaignes. Renovation work required.Rémi VALENTIN, individual entrepreneur (EI) acting in his capacity as a commercial agent, registered under number ADC 1402 2026 000 000 004. RSAC Lisieux n°524 596 053. Non-contractual document.This description has been automatically translated from French.
…By Winstone & Associes


In Normandy, 40 minutes from the seaside resorts of Trouville-sur-Mer / Deauville and Honfleur, in the Eure department, just minutes from Cormeilles and its numerous shops. Pays d’Auge Sotheby's International Realty presents for sale this renovated former presbytery from the 17th century, combining charm and character, discreetly nestled on a plot of 1,170 m².. The property boasts generous volumes of approximately 220 m² of living space, bright and spacious, situated in a calm and preserved environment in the heart of the village, organized as follows: On the ground floor: an entrance leading to a vast living room of approximately 40 m² with its Godin stove, a fitted kitchen, and a dining room. On the first floor: a landing serving three bedrooms, each with a storage/dressing area, and a large bathroom. On the second floor: two additional bedrooms, a playroom, and a shower room. An outbuilding of about 100 m² with convertible attic and two attached garages completes the property. The property, combining historical charm and modern comfort, will appeal as both a primary residence and a secondary home for family or friends' getaways. To discover quickly…This description has been automatically translated from French.
…By Pays D'auge Sotheby's International Realty


Property located in Normandy, just 20 minutes from Le Havre, in a beautiful landscaped setting, offering complete privacy. This modern 402 sq m (4,300 sq ft) house, with its high-end features, was partly designed by its owners and has been fully renovated, providing an exceptional living environment. The ground floor comprises an entrance hall, a large, fully equipped modern kitchen, a dining room, a double reception room with a fireplace, a billiards and bar area opening onto a terrace overlooking the garden, a bedroom with an en-suite bathroom. Upstairs, there are four bedrooms, including a master suite, a dressing room, two bathrooms, a shower room, two offices, and a laundry room. Under a large glass roof, you can enjoy an indoor swimming pool with a lounge area and bar. In the basement of the main house, there is a kitchen, a wine cellar, and a utility room. To complete this property, there is a fully renovated 60m² outbuilding offering a living room, dining room, kitchen, mezzanine bedroom, and shower room. In the garden, there is a garage, workshop, and cellar, as well as a small outbuilding used for storage. Price including agency fees: €1,640,625 Agency fees payable by the seller. Property presented by: Laurie de Bagneux Information on the risks to which this property is exposed is available on the Géorisques website: www.georisques.gouv.fr
…By Barnes Proprietes & Chateaux


Less than an hour from Paris, in a preserved natural setting offering absolute tranquillity, Barnes Propriétés & Châteaux presents this charming stone property in the Vexin region, embodying the art of country living for perfect weekends in the countryside. The main house of approximately 160 m² offers a warm atmosphere with a bright living room featuring a fireplace and exposed beams, a fitted and equipped kitchen, a bedroom and a bathroom on the ground floor. Upstairs, there are three bedrooms, one with a dressing room, a mezzanine, a bathroom and a WC. A charming detached guest house is perfect for entertaining family and friends. An 87 m² double garage with convertible attic offers great potential for conversion (into living space, a workshop, a wellness area, etc.). The landscaped grounds of 7,851 m² are a real natural gem, with part of the land suitable for a swimming pool and building, offering great potential for development. An elegant retreat in the authentic and peaceful Vexin region. This property is presented to you by Sandrine CONNELL + 33 (0)7 84 42 15 76, EI commercial agent. Information on the risks to which this property is exposed is available on the Géorisques website: www.georisques.gouv.fr
…By Barnes Proprietes & Chateaux


An incomparable charmThis contemporary house of 245 m² located in the heart of Giverny, just a stone's throw from the Museum of Impressionisms and Monet's gardens, offers multiple facets for various activities; artistic, commercial, guest rooms. This 8-room house, including 5 bedrooms, is currently arranged as a residential home and accommodation, including an independent accommodation of 36 m² on the garden level (bedroom, kitchenette, bathroom). The external access to each level allows for great flexibility in organizing the different living spaces. You will particularly appreciate the 50 m² living room with its central skylight open to the mezzanine on the first floor. Each bedroom is equipped with a bathroom or shower room. This property is currently divided into charming gîtes with a total capacity of 6 to 8 sleeping places. The covered pool area of 76 m² is directly accessible from the living room and perfectly integrated into the house, contributing to the overall standing of the property. Enclosed and landscaped park of 1000 m². You will have immediate access to pedestrian paths that overlook the village for several dozen kilometers, and you will follow the towpath along the banks of the Seine to reach the train station and the town center of Vernon.- Ground Floor: a 50 m² living room, an 11 m² kitchen, a 13 m² bedroom with en-suite shower room, a 12 m² bedroom with en-suite shower room, a 23 m² veranda.- On the first floor: a 40 m² landing area, an 11 m² bedroom with en-suite shower room, a 12 m² bedroom with shower room.- Garden level: independent accommodation (bedroom, office, kitchenette, bathroom).- Covered pool: 8 m x 4 m.- Cellar: 40 m² laundry-lingerie with storage.Georisques: Information on the risks to which this property is exposed is available on the Georisques website https://www.georisques.gouv.fr/. Energy Class C: 133 kWh m² per year, and GES: C 28 kg per m² per year. Annual estimated energy costs between 2890 and 3970 (average energy prices as of January 1, 2021, including subscriptions). Price: 830,000 including fees - 800,000 excluding fees 3.6% at the expense of the buyer. Ref: 2001592This description has been automatically translated from French.
…By Giverny-immoprestige


Just steps from the botanical gardens, this former industrial gem, steeped in history, has undergone a striking transformation. Once a cotton mill built in 1885 by the Berger et Cie company, "La Ruche" (The Beehive) has had several lives before being reinvented in 2001 as a collection of visionary lofts, where the raw elegance of brick, metal, and glass blends seamlessly with a contemporary aesthetic. The vastness of the spaces and the abundant natural light lend the central atrium a majestic air. This spacious loft captivates with its generous proportions and abundant natural light, enhanced by a south-facing terrace that seamlessly extends the living area. The entrance opens onto a large, fully equipped open-plan kitchen, designed to combine functionality and conviviality. It flows naturally into a dining area and a spacious living room with comfortable proportions. This first level also includes a bedroom, a dressing room, a bathroom, a shower room, and a separate toilet, offering a fluid layout perfectly suited to everyday living. The mezzanine completes the space with an office area and a child's bedroom. Located in a building with an elevator, this property also benefits from an underground parking space, a definite advantage in an urban setting. ENERGY RATING: D / CLIMATE RATING: D Estimated annual energy costs for standard use: between euros1,720 and euros2,350 per year. Average energy prices indexed to 2021 (including subscriptions). Number of units in the building: 152, including 72 residential units. Annual charges (ALUR): euros2,028.24. No ongoing legal proceedings. Information on the risks to which this property is exposed is available on the Géorisques website: www.georisques.gouv.fr EI Marie Sigaudy Agent commercial RSAC n°480 786 615 Contact: 06 18 92 85 49 Condominiums of 152 units (Ongoing procedure). Annual expenses : 2028.24 euros.
…By Espaces Atypiques Rouen


RARE - EVREUX (27000) City center - 19th century residence (1870) with 400 m² of living space (+200 m² to renovate) on a wooded park of 2,200 m² without vis-à-vis, quiet and close to shops, private schools, activities for children. Property on 3 levels of 200 m² composed of: - on the ground floor: entrance hall, reception room, living room with fireplace, dining room with access to the family kitchen with fireplace, 2 offices and toilets. Beautiful ceiling height of 4.30 m, oak parquet floors, marble fireplaces and large terrace overlooking the garden without vis-à-vis and quiet. - on the 1st floor: 7 BEDROOMS, 2 bathrooms, 2 shower rooms, a living room and toilets. Beautiful ceiling height of 3.50 m and oak parquet flooring. - 2nd floor of the same size to renovate. - Full basement. A large GARAGE with 2 parking spaces, a 2-room OUTBUILDING of 58 m2, a GARDEN SHED with laundry room complete this property. Beautiful fittings, parquet floors, fireplaces, moldings. Beautiful ceiling height, exceptional volumes Automatic gate, recent heat pump, alarm. You will be seduced by the charm of this large FAMILY PROPERTY of 600 m², BRIGHT, enjoying an EXCEPTIONAL LOCATION in a QUIET and city center. Close to the SNCF train station connecting Paris in 1 hour (Saint-Lazare station) or by car via the A14. A few minutes walk from the cathedral. Possibility of dividing the plot and building a real estate program. POSSIBLE EXTENSION. IDEAL FOR MIXED USE - LIBERAL PROFESSIONS, multiple entrances. 2 SEPARATE ENTRANCES / 2 POSSIBLE ADDRESSES. For any inquiries or visits, contact Caroline LOGEAIS at 06 63 55 66 08.
…By 5 Pieces Et Plus


Charming house by the Seine on a 978m2 plot – A rare and privileged living environmentLet yourself be seduced by this superbly renovated house, nestled in an exceptional riverside setting, offering direct water access with 17 m² of private riverbank and its dock, ideal for mooring and fully enjoying the pleasures of river life.Upon entering, you will discover a bright and welcoming living space, consisting of a living room that opens onto a fitted kitchen designed for conviviality.The ground floor also has a modern shower room and separate toilets.Outside, the real asset of the house: a magnificent elevated terrace of 40 m², offering a direct and breathtaking view of the Seine. A unique place for your moments of relaxation, family meals or evenings with friends, to the rhythm of the water.Upstairs, the sleeping area consists of three bedrooms, ideal for accommodating family and guests in a peaceful setting.In addition, a garden level to be developed according to your needs and desires: leisure space, office, workshop, extra bedroom… let your projects run wild.A rare house combining modern comfort, charm, and an exceptional location, for an unparalleled quality of life by the Seine.A must-visit – guaranteed crush.DPE: CFees borne by the seller Average energy prices indexed for the years 2021 2022 2023 (subscription included). Estimated annual energy expenses for standard use: between €1,530 and €2,120 per year. Information on risks to which this property is exposed is available on the georisques site: www.georisque.gouv.frThis description has been automatically translated from French.
…By L'immobiliere Normande


In the Normandy region, in the Eure department (27), in the municipality of Saint-Pierre-du-Vauvray, close to Louviers, 30 minutes from Rouen and 1 hour from Paris.Rouen Sotheby’s International Realty presents, exclusively, an iconic place in Norman history: the Château Labelle, classified ISMH in 2025, built at the beginning of the 20th century in a remarkable style inspired by the 18th century, developing 5 levels of 330 m² on the ground.This exceptional residence is the work of renowned architects Charles Duval and Emmanuel Gonse.The castle has benefited, under the impetus of its current owners, from a major renovation carried out over the last few years, conducted with deep respect for the soul of the places and for the preservation of period materials.The castle is complemented by additional buildings, 19th-century common areas (former stables) and other outbuildings (Belvedere, orangery, pavilion inspired by Moorish architecture, staff accommodations in the outbuildings, relaxation area with indoor swimming corridor, garages).The whole is set within a 3.78-hectare estate, composed of an exceptional landscaped park, adorned with majestic centenary trees and remarkable walkways: sequoias, ginkgos, purple beech, large umbrella pine, horse chestnuts, linden trees, and plane trees.The park also houses a rare boulingrin dating from the late 18th century, an old greenhouse, as well as two additional plots of 9,894 m², located on the other side of the street, ensuring the preservation of the immediate environment and broad visual perspectives.A unique place, both an exceptional private residence or for a high-end hotel project or event venue.Complete file and visits by request only.This description has been automatically translated from French.
…By Rouen - Sotheby's International Realty


iad France - Danielle JUNCA offers you: Renovated mill in the heart of the Eure valley – 13 rooms, 328 m² In an exceptional setting by the river, near Pacy-sur-Eure, this magnificent 17th-century mill offers a perfect blend of old charm and modern comfort. The mill includes on the ground floor a charming entrance, a vast living room dining room with a fireplace, providing access to the garden on one side and a balcony overlooking the river on the other. A fitted and equipped kitchen, a second living room, a master suite with a shower room and toilet, a technical room, and independent toilets complete the ground floor. On the 1st floor, accessible by stairs or elevator, you will find two master suites, each offering a walk-in shower, bathtub, and toilet. The 2nd floor has a bedroom, a dressing room, and a bathroom with a toilet. An outbuilding accommodates a living room dining room with a fireplace, an open kitchen that is equipped and fitted, as well as two master suites upstairs and independent toilets. Secondary house of 136 m² Energy class: F An independent F1, with a living room, fitted and equipped kitchen, a bedroom, and a bathroom, ensures total autonomy. A garden of 5,500 m², enclosed and planted, with access to the river, houses a heated swimming pool (4x4 m) with a heat pump, a cabin in the trees, a well, a chicken coop, and a garage. This rare property, ideal for nature lovers, investors, or for a guest house project, also offers energy autonomy potential thanks to its mill. Agency fees are the responsibility of the buyer. Price including fees: 835,000 euros. Price excluding fees: 800,000 euros. Fees including VAT charged to the buyer (4.38% of the property's price excluding fees): 35,000 euros. A valid identification document will be required upon visit, in accordance with article L.561-5 of the Monetary and Financial Code. Information on the risks to which this property is exposed, including the legal obligation to clear brush, is available on the Géorisques website: http://www.georisques.gouv.fr. This real estate advertisement has been written under the editorial responsibility of Mrs. Danielle JUNCA, independent real estate agent (without holding funds), commercial agent of SAS I@D France registered with the Evreux RSAC under number 830718821, holder of the real estate canvassing card on behalf of the company I@D France SAS.This description has been automatically translated from French.
…By Iad France
'%20stroke='%23DDAA3A'%20stroke-width='1.909'%20stroke-linecap='square'%20stroke-linejoin='bevel'/%3e%3c/svg%3e)
Receive by email any new listing that may match your search criteria
Your criteria :
By validating this form, you accept the general conditions of use of Le Figaro Properties.
These agencies offer a selection of luxury properties vente in Haute-Normandie. Feel free to contact them for personalized assistance.



