Get early access to listings that match your criteria
Never miss an opportunity again. Our personalized alerts notify you instantly.

 English$ USD · m²


Rarely available, and well loved through generations, this handsome, four bedroom and two bath, brick two-family home on coveted Auburn Street offers nearly 2,600 square feet of living space and an additional 917 square feet of unfinished basement space, providing an extraordinary opportunity for an investor, contractor, or end-user to build equity or seamlessly convert to a single-family residence. Set on a picturesque, tree-lined street, the building features a grand entry foyer, tall ceiling height throughout, large windows that flood the rooms with natural light, and a blend of rich original oak and pine floors. The oversized first-floor, one bedroom and one bath apartment offers a spacious 900 square feet layout, featuring formal living and dining room parlors with pine floors, a full bath with tub, and an inviting kitchen that opens onto a private deck, which leads to a large, fenced in yard waiting to be brought back to a lush sanctuary. The “owner’s” unit is an impressive three bedroom and one bath, 1,600 square feet upper duplex with a spectacular front living room parlor with white marble mantel, ornate ceiling medallion and crown molding. A formal dining room parlor flows to the updated kitchen featuring stainless appliances and quartz countertops. A full bath with tub and a separate laundry room/pantry complete this level. The upper level offers three bedrooms, plus study, bathed in light from front and back windows and a skylight. This home is close to all Charlestown has to offer with great parks, local dining, shopping, and transport to downtown Boston.
…By Gibson Sotheby's International Realty


76 Blackthorn- a charming 1918 reproduction Cape nestled in the desirable Mystic Lake neighborhood of Marstons Mills. Set behind a classic stone wall and surrounded by mature plantings, this inviting home offers a private backyard and a peaceful Cape Cod setting. The home beautifully blends timeless Cape Cod character with thoughtful modern updates. The 1st floor features a spacious primary suite, convenient laundry, a warm and inviting dining area with a wood-burning fireplace, and a beautifully remodeled kitchen completed in 2024 with granite countertops and stainless-steel appliances. The primary bath was also remodeled in 2024. Upstairs, you'll find 2 additional bedrooms, a convenient Jack-and-Jill bathroom, and a versatile bonus room—perfect for a home office, playroom, den, hobby space, or whatever suits your needs. The expansive basement offers excellent storage, dedicated workshop space, and plenty of room for future finishing, providing additional flexibility and potential. Recent improvements include new Anderson windows, Azek trim, and new siding, all completed in 2024. The home is heated by a desirable Weil-McLain natural gas boiler. Outside, enjoy the privacy of the backyard, deck, mature plantings, and classic stone wall. Ideally located in the Mystic Lake neighborhood, this special property offers the character of a classic reproduction Cape with the comfort and convenience of numerous recent updates.
…By Cape Coastal Sotheby's International Realty


Enjoy breathtaking, ever-changing ocean views stretching across Eastern Point and beyond. Set in one of Gloucester’s most picturesque locations, this charming property offers unobstructed water vistas and a truly memorable coastal lifestyle. Rich in character, the home is surrounded by lush, professionally landscaped gardens, a welcoming patio, beautiful flowering trees, and vibrant perennial beds. A private beach is just steps from your door, while stunning ocean views can be enjoyed from nearly every room and outdoor space. Wake each morning to spectacular sunrises over the water and spend your days taking advantage of endless opportunities for boating, swimming, and seaside relaxation. With sweeping views, exceptional natural beauty, and an unmatched setting, this is a rare opportunity to create a lifetime of cherished Gloucester memories.
…By Gibson Sotheby's International Realty


Set back from the road on an estate lot on the desirable East Side of Westborough, this well-maintained Colonial offers 10 rooms, five bedrooms, and 5.25 cleared acres with equestrian potential. A heated 20-by-40-foot in-ground pool, two-car attached garage, and separate three-car detached garage make this property especially appealing for car enthusiasts, hobbyists, or those seeking extra space. Inside, hardwood floors extend throughout much of the home. The cherry cabinet kitchen features a center island, granite countertops, stainless steel appliances, and a separate dining area overlooking the expansive sun deck. Open to the kitchen, the cathedral-ceiling family room with a fireplace creates an inviting space for everyday living and entertaining. A formal dining room, private living room, home office, and half bathroom complete the first floor. Upstairs, the spacious primary suite includes vaulted ceilings and an updated bathroom with a double vanity with quartz countertops, a ceramic-tile shower, soaking tub, and tiled floors. Four additional bedrooms and a convenient second-floor laundry room complete this level. A walk-up attic provides excellent storage and future flexibility.
…By Mathieu Newton Sotheby's International Realty


Exceptional two-family opportunity in Boston's highly desirable Brighton neighborhood. This beautifully maintained and landscaped property is ideal for an owner-occupant seeking rental income or for investors looking for a strong portfolio addition. The second-floor unit features four spacious bedrooms and two full bathrooms, offering generous living space, abundant natural light, and a flexible layout ideal for larger households or roommates. The first-floor unit offers three bedrooms and two full bathrooms, featuring comfortable accommodations and well-proportioned living areas. Additional highlights include lower-level laundry, a private backyard, driveway parking for up to six vehicles with individual access, and a detached two-car garage. A rare Brighton convenience: street parking on Donnybrook Road does not require a resident permit. Quick access to the Mass Pike, Storrow Dr, and downtown Boston. A rare opportunity to own a versatile income-producing property.
…By Gibson Sotheby's International Realty


Desirable open floor plan highlights this beautifully designed villa. The 1st floor features a walk-through kitchen with granite countertops and a breakfast bar that opens seamlessly to the living room-- perfect for entertaining. A spacious dining room with cathedral ceilings, custom built-ins, and sliding doors leads to a private patio complete with a hot tub. The 1st floor bedroom offers direct access to the patio, and a tiled full bath featuring a convenient full laundry closet. An additional den provides flexible living space for overflow guests, a family room, or media room. Upstairs, you'll find a generously sized bedroom with high ceilings, ample storage, and a private tiled bathroom with a tub/shower combo. Outdoor living is equally impressive with a private enclosed patio, storage shed, & hot tub, plus a 2nd front storage shed for trash. Additional highlights include newer HVAC and an opportunity to join the Mews Community Pool. The property also offers a full basement. Just a short distance to South Cape Beach & scenic nature trails. Ask about optional membership to the Club at New Seabury, offering tennis, pools, a private beach cabana, athletic center & more.
…By New Seabury Sotheby's International Realty


Experience the pinnacle of refined living in this reimagined masterpiece, meticulously renovated by a premier local design/build firm, Wingate Ltd. Spanning three levels and 2,748 square feet of bespoke living space, 549 Shunpike Road offers a rare blend of architectural drama and modern efficiency, situated on one of the most scenically stunning corridors in all of Berkshire County. The Setting: Scenic Sanctuary - Your journey home begins along a road celebrated for its breathtaking beauty. The drive leading to Shunpike Road is a quintessential Berkshire landscape, dotted with historic family dairy farms, rolling open pastures, and sweeping views of dramatic mountain vistas. This property offers a front-row seat to the changing seasons and the quiet majesty of the New England countryside. The Main Level: Artistry in Every Detail - Upon entry, you are greeted by a dramatic curved staircase--a sculptural centerpiece leading to one of the home's primary suites. The open-concept living room flows graciously, anchored by a sleek gas fireplace and bathed in natural light that dances across wide-plank white oak flooring. The new chef's kitchen is a culinary work of art, featuring: Exquisite herringbone tile backsplash, white stone countertops, a suite of high-end, energy-efficient appliances, and direct access to the expansive back deck--perfect for BBQs or quiet reflection overlooking the pastoral grounds. A large first-floor powder room and sitting room complete the space. Unrivaled Suite Luxury: Unwind With Ease - This residence is uniquely designed with multiple primary suites, offering unparalleled flexibility for multi-generational living or high-end hosting. The main primary retreat is a sanctuary of wellness and relaxation, featuring tiered tray ceilings and a skylight to capture the morning light. The en-suite bath is a spa-like experience with radiant heated floors, a deep soaking tub, a custom shower, and a modern elongated trough sink. The Lower Level: Entertainment Perfected - The fully finished walk-out lower level serves as a private guest wing or the ultimate recreation hub. This level features a spacious guest room/home office and full bath, sliding glass doors leading to the lush backyard and stone fire pit, and best of all, a dedicated billiard/game room and stylish wet bar! Modern Infrastructure and Efficiency: Beyond the aesthetics, the home has been engineered for total peace of mind. Every mechanical system has been replaced in the past few years including: Whole-home backup generator and forced-air heat and central A/C. High R-Value spray foam insulation for year-round thermal efficiency and comfort. All-new plumbing, electrical, windows, and mechanicals. Paved Y-shaped drive, 2-vehicle carport, and fresh paint inside and out. Whole home UV water filtration system. Too many upgrades to list! The Location: The Best of the Berkshires - While secluded in beauty, you are perfectly positioned to enjoy the region's world-class culture and amenities. You are located less than 40 minutes to the legendary Tanglewood Music Center, less than 15 minutes to Guido's Fresh Marketplace and the vibrant downtown of Great Barrington, 15 minutes to Canaan, CT and less than 45 minutes to the Wassaic Train Station (Metro-North) for seamless NYC access. For outdoor enthusiasts, you are less than 10 minutes from Bartholomew's Cobble - a 357 acre nature preserve with 5 miles of trails noted for it's diverse flora and panoramic views from Hurlburt's Hill. Trade the renovation dust for designer finishes. Truly turnkey and ready for its next chapter--all that's missing is you. Welcome to your dream Berkshire retreat!
…By William Pitt Sotheby's International Realty


Spacious and bright Marblehead Neck home with ocean views, deeded beach rights and a separate waterfront lot that is included with the sale. The main living areas are open-concept and perfect for entertaining! The dramatic primary suite has cathedral ceilings, a spacious sun-lit solarium, a luxurious marble bathroom and a separate fire-placed whirlpool/spa room. The home has 3 other bedrooms (one which can be a home office) plus a guest/au pair/in-law suite. Some of the many amenities include; the flexibility of the open living room/dining room/sitting room combination, 5 1/2 bathrooms, large fire-placed family room, numerous decks with ocean views, large sauna, exercise room, heated outdoor pool, fire-placed recreation room and heated 2-car attached garage. The property has deeded Beach Rights just steps away and owns an ocean-front parcel of land across the street on Ocean Avenue.
…By Gibson Sotheby's International Realty


Set above the Great Outer Beach and Atlantic Ocean, this unparalleled coastal home is where time stands still, and every moment is filled with awe. Enter the expansive ocean view deck and take in the vastness of the sea. Completely rebuilt in 2013, year-round jewel offers panoramic ocean views from every corner. Thoughtfully designed across three levels, each featuring a bedroom and bathroom, the main floor boasts a dining, living & kitchen area perfectly positioned to capture the waves' rhythm. Upstairs is the primary bedroom suite with a private bath and balcony, while the lower level offers relaxation with direct access to an outside shower and another set of indescribable vistas. Outside, decks and a gorgeous patio provide ideal spots for watching the most unforgettable sunrises. With private access to the beach, this property epitomizes the Cape Cod experience, offering endless seaside adventures within the pristine National Seashore. Solid rental history available. See 3D Tour & Video.
…By Gibson Sotheby's International Realty


Stately brick-front Colonial in Weston Estates set on a spectacular 2.45 acres. A foyer with a gracious staircase opens to a front-to-back living room with a fireplace and a formal dining room. The newly renovated kitchen with a bright breakfast area opens to a sun-drenched sunroom overlooking the idyllic grounds with a waterfall and Koi pond. An inviting family room with a fireplace, mudroom and powder room complete the first level. Upstairs, you’ll find five generously sized bedrooms, including a stunning new primary suite featuring a state-of-the-art spa-like bath. The lower level is ideal for generational living with a sixth bedroom and full kitchenette along with a private home office, bonus room and gym. Outdoors, the clay tennis court is a rare and coveted feature complementing the property’s serene and private setting. Located in a beloved south side neighborhood, this home offers easy access to Boston and top rated schools.
…By Gibson Sotheby's International Realty


Come discover a home that feels like a retreat, yet offers all the comforts of everyday living. Set on 1.32 acres in South Hamilton, this thoughtfully updated circa-1900 Colonial farmhouse blends the warmth and character of a classic New England home with inviting spaces designed for modern life. From the navy-blue exterior and welcoming porch to the peaceful setting beyond, there is a sense of charm from the moment you arrive. Inside, natural light fills the spacious living areas, highlighting beautiful hardwood floors, high ceilings and the distinctive character of this historic home. The living room, with its high coffered ceilings, custom built-ins and direct porch access, is made for slow mornings, quiet afternoons and gatherings with friends. Nearby, the dining room pairs historic millwork and a large bay window with a gas fireplace, creating a warm backdrop for memorable meals. The kitchen brings everyone together with ceiling-height cabinetry, new granite countertops, a deep undermount sink, gas range, oven and pantry. A recently renovated den with custom cabinetry offers a cozy space for reading, working from home or relaxing. The first-floor primary suite provides privacy and ease, with garden views, a custom walk-in closet and dressing room, and convenient in-suite laundry. Two additional bedrooms and a skylit full bath complete the second floor. Outside, the composite deck, porch, fenced yard and established gardens invite you to slow down and enjoy the setting. The backyard welcomes wildlife throughout the year, with deer often seen just beyond the windows, while the restored chicken coop and garden offer opportunities to make the grounds your own. Recent improvements add comfort and thoughtful functionality throughout. Whether you're gathering around the dining table, enjoying the porch, tending the garden or watching the seasons unfold, 52 Bridge Street offers something increasingly hard to find: a home with a story, a sense of place and room to create your own. Don't let this special property pass you by. Come experience it for yourself and discover where your next chapter could begin!
…By Gibson Sotheby's International Realty


Welcome to 16 Longmeadow Road, a custom-built masterpiece showcasing exceptional architectural detail at every turn. A dramatic two-story foyer with grand staircase and soaring ceilings sets the tone for this five-bedroom, four-and-a-half-bath residence in the highly sought-after Indian Cliffs Estates. The luxurious primary suite spans 500 square feet and features a spa-inspired ensuite with whirlpool tub, steam shower, and dual walk-in closets. The gourmet eat-in kitchen is a chef's dream, with a center island featuring a gas stove, dual sinks, and French doors flooded with natural light—flowing seamlessly into the formal dining room and sophisticated lounge complete with fireplace and wet bar, creating an entertainer's paradise. An additional living room with 11-foot tray ceiling, fireplace, and custom media cabinetry offers the perfect retreat. The home features a guest suite with separate entrance—ideal for an au pair, multi-generational living, or a private office sanctuary. Throughout, five walk-in closets, multiple linen closets, and a cedar closet provide unparalleled storage. The three-car garage and expansive rear patio with private well irrigation complete this exceptional property. Situated on nearly one acre and just 300 yards from Wollaston Golf Club, this residence offers both privacy and prestige.
…By Gibson Sotheby's International Realty


Ideally located on one of Marblehead’s most sought-after streets, this beautifully updated 1880 Colonial offers the quintessential walkable coastal lifestyle. Just moments from parks, the waterfront, restaurants, shops, and all that downtown Marblehead has to offer, the home seamlessly blends historic character with modern comfort. Original details, including beamed ceilings and a wood-burning fireplace, create warmth and charm throughout. The renovated kitchen features stone countertops, stainless steel appliances, a spacious dining area, and direct access to a covered porch overlooking the backyard. A flexible first-floor den, office, or bedroom and full bath provide added versatility. Upstairs are three generous bedrooms, a full bath, and laundry. The finished lower level includes a family room, bedroom, full bath, and exceptional storage. Recent improvements include an oversized heated garage with expansion potential, plus updated heating, roof, and siding.
…By Gibson Sotheby's International Realty


Located in the desirable Highlands area, this beautifully restored and refreshed ranch offers easy, one-level living in move-in-ready condition. The home features three bedrooms, a comfortable living room, dining room, well-appointed kitchen, and full bathroom. Hardwood floors throughout add warmth and character, while central air conditioning provides year-round comfort.The full basement houses the utilities and provides ample storage space. Outside, an inviting patio offers a wonderful spot for outdoor dining, entertaining, or simply relaxing.Conveniently located near highway access, parks, and a full range of supporting amenties, this home offers both comfort and convenience. Come see and be in for the holidays!
…By Mott & Chace Sotheby's International Realty


Welcome to The Prince, where refined city living meets dramatic architectural scale. This sunny second floor two bedroom, two and a half bath duplex offers an open, airy layout highlighted by soaring 15-foot ceilings and five oversized windows that flood the home with natural light. A statement fireplace with custom built-ins anchors the elegant living room. The open kitchen is beautifully appointed with high-end appliances and a generous breakfast bar that flows seamlessly into the dining area, ideal for entertaining. A spacious primary suite and powder room with laundry completes the main level. Above, an architectural walkway overlooks the living space and leads to a large second bedroom, full bath and large closet. Residents enjoy concierge service, a double-sided rooftop terrace with panoramic city views and wet bar, plus direct access to a deeded radiant heated parking space. Enjoy some of the best shopping and restaurants that Back Bay has to offer.
…By Gibson Sotheby's International Realty


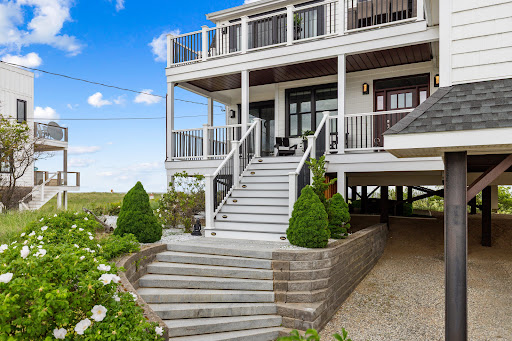


Discover oceanfront quintessential island living in this newer constructed shingle style home, thoughtfully designed from the ground up to honor the storied architectural heritage of the New England coast while delivering every comfort the modern household demands. From the moment you arrive, the home's classic cedar-shingled façade and welcoming front porch communicate a sense of permanence and grace. It is a home that feels as though it has always belonged on this stretch of Plum Island shoreline. This home offers the most spectacular sunrises and sunsets. Waterviews are admired from every room. Every room tells the same story, thoughtful design, premium craft, and an abiding respect for the islands setting that surrounds it. The front and primary porches offer up a place for morning coffee, afternoon reading, and the simple pleasure of watching the world drift by at an island pace. Plum Island and this home is not just an address, it is a way of living a lifestyle.
…By Gibson Sotheby's International Realty


Welcome to Longfellow Manor, a beautifully maintained one-bedroom condo offering the perfect blend of comfort, convenience, and investment potential. This turn-key residence features newly refinished hardwood floors, fresh paint throughout, a covered private balcony, and an exclusive deeded off-street parking space. The unit is ideally located on the top floor with no one above. Residents enjoy an in-ground swimming pool, on-site coin laundry, heat and hot water included in the condo fee, professional landscaping, and strong association reserve funds. A recent building assessment paid in full by the current owner, providing added peace of mind for future ownership. An on-site resident superintendent manages and maintains the property. Move-in-ready home or a strong rental investment opportunity, this condo checks every box in one of Brighton’s most convenient locations. The property is moments from the MBTA Green Line B at Warren Street and Washington Street stations.
…By Gibson Sotheby's International Realty


Set on a picturesque, tree-lined street, this beautifully appointed three bedroom, two and a half bath detached condominium home offers an inviting blend of elegance, comfort, and easy living. A dramatic two-story foyer welcomes you home, showcasing a handsome home office with custom bookcases and French doors for a quiet work-from-home retreat, while a pillared formal dining area adds a touch of distinction. The heart of the home is the open great room, featuring a gas fireplace, custom wall of built-ins, and two sets of sliding doors opening to a private, fenced patio surrounded by mature plantings. The light-filled white kitchen offers stainless appliances, center island, and sunny breakfast area with built-in shelving. The first-floor primary suite is a true retreat with French doors to the hallway, vaulted ceiling, two walk-in closets, a direct door to the patio, and luxurious en suite bath with tiled walk-in shower. Upstairs, two generously sized bedrooms share an additional full bath. First-floor laundry and attached two-car garage add everyday convenience. A full unfinished basement offers excellent potential for future living space, storage, or recreation. Enjoy exceptional community amenities including a clubhouse with fitness center, multiple gathering spaces, and heated pool. A wonderful opportunity for refined, low-maintenance living in a beautiful setting, convenient to vibrant downtown Hudson and easy access to major routes.
…By Gibson Sotheby's International Realty


Welcome to this updated raised ranch in one of Norwood’s most convenient neighborhoods. Designed for today’s multigenerational lifestyle. It features a private in-law suite with a separate entrance, ideal for extended family, guests, or a home office. The updated kitchen anchors the home, while improvements including flooring, roof, central air, and hot water tank offer peace of mind. Enjoy an expansive deck, three-season room, spacious backyard, and storage shed. Close to downtown, the MBTA Commuter Rail, and major routes, this home blends comfort, flexibility, and convenience.
…By Sotheby's International Realty - Falmouth Brokerage


Set on a quiet lane leading to the water and surrounded by natural beauty, this exceptional home offers a combination of understated elegance and refined modern living. Privacy, water access, a mooring and beautiful sunsets are the hallmarks of this residence.Originally constructed in 1986 and extensively renovated in 2009, this 5 BR, 7 bath, 5800sf home offers extraordinary architectural details and generously sized light-filled rooms. The stunning sunlit marble kitchen with butlers pantry opens to the living & family rooms, all with fireplaces and access to the stone patios and covered porch. Multiple sets of French doors make for seamless indoor/outdoor entertaining. An expansive first floor main suite offers 2 full baths and overlooks the spectacular English gardens. Every element of the home, from the gas lanterns to the custom millwork was selected with intention.This is a rare opportunity for a new owner to create their own tradition of exceptional living in coveted Powder Point
…By South Shore Sotheby's International Realty


**One-Owner, Meticulously Maintained 3-Family — A Rare Find! **Pride of ownership shines throughout this exceptional three-family home, lovingly cared for by the same owner since day one. The spacious owner's unit offers three bedrooms and two full baths, gleaming hardwood floors, a cozy fireplace, and a large exterior deck perfect for entertaining or relaxing outdoors. Two additional one-bedroom units round out this versatile property — ideal for extended family or strong rental income. Every unit features the sought-after convenience of in-unit laundry. Whether you're an investor seeking a turnkey income property or an owner-occupant looking to offset your mortgage, this well-maintained gem checks every box. Properties like this rarely come to market — don't miss it! Multiple out buildings for storage. PLEASE NOTE: Some photos taken prior to current tenant on main level. One central forced air gas heating system for entire building, separate electric for each unit. 24 HOUR NOTICE REQUIRED FOR A SHOWINGS.
…By Gibson Sotheby's International Realty


Perched atop desirable Boulder Top in Rockport, this spacious 3-4 bedroom home offers ocean views and a flexible floor plan designed for comfortable living. The open-concept kitchen, dining area, and family room feature soaring cathedral ceilings, a fireplace, and direct access to the backyard, creating an ideal space for everyday living and entertaining. The first floor also includes a den, half bath, and a private primary bedroom-suite with walk in closet. Upstairs, a generous sitting area is flanked by two bedrooms, each with its own en-suite full bathroom, providing comfort and privacy for family or guests. The finished lower level offers additional living space with a full bathroom, kitchenette, laundry area, workshop, storage, and utility room, making it ideal for extended family, hobbies, or recreation. Additional highlights include a two-car attached garage, a roof that is only four years old, and a heating system replaced in 2024. Enjoy the best of coastal living with ocean views in one of Rockport's sought after neighborhoods.
…By Gibson Sotheby's International Realty


Nestled on a quiet lane in Provincetown's highly sought-after West End, this beautifully updated one-bedroom, one-bath condominium offers the perfect blend of comfort, charm, and convenience. Thoughtfully designed, the 780± square foot home is filled with natural light thanks to an abundance of windows that create a bright, airy atmosphere throughout. Warm wood floors, gas fireplace, an upgraded kitchen, and efficient split-system air conditioning provide modern comfort while maintaining the inviting character of this special home. Outside to your exclusive-use deck, an ideal spot for morning coffee, afternoon relaxation, or evening entertaining, and enjoy the convenience of your own private outdoor shower after a day at the beach. Owners may have pets, making this a wonderful year-round residence or Cape Cod getaway. Additional highlights include parking for one car, a common garden with propane fireplace and Adirondack chairs, and an overall peaceful location just moments from Provincetown's renowned galleries, beaches, shops, and restaurants. Moments from the beloved Liz's Cafe and experience the best of West End living in one of Provincetown's most desirable neighborhoods.
…By Gibson Sotheby's International Realty


Stunning 5-bedroom Cape showcasing exceptional architectural detail and thoughtfully designed to maximize sweeping views of Cape Cod Bay and Provincetown in the distance. Located in Truro, one of the Outer Cape's most coveted and protected communities, the property sits minutes from both the Atlantic Ocean and Cape Cod Bay beaches.Set on over two beautifully landscaped acres, the property offers outstanding curb appeal with a circular driveway and professionally maintained grounds. The 2+ acre lot offers privacy, mature plantings, and room to expand, an increasingly rare find in an area where buildable land is nearly gone.At the heart of the home is an impressive living room featuring a floor-to-ceiling fireplace, cathedral ceiling, handsome built-ins, and hardwood floors. The first floor also includes a spacious eat-in kitchen, formal dining room, powder room, and a private primary suite with dual baths and walk-in closets. With over 5,400 square feet, the home offers generous, flexible living at every turn. The second floor is uniquely designed with two separate wings, each offering two bedrooms and a full bath, providing privacy and flexibility for family and guests. Above the two-car garage, a spacious art studio offers endless possibilities as a home office, wellness space, or guest overflow. Bordering the property to the west is land held by the Truro Conservation Trust, providing an added layer of privacy and a natural buffer that is not available for development. A rare additional opportunity exists with the adjacent 0.91-acre buildable lot at 10 Old Colony Way, available with first right of refusal at $650,000, allowing a buyer to expand the estate, create a compound, or secure additional land in a tightly constrained market for future generations.
…By Gibson Sotheby's International Realty


Exceptional opportunity to own three updated, year-round homes on nearly 3 acres! Abutting the Coonamessett River, the property offers a tranquil, private setting, while still providing access to all Falmouth has to offer. The properties (main house and 2 cottages) are perfect as a family compound for multi-generational living or for income potential. Enjoy peaceful river views, your own working cranberry bog, visiting wildlife, and grounds ideal for relaxation and recreation. The light-filled main residence offers 3 bedrooms and 2 full baths plus a bonus room. The main level features updated kitchen and baths, cathedral ceilings, skylights, and a sunroom. French doors lead to a deck overlooking the river. Additional space is found in the finished, walk-out lower level. Two wood stoves - one on each level - provide efficient supplemental heating, complemented by gas heat. Two fully independent, updated cottages, each with 2 bedrooms, are ideal for extended family, guests, or year-round or seasonal rental income. Additional highlights include a septic system updated in 2021, town water for domestic use, and 2 private irrigation wells. Truly a special opportunity!
…By Sotheby's International Realty - Falmouth Brokerage
'%20stroke='%23DDAA3A'%20stroke-width='1.909'%20stroke-linecap='square'%20stroke-linejoin='bevel'/%3e%3c/svg%3e)
Receive by email any new listing that may match your search criteria
Your criteria :
By validating this form, you accept the general conditions of use of Le Figaro Properties.
These agencies offer a selection of luxury properties vente in Massachusetts. Feel free to contact them for personalized assistance.
