Get early access to listings that match your criteria
Never miss an opportunity again. Our personalized alerts notify you instantly.

 English$ USD · m²


Location, Location, Location! Exceptional free standing Colonial in a desirable cul-de-sac at Centre Village, offering the feel and privacy of a single family home with the ease of condominium living. Just a short stroll to the Center, the bike path, shops, restaurants, and all that Lexington has to offer. Thoughtfully updated and expanded, the flexible floor plan features a 4/5 bedroom option, two home offices, and an inviting open floor plan. Rear decks and porches showcase the beautiful private views. The luxurious primary suite offers an inviting bath with steam shower and Jacuzzi, generous walk-in closet space, private office w/built-ins. The lower level bonus space has a game room with built ins, exercise room, and a 5th bedroom suite with private bath. Ample storage and workshop space, two car garage, and abundant guest parking complete this exceptional offering. Rare opportunity to enjoy spacious, flexible living in one of Lexington's most convenient locations!
…By Barrett Sotheby's International Realty


Welcome to 34 Farrington Ave in Dedham — a home with privacy, potential, and an ideal location. Tucked on a quiet, dead-end street in Riverdale, minutes from the Charles River, parks, and hiking trails, with a short ride to downtown Boston and easy access to Legacy Place, Rte. 95/93, restaurants, and public transportation. This thoughtfully updated two bedroom, two bath home blends original character with modern comfort: gleaming hardwood floors, a cozy wood-burning stove, central air, and a sun-drenched enclosed porch off the kitchen. The updated kitchen with Frigidaire Gallery appliances throughout features a true butler's pantry with 360-degree shelving for extra storage and prep space, flowing easily into the dining and living areas — perfect for entertaining. Recent mechanical upgrades add real peace of mind: a Navien tankless water heater for efficient, endless hot water, a Culligan whole-house water filtration system, and an upgraded 200-amp electrical panel. Step outside to a level, fully fenced yard with plenty of room to relax or host, plus off-street parking for multiple vehicles. A leased solar PV system keeps energy costs low (details available). Beyond the 1,298 SF of finished living space, this home offers exceptional untapped potential: a walk-up attic plus a full basement, together offering an additional roughly 2,318 SF of expansion opportunity per public record — see attached floor plans for the complete layout. A rare opportunity to find potential, convenience, and location all in one place. Some listing photos have been digitally enhanced for lighting and color; no physical features of the property have been altered.
…By Gibson Sotheby's International Realty


Impeccably maintained, warm and welcoming Colonial, situated on a knoll in a popular neighbor just minutes to nearby West Concord Village including the rail trail, library, Thoreau Elementary School, shops, restaurants and park. The classic floor plan offers all the right spaces for comfortable daily living and formal entertaining and gathering. The main level features a fireplaced living room, formal dining room, mudroom, half bath, chef’s country kitchen with stainless appliances, custom cherry cabinets, open shelving and glass cupboards, island with granite countertop breakfast bar, eat in or sitting area, plus staircase to home office and family room. The second floor offers a full bath, four generously proportioned bedrooms including front-to-back primary with en suite bath. The lower level is unfinished, offering endless potential for storage, play, work out and workshop spaces. A two-car garage completes the home. Outside, the private, terraced yard will delight and inspire rest and relaxation overlooking treetops and a gardener’s haven of annual and perennial flowers. Enjoy a deck and screened porch.
…By Barrett Sotheby's International Realty


Step into this truly turn-key ranch and fall in love with the ease and beauty of a thoroughly-upgraded home. This bright and efficient ranch has been meticulously updated and features a kitchen renovation complete with quartz countertops, a subway tile backsplash, and new coffee bar with additional cabinetry (2021); all NEW windows (2024), fiberglass insulation in the attic (2025), NEW hot water tank (2025), NEW gas furnace (2025), new garage door (2026). Hardwood floors throughout, custom shades for ultimate privacy, completely-redone front steps, and an updated gas fireplace round out this gem of a home. Located just over the Holden/Worcester line, a stone's throw from the brand new Brattle Market with direct access to major commuter routes.
…By Mathieu Newton Sotheby's International Realty


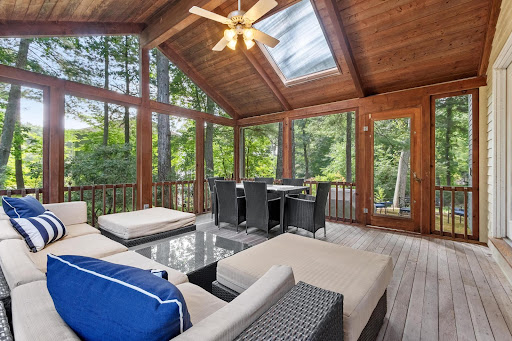


Welcome to this sun-filled Colonial, beautifully sited on a peaceful cul-de-sac in sought-after South Acton, offering exceptional convenience to Concord, West Concord Village, Route 2, the South Acton MBTA commuter rail, shopping, dining, conservation trails, and Acton’s award-winning schools. Thoughtfully updated and meticulously maintained, this classic center-entrance Colonial combines substantial improvements with a wonderfully flexible floor plan designed for everyday living, entertaining, and today’s work-from-home lifestyle. The sunny formal living room opens to a spectacular screened porch with a dramatic vaulted ceiling, creating an inviting place to relax, dine, or entertain while overlooking two firepit areas and the serene wooded backyard. At the heart of the home, the kitchen features stainless steel appliances, Corian countertops, abundant cabinetry, and an open connection to the sun-filled dining area highlighted by an oversized picture window. The adjoining family room is anchored by a wood-burning fireplace and vaulted ceiling, while a spacious home office with its own vaulted ceiling and exceptional natural light opens directly to the composite deck, providing an effortless connection to the outdoors. A formal dining room and convenient powder room with side-by-side front-loading laundry complete the main level. Upstairs, hardwood flooring extends throughout, including a generously sized primary suite with walk-in closet and private bath with dual sinks, along with additional well-proportioned bedrooms. The finished walkout lower level provides exceptional versatility with its own private entrance, full kitchen with stainless steel appliances, full bath, and additional living space, creating exciting possibilities for extended family, guests, an accessory apartment, or additional work-from-home space. Direct access leads to the two-car garage with a high-efficiency Buderus boiler, HTP water heating system, and two workshop/storage areas. Significant improvements to the home include a 30-year architectural asphalt shingle roof, durable Hardie Plank siding, triple-pane replacement windows, and composite decking—valuable investments that enhance efficiency, durability, and ease of ownership. With multiple fireplaces, vaulted ceilings, abundant natural light, flexible living spaces, extensive updates, and wonderful indoor/outdoor connections, this distinctive South Acton home offers the privacy of a cul-de-sac.
…By Gibson Sotheby's International Realty


Tucked at the end of a quiet Brewster cul-de-sac, this beautifully renovated and expanded residence offers exceptional privacy on 1.38 acres of thoughtfully landscaped grounds. Equally suited as a sophisticated year-round home or an inviting Cape Cod summer retreat, the property is ideally located near the Cape Cod Rail Trail, Nickerson State Park, and the bay beaches at Linnell Landing and Crosby Landing. Inside, a light-filled open floor plan creates an effortless flow for everyday living and entertaining. The beautifully appointed chef’s kitchen anchors the main living space and features Sub-Zero refrigeration, wine cooler and freezer drawers, a generous marble island, and custom Boos block cutting board. Hardwood floors, refined finishes and carefully considered details create interiors that feel both polished and comfortable. The desirable first-floor primary suite provides a private retreat with a walk-in California Closet and en-suite bath featuring radiant-heated tile flooring. Two additional bedrooms offer comfortable accommodations for family and guests, while the finished walk-out lower level provides flexible additional space for recreation, fitness, media, guests or other lifestyle needs. Designed to embrace Cape Cod’s indoor-outdoor lifestyle, the home features a heated three-season room with Infratech heaters, expansive deck, outdoor shower, fire pit, raised planting beds and beautifully maintained gardens and grounds. Whether gathering around the fire on a summer evening, gardening, entertaining or simply enjoying the peaceful setting, the outdoor spaces are an integral part of the property’s appeal. A detached office provides an ideal setting for remote work or creative pursuits. Central air and extensive updates complete this distinctive Brewster property, where privacy, gracious open living spaces and proximity to some of the Lower Cape’s most treasured beaches and outdoor destinations come together for effortless Cape Cod living.
…By Gibson Sotheby's International Realty


Tucked away on a quiet side street, steps to Davis Square, this 2024 fully gut renovated Single is a rare find! Sunlit open concept living level is the perfect layout; living room w/ bay window, custom built-ins and fireplace adjacent to a separate dining area. Chef’s kitchen with quartz waterfall counters, curio cabinetry, stainless steel appliances and a full suburban style pantry. Adorable mudroom nook & powder room by your back door to your lovely rear fenced in yard with custom storage shed and adjacent private driveway. Second level with one of two primary bedroom suite options plus two additional bedrooms and guest bath with tub/shower. Tree top third floor with vaulted ceilings and skylights perfect for primary or guest suite with walk-in closet or office & additional office+play space. All this and a bonus lower level media/living room with wet bar and a fourth full bath/laundry. Gorgeous hw floors, custom window treatments and seconds to shops, MBTA, freeways, Porter Sq!
…By Gibson Sotheby's International Realty


This refreshing 12-room, south-facing Colonial is welcoming and upbeat, with a seamless design defined by crisp, clean lines and a timeless aesthetic. Thoughtful details including interior transoms, wide cased openings, custom built-ins, deep moldings and solid wood doors create a comfortable sense of continuity and an exceptional level of finish. Privately set on a gentle knoll on 2.38 acres, the home is surrounded by mature plantings, pretty gardens and stonewalls, with varied exterior views from nearly every window and a wonderful connection to the outdoors.Ten-foot ceilings and beautiful cherry floors bring warmth and a sense of loftiness to the main level, creating inviting spaces for relaxed family living and gracious entertaining. The vaulted 16-foot family room, with fireplace, cove lighting and three French doors, is the heart of the home. Filled with natural light, it opens directly to the kitchen, where timeless white cabinetry, a center-island prep bar and newer Wolf oven and cooktop make everyday living effortless. Direct outdoor access leads to a 29-foot pergola-covered Ipe deck, 36-foot bluestone patio with sitting walls and accent lighting, and stone firepit—an inviting setting for enjoying crisp evenings.Gracious formal rooms, a first-floor office and peaceful covered porch add to the home’s many comfortable spaces. Upstairs are four bedrooms and four full baths, including a spacious primary suite with fireplace, abundant closets and a spa-like bath with radiant heat, oversized marble-floored shower and separate soaking tub.A 34-foot great room provides flexible space to adapt to changing needs, while the lower level includes an exceptional home gym with three windows, art studio, finished storage and a 14-foot walk-in cedar closet. New HVAC, newer roofs, meticulous maintenance and pride of ownership contribute to the home’s easy, turn-key appeal. With Lincoln’s extensive trail network at the end of the driveway, along with convenient access to top-ranked schools, commuter rail and points east, this tastefully curated home offers an appealing blend of comfort, grace and everyday ease.
…By Barrett Sotheby's International Realty


Bring your vision and unlock the potential of this ranch-style home on a generous third of an acre lot. Tucked away on a private street and located within the Liberty and South Elementary School District, this home offers a rare combination of space, privacy, and opportunity. The large basement adds significant versatility and could accommodate a variety of future uses. With the right updates, this home will truly shine. A great chance for buyers looking to renovate, customize, and build equity in a desirable location. Within a few miles from the Braintree MBTA Station, major highways and right on the school/public bus route. Schedule your private viewing today.
…By Gibson Sotheby's International Realty


Two homes, one exceptional opportunity in Falmouth! Tucked away on a quiet dead-end street, this versatile property offers a 4-bedroom main home PLUS a separate 1-bedroom cottage,an increasingly hard-to-find combination ideal for extended family, guests, a private work space, or additional living possibilities. The approximately main home features hardwood floors, a classic fieldstone fireplace, a spacious kitchen and comfortable living areas. Step outside to a private backyard oasis with plenty of room to gather, garden and enjoy Cape Cod summers. A one-car garage provides additional storage for bikes, beach gear and more. The separate one-bedroom cottage is what truly sets this property apart, offering flexibility rarely found in this price range. Adding to the value is a young 5-bedroom septic system. Conveniently located close to Falmouth's beaches, shopping, restaurants and vibrant Main Street, yet tucked away in an established neighborhood. Whether you're looking for a year-round home, Cape escape, multigenerational property or a home with flexible separate living space, it offers possibilities that a traditional single-family home simply can't.
…By Sotheby's International Realty - Falmouth Brokerage


Great opportunity in Cotuit! Situated in a peaceful setting, this light-filled ranch is set back from the road and right across from popular Eagle Pond Conservation Area. Picture yourself enjoying the trails across the street on a crisp morning or heading down to Ropes Beach a short drive away to paddle Cotuit Bay. This home is ready for your personal touches. Includes full basement with expansion or storage potential, great backyard and closed-in breezeway. Easy access to local shops and major roads to off Cape!
…By Sotheby's International Realty - Falmouth Brokerage


Welcome to Gray Gables, one of Cape Cod's most treasured waterfront villages. Nestled along Bell Cove with front-row views of the Cape Cod Canal, this exceptional property offers a lifestyle that feels worlds away. The main residence has been completely renovated, while the guest cottage was taken down and rebuilt, with exceptional attention to detail in the construction, finishes, and landscape design. Views are enjoyed from nearly every room, creating a constant connection to the water, wildlife, and changing light. Outdoor spaces are beautifully planned for relaxing, entertaining, and taking in spectacular sunsets over the canal. Here, mornings begin with peaceful walks along the shoreline, watching osprey, herons, and migratory birds. Gray Gables is known for its welcoming community, neighborhood beach, Fourth of July celebrations, canal cruises, and rich history. More than a waterfront home, this is a place to create memories for generations. Buyers and agents are responsible for verifying all information herein.
…By Sotheby's International Realty - Osterville Brokerage


Welcome to The Courtyard, ideally located in Charlestown’s sought-after Gas Light District. Built in 1986, this distinctive condominium community incorporates one of Charlestown’s original schoolhouses, creating a wonderful blend of historic character and modern living. This beautifully appointed two-bedroom duplex offers exceptional architectural details, soaring ceilings, and timeless finishes. Enter on the main living area, where a well-designed kitchen features custom cherry cabinetry, stainless steel appliances, and a tasteful tile backsplash. The foyer opens to an inviting dining area with a custom corner banquette and a dramatic living room highlighted by 13-foot ceilings and a fireplace with an elevated hearth. New Pella windows frame lovely views of the landscaped courtyard and Bunker Hill Monument. A half bath completes this level. The first level offers a spacious primary bedroom with a generous closet and an adjacent luxurious bath featuring a heated floor, an oversized shower, and a charming window seat with built-in storage. The second bedroom provides exceptional functionality with a wall of custom built-ins, a dedicated desk area, and an additional closet. One deeded garage parking space completes this special Charlestown home.
…By Barrett Sotheby's International Realty


Built in 2021, this stunning home is ready for its next owners to enjoy. Its elevated setting provides a peaceful retreat with multiple areas for outdoor living, including a charming front porch. Inside, thoughtful design and exceptional attention to detail are evident throughout. The expansive open-concept kitchen, living and dining areas offer an ideal setting for entertaining, complemented by two gas fireplaces and central air. The luxurious primary suite features soaring ceilings, a walk-in closet, spa-like bath and private balcony. Three additional bedrooms offer generous proportions and ample closet space, while a conveniently located laundry room completes the second level. The ground floor provides a flexible living space ideal for guests, an au pair suite, or a recreation room. A whole-house generator offers added peace of mind. Ideally located approximately an equal distance to both Winchester and Arlington centers.
…By Barrett Sotheby's International Realty


State-of-the-art restoration of one of Lexington’s finest homes, now part of the ten-residence Edgewood at Meriam Hill community. This light-filled home combines historic charm with modern updates, including all-new plumbing, electrical, windows, insulation, and systems. A formal foyer leads to an open concept floor plan featuring a living room with fireplace and reading nook, dining room, and eat-in kitchen with direct access to a beautiful two-level patio. The home offers three bedrooms, three bathrooms, a spacious mudroom with laundry, a two-car garage, and additional exclusive-use parking. Ideally located just two blocks from Lexington Center and the Minuteman Bikeway, this fabulous location provides easy access to shops, restaurants, schools, and major commuter routes. A rare opportunity to own in Lexington’s most sought-after boutique community.
…By Barrett Sotheby's International Realty


Captivating curb appeal is just one of the many reasons to see this amazing 3-4 bedroom, 2 bathroom Cape featuring numerous premium upgrades/improvements. How nice to be welcomed home to a stunning, well manicured lawn capturing a sprawling side yard with a gorgeous garden of perinnials which include a beautiful butterfly bush that sets the stage for a perfect blend of historic character and modern charm. Step inside this delightful home to discover a bright and inviting layout featuring a spacious livingroom and highlighting the vast, completely renovated newer kitchen with stainless steel appliances and granite countertops, with pocket door pantry designed for effortless cooking and entertaining, truly the heart of the home. Beautifully updated baths complementing a spacious layout that easily adapts to your needs. This home combines modern finishes with enduring style, and this meticulously maintained property offers incredible value. The second floor nicely sized primary bedroom connects to a private full bathroom. Two other sizable bedrooms as well as additional office space complete the second floor. The versatile floor plan easily accommodates a fourth smaller bedroom or guest space or dedicated workspace on the first floor. While the interior is sure to impress, the backyard is the true showstopper. Transition seamlessly from indoor living to an outdoor paradise, where an outstanding in-ground pool and an expansive patio await! Whether your hosting vibrant summer barbecues, lounging poolside with a good book, or enjoying quiet evenings under the stars, this outdoor space is designed for ultimate Summer and Fall fun and relaxation. This turnkey property is an absolute must-see! Don't miss your chance to own this one-of-a-kind property that perfectly balances cozy everyday living with an unbeatable backyard! This well-loved home is in close proximity to shops and restaurants and conveniently located near highways, major routes and commuter rail - this home is an absolute gem and is ready for you to move right in and start making memories!
…By Barrett Sotheby's International Realty


Privately sited on 1.84 acres in an exclusive three-home enclave surrounded by conservation land, this exceptional property offers a rare estate-like setting with remarkable privacy while remaining minutes from Acton Center, award-winning schools, shopping, restaurants, the MBTA commuter rail, and major commuting routes. This distinctive home blends architectural character, modern comfort, and an extraordinary connection to nature.Designed to capture beautiful views from the main living spaces, oversized windows and skylights fill the home with natural light while bringing the outdoors in. At the heart of the home is a high-end European-designed kitchen featuring Wolf, Miele, and Sub-Zero appliances, custom German SieMatic cabinetry, granite countertops, a large center island, and skylit dining area. The open floor plan flows seamlessly into the dramatic cathedral-ceiling family room with exposed beams, a floor-to-ceiling stone fireplace, and walls of glass overlooking the lush private grounds.A custom Archadeck screened porch with mahogany flooring extends the living space outdoors. A Japanese-inspired stone garden, flowering and fruit trees, specimen plantings, and mature granite stone walls create a tranquil retreat. Sliding doors open to a bluestone patio and pebble-lined walkway connecting back to the screened porch for effortless indoor-outdoor living and entertaining.The spacious primary suite features a private Juliet balcony, partially vaulted ceiling, and en-suite bath. Four additional bedrooms offer exceptional flexibility for guests, home offices, or creative spaces. A family bath rebuilt from the studs in 2022, along with renovated front entry and powder room spaces, further enhances the home. The partially finished lower level provides additional recreation or hobby space and two walk-in storage areas. A mudroom with first-floor laundry leads to the attached two-car garage. An irrigation system and custom oversized storage shed add convenience.Recent improvements include fresh exterior paint (2026), a hybrid heat-pump system with buried propane tank (2023), spray foam attic insulation, and three new mini-split systems (2026). A rare opportunity to own one of Acton's most distinctive private retreats.
…By Gibson Sotheby's International Realty


Majestically set at the end of a tree-lined drive, this distinguished 10-room residence captures the timeless elegance of classic New England living. Rich hardwood floors, paneled walls, gracious proportions & sun-filled interiors define this beautifully preserved 1930s home. The impressive fireplaced LR (25’ x 15’) features 3 sets of French doors, 2 opening to a picturesque bluestone patio. A formal dining room flows to a charming screened porch overlooking professionally landscaped grounds—ideal for entertaining or quiet summer afternoons. An intimate family room w fireplace & bay window, plus a mudroom, butler’s pantry & well-appointed kitchen complete the first floor. Upstairs are five inviting bedrooms w hardwood floors and serene views, along with three full baths offering flexibility for future customization. Set on 4.4 acres, the property offers rare seclusion yet close to bucolic Flint fields, commuting routes, Lincoln Center with its top-rated schools and the Commuter R
…By Barrett Sotheby's International Realty


Historic character meets modern living at 9 Cross Street! This beautifully renovated 4-bedroom home offers a rare combination of 1793 post-and-beam craftsmanship and the bright, open layout today’s buyers are looking for. Original exposed beams and beautifully preserved wide-pine floors add warmth and character throughout. At the heart of the home is a stunning eat-in kitchen featuring an impressive 8-foot Carrara marble island, herringbone Carrara marble backsplash, gas cooking, stainless steel appliances, built-in pantry and plenty of space for everyday living and entertaining. A dramatic 5-foot-wide custom staircase anchors the center of the home and creates an open connection between the kitchen, dining and living spaces. The built-in mudroom and thoughtfully designed custom storage add everyday convenience. Upstairs you’ll find four generously sized bedrooms, including a spacious primary bedroom with a custom California Closets walk-in closet and window seat. Two beautifully renovated full baths complete the interior. Enjoy morning coffee on the inviting farmer’s porch or summer dining in the private backyard surrounded by mature landscaping and hydrangeas. The home was renovated back to the studs with care taken to preserve its historic character while incorporating modern amenities. Updates include new windows, gas heat, 200-amp electrical service and a dedicated EV charger. Just moments from Westborough favorites including the Red Barn and the Coop. Built in 1793. Reimagined for today.
…By Mathieu Newton Sotheby's International Realty


Welcome to this charming 4-bedroom, 2-full-bath home located in desirable Mashpee! Offering 1,550 square feet of living space, this home is full of potential and ready for your personal touch. The 1st floor features beautiful oak flooring and a cozy wood-burning fireplace, creating a warm and inviting atmosphere. There are 2 bedrooms and a full bathroom on this level. the 2nd floor includes two spacious front to back bedrooms and a 2nd full bathroom. Replacement windows provide added efficiency and natural light throughout the home. Set on a spacious half-acre lot, the property boasts a fantastic backyard with a newer Azek deck (2022), perfect for entertaining, relaxing, or enjoying the outdoors. Conveniently located ,this home presents a wonderful opportunity in a sought-after neighborhood. Don't miss your chance to make this special property your own. Welcome home to Mashpee!
…By Cape Coastal Sotheby's International Realty


Introducing a refined contemporary Chilmark beach house with water views and deeded access to Stonewall Beach on the Atlantic Ocean. The property is set within the storied Stonewall Road and Beach Association - where homes are held for generations and lifelong friendships take root - and offers a true sense of place and continuity. Built by South Mountain Company and thoughtfully renovated and significantly expanded in 2023, the home blends craftsmanship with modern comfort. Enjoy sweeping views of the Atlantic Ocean, Squibnocket Point, and Nomans Land island from both interior living spaces and outdoor vantage points. Designed for multigenerational living, the home offers multiple private zones - including a dedicated media room - allowing for both connection and retreat. This is a rare opportunity to own a meaningful piece of Chilmark—an offering not to be missed.
…By Wallace & Co. Sotheby's International Realty


Waterfront living with a private dock and exceptional flexibility in Falmouth. Set along peaceful Round Pond, this beautifully renovated and reimagined property offers the Cape Cod lifestyle buyers dream about—water views, direct access to the pond, a private dock and the freedom to launch a kayak or canoe right from home. Thoughtfully designed as two separate living spaces, the property offers remarkable versatility. The upper level features two bedrooms with an open, comfortable living area overlooking the water, while the walk-out lower level provides a private one-bedroom living space with its own kitchen and living area. It's an ideal arrangement for extended family, guests, multigenerational living or income possibilities. Spend summer days on the water, relax on the deck, rinse off in the outdoor shower and enjoy quiet evenings overlooking the pond. With approximately 2,200 square feet of living space, this home offers room to gather while still providing privacy when desired. A passed Title 5 septic inspection for three bedrooms adds peace of mind. Convenient to Falmouth's beaches, golf, shopping and dining, with easy access on and off Cape.
…By Sotheby's International Realty - Falmouth Brokerage


Bright and inviting, this corner end unit at the sought-after Pinehill Condominiums is one of the larger two-bedroom homes, offering 904 sq. ft. of comfortable living. Both bedrooms are spacious with large closets and charming treetop views that let in soft, dappled sunlight. The well-designed layout features an extra large sunny and open living room perfect for hosting family and friends, a dining area just steps from the updated white-on-white kitchen with stainless steel appliances, and plenty of cabinetry. The fresh, airy feel continues into the newer bathroom with its updated vanity and faucet. A unique bonus is the exclusive walk-up attic, ideal for storing seasonal clothing and holiday décor. Tucked away from the main road, this peaceful community offers landscaped surroundings, ample parking, and in-ground pool, and a grill station for al fresco dining. The condo fee includes heat and hot water, adding extra value. Nearby, you’ll find Trader Joe’s, Donelon’s, and Stop & Shop, along with Acton’s variety of restaurants, shops, cultural spots, the state of the art library and outdoor attractions like the Bruce Freeman Trail and NARA Park. Known for its top-rated schools, Acton also offers excellent commuting options with the South Acton commuter rail and quick access to Routes 2, I-495, and 128.
…By Barrett Sotheby's International Realty


West Barnstable Beauty! What's not to love? This four bedroom, three and half baths, 4200 sq ft. Contemporary Cape has lots to offer with its open flexible floor plan. Three bedrooms on the first floor, a 1st floor primary suite or an upstairs primary suite with walk-in closet and laundry. Floor to ceiling double-walled river rock fireplaces, one in the living room, the other in the family room. Off the family room is a second floor living space with a half bath. Access to the outdoor decks is provided from both the family room and the dining room. Enjoy your private sanctuary swimming in your inground pool. The basement is a walk out, half is finished. The other half is unfinished and includes wood working shop, plus additional room for storage. Two car garage with extra space and a walk-in closet. Lovely landscaped private setting on 1.61 acres, abutting a wilded cranberry bog. Close to Sandy Neck Beach, Barnstable Marina for boating and fishing, Lake Wequaquet for water skiing, as well as easy access to the highway for commuting. All located in charming West Barnstable Village. Custom built in 1986. gas boiler 10 yrs +_ windows except skylights 15 yrs. generator-portable
…By Sotheby's International Realty - Falmouth Brokerage


A meticulously maintained and beautifully decorated beach home awaits you in the quaint village of South Chatham. Ideally situated between downtown Chatham and Harwich Port, this exceptional property offers the perfect blend of comfort, privacy, convenience and classic Cape Cod charm. Nestled near Forest Beach, Mill Creek, the Cape Cod Rail Trail, tennis court and conservation areas, this home puts nature and recreation at your fingertips. The spacious home features four bedrooms and three baths providing plenty of room for family and guests. Thoughtfully designed for comfortable living and surround sound for entertaining, the home offers inviting spaces inside and out. The two car garage has been transformed into a fantastic game room, complete with air hockey, ping pong and foosball-a wonderful space for kids and adults alike. Outside ,the beautifully landscaped yard and gardens are irrigated by a private well, keeping everything lush throughout the season. Three decks one is a roof top , outdoor shower, firepit ,patio create the perfect setting for relaxing, entertaining and enjoying the warm Cape Cod evenings. The home is being offered partially furnished. This home has a strong established rental history, making it an appealing opportunity as both a private beach retreat and a potential investment property. Rental rates and information is available on request. The seller has a wonderful cleaning service and landscaping company in place who could just transition over to the new owners. The rental rates for 2026 through Air B and B are $850.00 per night and $5950.00 per week.
…By Gibson Sotheby's International Realty
'%20stroke='%23DDAA3A'%20stroke-width='1.909'%20stroke-linecap='square'%20stroke-linejoin='bevel'/%3e%3c/svg%3e)
Receive by email any new listing that may match your search criteria
Your criteria :
By validating this form, you accept the general conditions of use of Le Figaro Properties.
These agencies offer a selection of luxury properties vente in Massachusetts. Feel free to contact them for personalized assistance.
