Get early access to listings that match your criteria
Never miss an opportunity again. Our personalized alerts notify you instantly.

 English$ USD · m²


Immaculate and thoughtfully designed home offering a highly desirable floor plan with TWO bedrooms and full baths downstairs! The spacious primary suite features a huge walk-in closet, creating a private retreat with exceptional storage. The open-concept living area flows seamlessly into a well-appointed kitchen featuring a large island, double ovens, gas cooktop, stainless steel appliances, pantry, and NEW refrigerator, dishwasher & microwave. Upstairs, enjoy a versatile loft with access to a private balcony overlooking the beautifully maintained backyard and relaxing spa. With generous living spaces, an ideal layout, and indoor-outdoor living at its best, this home offers comfort, functionality, and plenty of space to enjoy.
…By Las Vegas Sotheby's International Realty


Beautifully appointed and move-in ready, this exceptional Minden retreat offers the perfect combination of space, privacy, and convenience on four peaceful acres. The freshly painted interior creates a bright, inviting atmosphere, while the thoughtfully designed floor plan features a desirable main-level primary suite and generous living spaces ideal for both everyday comfort and entertaining. Car enthusiasts, hobbyists, and those needing additional storage will appreciate the rare combination of an attached two-car garage and a detached three-car garage. Outside, the partially landscaped grounds provide endless possibilities, complemented by raised garden beds, expansive outdoor space, and breathtaking surrounding views. Privately positioned at the end of a quiet cul-de-sac, the property offers a tranquil country setting while remaining just minutes from town, shopping, dining, and everyday amenities. With remarkable privacy, abundant garage space, beautiful views, and room to personalize the grounds, this distinctive property presents an exceptional opportunity to enjoy refined Carson Valley living.
…By Sierra Sotheby's International Realty


Vegas high-rise living at its finest! Perched 23 floors up at The Martin, this highly upgraded, fully furnished 2-bed, 2-bath residence offers 1,652 sq ft of sleek open living. Floor-to-ceiling windows with automatic shades frame panoramic Strip and mountain views, while a full-length terrace extends the great room for seamless indoor-outdoor living. Designer finishes, upgraded flooring, and custom lighting elevate every space. The island kitchen shines with granite counters, Electrolux stainless appliances, and a stylish backsplash. The primary suite features a walk-in closet. Includes two parking spaces plus premier amenities—concierge, valet, resort pool with cabanas, fitness center, coffee bar, and more. Move-in ready and truly impressive.
…By Las Vegas Sotheby's International Realty


Welcome to this beautifully appointed single-story residence in Falcon Crest, a gated community in West Summerlin. Offering 3 bedrooms, 2.5 bathrooms, a 3-car garage, private courtyard, and a separate casita, this home delivers a versatile floor plan designed for both everyday living and entertaining. The main residence features tasteful finishes throughout, with an inviting kitchen highlighted by stainless steel appliances, abundant cabinetry, and a large center island ideal for gathering and casual dining. The spacious primary suite provides a comfortable retreat with a generous bedroom, walk-in closet, and a well-appointed bathroom featuring dual sinks and a large glass-enclosed shower. A separate casita adds exceptional flexibility, offering the perfect space for guests, a private home office, or a personal retreat. The 3-car garage provides ample room for vehicles, storage, recreational equipment, and is wired for 220V car charging. Ideally positioned in West Summerlin, Falcon Crest offers convenient access to Grand Park, freeway connections, hiking and biking trails, and the extensive amenities that make Summerlin one of Las Vegas’ most desirable communities. Enjoy nearby fine dining, shopping, entertainment, gaming, parks, and outdoor recreation, all just minutes from home. A thoughtfully designed residence in a highly sought-after location, this home combines comfort, versatility, and the best of the Summerlin lifestyle.
…By Las Vegas Sotheby's International Realty


Welcome home to space, style, and room to breathe. This 2020-built beauty sits on an oversized 0.28 acre lot in Sparks, a rare find that gives you the kind of elbow room newer neighborhoods rarely offer, including dedicated RV parking right on the property. Step inside to 1,490 square feet of light, open living space with 3 bedrooms and 2 bathrooms designed for easy everyday life. The layout flows well and feels bigger than the numbers suggest, giving you comfortable living without wasted space. The 3-car garage is a standout feature, offering room for vehicles, toys, and storage that most homes in this price range just can't match. Outside, the low-maintenance front yard keeps upkeep simple while showing off those gorgeous mountain views right from your driveway. Around back, the fenced yard offers a patio and large outdoor space you've been dreaming of! Being built in 2020 means you get the character and feel of an established neighborhood with the peace of mind that comes with newer construction, all without the wait time of building from scratch Tucked into a quiet Sparks neighborhood, you're minutes from shopping, schools, grocery stores, and restaurants, and about a 25 minute drive to Pyramid Lake! Come see this beautiful home today!
…By Sierra Sotheby's International Realty


Tranquility, Elevated. Set on a prime cul-de-sac lot within the prestigious guard-gated Willow Creek community, 10997 Tranquil Waters Court offers an exceptional expression of refined Las Vegas living. This approximately 5,220-square-foot residence features 4 bedrooms and 6 bathrooms, expansive grounds, and a thoughtful blend of architectural elegance and effortless indoor-outdoor living. Graceful arched walkways lead through beautifully appointed spaces. The chef’s kitchen features upgraded appliances, a generous dine-in counter, and inviting seating enclaves, opening to a relaxing great room anchored by a fireplace and built-in entertainment. The downstairs primary suite offers a private retreat, complemented by downstairs and upstairs laundry rooms, and an impressive loft with a step-down game room/office space, and theater room. Outside, a private pool and spa create a resort-like escape, while the expansive side yard and in-ground trampoline offer space for recreation and entertaining. A residence of generous scale, distinctive architectural details, and exceptional livability, 10997 Tranquil Waters Court is a rare offering in one of Las Vegas’ most sought-after guard-gated communities.
…By Las Vegas Sotheby's International Realty


Available now, this fully furnished Blue Heron Shoreline residence offers a rare opportunity to experience true waterfront living at Lake Las Vegas. This exceptional 4-bedroom, 4.5-bath home spans approximately 3,210 sq. ft. of modern luxury and includes a private elevator. A welcoming courtyard leads toward the water, creating a seamless indoor-outdoor connection and relaxed resort-like atmosphere. Designed for both sophisticated entertaining and everyday enjoyment, the home features en-suite bedrooms, a private courtyard retreat, backyard spa, fire feature, and owned solar. Expansive living spaces frame captivating lake and mountain views, filling the home with natural light and a remarkable sense of tranquility. Just steps from Lake Las Vegas Village, enjoy effortless access to dining, boutique shopping, and entertainment. A panoramic sky deck provides yet another spectacular setting to take in the water, mountains, and desert skies. A distinctive waterfront retreat—modern, furnished, and ready to enjoy.
…By Las Vegas Sotheby's International Realty


Experience sophisticated modern living in Silver Ridge with this exceptional two-story residence, ideally positioned on a private corner lot. Designed around a highly desirable open-concept floor plan, the home seamlessly blends contemporary finishes with effortless indoor-outdoor living. Expansive sliders open the main living spaces to a beautifully appointed backyard featuring sleek shellcrete flooring, lush green space, an impressive 60-foot linear pool with water feature, spa, outdoor kitchen, and a large covered patio—creating an exceptional setting for entertaining or relaxing. Inside, the dramatic living room serves as the heart of the home, highlighted by a striking linear fireplace and sophisticated bar. A versatile flex space offers even more living and entertaining space, complete with gorgeous corner pocket sliders that open directly to the backyard, further blurring the line between indoor and outdoor living. The thoughtfully designed floor plan offers a guest suite on the main level, while two additional guest suites are located upstairs. The generously proportioned primary retreat is privately situated upstairs and features a spacious balcony, dual walk-in closets with custom built-ins, and a spa-inspired bath designed for everyday luxury. A private corner-lot setting, seamless indoor-outdoor flow, contemporary architecture, and resort-style backyard combine to create a truly exceptional Silver Ridge residence. Completing the property is a three-car garage featuring gorgeous glass garage doors, adding a distinctive architectural statement to the home’s modern aesthetic.
…By Las Vegas Sotheby's International Realty


The Rare two-story residence situated on a rare almost half-acre corner lot in a gated community. Inside, the 3,825-square-foot layout provides 5 bedrooms, 3 full bathrooms, and 1 half bathroom. The chef’s kitchen features a dual oven, five-burner cooktop, walk-in pantry, stone countertops, and a large central island. Throughout the home, notable features include blinds, ceiling fans, built-in features, a three-zone HVAC system, and a versatile upstairs loft with valley views. An enclosed backyard offers an in-ground pool and integrated spa combo, a concrete basketball court, walking paths, mature trees, a built-in stone fire pit, and a spacious covered patio. The property also features an epoxy-floored three-car garage and an eight-foot RV gate. Located in Las Vegas, the home offers convenient access to Lone Mountain Park, Summerlin shopping, dining, Costco, and the 215.
…By Las Vegas Sotheby's International Realty


Experience refined desert living in this stunning single-story home located in the highly sought-after guard-gated community of Reverence in Summerlin. 3 bedrooms, a dedicated office, 2.5 baths, with a 2.5 car garage, this thoughtfully designed residence blends luxury & functionality. The gourmet kitchen showcases custom cabinetry, an oversized island, & stainless steel appliances, including a 48-inch double oven, & built-in refrigerator, perfect for both everyday living & entertaining. Step outside to a beautifully designed backyard featuring a built-in BBQ, fireplace, & custom outdoor table, creating an ideal space for relaxing or hosting. The spacious primary suite offers double sinks & a stunning custom walk-in closet. Enjoy breathtaking mountain views & a prime location just minutes from Downtown Summerlin’s premier dining, shopping, & entertainment. The Reverence award-winning clubhouse features cabanas, a state-of-the-art fitness center, resort-style pool, hot tub, & much more!
…By Las Vegas Sotheby's International Realty


Experience refined luxury in this exceptional terrace-level residence at One Queensridge Place, where timeless elegance meets effortless indoor-outdoor living. Overlooking the community's beautifully landscaped European-inspired private gardens, this unique two-bedroom home offers a tranquil setting rarely found in high-rise living. Designed for both everyday comfort and sophisticated entertaining, the spacious floor plan features an oversized gourmet kitchen with premium appliances, abundant cabinetry, and generous workspace that flows seamlessly into the living and dining areas. Custom built-in cabinetry enhances the home's functionality while adding warmth and character throughout. The private primary suite is a luxurious retreat featuring rich hardwood flooring, a spa-inspired bath with quality finishes, a generous walk-in closet, and a peaceful atmosphere. The secondary bedroom also features hardwood flooring, creating a cohesive and elegant design. Residents of One Queensridge Place enjoy an unparalleled lifestyle with world-class amenities including concierge service, valet, resort-style pools, fitness center, Roman spa, wine cellar, theater, guest suites, and 24-hour security—all within one of Las Vegas' most prestigious luxury high-rise communities.
…By Las Vegas Sotheby's International Realty


Some homes you tour. This one, you feel. Set at the highest elevation within the Ascension master plan, this exceptional Sky Edge residence at Highrock by Toll Brothers commands sweeping city and mountain views from a vantage point few homes in the community can replicate. Spanning approximately 3,950 square feet, this highly sought-after single-story floor plan features 4 en-suite bedrooms, 5 bathrooms, a dedicated office/flex space, and a 3-car garage. Dramatic 12- and 14-foot ceilings create an extraordinary sense of scale, while expansive storefront sliding glass doors dissolve the boundaries between indoors and out. Multiple covered outdoor living spaces, including a private covered courtyard and two covered patios, create intimate settings for morning coffee, sunset cocktails, and effortless entertaining against an elevated Las Vegas backdrop. Inside, more than $350,000 in upgrades and designer enhancements transform this residence into something truly distinctive. Custom closets, a bespoke designer pantry, statement lighting, rich architectural details, and carefully curated finishes create an aesthetic best described as SoHo loft meets luxury boutique hotel: moody, sophisticated, layered, and unmistakably personal. Rather than simply following trends, every space has been thoughtfully composed to feel collected and refined. Rich tones, textural finishes, clean architectural lines, and unexpected details give the home a sense of character rarely found in new construction. Beyond the residence, guard-gated Ascension delivers an exceptional Summerlin South lifestyle with 24/7 security and an exclusive resident clubhouse featuring two resort-style pools, a state-of-the-art fitness center, golf simulator, and sophisticated social and gathering spaces. Brand new. Turn-key. Elevated in every sense of the word. This is more than another Sky Edge. It is a one-of-one expression of luxury at the top of Ascension.
…By Las Vegas Sotheby's International Realty


Beautiful updated 3-bedroom single-family home in Tennington Ridge with no HOA and convenient access to parks, shopping, and daily essentials. With new landscaping, this well-maintained Las Vegas home offers upgraded flooring, a refreshed kitchen, a covered patio, and a 2-car garage in a quiet northwest location that works for a wide range of lifestyles. Easy drive to Summerlin amenities.
…By Las Vegas Sotheby's International Realty


Introducing VOLITO, A truly exceptional Single Level Blue Heron Custom home with panoramic strip and mountain views. Ideally situated within Dragon Reserve, a second-gated enclave inside the guard-gated community of MacDonald Highlands, this extraordinary residence offers exceptional privacy and security. On approximately 0.69 acres, VOLITO features 7,881 square feet of total livable space, with 6,633 square feet indoors and approx 1,248 sqft covered outdoor living. Showcasing commanding architecture, bold design, and Blue Heron’s signature integration of water, light, and indoor-outdoor living, the home captures sweeping, unobstructed views of the Las Vegas Strip, city skyline, surrounding mountains, and the iconic Dragon’s Spine—an auspicious natural formation associated with good luck, prosperity, and fortune. The home features five luxurious bedrooms, six bathrooms, and a six-car garage with circular driveway. Interior highlights include a private office, casita, bar, media and entertainment room, climate-controlled wine display and humidor, indoor-outdoor dining areas, and a separate casita. The secluded primary retreat features a spa-inspired bathroom with heated floors and outdoor shower, along with an exquisite boutique-style closet. The showpiece kitchen includes a fully equipped butler’s kitchen, while every guest suite includes an en-suite bathroom and walk-in closet. Expansive automated pocket doors and disappearing walls create a seamless transition to the outdoor living spaces. Crestron whole-home automation places lighting, climate, entertainment, shades and more at your fingertips, allowing you to control the home with the touch of a button. The resort-style grounds feature multiple view terraces, fire lounges, an outdoor kitchen, spa, and an extraordinary oversized swimming pool—approximately twice the maximum pool size permitted under today’s building standards. Designed for grand-scale entertaining and serene everyday living.
…By Las Vegas Sotheby's International Realty


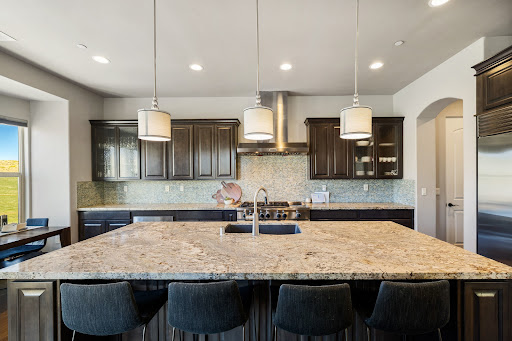


Welcome to 3172 Vista Favoloso, a beautifully designed 4-bedroom, 4.5-bath modern home located in the gated Villagio community in Reno, Nevada. Offering over 3,500 square feet of thoughtfully designed living space, this luxury home in Reno, NV blends comfort, functionality, and elevated design. Nearly every room captures views of the Toiyabe National Forest in the distance, creating a serene, private setting that feels connected to nature. The kitchen serves as the heart of the home, designed for gathering and entertaining, featuring a large granite island, commercial-grade range and hood, and a walk-through butler's pantry. The open-concept main level is filled with natural light and includes a spacious living area, a tranquil primary suite that feels like a true retreat, and a secondary en-suite bedroom, ideal for guests or multigenerational living. The lower level offers a versatile bonus room along with two additional bedrooms, each with their own private bath, providing flexibility for a home office, media room, or guest accommodations. Step outside to a custom backyard designed for year-round enjoyment, complete with a built-in BBQ kitchen, gas fire pit, and low-maintenance turf. This space is perfect for entertaining or relaxing in your own private outdoor oasis. Additional features include approximately 750 square feet of walk-in under-house storage, a dedicated closet office, Hunter Douglas blinds, central vacuum, two tankless water heaters, and a spacious three-car garage. Ideally located just minutes from shopping, dining, and outdoor recreation, this home offers convenient access to Lake Tahoe, hiking trails, and golf courses, making it a standout opportunity for buyers seeking a modern home in Reno, NV with both lifestyle and location.
…By Sierra Sotheby's International Realty


Situated on a quiet street with no HOA, this property offers a wonderful sense of privacy. There is a buffer of land between this home and the rear neighbors, granting extra seclusion for the lush backyard and patio—it's perfect for entertaining, playing, or just "chillaxing." Inside, the 4-bedroom, 2-bath home features a kitchen with an eat-in dining area with an abundance of windows that let in beautiful natural southern exposure sunlight. All 4 bedrooms are upstairs for a nice separation from the main living area. The primary suite is spacious. This home features a 3-car garage, plus a large storage shed/workshop in the side yard that already has power plumbed to the building; it just needs to be hooked up. The location is ideal, sitting less than .5 miles from Silver Lake Park and less than 1.5 miles from the Sierra Sage Golf Course. In proximity to dining, shopping, gyms, schools, and all the Stead area has to offer.
…By Sierra Sotheby's International Realty


Beautifully maintained and move-in ready, this immaculate 5-bedroom, 3-bath home in the northwest Las Vegas area showcases extensive updates and pride of ownership throughout. Located 9226 Apollo Heights Ave, this residence features all-new flooring throughout the home along with numerous upgrades that create a fresh, modern feel. The thoughtfully designed floor plan offers spacious living areas filled with natural light, a well-appointed kitchen, and comfortable bedrooms designed for both everyday living and entertaining. The spacious primary suite provides a relaxing retreat and features two large closets for exceptional storage and functionality. Meticulously cared for inside and out, the property offers a turnkey opportunity for buyers seeking style, comfort, and convenience. Ideally situated near parks, shopping, dining, schools, and easy freeway access, this exceptional home combines updated finishes with an unbeatable location in one of Las Vegas’ most convenient neighborhoods.
…By Las Vegas Sotheby's International Realty


Experience refined waterfront living on The Island at Lake Las Vegas, a new guard-gated waterfront community by Blue Heron. This modern two-story residence is uniquely positioned on of the largest waterfront lots in the neighborhood with an expanded side yard, offering enhanced privacy and additional space for outdoor entertaining. The backyard enjoys direct lake frontage and mountain views and showcases a grand pool and spa with elegant water bowl features, creating a striking resort-style setting. The home also includes approval for a private dock, providing effortless access to boating and water sports. The Vegas Modern upgrade package and custom closets by Classy Closets blend clean architectural design with everyday functionality. Residents enjoy 320 acres of water recreation, Reflection Bay Golf Club, scenic walking and running trails, and The Village’s charming lakeside dining, shopping, & entertainment.
…By Las Vegas Sotheby's International Realty


Beautifully appointed single-story home situated on nearly half an acre in Southwest Las Vegas, offering 3,064 sq. ft. in the main residence plus a detached 450 sq. ft. casita with kitchenette and private bath. Inside, enjoy hardwood floors, vaulted ceilings, and a chef-inspired kitchen featuring a 48” six-burner range, pot filler, custom hood, waterfall island, walk-in pantry, and separate butler’s pantry with second refrigerator, sink, and warming station. The private primary suite features a soaking tub, dual-head shower, floating vanities, and custom closet built-ins. Pocketing glass doors open to an expansive backyard with a covered patio, built-in BBQ, pool and spa, play area, fenced dog run, and RV or boat parking. The versatile casita is ideal for guests, a home office, gym, or pool house. A rare combination of space, privacy, and thoughtful upgrades!
…By Las Vegas Sotheby's International Realty


Tucked against the mountains in the quiet, gated Midnight Ridge by Tri Pointe Homes community, this exceptional Henderson residence combines privacy, elevated indoor-outdoor living, and stunning Las Vegas Strip and city views. Offering 3,012 sq ft, 4 bedrooms, 4 bathrooms, and a 6,098 sq ft homesite, this turnkey property is designed for both everyday comfort and effortless entertaining. A welcoming front courtyard with lounge seating and a fire pit sets the tone for the home’s multiple outdoor living spaces. Inside, recent updates include new carpet, tile, toilets, RH chandeliers, ceiling fans, and lighting throughout. Upstairs, the spacious game room/loft opens to its own patio, creating another inviting space to relax and enjoy the surroundings. The private primary suite features a separate balcony showcasing beautiful Strip and city views. The entertainer’s dream backyard is a true retreat, complete with a sparkling pool with cascading waterfalls, pergola-covered spa, fire feature, low-maintenance turf, and generous covered seating and dining areas. From peaceful mornings on the balcony to evenings around the fire and pool, this move-in-ready mountainside home captures the best of the Henderson and Las Vegas lifestyle.
…By Las Vegas Sotheby's International Realty


This freestanding residence captures views of Lake Tahoe through dramatic floor-to-ceiling windows, privately positioned at the end of a cul-de-sac. Soaring ceilings and expansive windows fill the open great room with natural light while framing the surrounding forest and lake views. A large primary loft and two additional bedrooms provide flexibility for family and guests. A comprehensive, down-to-the-studs renovation with virtually every interior element replaced and thoughtfully upgraded. Improvements include new windows and doors, flooring, custom cabinetry, lighting, window coverings, plumbing fixtures, fully remodeled bathrooms, appliances, hot water heater, full-size washer and dryer, and a new stone-surround gas fireplace. Air conditioning was also added, along with Nest controls for effortless year-round comfort. Ownership offers the benefits of Nevada’s tax-friendly environment and the coveted Incline Village lifestyle, including access to private beaches, resident rates on golf, skiing, pickleball, tennis and other recreational activities. World-class hiking, biking, skiing and boating are all just moments away. Turnkey and thoughtfully reimagined, this distinctive residence combines the privacy of a freestanding home with the ease of condominium living in a beautiful Lake Tahoe setting.
…By Sierra Sotheby's International Realty


Set within the highly sought-after guard-gated community of Queensridge, this spacious two-story residence offers an exceptional blend of privacy, functionality, and effortless entertaining on an expansive lot of more than a quarter acre. A three-car garage provides ample parking and storage, while the thoughtfully designed floor plan offers exceptional flexibility for a variety of lifestyles. The primary suite is conveniently located on the main level, complemented by a second downstairs bedroom with its own en-suite bath—an ideal setup for guests or next-generation living. A dedicated downstairs office provides a quiet space for work, while the formal dining room/flex room offers additional versatility for gatherings or personalized use. Upstairs, three additional bedrooms include two sharing a well-appointed bath and a third featuring its own private en-suite. At the heart of the home, the kitchen features a generous island and cafe/dining area, creating a natural gathering space that flows seamlessly into the main living room. The spacious backyard is enhanced by mature landscaping, offering a private outdoor setting with plenty of room to relax, entertain, or enjoy the Las Vegas sunshine. Residents of Queensridge enjoy an impressive array of amenities, including pickleball and tennis courts, fitness center, lap pool, and resort-style pool. Ideally positioned near the center of Summerlin, the community offers convenient access to premier golf courses, hiking and biking trails, shopping, dining, entertainment, and gaming. The home is also zoned for highly regarded Summerlin schools and is conveniently located near several prestigious private schools. More than simply a place to call home, Queensridge offers a lifestyle defined by privacy, convenience, exceptional amenities, and an unmatched sense of community. Here, everyday living is elevated—where the comforts of home meet the best of Summerlin just beyond your gates.
…By Las Vegas Sotheby's International Realty


Set near Red Hawk Golf Course in one of Sparks' most desirable pockets, this well-maintained five-bedroom home offers space, comfort, and an easy sense of refinement. The two-story floor plan is light and inviting, with generous living areas, a bedroom and full bathroom on the lower level, updated fixtures, and a versatile loft that adds valuable flexibility for a second lounge, media space, office, or play area. The home feels open and livable without sacrificing function, offering five true bedrooms and room to gather, retreat, and grow. A fenced backyard extends the living space outdoors, creating a private setting for everyday use, pets, or relaxed entertaining. With a polished interior, spacious layout, and a sought-after location this home delivers the kind of clean, elevated living that feels both practical and refined.
…By Sierra Sotheby's International Realty


Great location high above Highland Falls! No neighbors behind affords incredible mountain views from every room! Fully enclosed rear yard with newer inground jacuzzi, covered patio and large paverstone patio areas. Total remodel in 2022 plus over $100K in upgrades in the last 18 months. Plantation shutters though out. Updated custom lighting in & out. Freshly painted in & out. Hugh kitchen with 9' island, SS appliances, white cabinets with black hardware. 60" electric fireplace with flatscreen mounted TV. Shows impeccably! Incredible 55+ community with 4 recreation centers, 3 golf courses etc... Great 24 hour roving security!
…By Las Vegas Sotheby's International Realty


Experience elevated desert living in this stunning luxury single-story custom estate situated on nearly a half-acre lot with breathtaking panoramic mountain views. Designed with a sleek modern aesthetic and open-concept layout, this exceptional home features 4 spacious bedrooms, a private office, den, & expansive living and dining areas perfect for entertaining. The gourmet kitchen is equipped with high-end stainless steel appliances, oversized island, and designer finishes throughout. A striking two-way fireplace creates a warm ambiance between the den and living room, while an additional outdoor fireplace enhances the resort-style backyard experience. Enjoy a sparkling pool and spa, putting green, half-size basketball court, built-in BBQ, and two covered outdoor living spaces complete with automatic sun screens. Additional highlights include a private electric gated entry, paid-off solar, and an oversized 4-car garage, offering the perfect blend of luxury, privacy, and functionality.
…By Las Vegas Sotheby's International Realty
'%20stroke='%23DDAA3A'%20stroke-width='1.909'%20stroke-linecap='square'%20stroke-linejoin='bevel'/%3e%3c/svg%3e)
Receive by email any new listing that may match your search criteria
Your criteria :
By validating this form, you accept the general conditions of use of Le Figaro Properties.
These agencies offer a selection of luxury properties vente in Nevada. Feel free to contact them for personalized assistance.
