Get early access to listings that match your criteria
Never miss an opportunity again. Our personalized alerts notify you instantly.

 English$ USD · m²


Residential Croix, exclusivity. Located in one of the most sought-after residential areas of Croix, this stunning house captivates the heart, fully justified from the very first moments. Built in 1974 on a sumptuous wooded plot of 1,660 m², this house is set in a rare and privileged environment, enhanced by the presence of majestic pines and an elegant outdoor pool, inviting serenity and the art of outdoor living. The property underwent almost complete renovation in 2018, carried out with remarkable attention to detail and high-quality materials, giving the whole a contemporary and refined aesthetic. Spanning two levels, the house opens on the ground floor to a well-appointed entrance hall with guest toilets. The living area, with generous volumes, features nearly 53 m² and offers a bright and warm reception space, enhanced by a wood-burning fireplace with insert. Large bay windows naturally extend this space to a stunning south-facing teak terrace, a true extension of the landscaped garden. The American kitchen, perfectly integrated, elegantly combines wood and Zimbabwean stone. Fully equipped, it meets the highest demands for functionality and design, and is complemented by an adjoining pantry. The ground floor also accommodates a very beautiful master suite of 45 m², consisting of a spacious bedroom, a fully fitted dressing room, and a complete bathroom with impeccable finishes. Upstairs, a vast mezzanine landing, ideal for an office or relaxation area, serves four bedrooms, three of which are very spacious with built-in storage. One has a water point, another has a private shower room. An additional bathroom, independent toilets, and a laundry room complete this level. A game room of approximately 23 m², directly accessible from the garage, perfects the living spaces. The amenities continue with a spacious 40 m² garage that can accommodate two vehicles as well as a secured parking area for four cars, closed by a gate. Outside, the landscaped garden, a true green sanctuary, offers a soothing and private atmosphere, in perfect harmony with the architecture of the house. In terms of amenities, the property benefits from high-quality technical features: heat pump for the pool, double-glazed aluminum security windows, recent boiler, high-end kitchen and sanitary facilities, as well as an elegant solid oak parquet floor throughout. The decoration, resolutely contemporary, has been designed with the utmost detail. An ideal address, combining absolute calm, exceptional environment, and proximity to amenities, for a house with rare features in the area.This description has been automatically translated from French.
…By Nathalie Forest Sotheby's International Realty


In the heart of the Saint-Maurice neighborhood, in close proximity to schools, shops, the metro, and only ten minutes on foot from the train stations, this elegant family home offers approximately 222 m² of living space. From the entrance: antique tiles, a ceiling height of over 3m, and a spacious corridor leading to a superb 38 m² reception room, enhanced by original parquet flooring and a marble fireplace. Adjacent to it, a bright veranda opens onto a terrace and a tree-lined garden of approximately 190 m², well positioned to fully enjoy sunny afternoons. The 22 m² kitchen provides a true living space overlooking the garden. The floors distribute the sleeping areas: - on the first floor, two beautiful bedrooms of 19 and 18 m² as well as a contemporary shower room with toilets; - on the second floor, two new bedrooms of 17 m² and a bathroom. - on the third floor, a large bedroom of 31 m² that can be divided into two rooms or an office.This description has been automatically translated from French.
…By Le Lion Immobilier - Lille


59236 - FRELINGHIEN - CITY CENTER - BUILDING with 12 rented apartments.- 736 M2 - INTERESTING RENTAL INCOME efficity, the agency that estimates your property online, offers you this character building in the heart of Frelinghien. This building, with a generous area of 736.0 m2, is a rare investment on the market. Former medical house of the congregation of the Oblates of the Eucharist, it was bought in 2010 and completely renovated. This beautiful manor is in excellent overall condition. With three levels, this building has 12 apartments T2 and T3. The cellar has an area of 59 m2. This place is sold rented with a profitability rate of nearly 9%, amounting to €81,000 in annual rental income. Outside, you will benefit from 12 parking spaces, a significant advantage for your tenants. Do not miss this unique investment opportunity. For more information or to schedule a visit, contact me, Eric BAISIER, at 0650818103.
…By Efficity


High-end semi single-storey house of 247 m² with a swimming pool-capable garden – Vieil-Achicourt 62217Aline Loock, Optimhome real estate, is pleased to take you to the heart of 'Vieil-Achicourt' to discover a fully renovated former farm building of 240 m², which combines the charm of authenticity with very high-end features.As soon as you enter, the atmosphere is imposing with a cathedral volume enhanced by a glass roof and a wrought iron railing. The spacious living room of 62 m², bathed in light thanks to its bay windows, invites conviviality in all seasons and is complemented by a pellet stove that provides warmth and comfort. The kitchen, fitted and equipped with quality materials, combines elegance and modernity, ideal for sharing moments with family or friends.The ground floor also includes a spacious office that can easily be transformed into a bedroom, allowing for a semi single-storey configuration, close to a large bathroom featuring a corner bathtub and a walk-in shower. A wellness area completes this level, with a bright spa and its adjoining bathroom, for privileged relaxation moments. Independent WC.The first floor hosts four comfortable bedrooms, including a superb parental suite with a fitted dressing room and reversible air conditioning.Outside, the south-facing swimming pool-capable garden is a true haven of peace, sheltered from view. The porch accommodates parking, while numerous enhancements provide comfort and practicality: a green roof on the workshop, a wood shelter, a fig tree, a lawnmower robot, outdoor water points, and a rainwater collection tank supplying the WC, washing machine, and dishwasher.In terms of comfort, everything has been designed to combine modernity and energy performance: recent air/water heat pump, condensing gas boiler, pellet stove, thermodynamic balloon, reversible air conditioning, and solar panels ensure optimal energy cost control. The double-glazed aluminum frames ensure effective insulation, and sanitation is connected to the mains drainage system. No works are expected; the house is in excellent condition. Everything has been planned to offer its occupants a living environment that is both practical, economical, and sustainable. DPE in C/C. No lead, no asbestos.The location is particularly sought after. Just 100 meters away, a city bus stop allows easy access to the center of Arras. The station is a twenty-minute walk away, and local shops and the primary school are accessible in just three minutes on foot.This exceptional property will appeal to lovers of beautiful homes combining character, comfort, and modernity. Discreet visits by appointment only. Find all the photos of this house on the Optimhome website. Fees are the responsibility of the seller. Information on the risks to which this property is exposed is available on the Géorisques website: www.georisques.gouv.fr.Contact Aline LOOCK, Individual Entrepreneur, Commercial Agent OptimHome (RSAC No. 880 318 407 Registry of ARRAS) 06 58 02 75 50 (ref. 614918)This description has been automatically translated from French.
…By Optimhome - Aline Loock


Exclusivity - Wervicq-Sud In the heart of the "La Montagne" neighborhood, discover this individual house from the 1970s measuring 275m2, set on a plot of nearly 4000m2. All on one level, it features a large entrance with a cloakroom, a double living room (almost 80m2) with herringbone parquet flooring, and a winter garden equipped with a fireplace. The kitchen is independent. There is also 1 office and 1 laundry room. On the night side, there is 1 master suite with a bathroom and shower room, as well as 3 additional bedrooms and a bathroom. The house has a full basement, offering many possibilities for development, including a large bright room that provides direct access to the outdoors. A tree-filled garden of over 3000m2. 1 double garage and several parking spaces. Located 20 minutes from Lille, 5 minutes from the amenities of the city center, this house with great potential and privacy will attract those looking for peace and tranquility. Some photos created with AI for renovation proposals.This description has been automatically translated from French.
…By Kretz Real Estate


CHÂTEAU DE DOURLERS - AN EXCEPTIONAL ESTATE OF NEARLY 19 HECTARES IN THE HEART OF AVESNOIS Historic castle - Approximately 2,000 m² of living space - 2,500 m² of usable area - 18 ha 84 a 51 ca - Stables - Outbuildings - Private pond and stream - Forest - Functional helicopter landing pad DOURLERS - NORTH (59) 4,100,000 € HAI - Seller's fees included A RARE PROPERTY, BETWEEN HERITAGE, NATURE, AND A LIFESTYLE In the heart of the Avesnois regional natural park, in a preserved and green environment, Château de Dourlers represents a property of rare scope. Set on a private domain of 188,451 m², or 18 hectares 84 ares 51 centiares, this historic ensemble offers an exceptional combination of heritage, volumes, nature and amenities. Close to Belgium and the major metropolitan areas of northern France, the estate benefits from a particularly interesting location for a principal or secondary residence, but also for a heritage, equestrian, or high-end hospitality project. The castle spans approximately 2,000 m² of living space, with around 2,500 m² of usable area, to which several outbuildings and dependencies are added. The property also has a functional helicopter landing pad, a particularly rare feature for a private residence of this importance, offering direct and privileged accessibility to the estate. A CASTLE BURSTING WITH HISTORY The site of Dourlers has an ancient history. A first castle is documented as early as the Middle Ages. The current building has its origins in constructions undertaken in the early 18th century, before undergoing various transformations and restorations over the centuries. The domain was notably adorned with an English-style park in the 19th century, contributing to the exceptional landscape identity of the place. Today, Château de Dourlers retains the special atmosphere of great historic residences while providing spaces designed for contemporary and comfortable living. EXCEPTIONAL RECEPTION VOLUMES Upon entering, the castle reveals particularly generous proportions. The ground floor is organized around a majestic entrance hall serving the various reception areas, including a snooker room, bar and tasting room, office, dining room of 56 m² that can accommodate 24 guests, a lounge with library of 37 m², a warm living room of 42 m², a music room of 22 m², a reading room set in a former deconsecrated chapel, several restrooms, including two confessionals transformed and reimagined, and a bright veranda with views of the garden. These spaces offer a framework particularly suited for large private receptions, family gatherings, or intimate events in a historically rich environment. FOUR SUITES AND A CHILDREN'S SUITE The first floor is dedicated to private spaces, housing four suites, each benefiting from its own layout with a bedroom, private lounge, bathroom, and office space. A suite for children, with shower, office, and private dressing room, completes this level. The configuration thus allows for accommodating family and guests in particularly comfortable conditions while preserving everyone's privacy. An ornamental wrought-iron staircase, as well as a service staircase and an elevator provide access to the various spaces. A PRIVATE LOFT DEDICATED TO WELL-BEING The second floor offers a completely different universe, accessible by elevator or staircase, featuring a vast loft of approximately 130 m² that provides an open, particularly bright, and modular space. It includes a lounge, dining room, library, equipped kitchen, pantry, guest room, bathroom, toilet, gym, office, jacuzzi, and sauna. Above this space is a large lord's chamber with its own private bathroom, accompanied by an exceptionally spacious dressing room. A true private space dedicated to comfort, sports, and relaxation. COMPLETE TECHNICAL AND RECEPTION INFRASTRUCTURE The basement houses the infrastructure necessary for the functioning of this significant residence, including: a large professional kitchen and a spacious pantry, a tasting room, two wine cellars, a breakfast area, storage spaces, a large laundry room, a shower and restrooms, technical rooms, and equipment related to the two elevators. The presence of a true wine cellar and a tasting room ideally complements the reception spaces of the castle. The professional kitchen has its elevator that directly connects to the dining room. A DOMAIN OF NEARLY 19 HECTARES The castle is situated on a private domain of 188,451 m², a landscaped ensemble composed of various spaces allowing for full enjoyment of nature and the tranquility of the location: forest, meadows, English-style gardens, fountain, gazebo, equestrian facilities, storage space, private pond, functional helicopter pad... This considerable area grants the domain exceptional intimacy and offers numerous possibilities for use. OUTBUILDINGS WITH MULTIPLE POSSIBILITIES The domain also includes a significant number of outbuildings. An U-shaped dependency accommodates 9 horse boxes, a stable, several ground-floor workshops, and many convertible rooms on the upper floor (guest rooms, BnB...). Several other buildings complete the ensemble: caretaker's apartment, two additional apartments to renovate, garage for tractor with double doors also allowing parking of vehicles, boiler room, several storage areas... A house currently under renovation offers around 240 m² of potential living space after completion, subject to technical characteristics and necessary permissions, ideal for making a guesthouse, a gîte, or for accommodating family or friends. These outbuildings allow for various projects around the castle and constitute true complementary potential. A FUNCTIONAL HELICOPTER PAD: EXCEPTIONAL ACCESSIBILITY Among the particularly remarkable features of this property is a functional helicopter pad located within the domain, right in front of the castle. An extremely rare facility in private residential areas, which significantly enhances the accessibility of the property for clientele seeking discretion, efficiency, and mobility. Coupled with the proximity to Lille, Brussels, and major European highways, this feature gives Château de Dourlers a truly international dimension. A PRIVILEGED LOCATION BETWEEN FRANCE AND BELGIUM The domain enjoys a location in the heart of Avesnois while remaining easily accessible from several major French and Belgian cities. - Avesnes sur Helpe is 8 km away, about 10 min - Hautmont is 11 km away, about 15 min - Maubeuge is 14 km away, about 15 min - Valenciennes is 50 km away, about 45 min - Charleroi is 55 km away, about 55 min - Lille is 95 km away, about 1h10 - Brussels, Belgium is 100 km away, about 1h30 to 1h40 - Reims is 125 km away, about 1h40 - Paris is 250 km away, about 3 h Lille-Lesquin Airport: about 1 h Brussels-Zaventem Airport: about 1h10 / 1h20 Brussels-Charleroi Airport: about 1 h Paris-Charles-de-Gaulle Airport: about 2h30 / 3h The travel times are indicative and may vary depending on routes and traffic conditions. A PROPERTY FOR A CLIENTELE IN SEARCH OF EXCEPTION Château de Dourlers is aimed at those seeking much more than just a residence. Its history, volumes, amenities, dependencies, and especially the extent of its domain allow for various projects: - exceptional family residence - secondary property - equestrian domain - high-end hospitality project, - private reception venue or a heritage property with international vocation. The presence of the helicopter pad, stables, independent apartments, the pond, the forest, and vast outdoor spaces offers a combination that is particularly difficult to find in the market. PRICE: 4,100,000 € HAI Seller's fees included Château de Dourlers is a rare property, offering a unique combination of heritage, nature, space, and infrastructure. Private visits by appointment, for your visit, we will ask for your identification as well as a financial certificate proving the availability of funds. This property is sold without furniture, it can be sold furnished under the option of a reevaluated price to be negotiated with the owners. Thierry PENICOT (EI) of the 3G IMMO network - 06 73 57 86 18This description has been automatically translated from French.
…By 3g Immo Prestige


In one of the most sought-after areas of Montreuil-sur-Mer, discover this beautiful family home combining brightness, comfort, and a warm, welcoming atmosphere. The generous living areas, flooded with natural light, create a cosy ambiance where you immediately feel at home. The property features a spacious ground-floor bedroom, ideal for single-level living or for welcoming family and guests. Upstairs, you will find four additional bedrooms, a family bathroom, a shower room, a laundry room, dressing areas, and plenty of storage space. Designed for modern comfort, the house is equipped with a heat pump, a thermodynamic water heater, and electric roller shutters throughout. Additional features include a full basement with cellars extending beneath the entire house, a double garage, and a pleasant garden with a unique terrace built above a former wartime bunker. A bright, charming, and impeccably maintained home — a rare opportunity on the market.
…By Safti


In the heart of a particularly sought-after location, an elegant family home of 240 m² of living space (280 m² on the ground), set on a remarkable wooded and landscaped plot of 1,280 m². Completely renovated in 2019, this property charms with its generous volumes, quality construction, and impeccable technical condition. The entrance, with a custom-built cloakroom, opens onto a vast reception room that is entirely open, warm, and bright, enhanced by a fireplace area and largely oriented towards the garden. Designed for comfortable family living as well as entertaining, the house offers 4 bedrooms, each with its own bathroom, including a superb master suite on the garden level with a custom dressing room and large bathroom. A second bedroom with a shower room completes this level. Upstairs, there are two additional bedrooms along with reading and office spaces. The garden, a true green oasis, is exceptional. Landscaped and perfectly wooded, it features a 11 x 3 m swimming pool, built in 2020, and offers a rare living environment. Two-car garage, parking for 6 vehicles and more, gate, and alarm system complete the amenities. Gas heating, gas fireplace, water softener, heat pump for the pool. The charm of a character home, the comfort of a recent renovation, and the excellence of a location. Immediately close to Marcq Institution, Jeannine Manuel, the tram, shops, bike paths, and main roads and motorways.This description has been automatically translated from French.
…By Nathalie Forest Sotheby's International Realty


In a small countryside village favored by Douai, just 25 minutes from MériginiesHidden from view, set back from the street and in the heart of a landscaped plot of 2,330 m², this contemporary house offers approximately 260 m² of living space in a particularly calm environment open to nature.Built in 2014, it is primarily appealing for its clean-lined architecture, generous volumes, and the emphasis placed on light. The large openings create a true continuity between the interior spaces, the terraces, and the garden.From the entrance, the hall immediately conveys the scale of the volumes. It leads to spacious reception areas composed of a living room and a lounge that are largely open to the outside.The kitchen, entirely custom-made and perfectly integrated into the interior architecture, extends this contemporary and understated atmosphere. An independent pantry completes this space.The ground floor also accommodates a generously sized bedroom and a shower room, allowing for true single-story living.Upstairs, the sleeping area has been designed with a more intimate spirit. Two bright bedrooms are next to a large master suite with numerous custom fittings, a vanity space, and an en-suite bathroom with a bathtub.An exterior designed as a true living spaceThe 2,330 m² garden is one of the property's major assets. Without any direct vis-à-vis and benefiting from an unobstructed view, it offers a sensation of space and tranquility that is quite rare.Several terraces allow enjoyment of the different orientations throughout the day, including a space specially arranged for late afternoons and summer evenings.A fully equipped outdoor kitchen with a plancha, a dining area with integrated heating, as well as a wellness area with a spa naturally extend the reception spaces of the house.The closed garage and the spacious carport allow parking for several vehicles. A cellar and an outbuilding complete the whole.A singular contemporary property, intended for buyers sensitive to architecture, beautiful volumes, light, and quality fittings, in a preserved environment while remaining particularly well connected to the main hubs of the region.Complete file and visit by appointment. For this, please contact us at 03.21.15.11.00.Sandrine VANDENBONCommercial Agent - EITel: 07.69.44.99.56RSAC Number: 503 883 373.Information about the risks to which this property is exposed can be found on the Géorisques website: www.georisques.gouv.fr. The risk report will be provided during the visit.Agency reference: 9924This description has been automatically translated from French.
…By Orpi Douai Gare


NEW ORPI FOURNES IN WEPPES!! It is in the heart of the very sought-after municipality of Beaucamps-Ligny that this exceptional architect's house, built in 1970, is nestled. Set back from the street, sheltered from prying eyes and in absolute calm, this property offers a living environment that is exceptionally rare on the market.The ground floor opens onto a large and welcoming entrance hall with independent WC. You will then discover: A living room of 50 m², particularly bright, filled with natural light and opening onto the park thanks to its bay window. A large independent equipped kitchen, complemented by a very functional back kitchen/laundry. A second living room, a versatile space perfect for an office, a playroom, or a TV lounge.On the first floor, the landing serves: 5 bedrooms offering beautiful views of the park's canopy. A bathroom, as well as a shower room with WC.The house also features a large healthy and compartmentalized cellar of more than 70 m², a large closed garage, and numerous parking spaces secured by a magnificent motorized gate.Technical Side & Renovations: The roof and joinery have been replaced in recent years, combining the charm of 70s architecture with modern technical comfort.A rare potential with a buildable park & a possible subdivision project: Located on a wooded estate of nearly 4,500 m², the plot is situated in a buildable zone. It offers you a rare freedom of development: installation of a swimming pool, construction of ancillary buildings/extensions, or the opportunity for plot subdivision to create new habitable lots.A rare and privileged opportunity for lovers of calm, greenery, and spacious volumes, located at one of the most sought-after addresses in Weppes.For any information request and/or to arrange your visit, do not hesitate to contact us directly at the agency.Housing with excessive energy consumption: Class FEstimated amount of annual energy expenses for standard usage: between €6,380 and €8,690 for the years 2021, 2022, and 2023 (subscriptions included)Information on the risks to which this property is exposed is available on the Georisques website: www.georisques.gouv.frAGENCE ORPI FOURNES RCS: 537 579 781Agency reference: 4054This description has been automatically translated from French.
…By Orpi Fournes En Weppes


Individual house in perfect condition close to shops. No work required for this carefully maintained home, ideal for a family. Ground floor: bright living room opening onto a beautiful veranda, ground-floor bedroom with shower room, laundry room, and garage. Upstairs: 3 spacious bedrooms and a shower room, separate toilet. Enclosed garden, with no overlooking. Sought-after location, lived in year-round. Contact your ORPI agency No. 1 at 0321051066. Agency reference: 5583This description has been automatically translated from French.
…By Orpi - N°1 Orpi Le Touquet

On the edge of Hem and Croix, this architect-designed property by Maillard offers unique architecture and exceptional volumes.Renovated and enhanced by a contemporary extension of 115 m², it features a large reception area, a 40 m² master suite, 4 bedrooms, and a garden facing southwest.A rare property, in absolute tranquility, for lovers of architecture and character.This description has been automatically translated from French.
…By Nathalie Forest Sotheby's International Realty


In the heart of Old Lille, in a late 18th-century mansion, discover this superb 1,450 sq ft duplex apartment, which has retained all its old-world charm: original parquet flooring, fireplaces, moldings, glass roof, and mosaics. The double reception room offers high ceilings and generous volumes. The kitchen-diner, located under a magnificent listed glass roof, is both convivial and spectacular. The apartment has two bedrooms, one on the ground floor, and a bathroom. Residents also enjoy shared use of the mansion's courtyard, a true haven of calm. A parking space in the condominium and a cellar complete this rare property. Ideally located in the sought-after area of Vieux-Lille, offering a true neighborhood lifestyle, with shops, schools, and transportation within walking distance.
…By Barnes Lille


Come and discover this magnificent renovated apartment, nestled in immediate proximity to the covered market, shops, and the beach.Upon entering, you will be charmed by a spacious, light-filled living room opening onto two west-facing balconies, as well as a separate, well-equipped, functional, and modern kitchen.In terms of sleeping areas and bathrooms, this property offers an ideal configuration to accommodate family and guests. The apartment covers approximately 170 m² of usable floor space, offering beautiful attic volumes on the upper floor.On the main level: three beautiful bedrooms, a complete bathroom with a shower, bathtub, and a toilet, as well as a second shower room with its own toilet.On the upper floor: a landing leads to two additional attic bedrooms as well as a third shower room.An exceptional property, rare in the area for its volumes and central location.Agency reference: 5580This description has been automatically translated from French.
…By Orpi - N°1 Orpi Le Touquet


Block of 9 apartments for housing and offices - Cambrai center + 9% profitability9 rented units - offices and housing - profitability 9%Ideally located in the heart of Cambrai, just steps from the Grand Place and amenities, this building in excellent overall condition offers an annual rental income of 80,000 euros for 525 m² of living space.A secure investmentTotal of 9 units:- 5 offices (ranging from 32 to 109 m²) rented to stable professionals- 4 apartments (from studio to T3) rented to reliable individuals- Property tax: 6,000 euros (of which part is charged to tenants)- Gross yield: +9%- Net yield: +8.5% (excluding management and insurance)Recent work- Facade redone in 2025- New rooftop terrace (2025)- Common areas renovated in 2024No major work required, building ready to operate.Characteristics- Total area: 524 m² of living space- Traditional full brick construction- Double glazed PVC windows- Individual electric heating- Energy performance certificates completed in 2023 (valid until 2033)- Building in controlled co-ownership- Low chargesLocation advantages- Hyper-center of Cambrai- Shops, administrative services, and parking nearby- Sought-after and dynamic neighborhood- Existing tenants who are solvent (medical, administrative professions, etc.)Investor opportunityA heritage property with immediate income, no work required, and attractive profitability in a growing university and administrative city.For more information, do not hesitate to contact us: agency phone service from 8 AM to 7 PM from Monday to Saturday (Ref 1013 MS). - complete file (leases, diagnostics, unit plan, yield, photos) available on request.This description has been automatically translated from French.
…By A.i.d. Agence Immobiliere Dunkerquoise


Ad reference: SG_132 Dourges!! ABITHEA EXCLUSIVITY - HIGHLY SOUGHT-AFTER NEW LISTING !!STUNNING CHARACTER DETACHED PROPERTY - 302 M2 + SEMI ONE-LEVEL + 6 BEDROOMS + 79 m2 GAME ROOM + BEAUTIFUL POOL + TREE-LINED PARK (2,800 m2) + TRIPLE GARAGEThe character of the old, generous volumes, and a remarkable green setting.Located in the municipality of Dourges, in immediate proximity to the A1, at the heart of the Arras/Lille - Douai/Lens diamond, this beautiful detached property offers approximately 302 m2 of living space in the heart of a tree-lined park of over 2,800 m2. At first glance, the building asserts its character with an old architecture of elegant proportions. Its light facade, worked frames, and high mullioned windows testify to its original identity and give it a unique presence.Inside, the renovation has chosen a more contemporary decoration while retaining several elements that contribute to the charm of the house. The volumes, beautiful ceiling heights, large openings, and certain old architectural details now interact with more current fittings.The entrance is through a generous hall of 20.65 m2, whose custom front door was replaced in 2021 (approx. 15,000 EUR). The reception room combines a cozy living room and dining area, particularly bright due to its many openings. The view is exceptional. At the center of this space, the rich old fireplace mantle has been preserved and stands as one of the strong elements of the room. Associated with the mullioned windows, it subtly recalls its history.Next is an open-plan kitchen, furnished and fully equipped, completed in 2023 for an amount of approximately 37,000 EUR. It boasts careful facilities, including a white Gloss granite countertop, a Rosières wine cellar, and a Neff refrigerator.The semi one-level configuration also offers an advantage with a first bedroom of 13.71 m2 on the ground floor.Upstairs, the sleeping area accommodates 4 additional bedrooms, including 3 between 12 and 19 m2, along with a master bedroom of 24.50 m2 with its own bathroom. The generous landing of 17.85 m2 provides an additional space that can evolve according to needs: office, library, relaxation area, or reading nook. A second toilet completes this floor.The last level offers a particularly interesting area with a room of nearly 80 m2 on the floor, currently arranged as a game room. Its dimensions allow for multiple uses and further emphasize the family aspect of the property.In addition to these surfaces, there is a cellar of nearly 100 m2, offering significant storage possibilities. Outside, the change of atmosphere is immediate.The property sits on a plot of more than 2,800 m2, heavily wooded and structured by many mature trees. Its dimensions allow for vast grassy expanses while creating different spaces around the house.In the heart of the garden is a pool measuring 9 x 4.50 meters, representing an investment of approximately 38,000 EUR, accompanied by its pool house. Heated by a heat pump.The pool is surrounded by a large wooden terrace built in 2021, representing an investment of about 17,000 EUR. It creates a true relaxation area amidst the vegetation and allows full enjoyment of the garden during sunny days.The outbuildings and parking possibilities match the dimensions of the property. A garage of about 45 m2 equipped with three doors can accommodate several vehicles, while the vast courtyard in front of the house offers a number of parking spaces. A charging station for electric vehicles...
…By Abithea Immobilier


A true detached house in Le Touquet dating from the 1930s, ideally located in a quiet, wooded setting. This house is a 3-minute walk from the shops in the town center and 8 minutes from the beach. It features a beautiful, bright living room of approximately 40 sq m with an open view. A fitted kitchen, semi-open to the dining room, leads onto a large terrace of approximately 30 sq m. Upstairs, there are three bedrooms ranging from 11 to 13 sq m, a bathroom, and a toilet. A spacious master suite with a bathroom and toilet gives this villa a distinctly family-friendly feel. A garage and a small garden complete this property. Agency fees payable by vendor
…By Barnes Le Touquet


Designed to provide a fulfilling living environment for the whole family, this architect-designed house built in 2018 offers 252 m² of living space on a beautiful plot of 1,600 m², located right across from the Mérignies Golf Course.An ideal configuration for family life: — Evolving night space: Four large spacious bedrooms and a 15 m² office that can very easily serve as a fifth bedroom, a playroom, or a space for a teenager. — Living areas for everyone: Two distinct living rooms allowing parents and children to have their own space, in addition to a large convivial dining room. — Exteriors and parking: A large enclosed garden for the children, complemented by a 50 m² garage and a wide private driveway for parking several vehicles without constraint.Exceptional features and materials: — Luxurious bathrooms: Two bathrooms of remarkable quality, fully equipped by the prestigious brand Duravit, a world reference in high-end sanitary products that combines design, durability, and impeccable finishes. — Premium kitchen: A large kitchen designed with high-end German engineering materials, perfectly suited for family meals. — Absolute comfort: Underfloor heating on both levels for gentle, uniform warmth, combined with complete home automation on all shutters.A rare family living space in the area, combining security, spaciousness, and very high-end finishes.Information on the risks to which this property is exposed is available on the Géorisques website: www.georisques.gouv.fr Selling price: €1,178,000 Fees payable by the sellerContact your SAFTI advisor: Jérémy DAMBRY, Tel.: 0770349391, Email: [email protected] - EI - Commercial agent registered with the Lille RSAC under number 903333284This description has been automatically translated from French.
…By Safti


Located in the highly sought-after residential area of Croix, within a private and fully secured estate, this remarkable contemporary property showcases its elegant architecture on a beautifully landscaped 1,565 m² plot, enhanced by an outdoor swimming pool and an elegant pool house. Built in 2001, this distinctive home underwent a complete renovation in 2017, now offering top-of-the-range features and an exceptional level of comfort. From the moment you enter, a vast cathedral-style hall filled with natural light sets the tone. A cloakroom and guest toilets complete this refined reception area. The property offers a magnificent triple reception area of approximately 100 m², comprising a warm living room opening onto a zen-like water feature through large bay windows and equipped with an integrated video projector, an elegant family dining room enhanced by a bespoke library, as well as a second lounge that can serve as an office or relaxation space. The kitchen, recently designed in a “family room” spirit, spans nearly 30 m². Fully fitted with premium appliances, it is centered around a spectacular central island with a daily dining area, all opening directly onto the terrace and swimming pool. A fully equipped utility kitchen completes this space. Upstairs, the landing leads to a stunning air-conditioned master suite featuring a 20 m² bedroom, a custom-made dressing room, and direct access to a large terrace overlooking the garden. A second dressing room, a full bathroom clad in beige marble, and separate toilets complete this suite. Three further generously sized bedrooms, ranging from 17 to 25 m², two of which are air-conditioned, share a second bathroom. A separate laundry room and additional toilets complete the upper level. The property also benefits from a spacious 30 m² garage accommodating one vehicle, with workshop space and bicycle storage, as well as a large outdoor parking area for 4 to 5 cars. Wine enthusiasts will appreciate the superb backlit wine cellar, ideal for private tastings. Outside, the meticulously maintained landscaped garden offers a lush and private setting around the swimming pool and its pool house. A rare address combining absolute tranquility, total privacy with no overlooking neighbours, and immediate proximity to the tramway, just minutes from all amenities.
…By Nathalie Forest Sotheby's International Realty


Discover this renovated house of 285 m² in Tourcoing, a true architectural gem housing three distinct apartments. This unique property consists of a T3 with an adaptable basement, a T2, and a T5 duplex, offering ideal flexibility for rental investment or for accommodating a large family.The interior has been carefully redesigned to combine modernity and comfort. The spacious living area is enhanced by aluminum fittings with double glazing, ensuring superior thermal and acoustic insulation. The heating system, combining gas and heat pumps, provides optimal performance while allowing significant energy savings.Outside, a spacious 90 m² garage with automatic door and a beautiful terrace invite you to enjoy moments of relaxation. The 482 m² land also offers a pleasant garden space for nature lovers.The location of this house is a major asset. Located just 400 meters from the Tourcoing train station, it facilitates your daily commutes. Nearby highways allow for quick access to surrounding major cities. Families will appreciate the proximity to educational establishments such as Lycée Professionnel Le Corbusier and crèche Honoré De Balzac, both located at an equal distance. For leisure moments, the jardin de l'atelier, Parc du Virolois, and Parc Moulin Tonton are accessible in less than 600 meters.Technical characteristics:- DPE: C- Heating mode: Gas and heat pumps- Year of construction: 1945- Floor covering: Parquet- Heating and hot water: Heat pump and electric water heater- Garage and parking: 6 spaces including a 90 m² garage- Total land area: 482 m²- Fiber optic availableLegal mentions:Official information regarding natural, technological, mining risks and urban planning regulations can be consulted at www.georisques.gouv.fr. The data presented in this announcement is provided for informational purposes and cannot replace technical verifications, diagnostics, or expert opinions. It is recommended that buyers, if necessary, seek independent assessments conducted by qualified professionals. Advertisement published by Zefir.For any questions, contact Zefir at 07 57 91 70 93.This description has been automatically translated from French.
…By Zefir

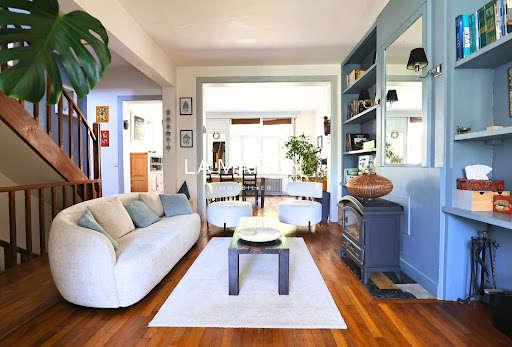


LA MAIZON Immobilier - 0681018823 - [email protected] - www.lamaizon-immobilier.fr
…By La Maizon


Anglo-Norman villa 500m from the city center. Living area 180 m². It includes: Entrance with toilet, independent kitchen, hallway, living room with wood-burning fireplace, dining room with fireplace, one bedroom on the ground floor. Upstairs four bedrooms including one with a shower room. A bathroom. A dormitory. A game room, a garage, large basement. The attic is convertible. The whole on an enclosed and landscaped plot of 522 m².For more information, do not hesitate to contact us at 06 31 23 39 01."Information on the risks to which this property is exposed is available on the Géorisques website: www.georisques.gouv.fr"This description has been automatically translated from French.
…By Eric Lechevin Immobilier


In a charming intimate enclosure close to all amenities and the train station, we offer you this architect-designed house built in 2022 with an area of 217m².Upon entering, you will be welcomed by a bright hall leading to the living space of approximately 80m², open to the outdoors and the bioclimatic pergola. This space consists of a dining room, a superb high-end equipped kitchen, as well as a practical back kitchen. The living room opens entirely onto this covered terrace and the jacuzzi area, extending the interior space.The upper floor consists of a beautiful parental suite with its bedroom, dressing room, and private shower room with a toilet, as well as 3 spacious bedrooms, some of which serve as an office.This property includes a laundry room with outdoor access and a chute for laundry, two separate toilets, a 32m² garage, and secured parking.The exterior has been designed to extend the interior living spaces. The plunge pool, surrounded by its terrace, connects with the jacuzzi area and the pool house to promote conviviality.Contact us to discover this exceptional property. Information about the risks to which this property is exposed is available on the Géorisques website: www.georisques.gouv.fr. The risk report will be provided during the first visit. Agency reference: 2174This description has been automatically translated from French.
…By Orpi Templeuve Centre


Lille Centre Liberté, close to all amenities, on the 5th floor of a very nice building from the end of the 19th century, superb apartment of more than 200 m2. Very nice entrance in the building, access to the apartment by a nice elevator. Two apartments per level. The apartment benefits from an ideal plan, on a single level. Beautiful gallery distributing, on the left a double reception of more than 60 m2 with its balcony. Beautiful decorative fireplaces, parquet floors, moldings, all the cachet expected for this type of property. To the right, a fully equipped kitchen facing south (to be updated). In the night area, a master bedroom with large built-in closets and its adjoining bathroom, and its additional dressing room. Two large bedrooms, each with its own water point. An additional bathroom in the last bedroom which has just been renovated. A laundry room. In the heart of the city, in one of the most beautiful condominiums, in a green environment, the beautiful apartments of reception are rare. They are all the more so when they also have 1 parking spaces and a cellar. Another parking available (+25000€) Non contractual pictures
…By Barnes Lille


HOUSE FOR SALE IN BEAURAINS 62217Aline Loock, Optimhome real estate, is pleased to take you to BEAURAINS to exclusively present this character property, an old farmhouse, developing 213.60 m² of living space on a plot of 1,570 m². A property with generous volumes, bright, offering many possibilities for evolution, located in immediate proximity to Arras and its train station, shops, schools, transport, and main roadways.Behind its gate, this property offers a calm and preserved environment. The inner courtyard distributes the house and various outbuildings, while the entire area, fully enclosed, benefits from a south-facing exposure.The main house captivates from the entrance with its beautiful volumes, brightness, and a ceiling height of 2.80 m. The ground floor offers a traversing entrance with direct access to the courtyard, a 37 m² living room flooded with light, as well as a spacious fitted and equipped kitchen of 16 m², with a French door opening to the outside. A shower room with a large shower, a 15 m² laundry room, and an independent toilet complete this level.The first floor hosts four beautiful bedrooms ranging from 17 to 21 m², along with a bathroom with a bathtub and toilet. The second floor offers two additional bedrooms of 12 and 15 m², and a space allowing for the creation of a shower room. The house thus offers a total of six bedrooms, which can meet the needs of a large family or various development projects.An additional independent space complements the living area: a furnished room of about 62 m² includes three rooms, a kitchenette, and a shower room with a toilet. It could accommodate an office, a practice, or a space dedicated to professional activity while remaining separate from the main house.The barn of 90 m², built of white stones and bricks, offers a large space for storing materials and equipment. The property also includes a garage with an electric door, water point, and attic, two carports, and several brick outbuildings.At the back of the barn, a plot of about 540 m² with a hangar offers the possibility of considering the construction of a housing unit, subject to the completion of a soil study and obtaining the necessary urban planning permits.The diversity of spaces may thus respond to various projects: main residence for a large family, professional activity, liberal profession with independent office, or heritage project for an investor. Each person can adapt the premises to their needs and project.The windows are double-glazed PVC with motorized roller shutters. Heating is provided by a mixed gas condensing boiler installed in 2016. Single flow ventilation. Sanitation is connected to the public sewer system. Optical fiber. Property tax of €1,847. Energy performance rating D – Greenhouse gas emission rating D. Very good overall condition.This property stands out for its authenticity, brightness, generous volumes, and the diversity of its outbuildings. A real estate ensemble offering true flexibility of use and beautiful prospects for development, in a calm environment in immediate proximity to Arras.Visits by appointment only. To discover all the photos of the property, visit the Optimhome website. Fees are the responsibility of the seller. Information on the risks to which this property is exposed is available on the Géorisques website: www.georisques.gouv.fr.Contact Aline LOOCK Individual Entrepreneur, Commercial Agent OptimHome (RSAC No. 880 318 407 Registry of ARRAS) 06 58 02 75 50 (ref. 613985)This description has been automatically translated from French.
…By Optimhome - Aline Loock
'%20stroke='%23DDAA3A'%20stroke-width='1.909'%20stroke-linecap='square'%20stroke-linejoin='bevel'/%3e%3c/svg%3e)
Receive by email any new listing that may match your search criteria
Your criteria :
By validating this form, you accept the general conditions of use of Le Figaro Properties.
These agencies offer a selection of luxury properties vente in the Nord-Pas-de-Calais. Feel free to contact them for personalized assistance.