Get early access to listings that match your criteria
Never miss an opportunity again. Our personalized alerts notify you instantly.

 English$ USD · m²


At Eric Lechevin real estate. Located at the end of a cul-de-sac, discover this lovely contemporary house built in 2011 on a fenced plot of approximately 1,600 m². Description: cathedral entrance, bright living room including lounge/dining room/fully equipped kitchen, utility room. The house is on one level with two bedrooms, an office, and a shower room on the ground floor. Independent toilet. Upstairs are two large bedrooms and a bathroom. A workshop/laundry complements the house. Please contact 0608462928 or 0672361865 for more information. "Information on the risks to which this property is exposed is available on the Géorisques website: www.georisques.gouv.fr" | Fees charged to the seller* |This description has been automatically translated from French.
…By Eric Lechevin Immobilier

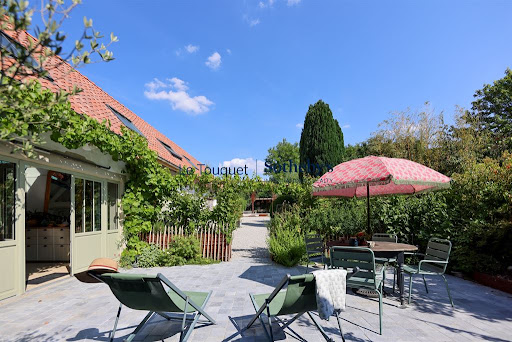


In the heart of the Vallée de la Course, a superb property comprising a main house and an adjoining 19th-century gîte, both of which have undergone recent, high-quality renovations both inside and out. Featuring large terraces, a landscaped garden, a vegetable patch and numerous relaxation areas, these two cottages each cover approximately 180 m² of floor space and are completely independent. The main house offers generous spaces: a spacious entrance hall, a 30 m² kitchen with a cathedral ceiling, a living room, a dining room, a cosy sitting room with a wood-burning stove, a study, a ground-floor bedroom with its own shower room, a walk-in wardrobe and a utility room on the ground floor, and two suites on the first floor. A large workshop completes this first property. The second house, currently used as a holiday cottage, opens onto a living room with an open-plan kitchen; a hallway then leads to a utility room and a first bedroom with an en-suite shower room. Upstairs, one bedroom and a large dormitory (4 beds) share the shower room. The outdoor areas have been designed and landscaped with equal care. Large garage. A characterful property with high-end specifications.
…By Le Touquet Sotheby's International Realty


From the moment you enter, you will be charmed by its optimized layout, bright living spaces, and warm atmosphere. The apartment features a pleasant living room, a modern fully fitted and equipped kitchen, two beautiful bedrooms, and an elegant shower room with refined, up-to-date finishes. The recent renovation has been carried out with great taste, combining modern style and comfort, offering a turnkey property requiring no further work. Just a short walk from shops, restaurants, the beach, and all amenities, this property enjoys a prime location in the heart of the resort. An ideal opportunity as a holiday home in Le Touquet or as a high-quality investment property.
…By Le Touquet Sotheby's International Realty


Near Le Touquet-Paris-Plage Golf Club, this superb contemporary villa offers an exceptional lifestyle in the heart of the forest. Its spacious terraces invite you to fully enjoy the surrounding nature in complete peace and privacy. Flooded with natural light through expansive floor-to-ceiling windows, the living room and dining area open harmoniously onto the outdoors. An elegant wood-burning fireplace enhances the warm and welcoming atmosphere of the home. The property features five bedrooms and four shower rooms, providing all the comfort required for refined family living. The grounds are suitable for a swimming pool, and planning permission has already been granted for an extension project and the redesign of the outdoor spaces.
…By Le Touquet Sotheby's International Realty


Located on the ground floor of a former hotel dating back to 1929, and elegantly converted, this superb contemporary-style duplex is the result of a complete renovation carried out in 2023 using high-end materials. The former restaurant has been converted into a unique living space, combining old-world charm, with spectacular 4-metre-high ceilings in the dining room, mouldings and modernity. Ideally located in the centre of Le Touquet in a quiet area, this spacious and bright property can comfortably accommodate up to 8 people. On the ground floor, the entrance hall with cloakroom and toilet leads to a cosy TV lounge, a first bedroom with en-suite shower room, and a modern, fully equipped kitchen opening onto the large, bright dining room. On the first floor, a landing leads to a double bedroom with a king-size bed (180 cm), a quadruple bedroom with two queen-size beds (2 x 160 cm), a shower room and a toilet. Practical features: double glazing, roller shutters, water softener and individually controlled remote heating.
…By Le Touquet Sotheby's International Realty


Bollengier Immobilier offers you this superb period property from the 19th century, ideally located in the heart of the village of Berthen, at the foot of the Flanders Hills and just a few minutes from Belgium. Developing nearly 617 m2 of living space, this house with exceptional volumes will appeal to lovers of beautiful amenities and will suit both a large family and a guesthouse project, liberal profession, or reception. On the ground floor, you will discover a spacious entrance hall leading to an elegant dining room of 48 m2 with a fireplace, a fully equipped kitchen of 55 m2, a bedroom, a shower room with an Italian shower, a pantry-laundry room, and several storage spaces. The first floor features a spectacular living space of 106 m2 serving as a lounge and game room, 4 large bedrooms, an office, a gym, and a spacious 28 m2 bathroom equipped with a whirlpool bath, an infrared sauna, and a shower. The top level offers a large converted attic of 175 m2, providing numerous development possibilities according to your desires. Outside, you will enjoy a closed and tree-lined garden with a tiled terrace and barbecue. A 44 m2 garage with a motorized sectional door, a workshop, and several parking spaces complete this property. The technical features are impressive: double-glazed PVC windows, recent and insulated roof, compliant electrical installation, VMC, and electric inertia heating. A rare property in the area, combining the charm of the old, remarkable volumes, and great potential for many projects. Reference: 9826 BOLLENGIER IMMO: 03 28 42 06 06 or Antoine DE BUCK: 06 50 91 06 7 Information on the risks to which this property is exposed is available on the Géorisques website: www.georisques.gouv.frThis description has been automatically translated from French.
…By Cabinet Bollengier Immobilier


- EXCLUSIVITY - Just a few minutes from Mérignies and less than 35 minutes from Lille, in the heart of Flines-lez-Râches, this remarkable architect-designed villa impresses with its contemporary architecture, generous volumes, and privileged environment. Built in 2008 on a landscaped plot of nearly 8,000 m² facing southwest, the property offers a rare living environment that combines intimacy, comfort, and nature. From the entrance, the reception areas are striking with their brightness and openness. The ground floor features nearly 120 m², including a vast living room, a perfectly integrated open kitchen, and a convivial dining area. A laundry room and several storage spaces complete this level. Upstairs, an elegant mezzanine welcomes a study or relaxation area, as well as two bedrooms, one of which has a private balcony, a fitness space (possible 3rd bedroom), a dressing room, and a contemporary bathroom equipped with a bathtub and a walk-in shower. The top level is dedicated to an independent suite with its own dressing room, bathroom, and toilet. Outside, the landscaped garden is a true green oasis, ideal for space lovers or horse enthusiasts. A heated pool pleasantly extends the living areas. Two closed garages totaling over 100 m² are complemented by a carport, allowing for the secure accommodation of several vehicles. Quality features: underfloor heating by geothermal energy, home automation, sound system, alarm system, motorized gate, and high-end joinery. A rare property where contemporary architecture, volumes, and quality of life harmoniously come together.This description has been automatically translated from French.
…By Barnes Lille


Découvrez cette propriété hors du commun à vendre : un château datant du XVIIIe siècle, agrémenté de sa tour spectaculaire du XIIe siècle, s'étendant sur une superficie habitable de 680 m², niché au coeur d'un parc de 3,7 hectares agrémenté d'un étang alimenté par une rivière traversant la propriété. La partie principale du château, répartie sur quatre niveaux, dévoile tout son charme dès que l'on franchit le perron. La galerie d'entrée mène aux pièces de réception, lumineuses et offrant une vue panoramique sur le parc et l'étang. Au premier étage, vous découvrirez cinq chambres, salle de bains , tandis que le dernier étage offre plus de 150 m² d'espace supplémentaire. Une partie du château comprend également un logement indépendant. Cette demeure est une occasion unique d'acquérir une propriété de caractère exceptionnel, mariant avec élégance l'architecture historique intemporelle à des aménagements modernes. Travaux à prévoir. Les informations sur les risques auxquels ce bien est exposé sont disponibles sur https://www.georisques.gouv.fr/ Property with excessive energy consumption : Energy class G, Climate class G Estimated average amount of annual energy expenditure for standard use, based on the year's energy prices 2021: between 22000.00 and 30000.00 €. Information on the risks to which this property is exposed is available on the Geohazards website: georisques.gouv.fr.
…By Luxembourg


Ideally located at the foot of the Phare du Touquet and just steps away from the prestigious Hôtel Westminster, this fully renovated studio benefits from a rare location in the heart of the highly sought-after Triangle d'Or du Touquet. As soon as you enter, you will be charmed by the quality renovation and optimized layout. Fully furnished and tastefully decorated, this property offers a warm and functional living environment. The studio also features a balcony, a true extension of the living space, perfect for sharing a meal for two or enjoying the beautiful evenings in Touquet. Ideal as a pied-à-terre, rental investment, or second home. A rare property that combines charm, comfort, and an exceptional location, in immediate proximity to shops, the beach, and the activities of the city center. Fees to be borne by the seller - Number of lots in the condominium: 100 - Average amount of current expenses: 840 €/yearThis description has been automatically translated from French.
…By Barnes Le Touquet


Located in the heart of Le Touquet-Paris-Plage—just steps from the market and a short walk from the beach—this charming townhouse offers a side view of the sea. Spanning several levels, this character-filled property opens onto an entrance hall leading to a bright, dual-aspect living room, a welcoming dining room, and a separate kitchen. The upper floors house two bedrooms, a bathroom, a dressing room, and a spacious attic playroom—ideal for children or as a relaxation area. The ground floor also features a bedroom with an en-suite shower room and a large study/library that could easily be converted into an additional bedroom, depending on your needs. Outside, the garden includes a delightful outbuilding converted into a studio—perfect for hosting family and friends or generating rental income. A bicycle garage completes this property, which enjoys a prime location. 1,600,000 € Agency fees not included - Agency commission: 4.38%VAT included Agency fees payable by buyer - Montant estimé des dépenses annuelles d'énergie pour un usage standard, établi à partir des prix de l'énergie de l'année 2021 : 1610€ ~ 2190€
…By Barnes Le Touquet


In a charming residence and former hotel from 1929 in the heart of the GOLDEN TRIANGLE. Come and discover this superb duplex with high-end materials, fully renovated in 2023.On the ground floor, an entrance with a cloakroom leads to a cozy TV lounge area, an open-plan kitchen living room with a magnificent ceiling height and beautiful brightness with a view of the rooftops, a bedroom with an en-suite shower room, and a separate WC.On the upper floor, two spacious bedrooms with morning sun, a shower room, and a WC.The apartment is equipped with a water softener and remote control via home automation. Facade renovation is planned and already supplied.Agency reference: 5485This description has been automatically translated from French.
…By Orpi - N°1 Orpi Le Touquet


EXCLUSIVE UNDER CONTRACT Located 10 minutes from Lille downtown, in a peaceful and green setting in Loos, this remarkable château will appeal to lovers of historic residences and character properties. Offering generous volumes and strong renovation potential, this property combines architectural charm, heritage, and authenticity. From the moment you enter, the château reveals all the charm of period features through its wood paneling, original parquet floors, exposed beams, and impressive ceiling heights. The ground floor includes a vast and bright living room with generous proportions, an elegant reception dining room, and a kitchen. An old chapel, directly accessible from the living room, adds exceptional character to the property with its brick vaults and preserved historic architecture — a true testimony to the estate’s rich past. Upstairs, a landing leads to three bright bedrooms and two bathrooms, offering spacious accommodation and numerous layout possibilities. On the top floor, a large convertible attic completes the property. This space, which requires renovation work, could accommodate various projects depending on needs: additional bedrooms, an office area, or an independent suite. Outside, the tree-lined garden is ideal for fully enjoying the natural surroundings while remaining in immediate proximity to Lille. Steeped in history, the Château de Landas is believed to date back to the Middle Ages and is said to have hosted King Louis XIV during the Siege of Lille in 1667. It is also renowned for its spectacular relocation on rails in the 1960s to allow the construction of the A25 motorway — an emblematic episode in the preservation of regional heritage. A rare property combining history, charm, and significant renovation potential in the heart of the Lille metropolitan area.
…By Barnes Lille


Exceptional private mansion - in the heart of Arras - Rare property complex of 635 m2 - Prime location - In the heart of the historic center of Arras, in an absolutely exceptional location, discover a unique property consisting of a 490 m2 private mansion, a 90 m2 independent house, a 55 m2 apartment, a garage, a large cellar, an interior courtyard and green spaces. Built between the 18th and 19th centuries, this private mansion is one of the very few prestigious residences available in the heart of Arras. Ideally located between the Belfry, the Saint-Vaast Palace and the Rue Saint-Aubert, it offers all the advantages of city life in a calm and preserved environment. The property underwent a complete renovation, both inside and out, carried out over nearly 18 months with meticulous attention to detail. Every aspect was carefully considered to seamlessly blend contemporary comfort with the authentic charm of the residence. The materials used are of exceptional quality, from floor to ceiling, while preserving the original features that give the property its unique character. The private mansion, built over three architectural periods, offers generous reception areas including several lounges, a dining room, offices, a fully equipped kitchen, as well as numerous bedrooms and suites. The property benefits from dual access on two separate streets: one entrance on the green spaces side and one entrance on the town centre side. The services are complemented by: A garage. A large cellar including several storage areas and a wine cellar. A detached house of 90 m2. An apartment of 55 m2. The house and apartment are currently rented, providing immediate rental income. This property is suitable for a family looking for a prestigious home, as well as for an investor or project developer wishing to enhance the value of an exceptional real estate asset. A confidential address, a remarkable heritage, an impeccable renovation: a rare opportunity on the Arras market. Do you dream of an exceptional home? Contact us today to discover this unique property. This property is offered at a price of EUR1,320,000 including agency fees, of which 4% is payable by the buyer. Romain LOPES DUARTE: 0683554012 - Jerome GRESILLON: 0675773509 Sales Agent, RSAC No. 948 236 005 & 400 418 174 - ABITHEA Pas de Calais Douaisis Information on the risks to which this property is exposed is available on the Géorisques website: www.georisques.gouv.fr
…By Abithea Immobilier


Located in the beautiful area of Marcq-en-Baroeul, Wasquehal, this family-friendly house has a lot to offer. Now for sale, this charming property, built in 2008, has great amenities plus 307.55 sq. m of living space, as well as a terrace. One of the property's assets is its close proximity to a bus station, schools and a golf court. Spread across two floors, the house has a lounge, one living room, five bedrooms, including one master suite, one bathroom, three shower rooms, three separate toilets, one study and a kitchen. The house also benefits from a home gym. Enjoy great natural light throughout the day in this south-facing property.
…By Nathalie Forest Sotheby's International Realty


In immediate proximity to the tramway, sheltered from prying eyes and at the heart of a perfectly calm environment, this remarkable ultra-contemporary architect-designed house, built in 2005, is set within a magnificent landscaped plot of approximately 2,000 m², at the end of a private driveway.Upon entering, the ground floor reveals impressive reception rooms totaling nearly 140 m², enhanced by a very beautiful high ceiling. This elegant living space, fully open, features a spacious living room that is entirely automated (lighting control, Bang & Olufsen sound system, motorized curtains, projector), extending onto a terrace and offering an unobstructed view of the landscaped garden and its majestic pines.In its extension, a sumptuous dining room of approximately 40 m² benefits from exceptional light thanks to large full-height windows. Modular, this space can also accommodate a ground-floor suite, an office, or a relaxation lounge according to needs.The kitchen, designed by Bulthaup, combines design and functionality. Fully equipped, it is organized around a spectacular central island of more than ten meters, open to the reception areas for absolute conviviality and comfort of living.A wrought iron staircase in a decidedly contemporary style leads to the upper floor. The landing serves a magnificent master suite of approximately 75 m², including a custom dressing room, a spacious bedroom extending onto a private terrace with views of the garden, as well as a complete bathroom with a bathtub and Italian shower. Two other bedrooms, each with its own bathroom and storage, complete this level.A large double garage, a finished basement with cellars, and two outdoor parking spaces secured by a motorized gate round off this property.This description has been automatically translated from French.
…By Nathalie Forest Sotheby's International Realty


Mouvaux, a magnificent architect villa sheltered from view, with approximately 372 m2 of living space on a main plot of 2026 m2, close to the tramway. On the ground floor, after the entrance fountain, you will discover an incredible living/reception space of approximately 175 m2 fully open to the garden and terrace thanks to large bay windows. Exceptional Bulthaup kitchen and high-end equipment. Possibility for a bedroom or office. A metal staircase with an industrial spirit leads to the first floor: a superb parental space of 65 m2 with a fireplace, bathroom and showers, Bulthaup dressing. Stunning views of the garden and access to the solarium. Two other bedrooms, each with their own shower room. Cellar, large garage, and outdoor parking. Home automation and Bang and Olufsen installation throughout the rooms. The technical condition is perfect. In absolute tranquility, this property has a lot of charm thanks to the spectacular volumes, materials, and high-end services, as well as the landscaped garden.This description has been automatically translated from French.
…By Le Lion Immobilier - Lille


Near Douai, in the heart of a wooded park of 20,000 m², discover this character manor of approximately 450 m², which has retained all the elegance of its original features. Upon entry, the ground floor reveals vast reception areas bathed in light: A main hall opening onto the park, enhanced by herringbone parquet flooring, a majestic fireplace, and a ceiling with refined woodwork; A second lounge offering a view of the inner courtyard; A third lounge adorned with a period glass roof giving it remarkable charm. The whole is complemented by a professional kitchen space and its pantry, perfectly suited for hosting activities. The floors accommodate: * 5 spacious suites, each with its dressing room and private bathroom; * 2 dormitories, distributed on the second and third levels, with double bathrooms, allowing for additional accommodation capacity of around 20 people. An outbuilding of 170 m², to be reinforced, enriches the potential of the property. Outside, the park, enhanced by its centenary trees, provides an exceptional setting for organizing events and enhances the appeal of the estate. A parking area capable of accommodating about fifty vehicles completes the whole. The real asset? A buildable land adjoining the park, offering the possibility to build a main residence or further develop the existing activity. Already successfully operated, benefiting from a loyal clientele and secured bookings, this estate represents a rare opportunity: an exceptional living space associated with an immediately operational asset. Receptions, weddings, seminars, catering, guest rooms, or high-end dining… The prospects are numerous and the potential for development is still considerable.This description has been automatically translated from French.
…By Kretz Real Estate


Philippe-Henry Pierson Fauqueur – Optimhome Real Estate offers you exclusively: # Elegant townhouse 259 m² living space - 5 bedrooms - Garden - Saint-Maurice Pellevoisin, Lille. For sale in Lille Saint-Maurice Pellevoisin, a superb, characterful townhouse offering 259 m² of living space on a 253 m² plot with a garden and terrace. Located in a highly sought-after area, in close proximity to La Louvière Hospital, shops, schools, public transport, Lille Europe and Lille Flandres train stations, and major roads. Layout: Ground floor and reception areas: • Entrance hall (16.8 m²) • Reception room (44 m²) • Dining room (21.5 m²) • Separate, fully equipped kitchen (12.36 m²) Sleeping areas: • 5 bedrooms, including 4 large bedrooms (18.5 to 19 m²) • 2 bathrooms (8.29 m²) • 3 toilets Top floor: A true additional living space comprising a fifth bedroom and a large playroom. This floor can also accommodate a master suite, a teenager's room, a home office, a gym, or a home cinema, depending on your needs. Features: • Solid wood flooring • Moldings • Woodwork • Stained glass windows • Marble fireplaces • Double glazing • Gas heating Exteriors and annexes: • City garden • 18 m² terrace • 47 m² cellar • 253 m² plot Parking: **Possibility of acquiring two independent garages located in a neighboring residence (€25,000 per garage). Garages are not included in the listed sale price.** Highlights: Charming bourgeois house 259 m² of living space 5 bedrooms Garden and terrace 47 m² cellar Additional family space on the top floor Saint-Maurice Pellevoisin area Immediate proximity to schools, shops, and public transport Quick access to Lille Europe and Lille Flandres train stations. A rare opportunity for buyers looking for a large family home combining character, spaciousness, and a prime location in one of Lille's most sought-after neighborhoods. Philippe-Henry Pierson Fauqueur, Optimhome Real Estate +33 7 86 11 38 11 The fees are to be paid by the seller. Les informations sur les risques auxquels ce bien est exposé sont disponibles sur le site Géorisques : www. georisques. gouv. fr. Contact your local agent, Philippe-Henry PIERSON-FAUQUEUR, LILLE, Optimhome Associate Estate Agent at 07 86 11 38 11 (ref 610048)
…By Optimhome - Philippe-henry Pierson-fauqueur


Heart of Old Lille and close to the Citadel, 128m² character apartment on the ground and 107m² under the Carrez law. From the entrance, the old parquet flooring and high ceilings reveal the charm of this place. The bright dining kitchen invites convivial meals, while the independent living room of 31m² with its functional fireplace opens onto a 35m² south-facing terrace with no overlooking neighbors, a rare haven of peace. Upstairs, the parental space enchants with its bedroom, dressing room, and shower room. Two children's bedrooms and a bathroom complete this harmonious set, not to forget the practical laundry room. A true favorite, beautiful location, and timeless charm. Parking space in the courtyard of the condominium and cellar. Let yourself be seduced by this favorite apartment, it is waiting for you! This property is subject to the co-ownership status. Number of lots: 28. No ongoing proceedings. Annual charges: €4800. Energy consumption: Class C.This description has been automatically translated from French.
…By Le Lion Immobilier - Lille


Exclusivity, in the heart of Lille, ideally located in a quiet street between the train station and the Lille Opera, this superb T4 apartment of approximately 152m2. The spacious entrance of this beautiful apartment sets the tone for the visit: a blend of contemporary features and the charm of the old, you will be charmed by this multi-temporal ambiance. It opens onto a superb double living space of about 38m2 filled with light, hardwood floors throughout and preserved moldings and engravings, large bay windows bring exceptional and appreciated light into the area, a small balcony completes this lovely living volume. Opposite, an individual kitchen benefits from numerous storage spaces and work areas, built-in appliances (2 ovens, gas hob, hood...), the volume allows for a daily dining area. On the night side, separated, the corridor first leads to a lovely master suite at the back of the building, perfectly quiet, consisting of a bedroom of about 15m2 with hardwood flooring and preserved moldings, followed by a bathroom with a strong character. A laundry room with numerous storage spaces and an independent dressing room. Two other bedrooms of 15 and 14m2, one with large storage/closets, complete this night area as well as an independent shower room to be enhanced. Additionally, the apartment benefits from a private attic, a cellar, and a service room of approximately 13m2.This description has been automatically translated from French.
…By Nathalie Forest Sotheby's International Realty


Your real estate agency Laforêt Bailleul presents for sale in the municipality of Cassel, On a plot of 8100 m² - U-shaped bungalow on one level - 5 master suites with dressing rooms - 4 bedrooms - 1 bathroom and 1 shower room - Garden facing full SOUTH with clear views - Private parking spaces. FOR MORE INFORMATION ON THIS PROPERTY, YOUR ADVISOR JULIEN DESREUMAUX IS AVAILABLE AT 06 37 44 57 34. In a calm and sought-after environment, on a plot of 8100 m², discover this magnificent U-shaped bungalow. From the entrance, you will be charmed by its beautiful living room bathed in light, semi-open to a fully equipped kitchen, ideal for sharing convivial moments with family or friends. The ground floor also consists of 3 spacious master suites with dressing rooms, a shower room, a laundry room, and a pantry. Upstairs, the sleeping area offers 3 beautiful master suites equipped with dressing rooms, 4 beautiful bedrooms, a bathroom, and a separate toilet. Outside, enjoy a superb garden facing full SOUTH, with a magnificent clear view!! Private parking spaces complete all of these amenities. To be visited without delay, guaranteed favorite! Energy class: C The fees are the responsibility of the seller.This description has been automatically translated from French.
…By Agence Immobiliere Laforet Armentieres


59870 MARCHIENNES - RENOVATED FORMER POST HOUSE - U-SHAPED PROPERTY OF 340 m² - 5 BEDROOMS - SOUTH FACING 50 m² TERRACE - TREED GARDEN WITHOUT OPPOSITION - FACING FORESTAre you looking for a place where the authenticity of heritage meets contemporary comfort, in a preserved environment without any overlooks?Efficity, the agency that estimates your property online, Sylvie Leblanc and Hugo Liot present this magnificent fully renovated former post house, organized in a U shape over approximately 340 m² of living space, offering a rare living environment that is intimate and perfectly preserved.An exceptional setting, between nature and serenityFacing the forest for your walks, bordered by agricultural plots, and on the edge of a Natura 2000 protected natural area, this property benefits from a definitely preserved environment: no construction possible on the horizon, ensuring an unobstructed and lasting view of the countryside. The wooded land of over 3,000 m², fully fenced and without any overlooks, offers a true haven of peace.A character property, designed for living and hostingFrom the entrance, the volumes impress and charm with their fluidity and brightness. The main wing is organized around a nearly 90 m² living room, including a lounge, dining room, and reading area, enhanced by a designer fireplace and large bay windows opening onto the terrace and garden. The equipped kitchen of 33 m², friendly and functional, opens onto the inner courtyard and has an adjoining pantry allowing for food storage and/or the installation of a wine cellar or freezer.Independent and adaptable spacesThe second wing, with independent access from the street, currently includes an office and a laundry room, as well as an attic that can be converted of the same surface area. Its configuration easily allows for a division of the property for professional, rental, or independent family use.A comfortable and functional sleeping areaThe night wing, perfectly integrated into the ensemble, offers:On the ground floor:- One bedroom with adjoining bathroom and WC- A second bedroom with water connections already providedUpstairs:- A master suite with dressing room and shower room (pre-equipped for a bathtub)- Two additional bedrooms with storage, each having its own shower room and office space- An attic that can be converted as a complementIn total: 5 bedrooms - 1 bathroom - 3 shower rooms - 3 WCsAn exterior designed as a living spaceThe south-facing terrace of over 50 m², covered by a retractable awning and enhanced by a fountain, invites you to fully enjoy the beautiful days in every season.Courtyard and additional featuresThe paved and landscaped interior courtyard, accessible by a second gate, serves:- Carport- Unclosed garage- Numerous parking spaces- Direct access to the different wings- Additional features:- Charging station for electric vehicles- Designer fireplace- Double glazing- Mixed heating (air conditioning, floor blowing, oil)- Cellar- Healthy house, no work requiredIdeal locationLess than 5 minutes from the shops of Marchiennes, 10 km from Orchies, and 15 km from Saint-Amand-les-Eaux, the property benefits from quick access to major roads.Key points to remember:Renovated former post house - charm and authenticity340 m² of living space in U with 3 independent accessesBright 90 m² living room with designer fireplace33 m² kitchen with pantrySouth-facing terrace of 50 m² with fountain3,000 m² plot without overlooks facing the forest5 bedrooms - strong family or professional potentialParking spaces, carport, charging stationThis type of property, combining location, volume, and potential, is particularly rare in the area.Here, it is an atmosphere, a living environment, and a feeling of space that must be discovered to fully grasp its uniqueness.Send us a message via this ad to arrange your visit.Information on the risks to which this property is exposed is available on the Georisque website: georisques. gouv. frHugo Liot - EI - is a Commercial Agent mandated in real estate, registered with the Special Register of Commercial Agents of the Commercial Court of Valenciennes under the number 841923865.Head office of the principal: EFFICITY SAS (RCS Paris 497617746 - Share capital of 132,373.05 euros) - Head office: 48 avenue de Villiers 75017, Financial Guarantee of 500,000 euros: GALIAN Assurances 89 rue de la Boétie 75008 Paris, Professional card CPI 7501 2015 000 002 025 from CCI Paris Ile de France
…By Efficity


LA MAIZON Immobilier - 0681018823 - [email protected] - www.lamaizon-immobilier.fr
…By La Maizon

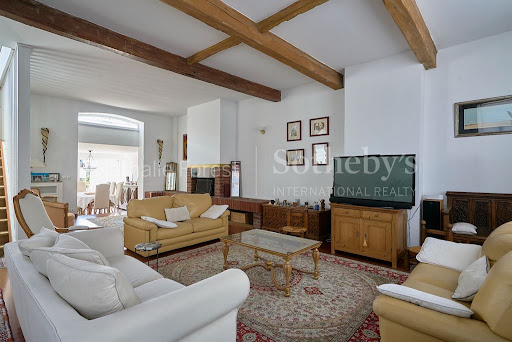


Lille Canteleu – Elegant bourgeois house for mixed use, in immediate proximity to the Cormontaigne metro station. Ideally located in the sought-after area of Lille Canteleu, just a few steps from the Cormontaigne metro, shops, and schools, this remarkable bourgeois house on a beautiful level, offering a single adjoining wall, charms with its generous volumes, its omnipresent light, and the quality of its fittings. Spread over three levels, it also offers the possibility of mixed use for housing/professional practice thanks to its two independent entrances. The ground floor features a spacious 37 m² office opening onto the garden, ideal for receiving clients in a privileged setting. A second room of 21 m², currently used as a storage space, could easily be converted into an additional office or meeting room. This level also includes a restroom and a laundry room. On the first floor, the reception areas reveal all the charm of the property. A superb cross-living area of 54 m², enhanced by a wood-burning fireplace, benefits from a beautiful ceiling height, exposed beams, and solid oak flooring. The equipped kitchen, semi-open to the dining room of 17 m², harmoniously extends the living spaces and provides direct access to a pleasant terrace facing south, overlooking the garden. Restrooms complete this level. The sleeping area is spread over the upper floors. The second floor offers two beautiful bedrooms of 19 m² and 15 m² as well as a full bathroom. The third floor accommodates three additional bedrooms and a shower room. Outside, the landscaped garden benefits from an ideal south/southwest exposure, providing a peaceful and sunny living environment. The house is completed by a 65 m² basement including three cellars as well as a large garage at the end of the plot that can accommodate a vehicle and several bicycles. A prime address for lovers of beautiful family homes, combining character, functionality, and a privileged location in the heart of Lille.This description has been automatically translated from French.
…By Nathalie Forest Sotheby's International Realty
'%20stroke='%23DDAA3A'%20stroke-width='1.909'%20stroke-linecap='square'%20stroke-linejoin='bevel'/%3e%3c/svg%3e)
Receive by email any new listing that may match your search criteria
Your criteria :
By validating this form, you accept the general conditions of use of Le Figaro Properties.
These agencies offer a selection of luxury properties vente in the Nord-Pas-de-Calais. Feel free to contact them for personalized assistance.



