Get early access to listings that match your criteria
Never miss an opportunity again. Our personalized alerts notify you instantly.

 English$ USD · m²
Canada, recognized as one of the most prosperous places to live in the world, is also one of the most spectacular. Admired for its dramatic scenery and diverse culture, the country offers some wonderfully sumptuous Canadian real estate, providing a luxurious base from which to discover breath-taking landscapes, and more world-renowned lakes than one could ever hope to see in a lifetime.


Set on an extraordinary 18-acre waterfront property with more than 1,600 feet of shoreline, 2889 Ahmic Lake Road offers a rare opportunity to experience complete privacy on the tranquil shores of Old Man's Lake. Surrounded by mature forest and breathtaking natural beauty, this custom timber log home is an exceptional year-round residence or luxury recreational retreat. Spanning over 5,000 square feet of finished living space, the home features four plus three bedrooms and four bathrooms, thoughtfully designed to accommodate family gatherings, overnight guests, and effortless entertaining. Warm cherry hardwood floors extend throughout the main level, while the custom ribbon mahogany kitchen anchors the home with timeless craftsmanship, generous workspace, and exceptional functionality. Expansive windows frame picturesque lake views from throughout the home, creating a seamless connection to the surrounding landscape. Outside, enjoy direct waterfront access, a private boat launch, and endless opportunities for boating, paddling, fishing, and exploring the peaceful waters of Old Man's Lake. Designed with both practicality and recreation in mind, the property offers two attached garages-one at the front of the home and a second at the rear-providing outstanding space for vehicles, boats, ATVs, recreational equipment, or a workshop. Combining handcrafted quality, unmatched privacy, and an exceptional waterfront setting, this one-of-a-kind estate is accessed by a year-round municipally maintained road, offering the perfect balance of luxury, comfort, and the beauty of Northern Ontario living.
…By Sotheby's International Realty Canada


Elevated above the fairways at One Bear Mountain, this tenth-floor corner residence pairs refined contemporary design with sweeping golf course and valley views. Sold fully furnished and turnkey. Spanning over 1,300 square feet, the two-bedroom, den and two-bathroom layout is framed by floor-to-ceiling windows and a generous covered wraparound balcony. Italian cabinetry, quartz countertops, premium Bosch appliances, engineered hardwood flooring and a gas fireplace define the elegant interior. The serene primary suite features balcony access, a custom walk-in closet and spa-inspired ensuite, complemented by a second bedroom, guest bathroom, dedicated laundry and in-suite storage. Residents enjoy concierge service, a Sky Lounge, business centre, fitness and yoga studios, outdoor pool and sundeck, social spaces, pet wash and bike facilities. Two parking stalls, an EV charger and separate storage complete the offering. The residence includes all furnishings, décor and household essentials.
…By Sotheby's International Realty Canada


Welcome to Tyndall Bench, a premier lake view community in Lake Country, set above the shores of Okanagan Lake. This natural setting of hillside terrain, wooded landscape, and expansive water views offers residents an inviting balance of peaceful living and modern comfort. Life in the community centers on outdoor recreation, with access to a network of trails, preserved green space, and nearby lakes ideal for swimming and boating. Everyday convenience is close at hand too, with Kelowna, local wineries, and essential services just a short drive from home. Sitting just one lot in from the corner, Lot 12 offers a quieter position. Given the walk-up grade and three-storey allowance, the upper floors are positioned to clear the neighbouring rooflines and capture lake views, while the street level enjoys a connected, established neighbourhood setting. Its proximity to the multi-use trail also makes for effortless walking and cycling access within a well-planned setting. All builders are welcome provided they meet Tyndall Bench's approval process for design consistency. Incentives are available for builders purchasing multiple lots, with flexible build options, including the potential to begin construction prior to closing. Please inquire with the Listing Agent for full details.
…By Sotheby's International Realty Canada


Rare Waterfront Opportunity on Cameron Lake! Welcome to 66 West St N, perfectly situated in the heart of highly desirable Fenelon Falls. This exceptional property offers direct, premium waterfront access to Cameron Lake-widely celebrated as the most sought-after, clear-water gem of the Kawarthas and a vital link on the prestigious Trent-Severn Waterway. Bursting with incredible potential, this property is a dream canvas for cottage enthusiasts, savvy investors, or those looking to create a bespoke year-round home. The spacious floor plan is highlighted by a massive, attached garage addition featuring an expansive upstairs loft area. This versatile bonus space awaits your finishing touches and is ideal for a private primary retreat, home office, or premium guest suite. Please note that the buyer is responsible for completing all necessary due diligence regarding approvals and permits with the City of Kawartha Lakes. Embrace the ultimate indoor-outdoor lifestyle. Step outside onto the expansive wrap-around deck, designed flawlessly for summer entertaining, outdoor dining, and soaking in the tranquil lakeside breeze. Walk down to your private shoreline and step out onto a gorgeous dock that serves as your personal launchpad for endless summer fun. Whether you love morning swims in the crisp water, casting a fishing line, paddleboarding, or launching a boat for an afternoon cruise across the lake, this property delivers the quintessential Kawartha Lakes experience. Conveniently located just minutes from the charming shops, local restaurants, and vibrant community of downtown Fenelon Falls, you get the perfect balance of secluded waterfront peace and town convenience. Properties on Cameron Lake with this level of footprint, versatility, and upward value potential are incredibly rare. Don't miss your chance to secure your own slice of paradise and customize it into your ultimate dream escape. Schedule your viewing today!
…By Sotheby's International Realty Canada


Welcome to a stunning waterfront residence nestled between two yacht clubs along Port Credit's desirable shoreline, offering 50 feet of private shoreline with riparian rights extending ~300 feet into Lake Ontario. This home is designed for luxurious, effortless living, featuring a grand entrance with soaring ceilings and floor-to-ceiling glass that floods the open-concept main floor with natural light. Key highlights include a chef's kitchen with a center island, a spacious main floor office, and a versatile bedroom with an adjacent bath. The primary suite is a private retreat with a marble spa-inspired ensuite and a ~500 square feet waterfront balcony for breathtaking views. The outdoor oasis boasts a saltwater pool, 8-person hot tub, and a covered 500 square feet terrace with a professional-grade outdoor kitchen, perfect for summer evenings. With five bedrooms, multiple family spaces, and a fully finished lower level ideal for guests, this property combines luxury, comfort, and exceptional outdoor amenities, all steps from waterfront trails and minutes from the village.
…By Sotheby's International Realty Canada

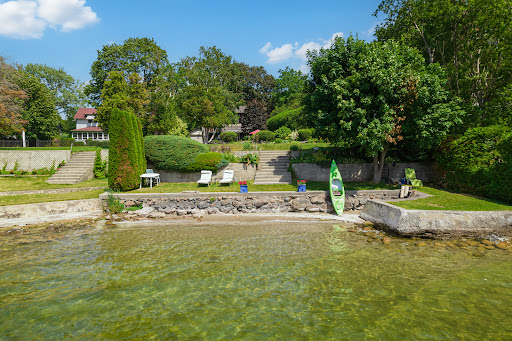


In the same family for nearly 60 years and lovingly maintained, Sunset Serenade is a rare offering set on a deep lot, with nearly 60 feet of waterfront in the storied Orchard Beach enclave of Georgina's Historic Lakeshore. A true four-season retreat for the whole family, this home includes a private waterfront parcel with its own pebbled sandy beach- perfect for swimming all day long - while a generous front garden gives way to a mature, treed and private back yard. Spend mornings at the beach, lunch in the front garden, steal an afternoon nap on the enclosed front porch overlooking the lake, then BBQ dinner on the side deck as the day winds down. As evening falls, gather family & friends at the private beach firepit for uninterrupted, west-facing sunsets over the water - the namesake views that make this property special. In winter you can enjoy ice-fishing or skating from your lakefront and relish the same sunsets from a cozy, upstairs lounge or the winterized front porch. Lake views find you throughout the home, from the front porch to two separate sitting areas. Inside, a sky-lit breakfast area flows off the kitchen for easy everyday living, complemented by a dedicated office. A formal sitting room - anchored by a handsome stone fireplace - and a third rec room on the second level with its own lake views, offer exceptional space for a large, growing family. The home is protected by a durable metal roof, classic persiana-style shutters, interlocking stone, and vinyl-cladding. Part of the original orchard itself, this home is set within one of Ontario's most exclusive lakeshore communities, with roots dating to the Roches Point land grant and Eastbourne Golf Club, Orchard Beach remains one of the last communities blending cottage charm, lake recreation and year-round living less an hour from Toronto. This is a once-in-a-generation opportunity to own a true piece of Lake Simcoe history, moments from marinas, restaurants & golf. Some AI-generated photos, not real.
…By Sotheby's International Realty Canada


Welcome to The Lagoons—your ideal Whistler escape in the heart of the Village. Suite 69 is a beautifully updated two bed, two bath retreat featuring a private hot tub, perfect for relaxing after a day on the slopes or trails. The interior showcases granite countertops, stainless steel appliances, surround sound, and fresh paint, carpets, furnishings, and electronics throughout. A private entrance and secure underground parking add to the convenience. Enjoy an open, inviting layout designed for entertaining family and friends. Just steps from restaurants, shops, Celebration Plaza, the Farmers’ Market, and the Whistler Blackcomb, this is a true four-season destination. Zoned for nightly rentals or personal use, offering flexibility to suit your lifestyle or investment goals.
…By Sotheby's International Realty Canada


Welcome to 45 Ivy Lane on Grape Island, a rare private island retreat offering 1.2 acres of landscaped grounds and 233 feet of pristine Lake Simcoe shoreline. Designed for exceptional waterfront living, this one-of-a-kind compound combines luxury accommodations, resort-inspired amenities, and remarkable privacy just a short boat ride from the mainland. The property offers multiple gathering and accommodation spaces, comfortably hosting family and guests across five distinct sleeping areas. At its heart is a spectacular boathouse with waterfront primary suite, complemented by thoughtfully designed indoor and outdoor living spaces that embrace the lake from every angle. Extensive improvements and upgrades have transformed the property into a sophisticated island escape. A rooftop deck captures panoramic lake views, while the swim spa, yoga room, outdoor showers, and expansive multi-level decks create an atmosphere more reminiscent of a boutique resort than a traditional cottage. The retractable dock system and waterfront infrastructure provide seamless enjoyment of Lake Simcoe's boating and water recreation. Over two million dollars has been invested in the property, including significant renovations, infrastructure improvements, and modernization of key systems including $200k in 2023 for new septic and landscaping. Documentation relating to permits, inspections, renovations, and major improvements is available for review. Whether envisioned as a private family compound, a multi-generational retreat, or an unforgettable place to entertain, 45 Ivy Lane offers a rare opportunity to own one of Lake Simcoe's most distinctive island properties. A 600 foot cedar hedge and 6 foot high wrought iron fencing encloses the property. Fully furnished (perfect mix of mid-century and contemporary cottage) and move-in ready. Be in total privacy less than two hours from Toronto. VTB available for qualified buyers.
…By Sotheby's International Realty Canada


Located in one of Fernie's most desirable settings, this fully fenced five acre property offers a rare combination of privacy, flexibility, and future potential with subdivision opportunities. The 5,100 square foot home is designed for comfortable mountain living, featuring four bedrooms, five bathrooms, expansive mountain views, and two large decks that extend the living space outdoors. Currently minimally furnished, the virtual staging pictures show the home's potential.The detached studio provides flexible space for a home office, creative studio, fitness room, or guest accommodation, while the fully heated 2,300 square foot shop is ideal for recreational equipment, vehicles, hobbies, or business use.The flat acreage is well suited for gardening, recreation, or simply enjoying the open space and surrounding mountain scenery. With exceptional proximity to an extensive four-season trail network and just minutes from Fernie Alpine Resort, fly fishing, golf, and the shops and restaurants of historic downtown Fernie, the location offers an exceptional mountain lifestyle.Properties of this size and quality are increasingly difficult to find, particularly with subdivision potential in such a sought-after location. Combining a spacious home, versatile outbuildings, and a premium setting, this is an outstanding opportunity for those seeking a private mountain estate with long-term value.
…By Sotheby's International Realty Canada


Set within Fernie's coveted Montane neighbourhood, this beautifully proportioned 4,000 square feet residence is designed for those who appreciate exceptional spaces, effortless entertaining, and the beauty of mountain living. Expansive windows throughout the open-concept great room, kitchen, and dining area capture breathtaking mountain vistas, filling the home with natural light and creating a seamless connection to the surrounding landscape. A generous outdoor deck extends the living space, offering the perfect setting to gather with family and friends while taking in the panoramic alpine views. With five spacious bedrooms and five bathrooms, the home offers an ideal balance of comfort and style. Three bedrooms feature beautifully appointed ensuites, with the primary suite offering a calming, spa-inspired feeling designed for quiet moments of relaxation. A dedicated fitness room, expansive recreation and games area, and oversized garage provide exceptional versatility for active families and those who love to host. Life in Montane is defined by adventure and connection to nature. Step outside to access Fernie's renowned four-season trail network, where hiking, summer and winter mountain biking, trail running, snowshoeing, and cross-country skiing begin right from your doorstep. Just five minutes away, historic downtown Fernie offers an inviting collection of cafés, restaurants, boutiques, and vibrant community events. Thoughtfully designed and perfectly situated, this is a home that brings together refined comfort, spectacular surroundings, and the relaxed elegance of mountain living.
…By Sotheby's International Realty Canada


Stunning 13.80 acre lakeshore parcel in the heart of Oyama. 13.80 acres total with 2.70 flat acres directly onto Wood Lake, remainder on the upland side. Approximately 477' of lakeshore frontage. There may be potential for a lakeshore building site. There is potential for moorage/dock on the lake. 1 acre at the top of the property has not been planted in anticipation of a home-site location. The remainder of the upland area is planted out to mature cherries with a lease that expires in October 2033. Consistent declining grade makes this prime agricultural land with excellent water and air drainage. Great long-term investment with 11+ acres of valid agricultural land, over 2 acres directly onto Wood Lake, and a building site already established. The adjacent property (Lot A, See MLS#10382588) is also available for sale. All drone boundaries indicated are approximate.
…By Sotheby's International Realty Canada


The epitome of luxury and class! This stunning three+ bedroom home will have you falling in love from the first glance. Located in iconic St. Andrews by-the-Sea, you are steps away from downtown on a double corner lot. This home has seen extensive renovations with attention to detail and top-tier craftsmanship using only premier, modern finishes. The gourmet kitchen is a showstopper, featuring a large prep island, six-burner gas stove with pot-filler, wine cooler, fireplace, and double wall oven. It flows directly into the multi-level rear deck, sitting room/bar, and powder room—ideal for entertaining. Dual dining areas offer flexibility, with a formal dining room flowing into the parlour, and a casual dining space adjacent to the kitchen. A second powder room is ideally placed for guests. Upstairs are two well-appointed bedrooms, a full bath/laundry, and the elegant primary suite with curved bay windows, walk-in closet, and a luxurious ensuite with multi-jet rain shower, jetted tub, fireplace, and double vanity. Above the three-bay garage is a fourth bedroom suite, currently used as a gym and games room, easily converted for rental or guest use. Many furnishings are included in the sale—list provided upon request.
…By Sotheby's International Realty Canada


For sale by Court-Order, offered as-is, where-is. On behalf of Ernst & Young Inc solely in its capacity as Receiver and Manager of Desert Valley Vineyard Ltd., Creston Valley Cherry Growers Ltd., H&R Orchards Ltd., Lakeside Cellars Ltd., Harbans Singh Dhaliwal and Harkesh Kaur Dhaliwal, Sotheby’s International Realty Canada is pleased to present the offering of three distinct property and asset offerings comprising of 4 PIDs, equipment, inventory, and intangible assets. Available either altogether or individually, this offering presents the unique opportunity to acquire premiere producing vineyard and winery assets. This offering consists of one parcel within Rural Oliver and the Regional District of Okanagan-Similkameen. The 12.20 acre parcel consists of two estate houses. Much of the property contains productive, good quality vineyard currently farmed to a high yield. The property is primarily planted with Merlot and Cabernet Franc. One acre of the planted vineyard is planted with Malbec, Petit Verdot, and Carmanere for blending purposes. The two homes are a 1,700 square foot 1991 rancher bungalow updated in 2015/2016 with a fully finished basement and a 1,200 square foot second house estimated to be built in the 1970s and updated in 2010. Both of these homes are occupied by tenants. The vineyard is planted with varietals for producing and blending exceptional red wines. It is fully irrigated and appears in good condition. The property is understood to be on municipal water and septic.
…By Sotheby's International Realty Canada


Nestled in a peaceful, rural setting in Milford Bay, this charming home offers the perfect balance of tranquility and convenience while presenting an opportunity to update as you see fit. This home features a spacious living area with a cozy interior, ideal for relaxation or entertaining and a solid front deck great for hosting and enjoying your morning coffee in peace. Beautiful exterior with a steel roof and a well-maintained yard with a beautiful forest surrounding the home while offering a two-car garage for convenient parking and miscellaneous storage. This address provides a solid opportunity for first-time buyers or active retirees seeking a serene retreat. Nearby attractions: Huckleberry Rock Lookout, Milford Bay Manor for golf, and conveniently located outside of Bracebridge, and a 10-minute drive to Port Carling for shopping and dining. Located minutes from essential amenities, this property promises a peaceful lifestyle with modern comforts. Don't hesitate to schedule your viewing today!
…By Sotheby's International Realty Canada


Perched high above the city, this striking penthouse serves as an exclusive sanctuary of natural light, modern design, and unparalleled, unobstructed skyline and water views. Penthouse 22 boasts an intelligent 976 square foot open floor plan, meticulously curated with a desirable split two-bedroom layout, a versatile den, 2.5 refined bathrooms, and 2 private balconies that frame the sweeping vistas. This premier residence is completed by the rare convenience of 2 parking spaces and a storage locker. Access the best of city living in a stunning Tridel tower replete with everything you need for an enriched lifestyle - including 50,000 square feet of incredible amenities. Bloorvista is a place to call home, where style and elegance are part of the everyday. And with Islington subway station just steps away, you are never far from any Greater Toronto Area destination.
…By Sotheby's International Realty Canada


Welcome to Tyndall Bench, a premier lake view community nestled above the shores of Okanagan Lake in Lake Country. Set within a stunning natural landscape of rolling hills, forests, and panoramic water views, the community offers a unique blend of tranquility and modern living. Residents enjoy a lifestyle centered around outdoor living, with access to extensive trail networks, preserved natural green space, and nearby lakes ideal for swimming, boating, and recreation. Life at Tyndall Bench offers the perfect balance of peaceful surroundings and convenience, located just a short drive from Kelowna, local wineries, and everyday services. Positioned at the western edge of the walk-up collection, Lot 1 serves as the gateway to Tyndall Bench, where the first phase of the community seamlessly connects with future development. This unique location offers a greater sense of openness while placing homeowners at the forefront of a thoughtfully planned neighbourhood as it continues to grow. Designed to accommodate a three-storey home, the elevated upper levels will capture beautiful lake views rising above the homes below, creating an exceptional backdrop for everyday living. Bring your own builder or inquire about the pre-approved options. All builders must be approved to ensure adherence to Tyndall Bench's carefully curated design guidelines. Incentives are available for builders purchasing multiple lots, with flexible build options, including the potential to begin construction prior to closing. Please inquire with the Listing Agent for full details.
…By Sotheby's International Realty Canada


Welcome to Tyndall Bench, a premier lake view community nestled above the shores of Okanagan Lake in Lake Country. Set within a stunning natural landscape of rolling hills, forests, and panoramic water views, the community offers a unique blend of tranquility and modern living. Residents enjoy a lifestyle centered around outdoor living, with access to extensive trail networks, preserved natural green space, and nearby lakes ideal for swimming, boating, and recreation. Life at Tyndall Bench offers the perfect balance of peaceful surroundings and convenience, located just a short drive from Kelowna, local wineries, and everyday services. Situated in the walk-up collection, Lot 3 offers a well-balanced homesite for a thoughtfully designed home. Its central location places you within Tyndall Bench's welcoming streetscapes, creating an ideal setting for everyday living. Designed to accommodate a three-storey residence, which upper levels could rise above the neighbouring rooflines to capture beautiful views of Okanagan Lake, rewarding homeowners with the very outlook that makes life on the Bench so special. Bring your own builder or inquire about the pre-approved options. All builders must be approved to ensure adherence to Tyndall Bench's carefully curated design guidelines. Incentives are available for builders purchasing multiple lots, with flexible build options, including the potential to begin construction prior to closing. Please inquire with the Listing Agent for full details.
…By Sotheby's International Realty Canada


Welcome to Tyndall Bench, a premier lake view community nestled above the shores of Okanagan Lake in Lake Country. Set within a stunning natural landscape of rolling hills, forests, and panoramic water views, the community offers a unique blend of tranquility and modern living. Residents enjoy a lifestyle centered around outdoor living, with access to extensive trail networks, preserved natural green space, and nearby lakes ideal for swimming, boating, and recreation. Life at Tyndall Bench offers the perfect balance of peaceful surroundings and convenience, located just a short drive from Kelowna, local wineries, and everyday services. Positioned within the walk-up collection, Lot 2 offers a peaceful interior setting. This thoughtfully situated homesite provides a sense of privacy while remaining connected to the vibrant community around it. Designed to accommodate a three-storey home, the elevated upper levels will capture beautiful lake views rising above the homes below, creating an ideal setting to take in Okanagan sunsets and the surrounding landscape. Bring your own builder or inquire about the pre-approved options. All builders must be approved to ensure adherence to Tyndall Bench's carefully curated design guidelines. Incentives are available for builders purchasing multiple lots, with flexible build options, including the potential to begin construction prior to closing. Please inquire with the Listing Agent for full details.
…By Sotheby's International Realty Canada


Welcome to Tyndall Bench, a premier lake view community nestled above the shores of Okanagan Lake in Lake Country. Set within a stunning natural landscape of rolling hills, forests, and panoramic water views, the community offers a unique blend of tranquility and modern living. Residents enjoy a lifestyle centered around outdoor living, with access to extensive trail networks, preserved natural green space, and nearby lakes ideal for swimming, boating, and recreation. Life at Tyndall Bench offers the perfect balance of peaceful surroundings and convenience, located just a short drive from Kelowna, local wineries, and everyday services. Ideally situated within the walk-up collection, Lot 4 takes full advantage of the gentle rise that defines Tyndall Bench. Designed for a three-storey home, elevated upper levels will extend above the homes below to capture beautiful views of Okanagan Lake, creating exceptional spaces to relax, entertain, and enjoy the surrounding landscape. Located just steps from the community's multi-use trail, this homesite is perfectly suited for those who value an active lifestyle, with walking, cycling, and outdoor recreation right outside your door. Bring your own builder or inquire about the pre-approved options. All builders must be approved to ensure adherence to Tyndall Bench's carefully curated design guidelines. Incentives are available for builders purchasing multiple lots, with flexible build options, including the potential to begin construction prior to closing. Please inquire with the Listing Agent for full details.
…By Sotheby's International Realty Canada


Stunning lakeshore parcel in the heart of Oyama. 12.97 acres total with 1.33 flat acres directly onto Wood Lake, remainder on the upland side. Approximately 850' of lakeshore frontage. There may be potential for a lakeshore building site. Has a 1 acre building site at the top of the property, and has potential for moorage/dock on the lake. The cherry orchard has a lease that expires October 2033. Consistent declining grade makes this prime agricultural land with excellent water and air drainage. The adjacent property (Lot B, See MLS#10382642) is also available for sale. All drone boundaries indicated are approximate.
…By Sotheby's International Realty Canada


The best homes aren’t remembered for their walls. They’re remembered for the life lived inside them. Filled with years of family gatherings, holiday traditions, summer celebrations, and the simple moments that become life’s most treasured memories, this is a home that has been genuinely loved. Thoughtfully updated over the years and meticulously cared for, it reflects the pride of ownership that buyers hope to find but rarely do. The updated kitchen is the heart of the home, opening to warm, inviting living spaces designed for everyday living and effortless entertaining. Upstairs offers three bedrooms, including a spacious primary suite with its own ensuite, while the fully finished lower level provides flexible space for recreation, guests, a home office, or a growing family. Outside, the story continues. The beautifully landscaped, fully fenced backyard is a private retreat where summers are meant to be spent. From afternoons by the in-ground pool to evening barbecues with friends and quiet mornings with a coffee surrounded by mature gardens, this outdoor space has been the setting for countless memorable moments. Some houses simply check the boxes. Others leave you with a feeling. This is one of those homes, ready to welcome its next family and the memories they’ll create for years to come.
…By Sotheby's International Realty Canada


For sale by court order. Sold as-is, where-is. Presenting a compelling infill development opportunity in a highly convenient South Penticton location. This approximately 13,950 square foot (0.32 acre) site is zoned RM2 Low Density Multiple Housing and was previously rezoned to facilitate a three-storey, six-unit townhouse concept. Directly across from a park and minutes from Cherry Lane Shopping Centre, the property offers future residents walkable access to shopping, services, public transit and everyday conveniences. A public pathway bordering the site connects to the community garden and Baskin Park, with Lions Park also nearby. An increasingly rare opportunity to deliver much-needed housing in an established, centrally located neighbourhood. All development potential is subject to independent verification and municipal approval. All offers are subject to approval by the Supreme Court of British Columbia. Sold as-is, Where-is.
…By Sotheby's International Realty Canada


Designed by acclaimed architect Nicholas Fudge, 78 Shore Road is a striking modern retreat where architecture, light, and coastal serenity converge. Nestled in the seaside community of Herring Cove and backing onto Crown Land, this residence was thoughtfully designed to capture natural light throughout the day through expansive floor-to-ceiling windows, carefully curated living spaces, and rooftop terraces that offer glimpses of the ocean and surrounding coastal landscape. Inside, the home blends warmth with dramatic contemporary design. Imported Italian porcelain flooring, a sculptural floating staircase, and a stunning two-storey marble fireplace anchor the main living area, while natural light pours throughout the open concept kitchen, dining, and entertaining spaces. Every detail has been intentionally considered, including the hidden office tucked discreetly beneath the staircase, creating both function and intrigue. Occupying its own private level, the primary suite offers a peaceful retreat complete with access to the rooftop patio, creating a private outdoor escape ideal for quiet mornings or evening sunsets. Multiple outdoor living areas invite year-round enjoyment, whether entertaining guests or unwinding in complete privacy. Set on over an acre across two PIDs, the property offers a rare sense of space and privacy while still being just minutes from downtown Halifax. Functionality is equally considered with a detached garage in addition to the double attached garage equipped with an EV charger. Surrounded by nearby hiking trails and the rugged coastal beauty that defines Herring Cove living, this home offers a lifestyle that feels both grounded in nature and connected to the city. This is a rare opportunity to own a design-forward coastal home that offers modern luxury, architectural significance, and a profound sense of escape.
…By Sotheby's International Realty Canada


Nestled in an expanse that evokes the grandeur of “Yellowstone,” this 77-acre paradise offers an extraordinary lifestyle where your entire family can thrive together on one remarkable parcel. Three stunning homes create a private multi-residence retreat, each crafted for comfort and elegance. The main house showcases an indoor saltwater pool, tanning lights, and a unique bunker below, while two additional homes provide beautiful, private spaces for family or guests. A massive shop supports construction or business operations, and a traditional barn stands ready for ranching dreams. Designed to manage up to 1,000 cattle, the property is fully equipped for serious ranchers. Solar panels on the barn deliver zero power bills in summer, blending sustainability with function. Fully fenced with pavement to every home, this rare oasis invites you to embrace a lifestyle where adventure, serenity, and legacy come together.
…By Sotheby's International Realty Canada


Nestled on 2.63 acres of usable ALR land, this private Lake Country property offers the perfect blend of rural charm, functionality, and lifestyle, all just minutes from both Wood Lake and Kalamalka Lake. This spacious rancher with basement features three bedrooms, two bathrooms, plus a den, with stunning lake views and a warm, inviting interior highlighted by beautiful cedar panelling and soaring vaulted cedar ceilings. Thoughtfully updated throughout, the home showcases a modernized kitchen with abundant cabinetry and generous counter space, ideal for entertaining and everyday living, complete with a gas range for the home chef. Two cozy wood-burning stoves add warmth and character to the living spaces. Outside, the property truly shines with fully usable land featuring irrigated fruit trees, established gardens, mature landscaping, and a charming wooden gazebo perfect for relaxing and enjoying the peaceful surroundings. Several outbuildings provide excellent opportunities for farming, agriculture, storage, or hobby use, while ample RV parking adds further flexibility. Offering privacy, natural beauty, and a highly desirable location close to lakes, recreation, and amenities, this is a rare opportunity to enjoy the Okanagan lifestyle with space to grow, garden, and unwind.
…By Sotheby's International Realty Canada
'%20stroke='%23DDAA3A'%20stroke-width='1.909'%20stroke-linecap='square'%20stroke-linejoin='bevel'/%3e%3c/svg%3e)
Receive by email any new listing that may match your search criteria
Your criteria :
By validating this form, you accept the general conditions of use of Le Figaro Properties.
These agencies offer a selection of luxury properties vente in Canada. Feel free to contact them for personalized assistance.
The delightfully surprising Canadian real estate in the city of Mont-Tremblant provides a year-round wow-factor, surrounded by those idyllic fall sceneries we all know and love, and summer and winter sports to satisfy the biggest of fans.
A trip to Niagara on the weekend, a hike in the Rocky Mountains to let off steam, etc. Canada has got it all covered. Be it a waterfront, high-end apartment in West Vancouver, a luxury villa in Pinehouse or a plush townhouse in Victoria, Canadian real estate boasts some of the most enviable backdrops imaginable.
