Get early access to listings that match your criteria
Never miss an opportunity again. Our personalized alerts notify you instantly.

 English$ USD · m²
Canada, recognized as one of the most prosperous places to live in the world, is also one of the most spectacular. Admired for its dramatic scenery and diverse culture, the country offers some wonderfully sumptuous Canadian real estate, providing a luxurious base from which to discover breath-taking landscapes, and more world-renowned lakes than one could ever hope to see in a lifetime.


One bedroom plus two dens at the NOVA building in the heart of Yaletown. This bright and spacious corner unit features one bedroom and two dens, offering a versatile layout perfect for working from home or a junior second bedroom. The open-concept design seamlessly connects the kitchen, dining, and living areas, while floor-to-ceiling windows bathe the space in natural light. The bedroom is tucked away for privacy and features ample storage. Enjoy the convenience of one parking space and one storage locker. Building amenities include a gym, yoga room, hot tub, steam room, party room, and guest suite. Just steps from Yaletown’s best shopping, dining, and entertainment, with BC Place, Rogers Arena, and the Seawall all within walking distance.
…By Sotheby's International Realty Canada


Rare opportunity to own approximately 4.5 acres and 256 feet of shoreline on Charlotte Lake. This newly severed waterfront parcel features southeast exposure, mature forest, striking natural ridges, varied topography, and exceptional privacy. The shoreline offers sandy entry with deeper water further from shore, while the terrain creates a more rugged and natural waterfront setting with interesting landscape character. Charlotte Lake is approximately 270 acres in size and reaches depths of up to 80 feet in some areas, offering mainly trout and bass fishing. Hydro is available at the lot line and access is provided by private road via a deeded right of way. A compelling opportunity for buyers seeking a more private, nature-oriented waterfront property with future development potential for a cottage or residence. Township development agreement, and septic-related site assessment documents available. Docks allowed without a permit. Charlotte lake cottage association in place for road maintenance. Snowplowing will be split between year round residents/cottagers and cost subject to change year to year. Buyers to complete their own due diligence regarding permits, access, development requirements, building locations, and intended use. Less than two hours from Ottawa, one hour from Algonquin Park, and less than 30 minutes to Barry's Bay for full amenities. Information package available. Abutting property also available for sale transforming your property into over 11 acres with roughly 480 feet of water frontage.
…By Sotheby's International Realty Canada


Rare opportunity to own approximately 7.2 acres and 223 feet of shoreline on Charlotte Lake. This newly severed waterfront parcel features southeast exposure, mature forest, exceptional privacy, varied natural terrain, and sandy shoreline with shallow entry and deeper water further from shore. Charlotte lake is about 270 acres in size and up to 80 feet deep in spots. It offers mainly trout and bass fishing. Hydro is available at the lot line and access is provided by private road via a deeded right of way. A unique setting offering future development potential for a cottage or residence for buyers seeking privacy, recreation, and a more natural waterfront experience. Township development agreement, and septic-related site assessment documents available. Docks allowed without a permit. Charlotte lake cottage association in place for road maintenance. Snowplowing will be split between year round residents/cottagers and cost subject to change year to year. Buyers to complete their own due diligence regarding permits, access, development requirements, building locations, and intended use. Less than two hours from Ottawa, one hour from Algonquin Park and less than 30 minutes to Barry's Bay (full amenities). Information package available. Abutting property also available for sale transforming your property into over 11 acres with roughly 480 feet of water frontage.
…By Sotheby's International Realty Canada


Discover a rare 37-acre oceanfront estate offering exceptional privacy, natural beauty, and endless potential. This remarkable property features a salmon-bearing creek, mature orchard, and lush second-growth forest. Enjoy 394 feet of accessible beachfront via a scenic forest trail and charming wooden bridge—ideal for peaceful mornings by the water. The inviting cottage boasts a spacious deck with sweeping bay views and a spa-inspired bathroom designed for relaxation amid nature and unforgettable sunsets. Wildlife is abundant, with frequent sightings of eagles, bears, dolphins, and migrating humpback whales. Launch your kayak from the beach, moor your boat in the bay, or entertain on the expansive octagonal oceanview deck. Conveniently located just 20 minutes from Powell River and 10 minutes from Saltery Bay ferry. Held by the same family for over 35 years, this unique property is perfect for an estate residence or hobby farm. Foreign Buyer Ban exempt.
…By Sotheby's International Realty Canada


For the discerning homeowner who values bespoke luxury and exceptional craftsmanship, this stunning 2017 redesign by Kendall Ansell Interiors and Square One Construction elevates this home to a level of sophistication rarely seen. This reverse-plan features tanned oak flooring and custom cabinetry throughout the open-concept top floor. Enjoy ocean views and fresh breezes through floor-to-ceiling windows and 12-ft wide easy-touch sliding doors. The north-facing Lumon-covered patio backs onto a city park, providing a serene and private entertaining space. This 5-bedroom, 7-bathroom home includes a fully outfitted garage with EV prep, and an elevator. The legal two-bed, two-bath, fully furnished suite offers additional income potential, lease ends August 31, 2026.
…By Sotheby's International Realty Canada


Nestled in the heart of prestigious King City, this sprawling, custom-built bungalow sits on a rare, ultra-private 2+ acre lot, offering the perfect blend of natural beauty, immense space, and multi-generational functionality. Whether you are raising a growing family or looking for a residence that comfortably accommodates extended family, this property is designed to check every single box. On over 2 acres of mature trees and grounds, enjoy seclusion and peace of mind all while being minutes away from town amenities such as restaurants, golf courses, equestrian facilities or the GO Station. True bungalow living with a massive, open-concept layout that offers effortless accessibility and flow. Rain or shine, summer or winter, enjoy your own private, indoor pool pavilion. It's the perfect center piece for year-round family fun, fitness and entertaining. Featuring multiple oversized bedrooms and bathrooms, the home is intelligently zoned to provide both grand communal spaces and private, quiet retreats. Multi-generational potential with its expansive footprint and separate wings/entry points, this home can easily adapt to house grandparents, adult children, or a live-in nanny with absolute comfort and privacy. The property features a newer septic system and well. A double driveway offers parking for a small fleet of vehicles, perfect for large family gatherings or car enthusiasts looking for a four car garage. Situated in highly sought-after King City, you are just as short drive from top-tier independent and public schools. Floor plans attached indicate 18,366 square feet of finished and unfinished space. Indoor pool is included in measurements.
…By Sotheby's International Realty Canada


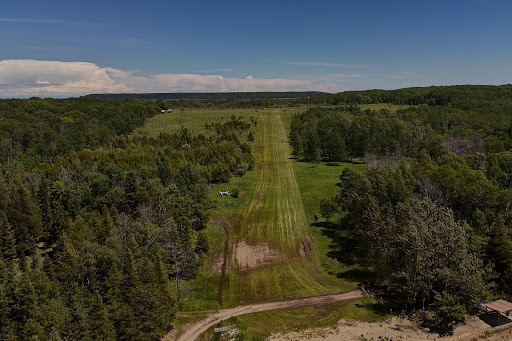
Enjoy the perfect balance of island seclusion and convenient mainland access. Less than a 5-minute boat ride from shore, the property offers an easy escape while maintaining the peace and privacy of island living. A highly sought-after, transferable boat slip at Cameron Harbour provides secure mainland docking and adds lasting value for future owners. For those who prefer to fly, White Cloud Island's private turf airstrip (CA-0562) allows for direct arrivals by private aircraft, with a short ATV ride from the runway to the cottage in just minutes. The mainland is also within easy reach, offering a scenic drive to Wiarton for local shops, restaurants, and small-town charm, or to Owen Sound for a full range of shopping, dining, healthcare, and everyday amenities.
…By Sotheby's International Realty Canada


Breathtaking lake views define this exceptional 5.64-acre estate on the coveted Naramata Bench. The property offers a refined vineyard lifestyle with meaningful revenue potential. The 4 bedroom residence is designed for effortless living and entertaining, with soaring ceilings, expansive windows, and generous decks overlooking Okanagan Lake. The private grounds are equally compelling, featuring a solar-heated saltwater pool, gardens, and open space for recreation or farm-to-table living. Above the triple garage, a fully self-contained 1 bedroom carriage suite provides flexibility for guests, extended family, or supplemental income. Approximately 4.5 acres are planted with Pinot Gris and Merlot, presenting an established vineyard opportunity. For those seeking a turnkey lifestyle, the current owners are open to leasing back the grape supply, allowing for immediate income while enjoying the setting. 2025 Vineyard Income was $52,000. 2025 rental income for the homes was $54,000. Moments to Penticton and steps to the KVR Trail, this is a rare offering where luxury living and vineyard potential meet. Whether pursuing a boutique wine venture or simply embracing the rhythm of vineyard living, this property captures the essence of the Okanagan lifestyle with elegance and enduring value. As an income producing property, it is anticipated to generate $106,000 to $110,000 in 2026. An exceptional opportunity for discerning buyers seeking both lifestyle and investment in one of the South Okanagan's premiere geographical indications.
…By Sotheby's International Realty Canada


This stunning six-bedroom, six-bathroom home in desirable Maple Bay blends modern luxury with thoughtful design across three light-filled levels. The grand living room features soaring ceilings, floating shelves, and a striking floor-to-ceiling tiled fireplace, while the chef’s kitchen is equipped with premium Bosch appliances, an induction cooktop, pot filler, walk-in pantry, and a large waterfall island with ample storage. The main-floor primary suite offers a spa-inspired ensuite and walk-in closet, while upstairs provides flexible living space with additional bedrooms and baths. The walk-out lower level includes a rec room with wet bar, wine storage, and a separate one-bedroom suite. Enjoy west-facing decks, a fenced yard, stamped concrete patio, and outdoor kitchen rough-ins. Highlights include Sonos sound, heated tile floors, EV-ready garage, built-in vacuum, and more—all just minutes from marinas, trails, and floatplane access to Vancouver. Book your showing before its gone!
…By Sotheby's International Realty Canada


Inspired by the timeless elegance of the Italian countryside, this extraordinary Tuscan-inspired bungalow estate is privately nestled on 13+ picturesque acres in the heart of Wellesley Township, just 10 minutes from Waterloo. Custom built in 2019, this remarkable 5900+ square feet residence masterfully blends old-world architecture with today's finest luxury finishes, innovative technology and exceptional craftsmanship. Inside, soaring 10-foot ceilings, heated floors, premium finishes and abundant natural light create warm, inviting living spaces. A chef-inspired kitchen featuring Sub-Zero, Bosch and Miele appliances flows seamlessly into elegant entertaining areas. A true signature feature is the 2,600+ square feet heated Car and Sports Gallery attached directly to the home, accommodating approximately 12 vehicles—an extraordinary opportunity for collectors, enthusiasts or hobbyists. The heated triple-car garage with EV rough-in provides space for three additional vehicles, while the expansive driveway accommodates 50+ vehicles, making the property ideal for entertaining on any scale. Designed for year-round enjoyment, the 800+ square feet indoor swim spa is heated by the geothermal system and features its own dedicated climate-controlled environment. Outdoors, the covered living area offers retractable screens, overhead heaters, a built-in kitchen, barbecue and fireplace overlooking professionally landscaped grounds. A beautifully restored 42' and 240' heritage chicken coop adds character and endless possibilities. Engineered for exceptional comfort and efficiency, the home features geothermal heating and cooling, heated floors throughout, 400-amp electrical service with an automatic transfer switch for a future generator, smart home automation, Sonos audio, fibre optic internet, retractable central vacuum, reverse osmosis water filtration, premium water treatment systems and countless custom upgrades. A rare offering where Tuscan inspiration meets modern luxury, privacy and functionality
…By Sotheby's International Realty Canada


Welcome to Grippen Lake - a private waterfront retreat surrounded by nature and breathtaking views. Built in 2019, this 3-bedroom, 1.5-bathroom home is situated on a private lot with approximately 220 feet of waterfront and 150 feet of depth. Offering expansive lake views and a large deck to enjoy the peaceful surroundings, this property provides the perfect opportunity to embrace a simpler waterfront lifestyle. Featuring a durable steel roof and a functional layout, the home offers a solid foundation for those looking to create their own lakeside getaway. Whether you're seeking a year-round residence or a private escape, this Grippen Lake property delivers tranquillity, privacy, and endless potential.
…By Sotheby's International Realty Canada


743 Skyhills Road, an extraordinary lakefront cottage that truly redefines luxury living. Nestled on the serene shores of Lake Vernon, this meticulously maintained property offers breathtaking views and unparalleled tranquility. Imagine waking up to the soothing sounds of nature, where the only soundtrack is the gentle lapping of water and the rustle of leaves. This stunning six bedroom retreat, designed for family comfort, has been lovingly cared for by its original owners. Featuring a septic system sized for seven bedrooms, this cottage provides ample space for gatherings and entertaining. The main floor boasts a grand great room with a magnificent fireplace, expansive lake views, an open-concept kitchen and dining area, and a stunning primary suite complete with its own cozy fireplace and a private walk-out to the balcony. The upper level includes three spacious bedrooms, one with an ensuite, and another full bath, while the lower level features two additional bedrooms, a gym, a media room, and a recreational space-ideal for relaxation or entertainment. For those who work from home, the two-car garage offers a cozy accommodation above, complete with a propane fireplace and a versatile layout that can be tailored to your needs. Step outside to the screened-in gazebo, hot tub, or head to the water's edge and discover a boat port with enclosed storage. There is a delightful bar area equipped with rolling windows-ideal for sunset gatherings at the dock, where you can soak in the stunning vistas and spectacular sunsets. This property is outfitted with geothermal heating for cost-efficient living, a generator for peace of mind, and solar panels that provide a handsome annual return. The antique Hemlock floors and freshly stained decks enhance the cottage's charm, making it the ultimate retreat for entertaining family and friends. No detail has been overlooked; there is absolutely nothing to do but move in. Experience the lifestyle you've always dreamed of at 743 Skyhills Road.
…By Sotheby's International Realty Canada


If peace is finding your dream property on desirable Temperance Lake, this exceptional waterfront home is ready to welcome you. Set on approximately one acre (fully fenced) with an impressive 160 feet of lakefront, a circular driveway and a distinctive porte-cochère create a memorable sense of arrival. Offering over 2,000 square feet of beautifully finished living space, this 2+2 bedroom, 4-bathroom home, featuring three en-suites, has been thoughtfully designed to embrace magnificent views of peaceful Temperance Lake. Sun-filled and inviting, the open-concept interior features expansive windows and garden doors that seamlessly connect the home to its spectacular waterfront setting. At the heart of the home, the stylishly updated gourmet kitchen is ideal for both everyday living and entertaining, flowing effortlessly into the bright and spacious main living areas. The walkout lower level offers additional living space, where a wood-burning fireplace and rustic pine plank flooring add warmth, comfort and character. Step outside and experience waterfront living at its finest. The easily accessible shoreline is ideal for swimming, boating and enjoying long summer days on the lake, while a private boat launch provides convenient access for smaller watercraft. A versatile loft above the garage provides valuable bonus space, while the hot tub offers the perfect place to unwind and take in the serenity of the lake. With generous living spaces, captivating water views and an exceptional waterfront setting, this is a remarkable opportunity to embrace the Temperance Lake lifestyle. Your waterfront escape awaits.
…By Sotheby's International Realty Canada


Elegantly woven through the prestigious Edmonton Golf & CC, is nearly 1 acre of exceptionally lush greenery and timeless architecture, creating the ultimate indoor-outdoor experience. The warm feeling of simple elegance will accommodate the taste of both contemporary and traditional living. The chef's space is the centerpiece of the home, complemented by a full butler pantry. Every window was intentionally designed to fully immerse yourself in expansive views without compromising privacy. The upper level showcases a primary suite that commands the back of the house and offers a spa inspired ensuite and walk-in closet. Also featuring 2 additional bedrooms, each with walk-in closets and ensuites, an open loft area for family gatherings plus an additional room that can serve as a bedroom, office, or studio. The walkout basement is an extension of the home and perfectly set for your entertainment. Theatre room, bar/ wine room, and 2 bedrooms. This space opens to your covered patio and outdoor oasis.
…By Sotheby's International Realty Canada


Welcome to 549 Renshaw Court, an exceptional family residence tucked away on a quiet court in one of South Mississauga's most desirable neighbourhoods. Offering nearly 4,800 square feet of beautifully finished living space, this impressive home blends generous proportions, thoughtful design, and an unbeatable location just minutes from the waterfront. Featuring four spacious bedrooms above grade plus a fully finished lower level with two additional bedrooms, this home provides outstanding flexibility for large families and guests. Designed for both everyday comfort and entertaining, the expansive principal rooms flow seamlessly throughout the home, while the finished lower level offers additional living space ideal for recreation, a home gym, media room, or extended family accommodations. Step outside to your own private backyard retreat. The professionally landscaped grounds create a true resort-style setting, complete with an inground pool, expansive interlock patio, elegant pergola and a charming poolside cabana-perfect for summer entertaining, relaxing with family, or hosting unforgettable gatherings. Mature landscaping provides beauty and privacy, making this outdoor oasis an extension of the home's luxurious living space. Situated on a peaceful court, you'll enjoy a safe, family-friendly setting with minimal traffic while remaining just minutes from everything that makes South Mississauga so sought after. Take a leisurely walk to Lake Ontario's waterfront trails, vibrant Port Credit Village, boutique shopping, restaurants, cafés, and year-round community events. Commuters will appreciate the exciting soon to be completed addition of the new pedestrian bridge over the Credit River, providing an even quicker and more convenient walk to the Port Credit GO Station, making downtown Toronto more accessible than ever. 549 Renshaw Court in Watercolours presents a rare opportunity to own an exceptional home in one of Mississauga's most prestigious communities.
…By Sotheby's International Realty Canada


Welcome to this stunning custom built masterpiece where exceptional craftsmanship, luxury finishes, and incredible versatility come together. Designed with both elegance and functionality in mind, this remarkable home offers quality throughout, featuring a spacious triple attached garage, a fully self contained legal carriage suite, and a beautifully finished illegal basement suite. From the moment you step inside, you'll be impressed by the home's sophisticated design, abundant natural light, and meticulous attention to detail. The open-concept main floor showcases premium finishes, designer lighting, custom millwork, and a chef-inspired kitchen complete with high-end appliances, large island, custom cabinetry, and luxurious quartz countertops. The expansive living and dining spaces are designed for both effortless entertaining and comfortable everyday living. A beautiful fireplace framed by custom built-in cabinetry creates a striking focal point in the living room, while large sliding glass doors open to the backyard, seamlessly blending indoor and outdoor living. The mudroom, located just off the backyard, offers an incredible amount of storage, a built-in bench, and perhaps the best feature of all - a dedicated dog wash. The primary retreat is a true sanctuary, featuring a spa inspired ensuite and generous walk-in closet, while the additional bedrooms are thoughtfully designed with comfort and style in mind. The upper level is complete with a large 4-piece bath and conveniently located laundry room. Every inch of this home reflects superior quality, from the premium flooring and custom built-ins to the carefully selected fixtures and finishes. The professionally finished illegal basement suite offers another fully independent living space with its own kitchen, living area, 1-bedroom, a flex room, and private entrance ideal for investors or multi generational living. Adding tremendous value and versatility, the detached 1-bedroom, legal carriage suite provides an excellent opportunity to rent, extended family, guests, or a private home office. Outside, enjoy outstanding curb appeal, professionally designed landscaping that includes hot tub, multiple deck and entertaining areas, including a gorgeous wood-burning stone fireplace, beautiful gardens and plenty of parking thanks to the oversized triple garage. This one of a kind property delivers the perfect combination of elegance, functionality with multiple suites. A rare offering with uncompromising quality, premium finishes, and multiple self-contained living spaces, this extraordinary custom home truly stands apart.
…By Sotheby's International Realty Canada


Welcome to this one of the largest lots in this section of Sanders in the Erin Glen Subdivision with over 2600 square feet of living space. Large open concept living room, dining and kitchen this property is the top of the line. White cabinetry with new appliances arriving this week. Walk in pantry with installed shelving. Coffee bar area that will make mornings even that much better. Dark Hardwoods on main and Broadloom for the cozy feel on the upstairs. Primary Has a very large ensuite, glass shower and tub walk-in closet his and hers. Secondary mini- suite with ensuite and walk in closet. The final 2 bedroom will share a large 4 piece with tub shared semi ensuite. No need to look an any other. Grass and paved driveway is coming in the next few weeks so done worry. Located Close to The Cataract Trail for Walking and Biking. The Village of Erin Is Minutes Away for Dinner at the Pub or A Quick Pick up of items at the grocery store. Schools are currently a bus pick up at a central location to Brisbane, Erin Public and St Jean Brebeuf. Hockey Arena, Skate Park, Library and High School Within Minutes. For Families We Are Ready with Hockey Associations, Soccer, Dance and Karate.
…By Sotheby's International Realty Canada


Exceptional waterfront building lot on the shores of Georgian Bay, ideally located within the City of Owen Sound on the scenic route to Leith. Offering the rare advantage of full municipal water and sewer services, this premium property presents an outstanding opportunity to build a custom home, four-season retreat, or investment property in an established waterfront community. Spanning over half an acre, this gently sloping lot features approximately 83 feet of waterfront frontage across East Bayshore Road, with level access to the clean, rocky shoreline and panoramic west-facing views over Georgian Bay. Enjoy spectacular sunsets and the natural beauty of one of the area's most desirable waterfront settings. The generous size and configuration of the property offer exceptional flexibility for a variety of home designs, including an expansive bungalow with a garage, while still providing ample outdoor space to enjoy. The lot has already been cleared, allowing you to begin planning your dream waterfront home. Surrounded by year-round residences and located just minutes from Hibou Conservation Area, the village of Leith, and the amenities of Owen Sound, this property offers an ideal combination of waterfront living and everyday convenience. A rare opportunity to secure a generously sized Georgian Bay waterfront lot with municipal services in a highly desirable location.
…By Sotheby's International Realty Canada


Winter Wind Cottage sits on an extra-wide waterfront lot on Hedge Road, one of Jacksons Point's most sought-after streets. Private and surrounded by mature greenery, the property offers flat, usable table land that creates the perfect setting for outdoor entertaining, family gatherings, and space for children to play. A newly built staircase winds through the hedges to two tiers of waterfront decking, where the natural rock shelf transitions to a sandy lake entry, creating an exceptional waterfront experience. Inside, the home is thoughtfully designed around its connection to the water. The kitchen, illuminated by a skylight beneath a cathedral ceiling, flows into a glass-lined dining room overlooking Lake Simcoe, while the adjoining great room features exposed beams, a dramatic floor-to-ceiling fireplace, and expansive windows that frame the lake as a constant backdrop. With four bedrooms and three bathrooms, the layout offers generous space for family and guests. Designed with a wide footprint rather than a deep one, the home captures lake views from nearly every principal room. Enjoy the cottage as it is while planning future possibilities, or begin reimagining the property immediately. The exceptional lot offers the flexibility to renovate, expand, or build new, while giving you the freedom to move at your own pace. Located in the heart of Jacksons Point, a community that has long been regarded as Toronto's original cottage country, you're just a short walk to The Briars, village shops, and the local ice cream store. Lake Simcoe offers exceptional four-season recreation, from boating, swimming, and fishing in the summer to skating and ice fishing in the winter. Winter Wind Cottage is a rare opportunity to own a timeless waterfront property in one of Lake Simcoe's most cherished communities.
…By Sotheby's International Realty Canada


This exceptional Lake Erie waterlot property offers an extraordinary opportunity to own a rare stretch of natural shoreline with breathtaking panoramic views across the lake. Positioned along Ontario's scenic south coast, the site showcases crystal-clear waters that transition from vibrant turquoise near the shore to deep blue on the horizon, creating a spectacular backdrop in every season.The gently sloping limestone shoreline and shallow, clear waters provide a unique natural landscape, ideal for enjoying kayaking, paddleboarding, birdwatching, or simply relaxing while taking in the ever-changing lake views. The expansive waterfront captures stunning sunrises and moonlit evenings, while the open southern exposure allows for abundant natural light throughout the day.From the property, uninterrupted vistas extend across Lake Erie toward the distant city skyline. Mature trees, established neighbouring homes, and a peaceful shoreline setting create an atmosphere of privacy and serenity, while nearby parks, marinas, wineries, golf courses, and charming lakeside communities provide endless recreational opportunities. This property is zoned for Marina and Dock use.
…By Sotheby's International Realty Canada


A rare opportunity in The Uplands, one of NE Salmon Arm's most desirable bare-land strata communities. Lot 20 (0.119 acre) build-ready homesite commanding sweeping views of Shuswap Lake, the valley, and Mt Ida & Fly Hills. This is no raw parcel; the lot comes fully landscaped with underground irrigation and raised garden beds already in place, with municipal water, sewer, and all services at the lot line. No GST. A low $100/month strata fee includes snow removal and lawn mowing, and RV parking. True lock-and-leave convenience, whether you build now or hold. Minutes to schools, parks, recreation, and transit, and a short drive to downtown Salmon Arm and the waterfront. The exceptional bonus: Lot 20 sits directly below #33, the fully renovated 4,258 square foot show-home-quality residence also offered for sale (MLS 10375253). Purchase the lot on its own and design your custom Shuswap home on a property that's already groomed and growing, or acquire both together for an estate-scale holding with protected sight lines, unmatched privacy, and room for family or future plans. Opportunities to control two adjoining view lots in The Uplands almost never comes to market. Build your vision or be the Kingpin of Uplands subdivision.
…By Sotheby's International Realty Canada


An exceptional property that will "WOW" the moment you drive through the wrought iron gate. Gorgeous grounds, a stunning Confederation Log Home on the preferred northern waters of Pigeon Lake. The covered porch welcomes you into an inviting space with 3,000 square feet of total living. An open-concept main floor features an updated kitchen, two bathrooms, hardwood floors and a STUNNING stone double-sided wood-burning fireplace. 2 bedrooms on the main level have walkouts to the deck and 2 others are on the lower level all with lake views. The main floor includes an office, family room and gym on the lower level and 3rd bathrooms. Thoughtfully designed to defy the traditional "dark cabin" aesthetic, the home's interior infuses a sophisticated French Country flair that contrasts the exposed timber and rugged stone-faced walls. Situated on a premium, beautifully landscaped half-acre lot with great privacy, the property commands magnificent, elevated, panoramic big lake views of Pigeon Lake. The exterior grounds feature multiple dedicated outdoor living zones, meticulously planned to host unforgettable gatherings against the backdrop of coveted, world-class northwest sunset exposures. For the water enthusiast, the shoreline represents the ultimate gold standard: 100 feet of clean, prime frontage boasting deep water off the dock and weed-free swimming. A true boater's paradise, you enjoy rare, lock-free boating across an expansive four-lake system encompassing Pigeon, Buckhorn, Big Bald, and Little Bald Lake. Cruise to the vibrant town of Bobcaygeon in just 10 minutes for boutique shopping and dining, or launch a kayak from your dock and paddle into the glass-calm, tranquil channels of the neighbouring Bald Lakes. Only a 15 minute drive to the vibrant village of Buckhorn with great amenities, hiking and golf nearby. A two-car garage, multiple sheds, and a full Generac generator system make this a spectacular year-round home. Info on extensive updates available.
…By Sotheby's International Realty Canada


Concrete high-rise living in downtown New West. Welcome to unit 202 at Argyle House (209 Carnarvon Street), an incredible opportunity for first-time buyers and renovators. This bright two-bedroom, two-bathroom corner home features a highly functional 922 sq. ft. interior layout with a formal dining area, master ensuite, and a large private 83 sq. ft. covered balcony. Enjoy peace of mind with major structural building updates already complete, including full parkade membrane restorations and extensive balcony renewals. Includes two secured parking stall and one storage locker. Unbeatable, transit-oriented location just steps from the SkyTrain station, Douglas College, local shops, parks, and waterfront dining along the Quay boardwalk. Bring your fresh design ideas and customize this massive space.
…By Sotheby's International Realty Canada


Updated legal duplex with commercial zoning. The possibilities are endless with this fantastic downtown property just steps from shopping, restaurants and Georgian Bay. Whether you're looking for an amazing family home with income potential, a place to live and run your home based business or strictly a high earning potential investment property, look no further. This property features an updated three bedroom, two bathroom main home with beautiful eat-in kitchen, large family room with high ceilings, gas fireplace and walk-out to a partially covered deck and mature backyard oasis. The backyard also features a standalone four season bonus space that is perfect for an office, bunky or gym. The separate legal apartment has been completely updated and offers a very generous open concept living, dining and kitchen area, in-site laundry and spacious primary bedroom and sitting room/office upstairs. The location, the quality and the endless possibilities make this a can't miss opportunity!
…By Sotheby's International Realty Canada


Beautiful Bungalow Backing Onto Pathways in Family-Friendly Langdon Welcome to the charming Hamlet of Langdon, a thriving community known for its spacious lots, friendly atmosphere, and peaceful small-town lifestyle—just 12 km from the Calgary city limits. Nestled on a quiet cul-de-sac, this beautifully maintained 3-bedroom plus den, 3-bathroom bungalow with a double attached garage offers exceptional comfort, functionality, and outdoor living. The bright, open-concept main floor features vaulted ceilings, abundant natural light, and newer luxury vinyl plank flooring throughout. The thoughtfully designed kitchen is equipped with newer stainless steel appliances, including a gas range with air fryer, a centre island with raised breakfast bar, granite double sink, corner pantry, and ample cabinetry. The inviting living room showcases a cozy gas fireplace with thermostat control, while the sunny breakfast nook opens through French doors to a spacious west-facing deck complete with a screened gazebo and natural gas hookup for your BBQ or patio heater. The spacious primary retreat easily accommodates a king-sized bedroom suite and features LED lighting, a walk-in closet, and a private 3-piece ensuite with bidet. A dedicated main-floor den at the front of the home provides the ideal work-from-home office space. Additional conveniences include updated LED pot lighting, main-floor laundry, and direct access to the garage. The fully developed lower level offers a large family room with a cozy electric fireplace, currently utilized as a home gym, along with two generously sized bedrooms and a full 4-piece bathroom—perfect for family members or guests. Recent mechanical upgrades include a new high-efficiency furnace and central air conditioning. Additional features include a sump pump with battery backup, water softener, and a newer reverse osmosis water filtration system. Outside, enjoy the fully fenced west-facing backyard that backs and sides onto the community pathway system, offering privacy and recreation right at your doorstep. Underground sprinklers, a storage shed, firepit, mature landscaping, and new front flower beds make outdoor maintenance a breeze. The double attached garage is long enough for a full-size truck and includes a 220V outlet, fold-away workbench, and extensive shelving. Newer updated Class 3 Shingles. The covered front porch provides the perfect place to enjoy your morning coffee, while a prepaid grass and weed control program—including fertilization and seeding—adds additional value for the remainder of the season. This exceptional bungalow combines thoughtful updates, generous living space, and an outstanding location in one of Langdon's most desirable settings. A wonderful opportunity to enjoy small-town living with city convenience just minutes away.
…By Sotheby's International Realty Canada
'%20stroke='%23DDAA3A'%20stroke-width='1.909'%20stroke-linecap='square'%20stroke-linejoin='bevel'/%3e%3c/svg%3e)
Receive by email any new listing that may match your search criteria
Your criteria :
By validating this form, you accept the general conditions of use of Le Figaro Properties.
These agencies offer a selection of luxury properties vente in Canada. Feel free to contact them for personalized assistance.
The delightfully surprising Canadian real estate in the city of Mont-Tremblant provides a year-round wow-factor, surrounded by those idyllic fall sceneries we all know and love, and summer and winter sports to satisfy the biggest of fans.
A trip to Niagara on the weekend, a hike in the Rocky Mountains to let off steam, etc. Canada has got it all covered. Be it a waterfront, high-end apartment in West Vancouver, a luxury villa in Pinehouse or a plush townhouse in Victoria, Canadian real estate boasts some of the most enviable backdrops imaginable.
