Get early access to listings that match your criteria
Never miss an opportunity again. Our personalized alerts notify you instantly.

 English$ USD · m²
Canada, recognized as one of the most prosperous places to live in the world, is also one of the most spectacular. Admired for its dramatic scenery and diverse culture, the country offers some wonderfully sumptuous Canadian real estate, providing a luxurious base from which to discover breath-taking landscapes, and more world-renowned lakes than one could ever hope to see in a lifetime.


The Rosewood Suite - a rare opportunity to acquire a half-floor residence at 89 Avenue Yorkville, Canada's most exclusive new luxury address. This landmark residence offers an unparalleled level of craftsmanship, privacy, security, and bespoke design, setting a new benchmark for elevated luxury condominium living. Spanning approximately 1,752 square feet, the suite is complemented by a spectacular 348 square feet private terrace with a firepit, barbeque gas line and a water connection, and 2 walkouts with expansive sliding doors, creating an extraordinary indoor/outdoor living and entertaining domain. Glorious, sweeping views over Yorkville, while white oak herringbone/wide plank flooring, a hand-carved limestone fireplace, and soaring coffered ceilings with built-in speakers define atmospheric glamour. The gourmet kitchen features bespoke cabinetry by Bellini, marble counters and backsplash, a full suite of Miele built-in appliances, and the legendary 'La Cornue' gas range - an iconic culinary centerpiece offered as a standard inclusion, a first as a standard inclusion, with adjoining pantry/catering room. The primary suite offers a marble-clad spa complete with steam, heated floors and smart toilet. Inspired by the world's finest private residences, owners enjoy an unrivalled lifestyle with a grand lobby, 24-hour executive concierge, valet/porter services, an indoor pool with private cabanas, fitness studio, elegant entertaining and dining rooms with private wine storage, and luxuriously landscaped outdoor amenities. State-of-the-art Crestron home automation, facial recognition entry, destination-controlled elevators, automated parking, and five-star hotel-calibre security deliver secure living with complete discretion. More than a residence, 89 Avenue Yorkville represents a once-in-a-generation opportunity to own a landmark property defined by timeless architecture, exceptional service, and a level of customization and finish unmatched in Canada. Now in occupancy. Summer move-in available.
…By Sotheby's International Realty Canada


Welcome to Champions Court, an exceptional executive duplex residence in the heart of prestigious Bear Mountain. Offering nearly 3,300 square feet of beautifully maintained living space, this four bedroom three bathroom home combines luxury, comfort, and convenience just steps from Bear Mountain Village. The bright open-concept floor plan features a chef's kitchen with luxury appliances, dining area, and living room ideal for entertaining. Step out into your sunny private landscaped fenced yard to BBQ or relax. The main level also includes the primary suite, two additional bedrooms and bath. Downstairs offers outstanding flexibility with a large recreation room with enhanced heating, a fourth bedroom and bath, laundry and double-car garage. Quality construction and premium finishes include an ICF concrete party wall for superior sound insulation, Rheem heat pump, gas hot water on demand, built-in vacuum system, and so much more. Golf course membership included with small transfer fees.
…By Sotheby's International Realty Canada


Nestled at the very end of a quiet, prestigious dead end street, this private woodland retreat on Brambel Road offers the best of both worlds: a serene two-acre setting with access to Lake Simcoe. You'll enjoy the perfect balance of privacy, natural beauty, and year-round recreation in one of the area's most desirable enclaves. The home itself spans over 2200 square feet and combines rustic charm with modern touches. With three bedrooms, three bathrooms, a bright updated kitchen, hardwood floors, main floor laundry/mudroom, and an updated ensuite, the layout is practical yet full of character. A newly finished 784 square foot lower level (2023) creates extra space for a games room, office, and cozy TV lounge. Outside, the lifestyle continues: relax on the wraparound cedar porch with lake views, host gatherings in the screened-in porch with built-in barbeque kitchen, or retreat to the charming 22x22 century log cabin studio ideal as a guest space, workshop, or creative getaway. For fun, the sports court offers basketball, tetherball, and even oversized chess and checkers. Practical upgrades include a steel roof, newer high-efficiency windows (2022), and a two-car garage. Whether you're looking to settle in and make it your own or envision building a new dream home in this growing lakeside location, the possibilities are endless. All of this is just 10 minutes to Barrie or Orillia, minutes to skiing, biking, and hiking trails, and just over an hour to Toronto. A rare opportunity to live, play, and relax in a true four-season sanctuary where nature and lifestyle meet.
…By Sotheby's International Realty Canada


Welcome to 104 Rue Paris, Irishtown. This exceptional custom-built executive bungalow offers over 3,300 sq. ft. of finished living space on a private 1.2-acre lot just minutes from the city. Combining luxury finishes, quality craftsmanship, and impressive energy efficiency, this home is truly one of a kind. The bright open-concept main floor showcases soaring ceilings, oversized windows, a stunning floor-to-ceiling stone fireplace with custom built-ins, and a designer kitchen featuring an oversized quartz waterfall island, custom cabinetry, hidden pantry, and premium Bosch appliances. The spacious primary suite offers a large walk-in closet and a spa-inspired ensuite with dual quartz vanities, a freestanding soaker tub, and an oversized tiled glass shower. Three additional generous bedrooms and a fully finished walkout basement provide exceptional space for family and guests. The attached 1,073 sq. ft. heated three-car garage offers ample room for vehicles, storage, and hobbies. Built to Level 4 energy efficiency, the home features an inverter central heat pump, enhanced insulation, and quality construction designed to reduce energy costs. Additional highlights include composite front and rear decks with glass railings, smart lighting, hardwired security cameras, premium fixtures, EV charger wiring, a fully paved driveway, and private well and septic services. Located just outside city limits, you'll enjoy lower property taxes while remaining only 5 to 6 minutes from everyday amenities. A rare opportunity to own a high-end executive home that perfectly blends luxury, privacy, and efficiency.
…By Sotheby's International Realty Canada


Prime location for this desirable unit set on the first floor in the very sought after Far Hills development. This very bright and spacious two bedroom, two bathroom suite with open concept living space features 1479 square feet. This beautiful suite has hardwood flooring, a gorgeous kitchen with granite counters, separate island and stainless steel appliances, a picturesque balcony, a large master bedroom with an ensuite with shower and separate tub and features a well sized additional guest room/office and full second bathroom. Amenities include designated underground parking, storage locker, inground pool, tennis courts, clubhouse and fully accessible with elevator and within walking distance to the exclusive boutiques and restaurants of downtown Thornbury, as well as the Georgian Trail and Thornbury harbour marina on stunning Georgian Bay.
…By Sotheby's International Realty Canada


Absolutely magnificent views greet you from this luxury residence in the heart of Downtown Kelowna. This 26th floor home has panoramic lake, mountain, and city views, this rare three bedroom, three bathroom home offers a spacious 1,390 square foot floorplan with supreme outdoor living. An entertainer’s dream, the open-concept living area features floor-to-ceiling windows, hardwood floors, built-in sound system and more. The chef’s kitchen is equipped with a gas range, built-in microwave/wall oven, and upgraded waterfall quartz island. A thoughtfully designed split floor plan allows privacy, with the primary wing completely separated from the other two bedroom. The large primary suite has more than enough room for a full king size bedroom set, and boasts a gorgeous ensuite bathroom with glass shower and large walk-in closet. The two additional bedrooms share a jack & jill ensuite bathroom, while a dedicated powder room is perfect for guests. The sprawling covered, wrap-around patio flows seamlessly from the living space, perfect for enjoying the breathtaking views, with a natural gas hookup for BBQ. In-suite laundry, dedicated storage locker, and central heating/cooling. Resort-style amenities include two pools, hot tub, BBQ areas, fire pits, dog park, pickleball court, magnificent fitness centre, yoga room, lounge, guest suite, and business centre. Pet and rental friendly. Steps to the Yacht Club, beaches, and shopping. two parking stalls (tandem) + one storage unit.
…By Sotheby's International Realty Canada


This exceptional 2.53-acre property, located on a private point of land on Go Home Lake, offers panoramic views to the east, south, and west with 724 feet of shoreline. The fully renovated three-bedroom Pan-Abode home is designed for year-round living and features a WETT-certified wood stove, upgraded windows and doors, and a new heat and air conditioning unit. A laundry facility has been added for convenience, along with an enclosed mud porch that leads to a BBQ and smoker deck. The expansive deck overlooks the trees and water, creating a serene space for relaxation. The property also boasts a sandy beach, complete with a Beach Bar and beach shed for storage. Enjoy evenings around the beach fire pit, enhanced by Armour Stone landscaping, or unwind in the eight-person cedar sauna. For reliable power, the 22KW propane Generac generator with auto transfer ensures peace of mind. With easy access to Georgian Bay via the Voyageurs Club and just a seven-minute boat ride from the marina, this property provides the perfect balance of privacy, comfort, and natural beauty. The adjacent property is also for sale, offering the potential for a family compound, complete with a spacious three bedroom, three bathroom log home.
…By Sotheby's International Realty Canada


Welcome to this exceptional three-bedroom, three-bathroom condo town house offering over 2,500 square feet of thoughtfully designed living space. The beautifully updated kitchen is the heart of the home, featuring ample cabinetry, modern appliances, a large island with waterfall quartz countertops, and a walk-out to a spacious multi-level deck complete with a gas barbeque hookup - perfect for outdoor entertaining. The bright and inviting dining room showcases vaulted ceilings, hardwood floors, and an abundance of natural light, while the spacious living room features a cozy gas fireplace and a walk-out to the lower-level deck, creating seamless indoor-outdoor living. The primary suite is a true retreat with vaulted ceilings, a gas fireplace, and a luxurious five-piece ensuite. A second primary bedroom offers large windows, a walk-in closet, and its own private four-piece ensuite, making it ideal for guests or extended family. A third bedroom and three-piece bathroom provide ample sleeping space and comfort for family and guests. The lower level provides exceptional flexibility with a generous recreation room, a spacious home office, abundant storage, and the potential to create a fourth bedroom to suit your needs. A two-car garage completes this impressive home. Residents enjoy access to an outdoor pool and scenic walking trails, all while being just minutes from golf courses, ski clubs, shopping, restaurants, and the shores of Georgian Bay. Whether you're looking for a full-time residence or a four-season retreat, this home offers the perfect combination of comfort, style, and an unbeatable lifestyle.
…By Sotheby's International Realty Canada


Prime Lake Front residential lot at Brighton Beach on Gull Lake. Build your lake front dream home or hold as an investment property while using it for your year round private RV getaway location. Gull Lake provides year round recreation with fishing, boating, swimming, skating and lastly..ice fishing. This property backs onto Gull Lake and has easy access to the lake through Lacombe County's environmental reserve. The Property measures 60 ft X 254 ft or .36 acre. Minimum Building size of 900SF. Property is serviced with 100 amp Electricity and has Natural Gas to the property line. Easy access to bike paths, amenities in the Village of Gull Lake and also to Highway 12 which heads to East to Lacombe or West to Bentley.
…By Sotheby's International Realty Canada


Lake front living on Gull Lake! This beautifully maintained walkout bungalow with over 2796 SF of developed living space offers the perfect blend of comfort, space, and year-round lakeside lifestyle on a generous 0.35-acre lot in the sought-after community of Brighton Beach on Gull Lake. Step inside to a bright and inviting open-concept main floor, where large windows flood the home with natural light and showcase serene lake views. The spacious living room, complete with a cozy gas fireplace and solid maple hardwood, flows seamlessly into the dining area and kitchen—ideal for both everyday living and entertaining. The kitchen features ample oak cabinetry with updated hardware, brand-new 1¼" quartz countertops, a newly tiled backsplash, and plenty of prep space. Step out onto the 500 sf full length upper deck—perfect for summer barbecues and relaxing evenings overlooking the lake. The main level includes two well-appointed bedrooms, including a comfortable primary retreat with french door to the rear deck, a full bathroom with double sinks and convenient main-floor laundry. The fully developed walkout basement expands your living space with a large Rec Room featuring a wood stove and in-home theatre equipment, gym, two additional large bedrooms and a 3-piece bathroom. With direct access to the backyard, this level offers excellent flexibility for guests or family living. The expansive 0.35-acre lot is surrounded by mature trees, perennials and an open green space, providing privacy and endless opportunities for outdoor enjoyment. The lower deck has a massive firepit area; a fantastic spot to watch the stars or to just sit within the trees. Additional features include in-floor heating, two separate mini split A/C units on the main level and an oversized 25' X 29' heated garage with 16' ceilings and 220 power—ideal for full-sized vehicles and trucks. Located just minutes from Bentley and an easy commute to amenities in Sylvan Lake and Red Deer, this property offers peaceful surroundings. Calgary and Edmonton International Airports are both approximately a 90-minute drive. School bus service to the door with access to Bentley and Lacombe. A rare opportunity to own a spacious lakefront bungalow in a highly desirable community—this is one you won’t want to miss. The seller is also offering the adjacent lot (MLS® A2326724) which can be purchased together for added space and future potential.
…By Sotheby's International Realty Canada


Commanding the northwest corner of Edmonton’s most iconic high-rise, this opulent residence redefines elevated downtown living. Perched atop the world-renowned JW Marriott, owners enjoy privileged access to Archetype gym, pool and hot tub, private lounges, and five-star concierge service that sets a new standard for urban luxury. Inside suite 4501, nearly 1,600 sq. ft. of impeccable design showcases sweeping, panoramic views of Rogers Place, the downtown skyline, and magnificent sunsets. The open-concept layout features three bedrooms and a generous chef-inspired kitchen with Bosch and Miele appliances, perfect for entertaining in style. A rare opportunity complete with all furnishings, TVs and power blinds if you are searching for a turnkey opportunity. Two titled underground parking stalls, including one tandem stall offering three spaces. Simply move in and embrace the extraordinary lifestyle that is The Legends Private Residences.
…By Sotheby's International Realty Canada


Welcome to Stonegate, where every season brings a new adventure and every stay becomes a cherished tradition. Perfectly positioned in one of Big White's most sought-after ski-in, ski-out communities, this exceptional 1,500 square foot four-bedroom, three-bathroom residence is more than a mountain home—it's an opportunity to experience the very best of resort living. Thoughtfully designed for both entertaining and everyday comfort, the open-concept layout showcases a beautifully appointed kitchen with rich wood cabinetry, stainless steel appliances, and an oversized breakfast bar that flows effortlessly into the dining and living spaces. Expansive windows capture breathtaking mountain views, while the fireplace creates a warm and inviting atmosphere after a day on the slopes. Step onto your private covered deck and unwind in the hot tub beneath the alpine sky. Beyond your front door, Stonegate offers an exceptional collection of resort amenities, including an indoor/outdoor pool, hot tubs, fitness centre, games room, theatre, and owners' lounge, all just a short walk from the vibrant Big White Village with its restaurants, cafes, boutiques, and year-round activities. From first tracks on powder mornings to summer days spent mountain biking, hiking, and exploring the alpine, this is a home that embraces the rhythm of every season. Whether you're seeking a luxurious family retreat, an investment with outstanding rental appeal, or a place to escape and reconnect, this exceptional residence offers an unmatched mountain lifestyle in the heart of Big White.
…By Sotheby's International Realty Canada


Welcome home to your private oasis in the highly accessible and family-friendly community of Crestmont. This immaculate Homes by Avi built residence features 4 bedrooms up, 3 bathrooms, striking architectural details, and quality upgrades throughout. From the soaring ceilings to the unobstructed west-facing views, this is a home that truly takes your breath away. An abundance of natural light welcomes you the moment you step inside, flowing effortlessly through the open and inviting main level—designed to impress both growing families and enthusiastic entertainers alike. The living room is anchored by a cozy corner gas fireplace with custom tile surround, creating a warm, welcoming atmosphere. The chef-inspired kitchen is equipped with an oversized island, quartz countertops, stainless steel appliances, a tiled backsplash, upgraded full-height cabinetry, and a convenient corner pantry. Just off the main living space is a flexible room ideal as a home office, den, or even an additional main-floor bedroom, paired with a full 4-piece bathroom for added convenience. Enjoy seamless outdoor living on the west-facing deck, perfect for relaxing while taking in the stunning views. Upstairs, the spacious owner’s suite features a spa-like 5-piece ensuite and a dedicated walk-in closet. A well-appointed laundry room—with triple-capacity front-load washer/dryer and ample shelving—sits adjacent to the primary bedroom. The upper level also includes three additional generous bedrooms, a large centrally located bonus room that separates the kids’ wing from the primary suite, and a second 4-piece bathroom with a separate tub/toilet area for family functionality. The walk-out lower level is undeveloped and ready for your custom vision. Outside, the fully fenced backyard includes a gate with direct access to the community bike path system. Completing this exceptional property is an attached double garage. Homes on this street are rarely offered—don’t miss this incredible opportunity. Easy access to local amenities shopping, schools, the Trans-Canada Highway and Stoney Trail.
…By Sotheby's International Realty Canada


This large classic home, with many architectural features, is located in one of Stratford's most sought after mature neighbourhoods with an easy walk to downtown, Victoria Lake, park system, all theatres and schools (primary and secondary). A portion of the property is currently tenanted, offering immediate rental income to support financing - with the flexibility to transition the space to personal use when the time is right. The primary entrance from the generous porch leads to a large three bedroom, two bathroom suite on the second floor which is currently vacant. Second unit, currently tenanted, is accessed from the rear garden and offers two bedrooms, a full bath, powder room, sunroom and deck. The floor plan offers a simple conversion back to a one family home. The mature lot is well landscaped.
…By Sotheby's International Realty Canada


Discover 60-62 Queensway in St. Stephen, a beautifully updated duplex that combines comfort, convenience, and investment potential. Perfectly situated just minutes from the International Border, this property offers two bright and modern units. The first featuring 3 spacious bedrooms and 1.5 bathrooms, and the second offering 2 bedrooms and 1.5 bathrooms. Both units have been thoughtfully upgraded with stylish finishes, include their own laundry, and come complete with appliances, making them truly move-in ready. Whether you’re seeking a strong rental property to grow your investment portfolio, a home where you can live in one unit and rent the other, or a flexible multi-generational setup, this duplex delivers exceptional value in a prime location close to schools, shopping, and local amenities.
…By Sotheby's International Realty Canada


New residential development in Mille-Isles, close to Bellefeuille and Saint-Jérôme. This project offers the possibility of self-construction on large private lots with access to a protected area featuring integrated walking trails. Ideally located just 15 minutes from Highway 15 and downtown Saint-Jérôme, this estate provides a peaceful, nature-filled environment while keeping you close to all services. It's the perfect setting for outdoor enthusiasts and for anyone seeking a balance between tranquility and convenience.
…By Sotheby's International Realty Québec


Rare opportunity to create an extraordinary private estate on this stunning 10-acre parcel bordering the natural beauty of John Dean Provincial Park. Surrounded by mature trees, peaceful forest landscapes with abundant wildlife, this remarkable property offers exceptional privacy and a true connection to nature. Multiple building possibilities allow you to design the home you’ve always envisioned, whether a contemporary retreat, West Coast-inspired residence or secluded family estate. Enjoy breathtaking vistas toward the ocean and surrounding natural scenery while immersed in the tranquility of your own private sanctuary. With no building scheme restrictions, the freedom to create is entirely yours. Tucked away in a serene setting yet only minutes from Sidney, marinas, beaches, hiking trails, wineries, airport access and everyday amenities, this is a rare offering where nature, privacy and convenience meet in perfect harmony.
…By Sotheby's International Realty Canada


Nestled against the picturesque Jagare Ridge Golf Club, this opulent residence embodies luxury and comfort, perfect for large families. The grand entryway opens to an expansive chefs’ kitchen and a separate spice kitchen, seamlessly flowing into a magnificent living space with soaring open-to-below ceilings. Sunlight cascades in from every angle, illuminating the beautiful backyard oasis, perfect for outdoor gatherings. The second level boasts a massive flex room ideal for movie nights, while the primary suite features a dual-entrance walk-in closet and a spa-inspired ensuite bath, exuding tranquility. With three additional bedrooms—one with its own ensuite—and a well-appointed laundry room upstairs, this home is designed for convenience. The main floor's mudroom leads to a generous triple garage, while a full bath adjacent to the main floor bedroom supports multigenerational living. Surrounded by nature and backing onto a serene trail system, offering a retreat-like atmosphere. (id:39198)
…By Sotheby's International Realty Canada


Nestled on 6 pristine acres along the renowned Rivière à Simon road in Saint-Sauveur, this exceptional property offers a rare blend of privacy, natural beauty, and proximity to the region's most soughtafter amenities. Ideally situated within walking distance of the charming village and the Mont Gabriel ski lift (Rocket), the site provides effortless access to outdoor adventure, fine dining, and local culture. Gently elevated terrain offers sweeping views of the surrounding mountains, creating the perfect backdrop for a luxurious family estate. A prime opportunity to build your legacy residence in one of Saint-Sauveur's most coveted location
…By Sotheby's International Realty Québec


List price includes the HST Enhanced New Housing Rebate, subject to the terms and conditions set out in the Agreement of Purchase and Sale. Move in ready! Immediate occupancy! Brand new luxury 3-bedroom, 2+1 bathroom townhome with premium upgrades: Features include luxury granite countertops with waterfall panels, backsplash, upgraded and extended tile, upgraded plumbing fixtures, custom laundry cabinetry, a high-end KitchenAid appliance package, engineered hardwood floors. This unit has a bright walkout basement with 9-ft ceilings and a rough-in for a future 3-piece bathroom. Includes Tarion Warranty. Backyard can be fully fenced in. Located minutes from Guelph Lake, the University of Guelph, trails, shopping, and the farmers' market. Move into a luxury new build without the wait.
…By Sotheby's International Realty Canada


Welcome to one of the most exciting waterfront opportunities in Gananoque. Imagine starting every morning with breathtaking views of the St. Lawrence River from your expansive two-level porch. Watch the tour boats cruise by, enjoy the ever-changing waterfront scenery, and soak up the sunshine thanks to the property’s southern exposure. It’s the perfect place to entertain, unwind, or simply take in everything that makes the 1000 Islands so special, like jumping in any of your boats from either of the two boathouses, one with extraordinary space upstairs. This impressive four-bedroom home offers much more than an incredible waterfront lifestyle. A detached two-unit apartment building provides excellent income potential, while the main home also offers the possibility of creating an additional self-contained suite. And the location? It simply doesn’t get much better. Situated in the heart of Gananoque’s vibrant waterfront district, you’re just steps from the tour boat docks, waterfront restaurants, hotels, live entertainment, museums, and the renowned 1000 Islands Playhouse. Whether you’re looking for a dream home, a smart investment, or the perfect place to grow a business, the possibilities here are endless. Properties that combine waterfront living, walkable convenience, and exceptional income potential are incredibly rare. Come experience the view for yourself—and let your imagination take over.
…By Sotheby's International Realty Canada

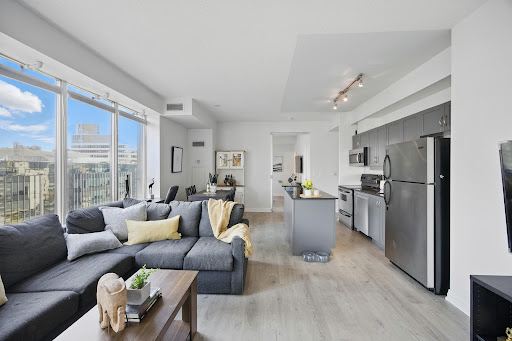


Sophisticated Corner Suite Offering Elegance in the Heart of Downtown - Welcome to Unit 1307 at 220 Victoria, The Opus at Pantages. Experience a rare opportunity to live in a corner suite that seamlessly combines elegance, natural light, and refined urban living. This 2+1-bedroom, 2-bath home spans 1,069 sq. ft. of thoughtfully designed space and features a 137 sq. ft. balcony with stunning southwest city views. Floor-to-ceiling windows fill every room with natural light and highlight the open-concept living and dining areas, perfect for effortless entertaining or enjoying peaceful evenings at home. The modern kitchen is beautifully equipped with full-sized stainless steel appliances. The versatile den can be used as a home office or a cozy guest retreat. Recently painted and meticulously maintained, the suite offers excellent layout flexibility, two full bathrooms, an owned parking spot, and the convenience of all utilities included. Located within a safe, secure, and boutique-style building, residents enjoy a 24-hour concierge, a recently renovated rooftop terrace with BBQ and breathtaking Toronto views, a stylish party room with a kitchen, games, media and meeting rooms, and visitor parking. Friendly neighbours and a welcoming community atmosphere make this building a private oasis in the heart of downtown. Just steps from the Eaton Centre, Sankofa Square, world-class theatres, renowned restaurants, hospitals, TMU, and TTC access, Unit 1307 presents a unique opportunity to embrace downtown living with sophistication, style, and unmatched convenience. Every detail in this home reflects thoughtful design and urban elegance, offering a lifestyle that is both vibrant and peaceful, private yet connected to the best of Toronto.
…By Sotheby's International Realty Canada


Discover an exceptional, never-lived-in townhouse in a prime Cambridge location. This spacious, contemporary home offers a flexible floor plan with 3 bedrooms and 2.5 baths, boasting high ceilings, modern vinyl flooring, and expansive windows that flood the space with natural light. The thoughtfully designed layout showcases elegant finishes throughout, perfect for young professionals or investors. The gourmet kitchen features quartz countertops, modern cabinetry, a large island, and stainless steel appliances. The primary bedroom provides a serene retreat with an ensuite bath, a double vanity, and his-and-hers closets. Enjoy seamless indoor-outdoor living with a family room that opens to a large deck and private backyard, ideal for relaxation and entertaining. With local shopping, public transit, and schools just steps away, this home offers unparalleled convenience and style. Enjoy the confidence of Tarion Warranty Coverage and the potential eligbility for the Full HST rebae subject to the buyers qualification under the applicable govt law.
…By Sotheby's International Realty Canada


Welcome to 938400 Airport Road, a private country retreat set on approximately 45 acres of beautifully diverse Mulmur countryside. Located well back from the road and surrounded by mature forest, trails, and open spaces, this lovingly maintained property offers the perfect balance of privacy, recreation, and convenience, with easy access to Creemore, Collingwood, and the GTA. The bright and welcoming home features three bedrooms and two bathrooms, including a primary bedroom with ensuite. Large windows throughout fill the home with natural light and showcase views of the surrounding landscape. A partially finished basement provides additional living and storage space, while the attached two-car garage adds everyday convenience. Outside, the property is designed for enjoying country living. Explore an extensive network of maintained trails winding through the forest, relax in the fenced backyard ideal for children and pets, or expand your outdoor entertaining with space for gardens, a pool, or additional recreational amenities. A separate fenced vegetable garden with two greenhouses and irrigation provide an exceptional opportunity for hobby farming and sustainable living. Thoughtfully improved over the years, the property includes geothermal heating and cooling, a comprehensive water treatment system, Wi-Fi-enabled garage doors, monitored security system, updated well equipment, annual chimney maintenance, and a recently installed roof. The property also benefits from Managed Forest designation, offering potential property tax savings. Rarely do properties combine such privacy, natural beauty, recreational opportunities, and accessibility. Whether you're seeking a full-time residence, country getaway, or recreational retreat, this exceptional Mulmur property offers room to roam, explore, and enjoy for generations to come.
…By Sotheby's International Realty Canada


Welcome to Unit 77 at 10 William Jackson Way, a beautifully appointed 2-bedroom, 2.5-bathroom townhouse offering modern living in a highly sought-after community. Thoughtfully designed with an open-concept floor plan, this bright and inviting home is perfect for professionals, young families, and downsizers alike. The spacious main living area seamlessly connects the living, dining, and kitchen spaces, creating the ideal setting for both everyday living and entertaining. Downstairs, two bedrooms each offer comfort and privacy, complemented by well-appointed bathrooms and ample closet space. The convenience of a main-floor powder room adds to the home's practical layout. Step outside to enjoy your own private backyard space, perfect for morning coffee, summer barbecues, or relaxing after a busy day. Included is one underground parking space, providing security and year-round convenience. Ideally located close to parks, schools, shopping, restaurants, transit, and major commuter routes, this townhouse combines style, comfort, and an exceptional location. An outstanding opportunity to own a modern home in a vibrant and growing neighbourhood. Tenant Occupied.
…By Sotheby's International Realty Canada
'%20stroke='%23DDAA3A'%20stroke-width='1.909'%20stroke-linecap='square'%20stroke-linejoin='bevel'/%3e%3c/svg%3e)
Receive by email any new listing that may match your search criteria
Your criteria :
By validating this form, you accept the general conditions of use of Le Figaro Properties.
These agencies offer a selection of luxury properties vente in Canada. Feel free to contact them for personalized assistance.
The delightfully surprising Canadian real estate in the city of Mont-Tremblant provides a year-round wow-factor, surrounded by those idyllic fall sceneries we all know and love, and summer and winter sports to satisfy the biggest of fans.
A trip to Niagara on the weekend, a hike in the Rocky Mountains to let off steam, etc. Canada has got it all covered. Be it a waterfront, high-end apartment in West Vancouver, a luxury villa in Pinehouse or a plush townhouse in Victoria, Canadian real estate boasts some of the most enviable backdrops imaginable.
