Get early access to listings that match your criteria
Never miss an opportunity again. Our personalized alerts notify you instantly.

 English$ USD · m²

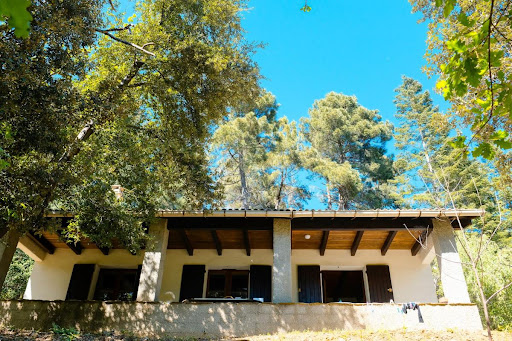


Nestled in the heart of the Lozère Cévennes, in a preserved and particularly calm environment, this charming detached house benefits from a dominant location at about 500 meters above sea level, offering a beautiful unobstructed view of the surrounding nature.Set facing south on a wooded plot of approximately 5,000 m², the property will delight lovers of tranquility and authenticity. The land, unfenced except on one side, consists of a pleasant flat area around the house and a steeper space, typical of the Cévennes landscapes. An unused natural spring is also present on the property.Access is via a private road with a right of way, ensuring peace and privacy amid dense and preserved vegetation.The house has approximately 96 m² of living space, complemented by about 54 m² fitted under the slope (height less than 1.80 m), spread over two levels.On the ground floor:- a large fully equipped kitchen of approximately 15 m², with appliances and furniture,- a spacious living room of approximately 27 m² adorned with a beautiful stone fireplace with an open hearth,- a lounge open to the living room of about 11 m²,- a bedroom of about 13 m²,- a bathroom,- a separate WC.- a beautiful covered terrace facing south of about 22 m².From the living room, a wooden staircase leads to the upper floor where the attic has been completely converted into three habitable spaces that can accommodate guest rooms, storage, a playroom or an office as needed.The entire house was completely renovated about twenty years ago, including the development of the attic, the tiling redone like new, the fireplace, and the electrical panel. The finishes are of quality, with well-maintained general upkeep. No work is expected, except for bringing the septic tank up to standard, which is currently functional.The property also includes a separate wooden garage-workshop of approximately 19 m², equipped with an electric garage door and connected to the house's electricity.A rare property for lovers of nature, tranquility, and authenticity, ideal as a main residence or holiday home.For more information or to arrange a visit, contact your real estate agency now at 04 66 24 31 33 and ask for Patrick AUDIGIER.Agency reference: 0000This description has been automatically translated from French.
…By Orpi Agence Gadd


Just minutes from Les Vans, in the heart of a preserved, typically Mediterranean natural environment, discover this characterful property offering a rare and privileged lifestyle in the South Ardèche. Nestled in over 2.15 hectares of lush greenery, this estate captivates with its absolute tranquility, generous proportions, and strong development potential. The property offers approximately 360 m² of living space divided into five independent, single-story dwellings, allowing for a variety of projects: tourist accommodation, family reunion, a charming second home, or rental investment. The property includes several comfortable living areas totaling 11 bedrooms and 9 bathrooms or shower rooms, providing ideal accommodation for family, friends, or seasonal guests. Outside, the flat grounds, landscaped with Mediterranean trees, invite relaxation and contemplation. A superb 16 x 8 meter swimming pool completes this exceptional property and promises precious moments of conviviality under the Ardèche sun. A true added advantage is that part of the land is located in zone UBp, suggesting interesting development potential for projects such as extensions, the creation of additional accommodation, or new construction. Information on the risks to which this property is exposed is available on the Georisques website: www.georisques.gouv.fr
…By Itc Immobilier


07460 – Between Banne and Les Vans Ideally located between the picturesque hilltop village of Banne and the lively market town of Les Vans, this magnificent 18th-century property, fully renovated, offers a truly breathtaking view over the Chassezac Valley. Set within over 2 hectares of land, the estate features a beautifully landscaped Tuscan-style garden, multiple terraces on different levels, and a serene, elegant atmosphere throughout. The main residence, all on one level, harmoniously combines period charm and refined contemporary design. It boasts spacious living areas, a stylish and fully equipped kitchen, and four generous bedrooms. An independent guest house (gîte) completes the property – perfect for hosting family and friends or as part of a hospitality project. High-end amenities include a swimming pool perfectly integrated into the landscape, panoramic terraces, and carefully selected quality materials throughout. With its rich history, timeless character, and exceptional location, this property stands out as a truly unique opportunity in the Ardèche region, just minutes from the amenities of Les Vans. A rare and remarkable estate – a must-see for lovers of authenticity and elegance. Les informations sur les risques auxquels ce bien est exposé sont disponibles sur le site Géorisques : www.georisques.gouv.fr
…By Itc Immobilier


Nestled in one of the most inspiring landscapes of the Cévennes, this character-filled property reveals all the poetry of an authentic art of living. Behind its history-steeped walls, this reinvented 230 sqm village house subtly combines the charm of period features with the comfort of a home designed for entertaining, sharing and unwinding. Accessed via a stone staircase that immediately sets the tone, every detail here celebrates the soul of the Cévennes: original terracotta floor tiles, exposed wooden beams, a traditional fireplace and raw natural materials create a warm and welcoming atmosphere. The first living space features a separate kitchen, a convivial lounge area and three peaceful bedrooms bathed in natural light. The uniquely styled shower room adds a contemporary touch to this characterful setting. A few steps higher, a second living space unfolds with remarkable volumes. Enhanced by high ceilings and a wood-burning stove, the reception area opens onto an inviting kitchen and a generous dining room designed as a true place of togetherness. Two immense bedrooms elegantly frame this level, complemented by a spacious shower room and a discreetly integrated utility room. Outside, the charm continues effortlessly. A covered terrace naturally extends the living spaces towards an intimate garden, a true haven of peace sheltered from view. The surrounding calm, natural light and the softness of the materials create a rare feeling of serenity and escape. Perfectly suited as either a large family home or a high-end hospitality project, this unique property offers a wealth of possibilities. A workshop, private parking and superb vaulted cellars complete this atypical residence where every space tells a story. A confidential address for lovers of distinctive properties seeking an inspiring retreat blending authenticity, elegance and nature. Contact: Eléonore +33 6 66 23 78 64 ENERGY RATING: B (109) / CLIMATE RATING: A (3) Estimated average annual energy costs for standard use, based on 2021 energy prices: between euros1,829 and euros2,475. Information regarding the risks to which this property is exposed is available on the Géorisques website: Géorisques
…By Espaces Atypiques Nimes


In the heart of Joyeuse, just steps from the renowned local market, gourmet shops, public services, and farmers' market, lies Villa Saint Georges with its beautiful exterior. This elegant property, begun in 1907, captivates with its distinctive architecture, notably three monumental arches that create a private loggia, a true haven of tranquility between the village's lively atmosphere and the intimacy of the home. The entrance immediately reveals the building's character with its central stone staircase featuring a wrought-iron and wooden banister and a marble base. The ground floor is bathed in light, offering a serene atmosphere in the living room with its fireplace insert and the dining room, two beautifully laid-out spaces. The fully equipped kitchen is ideally oriented to the north to retain natural coolness and opens onto the reception areas. On the same level, an artist's studio, complete with a laundry room, office space, and a private terrace, provides direct access to the garden. A first level of comfort is provided by a shower room with an adjoining toilet. Upstairs, a spacious landing furnished with a bookcase cleverly leads to the sleeping area. The three bedrooms, including a large master suite with a decorative fireplace, dressing room, and bathroom, also boast high ceilings. From one of them, the view extends to the Château de Joyeuse, offering a unique historical panorama. The second level also includes a shower room with a toilet, ensuring complete independence. The exterior is a true extension of the house. On the 300 sqm south-facing plot, a pergola with stone columns shelters a large terrace, ideal for al fresco dining. The meticulously landscaped garden displays old roses, maples, olive trees, and other ornamental shrubs. An inner courtyard provides ample parking for two to three vehicles and complements the garage/workshop. The property also includes a woodshed, two water points, and a rainwater harvesting system. The basement houses two cellars, one dedicated to wine storage and the other containing a well, the water from which could be used to irrigate the garden. Villa St Georges combines the charm of the original structure with modern technical renovations, including an air-to-water heat pump, cellulose wadding insulation, and double-glazed windows with wooden shutters. This harmonious town house, offering the immediate proximity of local life to the tranquility of a preserved garden behind its iconic arches, will meet a variety of needs: whether as a welcoming family home, a privileged second residence, or an ideal setting for an artist's retreat.
…By Espaces Atypiques Drome-ardeche


Situated at the end of a cul-de-sac, in a quiet and privileged setting, this character estate enjoys an exceptional location in Southern Ardèche, at the heart of an area sought after for its quality of life and proximity to the region's emblematic sites. Set on a carefully landscaped and fully secured plot, the property comprises an elegant stone house as well as several independent accommodations, offering a rare ensemble combining charm, comfort and privacy. With a floor area of approximately 271 m², the main house stands out for its authenticity and generous volumes. It features 5 master suites and benefits from quality fittings: reversible air conditioning, double-glazed aluminum joinery. A heated swimming pool and three garages complete this living space. Designed to host family and guests with complete independence, several self-contained units make up the estate: - A villa of approximately 140 m² with 5 bedrooms, fitted kitchen and heated swimming pool - A villa of approximately 99 m² with 3 bedrooms and private swimming pool - Two villas of approximately 71 m² with 2 bedrooms and private swimming pool Three caravans complete the ensemble, with a shared swimming pool, adding a distinctive and friendly touch to the property. The estate also includes a reception room of approximately 129 m² with a fitted kitchen, ideal for entertaining in a privileged setting. The wooded grounds are perfectly maintained thanks to an automatic irrigation system. Several electric gates, an alarm system and a large parking area ensure comfort and security. A children's play area has also been created. Sanitation is provided by a collective system sized for the entire property. This unique estate is an ideal property for a character family residence, allowing relatives and guests to be accommodated in complete independence. It also represents a rare opportunity to develop a hospitality business in a sought-after setting, in the heart of a highly attractive region. Main house: EPC B KWH / A 2 KG CO2 Estimated annual energy costs for the dwelling: Between 1,230 and 1,720 Transaction fees payable by the seller. No proceedings in progress. Information on the risks to which this property is exposed is available on the Géorisques website: www.georisques.gouv.fr Villa 1: EPC B 81 KWH / A 2 KG CO2 Estimated annual energy costs for the dwelling: Between 720 and 1,040 Transaction fees payable by the seller. No proceedings in progress. Information on the risks to which this property is exposed is available on the Géorisques website: www.georisques.gouv.fr Villa 2: EPC B 103 KWH / A 3 KG CO2 Estimated annual energy costs for the dwelling: Between 500 and 720 Transaction fees payable by the seller. No proceedings in progress. Information on the risks to which this property is exposed is available on the Géorisques website: www.georisques.gouv.fr Villa 3: EPC B 99 KWH / A 3 KG CO2 Estimated annual energy costs for the dwelling: Between 480 and 710 Transaction fees payable by the seller. No proceedings in progress. Information on the risks to which this property is exposed is available on the Géorisques website: www.georisques.gouv.fr Villa 4: EPC B KWH / A 2 KG CO2 Estimated annual energy costs for the dwelling: Between 590 and 870 Transaction fees payable by the seller. No proceedings in progress. Information on the risks to which this property is exposed is available on the Géorisques website: www.georisques.gouv.fr
…By Engel & Völkers Lyon


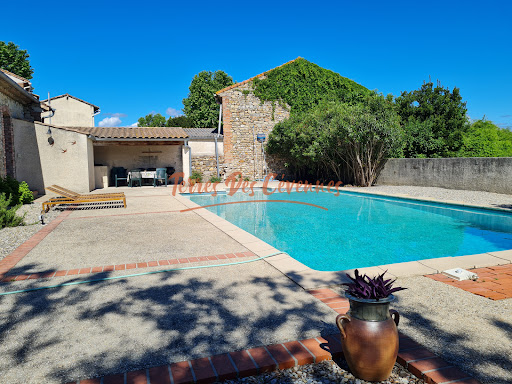
In Cardet, just a few minutes from Anduze and close to the roads serving Nîmes and Montpellier, discover this charming property complex situated on a plot of 7,298 m2, of which approximately 4,000 m2 is buildable. In the heart of a peaceful hamlet, the property consists of two dwellings offering numerous possibilities: main residence, bed and breakfast business or family project. The manor house, with a living area of approximately 163 m2, requires renovation work to reinforce the structure. A detailed estimate will be provided to the clients. The house offers spacious rooms, including a living room, kitchen, dining room, and a bedroom or office on the ground floor. Upstairs, the sleeping area comprises three comfortable bedrooms and a bathroom. The attic also offers three additional rooms that can be converted to suit your needs. The second property, a fully renovated, independent 61 m2 cottage, boasts excellent energy efficiency. It comprises a pleasant living room with an open-plan fitted kitchen leading onto a covered terrace, two bedrooms, and a shower room with WC. To complete the package, there is a pleasant 12 x 6 m swimming pool area with beach and summer kitchen, ideal for relaxing moments with family or friends. The 4,000 m2 building plot opens the door to numerous projects. Currently planted with vines, it can accommodate various developments according to your needs and desires. A beautiful property with great potential, in a lovely setting, with work to be done to reveal its full character. Information on the risks to which this property is exposed is available on the Géorisques website: georisques.gouv.fr.
…By Terres Des Cevennes Immobilier


Contemporary single-story villa of 171 m2 with pool, located in a quiet hamlet near the gorges of Chassezac and just steps away from amenities. This house offers beautiful spaces. Inside, you will find a large bright living area with a cathedral lounge, as well as a semi-open kitchen, enhanced by a suspended wood-burning fireplace adding a lot of charm. It also features two ground-floor bedrooms, a bathroom, and two toilets with a sink, as well as a lovely master suite with its own bathroom. Each bedroom has its own terrace. Upstairs, a mezzanine overlooks the living area and offers numerous layout possibilities (office, remote work, play area...). You will also find two garages. Outside, the property extends over a plot of more than 2,800 m2, part of which is buildable. A large terrace facing south, a heated pool allowing enjoyment for much of the year, as well as a well-maintained outdoor area with a pétanque court complete the ensemble. A pleasant place to live, ideal for enjoying moments with family or friends.This description has been automatically translated from French.
…By Power Immo


Nestled in a preserved natural setting and enjoying an elevated position with breathtaking views over the surrounding countryside, this rare estate extends across nearly 20 hectares of land and benefits from a natural spring. This unique property is composed of a true hamlet offering approximately 900 sqm of living space, centered around several authentic stone buildings featuring numerous independent residences. Each home enjoys complete privacy, making the estate ideal for an exceptional family retreat, a hospitality business, or a prestigious lifestyle project. The property is beautifully arranged around charming interior courtyards, true living spaces filled with natural light, inviting relaxation, conviviality, and the Provençal art of living. Richly planted with a variety of fruit trees, the grounds offer an exceptional natural environment, perfectly suited for relaxation as well as agricultural or tourism-related activities. Several wine cellars further enhance the property. Outside, a large swimming pool blends seamlessly into this lush green setting.
…By Uzes - Sotheby's International Realty


This remarkable architect-designed wooden house, offering approximately 230 m² of living space, is for sale. Located just a few minutes from Anduze, in a pleasant and preserved environment, this unique property captivates with its rare atmosphere, its atypical architecture, and the immediate warmth it exudes. Here, wood, light, and volume combine to create a distinctive living space, thoughtfully designed and perfectly integrated into its surroundings. The main level features beautiful open-plan living areas that are both welcoming and elegant, centered around a spacious main room and a high-end custom-made kitchen. The layout ensures a smooth flow and a particularly enjoyable lifestyle, where each space naturally finds its place. The omnipresence of wood gives the house a strong, warm, and refined identity, far removed from more conventional designs. On this same level, two bedrooms, a shower room, and an office that can easily be converted into an additional bedroom complete the space harmoniously. Upstairs, an additional bedroom provides a more intimate dimension to the home, ideal for hosting family or guests in a private setting. On the lower level, accessible from the outside, the property reveals another facet of its charm with a fully fitted independent unit, featuring its own kitchen, shower room, and living spaces. This independent area offers great potential, whether for hosting guests autonomously or for additional uses depending on needs. Outside, the terraced land enhances the property's originality and harmoniously complements its architecture. Suitable for a swimming pool, it offers excellent landscaping possibilities in a setting conducive to relaxation and a gentle lifestyle. A carport for two vehicles discreetly completes the property. A character property, rare on the market, that will appeal to lovers of architecture, noble materials, and unique living spaces. More than words—schedule a visit, we would be delighted to show it to you. This property has been selected by our Uzès agency. Thanks to our exclusive partnership with Knight Frank, a global leader in luxury real estate, Janssens Immobilier offers each property exceptional international visibility. This alliance strengthens our local expertise with the power of a network present in more than 50 countries. Information on the risks to which this property is exposed is available on the Georisques website : http://www.georisques.gouv.fr In accordance with current regulations, the EPC surface area of this property is calculated based on a standardised measurement of the living space. This measurement may differ from the total surface area measured accurately by our sales teams.
…By Janssens Immobilier Uzès


Anduze, on the outskirts of the village, close to amenities and places to walk; Charming mansion on a pretty plot of 3529 m2. The house, offering beautiful volumes, is made up of spacious and bright living rooms opening onto a balcony as well as a pleasant veranda with a view of the garden. Upstairs, 4 comfortable bedrooms, two of which have a small balcony. On the land, a mazet to renovate allows for additional living space. The pretty garden with flowers and trees offers numerous relaxation areas. A spring and a pond complete the ensemble. Information on the risks to which this property is exposed is available on the Géorisks website.
…By Terres Des Cevennes Immobilier


Modern 2024 contemporary home with pool, large terrace & independent apartment in St-Hippolyte-du-Fort Located in the charming Cévennes town of Saint-Hippolyte-du-Fort, this modern home built in 2024 offers exceptional contemporary comfort in a calm, natural setting. The property sits on the hillside at the edge of a quiet residential area, surrounded by forest yet only minutes from shops, restaurants, weekly markets, and essential services. Saint-Hippolyte-du-Fort is known for its vibrant village life, artisan producers, outdoor sports, and proximity to the Gorges de l’Hérault and the Cévennes National Park. The Mediterranean coast, including La Grande-Motte and Le Grau-du-Roi, is around one hour away, while the cities of Nîmes and Montpellier can be reached in 4555 minutes. Both cities offer international airports and TGV connections, making this an ideal permanent residence or a comfortable holiday home with excellent rental potential.
…By Leggett Immobilier Paca


Residence: Castle listed with the Buildings of France from the medieval and Renaissance periods: - Dominant position in the village in the south of the Ardeche Cevennes, - Approximately 800 m2 of living space - Exceptional view extending 100 km from its 28-meter high keep over the valleys, A part of the castle of approximately 600 m2 is arranged around a "Renaissance" inner courtyard paved with: - A decorative staircase - A gallery, - A large reception room (approximately 80 m²), - A chapel, - An interior garden with an old sheepfold, (arrow slits, mullioned windows, crossbow loops, vaulted rooms, hanging balconies…) The private living area of approximately 300 m2 consists of: - A kitchen with pantry - A laundry room - A living room, - A dining room, - A master suite, - Four bedrooms upstairs, - Chestnut flooring - Chestnut woodwork - Double glazing - Underfloor heating - Automatic gate - Outbuildings: workshop and covered areas - Three rainwater reserve tanks of 70 m3 - T2 cottage of approximately 45 m2 - A guest room with a small balcony - Property tax: €600/year. - 20 minutes from Aubenas, 1 hour from Montélimar (train station), 2 hours from Nîmes. Mission and challenges Safer regarding this property - Support local development Please note that some advertising sites do not allow our service to be displayed correctly. For complete and accurate information, we invite you to consult our site or contact us directly. Information about the risks this property is exposed to is available on the Géorisques website: georisques.gouv.fr Photos: © Copyright Safer - Use prohibited without the author's consent.This description has been automatically translated from French.
…By Safer Auvergne Rhone-alpes


Habitation: An ancient fortified place from the 12th century converted into a place of excellence. Restored castle in accordance with the rules of art, housing 8 guest rooms, numerous lounges, and ceremonial rooms. Outbuildings transformed for a highly qualitative reception with spa, hammam, and indoor pool. Exploitation: Three beautiful buildings closing off the inner courtyard, also restored to complement the reception services: Staff accommodation topped with 3 guest rooms, Two large rural gîtes organized over two levels, Reception room with bar area and wine cellar, Equipped gym and massage lounges, Large room yet to be fitted out to create an additional gîte. Land: Perfectly grouped land on the outskirts of the village, to the south and east of the castle: Park and wooded garden surrounding the buildings over about 1100 m², Olive orchards of 70 ares with 650 trees planted in 2020, Large meadow of 3.4 ha facing the estate, Balance of areas corresponding to various wooded zones protecting the estate. Additional elements: Water supply from the municipal network and recent individual sanitation. Central heating by wood boiler serving all buildings. Garden and orchard irrigation by private borehole. Large natural swimming pool set in a secluded basin in the woods. Mission and challenges of Safer concerning this property - Supporting local development. Tourist activities, gîtes, guest rooms, and event hosting to be resumed in Rural Revitalization Zone. To know the general conditions of intervention of Safer, please click on this link or copy it into your browser's address bar https://www.proprietes-rurales.com/page/informations-fr_157.htm Photos: © Copyright Safer - Unauthorized use without the author's consent.
…By Safer Occitanie


There are places that stand the test of time with grace. Built in the early 19th century by a General of the Empire, Château du Grès offers nearly 450 sqm within a rare walled estate where nature composes a majestic setting. Sheltered from view behind its elegant façades lies a 5-hectare landscaped park combining century-old trees, a carefully maintained bamboo grove and a former orchard descending to the peaceful banks of the Cèze River. The atmosphere is deeply Provençal: golden light, silence punctuated by the song of cicadas, and a gentle way of life just a few steps from the village. Key features: • 19th-century château of approximately 450 sqm • Walled park and 4.6-hectare estate with river access • Outbuildings, orangery and covered pool From the moment you enter, the open perspectives reveal a central 35 sqm room opening onto terraces and parkland. Around it, living rooms, a dining room – currently used as a billiard room – and kitchen flow seamlessly together. Original terracotta tiles and cement floor tiles highlight the authenticity of the property. The first floor hosts three elegant suites, including one with a private terrace and a family suite composed of an anteroom and a child's bedroom. The second level offers four additional bedrooms and a bathroom, providing excellent layout possibilities. Highlights: • 7 bedrooms and spacious reception rooms • Preserved period materials • Renovation in 2022 (wooden double glazing, biogas boiler, fiber internet) The estate extends within remarkable landscaped surroundings, with several trees listed as heritage features. The 200 sqm orangery offers rare potential for receptions or hospitality projects. The covered pool, open to nature in fine weather, allows year-round swimming. Remarkable exteriors: • 4.6 hectares of landscaped grounds with orchard • Direct access to the banks of the Cèze • Indoor/outdoor pool and extensive outbuildings Located 15 minutes from Barjac and 40 minutes from Uzès, the château benefits from shops within walking distance, vibrant heritage and a highly sought-after lifestyle. Nîmes Pont du Gard TGV station is 50 minutes away. Practical living: • Amenities and schools nearby • Quick access to main roads • Preserved and protected environment Character main residence, prestigious second home or hospitality project: this property embodies a rare opportunity on the Provence luxury real estate market. A timeless estate where history, nature and contemporary comfort blend with elegance. The château, also available for long-term rental, is offered for sale through the Uzès branch of Janssens Immobilier. Information on the risks to which this property is exposed is available on the Georisques website : http://www.georisques.gouv.fr In accordance with current regulations, the EPC surface area of this property is calculated based on a standardised measurement of the living space. This measurement may differ from the total surface area measured accurately by our sales teams.
…By Janssens Immobilier Uzès


EXCEPTIONAL PROPERTY T6 POOL + BUILDABLE LAND ALREADY DIVIDED Possibility to create two independent housing units thanks to its already existing two distinct entrances Saint-Privat-des-Vieux - Gard - Occitanie At the gates of the Cévennes In a sought-after residential area, quiet and without vis-à-vis, discover this magnificent villa of 207 m² of living space with a pool, set on a wooded lot of 2,504 m². Exceptional asset: a buildable land of 1,486 m² on a subdivision already done, with 71 m² of existing construction. Subdivision already completed Immediate project possible Ideal for investors, family project, or separate resale A truly rare patrimonial potential in the area. THE VILLA from the 70s - 207 m² of living space - 5 BEDROOMS + pool and double carport - cellar - very large laundry room - workshop Possibility to create two independent housing units thanks to its already existing two distinct entrances Upper level: - 3 bedrooms - Shower room - Independent WC - Kitchen opening onto a beautiful terrace - Spacious bright living room with fireplace - Double carport - 10 m² workshop Lower level (interior or independent access): - 2 bedrooms (possibility of a 3rd) - Shower room - Independent WC - Kitchen - 2 living rooms, one with a fireplace Additional spaces to define for each housing unit, as they still have independent entrances without disturbing either unit: - 21 m² laundry room - 6 m² dressing room - 100 m² basement with a height of 170 cm EXTERIORS & DEPENDENCIES Pool area 10 x 5 with fully fenced pool house - Large terraces - Landscaped garden - Several outdoor parking spaces for the 2 levels An ideal setting for a primary residence, family home, intergenerational project, or seasonal rental. BUILDABLE LAND - LOT ALREADY DIVIDED OK 1,486 m² OK 71 m² of existing construction OK Completed land division OK Strong potential for construction or enhancement A rare advantage: no heavy division processes to anticipate. - FEATURES - Double glazing PVC and aluminum - Insulation redone - Roof revised - Central gas heating - Reversible air conditioning - 2 fireplaces (1 on each level) - Electric gate - Intercom - Alarm IDEAL LOCATION 38 min from Nîmes 1 hour from Montpellier and its airport Walking distance to immediate shops, schools, and services Nature, rivers, and Cévennes villages just a few minutes away 3 min from Alès Rare property in the area with double potential: residence + immediate real estate operation. To be discovered without delay. Announcement published under the editorial responsibility of Joséfa CORTES, independent commercial agent registered with the RSAC of Montpellier no. 442 825 741 A valid ID will be required during the visit, in accordance with article L.561-5 of the Monetary and Financial Code. Information on the risks to which this property is exposed, including the legal obligation for clearing, is available on the Géorisques website: http://www.georisques.gouv.fr Fees payable by the seller Your 3G IMMO commercial agent on site EI - Joséfa CORTES registered with the RSAC of MONTPELLIER no. 442 825 741 According to article L.561.5 of the Monetary and Financial Code, for organizing the visit, a valid ID will be required. Information on the risks to which this property is exposed is available on the Géorisques website: www.georisques.gouv.frThis description has been automatically translated from French.
…By 3g Immo Prestige


Located in an exceptional setting, this independent property offers a true escape to nature. Just minutes from local amenities yet entirely free from any disturbances, it ensures absolute tranquility with no neighbors and no overlooking views. This stone 18th-century mas offers approximately 300 m² of living space to refresh. Major work has already been completed: roofing has been redone, and the sanitation system is new, allowing you to customize the interiors to your taste. Set on 8 hectares of land, including both adjacent and separate parcels, the property forms a genuine private estate. It’s ideal for lovers of nature, open space, and authenticity—whether for a family home, agricultural project, or tourism-related activity. A rare opportunity in a preserved environment, perfect for those seeking seclusion without isolation, nature without compromising accessibility, and a healthy, inspiring way of life. Réf : 26011109 More information on: www.itc-immobilier.com Information on the risks to which this property is exposed is available on the Georisques website: www.georisques.gouv.fr
…By Itc Immobilier


This elegant mansion presents approximately 1,000 sq.m of living area on private landscaped grounds of 1,700 sq.m featuring a swimming pool and private access to the river. This property stands out for its spacious interior, high ceilings, moldings, period fireplaces and exceptional flooring (including antique parquet, terrazzo and terracotta tiling). Its additional facilities include outbuildings, a garage and a cellar. A rare find with authentic charm, this property would make the perfect guest house or home for a large family. It is tucked away in a peaceful setting close to the local shops and schools and just 45 minutes from Montpellier and Nîmes.
…By Emile Garcin - Cevennes & Languedoc


Exceptional historic estate dating from the early 19th century, perched on a mountainside on the outskirts of Anduze in the heart of the Cévennes. The property presents approximately 400 sq.m of living area (including 6 bedrooms) backing onto a terrace, a leafy garden and 62 hectares of hills and meadows. Several outbuildings, silkworm nurseries, separate farming building, cisterns, well, swimming pool in need of renovation. The property is accessed via a majestic avenue of ancient plane trees. Absolute tranquility. A rare find!
…By Emile Garcin - Cevennes & Languedoc


An old farmhouse, fully renovated, a true gem from the 18th century. It offers an exceptional living environment, ideal for a large family or for a guesthouse activity. Several cellars including 1 converted for wine lovers. Comprising a dining room, a living room opening onto a magnificent terrace overlooking landscaped grounds, a fitted kitchen, 7 bedrooms with shower rooms and toilets, and numerous living spaces amidst the perfectly maintained 3 hectares. There is still the possibility to expand the living area with the outbuildings. Located close to amenities while being in the countryside, a haven of peace shielded from view. Don't miss this unique opportunity to live in the heart of a preserved environment. Contact us for more information or to schedule a visit. Agency reference: 10050This description has been automatically translated from French.
…By Orpi - Agences Estival Et Sautel


Former farmhouse, completely renovated, a true gem from the 18th century. It offers an exceptional living environment, ideal for a large family or for a bed and breakfast business. Several cellars, including one fitted out for wine lovers. Comprising a dining room, a lounge opening onto a magnificent terrace overlooking landscaped grounds, a fully equipped kitchen, 7 bedrooms with en-suite bathrooms and toilets, and numerous living spaces amidst the perfectly maintained and thoughtfully designed 3 hectares. There is still the possibility to expand the living area with outbuildings. Located close to amenities while being in the heart of the countryside, a peaceful haven shielded from prying eyes. Don’t miss this unique opportunity to live in a preserved environment. Contact us for more information or to schedule a visit. Agency reference: 10050This description has been automatically translated from French.
…By Orpi - Agences Estival Et Sautel


Swixim international Cévennes offers you this detached house, ideally located in a highly sought-after area of Villefort. Enjoy a privileged living environment close to the lake and Mas de la Barque, while being within easy walking distance of amenities, schools, college and SNCF train station. Impeccably maintained and highly functional, the house offers a welcoming living space of over 40 m2, including a 24.31 m2 living room with a cozy wood-burning stove and a 15.89 m2 open-plan kitchen. This space benefits from direct access to the outside from both the living room and the kitchen, allowing you to fully enjoy sunny days. The sleeping area comprises three bedrooms, a modern shower room, and a separate WC. From a technical standpoint, the property is equipped with full double glazing and the roof has been completely inspected and treated. The true charm of this property lies in its particularly pleasant grounds, boasting direct and private access to the river. The house also features numerous practical outbuildings, including a garage, a garden shed, a lean-to, and a separate 12.74 m2 annex ideal for use as an office, workshop, or guest room. A rare opportunity in this area. This property has been entrusted to us by its owners. We will be delighted to provide you with further details and arrange a viewing. Our brand is open to inter-agency collaboration subject to the introduction of a qualified client. Contact Aurélia SOBCZAK - 06 59 24 28 52 / Anne PORTEFAIX - 06 87 81 40 56 Fees are payable by the seller. Information on the risks to which this property is exposed is available on the Géorisques website http://www.georisques.gouv
…By Swixim International Uzès - Côté Soleil Immobilier


Traditional Single-Storey House in the Heart of the CévennesLocated in the heart of the Cévennes, this charming single-storey traditional house offers a living area of 75 m², set on a wooded plot of 2875 m². The land benefits from direct access to a stream below, creating a peaceful and natural setting.House features:- 2 bedrooms with built-in wardrobes- 1 spacious living area with an open fireplace, ideal for enjoying pleasant moments with family or friends.- 1 bathroom and 1 separate toilet for added comfort.- 1 garage allowing for secure parking of a vehicle.- 1 terrace offering outdoor space to enjoy the surrounding tranquility.Built in 1977, this property has a sewage system connected to the mains, ensuring optimal wastewater management.Significant roof work (invoice of €24,000 including tax in 2025) with a 10-year insurance warranty.The location is ideal, close to a local convenience store and the Cézarenque establishment (ESAT), which offers products such as cold cuts, catering, bakery, and dining.Development potential: An extension of the house is possible, offering strong potential for expansion according to your needs. Some refreshing and renovation work will be needed to personalize the interior and restore its full charm.The house is currently occupied by a tenant under a rental lease of 1 year, renewable unless terminated, with a deadline set for July 31, 2026.Come discover this charming house and enjoy the tranquility of the Cévennes while remaining close to local amenities.You can contact the agency at 04 66 24 31 33 or directly Patrick AUDIGIER at 06 80 81 02 68.Agency reference: 3464This description has been automatically translated from French.
…By Orpi Agence Gadd


Located in a village near Saint-Jean-du-Gard with shops, a small market and schools, this mansion stands out for its authenticity and potential. It comprises a beautiful entry hall with stone staircase; a bright living room with oak flooring, moldings and a fireplace; a separate kitchen, four bedrooms, a home office, two bathrooms, a wine cellar and a garage. On the top floor, you will find two magnaneries and several currently unused rooms. Outside, there is a beautiful terraced garden and a swimming pool awaiting renovation. Located just 1 hour 15 minutes from Nîmes, this property would make the ideal setting for a family home or a guest house project.
…By Emile Garcin - Cevennes & Languedoc


For nature and peace lovers.Christine AIGOIN offers for sale, in the heart of a quiet and preserved environment, this stone Cevennes farmhouse, offering a living area of approximately 237 m2, divided between a charming main residence and an independent gîte. Set on 1.7 hectares of wooded land with oaks and chestnuts, it provides a unique living environment, ideal for remote work, accommodating horses, or simply living in harmony with nature. The main house consists of a living room with a fireplace, a dining room with a wood stove, an equipped kitchen, two bedrooms, a bathroom with a toilet, a veranda, and a terrace with an exceptional view of the Cévennes. An independent gîte completes this property. It has an additional bedroom, bringing the total capacity to three bedrooms and allowing for family, friends, or generating additional rental income. Practical aspects include: - A natural spring supplying the house and the natural pool (usable in summer) - Sheds and shelters for cars, horses, or equipment. - An exterior ramp allowing access to the house by golf cart, practical for carrying groceries or other items. - Vaulted cellar, laundry room, double glazing, access for persons with reduced mobility. Possibility of sale in life annuity! This farmhouse can also be offered in free life annuity, with a net value of: €725,000 (excluding agency fees) - A bouquet: €500,000 and a monthly rent: €1,200. A rare property, isolated yet not far from the village, perfect for lovers of authenticity, nature, and wide spaces. I invite you to contact me, and we will go together to discover this exceptional property! This real estate advertisement has been written under the editorial responsibility of Ms. Christine AIGOIN EI registered with the commercial court of Nîmes under number RSAC 978283588. Estimated amount of annual energy expenses for standard use between €3,630 and €4,960 per year. Average energy prices indexed to the reference year 2021 (subscription included). Information on the risks to which this property is exposed is available on the georisques site: https://www.georisques.gouv.fr * Fees payable by the seller. Agency reference: 14011This description has been automatically translated from French.
…By Lgm Immobilier
'%20stroke='%23DDAA3A'%20stroke-width='1.909'%20stroke-linecap='square'%20stroke-linejoin='bevel'/%3e%3c/svg%3e)
Receive by email any new listing that may match your search criteria
Your criteria :
By validating this form, you accept the general conditions of use of Le Figaro Properties.
These agencies offer a selection of luxury properties vente at Cévennes. Feel free to contact them for personalized assistance.
The Cévennes area is home to renowned towns such as Anduze, Les Vans, Saint-Ambroix, Ales, and Rosieres, which actively contribute to its charm and appeal. This area offers an excellent quality of life.
Currently, the sales market features a selection of 131 houses.The average price for a luxury property is around $3,100 per square meter. This average reflects a wide price range, from 0 per square meter for properties with potential to $9,800 for exceptional properties.These properties offer a wide variety of sizes to suit every need, with floor space ranging from 75 m² for a charming pied-à-terre to over 28,920 m² for a spacious family home.The diversity of the real estate market in Cévennes offers great opportunities to bring your property goals to life.




