Get early access to listings that match your criteria
Never miss an opportunity again. Our personalized alerts notify you instantly.

 English$ USD · m²


A distinguished residence of refined aesthetics, located in the prestigious suburb of Voula. Occupying a 310 sq.m. corner plot, this exceptional 430 sq.m. residence is currently at an advanced stage of construction. It has been designed with a pitched roof and striking skylights, allowing natural light to flow harmoniously throughout the interior spaces. The main residence unfolds across 3 levels, complemented by an additional basement level with a garage. The ground floor features an impressive double-height entrance and living area, forming the focal point of the residence, an open-plan kitchen and 1 guest W.C. The 1st floor comprises 1 spacious master bedroom with an en-suite bathroom and walk-in closet, along with a study/library overlooking the open courtyard and the swimming pool, which can easily be converted into an additional bedroom. The 2nd floor accommodates 3 comfortable bedrooms, each with its own en-suite bathroom and generous storage space. The basement includes a versatile multi-purpose room with a full bathroom and natural light provided through a cour anglaise, making it ideal for staff accommodation, a guest suite or a gym, as well as a separate garage with space for at least 3 vehicles. Outdoors, the property features a swimming pool with a waterfall, a lounge area, an outdoor dining space and a BBQ area. A distinctive architectural feature is the main entrance to the residence, accessed via an elegant walkway set above a water feature. Construction has reached the masonry completion stage, with delivery of the residence estimated for February 2027. A high-specification residence combining contemporary architecture with quality construction, in one of Voula’s most desirable residential areas.
…By Barnes Greece


A plot of land in an exceptional location in Aspro Chorio, Paros. The property extends to approximately 4,640 sq.m. and is situated within the settlement boundaries. Offering uninterrupted views of the Aegean Sea and the surrounding natural landscape, this unique plot provides the ideal setting for the construction of a private luxury residence or a high-end tourism development. A rare investment opportunity, conveniently located close to the area’s beautiful beaches and all the amenities of the charming village, on the beautiful island of Paros.
…By Barnes Greece


An exceptional seaside residence, ideally positioned in the Analipsi area of Astypalaia, just 30 metres from the shoreline. Set on a 4,367sq.m. plot, the 118sq.m. residence enjoys complete privacy, breathtaking views of the Aegean Sea and a truly rare setting, commanding vistas towards both sides of the island. The interior comprises a spacious living room and an open-plan kitchen with an additional sitting area, both extending onto a generous terrace that seamlessly connects the indoor and outdoor living spaces while framing the magnificent sea views. The residence is completed by 1 bedroom and 2 bathrooms. Designed to embrace the island’s outdoor lifestyle, the beautifully landscaped grounds feature a swimming pool, an outdoor dining area with a kitchenette and a comfortable pergola-covered lounge, all perfectly oriented to enjoy the sea and the island’s spectacular sunsets. The property further benefits from additional building rights, offering excellent potential for expansion or the creation of additional living spaces, subject to the applicable planning regulations. A rare offering in Astypalaia, combining an exceptional seaside setting, absolute privacy, remarkable views and outstanding development potential.
…By Barnes Greece


A unique house, ideally positioned below the iconic Castle of Chora in Astypalaia, enjoying uninterrupted views over Livadi Bay. The property offers a total living area of 130sq.m. on a 72sq.m. plot and unfolds over 3 levels. Occupying a prominent corner position, it enjoys the rare advantage of three independent entrances from 3 different access pointsan exceptional feature within the traditional settlement of Chora. While all levels are connected internally by a staircase, each can also function independently, offering remarkable flexibility for private use, guest accommodation or investment purposes. The principal living level is accessed through a charming private courtyard from one of Chora's traditional cobbled alleys. It comprises an elegant living and dining area, a kitchen and 1 bathroom. The courtyard features an outdoor dining area, inviting seating areas, and uninterrupted views of the sea. The upper level, with its own private entrance from the upper road of Chora, hosts 1 spacious en-suite bedroom with access to a veranda enjoying breathtaking sea views and complete privacy. The ground floor, accessed directly from the main road, features a generous open-plan sitting area, 1 room, 1 bathroom and a range of auxiliary areas. A rare opportunity to acquire a residence that beautifully combines contemporary construction with the authentic character of Astypalaia, in one of the most sought-after locations of the island.
…By Barnes Greece


A property with exceptional potential and beautiful sea views, located in the peaceful area of Vgethi, Keratea. The residence offers a total living area of 465sq.m., set on a 1,400sq.m. plot, and is developed over 2 levels. The main level features a spacious living and dining area with an energy-efficient fireplace, a kitchen, 1 bedroom, and 1 bathroom. All rooms enjoy direct access to a large veranda and the swimming pool, overlooking the sea. The lower level, connected to the main floor by both an internal staircase and an elevator, comprises a second living and dining area with an energy-efficient fireplace, a large kitchen, and 3 bedrooms, each with its own en-suite bathroom. An independent staff apartment is also located on this level. The outdoor area, with mature trees and plants, includes a generous swimming pool, a built-in BBQ, an outdoor kitchenette, a private well, 2 parking spaces, and a charming private chapel. An attractive property just a few steps from the sea, offering privacy, generous living spaces, and excellent potential in the tranquil residential area of Vgethi, Keratea.
…By Barnes Greece


An exceptional architectural project that combines contemporary design, privacy, and perfect Integration with the surrounding natural landscape. The residence spans 2 levels, offering a total built area of 525sq.m. on a 2.122sq.m. plot. According to the architectural design, the ground floor features a spacious open-plan living and dining area with a modern kitchen and direct access to the expansive terraces and the infinity pool. This level also includes a luxurious master suite with a walk-in closet and an en-suite bathroom, 2 additional bedrooms with en-suite bathrooms, and 1 guest W.C. The lower level has been designed to include 1 additional en-suite bedroom, a gym, a home cinema, a laundry room, a storage area, and 1 extra bathroom. A beautifully designed internal courtyard provides abundant natural light and ventilation throughout this level. Outdoors, the architectural concept is completed by landscaped gardens, an infinity swimming pool, multiple lounge areas, an outdoor dining space, a BBQ area, and a planted green roof, creating a seamless connection between the residence and its natural surroundings. The property is offered for sale at the completed structural stage (reinforced concrete frame), including the infinity pool and all natural stone architectural elements specified in the approved architectural plans. The future owner has the unique opportunity to complete the residence according to their own preferences, selecting the interior layout, finishes, materials, and technical specifications to create a truly bespoke home. A rare opportunity to acquire a remarkable architectural project in one of Aegina’s most sought-after locations.
…By Barnes Greece


A true large family home of 370 m², located in Ambelas on a beautiful 5,052 m² plot, just 5 kilometres from Naoussa. The house enjoys an ideal and peaceful location, with lovely views of the sea and the surrounding Mediterranean landscape. Built over three levels, it is arranged around a charming central patio, reminiscent of traditional homes where everyone could gather throughout the day: the true heart of the property. The current owner has brought a real touch of colour to the house. While Cycladic homes can sometimes feel rather austere, this property offers a warm, joyful, multicoloured delight, giving it a truly unique atmosphere. The layout is ideal, with a spacious living and dining room, a lovely Cycladic-style kitchen, and a master bedroom. Outside, several independent areas offer numerous possibilities: two bedrooms on the ground floor with a bathroom and small kitchen; two beautiful bedrooms on the upper floor with a bathroom this level could very easily be connected to the main living area as well as a large studio on the basement level, comprising a kitchen, a living room, a bedroom, and a spacious laundry area. We also love the summer kitchen near the barbecue, perfectly sheltered from the wind, as well as the spacious outdoor terrace overlooking the seaideal for enjoying an aperitif at the end of the day when the weather is calm. Additionally, the property boasts a large plot of land with plenty of potential, whether for creating a water feature or making the most of its olive trees to produce your very own olive oil each year.
…By Houses In Greece.com


A rare and exceptional villa enjoying breathtaking panoramic views in one of Chania’s most peaceful and privileged locations. The residence extends over approximately 600sq.m. and is set within beautifully landscaped grounds of 11,096sq.m., offering absolute privacy and an exceptional natural setting. Arranged over 3 levels, the main residence features impressive reception areas, including an elegant living room with a fireplace, a formal dining room, an office, a fully equipped kitchen with an adjoining breakfast and dining area and a guest W.C. Expansive openings seamlessly connect the interior spaces with the gardens and swimming pool, while exquisite white marble is the dominant material throughout, enhancing the home’s timeless elegance. The 1st floor hosts a generous master suite with a walk-in wardrobe and an en-suite bathroom, complemented by two additional en-suite bedrooms. Every room enjoys magnificent, uninterrupted views of the surrounding landscape. The lower level comprises a spacious sitting room with a fireplace, 2 en-suite bedrooms, a laundry room, 3 storage rooms and a garage. The outdoor areas are equally impressive, featuring beautifully landscaped gardens, a large swimming pool, an outdoor shower and W.C. area, a private tennis court and an independent guesthouse comprising a sitting area with an open-plan kitchen, 1 bedroom and 1 bathroom. An outstanding estate that perfectly combines privacy, tranquility and refined luxury, offering an exceptional lifestyle in one of Chania’s most desirable locations.
…By Barnes Greece


An exceptional plot of land, ideally positioned in the area of Mandraki, Hydra, just 130 metres from the sea. Extending over 4,029sq.m., the property is located outside the town plan and is buildable. Its sloping terrain enjoys uninterrupted panoramic views over the sea and the surrounding landscape, offering a remarkable setting for a residence that fully embraces Hydra’s unique beauty. A rare opportunity in Hydra, on one of Greece’s most timeless island destinations.
…By Barnes Greece


An exceptional plot of land, situated within the traditional settlement of Hydra, in the parish of Agia Paraskevi, one of the island’s historic neighbourhoods. Extending over 1,255sq.m., the property benefits from a valid building permit for the construction of a two-storey residence with a total built area of 157sq.m., allowing construction to commence immediately. Its sloping terrain enjoys beautiful views towards the port and offers an exceptional setting for the creation of a residence that harmoniously embraces the island’s distinctive landscape. A rare opportunity in Hydra benefiting from an existing building permit.
…By Barnes Greece


A remarkable residence in one of the most privileged coastal locations of Karystos, within walking distance of the sea. Set on a plot of 4,104sq.m., the property offers a total living area of 319sq.m. and is developed across 2 levels. The main level features bright and spacious reception areas, including a living and dining room with a fireplace, an open-plan kitchen with a casual dining area, a master bedroom, 2 additional bedrooms, 1 bathroom, a guest WC, and a storage room. All rooms benefit from access to spacious terraces with open sea views. The lower level hosts an independent apartment comprising a living room, kitchen, 1 en-suite bedroom, 1 additional bedroom, 1 bathroom, and a storage room. This level is further complemented by a separate 48sq.m. storage room. The property also includes an independent maid’s room with its bathroom. The outdoor areas feature a beautifully landscaped garden with mature olive trees, a 32sq.m. swimming pool, a BBQ area, additional storage space, and covered parking. A superb seaside property combining privacy with immediate access to the sea, in Karystos.
…By Barnes Greece


An elegant house in a peaceful setting, just 200 metres from the sea, in Petrothalassa, Kranidi. Set on a generous 2,307sq.m. plot, the residence extends over 3 levels with a total living area of 185sq.m., enjoying beautiful sea views. The ground floor features a bright living and dining area with a fireplace, a fully equipped kitchen, a storage room, and a guest W.C. The 1st floor offers 2 bedrooms, 1 bathroom and a spacious veranda with a lovely sea view. The lower level comprises a sitting room/bedroom, a kitchen, a bathroom and a storage room, while also benefiting from a separate entrance. The beautifully landscaped outdoor area includes a mature garden, a BBQ area, spacious terraces overlooking the sea, an additional storage room, and private parking. A wonderful property, ideal as a permanent residence or a holiday home in Kranidi.
…By Barnes Greece


A wonderful countryside traditional home located in the lovely, quiet village of Alepochori, in Laconia. The 206sq.m. property is built on a plot of 506sq.m. and is developed in 2 levels. The main level offers a living/dining area with a fireplace, an open-plan kitchen, 2 bedrooms and 1 bathroom as well as a storage room. Outdoors there is a lovely terrace with a BBQ, a pergola, a dining area and a stunning view towards the village as well as the Laconian landscape. The lower level offers 1 bedroom and 1 bathroom and a spacious balcony. Striking feature of this house is the view from both the outdoor spaces, as well as the indoors, in particular the living room and 2 of the bedrooms. A fantastic property, recently completed, in Laconia.
…By Barnes Greece


A historic residence in the heart of Ermoupolis. The 220sq.m. property is located in the neighborhood of Agios Nikolaos, 3 minutes from the Apollon Theater. The detached house, built on a plot of 70sq.m., spans 4 levels and is fully renovated, respecting its historical character. On the ground floor, the entrance impresses with its checkered floor, display cases with artworks, and stunning plaster coffered ceilings. This level also includes a reception lounge, 1 bathroom, and the area housing the well that supplies water to the entire residence. This room also features a wooden loft. The impressive handcrafted wooden staircase leads to the 1st floor, where there are 2 bedrooms with large windows that allow ample light. On the same level, there is a fully equipped kitchen with electrical appliances and a daily dining area. On the 2nd floor, there is the living room and dining area, which have access to a beautiful balcony with an exquisite handcrafted railing. On the same level, there is 1 bathroom and 1 additional bedroom. The top level features a room arranged as another sitting area with access to the large terrace, offering unobstructed views of the sea and the port of Syros. An amazing property with significant historical importance in the capital of Syros.
…By Barnes Greece


Located in a prime location in Vourkari, this exceptional hospitality property is offered for sale, combining authentic Cycladic architecture with panoramic views over the Aegean Sea. Occupying 66sq.m. on a 146sq.m. plot, the property is situated on the upper floor of a two-storey Cycladic building. Its standout feature is the impressive 40sq.m. terrace, which enjoys uninterrupted views across the sea, the marina, and the surrounding coastline. This remarkable setting creates a unique atmosphere, making it an ideal destination for a restaurant, café, or cocktail bar. Combining traditional Cycladic charm with a refined aesthetic and excellent functionality, the property has been thoughtfully designed to maximize both comfort and operational efficiency. The premises come fully equipped, enabling immediate business operation. A rare investment proposition in one of Kea’s most vibrant and sought-after locations, ideal for hospitality professionals seeking an established concept or investors looking to secure a distinctive asset with strong tourism appeal and long-term value.
…By Barnes Greece


High above the Aegean, “Above” occupies one of Mykonos’ most captivating hillside settings, where uninterrupted sea views, spectacular sunsets and panoramic vistas across Mykonos Town define everyday life. Set within 4,005 sqm of private land, the property offers a combination of privacy, generous space and immediate access to the island’s celebrated beaches, marina and cosmopolitan lifestyle. Recently reconstructed and comprehensively renovated, the villa presents a sophisticated interpretation of contemporary Cycladic architecture. Clean architectural lines are complemented by natural stone, warm timber, bespoke finishes and discreetly integrated technology, creating interiors that feel both timeless and contemporary. Following the natural contours of the hillside, the residence unfolds across a series of cascading levels, a thoughtful design that allows every principal space to enjoy uninterrupted views while ensuring exceptional privacy throughout the property. Elevated above the Aegean, immersed in light and spectacular sunsets. Extending across approximately 610 sqm, the villa offers beautifully proportioned living spaces designed to embrace both the landscape and the Mediterranean climate. Floor-to-ceiling glazing floods the interiors with natural light while framing uninterrupted views across the sea, creating a seamless connection between the interiors and the expansive terraces beyond. At the heart of the home, a spacious open-plan living room flows naturally into a formal dining area, creating elegant yet welcoming spaces for both everyday living and entertaining. The fully equipped designer kitchen combines understated design with exceptional functionality, while premium materials, meticulous craftsmanship and high-quality construction define every aspect of the residence. Throughout the villa, the emphasis is on architectural simplicity and enduring quality, allowing the remarkable setting to remain the focal point. The accommodation comprises six beautifully appointed en-suite bedrooms, including three luxurious master suites, each positioned to enjoy exceptional privacy and magnificent sea views. Three additional guest suites provide equally elegant accommodation for family and friends, while two dedicated staff rooms ensure the property operates discreetly and comfortably throughout the season. Every interior space has been conceived to extend naturally outdoors, reflecting the relaxed rhythm of island living.
…By Greece Sotheby's International Realty


Set immediately above a secluded pebble cove in Agios Spyridon, this five-bedroom villa occupies an exceptional position on Corfu’s north-eastern coastline. A private path winds through the gardens directly to the water’s edge, where crystalline Ionian waters meet the rocky shoreline, while uninterrupted views extend across the sea to the mountains of Albania beyond. Set within 4,067 sqm of mature grounds, the property combines remarkable proximity to the sea with privacy, generous outdoor living and a wonderfully relaxed Mediterranean character. Extending across 280 sqm, the villa has been designed around light, views and an easy connection with the outdoors. The main living and dining area is bright and generously proportioned, with wide expanses of glazing opening onto the gardens and terraces. A contemporary kitchen with a breakfast peninsula adjoins the dining space, creating an informal and sociable heart to the home. A private path through the gardens leads directly to the crystal-clear waters of the Ionian. Five bedrooms and six bathrooms provide generous accommodation, with several bedrooms opening onto private balconies or terraces overlooking the surrounding greenery. Natural tones, timber details and touches of woven texture lend the interiors a relaxed character that feels entirely at home in its coastal setting. Outside, mature olive trees, Mediterranean planting, lawns and stone pathways create a beautifully established setting as the gardens descend towards the coastline. At their lower edge, a stone-paved sitting area beneath a parasol occupies an extraordinary position immediately above the water – a peaceful vantage point from which to watch sailing boats cross the bay and the changing colours of the Ionian throughout the day. Closer to the house, a large swimming pool forms the centrepiece of the main terrace, surrounded by generous areas for sunbathing and relaxing outdoors. A separate plunge pool is set into the lawn, while stone walls, mature planting and established trees provide a natural sense of privacy. Outdoor living is particularly well considered. A substantial covered dining area incorporates an outdoor kitchen, barbecue and preparation space, with a long table for leisurely lunches and evenings outdoors. Timber pergolas provide welcome shade, while a series of terraces and quiet corners throughout the grounds offer different places to enjoy the landscape throughout the day. From morning swims in the cove to evenings beneath the olive trees, life here is shaped by the sea. Agios Spyridon is known for its turquoise waters, beautiful beaches and unspoilt natural landscape, with the villages and tavernas of North Corfu within easy reach. Yet the greatest luxury here is found at home: more than an exceptional view, the Ionian is an immediate part of everyday life. A rare coastal property where over an acre of private Mediterranean grounds, a secluded cove and the clear blue waters of the Ionian come together in one remarkable setting. This property is eligible for both the Golden Visa and the Greek Non Dom Program
…By Greece Sotheby's International Realty


A succession of living and entertaining spaces unfolds throughout the home, including expansive reception rooms, a formal dining room, office and television areas and a contemporary kitchen. Tall French doors draw the eye towards the gardens and sea beyond, creating a natural connection between the interiors and the terraces that surround the house. Five bedrooms and five bathrooms provide beautifully considered private accommodation. Several bedrooms open directly onto balconies or terraces, while views towards the sea, gardens and surrounding landscape reinforce the estate’s sense of openness and privacy. Staff accommodation provides additional flexibility for the effortless running of the property. The outdoor spaces are among Eloise’s defining features. At the heart of the grounds, a long swimming pool is framed by mature trees, sun terraces and generous lounging areas, with picture postcard views of the Aegean appearing between the landscaping. A substantial shaded dining terrace with an outdoor kitchen creates a natural setting for long lunches and summer evenings, while further terraces around the house offer quieter places from which to enjoy the changing light. From morning swims to golden-hour evenings, life here unfolds against the backdrop of the bay. Beyond the pool, the 5,780 sqm grounds provide a rare sense of space for a property so close to the coast. Mature Mediterranean planting surrounds the residence, while a private tennis court adds another dimension to the estate. Parking, extensive outdoor areas and staff quarters further enhance its practicality as a substantial private home. The elevated setting brings beautiful views across the water and towards the surrounding hills of Syros, with the bay, sailing boats and whitewashed houses forming an ever-changing panorama. As evening approaches, the terraces and colonnades take on the warm light of sunset, giving the house an atmosphere that feels inseparable from its setting. Yet Eloise remains remarkably connected. A sandy beach is approximately one minute away on foot, while Ermoupolis, the magnificent neoclassical capital of Syros, is around 15 minutes away, placing its restaurants, cultural life, marina and year-round amenities within easy reach. An estate of architectural character, privacy and scale, moments from the sea. Eloise offers something increasingly difficult to find in the Cyclades: the romance and permanence of a substantial island mansion, the space of a private 5,780 sqm estate and an intimate relationship with the sea. More than a summer residence, it is a distinguished Syros home with the scale, setting and architectural identity to endure for generations.
…By Greece Sotheby's International Realty


Ethea pairs refined interiors with generous proportions and elevated views towards the sea, within a meticulously designed home extending across 800 sqm. Arranged over multiple levels and served by a private lift, the property is designed for modern family living, with expansive entertaining spaces, seven bedrooms and an extensive range of lifestyle amenities. Just minutes from Rhodes Town, the UNESCO-listed Medieval City, the marina and the island’s beaches, the property enjoys a location that combines everyday convenience with easy access to the island’s cultural landmarks, waterfront and excellent schools. A meticulously designed home where expansive interiors meet elevated views towards the sea. Floor-to-ceiling glazing draws natural light into the interiors and creates a seamless connection with generous terraces overlooking the surrounding landscape towards the sea. The rooftop terrace enjoys the property’s finest outlook, providing an exceptional setting for outdoor entertaining and relaxation. The reception spaces unfold with a natural sense of openness, centred around an elegant kitchen with an oversized island and generous dining area. Marble surfaces, bespoke timber joinery and carefully considered detailing create interiors that feel both refined and welcoming, balancing impressive scale with everyday comfort. Ethea embraces both grand entertaining and everyday family life with equal ease. Seven bedrooms are complemented by a TV room, a series of flexible reception rooms and a fully self-contained guest apartment with its own entrance, living room, kitchen and bedroom, providing complete independence for extended family, guests or live-in staff. Additional rooms can be arranged as a home office, library, gym or children’s playroom, allowing the property to adapt effortlessly to changing lifestyle requirements. The comprehensive specification includes intelligent home automation, a heat pump for energy-efficient climate control, advanced security systems, a backup generator and an EV charging point, combining modern convenience with year-round reliability. Extensive storage, dedicated utility areas and a spacious garage for multiple vehicles ensure the property is as practical as it is impressive. Crafted for modern living, with the space, versatility and specification to match. Combining scale, an outstanding specification and a highly convenient location, Ethea is ideally suited to contemporary family living, offering generous accommodation and remarkable versatility just minutes from the heart of Rhodes Town.
…By Greece Sotheby's International Realty


Set high above the southern coast of Crete, Solena is a striking contemporary home shaped by the authentic beauty of its surroundings. Across 3,501 sqm of secluded hillside, the property looks out over an extraordinary panorama of rugged mountains, open countryside and the Libyan Sea, with a long infinity pool appearing to float above the landscape. Earth-toned architecture, natural stone and timber settle quietly into the terrain, creating a home that feels distinctly modern yet entirely at ease within its setting. The 191 sqm home draws its character from the landscape around it. Stone walls, textured plaster and timber are softened by Mediterranean planting, while expanses of glass frame the views and bring the changing light deep into the interiors. A contemporary Cretan home where architecture, landscape and the Libyan Sea become one. Inside, the mood is calm, tactile and beautifully restrained. A muted palette of sand, stone, chalky white and pale wood runs throughout, layered with organic materials, woven textures and handcrafted details. Natural timber ceilings bring warmth overhead, while wooden internal doors, built-in wardrobes and bespoke headboards create a sense of continuity from one space to the next. The effect is quietly sophisticated, with emphasis on craftsmanship and texture. At the heart of Solena, the open-plan living, dining and kitchen area opens almost entirely onto the pool terrace. Above the dining table, a trio of pendant lights creates a sculptural focal point, its organic forms echoing the textures found throughout the home. The kitchen continues the understated aesthetic with clean-lined cabinetry, open timber shelving and a generous central island, creating a relaxed and sociable space for cooking, dining and entertaining. Floor-to-ceiling glazing dissolves the division between inside and out, allowing the mountains, sky and sea to become part of the interior. Every detail has been thoughtfully considered, from the restrained colour palette and tactile fabrics to the warmth and texture of timber, stone, plaster and woven fibres. From first light over the mountains to the colours of dusk across the sea, the landscape is forever present. Three bedrooms continue the same quiet aesthetic, with bespoke timber wardrobes and integrated wooden headboards bringing warmth and architectural character to the spaces. Soft fabrics, natural fibres and discreet lighting maintain the sense of calm, while large windows draw the eye towards the landscape beyond. The two bathrooms introduce a sharper contemporary note while remaining true to the home’s organic aesthetic. Timber vanities with double basins are paired with matte-black taps and hardware, while walk-in showers, understated finishes and a freestanding bath create spaces that feel both refined and relaxed. The contrast between dark metalwork, pale surfaces and warm wood gives the bathrooms a distinctive, carefully considered character. Outside, the architecture becomes increasingly connected to its setting. The infinity pool forms a dramatic horizontal line against the mountainous horizon, while broad terraces provide generous areas for lounging and dining. Timber pergolas, substantial stone walls and reed-covered structures create shade and shelter, their earthy tones and organic construction allowing the outdoor spaces to merge naturally with the hillside. An outdoor barbecue and dining area invite long lunches and evenings beneath the Cretan sky, while loose Mediterranean planting softens the architecture and reinforces the sense of privacy. Here, stone, timber, water and planting come together with an appealing simplicity, keeping the extraordinary views firmly at the centre of the experience. Furnished and ready to enjoy, with air conditioning, parking and a garage, Solena combines architectural integrity, beautifully considered interiors and remarkable views within one of Crete’s most authentic landscapes.
…By Greece Sotheby's International Realty


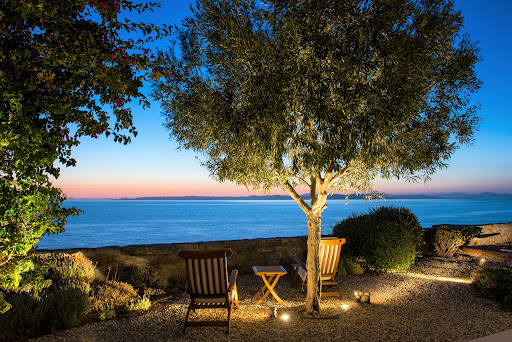
Discover an exclusive waterfront retreat on the peaceful shores of Melissaki, just moments from the vibrant heart of Kea. This exceptional villa boasts a prime location with panoramic sea views and private steps leading directly to the crystal-clear waters below. Spread over two spacious levels, the villa offers a seamless blend of indoor and outdoor living. The upper floor features a fully equipped modern kitchen, a cosy living room with a fireplace, and direct access to the private pool and expansive terraces. The lower level offers a second kitchenette and five elegant bedrooms—ideal for hosting family or guests. With 200 m² of landscaped terraces, a sparkling pool, and unobstructed views of the Aegean, the outdoor areas are made for both relaxation and entertaining. Whether you're seeking peaceful seclusion or lively gatherings, this property offers the perfect setting for unforgettable moments. A rare opportunity to enjoy luxury and tranquility in one of the most beautiful corners of Kea Island.
…By Demeures De Grèce


Located on the emblematic island of Hydra, this 170 sq m traditional residence offers an authentic expression of island living, only a 15-minute walk from the port. Set in a quiet and preserved environment, while remaining close to the village’s lively atmosphere, the property benefits from generous outdoor areas and open views towards the sea. The house comprises four bedrooms and inviting living spaces, making it well suited for family use as well as for hosting guests. The terraces provide an exceptional setting from which to enjoy the Mediterranean landscape and Hydra’s unhurried rhythm of life. With the sea approximately 100 metres below, the property also allows convenient access for daily swimming. A charming residence in Hydra, ideal for those seeking character, privacy, sea views and proximity to the port.
…By Demeures De Grèce


A lovely plot in one of the most authentic and unspoiled corners of Laconia, in Ageranos Gytheio. The 4,072sq.m. plot is located within a NATURA protected area, endowing it with a unique character and exceptional environmental value. It is buildable, offering a secure foundation for future development. The location harmoniously combines tranquility and natural beauty, while being only a short drive from the sandy beaches of Gytheio and its historic town, ensuring both privacy and convenience. A refined opportunity for those seeking a residence or retreat in an untouched corner of the Peloponnese.
…By Barnes Greece


Less than 100 metres from Sifneiko Beach, Rita is a beautifully curated residence that captures the relaxed spirit of Antiparos. From its generous terraces, uninterrupted views stretch across the Aegean, the whitewashed town and the island’s spectacular west-facing sunsets. Relaxed coastal interiors extend across 102 sqm, flowing effortlessly onto 140 sqm of private terraces that invite life outdoors. A rooftop terrace offers panoramic views and generous space for relaxing beneath the open sky. Live the effortless rhythm of Antiparos, with the beach, boutiques and cafés on your doorstep. The open-plan kitchen is defined by clean lines, understated finishes and a soft neutral palette, while built-in plaster shelving provides a beautiful display for ceramics, books and collected objects, adding warmth and character to the space. The considered use of natural textures and handcrafted elements gives the interiors an inviting, organic quality that feels effortless rather than styled. Bathed in natural light, the three bedrooms provide calm, inviting spaces with a quiet sense of refinement, creating comfortable retreats after days spent by the sea. Enjoy the luxury of a truly walkable island lifestyle, between the whitewashed streets and the Aegean. Rita is a home designed to be lived as Antiparos is best experienced—on foot, outdoors and at an unhurried pace. From morning swims at Sifneiko Beach to evenings spent beneath the stars on the rooftop terrace, it offers a lifestyle that is increasingly rare to find.
…By Greece Sotheby's International Realty


n Skiathos, spacious villa of +/- 240m2 with beautiful swimming pool and stunning sea views for sale. The west-facing house is situated on a plot of +/- 6000m2 - plus 25m2 x25m2 remaining building rights - and consists of a main living area (150m2) and 3 flats (30m2 each) built on the lower level. The main flat offers a large, open-plan living room with fireplace and a gallery, large windows and a fully equipped kitchen. The living room has direct access to a covered 30m2 terrace with stunning sea views and an outdoor kitchen with brick pizza oven. The entrance area, guest room, guest toilet, separate shower, office and bedroom with bathroom are located on the upper level. The other three flats of 30m2 each consisting of a living room with sofa bed and kitchenette, a bedroom and a bathroom have access to large terraces of 10m2 each and offer uninterrupted views of the sea and the mountains. In addition, the property offers service rooms such as a laundry room with fridge, workshop, boiler room with oil central heating/storage room, hobby room. Below the pool area is the pool pump house, a room for garden tools and unfinished basement rooms. Around the house and the pool there is a large garden - vineyard included, countless terraces to linger and enjoy. The views of the sea and the surrounding area (the sea, Evia and the wooded mountains) are fantastic!
…By Houses In Greece.com
'%20stroke='%23DDAA3A'%20stroke-width='1.909'%20stroke-linecap='square'%20stroke-linejoin='bevel'/%3e%3c/svg%3e)
Receive by email any new listing that may match your search criteria
Your criteria :
By validating this form, you accept the general conditions of use of Le Figaro Properties.
These agencies offer a selection of luxury properties vente in Greece. Feel free to contact them for personalized assistance.


