Get early access to listings that match your criteria
Never miss an opportunity again. Our personalized alerts notify you instantly.

 English$ USD · m²


Harpa Estate occupies an elevated position in Pyrgos Kallistis, where uninterrupted views extend across Santorini, the caldera and the Aegean beyond. Comprising two independent residences within the same estate, the property combines contemporary Cycladic architecture with a setting shaped by the island’s volcanic landscape. From this high point, the changing light becomes a defining element of daily life, moving gradually across terraces, stone surfaces and the open horizon throughout the day. The first residence is currently configured as a boutique hospitality property and arranged across two levels with a strong emphasis on privacy and outdoor living. Its architecture follows a restrained contemporary language, combining clean geometric forms with natural materials and carefully positioned openings towards the caldera. The layout is organised around a series of sheltered terraces and private outdoor spaces that remain connected to the view while providing protection from the prevailing summer winds. Throughout the property, interior and exterior spaces flow naturally into one another, allowing the landscape to remain present from almost every room. The interiors are deliberately understated, relying on natural textures, soft tones and simple architectural forms rather than decoration. Built-in elements, polished concrete surfaces and pale plaster walls create continuity throughout the residence, while large openings maximise natural light and establish a direct relationship with the surrounding landscape. Existing plans also provide the possibility of reconfiguring the property as a substantial private residence, offering flexibility for future use. Elsewhere within the estate, the second residence introduces a more intimate residential scale. Integrated into the hillside and constructed with natural stone, it sits comfortably within the terrain, using low horizontal forms that respond directly to the contours of the site. The principal living areas are arranged to maximise the panoramic outlook, with wide openings framing uninterrupted views across the sea and caldera. Curved ceilings, natural materials and a restrained palette of timber, stone and white plaster reinforce the calm architectural character of the house. The bedroom suite opens directly onto the terraces, where the elevated position allows the views to remain unobstructed in every direction. Outdoor living spaces are arranged to follow the natural orientation of the site, capturing the shifting colours of the landscape from morning through to evening. Throughout the grounds, the architecture remains secondary to the terrain itself, allowing the volcanic character of Santorini to define the atmosphere of the property. Despite its sense of seclusion, the estate lies within easy reach of Pyrgos, one of Santorini’s most established villages, known for its traditional architecture and elevated position at the centre of the island. Perissa’s black-sand coastline, local vineyards, restaurants and cultural landmarks remain easily accessible, while the property's location provides a sense of distance from the busier areas of Santorini. The combination of elevation, privacy and uninterrupted caldera views gives Harpa Estate a strong connection to the landscape that surrounds it. As the afternoon light moves across the volcanic slopes and the sea beyond, the horizon remains the constant focal point from both residences.
…By Greece Sotheby's International Realty


Hidden within a quiet street at the foot of the Acropolis, Aeolis occupies a rare position in the historic heart of Athens. Set within Plaka, beside the Acropolis Museum and surrounded by some of the city's most significant archaeological landmarks, the property combines substantial scale with architectural character in a setting where opportunities for meaningful redevelopment are increasingly limited. Originally constructed in 1930, the building reflects the proportions and refinement of the Art Deco period while retaining a strong connection to the historic streetscape that surrounds it. The protected façade contributes to the architectural continuity of the neighbourhood, while the interior preserves the generous volumes and natural flow characteristic of the era. High ceilings, large openings and well-balanced proportions create a sense of space that is increasingly uncommon within the centre of Athens. Extending across approximately 840 sqm (9,042 sq.ft.), the property is arranged over a ground floor, three upper levels and a basement. It currently accommodates nine bedrooms and ten bathrooms, while the existing layout provides considerable flexibility for reconfiguration. The scale and structure of the building lend themselves equally to a substantial private residence, a boutique hospitality concept, a members' house or a cultural destination within one of the city's most established districts. The interior spaces are organised around a central circulation core that allows natural light to reach deep into the building throughout the day. The arrangement of the rooms creates a natural rhythm between private and communal areas, while upper levels benefit from elevated views across the surrounding rooftops and towards the Acropolis itself. The architecture retains a strong sense of identity without imposing limitations on future adaptation, making it suitable for a range of residential or hospitality uses. A particularly unusual aspect of the property is the presence of a large internal courtyard at its centre. Rare within the dense urban fabric of historic Athens, this open-air space introduces a sense of calm and separation from the city beyond its walls. The courtyard becomes a natural extension of the building, bringing light, air and openness into the heart of the property while reinforcing the feeling of privacy that is often difficult to achieve in such a central location. Plaka remains one of Athens' most culturally significant neighbourhoods, where pedestrian streets connect directly to the Acropolis, the Roman Agora, Anafiotika and many of the city's principal historic sites. Daily life continues alongside the area's cultural heritage, creating a neighbourhood that remains active throughout the year rather than functioning solely as a visitor destination. Restaurants, galleries, cafés and independent shops are woven naturally into the surrounding streets, while Syntagma, Kolonaki, Monastiraki and Psyrri remain within walking distance. Despite its historic setting, the property benefits from excellent connectivity, with nearby metro access providing direct links to Athens International Airport, Piraeus and the Athens Riviera. The combination of location, scale and adaptability creates a property capable of supporting a wide range of future uses while remaining firmly rooted within the architectural and cultural fabric of central Athens. As daylight fades across the city, the surrounding streets settle into a quieter rhythm, while the presence of the Acropolis above continues to define the character of this remarkable part of Athens.
…By Greece Sotheby's International Realty


Set on a waterfront plot near Ermioni in the eastern Peloponnese, this contemporary villa faces directly across the calm waters of the Saronic Gulf, with open views toward the surrounding coastline and small offshore islets. The architecture is deliberately restrained, composed of long horizontal volumes, white surfaces and broad expanses of glass that allow the landscape, light and sea to remain central to the experience of the house. Extending across 500 sqm (5,382 sq.ft.) over two levels, the residence is arranged around large interconnected living spaces that open continuously onto the exterior terraces and pool. Floor-to-ceiling sliding panels retract almost entirely along the seaward façade, allowing the main reception areas to merge naturally with the waterfront setting. Polished floors, minimal detailing and carefully balanced proportions create a strong sense of openness throughout the interiors, while shaded walkways and covered terraces soften the intensity of the summer light and help regulate the atmosphere within the house across the day. The principal living and dining spaces sit directly beside the pool terrace, with uninterrupted sightlines across the water from almost every point on the ground floor. A restrained material palette of pale stone, white plaster and dark timber joinery gives the interiors clarity and calm without distracting from the surrounding views. Natural light moves gradually through the house from morning onwards, reflecting softly from the sea and entering deep into the interior spaces. Six bedrooms are distributed across the two levels, each positioned to maximise privacy, natural light and orientation towards the landscape. Several open directly onto terraces or garden areas, while the upper-level rooms benefit from elevated views across the bay and coastline beyond. The private spaces continue the same architectural language found throughout the house, using clean lines, integrated detailing and a quiet material palette that reinforces the overall sense of restraint and continuity. Outside, the swimming pool runs parallel to the shoreline so that the water visually extends towards the sea beyond. Timber decking, lawns and shaded exterior areas create a gradual transition between the architecture and the waterfront landscape, while olive trees and Mediterranean planting soften the geometry of the house within the site. A small white chapel within the grounds introduces a distinctly Greek element to the composition without interrupting the simplicity of the architecture. Located close to Ermioni and within reach of Porto Heli, Hydra and Spetses, the property combines direct access to the sea with a quieter stretch of the Peloponnese coastline, where the landscape remains largely undeveloped and life continues at the pace of the water.
…By Greece Sotheby's International Realty


Set within 100,000 sqm (1,076,391 sq.ft.) of historic gardens and ancient olive groves near Corfu Town, Antico Rosso is a restored estate of exceptional scale and heritage. Originally constructed in the 17th century upon the ruins of a 13th-century monastery, the property reflects the architectural influence of the great Corfiot estates of its era, with long colonnades, stone arcades, internal courtyards and deep terracotta façades softened by decades of Mediterranean light. A formal stone pathway leads through the grounds toward the principal residence, where symmetrical façades, arched galleries and shuttered windows create a sense of quiet grandeur. Mature palms, cypress trees and extensive olive groves surround the estate, while enclosed courtyards and garden walls preserve privacy throughout the property. Though immersed in complete seclusion, the estate remains only a short drive from Corfu Town, the marina, the airport and the island’s western coastline. The restoration has focused on preserving the original architectural character while completing the essential structural and reconstruction works required for modern use. Stone arches, vaulted passageways, internal cloisters and traditional masonry have been carefully retained, allowing the next owner to complete the interiors according to their own vision. The atmosphere throughout the estate remains authentic and restrained, with many original architectural details still visible across the buildings. The main residence extends across one and two levels around a central courtyard and measures approximately 1,750 sqm (18,837 sq.ft.). Large reception rooms, former service quarters and interconnected gallery spaces create substantial internal volume, while wide openings allow natural light to move through the building throughout the day. A 20-metre indoor swimming pool has already been integrated into the structure, positioned beneath high ceilings within one of the estate’s restored wings. Additional buildings include an old olive press, auxiliary residences and several outbuildings, bringing the total built area to approximately 2,500 sqm (26,910 sq.ft.). The scale of the estate allows flexibility for private residential use, hospitality, wellness or a multi-generational family retreat, while preserving the integrity of its historical layout. The surrounding landscape forms an essential part of the property’s identity. Stone pathways pass through olive groves and formal gardens, while shaded courtyards create cooler outdoor areas during the summer months. The estate’s positioning within mature vegetation naturally moderates temperature and reinforces the sense of privacy across the grounds.
…By Greece Sotheby's International Realty


Hidden within an olive grove on the coastline of Lesvos, Pelagos sits above a sheltered bay where the sea remains calm through most of the year. The house is positioned only a short distance from the shoreline, connected to the water by a private pathway and dock, while the surrounding landscape remains largely untouched, with olive trees, low hills and quiet coves extending along the coast. Despite the sense of seclusion, Mytilene Airport can be reached within approximately 25 minutes by car. The architecture is contemporary and restrained, designed to sit quietly within the landscape rather than dominate it. Arranged across two principal levels with additional lower-ground accommodation, the residence extends to approximately 530 sqm (5,705 sqft), with floor-to-ceiling glazing opening the interiors directly towards the bay. Nearly every room faces the water, while the orientation allows natural light to move gradually through the house from early morning until evening. The principal living spaces are open and minimal in character, combining polished stone flooring, pale surfaces and warm timber detailing with wide uninterrupted expanses of glass. The kitchen, dining and sitting areas unfold along the seaward façade and connect directly to more than 500 sqm (5,382 sqft) of terraces overlooking the bay. Reflections from the water move softly across the interiors throughout the day, particularly during the late afternoon as the light lowers across the opposite hillside. Five bedrooms and six bathrooms continue the same restrained architectural language and connection to the landscape. Several bedrooms face uninterrupted sea views, while others open onto quieter terraces and garden areas shaded by mature olive trees. The bathrooms remain simple and contemporary, finished in stone and glass with natural light integrated throughout. The outdoor areas become a natural extension of the house during the summer months. A long infinity-edge pool extends towards the bay, visually merging with the sea below, while the surrounding terraces create a series of quieter spaces positioned between the house, the landscape and the water. Along the shoreline, the private dock allows direct access to the bay and secure anchorage protected from prevailing winds. The grounds extend across more than 4,000 sqm (43,056 sqft) and retain much of the character of the original olive grove. Mature trees provide natural shade throughout the property, while stone retaining walls and planted terraces integrate the architecture carefully into the terrain. In the evening, the surface of the bay becomes almost still, reflecting the final light back towards the house and the hillside beyond. Pelagos combines contemporary waterfront architecture with one of the quieter coastal settings in the Aegean, defined as much by its landscape and privacy as by the residence itself. Eligible for the Greek Golden Visa and Non Dom Programme.
…By Greece Sotheby's International Realty


Welcome to Ailia Estate, an upscale villa complex consisting of six private villas on a plot of 4300 sq.m. and 4000 sq.m. Natura plot overlooking the Aegean. Nestling nearby the cosmopolitan Santa Maria beach, in the northern part of the island, the fully furnished villas offer an oasis of tranquillity and unparalleled luxury, amid a pristine scenery. The waterfront villas are built in a way that ensures complete privacy among guests and their interiors are stylishly decorated to match the luminous surroundings. Every villa is equipped with all modern comforts: from spacious bedrooms with en-suite bathrooms to fully equipped kitchens and cosy outdoor sitting areas. Step out on the spacious terrace to enjoy laid-back moments sunbathing on the comfy loungers and sunbeds, and when the sun gets too hot, immerse in the refreshing waters of the pool. Lay back and let the calming sea breeze and the gentle scents from the garden that surrounds the villas take you to a place where all your worries are history. Or you can walk down 10 steps to the private sandy beach of crystal clear Aegean waters. Ailia Estate is the perfect place to align your senses and connect with the pristine nature, blossoming out its treasures all around you. Let your gaze glide slowly from the gorgeous Santa Maria beachfront all the way to the enchanting silhouette of Filizi islet, a Natura 2000 protected area, and feel nature’s vibes sweeping you off your feet. Paros is one of the most beautiful Cycladic islands, with its capital, Parikia, being a perfect example of Cycladic architecture: whitewashed houses with blossomy yards and balconies, quaint cobblestone streets lined with shops, cafes, and restaurants. Crisscross the island to explore its gorgeous countryside with picturesque traditional villages of unique beauty and cultural interest. Naoussa is probably the most famous settlement in Paros, showcasing ruins of a Venetian fortress, dazzling white houses, and a charming little harbor where you can gaze at the colorful traditional fishing boats. Santa Maria, Marpissa, Ambelas, Lefkes, Alyki and Pisso Livadi, are but a few other charming hamlets that are worth a visit to explore the authentic Paros life. If you are interested in history and archaeology, in Paros you will have the chance to explore many sites that will enrich your knowledge of history and broaden your horizons such as the ancient church of Ekatontapiliani, the Venetian Castle, the Apollon and Artemis temple called “Delion”, the ancient cemetery, the temples of Asclepius and Pythian Apollo, the monastery and ancient ruins at Agios Ioannis Detis, the ancient quarries in Marathi and many more. Discover the remarkable and diverse coastline of Paros, boasting sun-kissed –and mostly sandy– beaches with crystal clear waters, like Chryssi Akti, Santa Maria, Agios Ioannis, also known as Monastiri, Ambelas, Kolymbithres and the famous Pounda. Many of the beaches in Paros are Blue Flag awarded, and, in some of them, you will find modern facilities to engage in water sports as well. Energy Efficiency Class: C This property is eligible for both the Golden Visa and the Greek Non Dom Program .
…By Greece Sotheby's International Realty


Set directly on the shoreline at Agios Sostis on the southeastern coast of Tinos, this waterfront estate occupies a 4,000 sqm plot with an immediate and uninterrupted relationship to the sea. Positioned along a gently curving stretch of coastline, the property combines the architectural traditions of the Cyclades with a setting defined by open Aegean views and direct access to the beach. The residence extends across approximately 592 sqm and is arranged to maximise privacy while maintaining a continuous connection to the surrounding landscape. Whitewashed volumes, natural stone and exposed timber elements reflect the architectural character of the island, while the layout allows the sea to remain visible from almost every principal space. Throughout the house, large openings frame the coastline and draw natural light deep into the interiors, creating a calm and understated atmosphere. The main living areas unfold through a series of interconnected spaces that balance openness with a sense of intimacy. Traditional architectural details, including stone arches, timber ceilings and built-in elements, provide texture and authenticity without overwhelming the simplicity of the design. The flow between reception areas, dining spaces and the private accommodation is natural and unforced, allowing the house to function equally well as a seasonal retreat or a year-round residence. Six en-suite bedrooms are distributed throughout the property to ensure both comfort and independence. Several open directly onto private outdoor areas, while others enjoy elevated views across the bay and the surrounding landscape. The architecture prioritises proportion, natural materials and orientation, allowing each room to maintain its own connection to the sea and light. Outdoor living forms an integral part of the estate. Broad terraces extend towards the shoreline, creating a gradual transition between the house and the coast. Covered and open-air spaces are positioned to respond to the movement of the sun and the prevailing island breezes, while the arrangement of the property allows for multiple vantage points towards the water throughout the day. Agios Sostis is one of the most sought-after coastal areas of Tinos, appreciated for its natural beauty, clear waters and relaxed atmosphere. Traditional villages, tavernas and the island’s main town remain within easy reach, while the setting retains a strong sense of privacy and connection to the landscape. The direct waterfront position, generous scale and enduring architectural character create a property that feels deeply rooted in its surroundings. As the light softens across the bay in the evening, the sea remains the defining presence, extending uninterrupted beyond the shoreline.
…By Greece Sotheby's International Realty


Positioned on a gentle hilltop between Corfu Town and the island’s golf club, this contemporary villa looks across olive groves and the layered inland landscape of Corfu. Mature trees and landscaped gardens surround the property, while the architecture combines clean lines and pale natural materials with the quieter character of the countryside setting. Although private and sheltered, the house remains within easy reach of the coast, the marina and the main amenities of the island. The residence extends across 440 sqm (4,736 sqft) on a 4,500 sqm plot and is arranged over two levels designed to maximise natural light, accessibility and the relationship between the interiors and the surrounding grounds. Pale stone façades, broad terraces and soft neutral finishes give the house a calm architectural presence that sits naturally within the landscape. Arrival is through a long driveway bordered by olive trees, lawns and low stone walls, leading gradually towards the main entrance and covered parking areas. Inside, the principal living spaces unfold beneath high vaulted ceilings finished with exposed timber beams, creating a sense of warmth and openness throughout the interiors. Large sliding openings frame uninterrupted countryside views and connect the sitting areas directly to the terraces and pool beyond. The kitchen and dining spaces form the centre of the house, arranged as a continuous open-plan environment connected closely to the outdoor terraces. Wide openings allow natural airflow to move easily through the interiors during the warmer months, while changing daylight softens the pale stone floors and textured surfaces across the course of the day. Five bedrooms are arranged across both levels of the villa. The principal suite occupies a more private position on the main floor, with views across the surrounding hills and direct access to an elevated terrace. Additional bedrooms are positioned to maintain independence and privacy, while the lower-level accommodation opens directly onto the gardens through wide glazed doors, allowing the landscape to remain closely connected to the interior spaces. The lower ground floor has been carefully designed with level flooring and broad circulation spaces throughout, creating ease of movement across the entire level. This floor also contains additional recreational and storage areas integrated discreetly within the architecture of the house. Outside, the gardens and terraces are arranged around a long infinity-edge swimming pool positioned to face the open countryside. Shaded seating areas are distributed throughout the grounds beneath mature trees, while stone pathways and planted borders soften the transition between the built structure and the landscape surrounding it. In the evening, the final light settles gradually across the hills beyond the pool, while the surrounding olive groves become almost completely still. Additional features include central heating, air conditioning, alarm system, eco-conscious technical systems, fireplace, storage facilities and extensive parking. Despite its peaceful inland setting, the property remains closely connected to Corfu Town, nearby beaches, the marina and the island’s golf club, allowing it to function equally well as a permanent residence or a seasonal retreat.
…By Greece Sotheby's International Realty


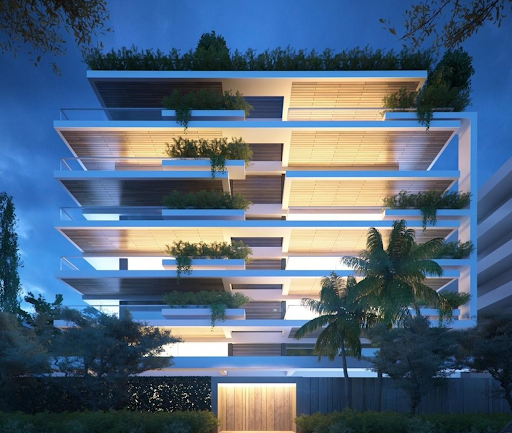
A luxurious residence, in a privileged location, in the heart of cosmopolitan Glyfada. The property of 235sq.m., is spread across 3 levels connected by an internal staircase and a private elevator. The ground floor features a bright living room with double height, a comfortable dining area, an open plan kitchen and a W.C. The outdoor space offers a garden with a private pool of 41sq.m. The upper level includes 2 bedrooms with en-suite bathrooms. The lower level, which is bright due to a large area with a cours anglaise, has a playroom, 2 en-suite bedrooms, a maids’ room with its bathroom, a storage space with facilities for laundry and 1 more bathroom. The maisonette disposes 2 parking spaces in the basement. The residence is part of a building designed by an award-winning architectural office, featuring high specifications, and following the latest technological trends, with attention to every detail. It will be delivered in the spring of 2027. An excellent choice, in a stunning location in Glyfada.
…By Barnes Greece

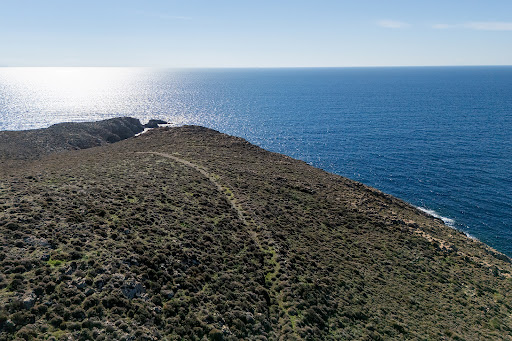


An excellent seaside plot located in the area of Petrousa, in Kythnos. The property spans 4.020sq.m., offering panoramic sea views and a building permit for 3 maisonettes. An excellent opportunity with multiple development possibilities on the island of Kythnos.
…By Barnes Greece


A stunning plot of land in Trizonia Fokidas with impressive views, just 300 meters from the sea. The plot, with a total area of 4,068sq.m., is located in a privileged and quiet spot on the island, offering beautiful views both of the picturesque harbor of Trizonia and the Peloponnese. It has a 70-meter frontage on a road and is officially designated as non-forest land. An exceptional plot, making it an ideal choice for those seeking a peaceful destination on a beautiful island in the Corinthian Gulf, in Trizonia Fokida.
…By Barnes Greece
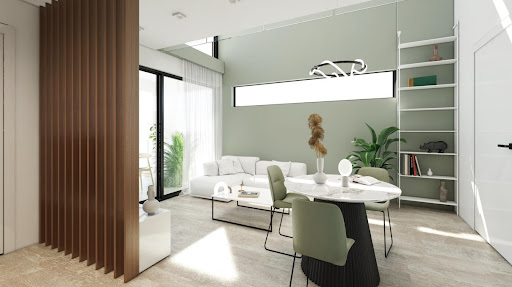


A contemporary apartment, located within a high-end residential complex in Kifisia. This 80sq.m. property spans the 2nd and 3rd floors of an impressive building with a total of 15 residences, designed to meet the latest architectural and energy-efficient standards. It features a spacious living area with an open-plan kitchen and access to a sunlit veranda, 2 bedrooms, and 2 bathrooms. The building’s amenities include a shared swimming pool, comes with an underground parking space with electrical car charging socket, photovoltaic panels, and autonomous natural gas heating. It belongs to the A+ energy class, ensuring high efficiency and sustainable living. Completion is expected in the summer of 2026. A modern maisonette in one of the most prestigious areas of the northern suburbs.
…By Barnes Greece


A 5,200 m² plot extending to a sandy beach, featuring several buildings with a total built area of 520 m². In the front seafront line, there is a building of approximately 300 m², currently operated as a successful bar/restaurant for many years. Its exceptional proximity to the sea is possible thanks to a permit obtained years ago, a type of authorization that is no longer issued today. This building can also be converted into a residence, creating one or several ultra-high-end villas, just 5 meters from the sea. The property also includes two houses of 100 m² each. Depending on the project, there is also the possibility to develop a sports complex. This rare and outstanding property offers numerous possibilities, both for a commercial project (hospitality, tourism, events) and for private use (luxury residence(s)).
…By Houses In Greece.com


Part of an exclusive collection of just five residences, Aether is a newly built garden residence occupying a prime position beside the Kefalari Grove in Kifisia. Contemporary architecture, expansive glazing and panoramic views across the Athens skyline to the sea, define every aspect of the design. Extending across 160 sq.m., the south-facing apartment is filled with natural light throughout the day. Expansive floor-to-ceiling glazing frames uninterrupted views while opening the living spaces naturally towards the generous outdoor terraces. Aether, an exclusive garden apartment within a boutique development overlooking the Athens skyline. A refined palette of natural materials is complemented by finely crafted detailing throughout the interiors. Oak wall panelling introduces warmth and texture, while bespoke floor-to-ceiling joinery, including custom wardrobes and an integrated library within the living area, has been carefully integrated into the design. A spacious open-plan living and dining area forms the heart of the home, complemented by a contemporary kitchen and two bedrooms, including a main bedroom with an en-suite bathroom. Full-height glazing reinforces the connection with the terraces beyond. Light-filled living framed by floor-to-ceiling glazing and generous terraces. Opening directly from the living spaces, the terrace continues the everyday living areas outdoors, providing generous space for dining and relaxation. Landscaped communal gardens surround a shared swimming pool and barbecue area, creating a thoughtfully designed outdoor environment within this boutique development. This property is eligible for both the Golden Visa and the Greek Non-Dom Program.
…By Greece Sotheby's International Realty


Orlen is a fourth-floor penthouse of 168 sqm in Glyfada, located approximately 400 metres from the centre of Glyfada and around 800 metres from the One&Only Aesthesis resort. Following a comprehensive renovation in 2026, the single-level property combines generous interior spaces with wraparound terraces and open views across the surrounding neighbourhood. Large-format stone flooring, bespoke timber joinery and floor-to-ceiling sliding glass doors define the interiors. Natural light fills the open-plan living and dining area, while a contemporary fireplace creates a focal point and the terraces extend the living spaces outdoors. A single-level Athens Riviera penthouse with wraparound terraces and open views. The penthouse offers three bedrooms and three bathrooms, together with generous open-plan living and dining areas and a contemporary kitchen finished with bespoke cabinetry. Central heating, private parking and additional storage complete the specification. The wraparound verandas provide excellent outdoor seating areas and enjoy open views across Glyfada, including views towards the neighbouring park and attractive sunsets from the main terrace. Comprehensively renovated for contemporary living in the heart of Glyfada. Located within walking distance of Glyfada’s shops, restaurants, cafés and the beach, the property combines contemporary design with a well-connected position on the Athens Riviera. The buyer of this property is eligible for the Greek Golden Visa Program and the Greek Non-Dom Program.
…By Greece Sotheby's International Realty


Amaro is an architect-designed apartment in the heart of Mykonos Town, thoughtfully renovated to combine contemporary interiors with the character of traditional Cycladic architecture. Located within walking distance of Little Venice, Matogianni Street and the Old Port, the property places the restaurants, boutiques and waterfront of Chora just moments away. The apartment extends across 71 sqm and comprises two bedrooms, a bright open-plan living and dining area, a fully equipped kitchen and a bathroom. Natural timber, textured finishes and warm neutral tones define the interiors, while carefully integrated storage maximises both comfort and functionality. A contemporary apartment combining the character of Cycladic architecture with life in the heart of Chora. A shared swimming pool, reserved exclusively for residents, is a distinctive feature for a property within the centre of Mykonos Town. Complemented by a private terrace with outdoor dining and seating areas, it provides a peaceful outdoor space in the heart of Chora. Positioned at the centre of island life, Amaro offers the opportunity to experience Mykonos on foot, with many of its best-known restaurants, cafés and waterfront just a short stroll away.
…By Greece Sotheby's International Realty


Thalo is a characterful harbour house overlooking the sheltered waters of Lakka Bay on the island of Paxos. Positioned just moments from the waterfront, cafés and tavernas, it enjoys beautiful views across the bay, where sailing yachts provide an ever-changing backdrop throughout the day. Three self-contained apartments overlooking Lakka Bay, just moments from the harbour and Kanoni Beach. Comprising three self-contained apartments, the property offers six bedrooms and six bathrooms. It can be enjoyed as a multi-generational family retreat, retained as an income-generating investment or thoughtfully combined into a single home. Each apartment enjoys views across Lakka Bay, while balconies and terraces provide inviting spaces to relax outdoors. Kanoni Beach, the picturesque harbour, waterfront tavernas, cafés, boutique shops and everyday amenities are all within easy walking distance, making it easy to embrace the relaxed rhythm of village life. The gentle rhythm of harbour life unfolds between waterfront cafés, sailing yachts and evenings overlooking the bay. From morning swims at Kanoni Beach to evenings overlooking the harbour, Thalo offers a lifestyle shaped by the sea and the relaxed character of village life. This property is eligible for both the Golden Visa and the Greek Non Dom Program.
…By Greece Sotheby's International Realty


Elden is a contemporary garden maisonette of 450 sqm in Voula, positioned approximately 150 metres from the beach and 600 metres from the centre of Voula. The property forms part of a contemporary residential development offering an extensive collection of shared amenities alongside private outdoor space. Natural materials, timber flooring and floor-to-ceiling glazing define the interiors. A double-height ceiling above the dining area enhances the sense of volume, while large sliding glass doors open directly onto the covered terrace, landscaped garden and private swimming pool. A contemporary garden maisonette with private outdoor space and exceptional resident amenities. The ground floor is arranged around generous open-plan living and dining spaces and includes two bedrooms. The remaining bedrooms are arranged across the upper and lower levels, bringing the total to five bedrooms and six bathrooms. A contemporary kitchen with a marble island, a fireplace, walk-in wardrobes, a lift, smart home technology, underfloor heating and cooling, storage and private parking complete the specification. Private garden, swimming pool and walk-to-the-beach convenience in the heart of Voula. Residents have access to a fitness centre, spa with an indoor swimming pool, 24-hour reception, concierge services and dedicated security personnel. Private outdoor space, contemporary design and an exceptional range of resident amenities distinguish Elden within one of the Athens Riviera’s most established coastal neighbourhoods. The buyer of this property is eligible for the Greek Golden Visa Program.
…By Greece Sotheby's International Realty

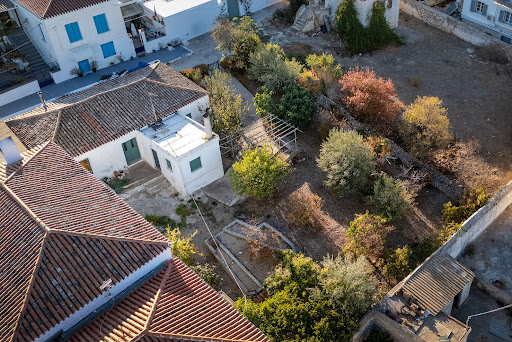


A lovely plot just a few minutes from Agios Mamas’ beach on the island of Spetses. The plot covers a total of 722sq.m. and it is buildable. It comes with a building permit for a residence with a total area of 216sq.m. An interesting plot on the cosmopolitan island of Spetses.
…By Barnes Greece


Caelis is a contemporary second-floor apartment of 157 sqm in Glyfada. Arranged across a single level, the property combines open-plan living spaces with covered verandas designed for outdoor living. Smart home technology, underfloor heating and energy-efficient design complement a specification focused on contemporary living. Natural materials, clean architectural lines and full-height glazing define the interiors. The open-plan living and dining spaces open directly onto the covered verandas, while a contemporary kitchen is arranged around a central island. Sliding glass doors strengthen the connection between the interior and the outdoor spaces, allowing natural light to fill the home. A single-level apartment designed around light, space and outdoor living. The apartment offers three bedrooms and four bathrooms. Covered verandas provide space for outdoor dining and relaxation, extending the living areas beyond the interior. Additional features include private parking, storage, a security system, smart home technology and underfloor heating. Within easy walking distance to the beach and the heart of Glyfada Located within walking distance of Glyfada’s shops, restaurants, cafés and the beach, the property combines contemporary architecture, outdoor living and modern specification in one of the Athens Riviera’s most established residential neighbourhoods. The development is currently under construction, with completion scheduled for Summer 2028. The buyer of this property is eligible for the Greek Golden Visa Program and the Greek Non-Dom Program.
…By Greece Sotheby's International Realty


An exceptional plot with unobstructed sea views, located in Mavro Abeli of Kea. The property has a total area of 56,473sq.m. and it is buildable. A prime property with many development possibilities on the island of Kea.
…By Barnes Greece


Occupying the entire sixth and top floor of an elegant post-war Athenian building dating from 1946, this beautifully renovated apartment enjoys sweeping views across Athens towards Lycabettus Hill while combining timeless architectural character with contemporary comfort. The apartment is arranged around generous living and dining spaces that open directly onto a 13-metre terrace, creating a natural setting for outdoor dining, entertaining or simply taking in the surrounding city skyline. A beautifully renovated penthouse defined by its light, outlook and architectural integrity. Two bedrooms, two bathrooms and a separate office provide a layout that is equally suited to everyday living and working from home. Recently renovated throughout, the interiors combine original architectural proportions with contemporary finishes, including herringbone timber flooring, bespoke cabinetry and carefully considered detailing that lend warmth and character to each space. The apartment also includes a private basement storage room. Above the rooftops of Athens, privacy and perspective come naturally. Positioned within walking distance of Syntagma Square, the National Garden, the metro and an exceptional selection of restaurants, cafés and cultural attractions, the apartment places the very best of central Athens on the doorstep while enjoying the privacy of a full-floor penthouse. The property is eligible for the Greek Non-Dom Program.
…By Greece Sotheby's International Realty


Kallia graces the sun-drenched hills of Kilada, a sanctuary where refined country living meets the tranquil beauty of the sea. Just ten minutes from the cosmopolitan charm of Porto Heli and five minutes from the port of Kilada, this exceptional estate offers a rare synthesis of sophistication and natural beauty. With breathtaking views, expansive gardens, and thoughtfully designed auxiliary facilities, Kallia represents a unique blend of luxury, versatility, and natural beauty. This magnificent villa, completed in 2021, blends modern construction with timeless design elements. High wooden ceilings, a soft color palette, and carefully curated furnishings create a welcoming atmosphere, while thoughtfully chosen artwork adds to its sophisticated character. The home’s two main wings are seamlessly connected by arches and terraces, creating a harmonious flow between indoor and outdoor living spaces. The estate offers a perfect balance of intimacy and openness, ideal for hosting family and friends. The interior spaces are expansive and filled with natural light, with panoramic views of the surrounding landscape contributing to a sense of calm. A grand master suite with a private lounge offers a luxurious retreat, while additional en-suite bedrooms provide comfort and privacy for family and guests. The lower level features more bedrooms, a playroom, and staff quarters to meet every need. Every detail, from the welcoming fireplace in the living room to the thoughtfully designed family guesthouse, has been carefully considered to enhance the living experience. A private chapel adorned with frescoes by renowned Greek artist Pavlos Samios, adds to the estate’s unique charm and serenity. The outdoor areas of Kallia are designed for both relaxation and recreation. Lush gardens surround the estate, filled with vibrant flowers, fragrant herbs, and an olive grove that reflects the region’s heritage. A sparkling swimming pool, framed by sun loungers and shaded seating areas, invites leisurely days, while an outdoor kitchen and barbecue area are perfect for al fresco dining. Existing auxiliary structures, including high-quality stables, provide an exceptional foundation for recreation or transformation into guest suites, wellness facilities, creative studios, or bespoke lifestyle spaces, allowing the estate to evolve according to its owner’s vision. The estate, encompassing over 19,300 square meters across two expansive plots, provides unmatched privacy while remaining conveniently close to the prestigious Kilada Hills Golf Resort. With features like a licensed fresh water well, ample storage, and meticulously maintained grounds, Kallia seamlessly blends functionality and luxury. Kallia is more than just a home; it is a canvas for a cultivated way of life where nature, architecture, and personal expression coexist in harmony. Whether conceived as a private home or an exclusive retreat, Kallia promises enduring tranquility and timeless elegance. This property is eligible for both the Golden Visa and the Greek Non Dom Program.
…By Greece Sotheby's International Realty


Ampelos is a private estate set within approximately 3.5 acres of landscaped grounds in one of Paros’ most sought-after locations. Positioned approximately 500 metres from Kolymbithres Beach and a five-minute drive from the harbour of Naousa, the estate combines privacy with convenient access to the island’s northern coastline. Vineyards define the character of the estate, framing the approach to the house while the views extend across the cultivated landscape towards the sea. Mature Mediterranean planting, olive trees and sculptural gardens complete a setting that changes with the seasons. Ampelos is defined by the character of its setting as much as by its architecture. Influenced by traditional Cycladic architecture, the 300sqm house is arranged around generous living spaces that open directly onto the surrounding terraces and gardens. The main house offers four bedrooms and five bathrooms, while a separate guest house provides flexible additional accommodation. Configured either as two independent guest bedrooms or as a private suite with its own living room, dining area and bathroom, it adapts easily to a variety of requirements. A private vineyard estate, moments from Kolymbithres Beach and Naousa. An oval swimming pool forms the centrepiece of the gardens, surrounded by a series of outdoor spaces that include shaded seating areas, a built-in barbecue and an outdoor dining terrace beneath mature mulberry trees. Vines soften the estate’s stone walls and pergolas, echoing the cultivated landscape beyond the gardens. A defining feature of the estate is an amphitheatre-inspired gathering space with a fireplace, designed as a contemporary interpretation of an ancient Greek theatre. Integrated into the landscape, it is complemented by a private tennis court and a 3×3 basketball court. The estate is offered either in its current stage for €1,800,000 or fully completed for €3,000,000. The completed option includes the full architectural scheme, premium interior finishes, landscaped grounds and all planned amenities.
…By Greece Sotheby's International Realty


A beautiful property close to the broad area of Agriolivado, in Patmos. Built on a 458sq.m. plot, the property is a boutique hotel enjoying beautiful sea views occupying 320sq.m. in total. It consists of 14 en- suite rooms each with private verandas, some offering stunning views to the sea. The hotel offers a lobby, a café and a garden. An investment opportunity on the beautiful island of Patmos.
…By Barnes Greece
'%20stroke='%23DDAA3A'%20stroke-width='1.909'%20stroke-linecap='square'%20stroke-linejoin='bevel'/%3e%3c/svg%3e)
Receive by email any new listing that may match your search criteria
Your criteria :
By validating this form, you accept the general conditions of use of Le Figaro Properties.
These agencies offer a selection of luxury properties vente in Greece. Feel free to contact them for personalized assistance.


