Get early access to listings that match your criteria
Never miss an opportunity again. Our personalized alerts notify you instantly.

 English$ USD · m²


A lovely villa with stunning views in the area of Kambi in Kea. The 314sq.m. property is built on a plot of 2.050sq.m. and it is walking distance from the beach of Kambi. The ground floor consists of a living/dining area, an open-plan kitchen, 2 en-suite bedrooms, 1 additional bedroom, 1 bathroom and a WC. On the upper floor there is a separate house of 80sq.m. that offers a living/dining area with a fireplace, an open-plan kitchen and 2 bedrooms that share 1 bathroom. There is also an independent guesthouse as well as a maid’s room. Outdoors there an infinity swimming pool enjoying wonderful sunset views, and plenty of shaded and protected from the winds sitting areas, as well as 2 BBQs and a spacious parking area. A lovely property with wonderful views in the area of Kambi, in Kea.
…By Barnes Greece


Completed in 2024 in the Saint George area of Antiparos, Calma occupies an elevated position above the coastline with uninterrupted views across the Aegean towards Despotiko. The architecture follows the natural contours of the landscape, combining white rendered volumes and locally sourced stone in a composition that feels closely connected to its surroundings. Positioned within walking distance of the sea, the property balances a strong sense of privacy with direct access to the coastline and the understated character of the island. Extending across a single level, the residence encompasses 300 sqm (3,229 sq.ft.) on a 1,150 sqm (12,378 sq.ft.) plot. The design is defined by clean geometry, generous proportions and a careful response to the Cycladic climate. Wide openings frame the sea from almost every principal space, while sheltered terraces and stone-clad walls create a gradual transition between the built structure and the landscape beyond. Natural materials are used throughout, allowing the house to sit comfortably within the dry terrain and strong island light. The interior unfolds as a sequence of interconnected spaces organised around views and natural light. High ceilings and strategically positioned skylights draw daylight deep into the house, creating subtle changes in atmosphere as the sun moves across the sky. Large openings on multiple elevations establish a continuous visual relationship with the sea while encouraging natural cross-ventilation during the summer months. The restrained material palette and balanced proportions reinforce a sense of calm, allowing the surrounding landscape to remain the dominant presence throughout the home. Five en-suite bedrooms are arranged to maximise privacy and orientation towards the sea. Each enjoys its own relationship with the outdoors, whether through direct access to terraces, private exterior spaces or uninterrupted coastal views. An independent guest suite forms part of the overall composition while maintaining a degree of separation, allowing the property to accommodate visitors without compromising the privacy of the main residence. The outdoor spaces are conceived as a natural extension of the architecture. Broad terraces follow the line of the house and open towards the western horizon, where the view stretches across Despotiko and the open Aegean. The positioning of the residence allows changing light conditions to become a defining feature of daily life, from the brightness of the morning sun to the softer tones that settle across the coastline in the evening. Throughout the property, the relationship between architecture, sea and landscape remains constant. Calma is a contemporary island residence shaped by its setting, orientation and materiality. Thoughtfully integrated into the landscape of southern Antiparos, it combines architectural clarity with a quiet connection to the surrounding sea, stone and sky.
…By Greece Sotheby's International Realty


A beautiful stone-built residence with a sea view, situated in a central yet quiet location in Vourkari of Kea. The property, covering 245sq.m., is located on a 4,359sq.m. plot and is developed on multiple levels. It consists of a living/dining room with a fireplace and access to a spacious veranda with multiple seating areas and includes 1 master bedroom with an en-suite bathroom, 1 en-suite bedroom, 3 additional bedrooms, 2 bathrooms, a kitchenette, and a study. A traditional property, fully integrated with the surroundings, in Vourkari of Kea.
…By Barnes Greece


A beautiful property in an excellent location with a sea view, just above Amoopi Beach in Karpathos. Built on a 4,095sq.m. plot, the property includes a main residence and an independent guesthouse, totaling 273sq.m. The main house features a raised ground floor and consists of a living/dining area with a fireplace and access to a spacious veranda, an open-plan kitchen, a master bedroom with an en-suite bathroom, and 2 additional bedrooms sharing 1 bathroom. The lower level serves as a utility area and includes a garage. The guesthouse consists of an open-plan living area with a kitchen, 1 bedroom, and 1 bathroom. Externally, the property offers a comfortable surrounding area, providing a seating/dining space, a BBQ, a jacuzzi and beautiful sea views. A charming property in a quiet area, very close to the beach, in Karpathos.
…By Barnes Greece

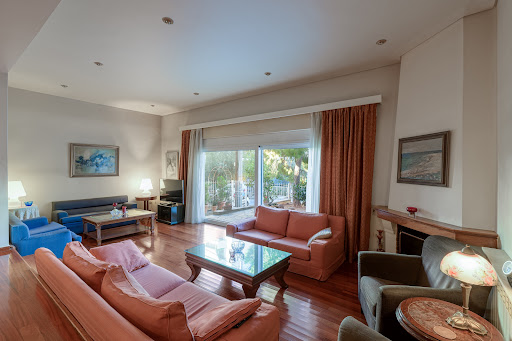



A nice building situated in a calm residential area of Palaio Faliro. It consists of 2 independent maisonettes on a plot of 181sq.m. The first maisonette of 162sq.m. covers the ground and the 1st floor. On the lower level there is a spacious living area with a fireplace and wide openings offering access to a small yard, a dining area and a luminous independent kitchen. The internal staircase leads you to the 1st floor, where there is 1 master bedroom with its en-suite bathroom and 2 more bedrooms sharing 1 bathroom. The maisonette is in a very well-maintained condition and offers many storage spaces. The second maisonette of 141sq.m. sits on the 2nd and 3rd floor of the construction. It offers an independent entrance and a place for an external elevator. On the 1st level there is a living/dining area with a fireplace, an independent kitchen and a W.C. The 2nd level, accessed by an internal staircase, offers 2 bedrooms and 1 bathroom. The property will be delivered unfinished providing many configuration possibilities. An interesting property, in a nice neighborhood of Palaio Faliro.
…By Barnes Greece


A unique hotel, with unlimited sew view, just above Amoopi Beach in Karpathos. The 1980sq.m. property is located on a 10.000sq.m. plot and consists of 20 traditional stone-built villas, a restaurant, a swimming pool, a gym and a spa. Each villa occupies 55sq.m. and offers 1 bedroom with an en-suite bathroom, a living area with a kitchenette and a WC. The outdoor area features a private infinity pool and a sitting area. All villas are fully harmonized with the environment and offer a unique view of the endless blue. A really unique property on the beautiful island of Karpathos.
…By Barnes Greece


An excellent plot with a sea view in the area of Tholaria in Amorgos. The plot covers a total of 1,080sq.m., it is buildable, and has a building permit for 3 independent residences with a total area of 540sq.m. An interesting option, ideal for a tourism investment, in Tholaria of Amorgos.
…By Barnes Greece


An exceptional residence of modern aesthetics, located in a quiet yet central neighborhood of Nea Kifisia. The 484sq.m. property is situated on a 475sq.m. plot and is spread across 4 levels, which are connected by a staircase. The ground floor offers a living/dining room with a fireplace, a kitchen with access to the garden, a W.C., and spacious, surrounding balconies. The upper level consists of 1 master bedroom with an en-suite bathroom and 2 additional bedrooms that share 1 bathroom. The attic features 1 bedroom with a fireplace and 1 bathroom. The lower level, which also has an independent entrance, comprises an open-plan space with a living room, a bedroom, a fireplace, a kitchen, 1 bathroom, an en-suite maid’s room, a laundry, and a storage room. Externally, the property is surrounded by a well-maintained garden with a seating/dining area, a BBQ, and 1 covered parking space. A beautiful residence with many amenities, located in the area of Nea Kifisia.
…By Barnes Greece


A wonderful residence in a quiet location with absolute privacy and direct access to a beautiful beach, very close to Xylokastro, Corinthia, in the Peloponnese. The property is situated on a 3,000sq.m. plot and comprises a main house of 250sq.m., a guesthouse of 63sq.m., and a staff house of 38sq.m. The main residence features a living room with a fireplace, a dining area, a kitchen, and a W.C. on the ground floor, with direct access to the garden and the sea. On the lower level, there is 1 bedroom with a fireplace and 1 bathroom. The 1st floor includes 3 bedrooms with stunning sea views and 2 bathrooms. The guesthouse consists of a living room, a kitchen, 1 bedroom, and 1 bathroom. Additionally, there is a secondary residence that can be used either as a guesthouse or for staff, including 1 bedroom, a kitchen, and 1 bathroom. Externally, the property is surrounded by a landscaped garden with trees and plants, offering unobstructed views and unique moments of relaxation. It also features an enclosed parking space. On the opposite side, the property comes with a 2,320sq.m. plot, that is within the city plan, has a building coefficient and features a water borehole. One of the most impressive properties in the area, right by the sea, in the beautiful Corinthia.
…By Barnes Greece


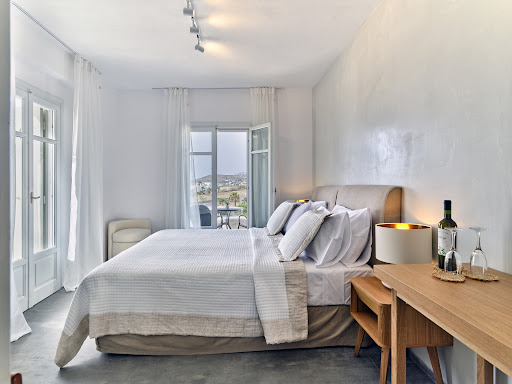
A wonderful property a few meters away from the sea in one of the most beautiful areas of Paros, near the picturesque village of Ampelas. This luxurious complex of 850sq.m. is located on a prime plot of 8,100sq.m. consisting of 8 modern and fully equipped independent residences which offer a total of 18 bedrooms. Each residence has beautiful terraces with a pergola and a view of the garden and the sea. Outdoors, the property is surrounded by a green landscaped garden with paths, a large swimming pool with a bar and a pergola for beautiful moments of relaxation. In addition, it has a reception area, a parking area and 2 independent staff apartments. An amazing stone-built complex very close to a beautiful beach and the unique nightlife of Naoussa, in Paros.
…By Barnes Greece


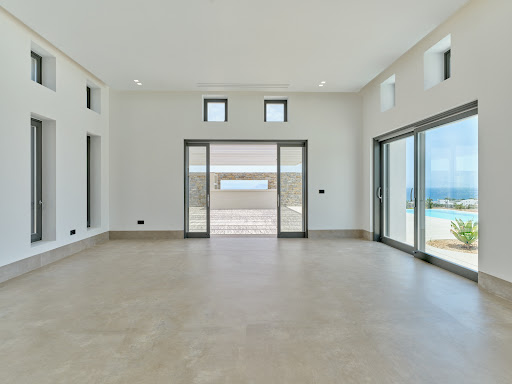


A luxurious villa with a panoramic view, in the beautiful area of Ampelas, in Paros. Situated on a plot of 5,000 sq.m., the residence occupies 535sq.m., consisting of 3 buildings. In the first building there is a large living room, a fully equipped kitchen, a dining area and a W.C. This space offers access to the large terrace and a swimming pool with a nice view. The other two buildings boast a total of 5 bedrooms with their bathrooms and private verandas protected with pergolas. The lower level consists of a staff room with its bathroom and a large playroom which can also be converted into a cinema room. The villa offers “smart home” technology, hidden air conditioning in the ceilings for cooling / heating as well as underfloor heating. Outdoors, there is a wonderful swimming pool, a BBQ, a bar and a well-kept garden. A beautiful villa that combines luxury, comfort and absolute privacy, in the area of Ampelas near the picturesque Naoussa of Paros.
…By Barnes Greece


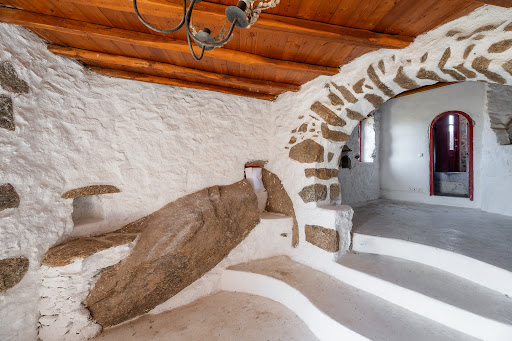


A charming property built on rocks, offering stunning sea views and fully protected from the northern winds, located in Agrari, a quiet area of Mykonos. The property is situated on a 4,527sq.m. plot and consists of 3 independent residences and 4 additional auxiliary independent buildings, with a total area of 234sq.m. The main residence, covering 128sq.m., is spread over 2 levels. On the ground floor, it offers a living area with a fireplace, a dining area, a kitchen, and 1 bathroom. The 2nd floor features a master bedroom with an en-suite bathroom, a fireplace, and a balcony with breathtaking sea views from sunrise to sunset. The property also includes 2 independent ground-level residences with a total area of 70sq.m. and 4 additional independent buildings with the potential to be converted into guesthouses, totaling 35sq.m. The property needs renovation and offers many possibilities for development. An exceptionally atmospheric property that ensures privacy and tranquility, located in Agrari of Mykonos.
…By Barnes Greece


Set within a secluded waterfront position at Mikros Vasilias on Skiathos, this contemporary residence occupies a privileged setting above the shoreline, surrounded by mature vegetation and oriented towards uninterrupted views across the Aegean Sea. The elevated position allows the property to remain both sheltered and fully open to the horizon, while a private path creates a direct connection to the water below. Throughout the day, the changing colours of the sea become a constant presence from almost every part of the house. Completed in 2016, the villa extends across approximately 850 sqm (9,149 sq.ft.) arranged over three levels. Its architecture is defined by strong horizontal forms, expansive glazing and broad terraces that follow the natural contours of the site. Contemporary volumes are balanced by natural stone elements, allowing the house to sit comfortably within its coastal surroundings rather than stand apart from them. The principal living spaces occupy the upper levels, where floor-to-ceiling glazing frames uninterrupted sea views and draws natural light deep into the interiors. The layout has been designed to maintain a continuous relationship with the landscape, with interior spaces opening directly onto terraces and outdoor areas. The result is a house where the boundaries between inside and outside remain deliberately understated, particularly during the warmer months when the living spaces extend naturally towards the sea-facing terraces. Accommodation comprises 11 bedrooms and 13 bathrooms distributed between the main residence, guest accommodation and four independent apartments. The arrangement provides flexibility while maintaining privacy throughout the property, allowing separate areas to function independently without compromising the coherence of the overall design. Many of the rooms face directly towards the sea, while elevated terraces capture wide views across the coastline from morning through to sunset. The outdoor areas are integrated into the architecture rather than treated as separate spaces. Terraces unfold gradually towards the water, creating a series of distinct levels that respond to the natural topography of the site. The elevated position ensures uninterrupted views across the Aegean, while the surrounding vegetation provides a sense of seclusion and protection from neighbouring properties. The property incorporates a lift connecting all three floors, together with dedicated wellness, fitness and staff facilities, advanced security systems, central heating and energy-efficient infrastructure designed to support year-round living. The overall design balances contemporary comfort with a strong connection to its natural setting, allowing the landscape and sea views to remain the defining elements of the experience. Mikros Vasilias is one of Skiathos' most established waterfront locations, known for its protected coastal setting and proximity to some of the island’s most attractive beaches. While private and peaceful, the property remains within easy reach of Skiathos Town, the harbour and the island’s year-round amenities. As the afternoon light softens across the Aegean, the coastline gradually recedes into the distance, leaving the sea and horizon as the dominant features of the view. Eligible for the Greek Golden Visa and Non-Dom Programmes.
…By Greece Sotheby's International Realty


Ariella is positioned on a hillside above Kerasia Beach on Corfu’s northeast coast, facing west across the Ionian Sea towards the mountains of the mainland. Constructed in local stone and arranged across a series of terraces that follow the natural slope of the land, the villa combines traditional Corfiot architecture with a more contemporary sense of openness, maintaining a constant visual connection to the sea and surrounding landscape. The residence extends across 274 sqm (2,949 sq.ft.) on a 2,428 sqm (26,135 sq.ft.) plot. From the moment of arrival, the orientation of the property becomes apparent, with broad views unfolding across the water and coastline beyond. Stone walls, shaded verandas and carefully positioned openings create a gradual transition between the house and its surroundings, while natural light moves through the interiors throughout the day. The principal living spaces are arranged in an open-plan configuration, allowing the kitchen, dining and sitting areas to function as a single connected environment. A restrained palette of natural stone, pale timber and neutral finishes reflects the tones of the landscape outside, while large glazed openings create a seamless relationship between the interior and the terraces beyond. The west-facing position ensures changing sea views throughout the day, with the shifting light becoming an integral part of the atmosphere within the house. Four bedrooms and five bathrooms are distributed across the villa, each designed to benefit from privacy and orientation. Several bedrooms open directly onto terraces overlooking the bay, while the upper-level suites enjoy particularly expansive views across the coastline and the Ionian beyond. The interiors remain calm and understated, relying on proportion, natural materials and light rather than decorative elements to define the character of the spaces. Outdoor living forms a natural extension of the architecture. The infinity pool occupies the front terrace and is positioned to face directly towards the sea, while a series of terraces and covered outdoor areas follow the contours of the hillside. These spaces create different perspectives across the landscape, allowing the relationship between the house, the coastline and the water to remain present throughout the property. Kerasia Beach lies a short distance below, known for its clear water and quieter atmosphere, while neighbouring villages, waterfront tavernas and local amenities remain easily accessible. Despite this proximity, the elevated position of the villa preserves a strong sense of privacy within the landscape. The combination of natural stone construction, open living spaces and a carefully considered hillside position creates a residence that feels closely connected to its setting. As the afternoon light moves across the bay, the changing colours of the Ionian become the defining feature of the view, extending west towards the mountains of the mainland.
…By Greece Sotheby's International Realty


A unique residence with a panoramic view in the area of Afidnes. The property occupies a total of 730sq.m., it is situated on a prime plot of 32.000sq.m., and is spread over 2 levels. The ground floor consists of a living/dining room with a fireplace, which provides access to the indoor pool, a kitchen, 3 bedrooms with en-suite bathrooms and a W.C. The lower level includes an additional seating area, a kitchen, 2 bedrooms, 1 bathroom, a laundry room and a storage room. The surrounding area features an independent building that includes a maid’s room with a kitchen and a bathroom, as well as a covered parking area. Additionally, there is a picturesque chapel, multiple seating/dining areas, and a BBQ. An elegant property in a quiet neighborhood in Afidnes.
…By Barnes Greece


Excellent plot with a building permit in Kini, Syros. The 4,358sq.m. plot is sloping and located above Kini, Syros. It has a building permit for a 185sq.m. residence with a swimming pool. An interesting plot with a breathtaking view.
…By Barnes Greece


Welcome to Apollo Hills, an esteemed collection of luxury residences nestled within a private setting, surrounded by panoramic vistas of the Athenian Riviera coast. Crafted by the internationally acclaimed Greek architects, Porphyrios Associates, the warmly minimalist design seamlessly integrates private retreats with expansive open-plan areas, offering an ideal balance of solitude and space for family gatherings and entertainment. Each residence boasts premium materials, thoughtful layouts, and captivating views of the surrounding gardens and azure sea. The BREEAM certified residences stand as a testament to a dedicated commitment to sustainability, ensuring that every aspect of living at Apollo Hills is in harmony with the natural world. From the moment you step foot into the lushly landscaped grounds, you’ll be greeted by an oasis of greenery that seamlessly blurs the boundaries between indoor and outdoor spaces. At Apollo Hills, we invite you to experience a lifestyle that not only prioritizes luxury and convenience but also embraces a sustainably minded approach to modern living. Featuring 3 bedrooms, 4 bathrooms, smart home technologies, underfloor heating and outstanding sea views, whilst offering access to an indoor and outdoor pool, hammam, fitness room and much more, this penthouse apartment offers an indulgent lifestyle with every modern convenience at your fingertips, perfect for unwinding after a long day. Experience an oasis of tranquility on the Athens Riviera, where urban sophistication meets Mediterranean allure. From horse riding and golf to water sports and scuba diving, the Athenian Riviera offers an array of activities for active lifestyles. Located in the cosmopolitan Athens Riviera, Apollo Hills epitomizes the rich authenticity of the region, blending refinement with relaxation. With convenient access to the city center and a mere 25-minute drive from Athens International Airport, residents can also enjoy ferry connections to Greece’s sun-drenched island destinations. Scheduled for completion by July 2026, Apollo Hills presents an exceptional opportunity for prospective buyers to qualify for the Greek Golden Visa Program.
…By Greece Sotheby's International Realty


Set within the landscaped grounds of Apollo Hills on the Athens Riviera, this 324 sqm villa forms part of a residential development designed by Porphyrios Associates, where contemporary architecture is carefully integrated into its natural surroundings. Curved forms, extensive planting and open views towards the coastline create an environment that feels connected to both the Riviera landscape and the quieter residential character of the area. The villa has been conceived around natural light, privacy and a seamless relationship between interior and exterior space. Large glazed openings connect the principal living areas directly to the gardens and private pool, while a restrained palette of pale stone, timber and soft neutral finishes creates a sense of continuity throughout the home. The architecture prioritises openness without sacrificing intimacy, allowing each space to feel both generous and comfortable. The main living and dining areas unfold through an open-plan layout where double-height volumes enhance the sense of space and light. Wide sliding doors dissolve the boundary between inside and outside, extending daily living naturally towards the terraces and landscaped surroundings. Throughout the day, sunlight moves through the interiors from different orientations, while the warm material palette creates a quieter atmosphere as evening approaches. The kitchen follows the same architectural language, combining functionality with understated design and durable natural materials. Accommodation comprises four bedrooms and five bathrooms arranged to provide flexibility and privacy. The principal suite occupies its own distinct area within the house and benefits from a strong connection to the surrounding landscape through generous glazing and carefully framed views. The remaining bedrooms continue the same calm design approach, where proportions, natural light and material consistency take precedence over decorative elements. Throughout the villa, the relationship with the gardens remains present, creating a continuous sense of connection to the landscape beyond the walls of the house. The private outdoor spaces form an extension of the architecture rather than a separate setting. Terraces, planting and the swimming pool are integrated into the overall design, creating a gradual transition between the residence and its surroundings. The landscaping softens the architecture and reinforces the sense of privacy, while maintaining open views and natural light throughout the property. Beyond the villa itself, Apollo Hills has been designed as a residential environment centred on landscape, wellbeing and year-round living. Extensive gardens, walking routes and shared open spaces create a quieter atmosphere rarely found so close to central Athens. Residents benefit from a comprehensive range of amenities and services, integrated discreetly within the development and supported by controlled access and security. Environmental performance is a central aspect of the project. The residence is BREEAM certified and incorporates smart-home technology, underfloor heating and energy-conscious construction methods designed to enhance comfort while reducing environmental impact. Extensive planting throughout the development further strengthens the relationship between architecture and landscape. Positioned on the Athens Riviera, Apollo Hills combines immediate access to the coastline with convenient connections to central Athens and the international airport. Marinas, golf courses, beaches and year-round dining destinations remain close at hand, contributing to a location that functions as a permanent residential setting rather than a purely seasonal destination.
…By Greece Sotheby's International Realty


Palmelia is set within nearly 9,800 sqm (105,486 sq.ft.) of land in the countryside just outside Naoussa, occupying a gently elevated position with open views across the surrounding landscape towards the sea. The setting combines a strong sense of privacy with convenient access to the island’s most sought-after destinations, including Naoussa’s harbour, beaches and waterfront restaurants, all within a short drive. The architecture follows a traditional Cycladic vocabulary, combining whitewashed volumes with natural stone elements and a material palette that sits comfortably within its surroundings. The residence has been designed as a series of interconnected spaces that engage naturally with the landscape, creating a sense of openness while maintaining shelter and privacy throughout the property. The principal living areas are generous in scale and characterised by a restrained use of natural materials, including stone, marble and timber. Large openings allow daylight to move gradually through the interiors, while the substantial construction helps maintain a comfortable atmosphere during the warmer months. The overall feeling is relaxed and informal, balancing traditional island architecture with the proportions and comfort expected of a contemporary residence. The kitchen connects directly to the main living areas and adjoining terraces, creating a natural flow between interior and exterior spaces. Throughout the house, the emphasis remains on texture, proportion and light, with carefully positioned openings framing views across the surrounding landscape and towards the coastline beyond. Accommodation comprises four bedrooms distributed between the main residence and a separate guest suite, allowing for privacy and flexibility of use. An additional room with an independent entrance may serve as further guest accommodation or staff quarters. Several of the bedrooms extend directly to outdoor areas, reinforcing the connection between the house and its setting. The outdoor spaces form an integral part of the property, with terraces and covered areas arranged around the residence to take advantage of the views and changing light throughout the day. The elevated position creates a strong visual connection with the wider landscape, while the scale of the grounds ensures a sense of separation from neighbouring properties. The land surrounding the residence contributes significantly to its character, providing both privacy and a feeling of permanence that is increasingly uncommon close to Naoussa. The combination of generous grounds, traditional architecture and a well-established setting gives the property a calm and enduring presence within this part of Paros. Although secluded, Palmelia remains closely connected to the island’s northern coastline and the year-round life of Naoussa. As the afternoon light moves across the hills and towards the sea, the changing colours of the landscape become a defining feature of the setting, reinforcing the quiet relationship between the residence and its surroundings.
…By Greece Sotheby's International Realty
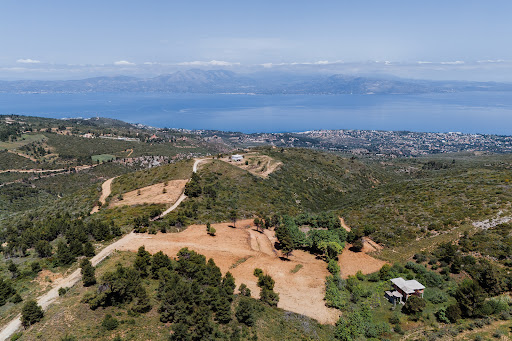


A sloping plot with a view extending to the Euboean Gulf, located in the area of Kapandriti. The 16,000sq.m. property is surrounded by green landscape and it is buildable. An interesting option with numerous development possibilities in Kapandriti.
…By Barnes Greece


A wonderful residence with a panoramic view, near the unique beach of Chrysi Akti, in Paros. The property is part of a larger project on a plot occupying a total area of 8,190sq.m., which also includes one more independent villa. The villa extends over 265sq.m., situated on a 4,097sq.m. plot of exclusive use. It is under construction and it is designed to offer privacy, large covered terraces, and unlimited sea views. The ground floor consists of a living room, a dining area, an open plan kitchen, 4 bedrooms with 3 bathrooms and a W.C. All areas provide access to the swimming pool and the garden which enjoy unobstructed views of the sea, Naxos Island, and the landscape of the area. The lower level features a suite with 1 bedroom, 1 bathroom, dressing room and a laundry room. The suite leads to its courtyard and it can also be used as a playroom/tv room. Outdoors, the villa offers terraces with beautiful seating areas, a wonderful swimming pool and a well-kept garden. Its construction will be completed in the end of 2026. A marvelous property of modern aesthetics in a quiet spot with a unique view, on the picturesque island of Paros.
…By Barnes Greece


Very beautiful luxury villa with stunning sea views located in Paros The villa is located in the best protected and most desirable part of Paros. The main house has a huge double living room which faces the sea, as well as a small dining room and a beautiful Cycladic kitchen. Just a few steps away are two bedrooms with en-suite bathrooms. The master bedroom is on the top floor and has a huge terrace, as well as its own bathroom. The basement contains the laundry room, which is used by staff. The guest house includes a living room, two bedrooms, a bathroom and a terrace with sea views. The third building contains a single bedroom with its bathroom. The views from the property are breathtaking. The numerous terraces are a major attraction for family dinners or simply for finding tranquility in a peaceful setting that encourages contemplation. Price: €3,500,000 Fees payable by sellers Contact 7/7 days from 8 a.m. to 11 p.m. Mr Scaduto Bernard Tel: +33(0) 662 221 314 Email: [email protected] Our Commercial Consultant Partner, on site, remains at your disposal to support you Real estate agency specializing for 40 years in the sale of prestigious goods and luxury properties in Corsica, Paris, France and internationally KALLISTE PROPERTIES INTERNATIONAL LUXURY REAL ESTATE offers you a wide choice of Prestige Properties and Apartments, Waterfront Villas, throughout the Porto-Vecchio region, Corsica, the Continent and International & YACHTS & JETS & CHARTER S Website: www.kalliste-properties.com - Website: www.yachtsjetscharters.com - MIAMI PRESTIGE: Penthouse Collection Miami - Website: corsica-properties-collection-international.com KALLISTE PROPERTIES INTERNATIONAL LUXURY REAL ESTATE puts at your disposal a selection of Exceptional real estate. Specialist in Prestige real estate transactions in Corsica, continent and internationally. Contact us 7/7
…By Kalliste Properties


Set on a hillside above the western coastline of Mykonos, Anemos looks across the Aegean toward Syros, with a position shaped by open sky, sea air and the changing light of the Cyclades. Facing west, the villa follows the rhythm of the landscape throughout the day, from the soft brightness of the morning to the long sunsets that settle across the horizon each evening. Arranged across three levels, the house unfolds through a sequence of interconnected indoor and outdoor spaces designed to remain closely connected to the climate and landscape surrounding it. The architecture draws from traditional Cycladic forms, combining whitewashed volumes, exposed timber ceilings and built-in elements with natural stone and textured finishes that soften the geometry of the structure. Large openings frame uninterrupted sea views throughout the house while allowing the meltemi breeze to move naturally through the interiors during the summer months. The principal living and dining spaces occupy the entrance level, opening directly onto shaded terraces overlooking the coastline and pool below. The layout remains open and fluid, with each interior area maintaining a visual connection to the sea and exterior spaces beyond. Throughout the house, the materials remain restrained and tactile, with pale stone flooring, timber detailing and natural textures creating an atmosphere that feels calm and grounded within the island setting. The lower level contains three bedrooms together with an additional sitting area, forming a more private guest level separated from the main living spaces above. On the upper floor, an en suite bedroom opens onto elevated terraces facing the sea, while a separate guest suite positioned beside the pool allows more independent accommodation within the property. Outside, the villa is organised around a large swimming pool bordered by dark stone paving and shaded pergolas. Covered terraces extend along the exterior, creating protected spaces that shift gradually between sun and shade across the day. A separate covered gym is positioned discreetly within the grounds, oriented towards the landscape and open views beyond. In the evening, the terraces become closely tied to the surrounding horizon, with the lights of Syros slowly appearing across the water as the sun disappears into the sea. Located within easy reach of Mykonos Town and the island’s beaches while maintaining a strong sense of privacy, Anemos balances the simplicity of Cycladic architecture with a quieter residential atmosphere shaped by stone, wind and open sea views.
…By Greece Sotheby's International Realty


Cozy Apartment An excellent apartment 116sq.m., near Kolonaki Square. The apartment occupies the entire 1st floor of a well-maintained building and is in very good condition. It features a spacious living and dining area, a fully equipped kitchen, 2 bedrooms, one of which has an en-suite bathroom, 1 bathroom, a W.C., and a 6sq.m. storage room in the basement. A beautiful apartment that combines comfort with a prime location, that Kolonaki offers.
…By Barnes Greece


Positioned on a hillside above Lia Beach in the quieter eastern part of Mykonos, this expansive estate occupies approximately 4,500 sqm of land with uninterrupted views across the Aegean and the surrounding coastline. The property is arranged as a series of whitewashed volumes and stone-built structures that follow the natural slope of the terrain, allowing the architecture to unfold gradually toward the sea while maintaining a strong sense of privacy throughout the grounds. The house combines traditional Cycladic forms with larger-scale interior spaces designed around light, openness and connection to the landscape. Inside, the principal living areas are defined by high ceilings, exposed timber beams and full-height openings that draw natural light deep into the interiors across the day. The main reception spaces are arranged as a sequence of connected sitting and dining areas opening directly onto the terraces and pool, creating a continuous relationship between the interior and exterior spaces. Dark timber flooring, white plaster walls and exposed stone surfaces give the interiors warmth and texture while preserving the restrained simplicity of the architecture. The kitchen sits at the centre of the daily living areas, designed with direct access to both the interior dining spaces and the covered outdoor terraces. Throughout the house, the architecture prioritises airflow, shade and orientation, with pergolas, recessed openings and sheltered terraces positioned to soften the intensity of the summer sun while preserving the open views towards the sea. Bedrooms are distributed across separate wings of the estate to maximise privacy and independence. Many open directly onto terraces or quieter outdoor spaces facing the coastline, while exposed stone walls, timber ceilings and built-in architectural elements create a more intimate atmosphere within the larger scale of the property. The arrangement of the suites allows the house to function comfortably both as a private residence and as a property capable of accommodating extended family or guests without compromising privacy. The outdoor areas unfold across multiple levels of stone terraces, landscaped gardens and shaded sitting areas integrated naturally into the hillside. At the centre of the grounds, the infinity pool faces directly towards the open sea, framed by low stone walls and broad terraces that preserve the uninterrupted horizon beyond. Additional lounge areas and sheltered corners are positioned throughout the property, allowing the landscape and changing light to shape different parts of the estate across the day. Although the setting feels notably secluded, Lia Beach remains nearby, while Mykonos Town can be reached within approximately 15 minutes. The elevated position also provides protection from some of the stronger northern winds, allowing the outdoor spaces to remain comfortable and usable throughout much of the summer season. As evening settles across the hillside, the scale of the estate becomes quieter and more restrained. The terraces retain the warmth of the day, the coastline begins to illuminate in the distance, and the sea darkens gradually beyond the horizon. This property is eligible for both the Golden Visa and the Greek Non Dom Program.
…By Greece Sotheby's International Realty
'%20stroke='%23DDAA3A'%20stroke-width='1.909'%20stroke-linecap='square'%20stroke-linejoin='bevel'/%3e%3c/svg%3e)
Receive by email any new listing that may match your search criteria
Your criteria :
By validating this form, you accept the general conditions of use of Le Figaro Properties.
These agencies offer a selection of luxury properties vente in Greece. Feel free to contact them for personalized assistance.


