Get early access to listings that match your criteria
Never miss an opportunity again. Our personalized alerts notify you instantly.

 English$ USD · m²

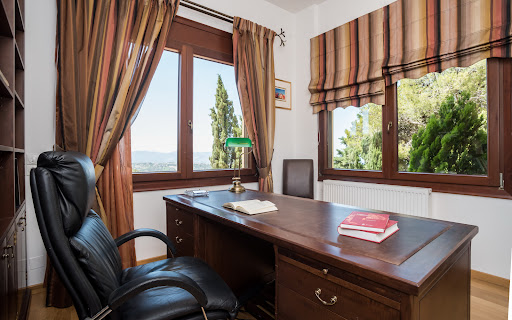

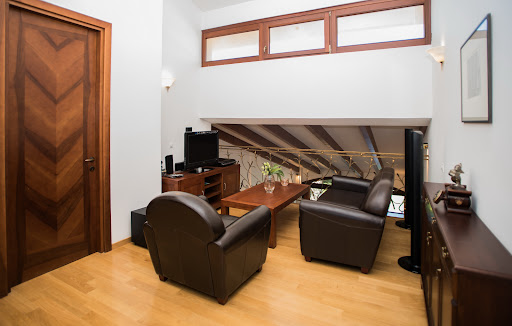
A beautiful residence, offering panoramic views, in the area of Kato Archanes at Heraklion of Crete. The property of 460sq.m. is situated on a plot of 4,596sq.m. and it is developed in 3 levels. The ground floor features a living/dining room with a fireplace and access to the garden, a kitchen, 2 studies, 1 bathroom and a storage room. On the upper level there is a seating area, 1 master bedroom with an en-suite bathroom and a walk-in closet, 3 additional bedrooms and 1 bathroom. The lower-ground floor features a gym, 1 bathroom, a laundry room, a storage room, as well as a big garage. Also, all the levels are served by an elevator. The outdoor space includes a large garden with a swimming pool and seating areas, a BBQ and a wood-fired oven. A wonderful choice providing many amenities, in a beautiful area with panoramic sea views, in Crete.
…By Barnes Greece


Set on a hillside above Kini Bay on the western coast of Syros, this newly built villa occupies a 25,000 sqm plot and is designed to follow the contours of the land rather than dominate it. From both the sea and the road above, the house appears as a long horizontal composition of white render, glass and pale concrete embedded into the slope, with uninterrupted views across the Aegean and the lights of Kini village visible along the bay. Despite the sense of privacy created by the scale of the land, the beach and village remain within walking distance. The residence extends across a single level of 440 sqm (4,736 sqft), with all principal rooms positioned along the seaward façade. Behind the house, the hillside rises directly against the rear walls, and in several areas the natural rock remains exposed and visible through internal glazing, reinforcing the connection between the architecture and the site itself. The interiors follow a restrained palette of polished concrete, white plaster and warm timber, allowing the changing light and surrounding landscape to become central elements within the house. The main living space combines kitchen, dining and sitting areas within a continuous open-plan layout facing the sea. Full-height glazed openings slide directly onto the terrace without a change in level, allowing the interior and exterior spaces to function almost seamlessly together during the summer months. Reflected light from the water moves gradually across the concrete floors throughout the day, while the west-facing orientation captures the prevailing sea breeze from the bay below. Three en-suite bedrooms continue the same architectural language of simplicity and calm materiality. Some open directly towards the sea, while others face private courtyard gardens carved into the hillside. Throughout the private areas, the design remains understated, with integrated detailing, pale surfaces and carefully framed views. In one bedroom, a window looks directly onto the exposed rock face behind the villa, bringing the geology of the site into the interior in a way that feels entirely natural to the architecture. The infinity pool extends across the full width of the seaward terrace, aligned so that the water appears visually continuous with the horizon beyond. The surrounding terraces are finished in the same polished concrete used internally, strengthening the continuity between inside and outside spaces. At one end of the terrace, a shaded pergola faces west towards the evening light across Kini Bay. The wider plot remains largely untouched, giving the property an unusual sense of openness and seclusion for a coastal house positioned so close to a village. A permit for an additional 200 sqm (2,153 sqft) guest house is included with the property, allowing further accommodation without the need for a separate planning process. The villa is equipped with KNX climate control, air conditioning, alarm and security systems, combining contemporary infrastructure with an architecture shaped by orientation, airflow and the landscape of the western Cyclades. Eligible for the Greek Golden Visa and Non Dom Programme.
…By Greece Sotheby's International Realty
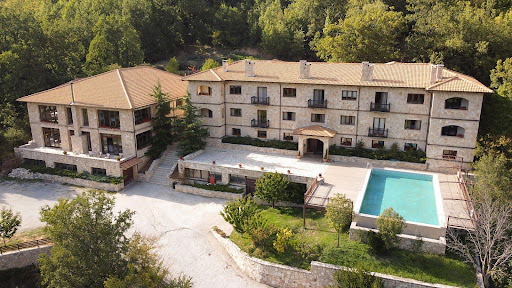


A stone-built, mountain hotel in Zarouchla, Akrata. The hotel consists of 3 buildings with a total area of 2,258sq.m. on a plot of 4,130sq.m. The main building (849sq.m.) features a reception area, a lounge with a fireplace, a café-bar, and public restrooms on the elevated ground floor, while the 1st floor houses a restaurant with a fireplace and a fully equipped kitchen. The lower level includes a multipurpose room for 50 people and storage spaces. The 2nd building (1,188sq.m.) accommodates a total of 29 rooms, some of which have energy-efficient fireplaces or bathrooms for people with disabilities. The building also includes 2 staff rooms and auxiliary spaces. The 3rd building, which is under construction, will house the hotel spa (219sq.m.), including a sauna, hammam, pool, and gym. Additionally, there is an outdoor pool of 80sq.m. and a surrounding area of 300sq.m. An excellent investment opportunity located close to Athens.
…By Barnes Greece

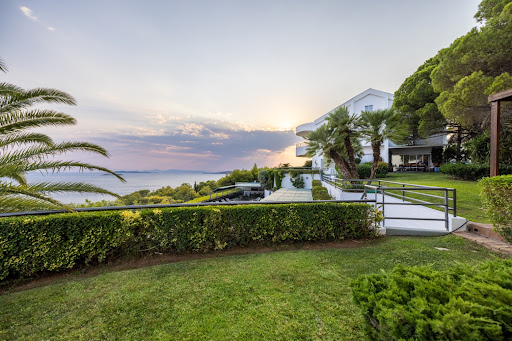
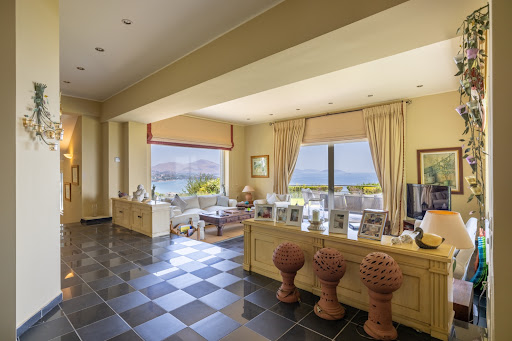

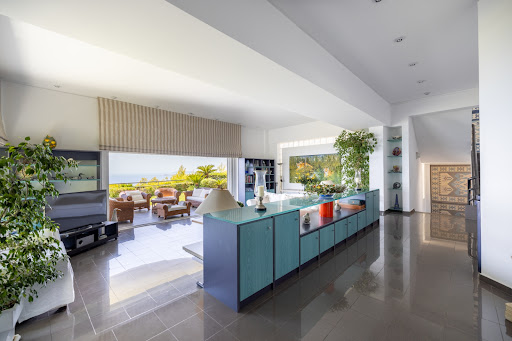
A magnificent property with unobstructed sea view, in a prime location in the Lagonisi area. This property comprises 2 independent, identical villas with a total area of 894sq.m., situated on a 4,000sq.m. plot. The first residence, covering 441sq.m., and the second, spanning 453sq.m., offer in total 8 bedrooms, 4 bathrooms, and 2 W.C.s. On the ground floor, each villa features a living room, a dining area, a kitchen and a WC. The 1st floor Includes 3 bedrooms an additional room/office and 2 bathrooms. Each villa has its own gym, guestroom and maid’s room, all with en-suite bathrooms. The shared outdoor spaces feature a large swimming pool, a BBQ area, an outdoor lounge with a bathroom to serve the pool and a volleyball court. A 9.9 kW photovoltaic system installed on the roof provides sustainable energy and is connected to the public electricity grid. A unique property with breathtaking views, in the prestigious Lagonisi area of the Athenian Riviera.
…By Barnes Greece


A beautiful residence, preserving all the traditional elements, in the settlement of Kato Chora in Kythira. The property of 111sq.m. is spread over 2 levels and is situated on a 191sq.m. plot, offering a lovely garden. The main level consists of a living area, a kitchen, 1 bedroom and has an external bathroom and a W.C. which can be integrated with the rest of the house. Additionally, there is a spacious balcony. The caved ground level extends into 2 spaces and there is the possibility of connecting it to the upper floor with the addition of a staircase. A very charming residence with great potential for redesign, located in the Kato Chora area of Kythira.
…By Barnes Greece


A beautiful property in an excellent location in the center of Kifisia. This 420sq.m. building is thoughtfully divided into two maisonettes and is set on a 580sq.m. plot. The first maisonette spans three levels, offering 220sq.m. of main living areas and 70sq.m. of auxiliary spaces. The ground floor features a spacious living room with a fireplace, an open-plan kitchen, and a W.C. On the 1st floor, there are 3 bedrooms and 1 bathroom. The basement includes a laundry room and ample storage space. The second maisonette, also spreads across three levels, includes 110sq.m. of main living areas and 20sq.m. of auxiliary spaces. The ground floor comprises a cozy living room, a kitchen, and a W.C. On the 1st floor, there are 3 bedrooms and 1 bathroom. The basement offers 2 parking spaces. Originally part of a single villa, the two maisonettes were created by dividing the property and can easily be reconnected if desired to create a nice, spacious home. A unique property in the heart of Kifisia with great potential.
…By Barnes Greece

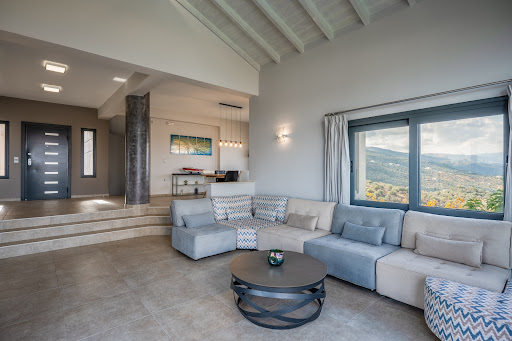


A stunning detached house with magnificent views towards Poros in the area of Galatas. This unique three-story residence, spanning 450sq.m., is set on a 7,500sq.m. plot, offering endless views and a sense of luxury and tranquility. The ground floor features a spacious living room, a dining area, a kitchen, 1 bedroom with an en-suite bathroom, and a W.C. The upper level includes 2 bedrooms with en-suite bathrooms, with all rooms having access to terraces with breathtaking views. The lower level includes a separate apartment with its own entrance, which can easily be integrated with the rest of the property. The apartment comprises a spacious living room, a dining area, a kitchen, 2 bedrooms, and 1 bathroom. Additionally, there are two storage rooms, a garage, and a wine cellar. The outdoor spaces feature a swimming pool, a BBQ area, a chapel, and 5 outdoor parking spaces. The plot also includes 160 olive trees, fruit trees, and ornamental plants, creating a unique natural environment. An exceptional property that combines comfort, luxury, and natural beauty in Galatas.
…By Barnes Greece


A stunning maisonette, part of a seaside complex, located in Pyrgaki area of Naxos. The property spans 140sq.m., spread across 3 levels, and is situated on a 1,281sq.m. plot. The ground floor consists of a living/dining area with a fireplace, an open-plan kitchen, and a bathroom. The upper-level features 1 master bedroom, an additional bedroom, and a bathroom. The lower level includes another living area with a kitchen, 2 bedrooms, and 2 bathrooms. Outdoors, the property boasts a seating area, a BBQ, and parking spaces. A premium property located just a few meters from the sea, in the beautiful area of Pyrgaki in Naxos.
…By Barnes Greece


A beautiful complex comprising 3 residences, located in an idyllic setting in Panousa, Tinos, just a short walking distance from the sea. Spanning a total of 350sq.m. on a 3,320sq.m. plot, this property offers a unique combination of comfort and breathtaking sea views. The 1st residence consists of 2 independent apartments, each featuring a living room, kitchen, and a total of 3 bedrooms and 2 bathrooms. An additional highlight is the impressive 35sq.m. enclosed outdoor lounge area with stunning sea views. The 2nd residence, spread over 2 levels, offers a cozy living room, a kitchen, 2 bedrooms, 1 bathroom, and a W.C. At a higher point of the property, there is a beautiful stone building with an open-plan layout, serving as a charming sitting area. The outdoor spaces are thoughtfully designed, with multiple seating areas that boast spectacular sea views, a BBQ, a small chapel, and a shared parking area. The beach is conveniently located within walking distance. This property is an outstanding investment opportunity on the beautiful island of Tinos.
…By Barnes Greece
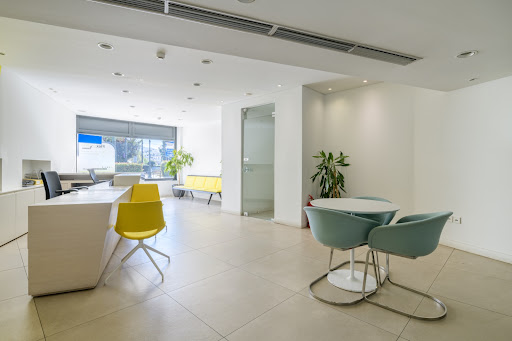


A bright apartment on a central street of Kolonaki. The ground floor property measures 75sq.m. and is located on a well-maintained apartment building with a beautiful entrance. Currently it is used as an office. The apartment includes a spacious open-plan living area, a kitchen, and 1 bathroom. The property also benefits from a 105sq.m. lower-ground floor that can be configured according to the needs of its new owner. A lovely pied-à-terre in the heart of metropolitan Athens.
…By Barnes Greece


A modern project, just a few steps away from the lovely beach of Koundouros, in Kea. The 577sq.m. in-cave property sits on a sloped plot of 5,430sq.m. and spans 3 levels. Designed by a renowned architect, it features skylights and vertical openings that provide ample natural light and unique sea views, even from the living areas. The main entrance is on the upper level and connects to the rest of the house via a staircase and internal elevator. The main level of 249sq.m. includes an open-plan living/dining area and a modern kitchen with immediate access to the outdoor areas and the swimming pool. This level also includes the master bedroom with a walk-in closet. The lower level of 300sq.m. offers 4 spacious en-suites bedrooms, each with access to the terrace and the second swimming pool. Additionally, there are ancillary spaces, such as a TV and laundry room, maid’s quarters and parking spaces. Both outdoor and indoor areas are designed to be in complete harmony with the natural landscape showcasing clean-cut lines and modern aesthetics. The completion will take place 14 months after contract signing. A one-of- a kind project in the quaint area of Koundouros.
…By Barnes Greece


A wonderful, unfinished residence with beautiful views of Otzias Bay in Kea. The property spans a total of 236sq.m. and is situated on a plot of 8,100sq.m. It features a living/dining area with a fireplace, a kitchen, 1 master bedroom with an en-suite bathroom and walk-in closet, 2 additional en-suite bedrooms, and a storage room. Outdoors, the residence offers seating areas with a BBQ and ample parking space. An intriguing option located very close to Otzias beach in Kea.
…By Barnes Greece


Villa Litha occupies a privileged position on the western side of Tinos, overlooking Agios Petros Beach and Kalivia Bay with uninterrupted south-western views across the Aegean. Currently under construction and scheduled for completion before summer 2026, the residence has been conceived as a natural extension of the landscape, following the contours of the hillside through a composition of low volumes, natural stone and planted terraces. Rather than standing apart from its surroundings, the architecture is designed to settle quietly into the terrain, responding to the scale, colours and character of the island. Set within a private estate of 7,400 sqm (79,653 sq.ft.), the property unfolds across a series of interconnected indoor and outdoor spaces arranged to maximise privacy, shelter and sea views. The approach is deliberately understated, with the house emerging gradually from the hillside rather than revealing itself all at once. From its elevated position, the coastline opens towards the horizon, while the surrounding landscape creates a strong sense of seclusion. The principal living areas are organised around the sea, with a restrained architectural language that emphasises proportion, natural materials and light. Full-height openings frame the views and create a direct relationship between the interior spaces and the terraces beyond. The open-plan layout allows the living, dining and kitchen areas to flow naturally together, while recessed verandas and deep overhangs provide shade and help moderate the island climate throughout the warmer months. Light moves gently through the interiors during the day, changing the character of the spaces as the sun shifts across the western horizon. Accommodation is distributed between the main residence and a separate guesthouse, allowing flexibility while preserving privacy across the estate. The bedrooms continue the same calm and understated design approach found throughout the property, with carefully positioned openings capturing views of either the sea or the protected courtyards integrated into the landscape. The architecture prioritises simplicity, natural materials and a strong connection to the setting, creating spaces that feel closely tied to the island itself. A distinctive aspect of the property is the independent guesthouse, positioned within a separate part of the estate and inspired by the simple forms traditionally found in the rural landscape of Tinos. Integrated into the terrain and constructed using local materials, it functions as a quiet extension of the main residence while maintaining a consistent architectural identity throughout the property. Outdoor spaces form an integral part of the overall design. Terraces, courtyards and sheltered areas are arranged to create a sequence of environments that respond to different times of day, levels of privacy and changing weather conditions. The infinity pool is positioned to reinforce the visual connection with the sea, while the surrounding spaces benefit from both openness towards the horizon and protection from the prevailing summer winds. Stone retaining walls and carefully considered levels allow the architecture to work with the hillside rather than against it. Despite its peaceful setting, Villa Litha remains within easy reach of Kardiani, nearby beaches and Tinos Town. The property balances accessibility with privacy, presenting a contemporary interpretation of Cycladic living shaped by landscape, climate and a direct relationship with the sea. Eligible for both the Greek Golden Visa Programme and the Greek Non-Dom Programme.
…By Greece Sotheby's International Realty


Delphis occupies a privileged position along the shoreline of Tsoukalia Beach on the eastern coast of Paros, set on a 3,280 sqm (35,306 sq.ft.) plot with direct access to the sea. The property is conceived as a contemporary interpretation of island living, where architecture remains closely connected to the landscape and the coastline forms a constant presence throughout the experience of the house. Low-built volumes and natural materials allow the residence to sit comfortably within its surroundings, while its east-facing orientation captures the first light of day across the Aegean. The architecture draws on the simplicity of Cycladic forms, combining pale rendered surfaces, natural stone and timber detailing within a restrained and cohesive design language. The principal living spaces are arranged to maximise their relationship with the sea, with wide openings framing uninterrupted views and creating a natural flow between interior and exterior areas. Throughout the house, the material palette remains calm and tactile, reinforcing a sense of continuity and ease. The residence comprises two en-suite bedrooms within the main house, complemented by a separate guest house containing two additional en-suite bedrooms. This arrangement allows the property to balance privacy with connectivity, creating independent accommodation while maintaining a unified architectural identity. The interiors are characterised by clean lines, natural textures and carefully proportioned spaces that place emphasis on light, orientation and the surrounding landscape rather than decoration. Outdoor areas form an integral part of the property, extending the living spaces towards the sea through a series of sheltered terraces and open-air settings. The layout encourages a gradual transition between house, garden and shoreline, with each space positioned to take advantage of the views and the proximity to the water. A heated plunge pool, outdoor kitchen, dining area and additional leisure spaces are integrated into the wider composition of the property without interrupting its connection to the landscape. The grounds have been designed to respond naturally to the island climate, combining structured planting with native vegetation that requires minimal intervention. The landscaping softens the architecture and provides privacy while preserving open views towards the sea. Across the property, the balance between built form and natural surroundings remains carefully considered, creating a setting that feels established within its environment rather than imposed upon it. Tsoukalia remains one of the more peaceful stretches of coastline on Paros, known for its open sea views, natural character and relaxed atmosphere. Despite the sense of seclusion, Naoussa, the port and the island’s principal amenities remain within comfortable reach. Delphis is defined by its direct relationship with the shoreline and the clarity of its architectural approach. As morning light reaches the eastern coast of Paros, the sea becomes the focal point of the property, visible from nearly every principal space and extending uninterrupted towards the horizon beyond.
…By Greece Sotheby's International Realty


A charming property boasting stunning sea views near Simousi Beach in Kythnos. This 150sq.m. residence is set on a 4,006sq.m. plot and spans a single level. It includes a spacious living room with a fireplace, a dining area, an open-plan kitchen, a master bedroom with an en-suite bathroom, 2 additional bedrooms sharing 1 bathroom, a W.C., and a storage space. The exterior is enriched with lush greenery, over 100 trees, and features a sitting/dining area, an outdoor fireplace, a theater, ample parking space, and a path leading directly to the beach. An attractive option near Simousi Beach in Kythnos.
…By Barnes Greece


An atmospheric residence, perfectly harmonized with the natural surroundings, located in the area of Parnassos. The 147sq.m. residence is situated on a 5,142sq.m. plot and spans 3 levels. The main level features an open-plan area that includes a living/dining area and a kitchen, along with 2 bedrooms and 1 bathroom. The upper level offers 1 bedroom with an en-suite bathroom and a walk-in closet, while the lower level includes an additional living/dining area, a kitchen, 2 more bedrooms, and 1 bathroom. The beautifully landscaped garden has a variety of plants and flowers, as well as a parking area. A lovely property in a prime area of Parnassos.
…By Barnes Greece


Kallisti, a remarkable beachfront estate, boasts a rare and coveted feature: direct access to a pristine, sandy beach, setting it apart as a true gem among Antiparos’ coastal properties. The main villa, a harmonious blend of modern elegance and traditional Greek charm, encompasses 564 sq.m across the ground and lower levels. The ground floor boasts three beautifully appointed bedrooms, complemented by expansive open-plan living, dining, and kitchen areas. These spaces seamlessly connect to the outdoors, offering uninterrupted vistas of the azure sea and creating an inviting atmosphere where indoor comfort and outdoor splendor intertwine. With 48 meters of Antiparos’ finest shoreline, step directly from your villa onto the sandy beach. The lower level provides three more comfortable bedrooms, along with practical amenities such as a well-equipped laundry room, pantry, storage. Enhancing the villa’s allure, three independent guest bedrooms on the ground floor provide a private haven for visitors. To enhance the estate’s convenience and ensure a truly effortless experience, two staff bedrooms are thoughtfully incorporated into the design. Every aspect of this property, from its expansive grounds to its meticulous finishes, reflects a commitment to providing the ultimate in beachfront luxury. Kallisti is not just a property—it’s an extraordinary sanctuary where the rarity of a private sandy beach meets the highest standards of elegance and comfort. Currently under construction, Kallisti offers the unique opportunity for the new owner to implement their own taste and preferences, allowing for a personalized touch in this extraordinary beachfront sanctuary. Whether it’s enjoying a leisurely day by the sea, entertaining guests on expansive terraces, or simply unwinding in your luxurious surroundings, this property offers a lifestyle that is as exclusive as it is serene. Kallisti represents an unmatched opportunity to own a piece of paradise on one of Greece’s most beautiful and rare beachfront locations.
…By Greece Sotheby's International Realty


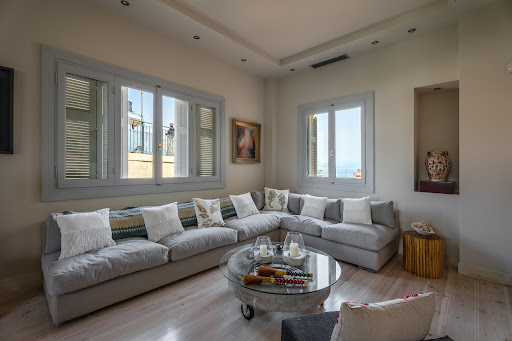

A beautiful residence in a prime location, just a few meters from the sea, in Tolo. The 260sq.m. property is situated on a 700sq.m. plot and it is developed over 3 levels. The ground floor consists of the kitchen, 1 bedroom, and 1 bathroom. On the 1st floor there is a living/dining area, a sitting area, 1 bedroom, and 1 bathroom. The basement disposes its own independent entrance and includes 1 bedroom, 1 bathroom, and a storage space. Moreover, there is an indoor parking space. The residence is surrounded by a paved courtyard with a beautiful lush garden, sitting areas, and a covered gazebo. A lovely property offering complete privacy and tranquility, in Argolida.
…By Barnes Greece


A well-tended office space, only 3 minutes on foot from the metro station Megaro Mousikis, next to Mavili square in Athens. This 3rd floor office measures 161sq.m. It is currently occupied as a doctor’s clinic and is located in a well-maintained building. It offers a spacious entrance hall, 4 separate rooms for use as individual offices, a kitchenette, a W.C., and a bright balcony with views to Lycabettus Hill. It is delivered in a very good condition and it can be converted into a residential unit. A rare property with great potential, in a beautiful neighborhood of Athens
…By Barnes Greece


A high-end boutique hotel in the picturesque Chora of Kythnos. The property spans a total of 800sq.m., situated on a plot of 1,540sq.m., and consists of 13 autonomous suites, 2 of which feature private pools, and 1 independent residence. The surrounding area is beautifully landscaped and includes a pool, pool bar, gym, and sauna. Additionally, the property has 2 staff apartments, storage and auxiliary spaces, as well as 20 parking spaces. A wonderful, high-quality and aesthetically pleasing investment property in Chora of Kythnos.
…By Barnes Greece



A lovely maisonette only a few steps from the sea, in beautiful Neapoli. This beautiful 80sq.m. maisonette is situated on a 7,470sq.m. plot alongside 3 other maisonettes. The property spans 3 levels, offering excellent functionality and sea views, and enjoys the exclusive use of a 115sq.m. plot. The ground floor consists of an open-plan living room and kitchen, along with 1 bathroom, and access to a veranda with a spectacular sea view. On the upper level, there is a loft overlooking the living room, which can serve multiple purposes, such as an additional bedroom. The lower lever features 1 bedroom and 1 bathroom and a sitting area with direct access to the outdoor space. In the lush communal garden, there is a parking space available along with a lovely pergola and BBQ area. A small pathway from the garden leads directly to the sea. An excellent choice in Neapoli.
…By Barnes Greece

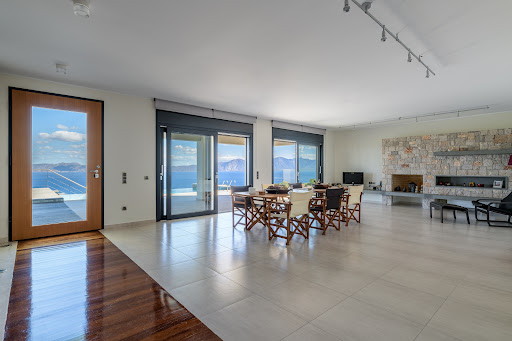
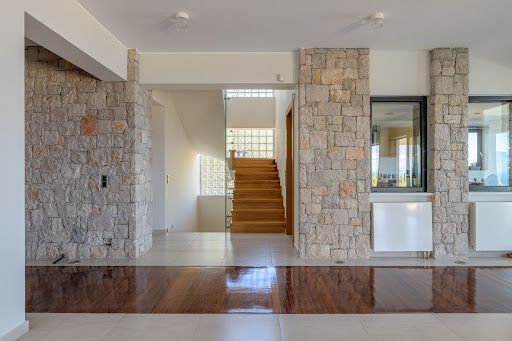


A remarkable residence surrounded by greenery, with stunning sea views, located in Theologos, Malaisina. The property covers 436sq.m., situated on a sloping plot of 2,034sq.m., and is developed over 4 levels. The main level features a living/dining room with a fireplace, a kitchen with a spacious everyday dining area, and a W.C. The living room opens to a large terrace and the pool. On the 1st floor, there is 1 master bedroom with a walk-in closet and en-suite bathroom, along with 2 additional bedrooms that share 1 bathroom. The house is serviced by an internal staircase and an elevator. Additionally, the residence offers a guesthouse with an en-suite bathroom, a kitchenette, and a terrace, as well as a separate apartment with a living/dining area, an open-plan kitchen, 1 bedroom with an ensuite bathroom, and a loft. The well-maintained outdoor area offers a large pool, multiple seating options, and a built-in BBQ with a wood-fired oven. The property also features extensive storage areas, a 4-car garage, and remaining building capacity. A high-quality property, ideal for both private and investment use, with exceptional views of the Euboean Gulf, in Theologos, Malaisina.
…By Barnes Greece

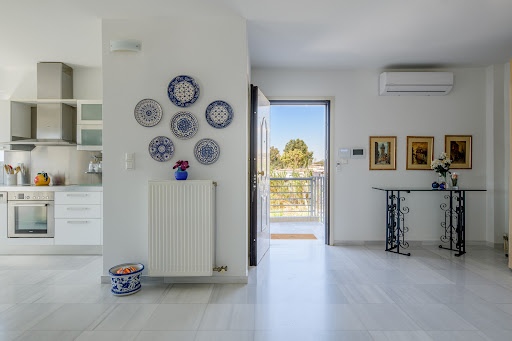


A wonderful residence with a beautiful sea view, located in a very nice neighborhood of Lagonisi. The property is situated on a 700sq.m. plot and occupies 380sq.m. which extend over 3 levels, serviced by an internal staircase and an elevator. The main level consists of a bright living/dining area with a fireplace, a kitchen, and a spacious veranda with a seating area. The upper-level features an office, 3 bedrooms with en-suite bathrooms and balconies that enjoy unobstructed views. The lower level offers a sitting/dining area with a kitchen, as well as an additional bedroom and 1 bathroom. Outdoors, the property is surrounded by a courtyard with a seating/dining area and includes a swimming pool, BBQ, and a garage for 3 cars. An interesting property, just a few meters from the beach, in Lagonisi.
…By Barnes Greece


Positioned on the volcanic slopes above Imerovigli, Villa Crystal enjoys an elevated setting overlooking Santorini’s caldera and the open waters of the Aegean. From its west-facing position, the property commands uninterrupted views across the sea towards Thirassia and Aspronisi, while the dramatic coastline of Santorini unfolds along the horizon. The location captures a quieter side of the island while remaining closely connected to both Imerovigli and Fira. The architecture draws on the simplicity of traditional Cycladic forms, combining whitewashed volumes, soft curves and clean lines that sit naturally within the volcanic landscape. Terraces unfold across multiple levels, creating a gradual transition between the built environment and the expansive views beyond. The orientation ensures that natural light remains a defining element throughout the day, while the western aspect provides direct views of the changing colours of the caldera and sea at sunset. The property is currently configured as three independent residences, each designed as a fully self-contained home with its own living areas, kitchen, bedrooms and outdoor spaces. This arrangement provides flexibility for a variety of uses while also allowing the property to function as a single residence if desired. The architecture maintains a strong sense of cohesion throughout, with vaulted ceilings, exposed timber elements and a restrained material palette that reflects the island’s architectural heritage in a contemporary and understated manner. Across the interiors, the emphasis remains firmly on space, light and connection to the surrounding landscape. Large openings frame the sea from the principal living areas, drawing the horizon into the house and allowing sunlight to move naturally through the rooms. The private accommodation follows the same approach, with carefully proportioned spaces and a calm architectural language that prioritises openness and views. Outdoor living forms an integral part of the property. Broad terraces extend towards the caldera, creating a sequence of spaces that engage directly with the landscape and the sea beyond. The elevated position enhances the sense of openness, while the arrangement of the exterior areas allows for both expansive views and more sheltered corners throughout the property. Despite its peaceful setting, the villa remains within walking distance of the restaurants and cafés of Imerovigli, while Fira is only a short drive away. Several beaches and quieter coastal areas are also easily accessible, providing convenient access to different parts of the island. The combination of its elevated caldera position, flexible layout and direct relationship with the surrounding landscape creates a property that feels closely connected to Santorini’s natural character. As evening approaches, the volcanic cliffs gradually soften in the changing light, while the horizon remains open across the Aegean towards the neighbouring islands.
…By Greece Sotheby's International Realty


*]:pointer-events-auto R6Vx5W_threadScrollVars scroll-mb-[calc(var(--scroll-root-safe-area-inset-bottom,0px)+var(--thread-response-height))] scroll-mt-(--header-height)" dir="auto" data-turn-id="535bbe9b-b946-4c3b-ba84-1bce8629185c" data-turn-id-container="535bbe9b-b946-4c3b-ba84-1bce8629185c" data-testid="conversation-turn-503" data-scroll-anchor="false" data-turn="user"> *]:pointer-events-auto R6Vx5W_threadScrollVars scroll-mb-[calc(var(--scroll-root-safe-area-inset-bottom,0px)+var(--thread-response-height))] scroll-mt-[calc(var(--header-height)+min(200px,max(70px,20svh)))]" dir="auto" data-turn-id="request-6a0d800c-8340-8327-b8d1-db31d586d20d-22" data-turn-id-container="request-6a0d800c-8340-8327-b8d1-db31d586d20d-22" data-testid="conversation-turn-504" data-scroll-anchor="false" data-turn="assistant"> Villa Freya sits above the Gulf of Elounda in one of eastern Crete’s most established coastal settings, positioned between Elounda and the fishing village of Plaka with uninterrupted views toward Spinalonga and the surrounding hillsides. Just 200 metres from the sea, the property combines the scale of a substantial family residence with the warmth and ease of a private Mediterranean retreat. From nearly every principal room, the landscape remains fully present — open water, rocky coastline, and the shifting blue tones of the gulf throughout the day. Built across three levels and carefully integrated into the slope of the land, the villa balances natural stone, timber flooring, and wide glass openings to create interiors that feel connected to their surroundings. The approach is framed by mature planting and palm trees, while the architecture steps gently down toward the gardens and pool terraces below. The main living spaces are generous yet restrained in atmosphere. Large sitting and dining areas open directly onto covered verandas overlooking the water, allowing the sea views to anchor the interiors without overpowering them. Stone-clad walls and warm timber surfaces add texture and depth, while soft neutral furnishings keep the focus on light and landscape. In the early evening, the reflection from the gulf moves softly across the ceilings and polished floors. The kitchen combines practical proportions with clean contemporary lines, positioned close to both indoor and outdoor dining areas for everyday family use and longer summer stays. Wide sliding doors create continuity between the interior living spaces and the shaded terraces outside, where long dining tables and lounge seating sit beneath timber pergolas facing the sea. The villa contains five bedrooms arranged to provide both privacy and flexibility. The principal suite occupies the upper floor and includes its own sitting area, creating a quieter, more secluded part of the house with elevated views across Elounda Bay. Additional guest bedrooms are distributed across the lower levels, many opening directly onto terraces or garden areas. Throughout the home, the materials remain consistent — pale timber floors, soft stone finishes, and light-coloured textiles that reflect the natural tones of the coastline. The outdoor areas form an essential part of daily life here. Landscaped grounds of approximately 3,800 sqm surround the villa, planted with mature palms, Mediterranean shrubs, and flowering greenery that soften the stone terraces and pathways. At the centre of the exterior spaces, the heated swimming pool faces directly toward the gulf, positioned to capture uninterrupted water views throughout the day. Shaded verandas and covered dining areas create sheltered spaces during the warmer hours, while the outdoor kitchen and BBQ area extend naturally from the main house toward the gardens. Despite its calm setting, Villa Freya remains within easy reach of both Elounda and Plaka, allowing quick access to restaurants, marinas, and the coastline of northeastern Crete. The combination of scale, privacy, sea frontage proximity, and established landscaping gives the property the atmosphere of a permanent family residence rather than a seasonal villa. Eligible for both the Greek Golden Visa Program and the Greek Non-Dom Program.
…By Greece Sotheby's International Realty
'%20stroke='%23DDAA3A'%20stroke-width='1.909'%20stroke-linecap='square'%20stroke-linejoin='bevel'/%3e%3c/svg%3e)
Receive by email any new listing that may match your search criteria
Your criteria :
By validating this form, you accept the general conditions of use of Le Figaro Properties.
These agencies offer a selection of luxury properties vente in Greece. Feel free to contact them for personalized assistance.


