Get early access to listings that match your criteria
Never miss an opportunity again. Our personalized alerts notify you instantly.

 English$ USD · m²
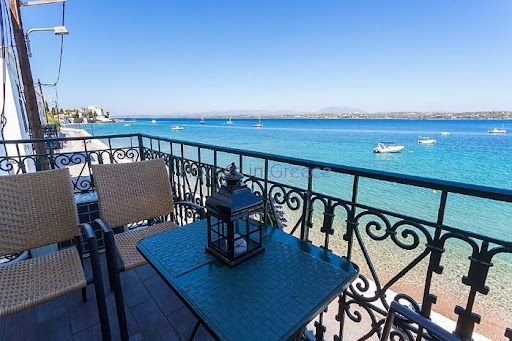
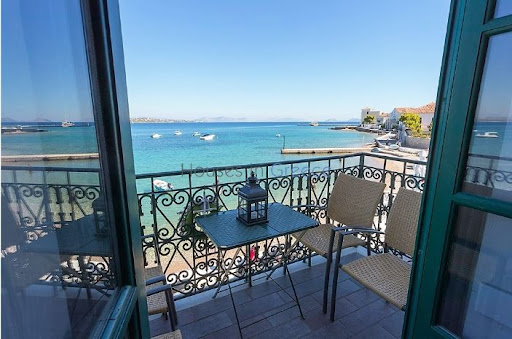


On Spetses, first line on the waterfront, rare property for sale. The two storey house is set on a plot of 600m2 and has a ground floor of 200m2 and a first floor of 200m2. The ground floor has now 2 retail stores of which one is rented for another 3 years. It can be renovated and integrated to the first floor in the future. The apartment on the upper floor has been entirely renovated. It comprises a large living and dining room with fireplace, wooden floors and high ceilings, facing the sea. From the kitchen we have direct access to the back terrace and the beautiful garden which gives shadow on hot days. We have a total of 3 bedrooms and 2 bathrooms. Spetses port with its cafés, taverns and night life is at 300m, the nearest beach at just 10m. A rare property at the best spot of Spetses!
…By Houses In Greece.com


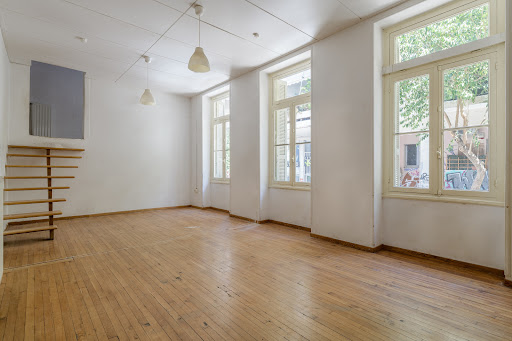

Situated in the vibrant and artistic heart of Exarchia, this stunning neoclassical house, dating back to 1890, stands as a true testament to the city’s architectural heritage. Spanning 410 sq.m. on a 285 sq.m. plot, it combines historical charm with contemporary comfort, offering a prestigious opportunity designed for remarkable experiences. Beyond its elegant façade, this three-level residence radiates grandeur, featuring two separate main entrances and a rare private garden—a serene retreat in the heart of Athens. The property comprises a ground floor with two distinct sections. The first features a living room, 2 bedrooms, and 1 bathroom, while the second is an expansive, undivided area adaptable to various needs. The parlor floor, with magnificent 5-meter-high ceilings, hosts an apartment with a grand reception area, an open-plan kitchen, two elegant bedrooms with mezzanines, and a spacious bathroom. Additionally, the basement level includes a series of auxiliary spaces that, due to the property’s sloping terrain, seamlessly connect to the garden level, enhancing both functionality and accessibility. Fully equipped with air conditioning and natural gas heating, this neoclassical gem presents a rare opportunity to own a piece of Athenian history with outstanding adaptability—ideal for unique hospitality accommodations, a refined business establishment, a distinguished cultural venue, or a creative hub. – Eligible Residence under Greek Law 5100/2024, Article 64.
…By Barnes Greece


Very beautiful newly built house, 102 sq.m. in the center of Naoussa, just an 8-minute walk from the picturesque harbor and the numerous shops, bars, and restaurants. Located in a quiet neighborhood within the settlement, it represents an ideal investment opportunity, featuring a spacious living room and an open-plan kitchen, 2 bedrooms with private bathrooms, and a guest bathroom. An internal private courtyard is bathed in the Cycladic sun and connects the two areas of the house with a small pool and seating area. Access to the rooftop via the external staircase offers a very beautiful view of the sea and the entire village. Do not hesitate to visit with us, this impeccable brand new summer home.
…By Houses In Greece.com


Discover an exceptional estate in Kampi, Kea, offering breathtaking, unobstructed views of the sea and sunset. This stunning property, built with natural stone and designed in a sleek, minimal style, spans 650 square meters and is set on a generous 4,347-square-meter plot. The villa is spread over two levels, a pool on each level, with the main level featuring expansive reception areas, a spacious living and dining area, an open-plan kitchen, and a luxurious master bedroom complete with a fireplace and en-suite bathroom. The lower level hosts four en-suite bedrooms, a W.C., utility rooms, and an independent maid’s room with its own bathroom. Outside, the villa boasts an infinity pool, perfect for enjoying the magnificent surroundings, along with stylish seating and dining areas, a BBQ area, a jacuzzi, a sauna, a separate apartment for the staff, a gym and a tennis court. A charming chapel and ample parking space further enhance the property’s appeal. Additionally, an independent guesthouse with a cozy bedroom, fireplace, seating area, and bathroom provides extra privacy and comfort. This modern construction offers all contemporary luxuries while blending seamlessly with the stunning natural landscape of Kea, making it a true sanctuary in the heart of Kampi
…By Houses In Greece.com
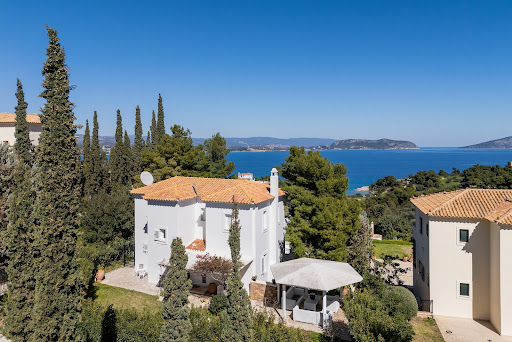


An impressive maisonette within walking distance of the sea, in a quiet area of Kranidi. This luxurious 197sq.m. maisonette, part of a complex with one more residence, spans 3 levels and is situated on a landscaped 1,224 sq.m. plot. The main level features a spacious living room with a fireplace, a dining area, a fully equipped kitchen, a cloakroom, and a W.C. All areas open onto a veranda with an outdoor seating and dining area, offering breathtaking sea views. On the main floor, there are 3 bedrooms, two of which have en-suite bathrooms, while all rooms have access to private balconies. The lower level boasts a generous sitting area with a large veranda and direct access to the pool. This level also includes 2 bedrooms, each with its own bathroom. The outdoor area offers a swimming pool, a beautifully maintained garden, an outdoor shower, and a W.C. Additionally, there is a spacious 80sq.m. pergola with a dining area, a seating area, and a BBQ, as well as 22 covered parking spaces. An ideal choice for those seeking a perfect sea-view residence in Kranidi.
…By Barnes Greece


A lovely plot with a nice, panoramic view up to the sea in the Miloi area of Karystos, in Evia. This 1,350sq.m. property is buildable and ready for development. An interesting opportunity, ideal for residential use, in the area of Karystos in Evia.
…By Barnes Greece

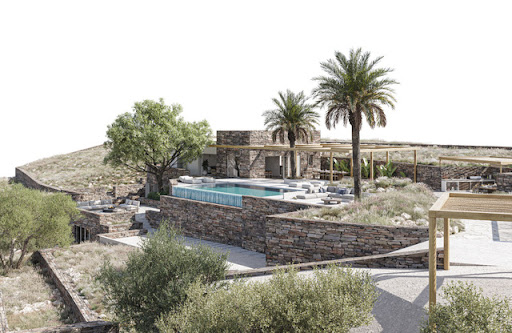


Discover your dream villa in the heart of Kea, located in the exclusive picturesque area of Koundouros. Originally built in 2008 and currently undergoing a meticulous reconstruction, this elegant villa is set to be completed in June 2025. Offering the perfect Cycladic escape, it is only an hour's boat ride from the mainland, ensuring both seclusion and easy access. Set on a sprawling 4,000m² plot with a mature garden, the villa has been thoughtfully designed to enhance indoor and outdoor living. It boasts breathtaking views of the Aegean Sea, the sunset and the tranquil Koundouros Bay, while ensuring the utmost privacy for its residents. Just 300 meters from a pristine beach, you'll be steps away from crystal-clear waters, creating an idyllic setting for relaxation and leisure. Whether you're seeking a private sanctuary or a luxurious getaway, this villa promises an extraordinary living experience in one of the most sought-after locations in the Cyclades. Secure your slice of paradise today and immerse yourself in Mediterranean living at its finest.
…By Houses In Greece.com


This very nice townhouse located in Paroikia is a real asset. Its location is perfect as it is close to the shops and yet in a very quiet street and only 50 meters from the sea. The house today can be considered as new: all the plumbing has been changed, the insulation and the treatment of the walls against humidity, drainage reviewed and replaced, electricity redone, marble terrace, as well as of course new wooden doors and windows etc.... The house is for sale fully furnished. The house consists of three levels: The ground floor with living room, dining room, fully equipped kitchen and toilet. On the first floor we have two bedrooms with two bathrooms and an independent toilet. A staircase leads us to the second floor. Here we find the laundry area followed by an outdoor area of 50 m2 with a nice eating area. Finally, an ingenious staircase brings us to a small platform of 9m2 with a breathtaking view of the sea and the sunset. A real jewel!
…By Houses In Greece.com
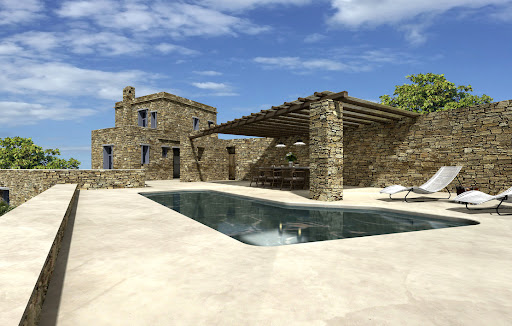


Exquisite Stone House with Swimming Pool for Sale in Tinos, overlooking Kionia Beach This stunning stone-built residence seamlessly blends with the natural landscape, crafted from locally sourced stones to harmonise with its surroundings—virtually disappearing into the scenery from a distance. It embodies the essence of Cycladic architecture, with a distinct Tinian character. Perched on the mountainside, the property boasts breathtaking, unobstructed views of the Aegean Sea—an everlasting panorama that will never be compromised. Interior Layout: Upper Level: a master bedroom with an en-suite bathroom and direct access to a charming veranda, offering spectacular sea views. Ground Floor: a living room, dining area, separate kitchen, and a WC with a shower. Lower Ground Floor: A TV room and two additional master bedrooms, each with its own en-suite bathroom. Outside Layout : Leisure pool, pergola and beautiful yard and garden. Construction status & customisation: The exterior framework and stone walls are fully completed. The interior remains adaptable, allowing the future owner to personalize the finishing touches to their preferences. Location & Accessibility: Just a 7-minute drive from the port, this property enjoys a central yet serene setting, making it an excellent investment opportunity. A truly unique and captivating home to acquire in Tinos!
…By Houses In Greece.com


A warm welcome to this beautiful modern villa built in 2021 with its thick stone walls in the traditional style of Skiathos island. It is located on a shared plot of three villas with its own private pool and stunning views of the sea and picturesque countryside. The living room with its modern open plan kitchen and fireplace has a stylish and warm atmosphere and is very bright due to the large picture windows. The covered terrace leads to an infinity pool and a large seating area, which is a fantastic place to enjoy the sunsets and sea views with friends and family. In total, the villa has three floors: On the lower level there are 2 bedrooms with king-size beds, each with its own bathroom and dressing room. In the middle is the magnificent open-plan, high-ceilinged living room with kitchen and WC. On the upper level there is another bedroom with en-suite bathroom and large windows overlooking the beautiful green landscape. Furthermore, the villa is perfectly suitable as an investment for renting out.
…By Houses In Greece.com


This newly built, all furnished villa offers an unparalleled living experience, perfect for those seeking tranquility and sophistication. Enjoy panoramic vistas of the bay of Koundouros from your expansive terrace. The stunning scenery will leave you in awe, providing the perfect backdrop for both relaxation and entertainment. Dive into your private oasis. The villa features a sparkling pool that offers unobstructed views of the azure waters, perfect for a refreshing swim or lounging under the sun. Situated just a 2-minute drive from the beach, this villa ensures you’re always close to the pristine shores and exciting watersports, lounge bar and restaurant that Koundouros has to offer. Hosting friends or family? The villa includes a separate, independent guest room, providing privacy and comfort for your visitors. Newly built and tastefully furnished, the villa boasts a contemporary design with high-end finishes. Every detail has been carefully curated to offer a luxurious living experience. The open-plan living and dining areas are designed to maximize space and light, creating a welcoming and airy atmosphere. Fully equipped , the kitchen is perfect for both casual meals and gourmet dining experiences. Experience the best of island living in this spectacular villa. Whether you’re seeking a permanent residence or a vacation retreat, this property is a rare gem that combines luxury, convenience, and breathtaking beauty.
…By Houses In Greece.com


Oldora occupies the sixth and seventh floors of a contemporary residential building in central Glyfada, combining elevated views across the Saronic Gulf with the greenery of the nearby golf course. Defined by clean horizontal lines, expansive glazing and generous terraces, the architecture adopts a restrained approach that balances openness with privacy, creating a residence closely connected to both the coastline and the urban fabric of the Athenian Riviera. The penthouse is shaped by natural light, proportion and a carefully considered relationship between interior and exterior space. Full-height glazing extends across the principal living areas, drawing daylight deep into the residence while framing long views towards the sea. A palette of timber, stone and warm natural finishes introduces a sense of softness to the contemporary architecture, creating interiors that feel calm, cohesive and highly liveable. The main living level unfolds as a sequence of interconnected spaces arranged around the terraces beyond. Large sliding openings allow the residence to open almost entirely to the exterior, extending the living areas outward and reinforcing the connection between the apartment and its surroundings. The layout prioritises openness and flow, while maintaining a strong sense of comfort and functionality for everyday living. High ceilings and carefully integrated architectural detailing enhance the sense of volume throughout. The changing light becomes an integral part of the experience of the home, from the softer morning light entering through the eastern façades to the warmer tones that settle across the terraces and living spaces later in the day. Three bedroom suites are arranged to maximise privacy while maintaining a strong visual connection to the surrounding landscape. Each benefits from direct access to outdoor space and abundant natural light, while the principal suite incorporates more generous proportions and a dedicated dressing area. Throughout the private accommodation, the same restrained material palette and architectural consistency continue, creating a unified sense of calm across the residence. Outdoor space forms an essential part of the property. The upper-level terrace extends the living environment beyond the interior, creating a series of spaces oriented towards the sea, the golf course and the wider cityscape. The elevated position provides a rare balance between openness and privacy, while integrated planting softens the architecture and reinforces the residential character of the building. As evening approaches, the views shift from the blue tones of the coastline to the illuminated skyline of Glyfada and the Riviera beyond. The residence incorporates energy-efficient systems and smart home technology throughout, including underfloor heating and cooling, solar panels, LED lighting and automated shutters. Two underground parking spaces, a storage room and separate staff accommodation complete the practical infrastructure of the property. Located approximately 450 metres from the centre of Glyfada and 500 metres from the coast, the residence places beaches, marinas, restaurants, boutiques and everyday amenities within easy reach while remaining elevated above the activity of the town. The combination of coastal access, year-round vitality and contemporary infrastructure continues to establish Glyfada as one of the most sought-after residential destinations along the Athens Riviera. Currently under construction and scheduled for completion in Spring 2027.
…By Greece Sotheby's International Realty


Apollo Hills presents an exclusive collection of luxury residences, each one a private retreat immersed in the natural beauty of the Athenian Riviera. With breathtaking views of the coastline, these homes offer a sophisticated lifestyle defined by tranquility and exceptional elegance. Designed by the esteemed Greek architects, Porphyrios Associates, renowned globally for their innovative designs, the residences at Apollo Hills seamlessly blend warm minimalism with functionality, offering an exquisite fusion of private sanctuaries and expansive communal areas ideal for both relaxation and entertainment. Each residence is meticulously crafted with premium materials and thoughtful layouts. The BREEAM certified residences stand as a testament to a dedicated commitment to sustainability, ensuring that every aspect of living at Apollo Hills is in harmony with the natural world. From the moment you step foot into the lushly landscaped grounds, you’ll be greeted by an oasis of greenery that seamlessly blurs the boundaries between indoor and outdoor spaces. Apollo Hills offers a sophisticated lifestyle where modern design and environmental consciousness come together in perfect harmony. This detached multi-level residence, within the Apollo Hills complex offers the ultimate in luxury living. Seven bedrooms and seven bathrooms provide ample space for family and guests, while smart home technologies and underfloor heating ensure modern comfort. Step out into a private garden oasis, complete with a swimming pool and breathtaking sea and sunset views. Beyond the villa’s private garden and pool, residents enjoy access to the complex’s exclusive amenities, including indoor and outdoor pools, a rejuvenating hammam, a state-of-the-art fitness room, and much more. Apollo Hills offers convenient access to the city center, Athens International Airport, and nearby ports, allowing residents to easily explore Greece’s sun-drenched island paradises via ferry. The Riviera blends urban sophistication with Mediterranean charm, offering an array of activities, from water sports to leisurely rounds of golf. Scheduled for completion by December 2026. The buyer of this property is eligible for both the Golden Visa and the Greek Non Dom Program.
…By Greece Sotheby's International Realty


An interesting property with a beautiful sea and sunset view, located in the sought-after area of Sounio. The property consists of two adjoining maisonettes, with a total area of 305 sq.m., situated on a plot of 890 sq.m. The residences are identical and are developed on three levels. The main level features a living room with a fireplace, an open-plan kitchen, a WC, and a large terrace with a beautiful sea view. The upper level offers 3 bedrooms sharing 1 bathroom. The lower level includes an independent apartment comprising a living room with a fireplace, an open-plan kitchen, 1 bedroom with 1 bathroom for the first maisonette, and 2 bedrooms with a shared bathroom for the second maisonette. The lower levels have direct access to the surrounding area and the swimming pool. The outdoor space is particularly well-maintained, offering a large swimming pool, a dining area, a built-in BBQ, and a wood-fired oven. Additionally, the property includes 4 outdoor and 2 indoor parking spaces, and two storage rooms. A remarkable property with a beautiful sea view, ideal for both personal use and as an investment, in the mythical area of Sounio.
…By Barnes Greece


Nestled amidst the serene beauty of Kea Island’s countryside, this enchanting stone house is a true treasure waiting to be discovered. Set on a vast expanse of over 5000 m², the property is surrounded by olive trees and vibrant Cycladic flora, painting a picture of tranquility and timeless elegance. Lovingly renovated to honor its traditional roots, this home exudes warmth and authenticity. Every stone seems to tell a story, every corner an invitation to unwind. The tasteful restoration has preserved the soul of the house while offering comfort and functionality for modern living. From the moment you arrive, you’ll be captivated by the rustic charm and the peaceful atmosphere that makes this home a sanctuary. Step outside and let your gaze wander over the rolling countryside. The views stretch endlessly, offering a sense of freedom and connection to nature. This is a place to live slowly, savoring each moment. Despite its serene setting, this property is wonderfully located. Just a five-minute drive brings you to Otzia Beach, with its inviting waters and sandy shores, perfect for lazy afternoons by the sea. The lively port of Vourkari is equally close, brimming with charming tavernas, boutique shops, and all the conveniences you could need. Whether you're enjoying a meal by the water or mingling with locals and sailors, life here is vibrant and fulfilling. The house also includes a 14 m² storage room, perfect for stashing away outdoor equipment or personal treasures. But the true appeal of this property lies in the lifestyle it offers—a harmonious blend of tradition, natural beauty, and island living. If you’ve been dreaming of a retreat where you can reconnect with nature and yourself, this house is your dream come true. Kea Island is calling—come and fall in love with this timeless haven.
…By Houses In Greece.com


Perched on a prime location, this stunning villa offers uninterrupted views of the shimmering Aegean Sea, with the Cyclades islands in the distance. Experience the magic of dawn as the sun rises through the oak trees, casting a golden hue over the landscape and filling your home with natural light. This villa provides a perfect balance of seclusion and luxury, ensuring absolute privacy while still being a 15 to 20 min drive to the best that Kea has to offer. With a spacious 350m² layout, this villa is a masterpiece of contemporary architecture, featuring high-end finishes, expansive living spaces, and floor-to-ceiling windows that blend indoor and outdoor living. The property boasts a large terrace perfect for al fresco dining, an infinity pool overlooking the sea, and beautifully landscaped outdoor spaces that enhance the natural beauty of the surroundings.
…By Houses In Greece.com


Welcome to this amazing Villa, the location, the view and its beautiful design! Nestling neatly into its superior position commanding an exhilarating view all around, you will be captivated on arrival by this elegant Villa. A warm welcome awaits you within this magnificent home with its spacious and beautifully designed lounge area, spacious sunny terraces, shaded lounges around the pool perfect for enjoying the breathtaking view of the Aegean and the Cyclades as well as the unique landscapes of this preserved island. A few minutes drive from the most outstanding sandy beaches of the island ( most of them on the East side of Kea) and a 15 minute drive to Ioulis, the picturesque village and capital of the island.
…By Houses In Greece.com


A true luxury by the sea, this superb villa is perfectly located opposite the island of Filizi, in Paros. Offering 575 square metres of living space on a vast 8,000 square metre plot, this unique property features resolutely modern architecture that blends perfectly with its natural surroundings. The lines are pure, simple and relaxing with the blue of the sea present in almost every room. The villa comprises two buildings: the main house with its 460 m2 and 5 or even 6 bedrooms with en suite bathrooms and the second building with 3 bedrooms and en suite bathrooms for guests. Everything is organised around the large mirrored swimming pool, surrounded by a magnificent pergola for every moment of the day outdoors, offering a privileged living space, well hidden from the rest of the world
…By Houses In Greece.com


A luxury maisonette of 180m2 total area is located in the suthern suburbs of Athens, in Glyfada area. The property develops on the 4th and the 5th floor of the building and consists of 3 master bedrooms, 1 WC, 2 parking areas and a storage room that can also be used as a gym. The maisonette comes with a swimming pool in the terrage of the building. FEATURES • Pool • 3 master bedrooms • 2 levels • 1 WC • 2 parking areas • Storage room- gym Additional Door: Simple Parking: Closed Warehouse Master Rooms: 1
…By Gadait International


Majestic Ambience occupies a commanding waterfront position above the bay of Finikas on the southwestern coast of Syros, with uninterrupted views across the Aegean and direct access to the shoreline below. Set within 5,400 sqm of grounds, the residence is distinguished by a neoclassical architectural language rarely found in the Cyclades, combining balanced proportions, symmetry and a strong relationship with the sea. Extending across approximately 550 sqm (5,920 sqft), the house is arranged to maximise its elevated position above the bay. The architecture draws on classical influences through its composition and detailing, while remaining closely connected to its coastal setting through large openings, expansive terraces and a layout that keeps the sea visible from nearly every principal room. The entrance leads into a sequence of reception spaces characterised by generous proportions, high ceilings and an abundance of natural light. Throughout the interiors, marble surfaces, refined detailing and carefully considered symmetry create a sense of permanence and elegance without feeling overly formal. Large windows frame the coastline beyond, ensuring the landscape remains an integral part of the experience of the house. The principal living areas are positioned along the seaward side of the residence, creating a natural connection between the interiors and the terraces overlooking the bay. The flow between rooms is open and intuitive, with each space oriented towards the water and designed to take advantage of the property's exceptional outlook. Light moves continuously through the house during the day, while the elevated position allows cooling sea air to circulate naturally through the interiors. Seven en-suite bedrooms are distributed across the residence, each benefiting from privacy and an open orientation towards the coastline. The accommodation follows the same architectural character as the principal living spaces, combining generous proportions with a calm and restrained palette. Several suites extend onto private terraces or balconies, strengthening the connection between the interior spaces and the surrounding seascape. The outdoor areas unfold across a series of terraces that follow the natural topography of the site. A large swimming pool occupies the principal terrace above the water, while covered and open-air areas create multiple vantage points from which to experience the changing character of the bay. The grounds soften the geometry of the architecture and reinforce the sense of privacy despite the property's proximity to Finikas. One of the defining qualities of the residence is its relationship with the coastline. The sheltered bay below provides a constantly changing maritime outlook, while the nearby marina offers convenient access to the wider Cyclades. From the upper levels of the house, views extend across the curve of the shoreline and the open sea beyond, creating a strong sense of connection to both the island and the surrounding waters. Although substantial in scale, the property retains a distinctly residential atmosphere. Its balanced architecture, waterfront position and seamless relationship between interior and exterior spaces create a residence that feels equally suited to extended summer living and year-round enjoyment. As evening settles across Finikas Bay, the sea gradually darkens to deep blue, while the coastline remains visible against the last light on the horizon.
…By Greece Sotheby's International Realty


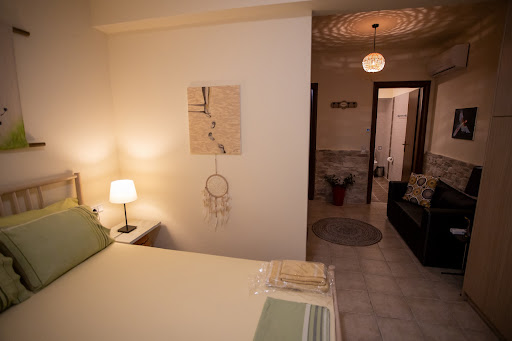


A beautiful maisonette, part of a complex, in Mouresi of Pelion. The property occupies 120sq.m. and it is developed in 3 levels. On the main level there is a living room, a fully equipped independent kitchen and a W.C. The internal staircase leads to the upper level which consists of 2 bedrooms sharing 1 bathroom. The lower level features a space configured as a bedroom with 1 bathroom and a hammam. In the outdoor paved area, there is a well-tended yard with seating areas for moments of relaxation, within the lush landscape. There is also a parking space. An excellent choice, in one of the most picturesque villages of Pelion.
…By Barnes Greece


Capari occupies a privileged position above Platis Gialos on the southern coast of Mykonos, just 20 metres from the shoreline and facing uninterrupted views across the Aegean Sea. Set within one of the island’s most established coastal areas, the property combines immediate proximity to the beach with a sense of privacy created by its elevated position and thoughtful integration into the landscape. Extending across 400 sqm (4,305 sq.ft.) on a 1,100 sqm (11,840 sq.ft.) plot, the residence is arranged as a composition of interconnected volumes and terraces that follow the contours of the site. Whitewashed surfaces, natural stone walls and timber pergolas reflect the Cycladic architectural tradition while maintaining a contemporary simplicity. The design prioritises openness, allowing the sea, sky and changing coastal light to remain a constant presence throughout the property. The principal living spaces are oriented towards the water, with wide openings creating a seamless relationship between the interior and exterior areas. The architecture encourages natural movement between the house and its surrounding terraces, while covered sections provide shade without interrupting the connection to the sea. Throughout the day, reflected light from the bay moves across the white surfaces, reinforcing the calm atmosphere that defines the residence. Seven bedrooms are distributed across the property, each designed with a restrained architectural language centred on proportion, natural light and views. Several open directly onto private terraces facing the sea, while others are positioned to capture a greater sense of seclusion within the grounds. The arrangement provides both privacy and continuity, allowing each space to remain connected to the wider setting. At the heart of the outdoor areas, the pool terrace forms a natural extension of the house. From here, views extend across Platis Gialos Bay towards the rocky coastline beyond, while the property's orientation captures the long afternoon light characteristic of Mykonos' southern shore. The surrounding terraces create a series of outdoor spaces that mirror the flow and openness of the interior architecture. The location places the property within walking distance of Platis Gialos Beach and close to Psarou, Scorpios and the island’s southern coastline, yet once inside the residence the atmosphere remains notably private. Rather than relying on scale or excess, the architecture draws its character from proportion, materiality and its close relationship with the sea. Capari combines direct beach access, substantial accommodation and a highly walkable coastal setting within one of Mykonos’ most desirable residential enclaves. As evening approaches, the changing light across the bay becomes part of the experience of the house itself, with the sea remaining visible from almost every principal space.
…By Greece Sotheby's International Realty


Set into the hillside above Poros in southern Lefkada, this contemporary residence is positioned to follow the natural contours of the landscape, facing south towards uninterrupted views across the Ionian Sea and the islands beyond. Composed as a series of interconnected volumes stepping gently with the terrain, the architecture combines clean lines and natural materials, creating a strong sense of connection between the house and its surroundings. The 190 sqm (2,045 sq.ft.) residence is arranged across multiple levels, carefully positioned to maximise privacy, natural light and the panoramic outlook from its elevated setting. Stone, timber and pale rendered surfaces establish a restrained architectural language that sits comfortably within the landscape, while the orientation ensures that the sea remains a constant presence throughout the property. The principal living spaces are organised around openness, flow and the relationship with the view. Full-height glazing extends across the seaward elevations, allowing interior spaces to open directly onto the terraces and creating a seamless transition between inside and outside during the warmer months. The architecture emphasises simplicity and proportion, with natural materials and soft tones reflecting the colours of the surrounding hillsides and coastline. Outdoor living areas unfold across a series of terraces positioned at different levels of the property. At the centre of the composition, a 17-metre infinity pool extends towards the horizon, reinforcing the visual connection between the residence and the sea beyond. Covered and open-air terraces provide sheltered and sunlit areas throughout the day, while the elevated position captures changing light conditions across the coastline from morning through to evening. The bedroom accommodation continues the same architectural approach, balancing privacy with openness towards the landscape. The principal suite occupies a more elevated position within the residence, benefiting from wide views across Poros Bay and a greater sense of separation from the communal areas. Additional guest suites maintain the same calm material palette and strong visual connection to the surrounding scenery, with large openings framing the sea, the hillsides and the changing light beyond. A carefully considered arrival sequence contributes to the sense of privacy throughout the property. The approach follows the natural topography of the site, while the arrangement of the different levels allows movement between the residence, terraces and outdoor spaces to feel intuitive and uninterrupted. The stepped configuration responds directly to the landscape, ensuring that each part of the property maintains its own outlook while remaining connected to the overall composition. Located close to the village of Poros and within easy reach of the beaches and coastline of southern Lefkada, the residence combines contemporary Mediterranean architecture with a thoughtful response to its natural setting. As the light softens across the Ionian in the late afternoon, the sea and distant islands become the defining elements of the view, extending uninterrupted beyond the hillside below. Eligible for the Greek Golden Visa Programme.
…By Greece Sotheby's International Realty


Set within nearly 20,000 sqm (215,278 sq.ft.) of private grounds in Kefalonia’s Livathos region, Melodia occupies an elevated position surrounded by the island’s agricultural landscape, with open views extending across the Ionian Sea and the rolling countryside beyond. Approached through a gated entrance and a long driveway, the estate is defined by a strong sense of privacy and space, while remaining within easy reach of the coastline and nearby villages. The residence is arranged to accommodate both family living and independent guest accommodation, with a layout that allows the various parts of the house to function together or separately as required. Generous interior volumes, high ceilings and large openings create a natural flow between the principal living areas and the outdoor spaces, while the orientation ensures that light moves through the house from morning until evening. Throughout the interiors, a restrained palette of natural materials and neutral tones reinforces the calm atmosphere of the property and keeps the focus on the surrounding landscape. Accommodation is distributed between the main residence and a series of independent guest suites, providing flexibility for extended family and visitors while preserving privacy throughout the estate. Many of the rooms are positioned to take advantage of the views, which alternate between sea, countryside and the mature landscape surrounding the house. The arrangement of the accommodation creates a balance between shared living spaces and quieter private areas, allowing the property to function equally well as a family residence or seasonal retreat. The outdoor areas are integrated into the overall design of the estate, extending the living spaces into the landscape. Broad terraces unfold around the house, creating multiple areas for relaxation throughout the day, while the swimming pool is positioned to take full advantage of the open outlook across the surrounding countryside. The scale of the grounds provides a feeling of openness rarely found in coastal properties, with the house remaining visually connected to both the sea and the wider landscape. Located close to Spartia Bay, the estate enjoys immediate access to one of the most appealing areas of southern Kefalonia. The surrounding region remains characterised by its rural character and low-density development, with a landscape that continues largely uninterrupted towards the coast. Throughout the day, the changing light across the Ionian and the distant hills becomes a constant presence, reinforcing the sense of tranquillity that defines the property. Eligible for the Greek Golden Visa and Non-Dom Programme.
…By Greece Sotheby's International Realty


Excellent plot of 15,620sq.m. in the quiet area of Kampos, in Antiparos. The property has unlimited view in two bays and enjoys both the sunrise and the sunset. A beautiful plot of land with panoramic views to the sea and mountain, in the quiet area of Kampos, on the unique island of Antiparos.
…By Barnes Greece
'%20stroke='%23DDAA3A'%20stroke-width='1.909'%20stroke-linecap='square'%20stroke-linejoin='bevel'/%3e%3c/svg%3e)
Receive by email any new listing that may match your search criteria
Your criteria :
By validating this form, you accept the general conditions of use of Le Figaro Properties.
These agencies offer a selection of luxury properties vente in Greece. Feel free to contact them for personalized assistance.


