Get early access to listings that match your criteria
Never miss an opportunity again. Our personalized alerts notify you instantly.

 English$ USD · m²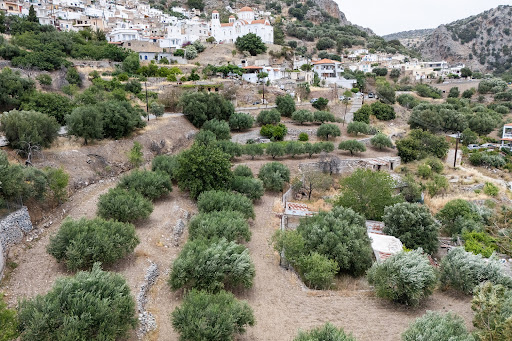


A prime plot of land in the area of Kritsa, just 10 minutes from the picturesque town of Agios Nikolaos, in Lasithi, Crete. The sloping plot of 3,075sq.m. is within the town plan and is suitable and buildable. A plot with significant development potential, in an excellent location in Lasithi, Crete.
…By Barnes Greece


Positioned on the western slopes of Corfu between Agios Gordios and Pentati, this 6,373 sqm (68,598 sq.ft.) landholding occupies an elevated setting with uninterrupted views across the Ionian Sea. The plot enjoys a natural hillside orientation towards the west, allowing wide coastal panoramas and direct views of the horizon, while remaining within easy reach of the beach, local amenities and the villages nearby. The land unfolds across a series of gentle terraces that follow the contours of the hillside, creating multiple natural platforms from which to take advantage of the sea views and surrounding landscape. Its elevated position provides a strong sense of privacy while maintaining an open relationship with the coastline below. Throughout the property, the terrain, orientation and mature character of the site establish a setting that feels both sheltered and connected to the wider landscape. Included in the sale are preliminary architectural studies prepared by an award-winning architectural and construction team. The proposed concept has been developed specifically for the site, responding to the natural topography rather than imposing a separate architectural language upon it. The studies envision a contemporary residence of approximately 225 sqm (2,422 sq.ft.) with four bedrooms, complemented by an additional 100 sqm (1,076 sq.ft.) of auxiliary and basement accommodation. The architectural approach follows the natural levels of the land, creating a low-profile composition that remains closely integrated with its surroundings. The design prioritises openness towards the sea, with principal living areas oriented westward and carefully positioned to maximise the uninterrupted views. Outdoor spaces are conceived as natural extensions of the residence, allowing the relationship between architecture and landscape to remain fluid throughout the property. The surrounding area retains a low-density residential character, with a limited number of privately positioned homes dispersed across the hillsides. Agios Gordios lies approximately two kilometres away and is known for its long sandy beach, while Pentati remains one of the quieter settlements on this part of the island. Corfu Town and the international airport are comfortably accessible, allowing the property to balance privacy with convenience. The combination of elevation, orientation and an established architectural vision creates a setting where future development can emerge naturally from the landscape itself. As the sun moves towards the western horizon, the changing light across the sea becomes the defining element of the view, extending uninterrupted beyond the coastline below.
…By Greece Sotheby's International Realty


A unique property with a strong cultural identity and remarkable potential for development, located in one of the highest points of the traditional Kamini area, on the island of Hydra. The property was once the residence and studio of the renowned painter Nikos Hadjikyriakos–Ghikas, preserving the living essence of his artistic presence and timelessly connecting his name to the cultural heritage of Hydra. This estate provides an ideal foundation for a high-end project — whether to revive a historic aristocratic residence or to create a multi-functional space for living, hospitality or culture. Set on a 4,141sq.m. plot it is enclosed by traditional stone walls that ensure absolute privacy and unobstructed panoramic views of the Aegean Sea, the Saronic Gulf and the Peloponnese. A main building of 1,079sq.m. can be built according to the existing building permit, across 4 levels, offering flexible redesign and a range of possibilities for use. Additional buildings include an autonomous two-storey guesthouse, ideal for accommodation or professional use, a third building intended for an independent guest suite with a bathroom, and numerous exterior spaces, including stone-paved courtyards, landscaped pathways and garden areas. A distinctive property, offering countless opportunities for creative redevelopment, situated in the heart of Hydra’s authentic Aegean landscape.
…By Barnes Greece


Positioned above the Evian Gulf on the outskirts of Halkida, this contemporary residence occupies approximately 2,900 sqm (31,215 sq.ft.) of private grounds and is distinguished by a bold architectural approach that responds directly to its elevated setting. Composed of angular volumes finished in warm terracotta tones, the house is oriented towards the sea, capturing wide views across the gulf and the mountains of mainland Greece beyond. Despite its scale, the property remains largely concealed from its surroundings, approached through a private entrance that reinforces a strong sense of seclusion. Arranged across multiple levels connected by both staircase and lift, the residence is designed around openness, light and uninterrupted visual connections to the landscape. Extensive glazing draws the sea into the interior, while broad terraces extend the living spaces outward and strengthen the relationship between the house and its setting. Throughout, the architecture relies on proportion, volume and natural light rather than ornament, creating interiors that feel calm, spacious and cohesive. The principal living areas occupy the central level, where sitting, dining and kitchen spaces unfold towards the gulf through full-height openings. Large terraces continue directly from the interior, allowing views to remain present from almost every position within the house. The layout is organised to maximise both natural light and privacy, with clear sightlines and carefully considered circulation creating a sense of continuity throughout the residence. Seven bedrooms are distributed across the property, each positioned to maintain independence while remaining connected to the overall architectural composition. The principal suites open onto private terraces overlooking the water, while the remaining bedrooms continue the same restrained aesthetic and emphasis on light, space and outlook. Bathrooms are integrated seamlessly into the design, using simple materials and carefully positioned openings to bring daylight deep into the interior. A dedicated wellness level incorporates an indoor swimming pool with direct visual connections to the surrounding grounds, allowing the space to be enjoyed throughout the year. Additional supporting areas, including storage, service spaces and parking, are incorporated discreetly within the overall design, ensuring that practical requirements do not interrupt the architectural clarity of the house. The grounds unfold around the residence through a series of open landscaped areas that preserve long views towards the sea. The setting remains intentionally understated, allowing the changing character of the gulf and the movement of light across the water to remain central to the experience of the property. As evening approaches, the colours of the landscape soften and the horizon gradually becomes the focal point from the principal rooms and terraces. Located within easy reach of Halkida and approximately one hour from Athens, the property combines architectural distinction with year-round accessibility, creating a contemporary coastal residence shaped by its relationship with light, landscape and the sea.
…By Greece Sotheby's International Realty


Located in the vibrant Pagrati area of Athens, Evan is a charming ground-floor apartment offering a spacious 83.5sqm of modern living space. This modern ground-floor apartment, recently renovated, features a light-filled open-plan living space that combines kitchen and living area seamlessly. Two inviting bedrooms offer comfort and privacy, with one featuring a luxurious walk-in closet. The contemporary bathroom is elegantly designed, while additional storage areas ensure everything has its place. A small office space is perfect for remote work or study, adding to the home’s versatility. Located in the heart of Pagkrati, Evan combines modern living with the convenience of urban amenities, offering a perfect blend of style and practicality. Evan is sold fully furnished and equipped with all necessary electric appliances, making it an ideal turnkey solution for those seeking a smooth transition to a new home. Pagkrati boasts a unique character, with its neoclassical buildings, bustling squares, and an array of cafes, bars, and restaurants. The area is renowned for its vibrant arts scene, with numerous galleries, theaters, and cultural venues that regularly host events and exhibitions.
…By Greece Sotheby's International Realty


A luxurious maisonette situated in a quiet neighborhood of Ano Voula, near the border with Vouliagmeni. The property spans a total of 167sq.m. and is part of a small, modern building constructed to the highest standards. The 1st floor features a spacious living room/area and open-plan kitchen, all opening onto a generous balcony. This level also includes 1 bedroom with an en-suite bathroom and a guest W.C. On the attic level, there is an additional living area that opens to a balcony with a jacuzzi, 2 bedrooms with en-suite bathrooms, and a second guest W.C. This home is rated energy class A+ and comes equipped with solar panels, a heat pump and underfloor heating—ensuring both energy efficiency and sustainability. The property also includes 2 underground parking spaces and a storage room. A contemporary home with beautiful green views, located in the charming suburb of Ano Voula.
…By Barnes Greece


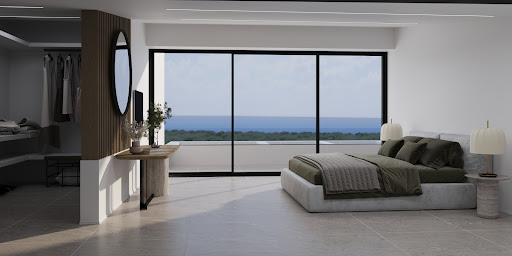


A contemporary residence in a quiet and privileged location, in Agios Onoufrios, Chania. The property is set on a private plot of 2,050sq.m. and offers a total built area of 250sq.m. The ground floor features an open-plan, bright living and dining area, a modern kitchen, 1 bedroom with en-suite bathroom, and a guest W.C. The 1st floor comprises 3 additional bedrooms, all with en-suite bathrooms and offers unobstructed sea views. The outdoor area includes an impressive private swimming pool of 160sq.m., a landscaped garden, and an outdoor BBQ with seating area, offering complete privacy and comfort. The construction is expected to be completed within 12 months of the signing of the purchase agreement. The residence also includes a private parking area for 4 vehicles. A second identical residence is also available for sale. A rare property that harmoniously combines contemporary architecture with the natural landscape, just minutes from nearby beaches, in the beautiful region of Chania, Crete.
…By Barnes Greece


A newly built residence of modern and luxurious design, boasting breathtaking sea views, located in the beautiful area of Agios Seris, in Kea. This 350sq.m. property is set on a 4,200sq.m. plot and spans 2 levels, combining elegance with functionality. The main level consists of a living and dining area with a fireplace and an open-plan kitchen, all offering stunning views of the sea. This level also features a master bedroom with an en-suite bathroom, 1 additional bedroom with a veranda and spectacular views, and 1 separate bathroom. Large openings lead to the outdoor area and the swimming pool, creating a seamless indoor-outdoor flow and offering unobstructed views of the endless blue sea and the horizon. The lower level includes a cozy sitting area with a kitchenette, 1 en-suite bedroom with a private veranda and gorgeous views, 2 additional bedrooms, 1 more bathroom, a W.C., a gym area, laundry room, and storage space. The two levels are connected by both an internal and external staircase. Outdoors, an impressive swimming pool is surrounded by spacious terraces, a BBQ area and a beautifully landscaped garden. A truly exceptional property, built to the highest standards, with panoramic views of the Aegean Sea, on the enchanting island of Kea.
…By Barnes Greece


Discover a unique connection to nature with this stunning seafront villa, situated along the beautiful coastline of Kommeno. Designed with exceptional sensitivity to the nature of the surroundings, the Tower House integrates seamlessly into the rugged terrain; natural stone has been preserved and incorporated into the villa’s design, showcasing the architects’ deep respect for the land. The villa’s striking architecture, characterized by clean minimalist lines and sweeping floor-to-ceiling glass, is designed to maximize natural light and capture breathtaking Ionian Sea panoramas from virtually every space. This impressive design extends across three expansive levels, encompassing a generous layout of five luxurious bedrooms and five bathrooms, four of which feature elegant en-suite configurations. Underfloor heating provides consistent comfort across all seasons, with interiors that perfectly echo the property’s contemporary ethos through sleek finishes and an open-plan design that continuously draws the eye to the surrounding seascape. Designed to maximize natural light and capture the Ionian sea, expansive glass windows bring breathtaking panoramas into nearly every room. The villa’s outdoor spaces invite both peaceful relaxation and vibrant entertainment, centered around a breathtaking infinity-edge swimming pool that appears to melt seamlessly into the azure sea. These areas also feature a heated plunge pool, ideal for year-round indulgence, and a tranquil fire pit lounge, perfect for memorable sunset gatherings. A true sanctuary of modern luxury, this villa in Kommeno is more than just a home—it’s an immersive coastal experience, offering privacy, design sophistication, and a front-row seat to one of Corfu’s most breathtaking seafront settings. This property is eligible for both the Golden Visa and the Greek Non Dom Program.
…By Greece Sotheby's International Realty


The exquisite “Petal” estate, spread across four connected plots, offers unparalleled privacy, stunning natural surroundings, and refined architectural design. With approximately 370 square meters of thoughtfully built living space, Petal harmonizes effortlessly with the terrain, blending elegance, comfort, and seamless living. The lower level of the home, designed in a partially subterranean style, features three independent double master bedrooms, each with its own en-suite bathroom and private veranda, as well as an additional spacious triple master suite—also with en-suite and veranda. This level also includes a dedicated laundry room. On the ground floor, at pool level, the home opens to a bright and airy living space. A fully equipped kitchen, a welcoming dining area, and a sophisticated living room with a fireplace seamlessly come together to form the heart of the house, complemented by a convenient guest bathroom. Upstairs, the top floor hosts three more double master bedrooms, each with an en-suite bathroom and access to private verandas, offering beautiful views and complete privacy. The outdoor living spaces at Petal offer exceptional leisure and convenience. A 72-square-meter overflow swimming pool is the centerpiece, encircled by sun-soaked terraces, a covered BBQ and dining area, and dedicated pool changing facilities. The estate also includes a 70-square-meter covered garage with storage, beautifully landscaped gardens, and 150 square meters of sealed wooden pergolas crafted from chestnut and wicker. A 500-meter internal private road, lined with lighting and verdant planting, enhances both convenience and aesthetic charm. The property is equipped with advanced infrastructure, including a geothermal water well, water softening and filtration system, security system with cameras, centralized IP phone system, ceiling-mounted air conditioning with autonomous zones, and a smart-home remote management setup. Solar mirrors with a one-ton water tank ensure sustainable hot water supply and circulation throughout the year. This estate is a rare opportunity to own a fully equipped, luxurious retreat in a setting of unmatched natural beauty—perfectly suited as a private residence or high-end hospitality investment.
…By Greece Sotheby's International Realty


Nestled in serene seclusion, Linamia boasts 160sqm of prime sea frontage, commanding breathtaking vistas of the shimmering Ionian Sea against a backdrop of majestic mountains. Undoubtedly one of the crown jewels of the Ionian Islands, this magnificent estate offers a lifestyle of unparalleled luxury. The villa boasts a sprawling 518 square meters of luxurious living space, complemented by an additional 194 square meters of auxiliary areas, culminating in a grand total of 710 square meters. This ample expanse offers the perfect fusion of relaxation and entertainment, ensuring a truly indulgent experience. Step beneath the pergola and follow the stone pathway to discover the pièce de résistance: a sprawling infinity pool that seems to merge seamlessly with the horizon. Adorned with expansive sun terraces and a generously sized covered dining area, this aquatic oasis is complemented by a charming stone-built pool house, providing a self-contained haven for relaxation. Meander through the extensive shaded gardens, where the air is perfumed with the delicate fragrance of jasmine and wisteria, creating an idyllic retreat for contemplation and leisure. Upon entering the main house, be greeted by a grand double-height hallway adorned with colonial-style sweeping staircases—a stunning prelude to the opulence that awaits within. Floor-to-ceiling terrace doors beckon, revealing an awe-inspiring panorama that transcends description. The spacious sitting room, adorned with a majestic stone fireplace, seamlessly extends onto the terrace, offering an ideal setting for sophisticated gatherings and entertainment. The well-appointed kitchen flows effortlessly into the dining area, where a magnificent pink marble table awaits, perfectly poised for convivial gatherings. Each of the five luxurious double bedrooms, nestled within the main house and all facing the sea, boasts lavish en-suite bath and shower rooms, each affording captivating sea views. A meandering drive, lined with cypress and olive trees, descends to a private sea terrace, offering exclusive access for boating and bathing enthusiasts alike. To the estate’s west, a stone staircase ascends to a hilltop-covered terrace, providing panoramic 360-degree views of the island—a vantage point of unparalleled splendour. Adjacent to the olive-lined drive, a three-car garage conceals a substantial one-bedroom apartment above, ideal for accommodating staff or guests seeking privacy. For those with a penchant for aquatic adventures, the option to obtain a license for a private jetty ensures effortless access to the azure waters beyond. Linamia represents a golden opportunity—an invitation to embrace a lifestyle of unparalleled luxury and tranquility in one of the most coveted locales in the Ionian Islands. This property is eligible for both the Golden Visa and the Greek Non Dom Program .
…By Greece Sotheby's International Realty


A wonderful under-construction villa in a quiet spot in the famous area of Santa Maria. The residence covers 303sq.m. and it is located on a 4,007sq.m. plot. The ground floor consists of a beautiful living room with a dining area, an open-plan kitchen, 3 en-suite bedrooms, and a W.C. On the upper level, there is a stunning master bedroom with a lovely terrace. The areas have direct access to the garden and to a lush patio that is an oasis sheltered from the wind. Outdoors, the villa features a swimming pool, beautiful seating areas for relaxation, and a well-designed garden. The property is within walking distance of the renowned Santa Maria beach. The residence will be delivered around the end of summer 2025. A modern villa of high aesthetics in one of the most privileged areas of Paros.
…By Barnes Greece


Positioned high above Mykonos Town in the sought-after area of Agia Sofia, this substantial estate occupies an elevated hillside setting with uninterrupted views across the harbour, Delos and the open Aegean beyond. Arranged as two independent residences within a single property, the estate takes full advantage of its orientation, capturing both the first light of day across the sea and the changing colours of sunset to the west. The architecture follows the traditional language of Mykonos, with whitewashed volumes and natural stone integrated carefully into the terrain. Rather than presenting itself as a single structure, the property unfolds gradually across the hillside through a series of interconnected levels, creating a sense of privacy and separation between the various accommodation areas while maintaining visual continuity with the surrounding landscape. The principal residence is organised around generous living spaces that face directly towards the sea. Large openings frame the harbour and coastline beyond, ensuring that the views remain a constant presence throughout the interior. Natural materials, textured surfaces and a restrained palette create a sense of warmth that complements the simplicity of the Cycladic architecture. The layout flows naturally between interior and exterior spaces, allowing the house to remain closely connected to its setting throughout the day. Accommodation within the main residence is distributed across several levels, with the principal suite occupying a particularly privileged position overlooking the coastline. Additional bedrooms benefit from the same relationship to light, landscape and sea views, while maintaining privacy from the principal living areas. The outdoor spaces are arranged as a sequence of terraces that follow the contours of the hillside. Each level has been positioned to maximise the outlook towards the sea and the western horizon, creating a variety of sheltered and open spaces that respond differently to the changing light throughout the day. The elevated position provides a remarkable sense of openness, with uninterrupted views extending across the harbour, neighbouring islands and the constantly changing activity of the water below. The second residence functions as an entirely independent house within the estate, providing additional living accommodation while preserving a clear distinction from the principal residence. Its layout allows family members or guests to remain fully self-contained, reinforcing the flexibility of the property without compromising privacy. Throughout the estate, the architecture responds carefully to the demands of the hillside environment. The positioning of the buildings, the use of natural stone and the arrangement of outdoor spaces provide protection from the northern winds while preserving open sea views and strong natural light. This balance between shelter and openness gives the property a calm and established character despite its proximity to the energy of Mykonos Town. Located just 2.8 km from Mykonos Town and within easy reach of the airport and ports, the estate combines accessibility with an uncommon sense of seclusion. As evening falls, the focus shifts from the wider Aegean to the illuminated harbour below, where the lights of the town gradually emerge against the darkening coastline.
…By Greece Sotheby's International Realty

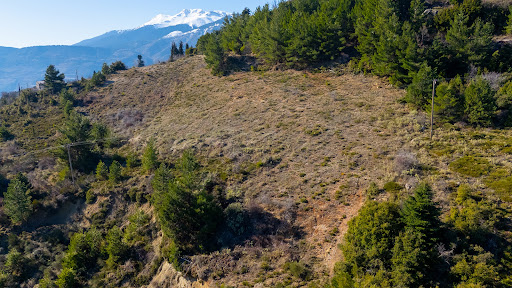

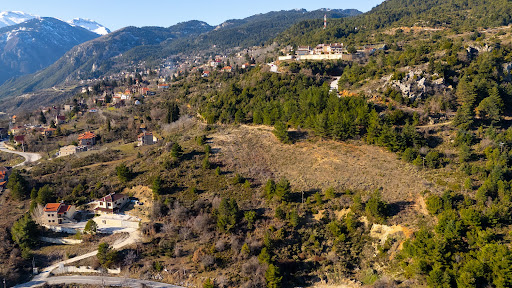

A prime plot of land in Trikala, Corinthia. The 7,000sq.m. plot is located in a beautiful spot in Mesaia Trikala. It offers panoramic views and is eligible to build. An exceptional plot in an outstanding area.
…By Barnes Greece


A wonderful plot located within the traditional settlement of Mikro Papigo, offering views of the lush green slopes of Zagori. The plot has a total area of 281sq.m., it is located within the village limits, and is considered buildable. An attractive plot in a peaceful location in Mikro Papigo.
…By Barnes Greece


Perched on a hillside at the edge of Dio Choria, approximately 450 metres above the Aegean, Villa Axis occupies a commanding position with uninterrupted views across the Cyclades. From its elevated setting, the property looks out over a wide expanse of sea and neighbouring islands, while the surrounding terrain of stone terraces and rugged hillsides creates a strong sense of privacy and connection to the landscape of Tinos. The residence has been designed as a low horizontal structure integrated into the contours of the hillside, combining the restraint of Cycladic architecture with a contemporary approach to space, light and proportion. Concrete volumes, natural stone and expansive glazing establish a continuous relationship between the interior and the landscape beyond, ensuring that the sea remains a constant presence throughout the house. Arranged across 240 sqm (2,583 sq.ft.), the interior follows a calm and uncluttered layout centred around openness and natural light. The principal living spaces flow directly towards the terraces through large retractable glazed openings, allowing interior and exterior areas to function as a single environment during much of the year. Natural materials, neutral tones and carefully considered proportions create an atmosphere that feels both contemporary and grounded within its setting. The villa comprises two bedrooms and three bathrooms, with each private area positioned to benefit from the orientation of the site and the surrounding views. Large openings frame the sea and islands beyond, while the interiors maintain the same restrained architectural language found throughout the residence. A permitted expansion of an additional 140 sqm (1,507 sq.ft.) provides flexibility for future accommodation or supplementary living spaces, allowing the property to evolve while preserving the integrity of the original design. The outdoor areas extend naturally from the architecture, creating a sequence of terraces and sheltered spaces that respond to the changing conditions of the hillside throughout the day. The positioning of the residence has been carefully considered to balance openness with protection from the island’s prevailing winds, while maintaining natural ventilation and uninterrupted views across the horizon. Native planting and established Mediterranean vegetation further reinforce the sense of privacy without interrupting the connection to the wider landscape. Integrated into the residence is a collection of original wall paintings by internationally recognised street artists. Rather than functioning as decorative additions, the works form part of the architectural experience of the house itself, introducing moments of contrast and individuality within the otherwise restrained material palette. Despite its secluded atmosphere, Villa Axis remains within walking distance of Dio Choria, one of Tinos’ most established villages, known for its stone pathways, traditional character and year-round local life. The balance between privacy, architectural clarity and immediate access to village life gives the property a particularly strong sense of place. The relationship between the residence, the hillside and the horizon remains its defining characteristic. As the light shifts across the Aegean throughout the day, the changing outlines of the surrounding islands become an integral part of the experience of the house, reinforcing its connection to the landscape of Tinos. Eligible for the Greek Golden Visa and Non Dom Programme.
…By Greece Sotheby's International Realty


A distinct, imposing property in the main settlement of Kea, with breathtaking views of the Ioulida and the Aegean Sea. The house spans a total of 331sq.m. and sits on a plot of 848sq.m. featuring a main residence and auxiliary buildings, all arranged around a charming yard with panoramic views. The main residence covering 228sq.m. across two levels connected by an internal staircase, has two independent entrances. The upper level includes a foyer, two seating areas, a dining room, and a kitchen, all overlooking the Chora and the sea. The ground level features a reception area, a W.C., and 2 spacious en-suite bedrooms with stunning views of the Chora. Additional structures on the property include a guest room, an independent, fully equipped kitchen with a traditional built-in oven, and storage spaces. The elegant, stone-paved yard provides ample seating areas for relaxing and enjoying idyllic views and spectacular sunsets. Recently renovated, the property preserves the authentic island architecture while incorporating modern amenities, offering a residence of exceptional aesthetics and tranquility on the island of Kea.
…By Barnes Greece


Set on the south-eastern coastline of Alonissos, Pelora occupies approximately 6,000 sqm (64,583 sq.ft.) of waterfront land overlooking the open Aegean and two small offshore islets. Positioned among mature pine trees and directly above the sea, the property combines immediate access to the coastline with a notable sense of privacy. Despite its secluded setting, the port of Patitiri lies just five minutes away. The residence is arranged to follow the natural contours of the site, allowing the principal living spaces and much of the accommodation to face the water. A series of terraces extends across the property, creating a gradual transition between the house and the shoreline below. From almost every part of the residence, the sea remains a constant presence, framed by the rugged coastline and the surrounding landscape. The interiors are understated and closely connected to their setting, with whitewashed surfaces, natural stone flooring and timber detailing creating a calm and informal atmosphere. The main living area opens directly onto the terraces, encouraging a natural flow between indoor and outdoor spaces during the warmer months. Large openings maximise natural light throughout the day while maintaining uninterrupted views across the water. Accommodation comprises five bedrooms distributed between the main residence and separate guest accommodation, creating flexibility while preserving privacy throughout the property. Several bedrooms connect directly to terraces and outdoor spaces, reinforcing the relationship between the house and its surroundings. A self-contained guest suite occupies a more secluded position within the grounds, providing an independent retreat while remaining integrated with the overall layout of the property. The outdoor areas form an essential part of the residence, with pathways and terraces arranged to follow the natural topography towards the sea. The property enjoys direct access to the water, creating immediate opportunities for swimming, boating and exploring the coastline. A seawater pool carved into the natural rock formations reinforces the connection to the shoreline, while a second pool occupies an elevated position overlooking the sea and distant islands. Throughout the grounds, the emphasis remains on privacy, openness and the uninterrupted relationship with the surrounding landscape. The mature vegetation provides natural shelter and shade, while the orientation captures changing light across the sea from morning through to evening. From the upper terraces, the coastline unfolds in both directions, with views extending across the open water towards the horizon. Alonissos remains one of the quieter islands of the Sporades, known for its protected coastline, extensive pine forests and relaxed pace of life. Pelora reflects these qualities through its direct connection to the sea, its secluded waterfront setting and its close relationship with the landscape that surrounds it.
…By Greece Sotheby's International Realty


Soft curved architectural lines combine beautifully soft, romantic interiors here at Naomi. Indulge yourself here in a world of private, understated luxury, in a world where nature’s rhythm marks time and glorious golden sunsets are yours to enjoy as warm summer days turn slowly into moonlit evenings spent enjoying spectacular sea views. Step inside to find a high standard of relaxed, cool interiors combined with an authentic blend of local architecture and every comfort to be expected in a contemporary villa of this calibre. Perfect for entertaining, the natural tones of this light-filled home create a welcoming atmosphere. Each sunset becomes a cherished encounter, where every dusk unfolds a spectacle that captures your heart and leaves you enamored, ensuring there’s never a sunset you won’t adore. Naomi is a family haven spread over two levels. As you enter from the ground level, find yourselves in the living area, where you may dine next to the fireplace while watching spectacular sunsets. On the ground floor, there are two bedrooms. The first one has an en suite bathroom and a separate entrance to accommodate guests, and the second one has a bunk bed with an ensuite bathroom for the young residents. On the 1st floor, there are three comfortable bedrooms. The master suite and two more that share a bathroom. Each bedroom exits to its own veranda with a fantastic sea view. The ease of entertaining continues to the extensive outside space, which includes beautifully designed dining, cooking and lounging areas and a sparkling private pool, which creates a glorious focal point. Perfect for an early morning swim before the world awakes and the sun rises high in the sky. When the day is done and evening beckons, why not head into Mykonos Town? Just a short drive away, you will find exciting nightlife and some fine restaurants where you can enjoy top-quality, fresh Mediterranean fare. This property is eligible for both the Golden Visa and the Greek Non Dom Program.
…By Greece Sotheby's International Realty


This independent house of 120m2 was built on a plot of 4.100m2 and enjoys a panoramic sea view. It features as spacious living room with an open plan kitchen, 1 large bedroom, 1 bathroom and a huge basement area. The gated plot is big enough to built a swimming pool. There is a solar heater and parking space for many cars. Within a 4 minutes drive you have reached the town of Kanala with its taverns, shopping facilities and beaches.
…By Houses In Greece.com


This villa in excellent condition lies just a 2 minutes walk to a secluded bay with crystal waters. Set on one floor in bungalow style it features a spacious living room with sea view and exit to a veranda covered by a pergola. The functional and fully equipped kitchen offers a breakfast corner, also with exit to the veranda and sea view. Furthermore we have 3 bedrooms (of which one master) and 2 bathrooms, 1 WC and a storage/laundry that can easily be transformed into a 4th bedroom. The terrace in amphitheatrical shape invites in the evenings to enjoy the view and the fresher air. The plot of 4.006m2 is beautifully landscaped with 150 olive trees and Mediterranean herbs and offers enough space to built a swimming pool. It has its own water. A unique, very well maintained house, protected from the north winds, in one of the most beautiful areas of Kythnos....
…By Houses In Greece.com


In Aliki, on the southern side of Paros, a complex of rental apartments is available for sale, with a total built area of 170 sq.m., situated on a 2,400 sq.m. plot. The property is located within the village limits, in a quiet neighborhood just a few meters from the small port of Aliki. The complex consists of four fully functional and furnished rental units, already generating significant seasonal income with a steady clientele during the summer months. It is very close to the beach of Piso Aliki and offers unobstructed views of the Aegean Sea. The property is within the village zone, with a remaining building capacity of 400 sq.m., and it has an active building permit for a 115 sq.m. villa with a private pool. This allows for further development, either as a private residence or as part of the existing rental business. Ideal for private buyers or investors looking for a property with existing income and development potential. For more information or to arrange a viewing, feel free to contact us
…By Houses In Greece.com


This maisonette is the signature garden maisonette of the development, offering a villa-like living experience across three distinct levels and a total internal area of 237.44 m². Thoughtfully designed to combine privacy, functionality, and spacious family living, the residence benefits from its own private garden, swimming pool, and dedicated outdoor areas that seamlessly extend the interior living spaces. The lower level comprises a substantial 50.10 m² basement, creating exceptional flexibility for a family room, home cinema, gym, playroom, staff accommodation, storage, or a private workspace. This additional level significantly enhances the property's functionality while remaining connected to the main residence. The ground floor spans 103.00 m² and serves as the heart of the home. Generous living and dining areas are complemented by large openings that create a seamless connection with the private garden and pool, maximizing natural light and indoor-outdoor living. The layout is ideal for both everyday family life and entertaining guests. The first floor extends across 84.34 m² and accommodates the private sleeping quarters, offering four well-proportioned bedrooms and a carefully planned layout that balances privacy with comfort. Large openings and expansive terraces further enhance the sense of openness and connection to the surrounding environment. Combining the proportions of a standalone house with the security and convenience of a contemporary residential development, it represents a rare opportunity for buyers seeking substantial living space, outdoor amenities, and long-term family functionality. Features:
…By Gadait International
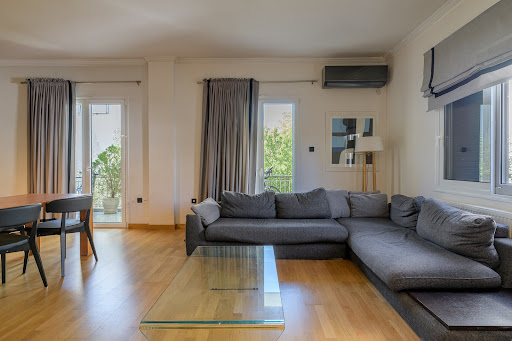


An excellent apartment in the area of Neo Psychiko. The 125sq.m. apartment is located on the 1st floor of a well-maintained building. It consists of a large and bright living room with an energy-efficient fireplace and an open-plan kitchen. The living room has access to a spacious balcony and offers a view of greenery. Next to the kitchen, there is also a WC. The apartment also features 3 bedrooms and 1 comfortable bathroom. It is fully renovated, with new window frames, autonomous heating with natural gas, and an alarm system. An excellent property in a highly sought-after area in Neo Psychiko.
…By Barnes Greece


Charming house for sale in Paros-Paroikia Located in the heart of the traditional settlement of Parikia, within the historic Venetian Castle and just a short walk from the port, this 83 sq.m. detached house sits on a 102 sq.m. plot. Accessible through charming cobbled alleys, the property is developed on one level and features an open-plan living room with kitchen, as well as two spacious bedrooms, each with its own bathroom. On the rooftop, there is a sea view along with a small storage area, ideal for keeping daily essentials. The residence retains traditional Cycladic architectural elements and offers immediate access to all points of interest in Parikia, making it suitable for both private residence and tourist use.
…By Houses In Greece.com
'%20stroke='%23DDAA3A'%20stroke-width='1.909'%20stroke-linecap='square'%20stroke-linejoin='bevel'/%3e%3c/svg%3e)
Receive by email any new listing that may match your search criteria
Your criteria :
By validating this form, you accept the general conditions of use of Le Figaro Properties.
These agencies offer a selection of luxury properties vente in Greece. Feel free to contact them for personalized assistance.


