Get early access to listings that match your criteria
Never miss an opportunity again. Our personalized alerts notify you instantly.

 English$ USD · m²


Exceptional opportunity for residence or investment just 150 meters from the sea, in a beautifully landscaped 3,600 sq.m. plot with panoramic sea view and pool potential. This property consists of 4 independent apartments—ideal for large families, guests, or short-term rental exploitation. Raised Ground Floor Apartment – 123 sq.m.1 bedroom | 1 bathroom + 1 WC | Fireplace | Large terraces with electric awnings | Traditional stone flooring Independent Studio – 36 sq.m.1 bedroom | 1 bathroom | Kitchen-living space | Spacious veranda Semi-Basement Apartment – 118 sq.m.2 bedrooms | 2 bathrooms | Fireplace | Storage room | Separate entrance & veranda | Internal access option Top-Floor Apartment – 122 sq.m.2 bedrooms | 2 bathrooms | Fireplace | Large balconies with unobstructed sea viewsOutdoor Features 50 sq.m. tiled BBQ area with built-in oven, electric rotisserie, marblounter 17 sq.m. closed storage Covered parking for 6 cars Remote-controlled entrance gate Underground 30 m³ rainwater tankTechnical & Utility Features Elevator serving all levels Autonomous oil heating per unit Alarm systems, video intercoms, aluminum frames Smart lighting systems Triple-energy solar water heater Fully renovated in 2012 All square meters fully legalized Construction permit: 1989 | First occupancy: 1991 Disclaimer: Information provided is for reference only and subject to verification. Visits: By appointment only. Contact via SMS, WhatsApp, or Viber. Brokerage fee: 2% + VAT (24%) Required documents for viewings: ID/Passport & Tax ID (as per Greek law 4072/2012) More listings: ibphome. net | ibp. be
…By Annonceur International


Alimos (Kefallinion), an exceptional 224.65 sq.m. penthouse occupies the 4th and 5th floor (loft), featuring a private swimming pool and unobstructed panoramic views of the sea and the Ellinikon Metropolitan Park.The property comprises 4 bedrooms, all master bedrooms with en-suite bathrooms, 4 bathrooms in total, and 1 guest WC. It also features a spacious open-plan living area with a kitchen, living room and dining area, a laundry room, an internal storage room, and generous verandas.The residence is bright and airy and offers autonomous heating, central air conditioning, 2 garage spaces, 1 storage room, a hot water solar system, smart home applications, and a security door.Ideally located close to public transport, shops, schools and the beach, the property enjoys breathtaking, unobstructed views of the sea and the Ellinikon Metropolitan Park.
…By Annonceur International


This contemporary villa of 307 m² overlooks the bay of Mirabello, 2.5 km from the centre of Agios Nikolaos. Built in 2016 on a landscaped plot of 1,500 m², it combines a swimming pool, a panoramic veranda and high-end services. An exclusive opportunity offered by the Immobilier Swiss agency, in collaboration with our local partner. FEATURES Type of property: contemporary villa, built in 2016 Living area: 307 square meters Plot: 1,500 square meters, landscaped Mediterranean gardens Bedrooms: 5, including 2 master suites with walk-in closet Bathrooms: 4, 2 with Jacuzzi bathtub Outside: terrace, 68 square meter swimming pool, sauna, barbecue area, shaded dining area, furnished veranda Annexes: 56 square metre storage space, parking Equipment: air conditioning system, alarm system, solar panels, WiFi, elevator, wine cellar, fireplace, fully equipped kitchen Furnishings: fully furnished Views: sea view, mountain view Price: 1,650,000 € – Reference: IS83294 THE LIVING SPACE The ground floor opens onto a large living space bathed in natural light thanks to large bay windows. It combines a living room with fireplace, two comfortable relaxation areas and a dining room adjoining a fully equipped modern kitchen. THE SLEEPING AREA The ground floor has three bedrooms: two double bedrooms that share a bathroom with shower, and a third, more spacious bedroom with a private bathroom with bathtub. Upstairs, two master suites each offer a king-size bed, a walk-in closet and a bathroom with a jacuzzi bathtub. These suites open onto a large furnished veranda. THE EXTERIOR The large terrace hosts a 68-square-meter swimming pool, designer sunbeds, a shaded dining area, a barbecue area and a sauna. The whole is surrounded by carefully wooded and flowered Mediterranean gardens. LOCATION AND ACCESS Agios Nikolaos, Crete, Greece. The villa is located on a hillside, on the bay of Mirabello, in the north-east of the island, with easy road access and views of the sea and the port. Agios Nikolaos town centre (shops, restaurants, cultural life): 2.5 km Elounda : 4 km Nearest beach (Havana): 500 meters Heraklion International Airport: 60 km Shops and school nearby
…By Annonceur International


Property Code: 11680872 - Apartment Complex FOR SALE in Paros Chrisi Akti for € 6.000.000 . This 800.00 sq. m. Apartment Complex is on the Ground floor and features . The property also boasts unobstructed view, fireplace. The building was constructed in 2007 Plot area: 5000 s.q. Distance from sea 300 meters, ADDITIONAL FEATURES: 5 unfinished maisonettes for sale in Golden Beach Paros, on a plot of 5 acres, with sea view. It has a well and rainwater removal works. Permission for a swimming pool, The distance from the sandy beach is 300 meters. Ideal for tourist exploitation & investment.
…By Annonceur International


In the highly sought-after area of Agios Emilianos, in one of the most beautiful and verdant neighborhoods of the region, just 290 meters from a beach of exceptional natural beauty, an impressive detached residence of Mediterranean architecture is offered for sale. The property has a total surface area of 389 sq.m. and is situated on a 1,033 sq.m. plot. Built in 2010, the residence extends over three levels and comprises 303 sq.m. of main living areas and 86 sq.m. of auxiliary spaces. The architectural design places particular emphasis on functionality, comfort, and the seamless connection between the interior and the outdoor environment, creating a home that is ideal both as a permanent residence and as a luxurious holiday retreat. The interior features four spacious and bright bedrooms, two fully equipped kitchens, generous living and dining areas, two large bathrooms, and an additional WC. Expansive open-plan spaces and numerous openings allow natural light to dominate every level of the residence. The outdoor area is one of the property's highlights. The 32 sq.m. swimming pool, pergolas, and large terraces create ideal conditions for relaxation and entertaining. The main terrace is elevated above street level, ensuring privacy, unobstructed sea views, and a unique sense of connection with the lush natural surroundings. The property is further complemented by a closed parking area, a large storage room, and an independent laundry room, fully meeting the needs of a modern family. The plot is fully enclosed with stone boundary walls and mature landscaping, offering security, privacy, and the tranquil atmosphere that characterizes the finest residences in the area. This is an exceptional residential opportunity in Agios Emilianos, combining immediate access to the sea, views of the Argolic Gulf, a green natural setting, and a high standard of living. In the highly sought-after area of Agios Emilianos, in one of the most beautiful and verdant neighborhoods of the region, just 290 meters from a beach of exceptional natural beauty, an impressive detached residence of Mediterranean architecture is offered for sale. The property has a total surface area of 389 sq.m. and is situated on a 1,033 sq.m. plot. Built in 2010, the residence extends over three levels and comprises 303 sq.m. of main living areas and 86 sq.m. of auxiliary spaces. The architectural design places particular emphasis on functionality, comfort, and the seamless connection between the interior and the outdoor environment, creating a home that is ideal both as a permanent residence and as a luxurious holiday retreat. The interior features four spacious and bright bedrooms, two fully equipped kitchens, generous living and dining areas, two large bathrooms, and an additional WC. Expansive open-plan spaces and numerous openings allow natural light to dominate every level of the residence. The outdoor area is one of the property's highlights. The 32 sq.m. swimming pool, pergolas, and large terraces create ideal conditions for relaxation and entertaining. The main terrace is elevated above street level, ensuring privacy, unobstructed sea views, and a unique sense of connection with the lush natural surroundings. The property is further complemented by a closed parking area, a large storage room, and an independent laundry room, fully meeting the needs of a modern family. The plot is fully enclosed with stone boundary walls and mature landscaping, offering security, privacy, and the tranquil atmosphere that characterizes the finest residences in the area. This is an exceptional residential opportunity in Agios Emilianos, combining immediate access to the sea, views of the Argolic Gulf, a green natural setting, and a high standard of living.
…By Annonceur International


ID.2557848 - In Kythnos, in a privileged location on the top of a hill with unobstructed panoramic views of the Aegean, a distinctive detached house is for sale, with a total area of 278 sq.m. on a 4,000 sq.m. plot, consisting of two fully independent residences and an independent guest house. The nearest beach is approximately 500 m away by car. The main residence, 168 sq.m., is arranged over two levels and offers a total of 3 bedrooms and 2 bathrooms. The ground floor includes 2 bedrooms, a living room with a fireplace, kitchen, dining area, and bathroom, while the 1st floor comprises 1 bedroom and a bathroom. Outside, there is a covered BBQ area with a built-in oven and seating area. The second residence, 100 sq.m., features 2 bedrooms, kitchen, living room with a fireplace, 2 bathrooms, storage room, and boiler room, and is completed by an independent guest house of approximately 10 sq.m. with a bathroom and kitchenette. The property offers large surrounding terraces, a water collection tank with a capacity of 90 cubic meters, a solar water heater, and autonomous oil heating. The large size of the plot, the full independence of the residences, and the excellent views make it an ideal choice both for a private holiday home and for tourist investment.The information and characteristics of the properties have been recorded based on the information and documents that have been provided to us. The location of the property on the map is indicative. The energy class of he properties for which a EPC is required may differ from that stated. All attendees during the indication of the property must present their identity card and their tax identification number (T.I.N.), in accordance with Law No. 4072/2012 - Government Gazette 86/A/11-4-2012.Aspis Real Estate Λαυρίου, Τηλέφωνο Επικοινωνίας: 2292103093, email: [email protected], website: www.aspisrealestate-lavrio.gr
…By Annonceur International


Glyfada (Central), duplex loft of 303 sq.m. on 3 levels, basement-ground floor and 1st floor (loft), 5 bedrooms (3 master with en-suite bathrooms and walk-in closets and 2 master with en-suite WCs), 4 bathrooms, 2 WC, open plan consisting of kitchen, lounge, energy efficient fireplace and dining area, laundry space, verandas. Light filled, high quality construction, interior staircase, private lift, garden and pool for exclusive use. Autonomous underfloor heating, central cooling, 2 garage spaces, 1 storage room, hot water solar system, EV charger, smart home applications, security alarm system, fire detection system, security door. Close to public transport, shops, schools, playground and the beach.
…By Annonceur International


An impressive luxury maisonette with a total area of 274.71 sq.m. in one of the most prestigious and sought-after areas of the Athens Riviera, Glyfada. Ideally located within close proximity to the vibrant center of Glyfada, the property offers an exceptional combination of privacy, comfort, and convenient access to the area's renowned boutiques, restaurants, cafés, entertainment venues, and everyday amenities.Thoughtfully designed to provide a high standard of contemporary living, the residence features 5 bedrooms, 3 master, 5 bathrooms, WC, a spacious living room, and a modern kitchen. The maisonette also benefits from two underground parking spaces, a storage room, a private swimming pool, and a beautiful private garden of 164.89 sq.m., creating an ideal outdoor setting for relaxation, entertaining, and quality time with family and friends.Combining elegant design, generous living spaces, and outstanding outdoor amenities, this exceptional residence offers a unique lifestyle in one of the most desirable locations of the Athens Riviera. Its privileged position, close to the heart of Glyfada and the coastline, makes it an ideal choice for those seeking a sophisticated and private home with all the advantages of one of Athens' most exclusive coastal neighborhoods.
…By Annonceur International


Varkiza (bordering Vouliagmeni). A luxurious garden maisonette of 194.5 sq.m. located near the beach and featuring a private garden and swimming pool. Designed in a contemporary minimal style and constructed with high-quality materials and premium flooring, the residence offers a refined and comfortable living environment. The home extends across two levels and includes an open-plan kitchen, living, and dining area that opens directly onto the landscaped garden and pool, creating a bright and harmonious setting for everyday living and entertaining. On the same level, there are two bedrooms served by one bathroom and an additional guest WC, along with a practical laundry room. The second level hosts the master bedroom with an en-suite bathroom, an additional WC, and a versatile space that can be configured as a playroom or secondary lounge, adding flexibility and comfort to the residence. The property also includes a storage room and a parking space equipped with an electric vehicle charging station, ensuring practicality and convenience.The residence enjoys a particularly privileged location on the border of Varkiza and Vouliagmeni, two of the most sought-after areas of the Athens Riviera. Vouliagmeni is internationally renowned for its natural beauty, crystal-clear beaches, marina, luxury hotels, and fine seaside dining, offering a cosmopolitan yet tranquil lifestyle. At the same time, neighboring Varkiza features organized beaches, seaside cafés and restaurants, and a vibrant yet relaxed everyday atmosphere, making the area ideal for both permanent residence and holiday living. The property is located approximately 25 minutes from Athens International Airport and around 35 minutes from the Acropolis and the historic center of Athens, combining seaside living with convenient access to the city.
…By Annonceur International


Luxury beachfront maisonnette with a modern design in Mykonos, featuring a private pool and stunning sea views.Discover an excellent, fully renovated and furnished maisonnette in one of the most sought-after coastal areas of Mykonos, offering magnificent sea views and absolute privacy. It is located just a few steps from the sea, with Loulos Beach just 50 meters away and Kalo Livadi Beach within a 5-minute drive by car.The total area of the maisonnette is 232,26 sq.m., with an exclusive use plot of 343,6 sq.m. with a private pool as well as access to a communal pool within the complex, consisting of just five exclusive maisonettes.The maisonette is developed on 3 levels (basement, ground floor and 1st floor) and is fully furnished, with king-size double beds in bedrooms, wardrobes, and bedside tables, while it has a fully equipped kitchen with an internal courtyard. Home appliances include Bosch kitchen equipment: oven, hob, dishwasher, hood, and a large two-door fridge, ideal for everyday living but also entertainment. It has 6 spacious bedrooms (3 master with en-suite bathrooms) and 5 elegant bathrooms in total, designed to combine comfort, functionality, and refined luxury. One of the bedrooms opens to a private balcony with stunning panoramic sea views, perfect for enjoying the sunrises and sunsets of Mykonos.The interior includes a large, bright living room and a second sitting room. The main living zone features exclusively luxurious Italian and French furniture.The outdoor area is equally impressive, with two spacious terraces equipped with comfortable lounge furniture, sun loungers, cots, and a private swimming pool with total privacy. For your safety and tranquility, the property has security cameras, an alarm system, and a reinforced armored door with electric smart locking as well as 3 parking spaces.This maisonette is an ideal choice as a luxury private residence, holiday home, or high-performance investment in Mykonos, combining top location, high aesthetic design and excellent facilities right by the sea.
…By Annonceur International


Palaio Faliro, Mpatis, Apartment For Sale, 150 sq.m., Floor: 2nd, 1 Level(s), 4 Bedrooms 1 Kitchen(s), 2 Bathroom(s), Building Year: 1974, Energy Certificate: E, 1 parking(s), Floor type: Wooden floors + Marble, Features: Security door, Security alarm, CCTV, Storage room, Luxury, Airy, Roadside, Bright, On Highway, AirConditioning, Distance from: Airport (m): 23000, Seaside (m): 30, Price: 1.150.000€. REMAX PLUS, Tel: 2109851222, email: [email protected]
…By Annonceur International


Villa For sale in Santorini - Thira. The Villa is 345 sq.m. and it is located on a plot of 519 sq.m.. It consists of: 6 bedrooms (2 Master), 6 bathrooms, 2 wc, 2 kitchens, 2 living rooms and it also has 2 parkings (2 Open). The property was built in 2016. Its heating is Central with Electricity, Underfloor heating, Heating per level, Air conditioning, Solar water system, Boiler are also available, it has Alluminum, Wooden, Thermal brake frames, the energy certificate is: A++ and its floors are Tiles, Marble, Stone, Cement. The property's status is: Excellent condition, it is close to Park, Sea, Seaside, School, Square, Church, Kindergarten, Super Market, Mall, City Center, 100 Meters from city, 50 Meters from seaside, it has Sea, Mountain, City views view and it has Southeast orientation. The Villa is Furnished, Bright, Airy, Detached, Seaside, Lower level house, Upper level house, Luxury, Mansion, Neoclassical and it also has the following unique features and advantages: Window Screens, Tents, Jacuzzi, Electric Appliances, Energy fireplace, Storage, Attic, Internal staircase, Swimming pool, Garden, Security door, CCTV, Security alarm, Security cameras, Fire extinguishing system, Smoke detector, BBQ, Sattelite Receiver, Safe Box, Night stream, Grass, Pets allowed, Quiet neighborhood, Solar panels, Smart home. Price: €1,550,000. STEFANOS PAPADOPOULOS, contact phone: +302286024231, +306980787952, +302286024231, email: [email protected], website: reci.gr
…By Annonceur International

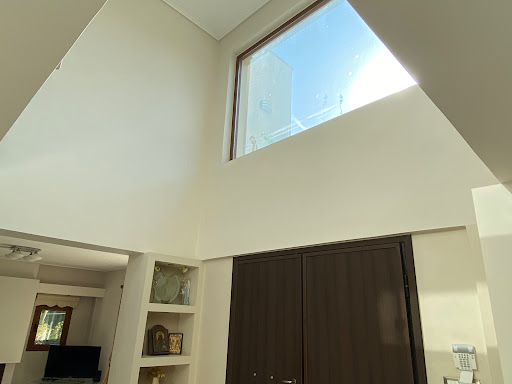


The villa is located in the Zouberi area, 100m away from the beach in a quiet area, on a corner plot with east orientation; in excellent condition; situated on a 1,000 sq.m. plot; the property spans across three levels: semi-basement (130 sq. m.), raised ground floor (210 sq. m.), 1st floor (150 sq. m.); there are 4 bedrooms with en-suite bathrooms, four bathrooms in total, an open-plan living and dining area with a fireplace and atrium, a large kitchen with a casual dining area, an independent apartment in the semi-basement, marble flooring, a 500 sq.m. garden with a built-in BBQ and underground parking.
…By Annonceur International


Introducing a unique opportunity to acquire a modern luxury villa project under construction in Crete, designed to offer high-end Mediterranean living with contemporary architecture and elegant outdoor spaces. This exclusive villa has been thoughtfully designed to combine spacious interiors, natural light and seamless indoor-outdoor living, creating a refined environment ideal for relaxation, privacy and comfort. The residence will offer 196.47 m2 of main living space, complemented by an additional 102.3 m2 basement area, which can be configured as a wellness area, gym, guest suites, storage or additional living spaces. The project envisions a high-end private villa featuring modern architectural design, generous terraces and beautifully designed outdoor areas, ideal for enjoying the Mediterranean lifestyle. Key Features * Modern luxury villa design * 196.47 m2 main living area * 102.3 m2 basement space * Private swimming pool * Large terraces and outdoor living areas * High-quality construction and materials * Ideal for private residence or luxury holiday home This property represents an excellent opportunity to own a contemporary luxury villa in Crete, suitable both as a private residence and as an investment with strong potential in the growing luxury property market of the island. Dit unieke project presenteert een moderne luxe villa in ontwikkeling op Kreta, ontworpen om comfort, elegantie en een hoogwaardige mediterrane levensstijl te combineren. De villa wordt gebouwd volgens een modern architectonisch concept met ruime leefruimtes, grote terrassen en een harmonieuze verbinding tussen binnen- en buitenleven. De woning beschikt over 196,47 m2 woonoppervlakte en een extra kelderruimte van 102,3 m2, die kan worden ingericht als wellnessruimte, fitnessruimte, opslag of extra woonruimte. Het project omvat een exclusieve villa met: * moderne architectuur * ruime terrassen * privezwembad * stijlvolle buitenruimtes * hoogwaardige bouwmaterialen Deze villa is ideaal als luxueuze vakantiewoning, priveresidentie of investering met sterk verhuurpotentieel. Kenmerken * Woonoppervlakte: 196,47 m2 * Kelder: 102,3 m2 * moderne luxe architectuur * zwembad en buitenruimtes Information Code: 1-1072 Area: 300 sq.m Plot Area: 4830 sq.m Rooms: 4 Living Room: 1 Kitchen: 1 Bathroom: 4 Floor: Ground floor Number of building floors: 3 Heating: Heat pump Building Type: Detached Status: Under construction Εκτιμώμενη ημερομηνία αποπεράτωσης: 31-07-2027 Available from: 30-11--0001 Last Updated: 15-09-2026 Information Frames: Aluminium Floors: Wood Door: Security door Closet: Built-in Garden: Private Garden Area: 4800 sq.m Pool: Private Parking: Open Number of parking spaces: 4 Private road Warehouse: 20 sq.m A/C Satellite dish Open Bright Triple Glazing Pestnets Interior staircase Pergola Solar water heater Painted Thermal insulation facade Triple energy Luxury BBQ Playroom Panoramic Heating by Level Dressing room Laundry room Home office Eco Friendly Water heater Service room Γυμναστήριο Investment Rental Price: 6€ Performance: 0% View: unlimited
…By Annonceur International


CODE: 1521492 - Complex with 3 villas in very good condition, on a plot of 4 acres in Kavos Isthmion. THE ENTIRE ACRE FOR SALE WITH THE PROPERTIES TOGETHER. Ideal for exploitation and permanent residence. It is located at a distance of 5 minutes from E.O. Isthmus-Epidavros, 10 minutes from Corinth, 10 minutes from Loutraki and 1 hour from the center of Athens. Within the acre there is a large open space that can hold several cars, an open-air gazebo-barbeque of 60 sqm, basketball court and private access to the sea via iron stairs that goes down to the rocks and the sea. Each villa consists of an independent basement without a kitchen (the middle basement has a kitchen) with a bathroom and bedrooms, and a ground floor-1st floor joined by an internal staircase. The 3 buildings are tangent to internal doors that connect them that are easy to close, with each having its own solar water heater, photovoltaic panels, autonomous oil heating with radiators and air conditioners. On each 1st floor there is a fireplace, plus in the basement of the middle house. There is drilling with access to water for watering. It also has an alarm in each building and fencing for more security. The property is located in the location shown on the map. The view is unobstructed and unobstructed at the front of the complex, with a small forest at the back. Residential complex For Sale, floor: Basement, Ground Floor, 1st (3 Levels), in the area: Corinth - Xylokeriza. The area of the property is 600 sqm and is located on a plot of 4,000 sqm.. It consists of: 10 bedrooms, 7 bathrooms, 2 WC, 4 kitchens, 6 living rooms, while it has 6 parking spaces (6 In an open space). It was built in 2002. The heating of the property is Autonomous with Oil, while also available Air Conditioning, Solar, Boiler, Radiator, has Aluminum frames with Double glazing, energy certificate: D and the floors are: Tiles. Its condition is: Very good, Amazing, located near the Sea, Beach, has a view of the Sea, Mountain, Green, Panoramic, Unobstructed. The property is Bright, Airy, Seaside, is suitable for Country House, Investment, Income and also has the following features and advantages: Screens, Storage, Internal Staircase, Garden, Security Door, Alarm, Lawn, Trees, Pets Allowed, Quiet Neighborhood, Drilling, Photovoltaic panels, Sewerage, Pit. Price: €1,790,000.Terra Greca Real Estate, Contact Phone: 2117503300 & 6982148820 email: [email protected], website: www.terra-greca.gr
…By Annonceur International


This masterpiece could be yours? Offered as a pre-construction opportunity, this exceptional residence invites its future owner to collaborate with the architect and developer, adding their own personal touch to the finishes and details that will ultimately make it uniquely theirs. Set within the elevated landscape of Kato Kastritsi, close to Rio and Patras, Ortus Villa is a contemporary Mediterranean residence conceived for privacy, refined family living, and effortless connection to Western Greece. Designed by CUBICS Architecture, the residence is arranged across three architectural levels, with approximately 669 sqm of built area set within an approximately 6,500 sqm private site. Long horizontal lines, landscaped terraces, planted edges, and framed openings respond naturally to the sloping terrain, orienting the principal living spaces toward the Patraikos Gulf. The main living level forms the social heart of the home. Open-plan living and dining areas flow into a show kitchen before extending onto expansive outdoor lounges and water terraces. An infinity pool, fire pit, and outdoor kitchen create a sophisticated setting for entertaining, while the architecture maintains a measured connection between the interior, landscape, and Gulf-facing horizon. Positioned as a private residence within the residence, the Master Retreat brings together the bedroom, dressing area, and bathing spaces with its own terrace, sun deck, jacuzzi, and private lap pool. The current architectural plans indicate both the principal infinity pool and private lap pool at approximately 10.20 meters. Above, two independent private suite wings provide separation for family members and guests. Each wing incorporates sleeping areas, lounges or dressing spaces, bathrooms, and access to planted exterior areas, allowing different generations and household rhythms to coexist while remaining connected through the villa's central vertical core. The lower level has been designed to support both arrival and the practical requirements of extended ownership. It includes a sheltered entrance sequence, a four-vehicle garage, staff accommodation, a service kitchen, laundry, linen and storage areas, together with dedicated mechanical and HVAC spaces. A private wellness programme is also integrated into this level, comprising a gym, treatment or massage room, sauna, hammam with experience shower, cold plunge and supporting shower and WC facilities. A glass lift and sculptural staircase connect the residence's three levels, creating a seamless transition between arrival, private accommodation, social spaces and the surrounding landscape. Ortus Villa occupies a private Gulf-facing setting without sacrificing everyday convenience. The University of Patras is approximately 3.6 km away, with an indicative seven-minute drive, while the University General Hospital of Patras is approximately 3.9 km away. Rio's waterfront, beaches, dining and coastal atmosphere are approximately 4.9 km from the residence. Patras city centre-offering cultural, architectural, civic and commercial amenities-is approximately 9.8 km away, with an indicative driving time of 12 minutes. Patras South Port is approximately 12.2 km away and provides an important maritime connection to destinations across the Adriatic, including Italian ports, subject to current operator schedules. The nearby Rio–Antirrio Bridge connects the Peloponnese with mainland Greece, Central Greece and Epirus, positioning the residence within a wider regional network. For air travel, Araxos Airport is approximately 53.9 km away, Aktion Airport approximately 146 km away, and Athens International Airport approximately 235.4 km away. Airport services, routes and journey times should be confirmed according to the relevant travel date. Ortus Villa is designed for the discerning international owner seeking more than a seasonal retreat: a primary or secondary Mediterranean residence with architectural integrity, spatial privacy, private wellness, generous outdoor living and meaningful access to education, healthcare, culture, transport and the sea. A private place. A connected life. All areas, dimensions, specifications, journey times and project details are approximate and remain subject to independent legal, technical and buyer due diligence.
…By Annonceur International


Apartment For sale, floor: 2nd, in Glyfada. The Apartment is 124 sq.m.. It consists of: 3 bedrooms (3 Master), 3 bathrooms, 1 wc, 1 kitchens and it also has 1 parkings (1 Closed). The property was built in 2026. Its heating is Personal with Heat pump, Heating per level, Air conditioning, Sound insulation, Thermal insulation, Thermal facade are also available, it has Alluminum frames with Double glazed - Energy Efficient windows, the energy certificate is: A++ and its floors are Tiles, Wooden. The property's status is: New development, 1500 Meters from sea, it has Openness, Good, City views view and it has NorthEast orientation. The Apartment is With Facade, Bright, Airy, Sunny, Airy, Seaside, Luxury, Modern, Storage, Internal staircase, Security door, CCTV, Quiet neighborhood, Energy autonomous, Solar panels. RΕ/ΜΑΧ Homes, Certified Brokers by HEL.I.C (Hellenic Certification Institute), contact phone: 2109834265, email: [email protected], website: https://www.remaxhomes.gr/The property’s specific details are based on data and information provided to us.The location of the property on the map is indicative.All individuals present during the property showing must present their ID, or Passport No and tax identification number (A.F.M.), in accordance with Law N.4072/2012 - Government Gazette 86/A/11-4-2012.
…By Annonceur International


A raroastal investment opportunity in Kalamata: an impressive 335 sq.m. two-storey villa set within a private 4,000 sq.m. estate, just 400 meters from the sea. Built in 2005, the property combines privacy, generous living spaces, exceptional outdoor areas and advanced energy independence.The villa features 5 bedrooms, 5 bathrooms, two kitchens, two living and dining areas, marble fireplace, air conditioning, fine finishes, high-quality plumbing, double glazing and internal stairs. Outdoors, a spectacular 138 sq.m. swimming pool, landscaped garden with palm trees, pergolas, BBQ and grill area create an exceptional setting for private living or a premium holiday residence.Additional highlights include a 60 sq.m. storage area, covered garage for 5 vehicles, additional parking, solar water heating and a modern photovoltaic system with batteries under the NET Metering program. The property is designed for exceptional energy efficiency, with potential annual electricity savings of up to €12,000, together with a modern heat pump and new radiators.Located in one of Kalamata’s most desirabloastal areas, the villa offers easy access to the sea, beaches, Kalamata city centre, the international airport, restaurants, cafés, shops and the wider attractions of Messinia and the Peloponnese.A property with scale, privacy, energy independence and genuinoastal appeal — suitable for discerning private ownership, a luxury holiday residence or a high-end hospitality investment.Price available upon request. Property details available upon request. Serious inquiries only; an LOI may be required for sensitive information. Price and property information are subject to change or owner confirmation. Interior measurements, photographs and other details are provided by the owner and should be independently verified. Personal viewing is strongly recommended.
…By Annonceur International


Located in an elevated position in a rural area, near the picturesque village of Aspro Chorio, this Cycladic villa is characterized by its perfect Cycladic white shapes contrasting the ample garden planted with indigenous vegetation of over 50 graceful olive trees. Offering unobstructed views to the Aegean Sea, up to the islands of Naxos, Ios and Koufonisia, it is a perfectly withdrawn private retreat with easy access to some of the most attractive beaches of the island.Expanding on a single level, the property consists of one main building with the living area and three independent volumes serving as private quarters and guestrooms. All structures playfully embrace the spacious pool terrace equipped with intriguing white pergolas, outdoor sitting and dining areas. The interiors of this fresh and newly-built summer villa are predominantly white, and brightened up by colorful fabrics, linens and decorative details. The fully air conditioned living spaces are occupied by tasteful modern furniture, evoking a fabulous design, yet homey and colorful atmosphere. While guests in this villa have wonderful options to get together in interior and open air common spaces, they can also enjoy quite an independent accommodation! This is a beautiful tranquil summer villa ideal for spending quality time with family and friends.LayoutMain Living Quarters and 3 independent units with bedrooms, of!ce and storage.Main Living Quarters: Open-plan, fully equipped kitchen, dining area and living roomBuilding with bedrooms: - 1 master suite - 2 double bedrooms (with private baths opposite of the rooms)Guest House: Small living room with an open plan kitchenette - 1 double bedroomOffice | Storage Building: Currently serving as a home-office area and with second area utilized for storage, it could easily be converted to a 2nd guest house. Outdoors: Various sitting areas, shaded gazebo for alfresco dining, swimming pool with sun loungers and an impressive landscaped garden
…By Annonceur International


Voula (Central), luxurious ground floor maisonette, with a total surface of 193 sq.m., featuring a private garden of 270 sq.m. and a swimming pool, in an exceptional location in the heart of Voula. The residence is primarily developed on the ground floor level of 146 sq.m., featuring large openings that allow abundant natural light and create a strong sense of openness. The open-plan living, dining, and kitchen area connects seamlessly to the south-oriented private garden and swimming pool, ensuring privacy and a smooth indoor–outdoor flow.This level comprises three bedrooms, including a master bedroom with an en suite bathroom, while the two additional bedrooms are served by a full bathroom and a guest WC. An internal staircase leads to the lower level of 47 sq.m., which benefits from natural light and ventilation and can be configured either as an independent master bedroom with en suite bathroom or as a playroom/multi-purpose space, depending on the needs of the future owner. The property is further complemented by two underground parking spaces with an electric vehicle charging station, as well as an underground storage room, fully meeting the requirements of a modern high-standard residence.Voula is one of the most sought-after areas of the Southern Suburbs of Athens, known for its high-quality residential environment, organized coastal zone, and immediate access to premium amenities, shopping, and dining. As part of the Athens Riviera, it combines cosmopolitan living with a relaxed seaside lifestyle, making it an excellent choice for both permanent residence and high-value investment.
…By Annonceur International


This is an amazing villa for sale in Apokoronas, Chania, Crete, situated in the seaside village of Kokkino Chorio and will have a total living space of 700 m2, situated on a 2.351 m2 plot . The villa spreads on 2 levels and consists of 5 bedrooms and 6 bathrooms. It is the epitome of elegance and sophistication, making it the perfect home for those seeking luxury living. On the ground floor, there is an equipped kitchen, a living room with dining area, a refined bedroom with bathroom and an additional toilet for guests. On the second floor, there are 4 magnificent bedrooms, each with its own bathroom with balconies offering amazing views of the sea and the mountains. Outside, this luxury villa features a landscape garden and a heated infinity pool, including a mini pool with Jacuzzi. Additionally, there is a barbecue and an outdoor seating area, offering an ideal setting for entertainment and lasting memories. HIGHLIGHTS • 700m2 Living Space • 2.351 m2 Plot • 5 Bedrooms & 6 Bathrooms • Heated Infinity Pool • Wine Cellar • Jacuzzi • Sea and Mountain Views • Air-conditioning • Underfloor Heating • Jacuzzi • Alarm System • Heat Pump Area Description Kokkino Chorio Kokkino Chorio, Crete is an unspoilt, traditional village in the region of Apokoronas in Chania, located high on the mountain and offers breath-taking views over the Bay of Souda. The village was one of the sites used in the 1964 film Zorba the Greek and it's one of the most popular locations for purchasing property in Crete . It is a small, hospitable village with a couple of small shops, kafeneion and tavern. More shops and restaurants can be found in the village of Plaka, 3kms away. Kokkino Chorio features a glass factory which produces handmade glass, using traditional glass blowing techniques. The coastline northwest of the village is a very interesting place for a stroll due to the ground formation and the various caves. Apokoronas Apokoronas, Crete is situated at the feet of White Mountains in the north-eastern corner of the prefecture of Chania and is one of the greenest regions of Crete. The area features numerous interesting sights, such as Lake Kournas, the island’s only freshwater lake and the archaeological site of Aptera with its superb views of Souda Bay. Apokoronas features an abundance of historic and picturesque villages with traditional taverns and thriving seaside resorts with beautiful sandy beaches along the coast like Kalyves, Almyrida and Georgioupolis and represents one of the most popular destinations if you are searching to buy property for sale in Crete, Greece . Property Details Areas Energy Main Features Important reminder.
…By Annonceur International


A rare opportunity to acquire two newly completed luxury villas overlooking the Cretan Sea, created as one private estate yet designed to offer complete independence, flexibility and exceptional investment potential. Set in an elevated position in Kokkino Chorio, Thalassa Sunset Villas enjoy uninterrupted sea and mountain views and magnificent west-facing sunsets. The estate comprises two contemporary residences, each with its own private swimming pool, generous outdoor living areas and beautifully designed interiors. Together, the villas offer approximately 220 m² of internal living space across approximately 3,000 m² of private land. Each residence measures approximately 110 m² and is positioned on its own plot of around 1,500 m², giving both homes a genuine sense of space, privacy and connection with the surrounding landscape. This is much more than the purchase of two neighbouring villas. It is an opportunity to own an entire boutique hospitality concept, create a shared Mediterranean retreat for family and friends, or combine private use with rental income in one of the most desirable coastal areas of western Crete. Two Villas, One Exceptional Opportunity: The arrangement of the estate makes it particularly attractive to buyers searching for something that a single conventional villa cannot provide. For an investor, the two residences create two independently marketable holiday-rental units within one cohesive property. They can be operated simultaneously, offered together for larger private groups, or managed separately according to seasonal demand. This provides greater commercial flexibility than relying on the performance of a single large residence. For a private buyer, the estate offers an elegant solution for two families, relatives or close friends wishing to purchase together while preserving their independence. Each family can enjoy its own home, pool and private outdoor areas, while remaining close enough to share holidays, meals and experiences. It would also make an exceptional multigenerational family retreat, allowing parents, children and guests to stay together without sacrificing personal space. Alternatively, an owner could occupy one residence while operating the second as a luxury holiday rental, creating an income stream while maintaining a private home in Crete. The ability to alternate between these different uses gives Thalassa Sunset Villas an enduring versatility that is rarely available within the local market. Contemporary Mediterranean Living: Each villa has been designed around light, views and relaxed indoor-outdoor living. The open-plan living, dining and kitchen area forms the heart of the home, with large windows framing the sea and allowing the interiors to remain visually connected to the landscape throughout the day. The contemporary kitchens are fully equipped, while the living areas have been furnished in a refined and welcoming style suitable for both private occupation and high-quality holiday accommodation. Each residence offers three generously proportioned double bedrooms with king-size beds. One bedroom is positioned on the ground floor with direct access to the exterior, while two further bedrooms are located upstairs and open onto a balcony with expansive views. Each villa also includes two full bathrooms and a separate guest WC. The thoughtful layout allows each residence to accommodate up to six guests comfortably, giving the complete estate a combined capacity of up to twelve guests. Private Pools and Outdoor Living: The outdoor areas are fundamental to the character of Thalassa Sunset Villas. Each residence has its own private sea-view swimming pool, sun terraces, covered dining area and dedicated spaces for lounging and relaxation. The landscaped grounds provide a beautiful setting for long summer days, outdoor meals and evenings spent watching the sun descend over the Cretan Sea. The villas share only the main gated entrance and access point. Beyond this, each residence has its own designated accommodation, swimming pool and outdoor environment, allowing them to function either as two private homes or as a unified estate. A Boutique Hospitality Asset: Thalassa Sunset Villas have been completed, furnished and prepared for immediate use. One of the residences is already being introduced to the luxury holiday-rental market, providing the foundations for a professionally managed hospitality operation. The combination of two private pools, six bedrooms, accommodation for up to twelve guests and uninterrupted sea views allows the estate to appeal to several valuable rental segments. These include individual families reserving one villa, two families travelling together, extended family groups, celebrations, retreats and guests seeking exclusive use of the entire property. The dual-villa format also gives the future owner greater control over availability. One home may be retained for personal use while the other generates income, or both may be operated during high-demand periods to maximise the commercial potential of the estate. Professional rental and property-management services can be provided by Nexus, including marketing, reservations, guest communication, cleaning coordination, maintenance, pool and garden care, and regular owner reporting. This makes the property particularly suitable for an international purchaser seeking an investment in Crete without having to manage its daily operation personally. The Setting: Kokkino Chorio is one of the most distinctive villages in the Apokoronas region of Chania. Known for its peaceful atmosphere, dramatic coastline and elevated views across the sea, it offers privacy and natural beauty while remaining close to the established coastal villages of Plaka, Almyrida and Kalyves. The tavernas and cafés of Plaka are approximately five minutes away, while the sandy beach and waterfront restaurants of Almyrida can be reached in around seven minutes. Kalyves offers additional shops, supermarkets, services and dining options approximately fifteen minutes from the property. Chania and its historic Venetian Harbour are approximately forty minutes away, while Chania International Airport can be reached in around forty-five minutes. The location allows owners and guests to experience the serenity of a private Cretan retreat without becoming isolated from beaches, restaurants, services or the cultural life of Chania. A Property with Multiple Possibilities: Thalassa Sunset Villas can be enjoyed as an exclusive private estate, a shared purchase between families or friends, a multigenerational holiday home, two independent rental residences or a hybrid property combining private occupation with professionally managed income. Few properties provide this degree of flexibility while maintaining the privacy, design quality and emotional appeal of a luxury Mediterranean home. With two completed villas, two private pools, approximately 3,000 m² of land and panoramic sea and sunset views, this is a compelling opportunity to acquire not simply a residence, but an adaptable lifestyle and hospitality asset in one of Crete’s most sought-after coastal regions.
…By Annonceur International


For sale under construction 3-storey villa of 379 sq.meters in Crete. A magnificent view of the city, the sea opens up from the windows. There are: solar panels for water heating, a fireplace, air conditioning, heating, a barbecue area. Building has an elevator. There is an alarm system installed. Extras included with the property: parking space, garden, garage. The property boasts a swimming pool of private use.
…By Annonceur International


For sale villa of 400 sq.meters in Crete. There are: solar panels for water heating, a fireplace, air conditioning, heating, a barbecue area. The owners will be leaving the furniture with the sale. Extras included with the property: parking space, garden. The property boasts a swimming pool of private use.
…By Annonceur International


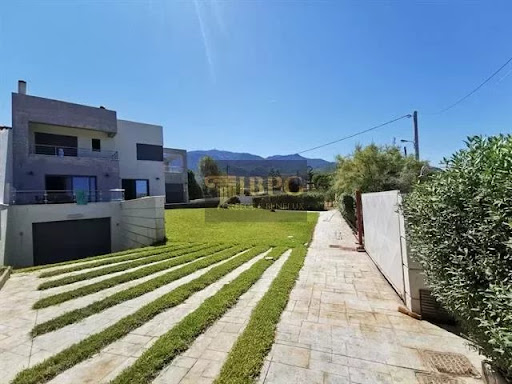


Villa for sale in Alepochori, 10m from the beach! 3 storey, 450sq.m: Basement: living room, kitchen, fireplace, 3 bedrooms, 2 bathrooms, 2 storage rooms. Ground floor: living room with fireplace, 1 bedroom, bathroom, w.c. 1st floor: 3 bedrooms (one of them master bedroom with its own bathroom), bathroom with Jacuzzy.Plot: 2800sq.m, vrv heating, elevator, BBQ. Construction year: 2008
…By Annonceur International
'%20stroke='%23DDAA3A'%20stroke-width='1.909'%20stroke-linecap='square'%20stroke-linejoin='bevel'/%3e%3c/svg%3e)
Receive by email any new listing that may match your search criteria
Your criteria :
By validating this form, you accept the general conditions of use of Le Figaro Properties.
These agencies offer a selection of luxury properties vente in Greece. Feel free to contact them for personalized assistance.


